
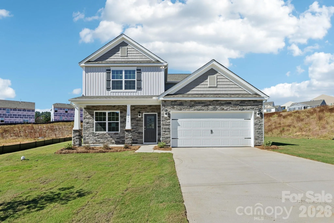
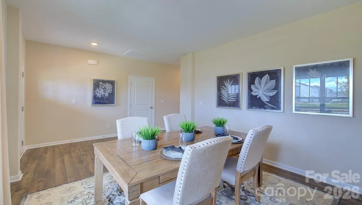
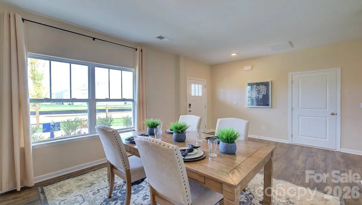
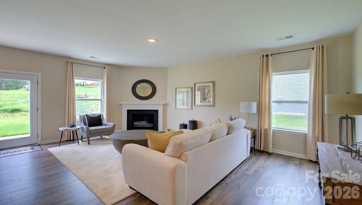
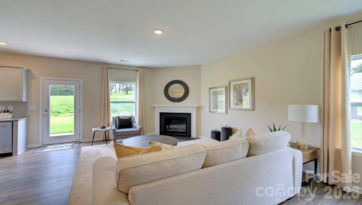
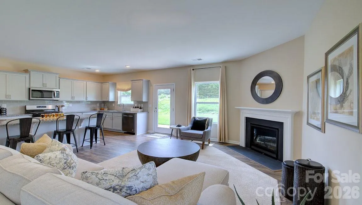
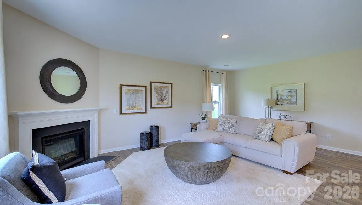
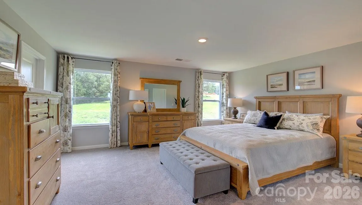
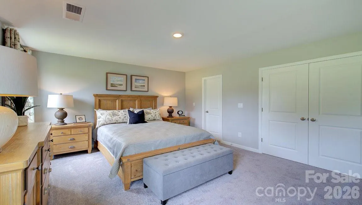
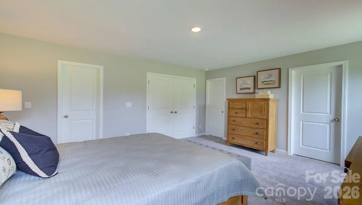
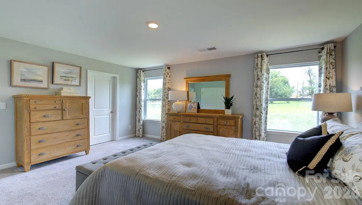
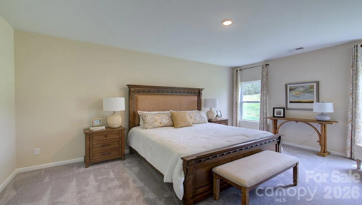
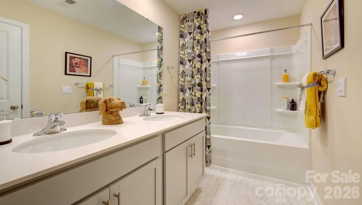
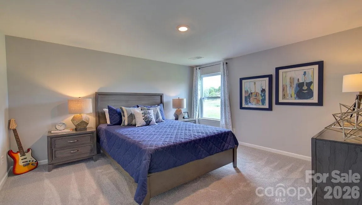
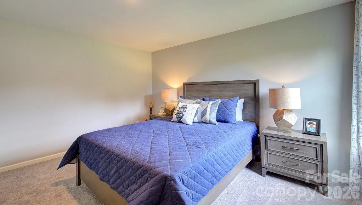
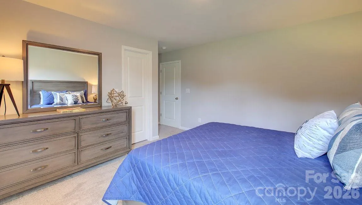
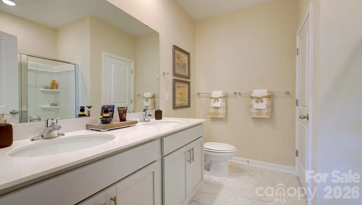


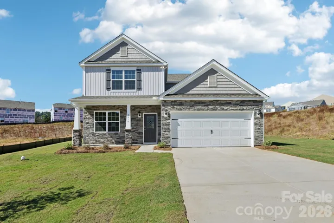
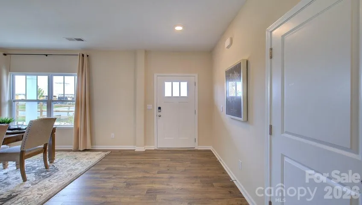
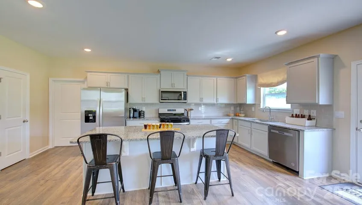
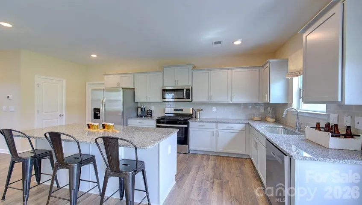
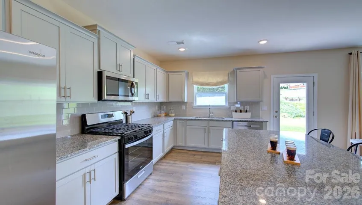
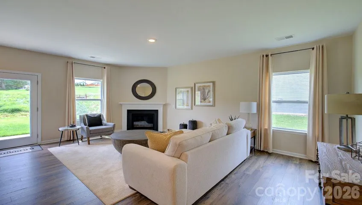
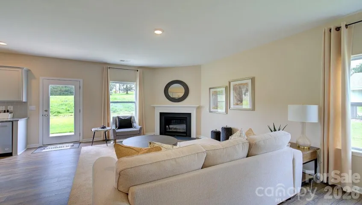
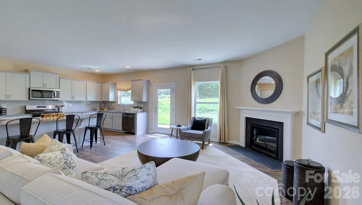
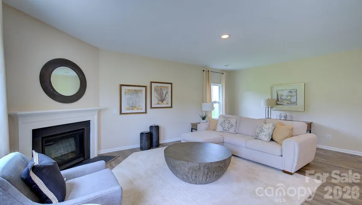
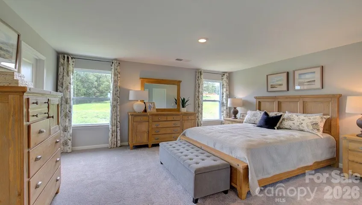
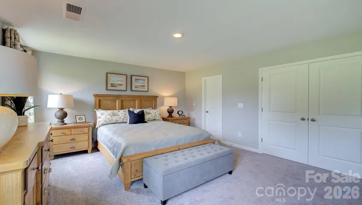
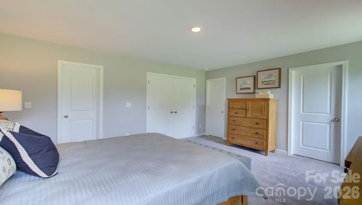
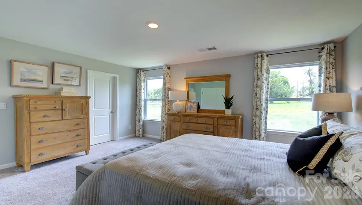
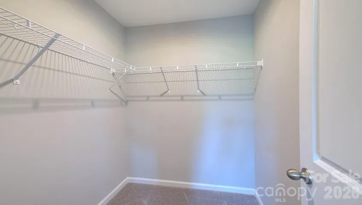
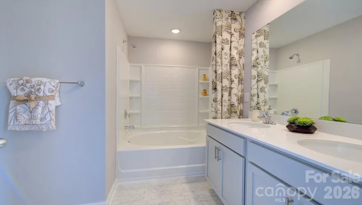
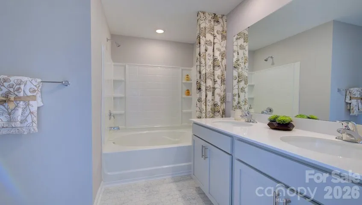
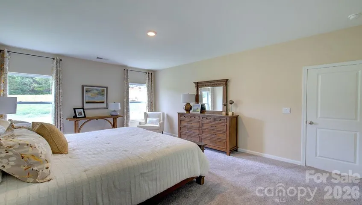
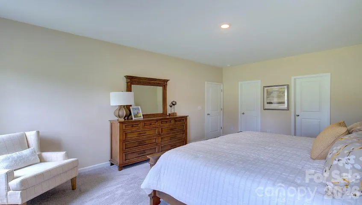
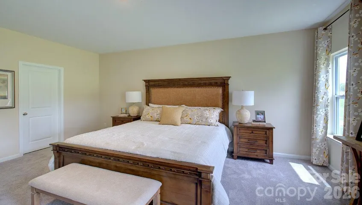
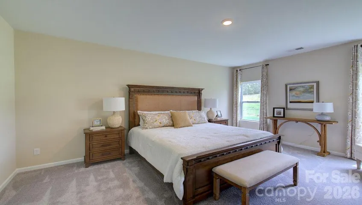
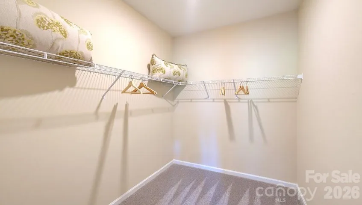
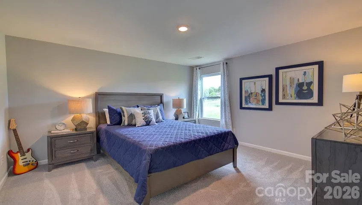
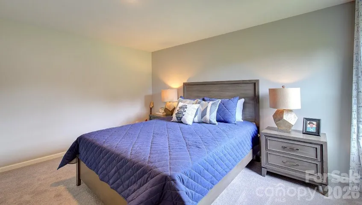
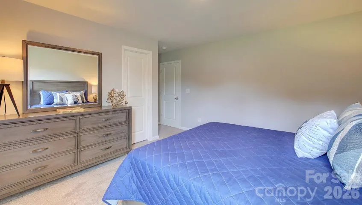
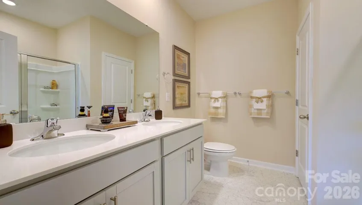
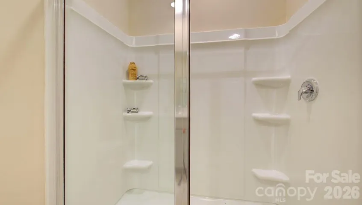
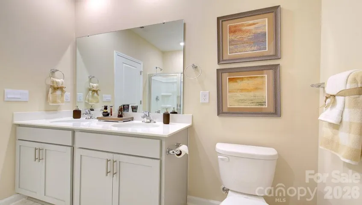
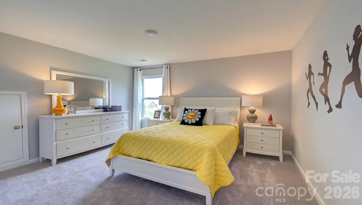
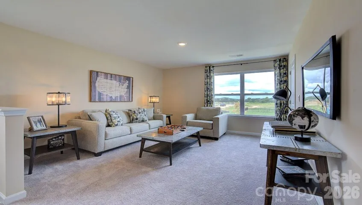


Completed home! Discover the Winston at Tap Root Farms, a thoughtfully designed home offering an exceptional combination of space, comfort, and flexibility for modern living. From its inviting gathering areas to its rare dual primary suites, this floor plan provides room for everyone to relax, entertain, work, and feel at home.
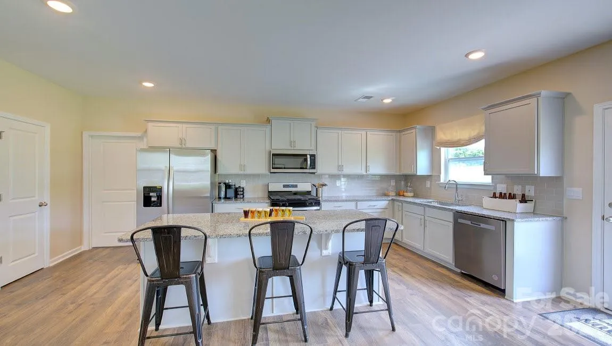
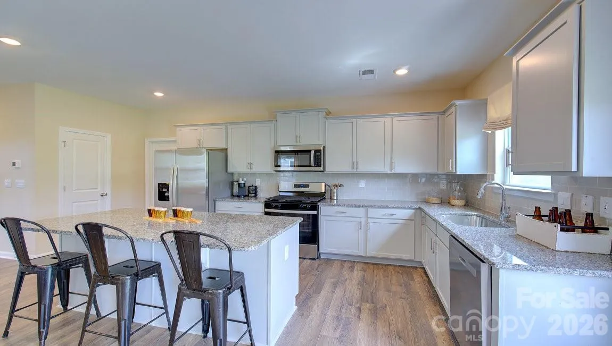
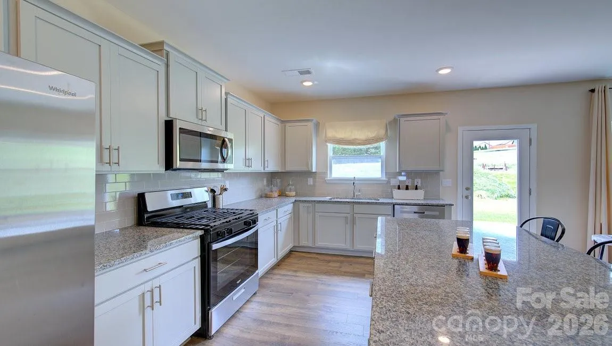
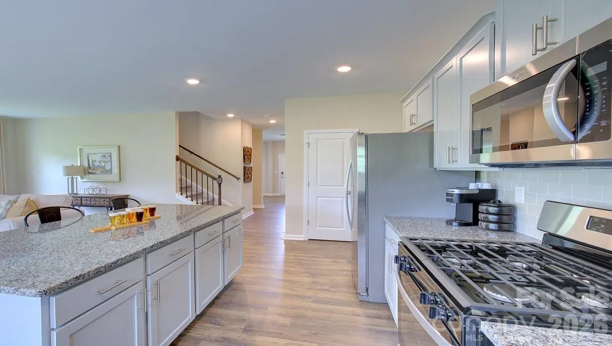
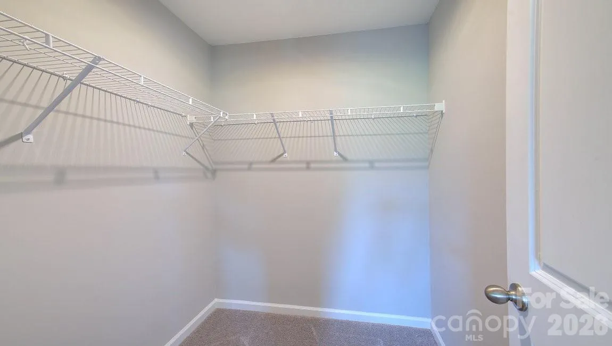
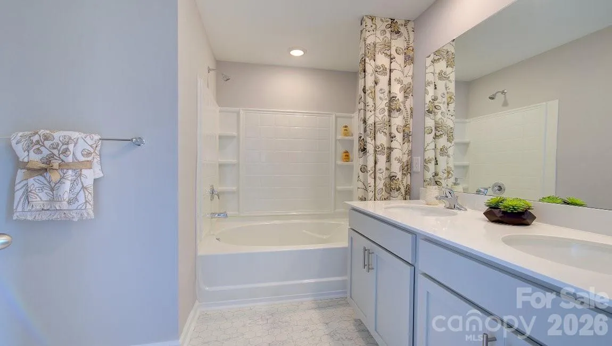
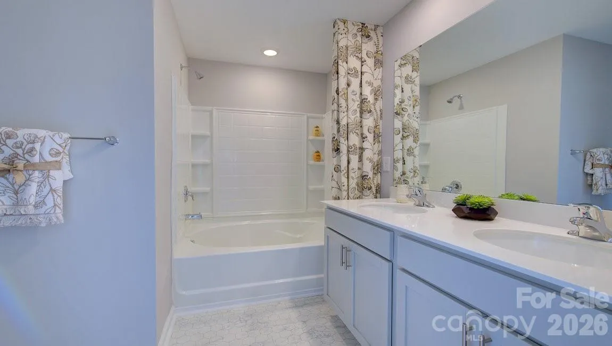
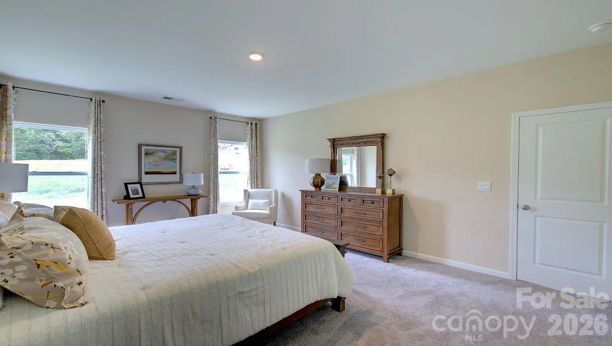
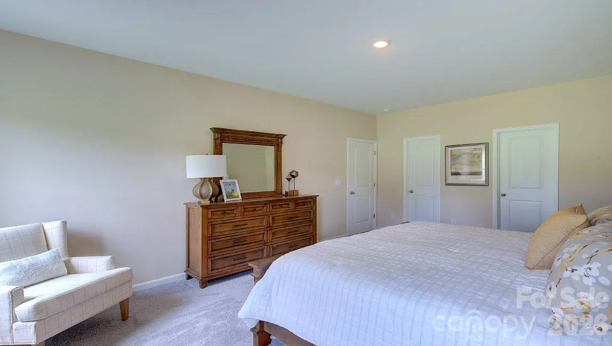
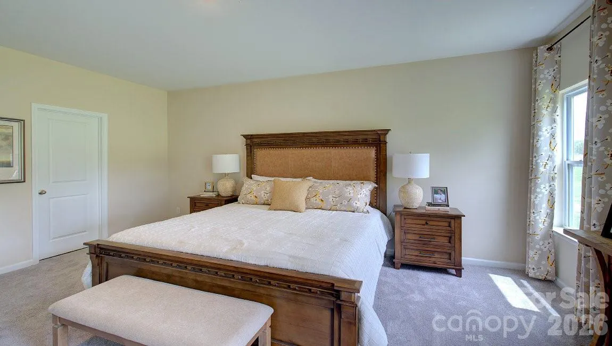
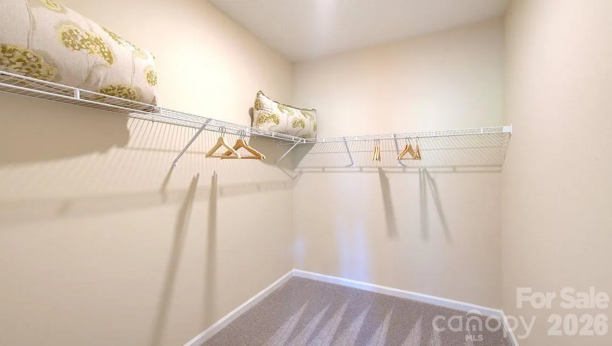
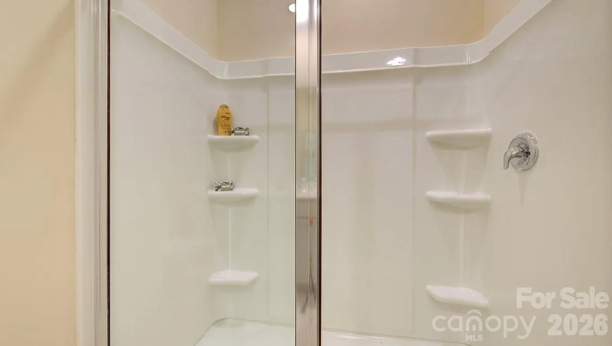
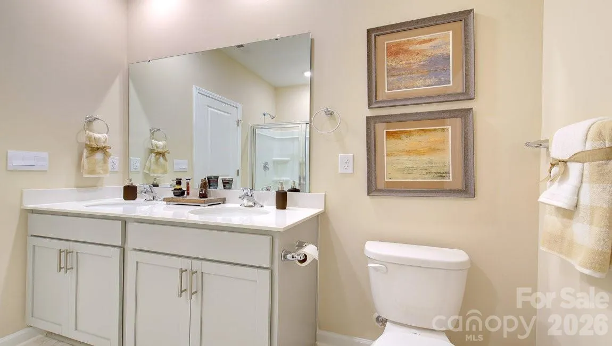
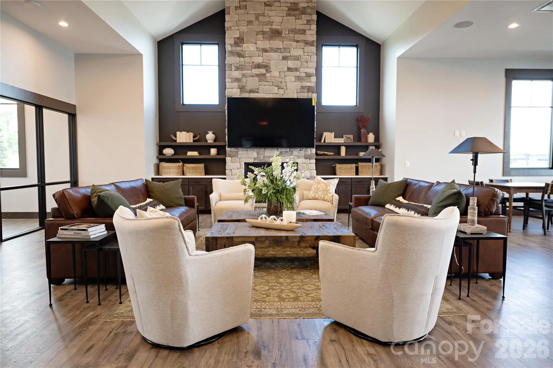
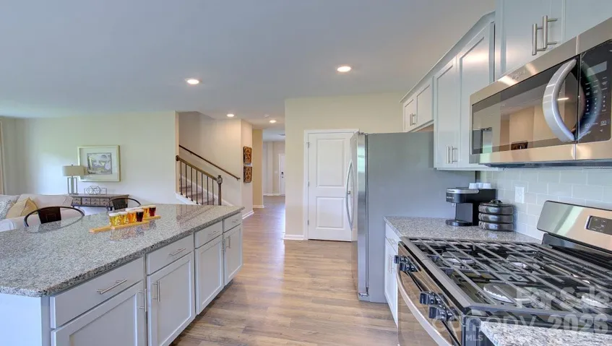
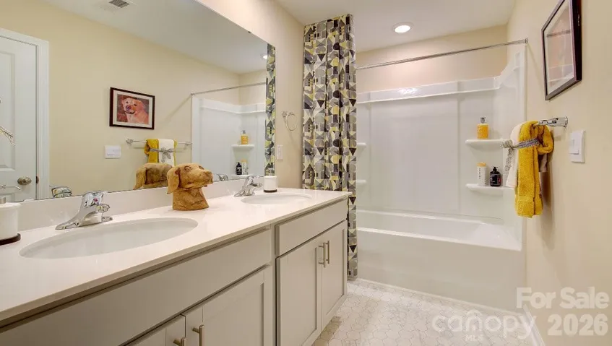
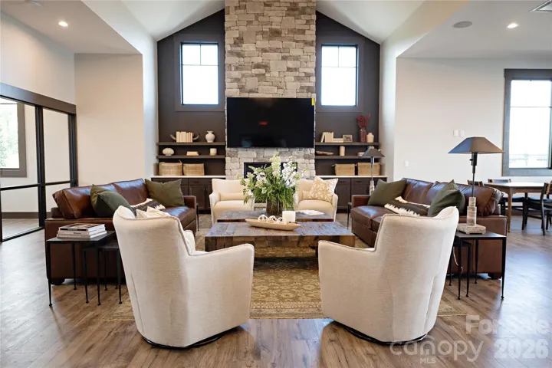
The first-floor primary suite creates a peaceful and private retreat, complete with an attached bathroom and a spacious walk-in closet. Its convenient main-level location offers added comfort and accessibility, making it an ideal choice for a variety of lifestyles. The main floor also features a welcoming family room where loved ones can gather, unwind, or enjoy time together. An open-concept kitchen connects seamlessly with the main living area, creating a natural setting for preparing meals, hosting guests, and making everyday memories.
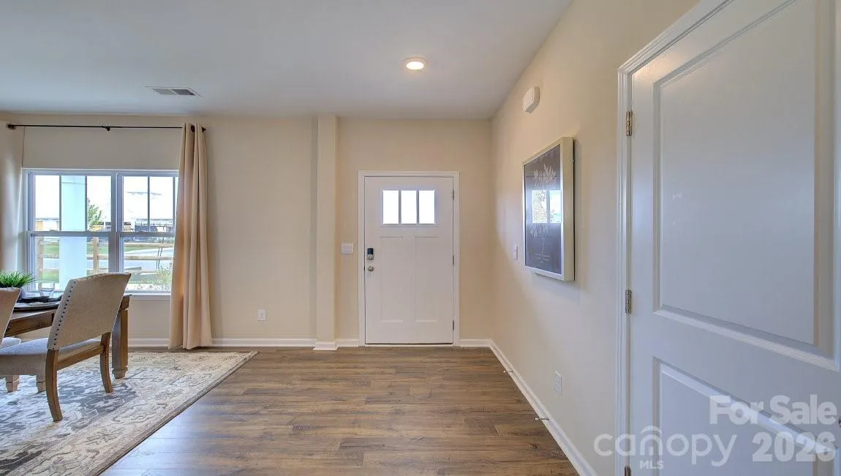
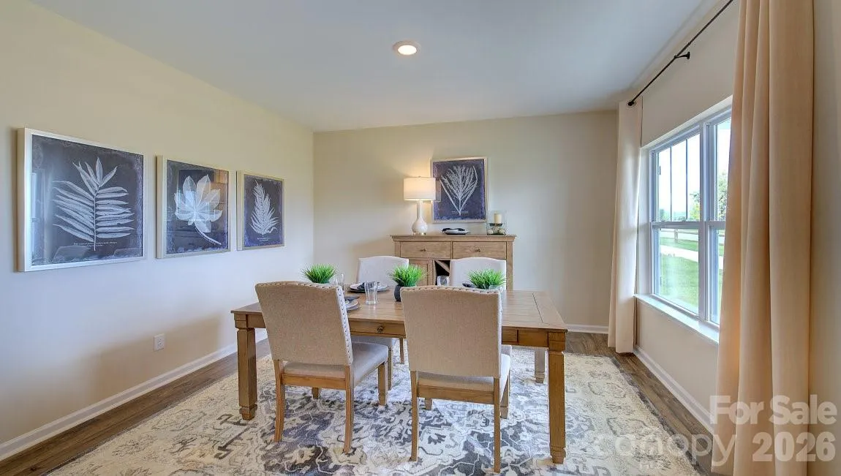
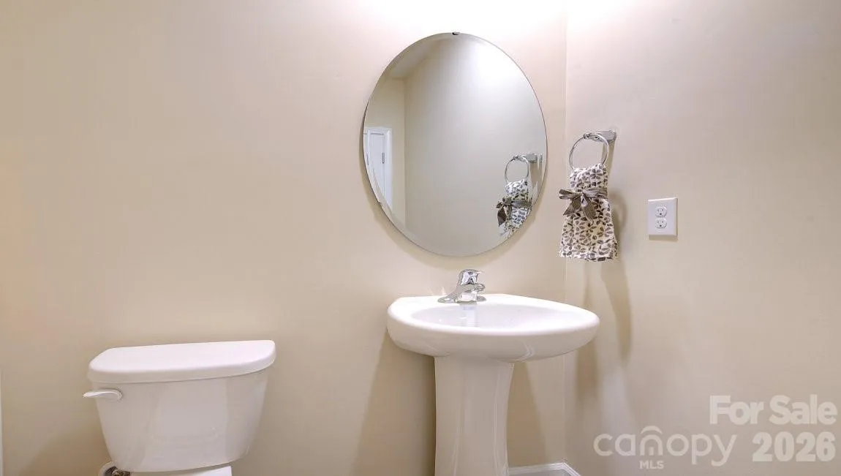
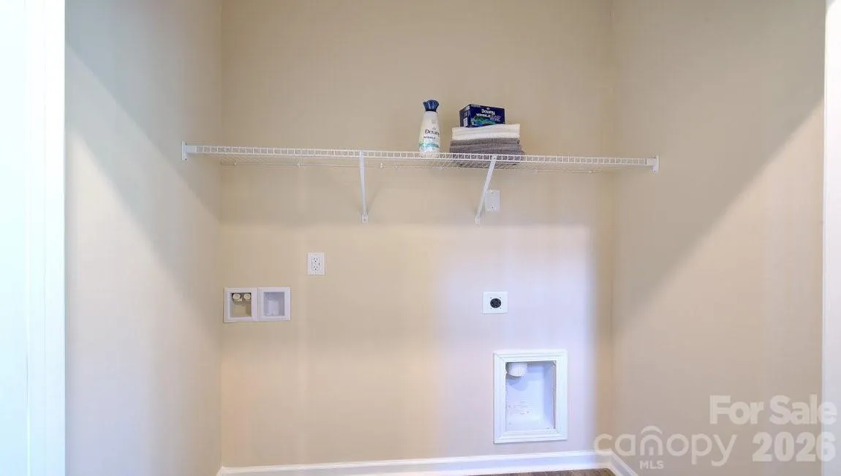
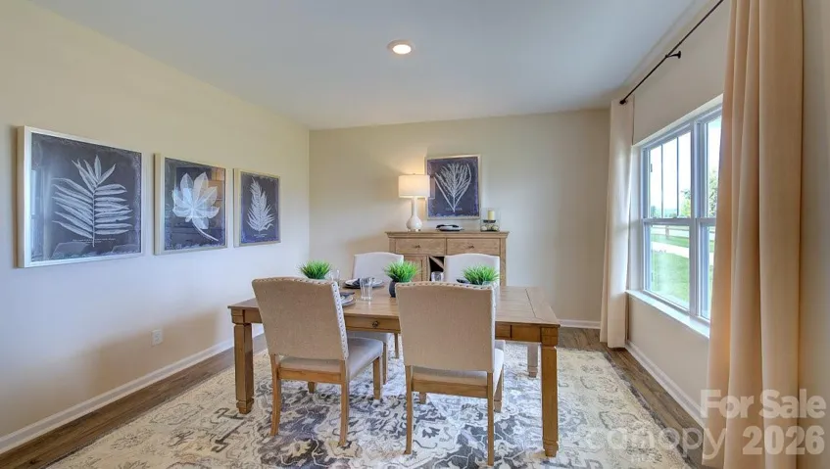
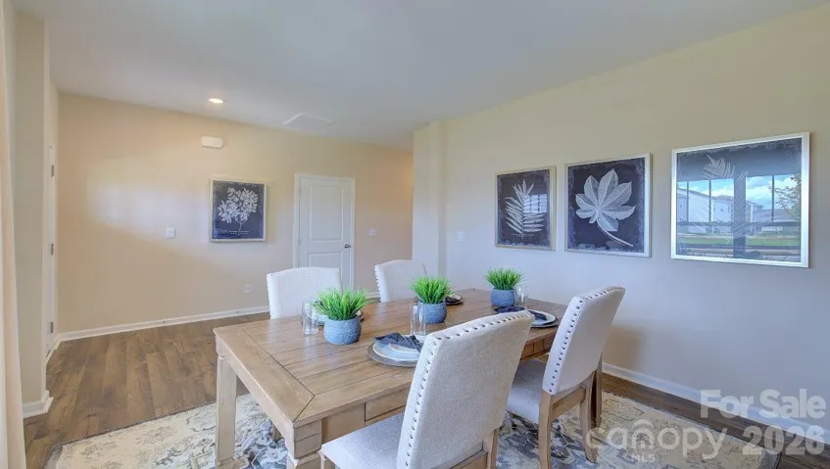
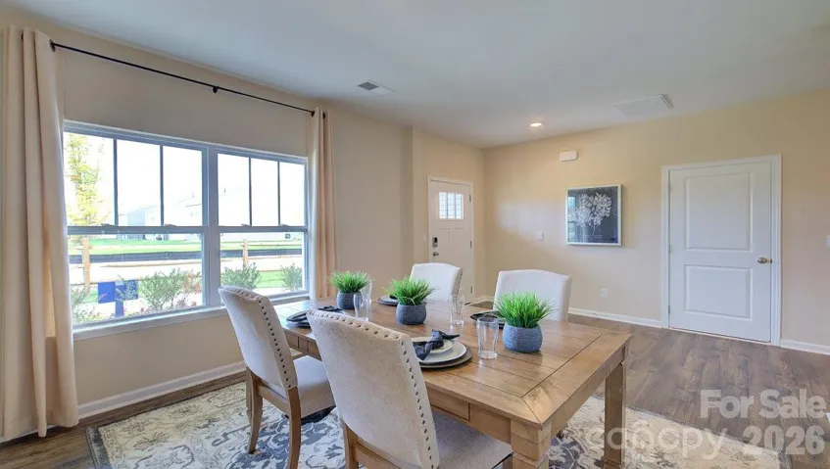
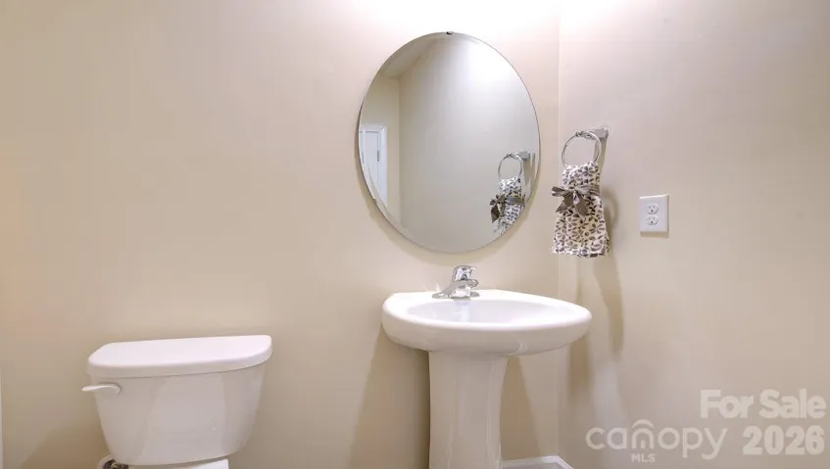
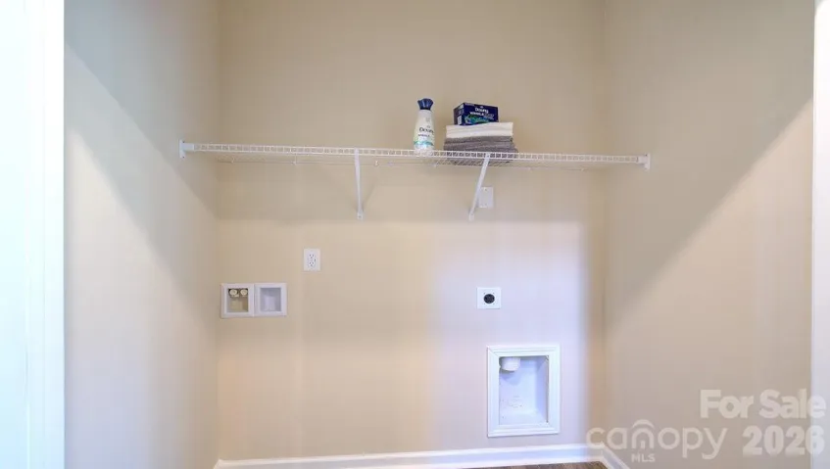
A formal dining room provides an elegant space for holiday celebrations, dinner parties, or special occasions. The conveniently located laundry room helps simplify household routines, while a half bathroom offers added convenience for family and guests. With an open and functional layout, the first floor is designed to support both quiet evenings at home and lively gatherings with friends.
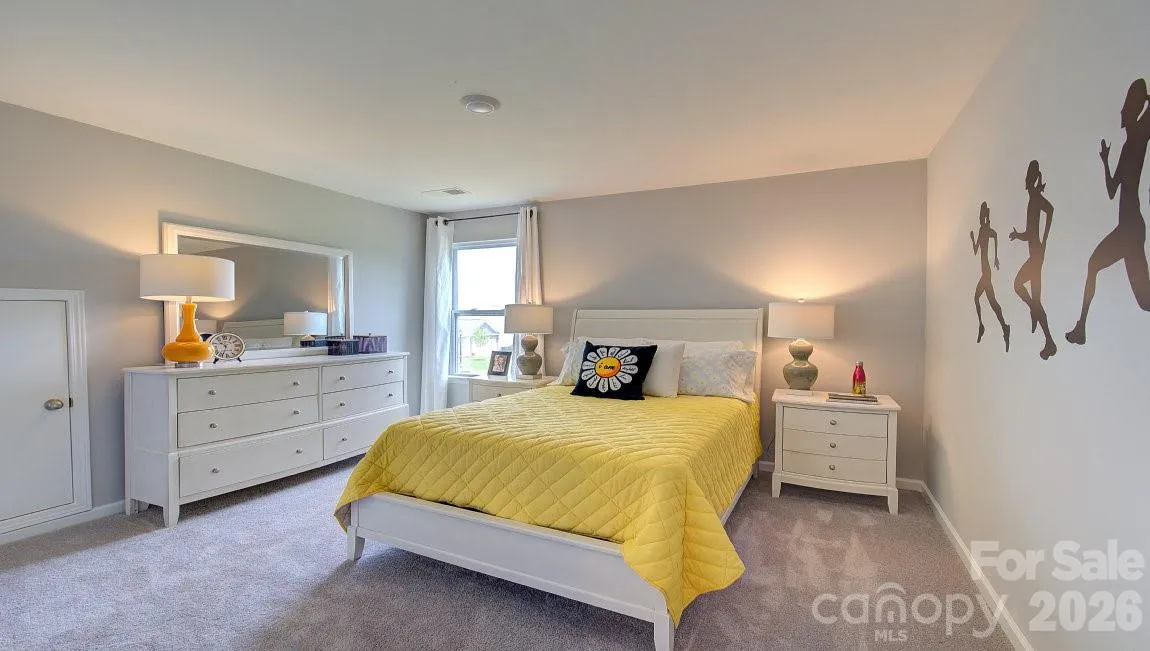
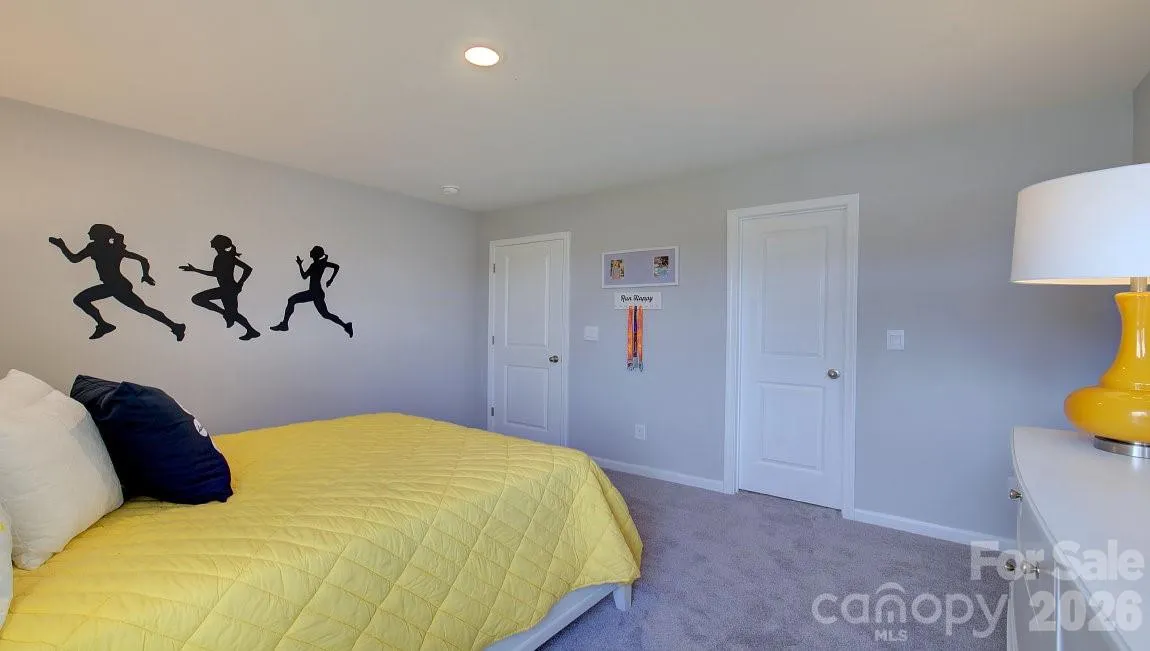
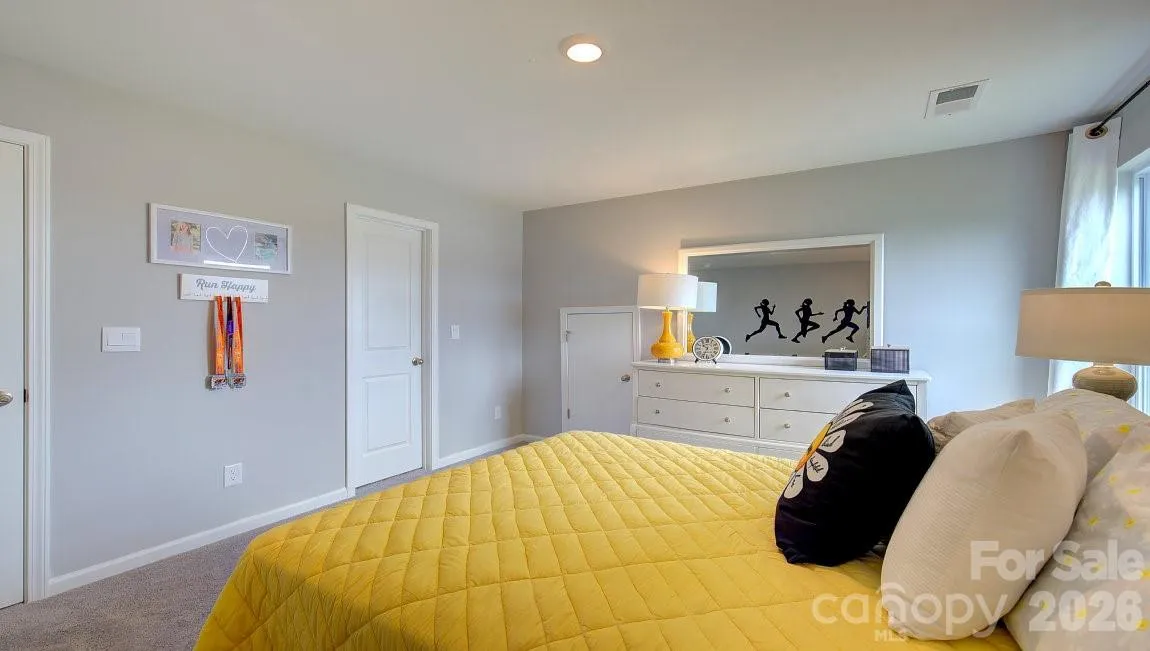
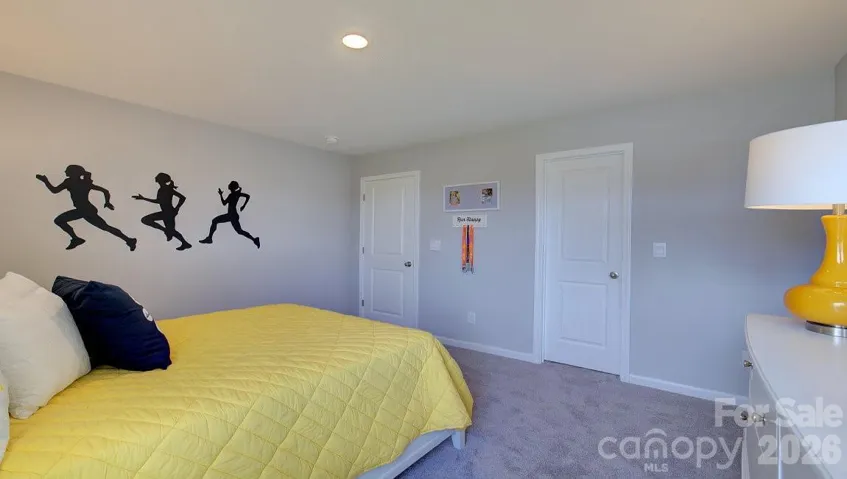
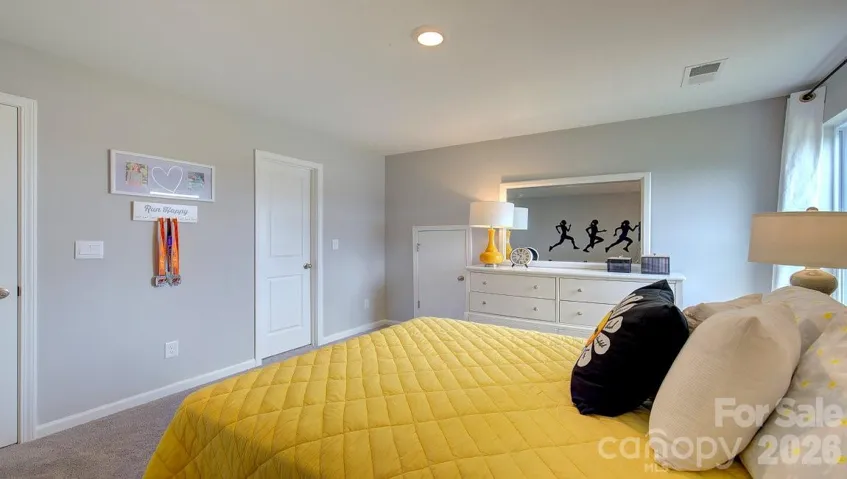
Upstairs, the Winston continues to impress with a rare second primary suite. This flexible space is perfect for multigenerational living, extended-stay guests, or anyone seeking additional comfort and privacy. Two more bedrooms, each featuring its own walk-in closet, provide generous personal space and valuable storage. These rooms can also be adapted to fit your changing needs, whether you envision comfortable guest accommodations, a home office, hobby room, or creative workspace.
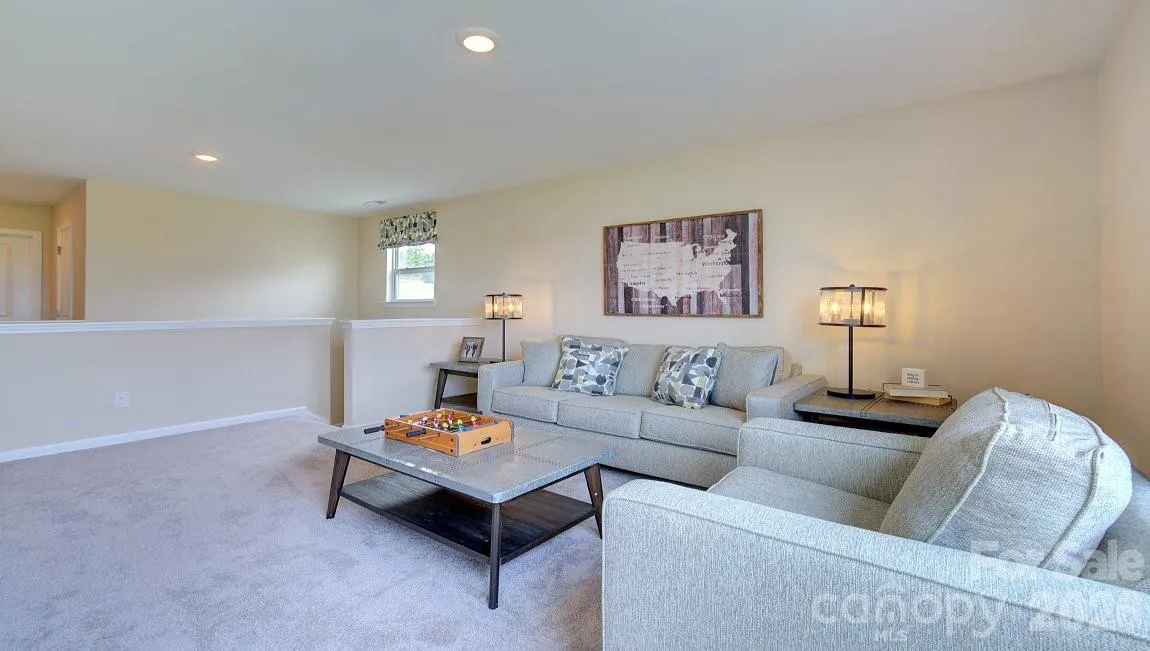
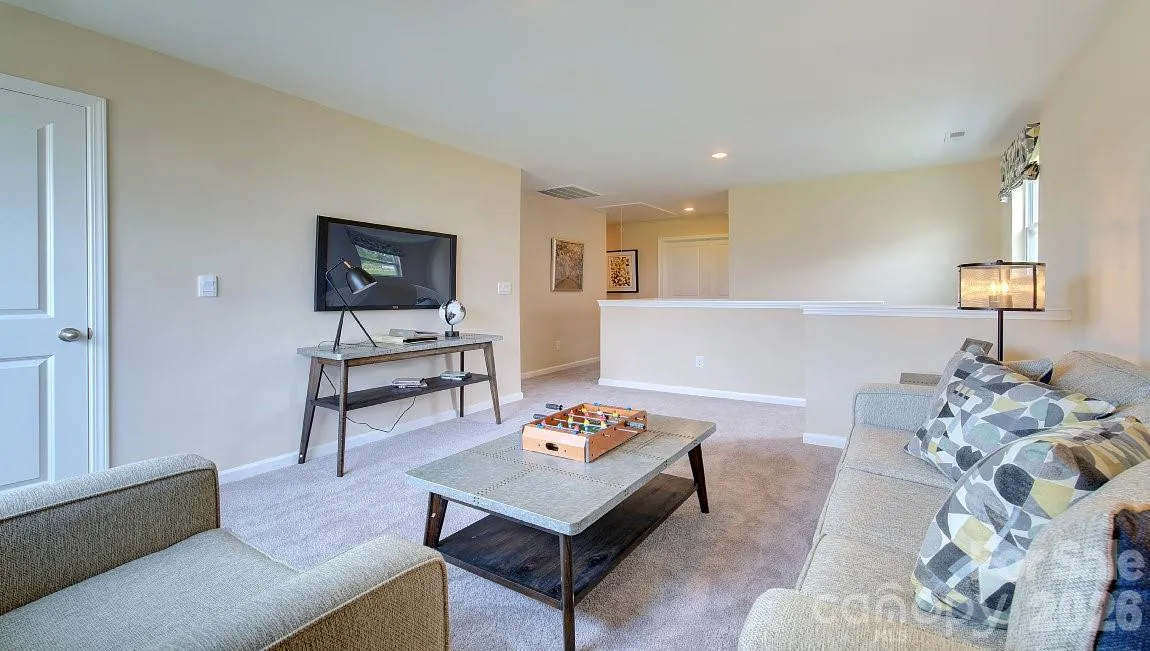
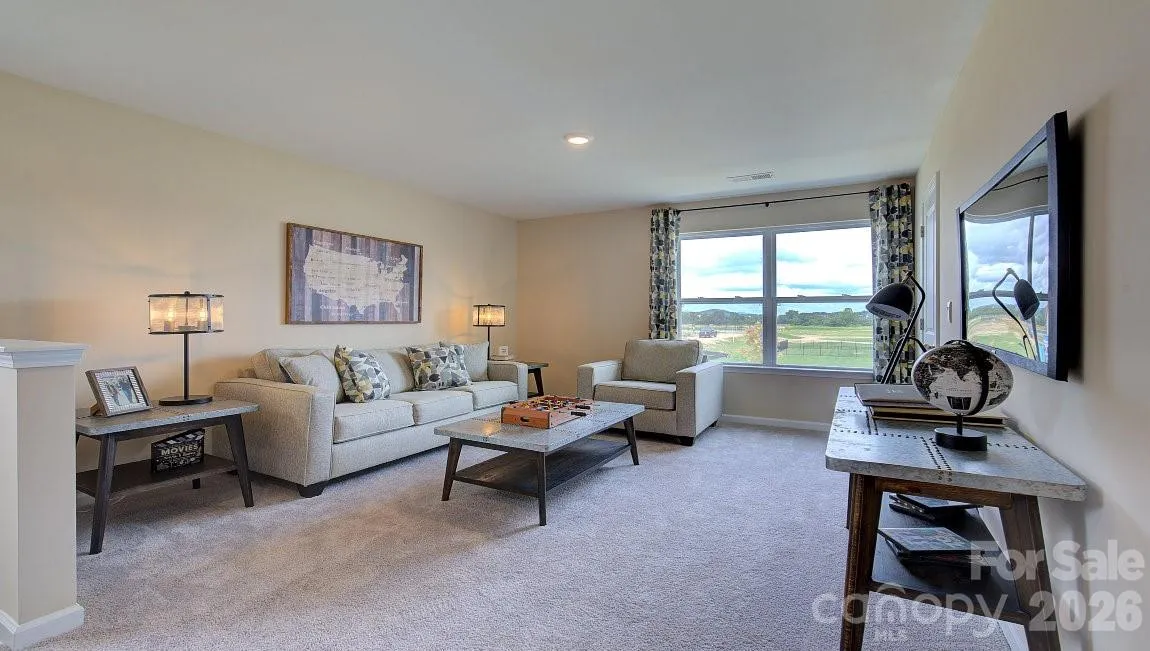
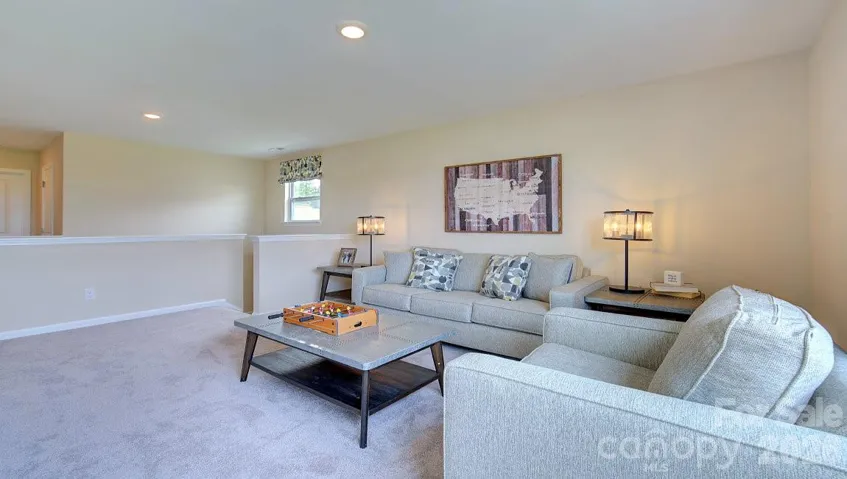
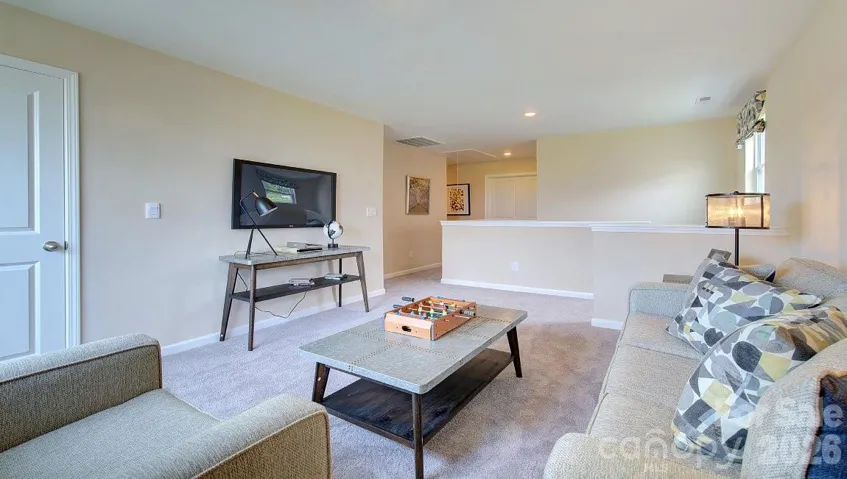
A versatile upstairs loft adds another inviting living area and can easily become a media room, playroom, reading retreat, or casual space for relaxing. A full bathroom completes the second level and provides convenient access for the additional bedrooms and loft.
With dual primary suites, multiple gathering spaces, abundant walk-in storage, and a layout designed to adapt over time, the Winston at Tap Root Farms offers outstanding functionality without sacrificing comfort. Whether you are entertaining, working from home, welcoming overnight guests, or simply enjoying time with family, this home provides the space and versatility to complement the way you live.
*Home features are subject to change without notice. Internet service not included. Sq footages are approximate*
- Heating System:
- Central, Natural Gas
- Cooling System:
- Central Air, Electric
- Fireplace:
- Family Room
- Patio:
- Patio
- Parking:
- Driveway, Attached Garage, Garage Door Opener
- Architectural Style:
- Transitional
- Interior Features:
- Attic Stairs Pulldown, Breakfast Bar, Kitchen Island, Pantry, Walk-In Closet(s), Cable Prewire, Garden Tub, Attic Walk In
- Laundry Features:
- Electric Dryer Hookup, Main Level, In Hall
- Sewer:
- Public Sewer
- Utilities:
- Underground Utilities, Electricity Connected, Underground Power Lines, Cable Available, Natural Gas
- Window Features:
- Insulated Window(s)
- Appliances:
- Dishwasher, Microwave, Gas Range, Disposal, Gas Water Heater, Tankless Water Heater, Electric Range
- Country:
- US
- State:
- NC
- County:
- Henderson
- City:
- Fletcher
- Street:
- Tap Root Farms
- Zipcode:
- 28732
- Street:
- Piney Woods
- Street Number:
- 88
- Street Suffix:
- Road
- Longitude:
- W83° 28' 16.1''
- Latitude:
- N35° 24' 43.2''
- Directions:
- 93 Tap Root Dairy Road Fletcher, NC 28732 From I-26 W: Take Exit 44 for US-25 BUS S/Fletcher/Mtn Home. Use right 2 lanes to turn right onto US-25 N. Turn left onto Butler Bridge Road. Continue less than a mile to Tap Root Farms on your right. From I-26 E: Take exit 44 to merge onto Asheville Hwy. Make a U-Turn, then travel .8 miles and turn left onto Butler Bridge Road. Continue less than a mile to Tap Root Farms on your right.
- Elementary School:
- Fletcher
- High School:
- North Henderson
- Middle School:
- Apple Valley
- Office Name:
- DR Horton Inc
- Agent Name:
- Kathy Howe
- TaxAnnualAmount:
- $0
- TaxAssessedValue:
- $0
- AssociationFee:
- $0
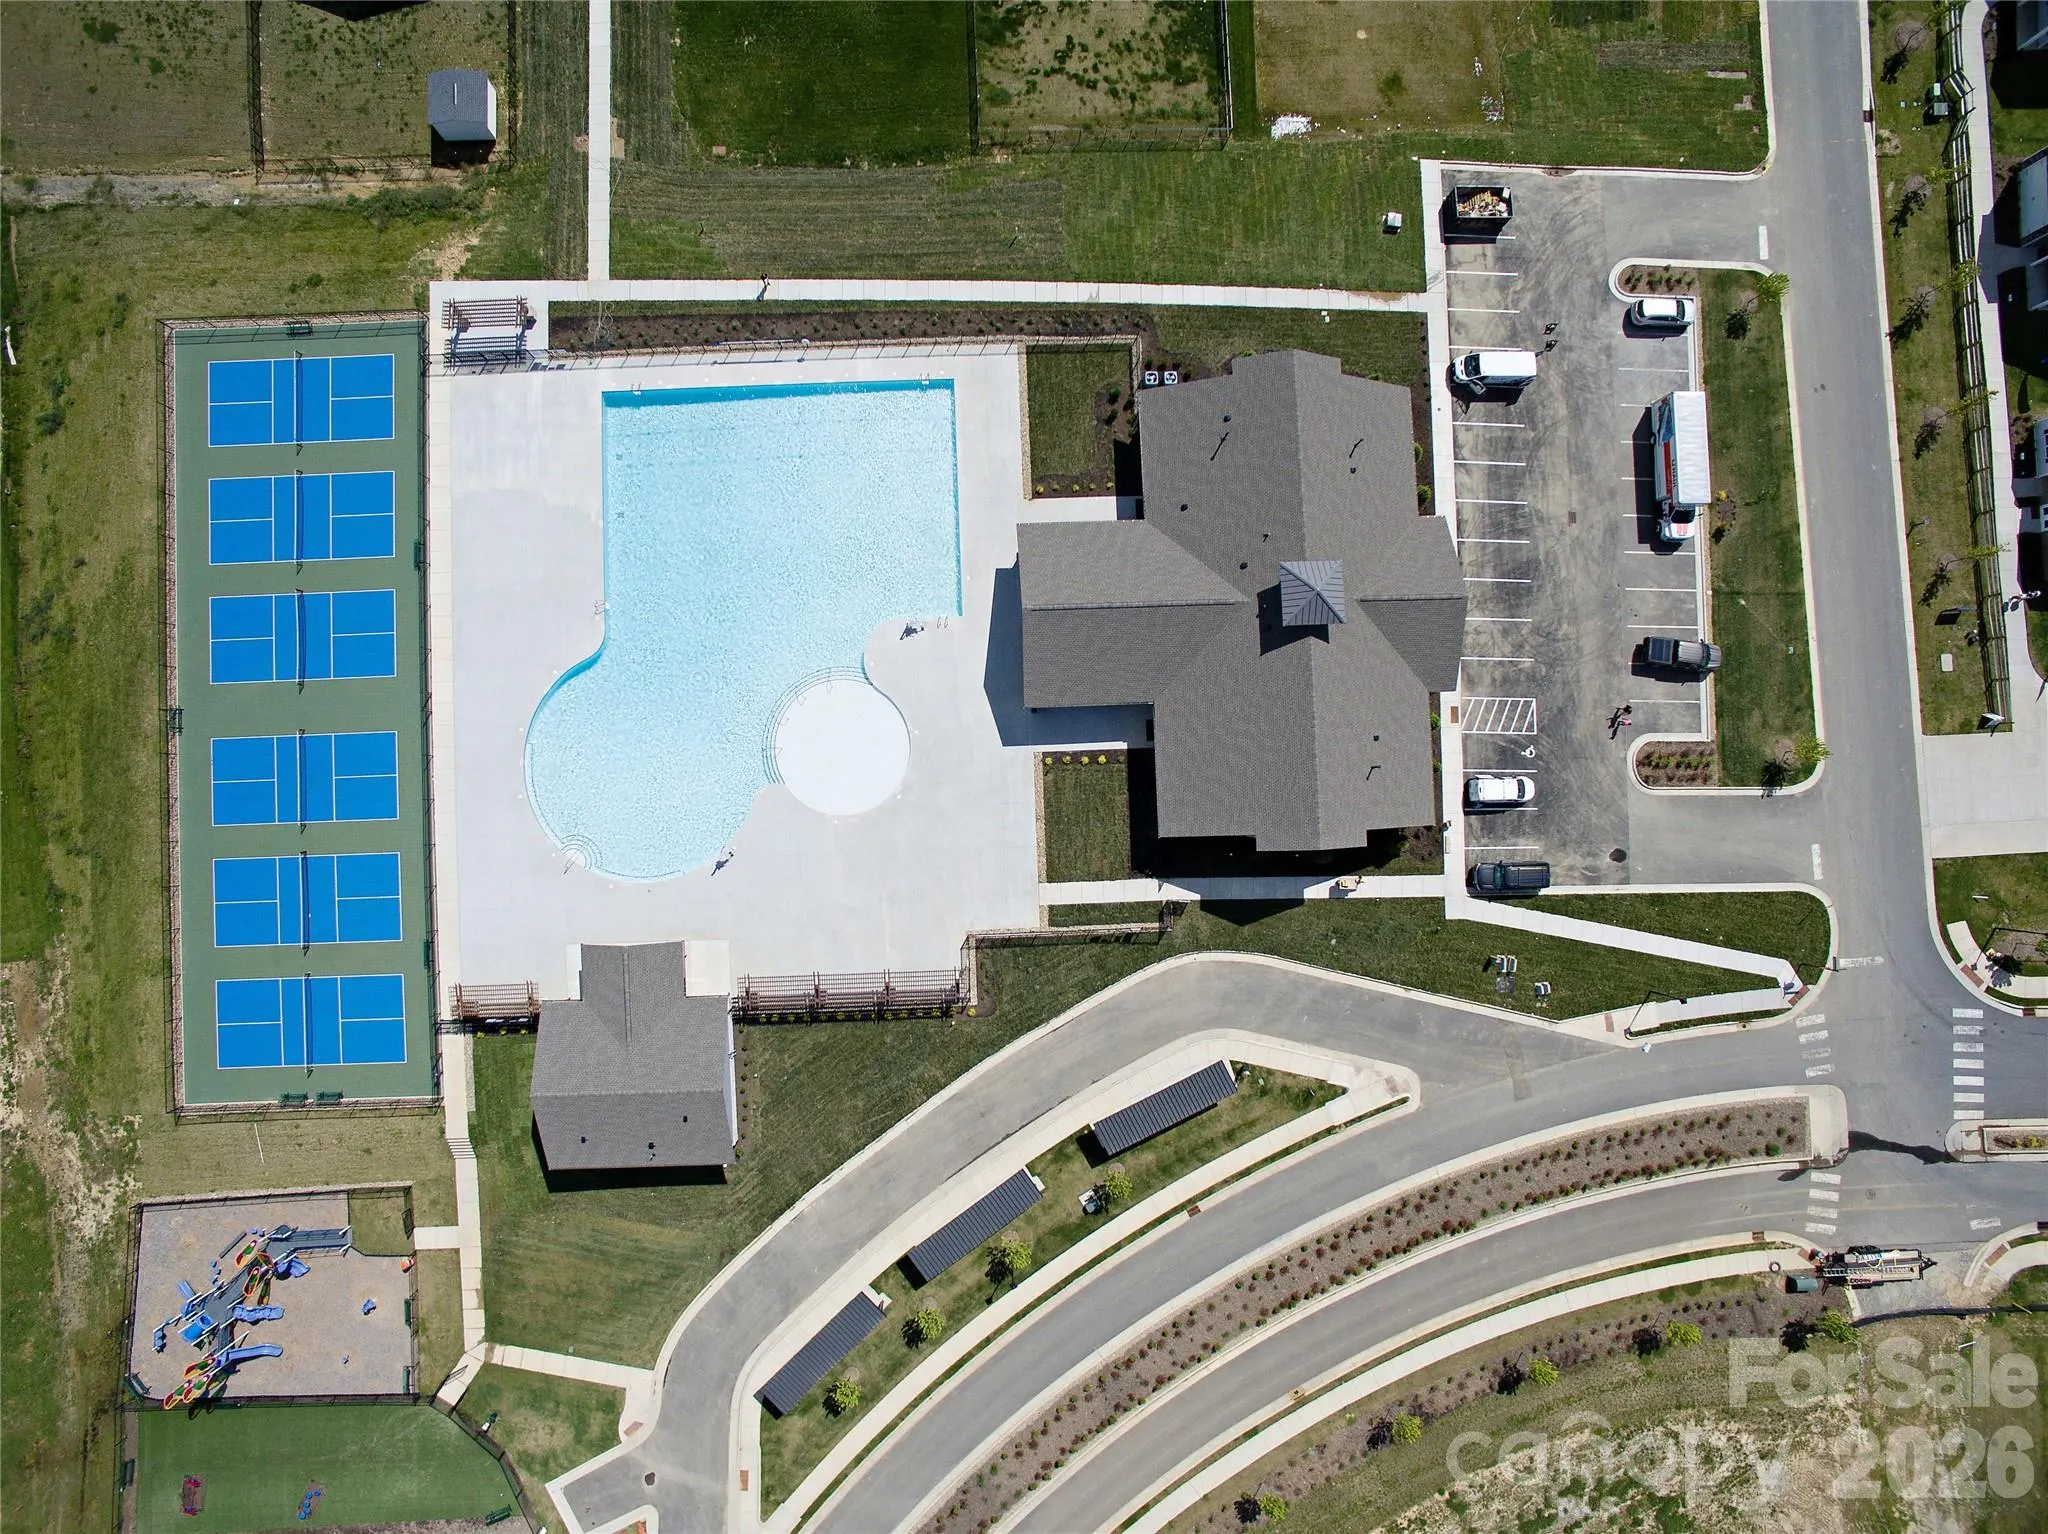
- Community Features:
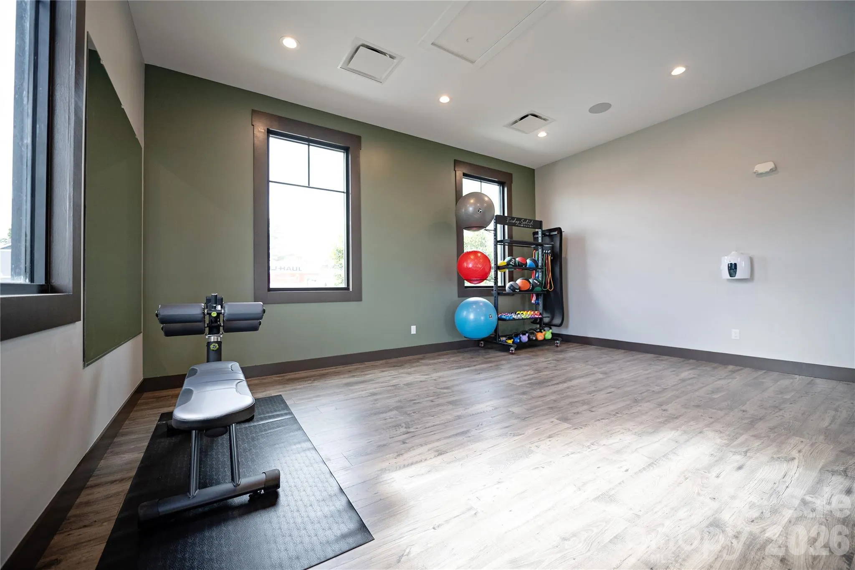
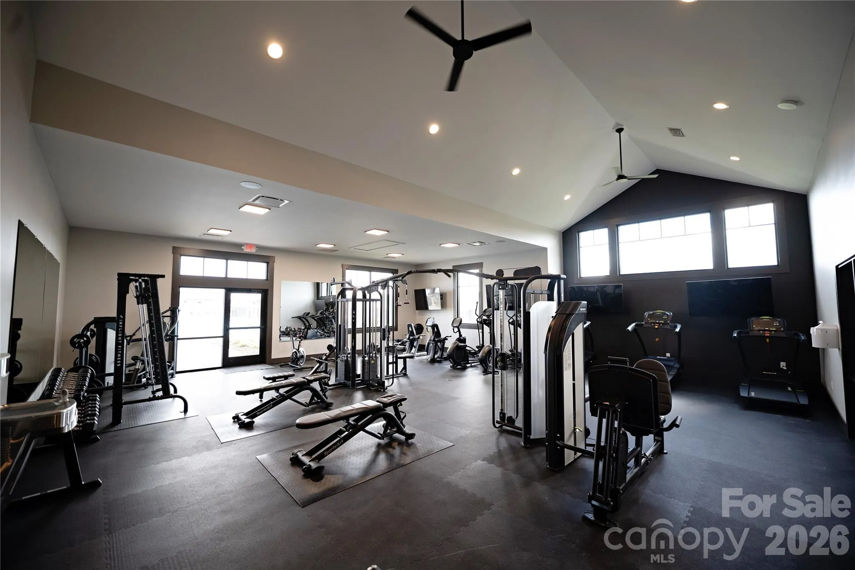
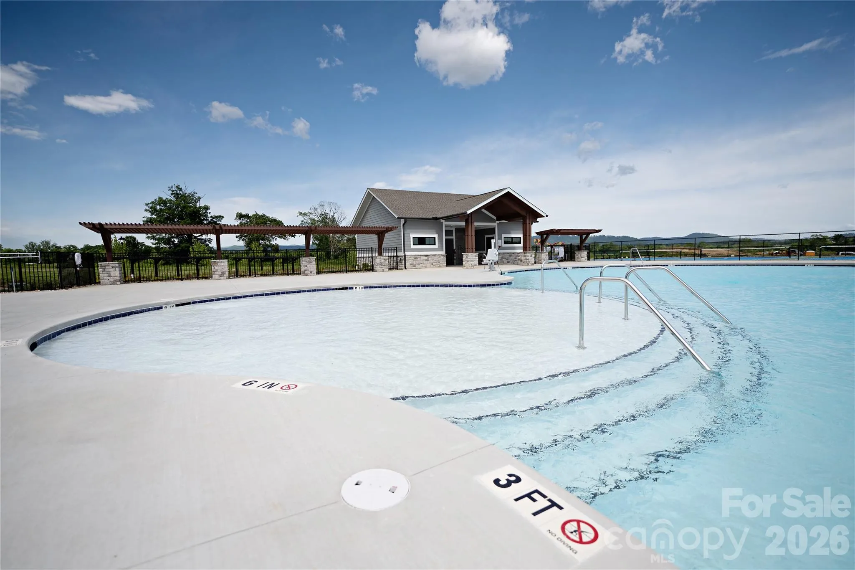
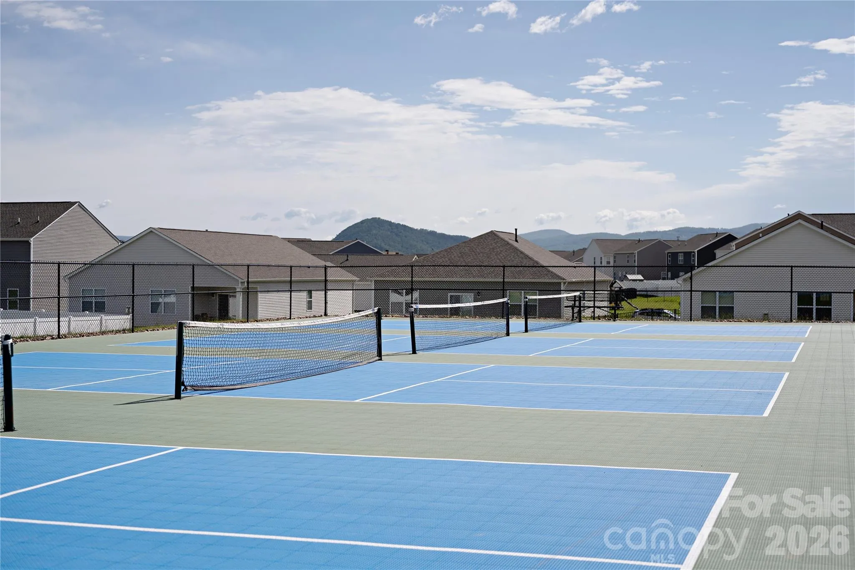
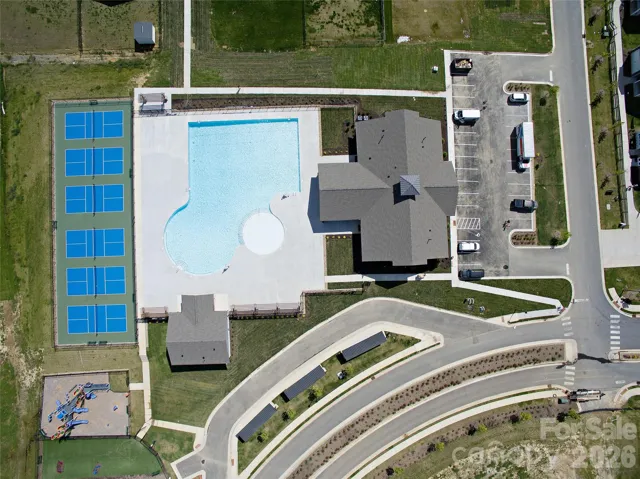
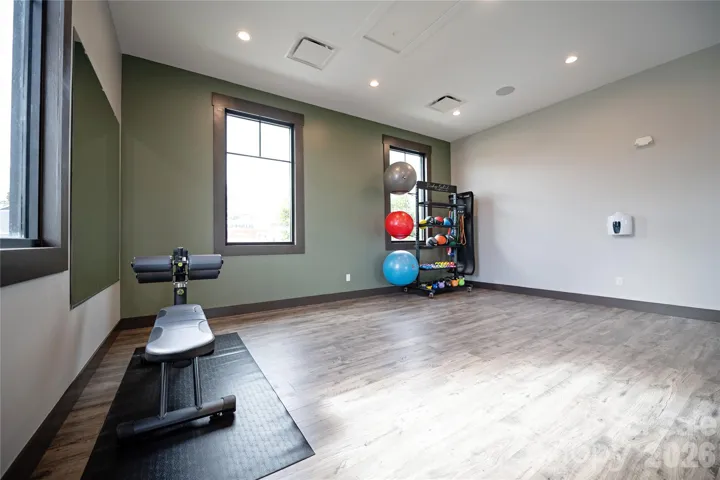
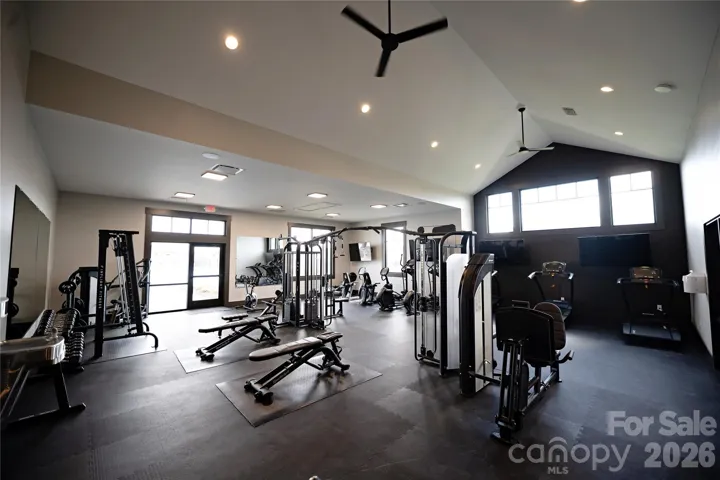
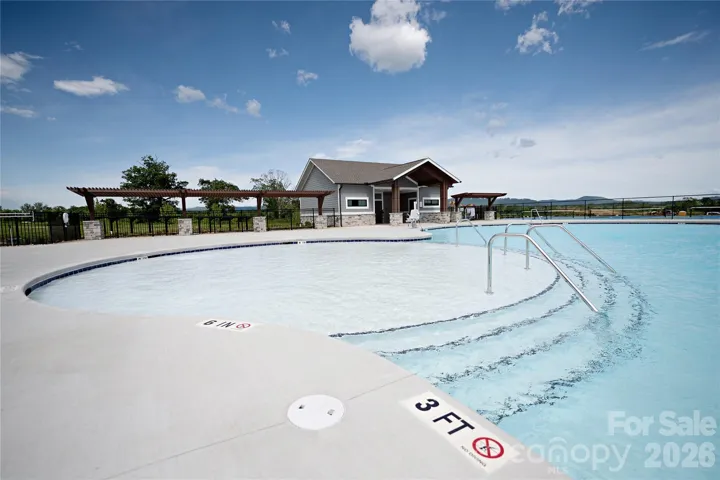
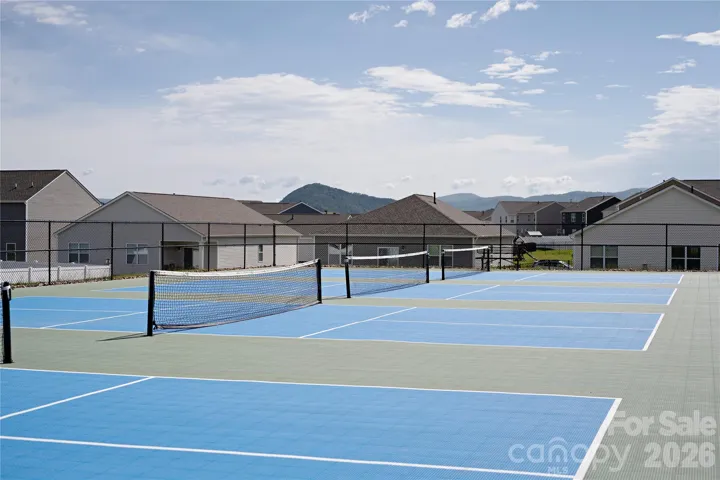
- Recreation Area, Fitness Center, Playground, Game Court
- Construction Materials:
- Vinyl
- Foundation Details:
- Slab
- Garage:
- 2
- Levels:
- Two
- Lot Features:
- Level
- Video Url:
- https://www.zillow.com/view-imx/095f85cc-88da-4b05-82c0-7c42220c3a7a?initialViewType=pano
- Virtual Tour:
- https://www.zillow.com/view-imx/095f85cc-88da-4b05-82c0-7c42220c3a7a?initialViewType=pano
- Water Source:
- City
- Association Fee:
- 775
- Association Fee Frequency:
- Annually
- Association Yn:
- 1
- Co List Agent Full Name:
- Alex Gasque
- Co List Agent Mls Id:
- gasque
- Co List Office Mls Id:
- R03187
- Co List Office Name:
- DR Horton Inc
- List Agent Mls Id:
- 561000531
- List Office Mls Id:
- R03187
- Listing Term:
- Cash,Conventional,FHA,VA Loan
- Mls Status:
- Active
- Modification Timestamp:
- 2026-09-15T15:43:06Z
- Originating System Name:
- Canopy
- Special Listing Conditions:
- None
- Status Change Timestamp:
- 2026-09-11T20:30:53Z
Residential For Sale
88 Piney Woods Road, Fletcher, North Carolina 28732
- Property Type :
- Residential
- Listing Type :
- For Sale
- Listing ID :
- 4423993
- Price :
- $514,990
- View :
- Mountain(s)
- Bedrooms :
- 4
- Bathrooms :
- 4
- Half Bathrooms :
- 1
- Square Footage :
- 2,565 Sqft
- Year Built :
- 2026
- Status :
- Active
- Full Bathrooms :
- 3
- New Construction Yn :
- 1
- Property Sub Type :
- Single Family Residence
- Roof:
- Architectural Shingle

