
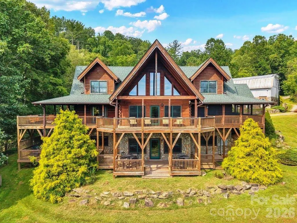
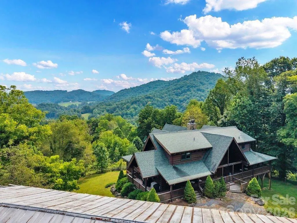
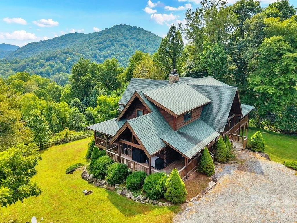
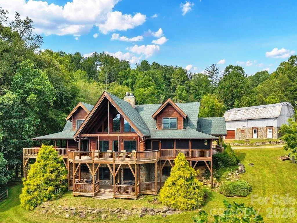
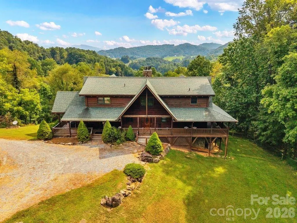
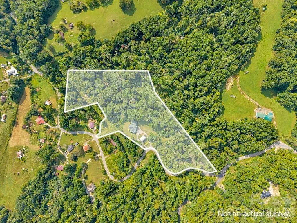
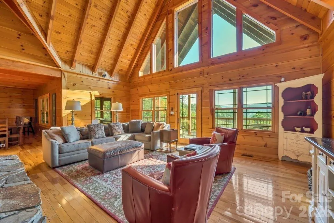
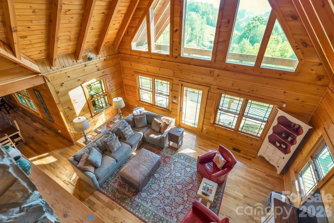
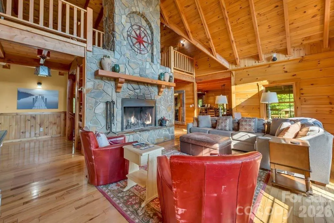
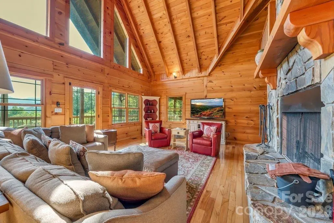
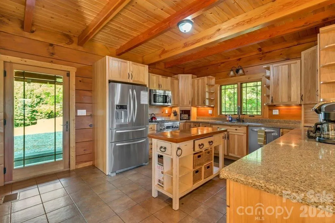
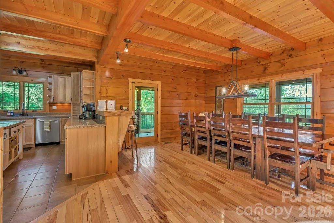
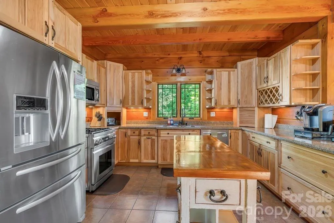
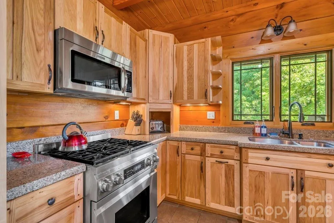
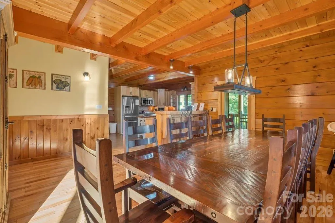
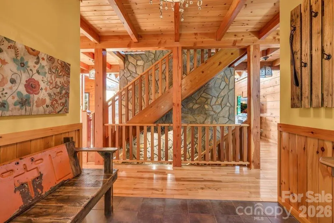
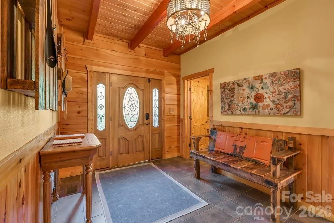
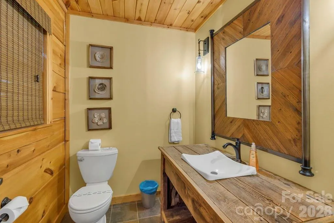
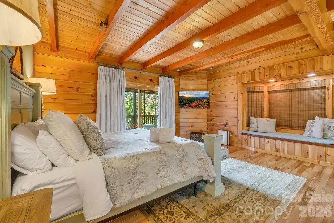
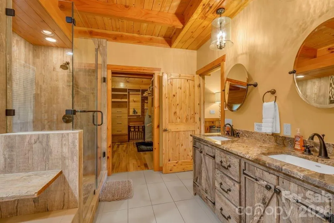
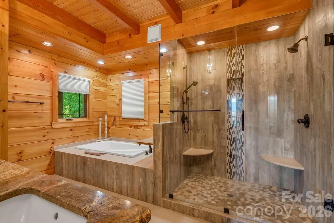
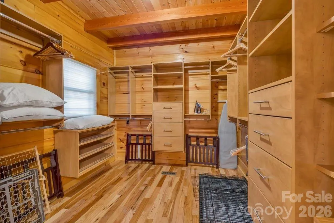
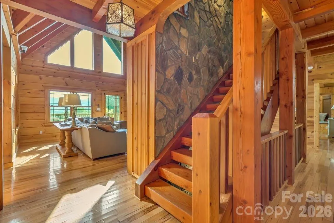
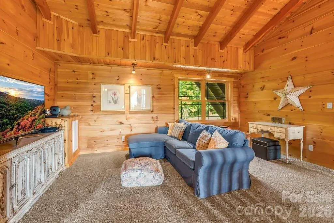
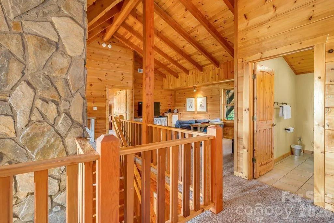
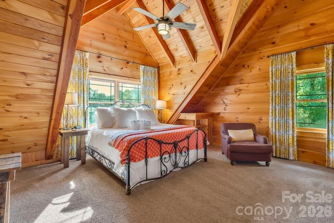
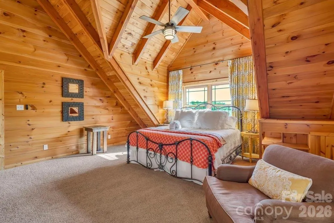
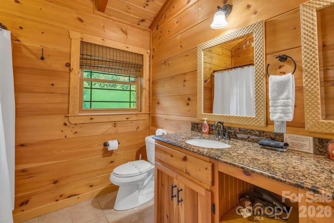
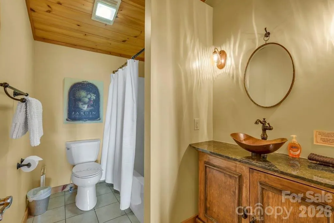
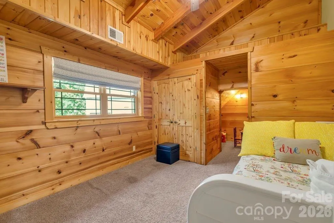
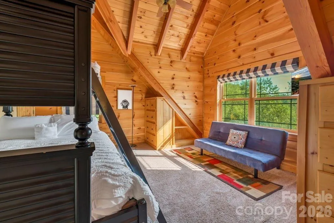
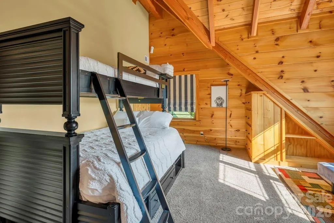
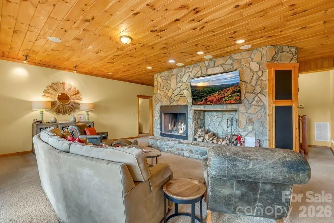
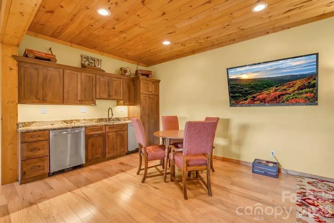
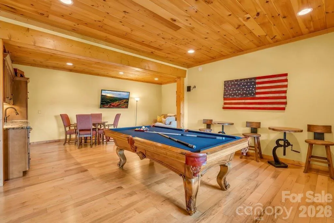
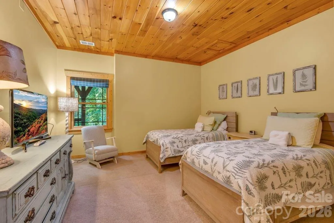
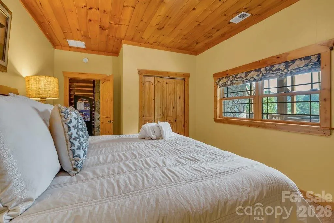
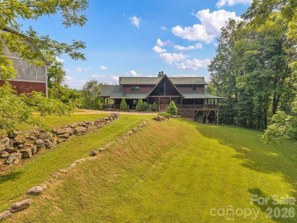
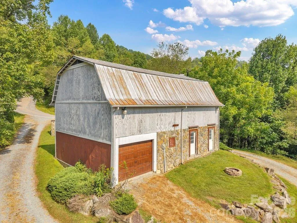
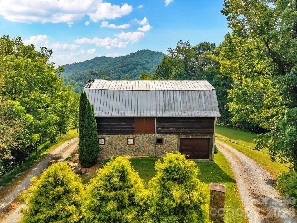
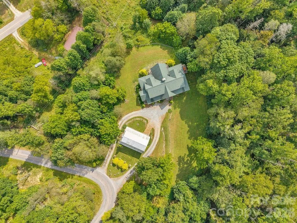
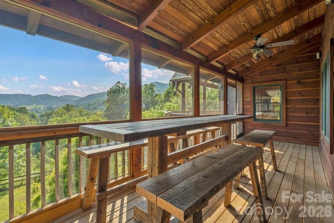
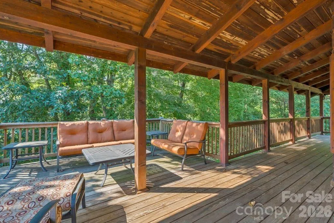
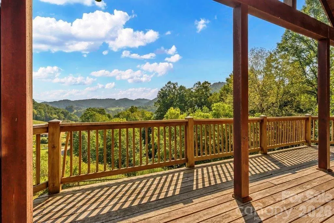
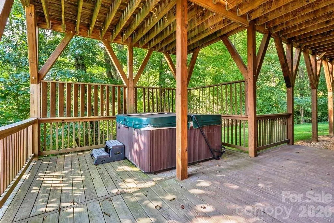
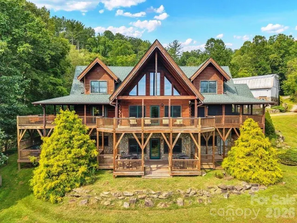
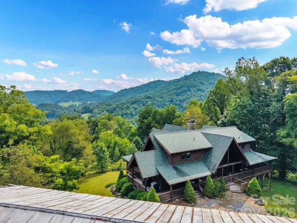
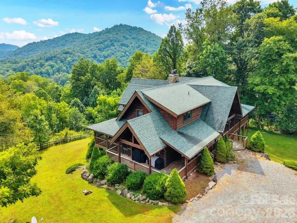
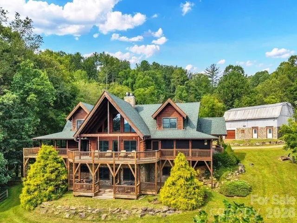
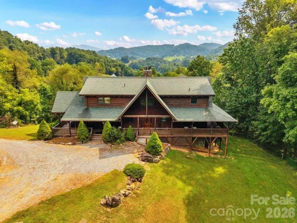
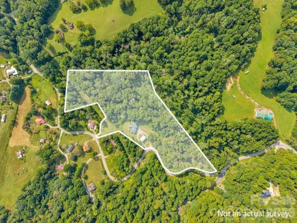
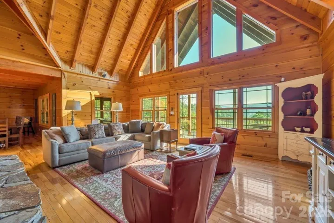
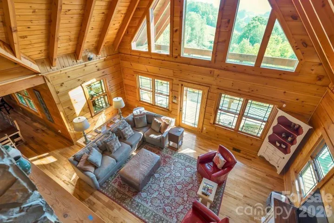
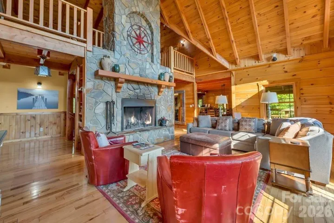
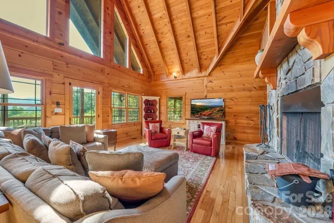
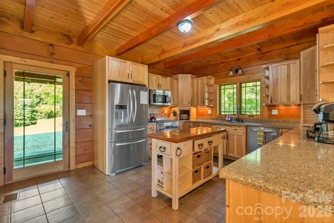
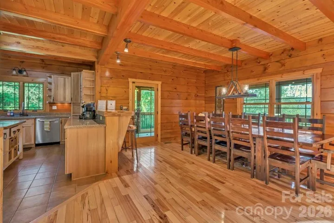
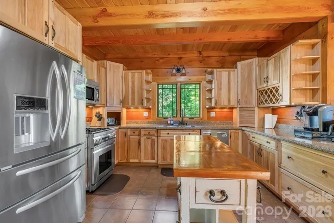
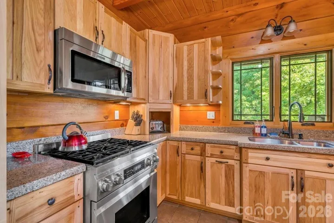
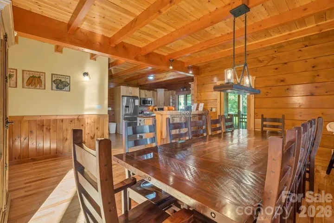
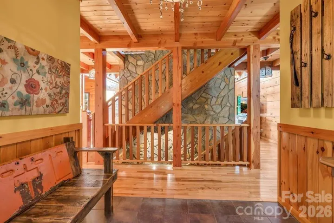
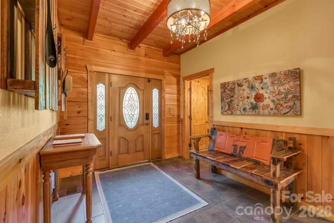
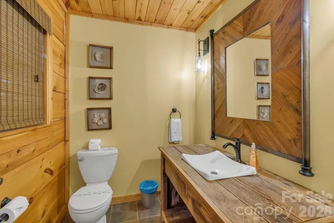
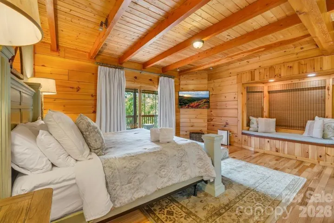
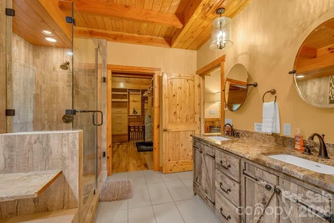
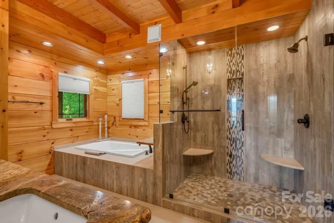
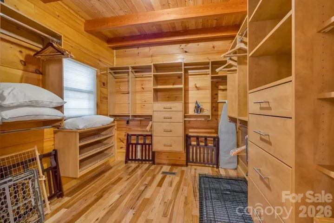
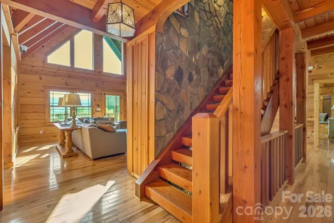
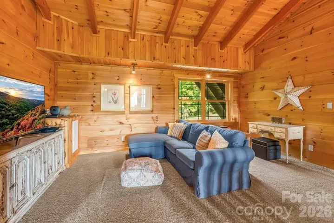
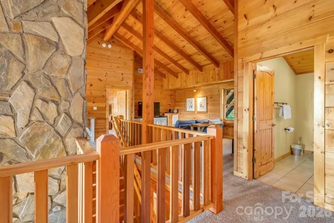
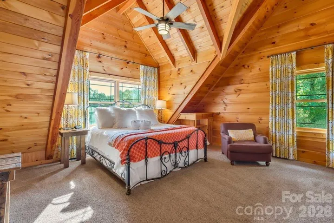
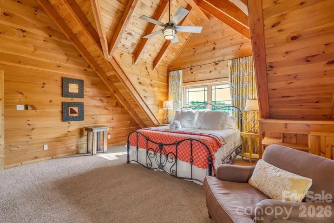
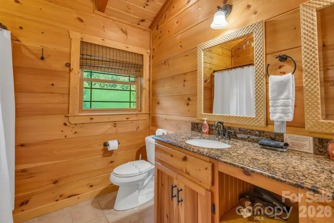
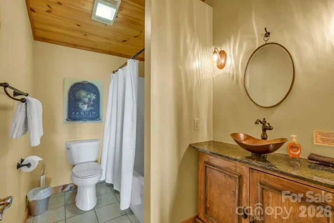
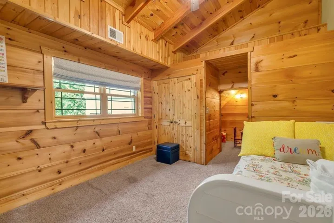
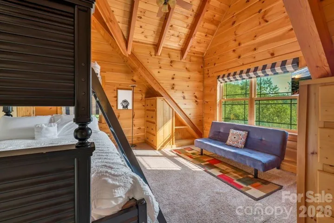
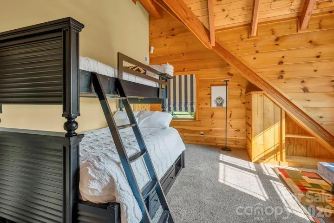
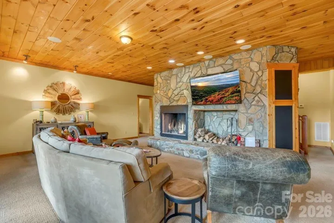
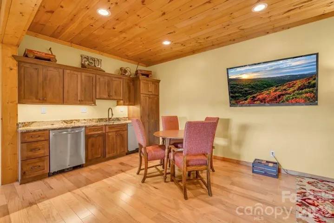
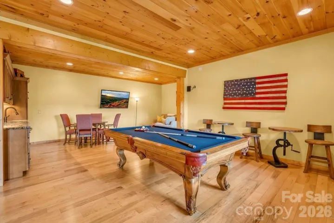
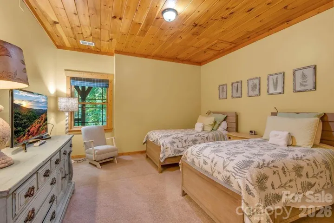
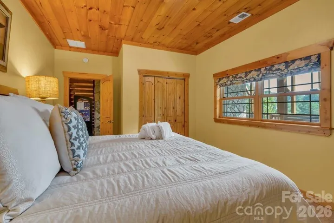
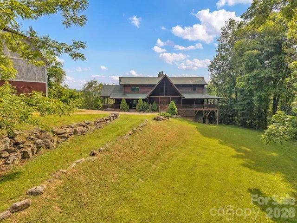
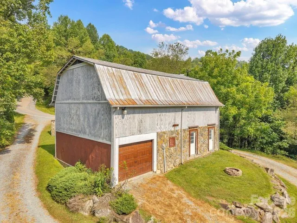
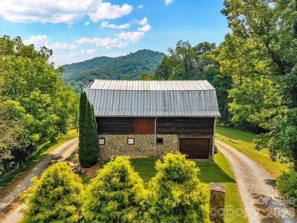
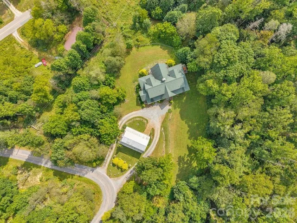
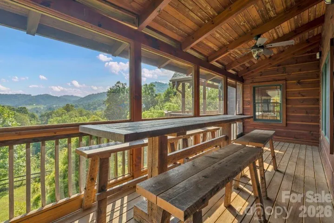
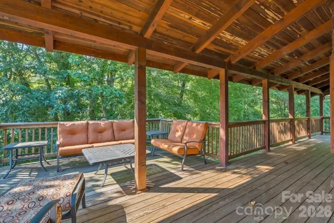
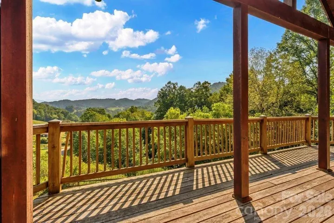
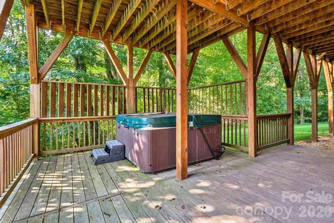
Welcome to Mountain Splendor! Enjoy the best of Watauga County living from this furnished custom log home offering 4+BR/4.5BA, 5216sq.ft. on over 8 unrestricted acres with barn, stream, privacy, easy paved road access, great mountain views, and more! Cabin offers beautiful tongue and groove vaulted ceilings, exposed beams throughout, multi-level floor to ceiling stone fireplace, wood floors, hot-tub and over 2000sqft of covered decking to take in the cool mountain breezes and beautiful mountain views. The main level of cabin features the spacious great room with floor to ceiling stone fireplace, inviting entryway, half bath, large dining area, well-appointed kitchen with granite counters and stainless appliances, laundry/pantry, and primary bedroom suite with huge walk-in closet, tiled shower, double vanity, and tub. Second level of home offers a spacious loft sitting area, guest ensuite bedroom, 2 additional bedrooms and full bath. Lower level of home features the family room with stone fireplace, kitchenette, pool table area, full bath and 2 additional bonus rooms currently being utilized as sleeping areas and the utility room. Exterior of home offers over 2000sq.ft. of covered decking for outdoor entertainment and enjoyment with a full wraparound deck on main level with screened in area, propane hookup for grill, lower-level deck offers additional sitting areas along with hot tub. Barn offers over 1200 square feet on main level including a 1-car pull through garage along with additional storage space and loft area. This Cabin has been successfully operated as a vacation rental in addition to private use by owner. This cabin would make a great vacation home, primary residence or rental investment! Located within close proximity to Bethel School/Park, Watauga River and within 20-25 minutes of downtown Boone and App State!
- Heating System:
- Heat Pump, Forced Air, Zoned
- Cooling System:
- Central Air, Heat Pump
- Basement:
- Finished
- Fireplace:
- Family Room, Living Room
- Patio:
- Covered, Deck, Wrap Around
- Parking:
- Detached Garage
- Architectural Style:
- Other
- Exterior Features:
- Fire Pit, Hot Tub, Other - See Remarks
- Flooring:
- Wood, Carpet, Tile
- Interior Features:
- Entrance Foyer, Walk-In Closet(s), Other - See Remarks
- Laundry Features:
- Laundry Room, Common Area
- Sewer:
- Septic Installed
- Utilities:
- Electricity Connected, Propane, Cable Available, Fiber Optics
- Window Features:
- Insulated Window(s)
- Appliances:
- Refrigerator, Dishwasher, Microwave, Gas Range, Dryer, Washer, Other
- Country:
- US
- State:
- NC
- County:
- Watauga
- City:
- Sugar Grove
- Street:
- None
- Zipcode:
- 28679
- Street:
- John Ward
- Street Number:
- 501
- Street Suffix:
- Road
- Longitude:
- W82° 7' 39.2''
- Latitude:
- N36° 16' 48.6''
- Directions:
- From Boone: Hwy 321/421 N, turn Left on Hwy 321 N at (Skateworld), follow 7 miles turn Right on Bethel Rd go 1.5 miles, turn left on John Ward Rd to #501 on left.
- Elementary School:
- Bethel
- High School:
- Watauga
- Middle School:
- None
- Office Name:
- A PLUS Realty
- Agent Name:
- Jason Eldreth
- TaxAnnualAmount:
- $0
- TaxAssessedValue:
- $0
- AssociationFee:
- $0
- Construction Materials:
- Log
- Foundation Details:
- Basement
- Garage:
- 1
- Levels:
- Two
- Lot Features:
- Creek/Stream, Views
- Water Source:
- Well
- List Agent Mls Id:
- R60372
- List Office Mls Id:
- R08312
- Listing Term:
- Cash,Conventional
- Mls Status:
- Active
- Modification Timestamp:
- 2026-09-12T09:02:13Z
- Originating System Name:
- Canopy
- Special Listing Conditions:
- None
- Status Change Timestamp:
- 2026-09-11T18:55:33Z
Residential For Sale
501 John Ward Road, Sugar Grove, North Carolina 28679
- Property Type :
- Residential
- Listing Type :
- For Sale
- Listing ID :
- 4423924
- Price :
- $1,499,900
- View :
- Mountain(s)
- Bedrooms :
- 4
- Bathrooms :
- 5
- Half Bathrooms :
- 1
- Square Footage :
- 8,578 Sqft
- Year Built :
- 2008
- Status :
- Active
- Full Bathrooms :
- 4
- Property Sub Type :
- Single Family Residence
- Roof:
- Architectural Shingle

