
Property Description
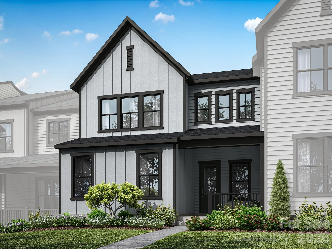
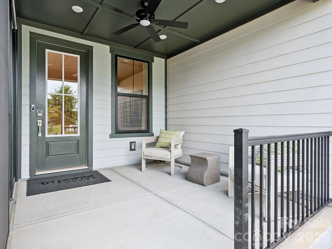
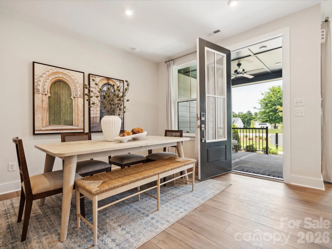
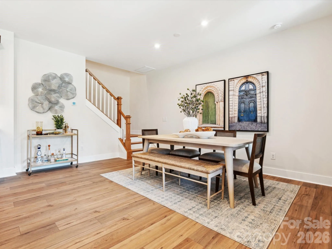
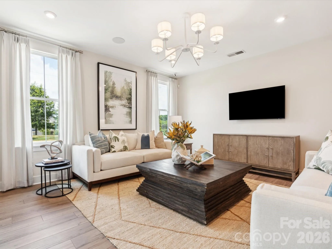
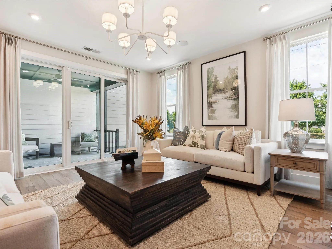
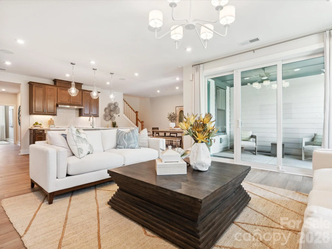
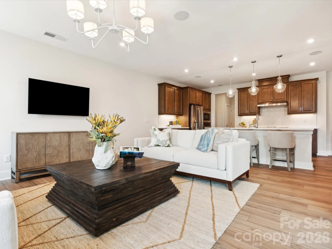
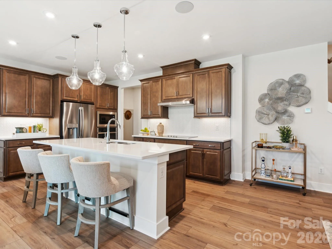
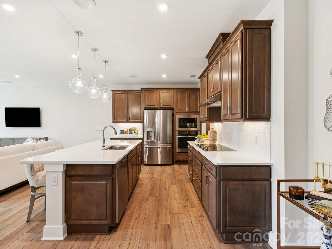
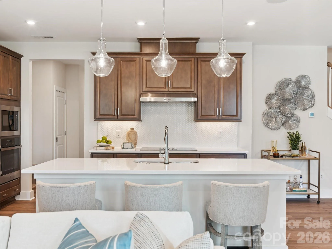
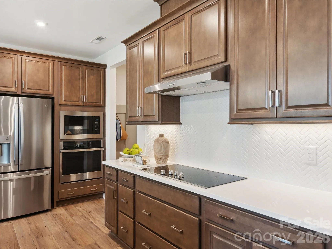
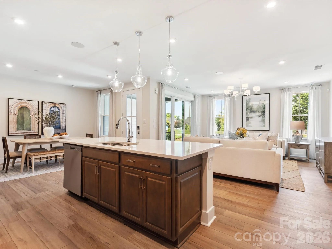
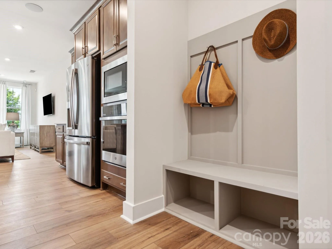
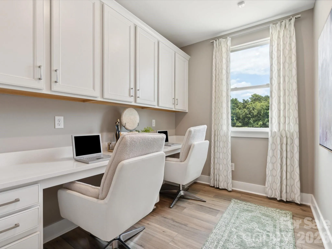
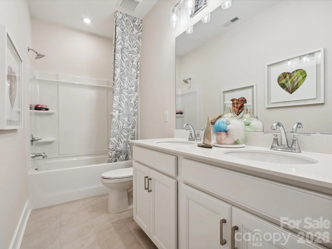
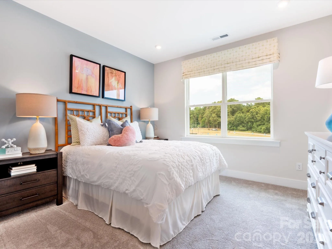
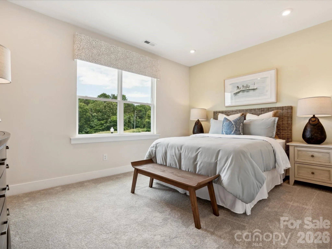
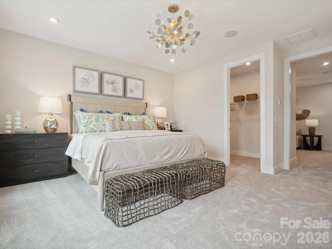
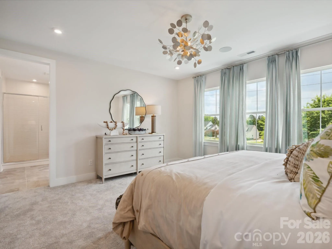
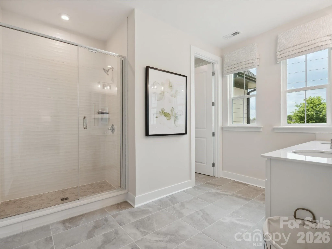
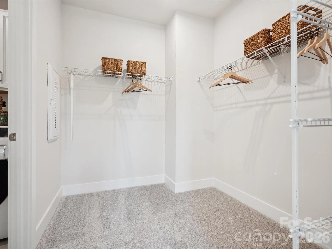
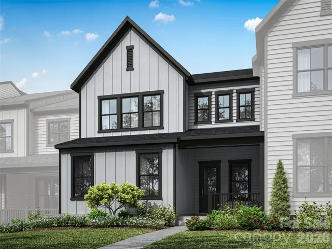
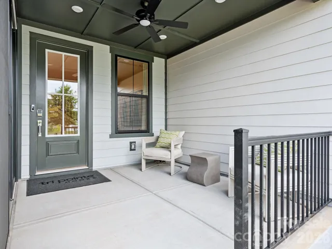
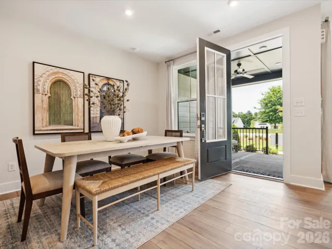
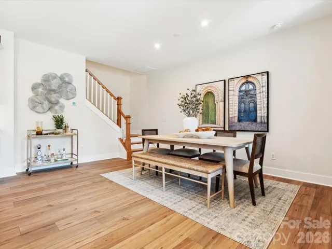
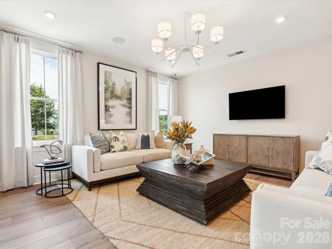
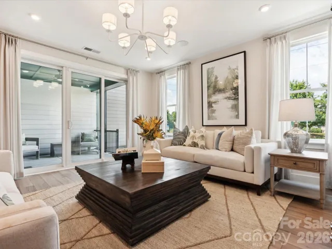
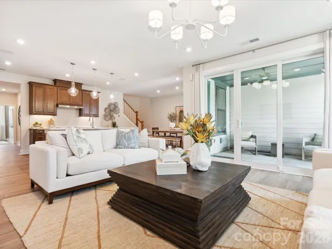
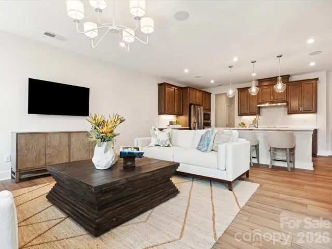
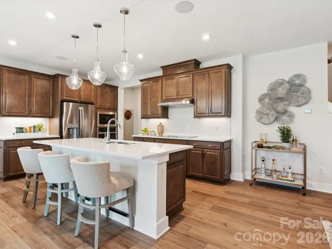
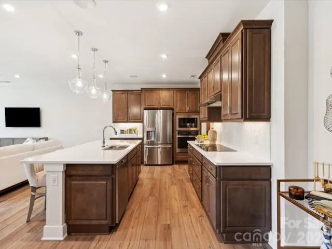
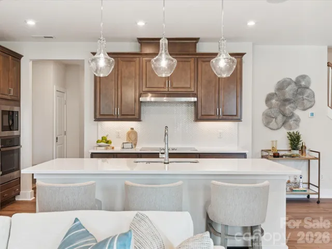
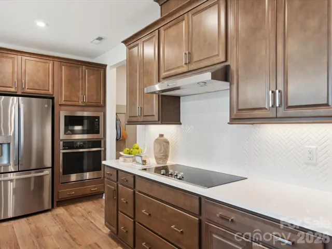
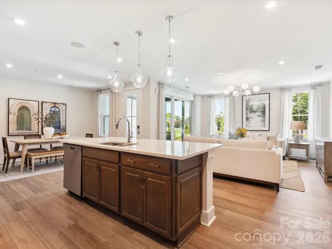
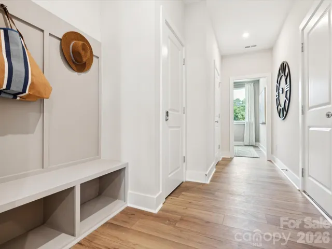
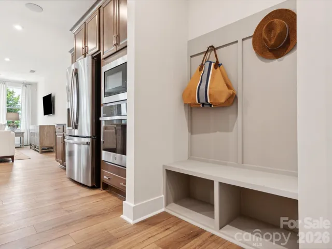
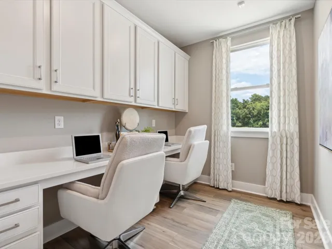
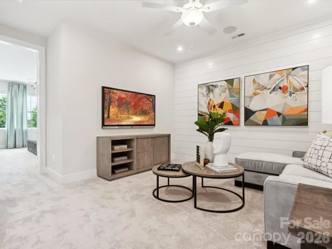
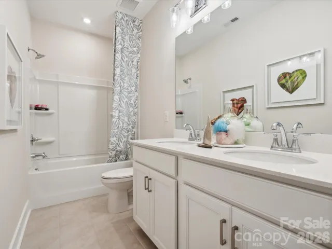
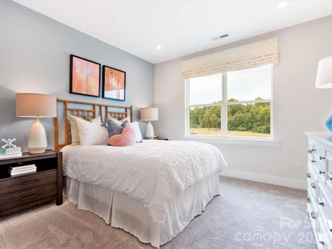
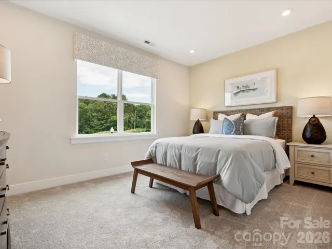
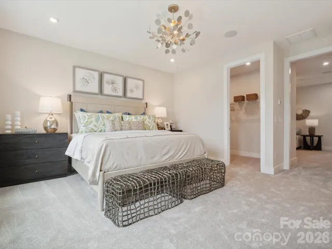
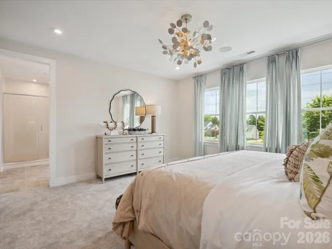
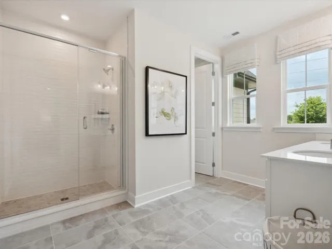
Welcome home to this 3-bedroom, 2.5-bath, 2,246-square-foot home, with no front neighbors for added privacy. A covered front porch, with a 9-foot-wide, 8-foot-tall sliding glass door, opens into an open-concept first floor featuring a great room, a dedicated office, and a gourmet kitchen. The kitchen showcases dual-toned cabinetry with a brown surround and a green island, white quartz countertops, a single-bowl stainless steel sink, and a GE 36″ gas cooktop. Oak box stairs lead to the second floor, where the primary suite is joined by two secondary bedrooms, a secondary bathroom, and a laundry room.
Features
- Heating System:
- Forced Air, Zoned
- Cooling System:
- Central Air
- Patio:
- Front Porch, Covered
- Parking:
- Attached Garage, Garage Door Opener, Garage Faces Rear
- Flooring:
- Vinyl, Wood, Carpet, Tile
- Interior Features:
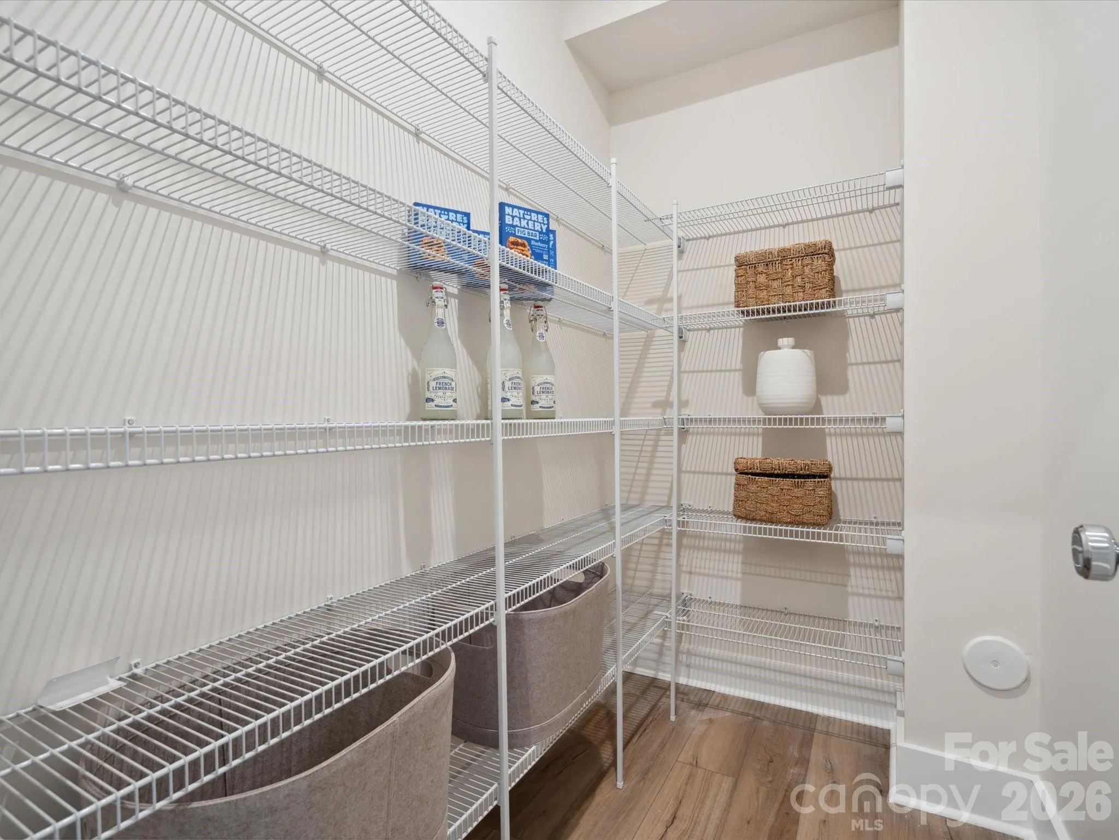
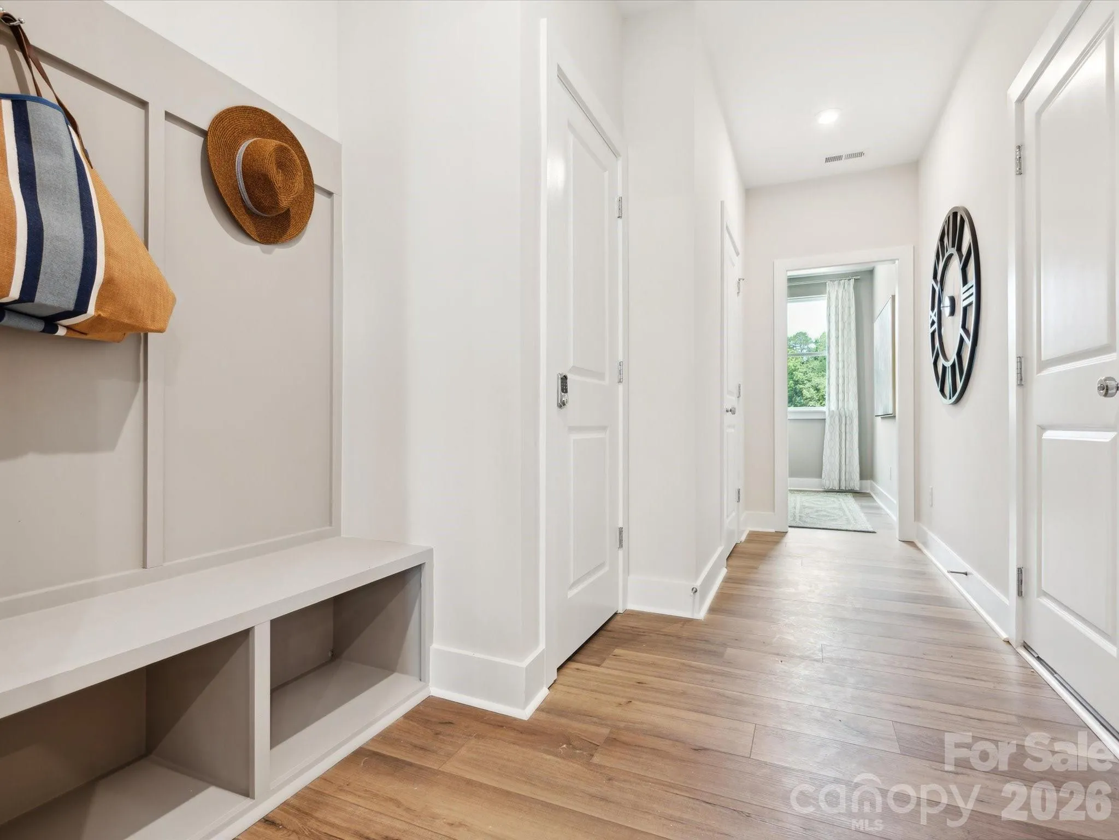
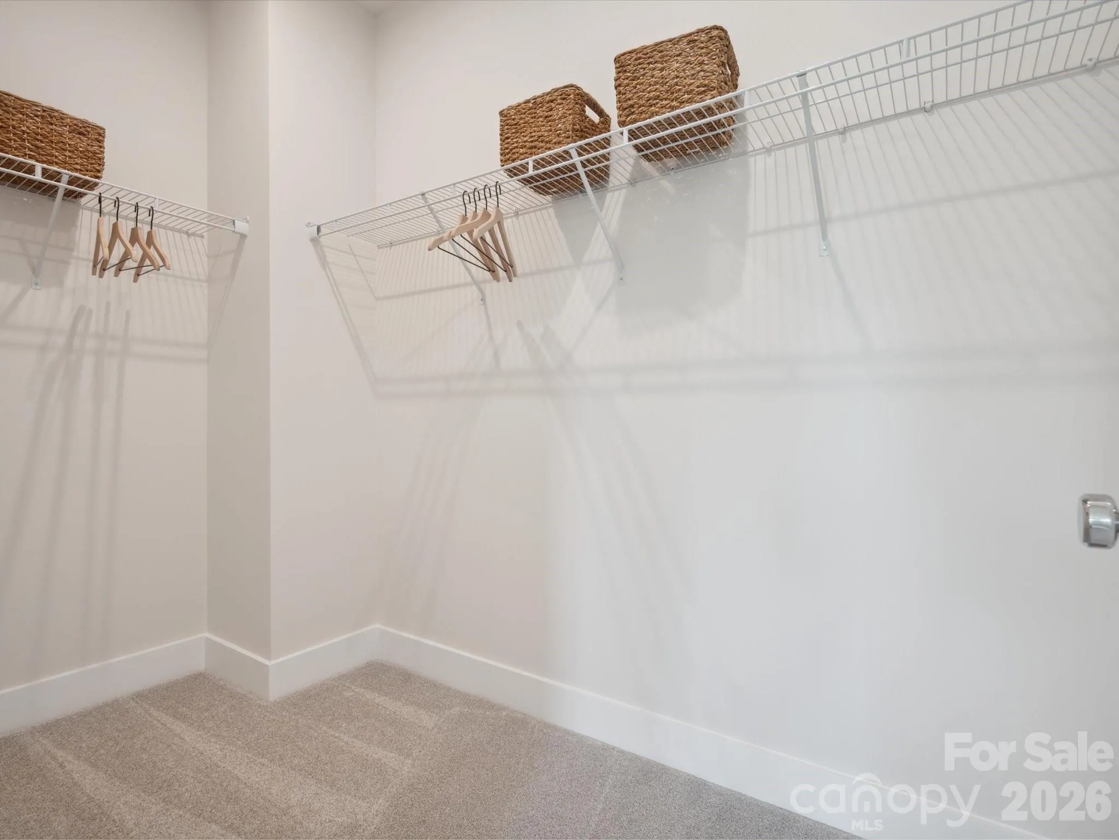
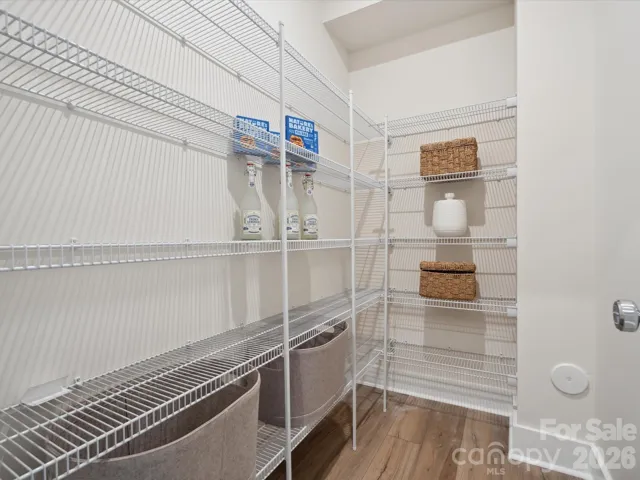
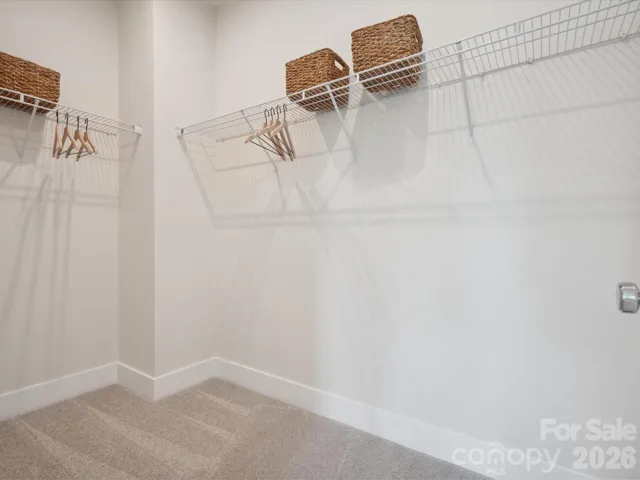
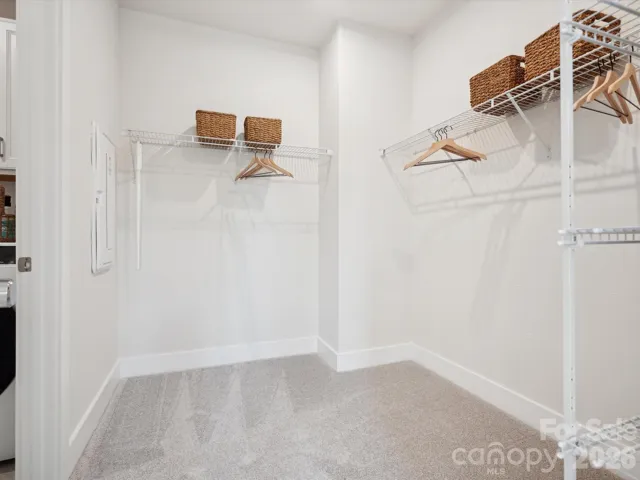
- Attic Stairs Pulldown, Kitchen Island, Open Floorplan, Pantry, Walk-In Closet(s), Walk-In Pantry, Drop Zone, Garden Tub
- Laundry Features:
- Upper Level
- Sewer:
- Public Sewer
- Utilities:
- Underground Power Lines
- Waterfront Features:
- Other - See Remarks
Appliances
- Appliances:
- Dishwasher, Microwave, Gas Range, Disposal
Address Map
- Country:
- US
- State:
- NC
- County:
- Gaston
- City:
- Belmont
- Street:
- Seven Oaks
- Zipcode:
- 28012
- Street:
- Ardmore
- Street Number:
- 344
- Street Suffix:
- Drive
- Longitude:
- W82° 57' 20.5''
- Latitude:
- N35° 9' 40.6''
- Directions:
- From I-85 S heading West: Take exit 27 for NC-273 toward Belmont/Mt Holly. Use the left 2 lanes to turn left onto NC-273 S. Turn left onto R L Stowe Rd. Turn left onto NC-273 S/S Point Rd. Turn right onto NC-273/Armstrong Rd. The Tri Pointe Homes model home and new home gallery will be on your right.
Neighborhood
- Elementary School:
- New Hope
- High School:
- South Point (NC)
- Middle School:
- Cramerton
MLS Addon
- Office Name:
- TRI Pointe Homes INC
- Agent Name:
- Jamie Warner
- TaxAnnualAmount:
- $0
- TaxAssessedValue:
- $0
- AssociationFee:
- $0
Additional Information
- Community Features:
- Walking Trails, Sidewalks, Street Lights
- Construction Materials:
- Fiber Cement
- Entry Level:
- 1
- Foundation Details:
- Slab
- Garage:
- 2
- Levels:
- Two
- Video Url:
- https://thebdxinteractive.com/cloud/TriPointe/Charlotte/SevenOaks/VW/Plan3/index.html
- Virtual Tour:
- https://thebdxinteractive.com/cloud/TriPointe/Charlotte/SevenOaks/VW/Plan3/index.html
- Water Body Name:
- Lake Wylie
- Water Source:
- City
Financial
- Association Fee:
- 235
- Association Fee Frequency:
- Monthly
- Association Yn:
- 1
Listing Information
- List Agent Mls Id:
- 38388
- List Office Mls Id:
- 11816
- Mls Status:
- Active
- Modification Timestamp:
- 2026-09-12T09:02:12Z
- Originating System Name:
- Canopy
- Special Listing Conditions:
- None
- Status Change Timestamp:
- 2026-09-11T18:27:27Z
Residential For Sale
344 Ardmore Drive, Belmont, North Carolina 28012
3 Bedrooms
3 Bathrooms
2,246 Sqft
$509,345
Listing ID #4423923
Basic Details
- Property Type :
- Residential
- Listing Type :
- For Sale
- Listing ID :
- 4423923
- Price :
- $509,345
- Bedrooms :
- 3
- Bathrooms :
- 3
- Half Bathrooms :
- 1
- Square Footage :
- 2,246 Sqft
- Year Built :
- 2026
- Status :
- Active
- Full Bathrooms :
- 2
- New Construction Yn :
- 1
- Property Sub Type :
- Townhouse
- Roof:
- Architectural Shingle
Agent info

Contact Agent
