
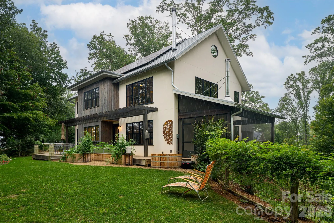
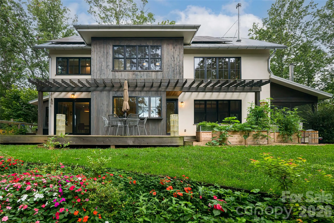
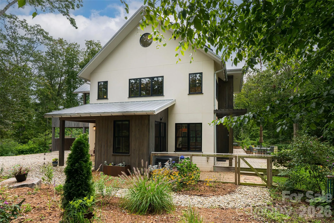
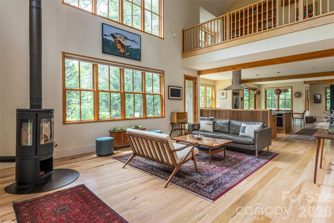
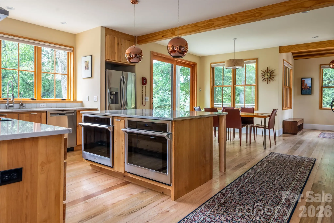
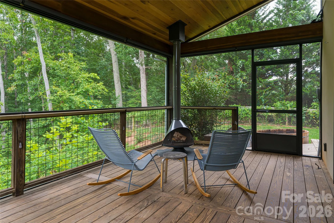
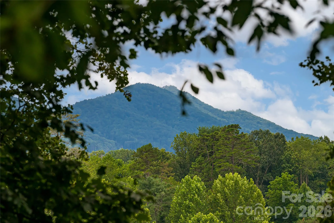
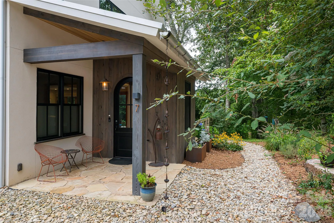
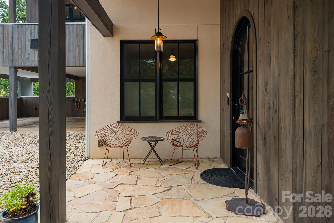
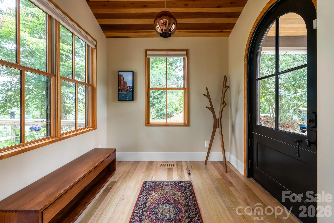
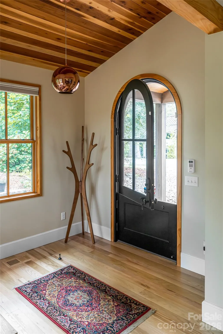
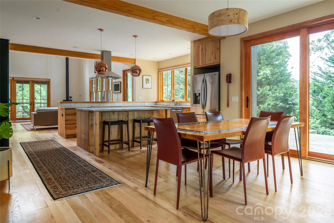
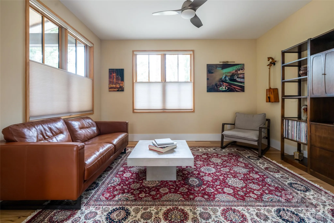
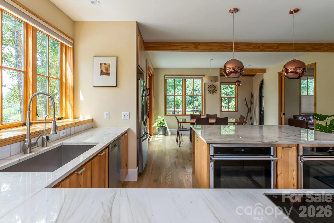
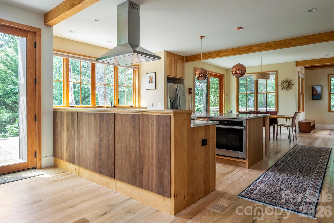
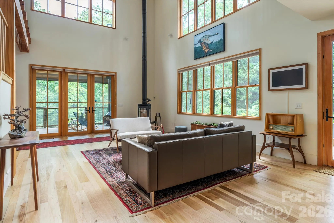
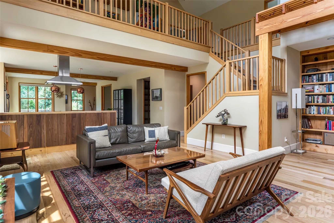
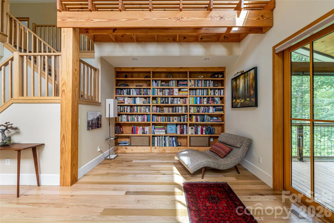
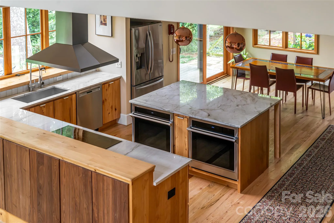
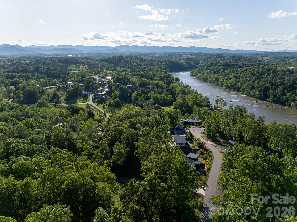
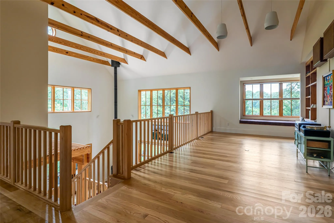
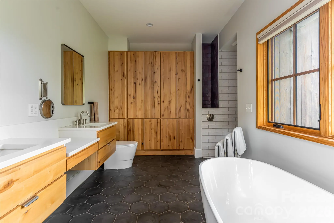
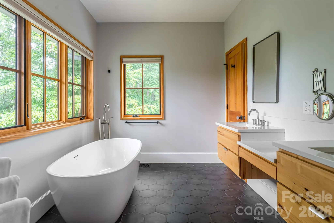
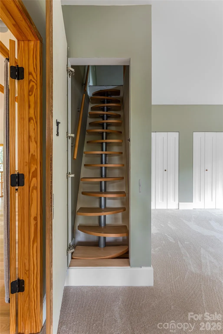
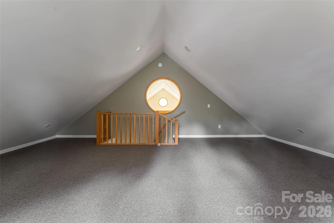
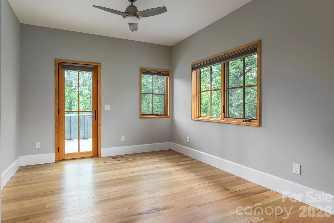
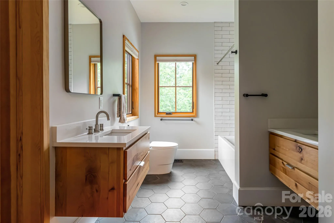
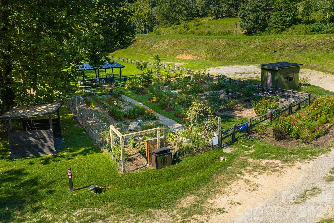
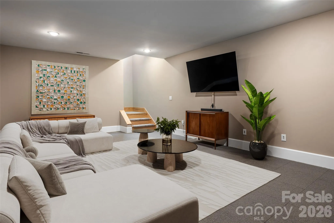
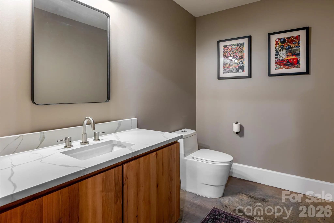
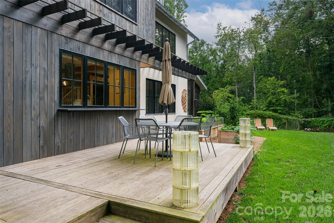
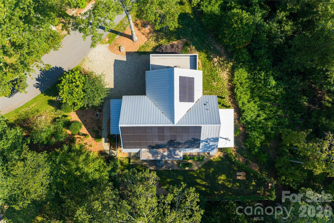
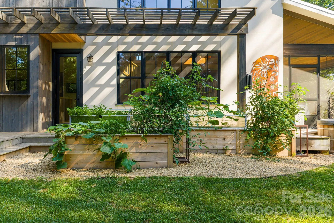
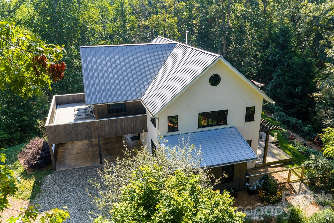
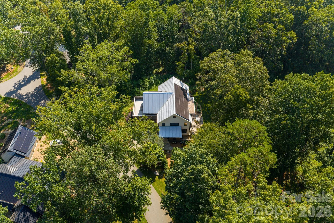
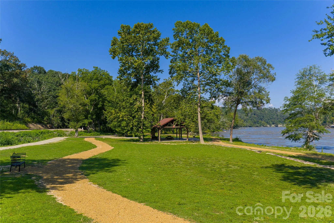
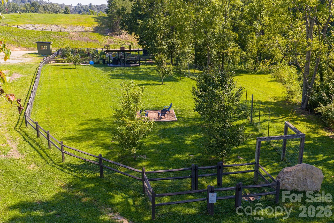
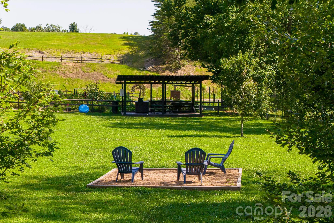
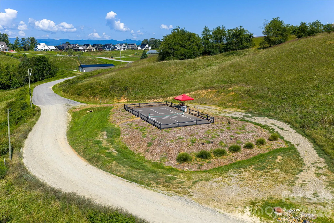
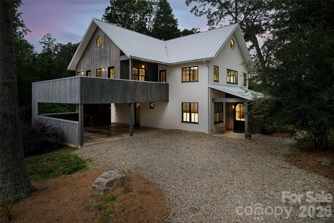
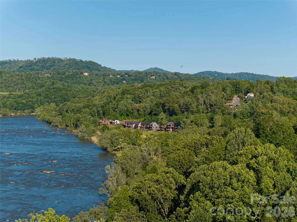
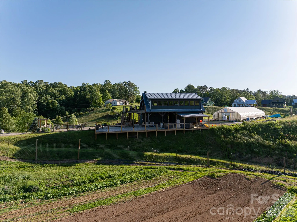
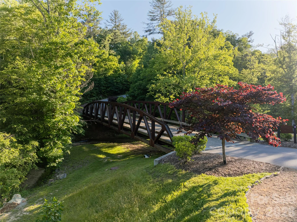
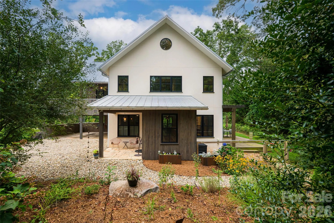
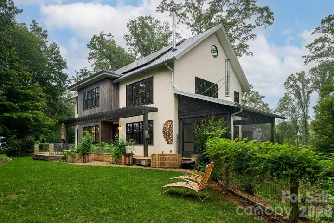
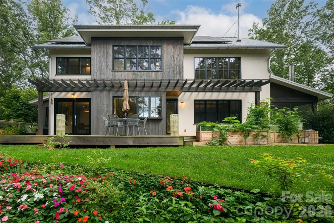
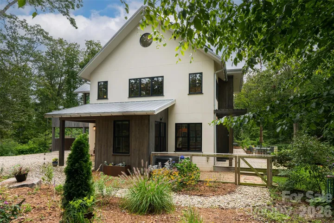
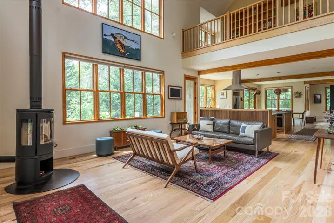
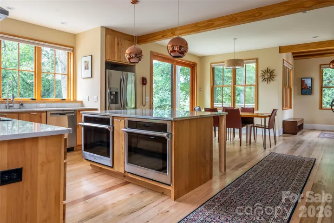
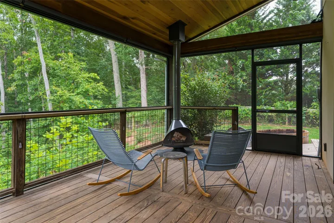
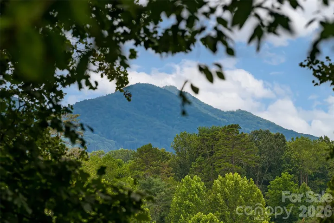
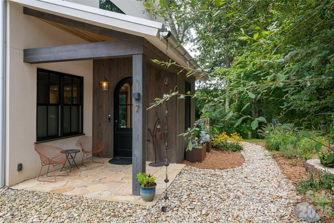
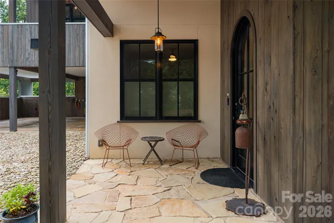
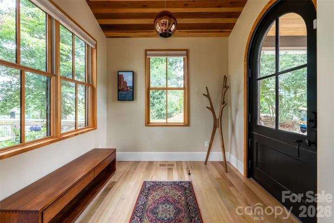
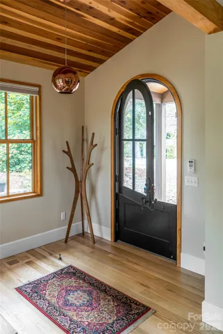
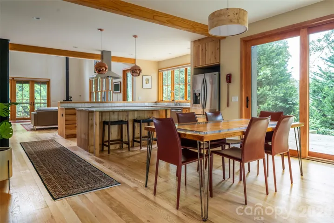
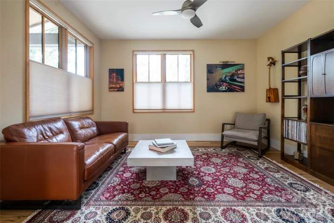
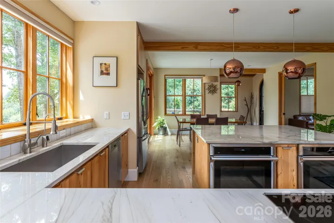
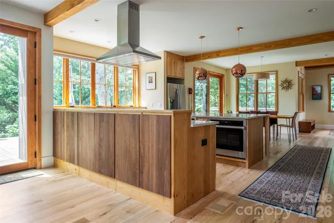
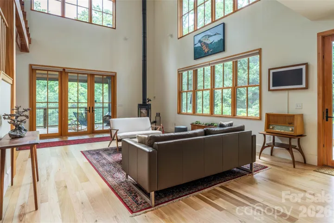
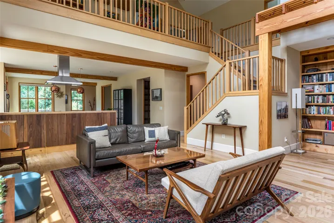
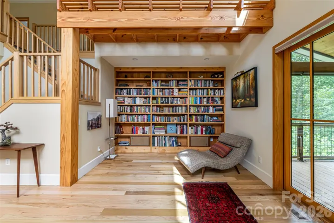
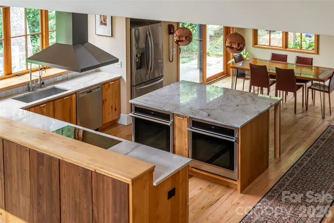
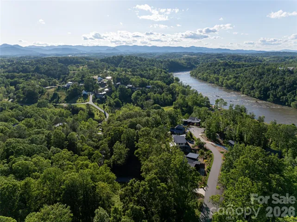
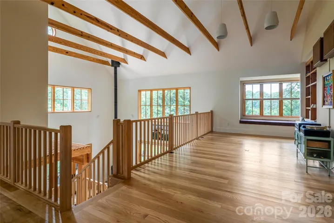
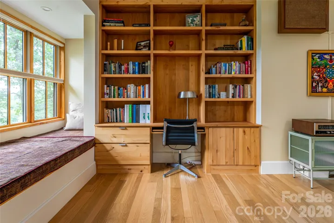
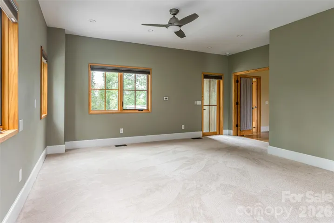
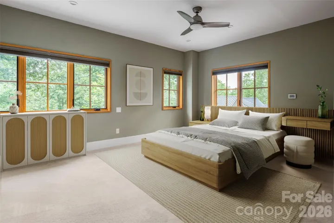
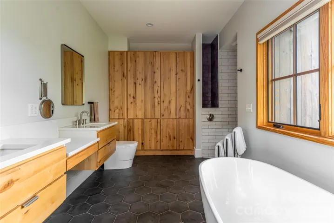
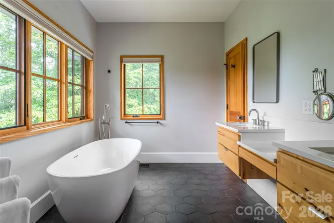
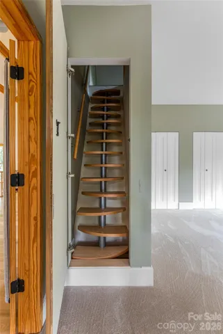
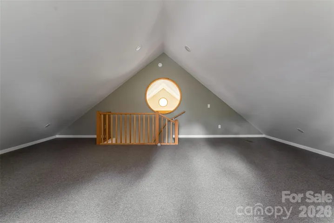
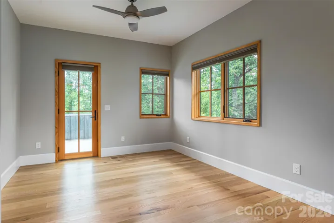
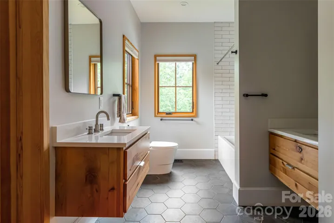
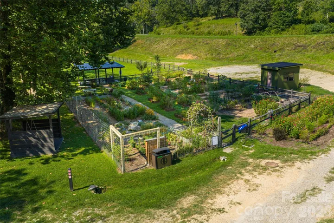
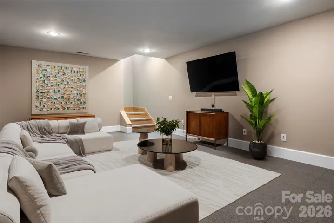
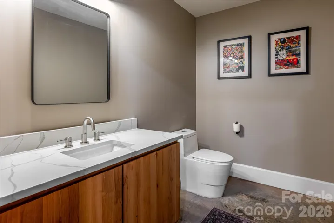
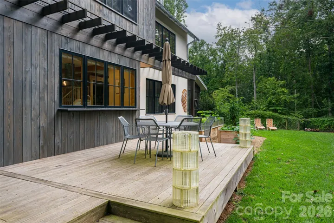
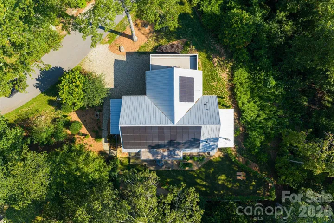
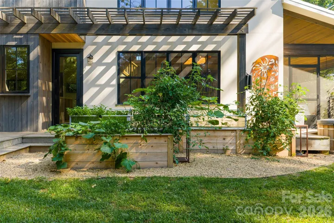
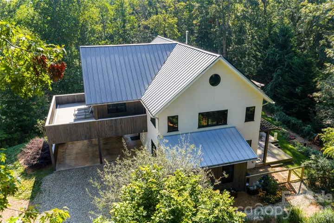
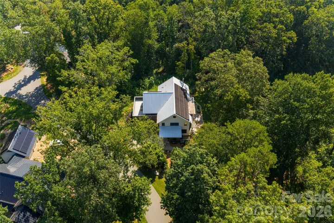
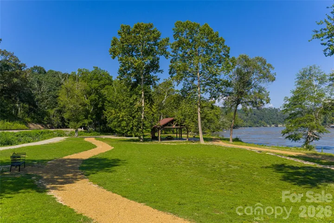
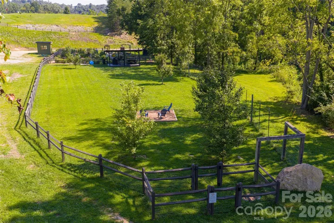
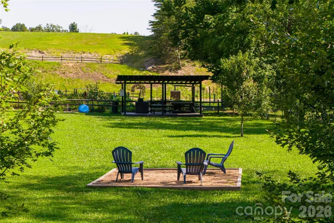
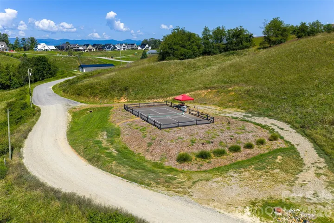
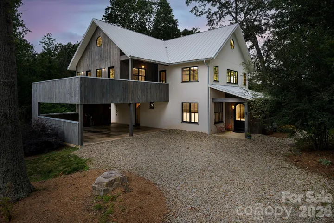
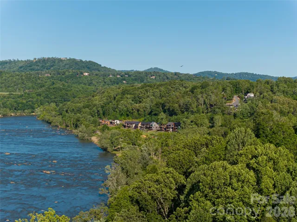
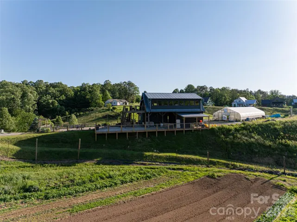
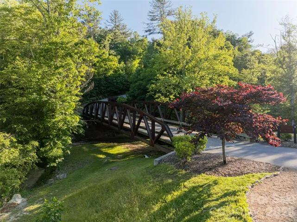
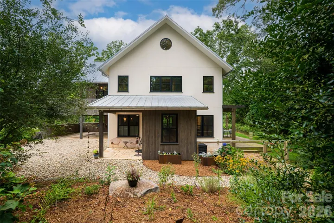
Now back on the market through no fault of the house or owners…PLATINUM GREEN BUILT MASTERPIECE IN OLIVETTE. Command true energy sovereignty in this architecturally stunning, nearly net-zero modern home. High-output solar array, dual battery backup, geothermal climate system, and 50 GPM private well ready to hook up. Soaring ceilings, exposed beams, and walls of glass flood the open main level with light, creating an extraordinary canvas for art and effortless entertaining. Crafted in 2018 on a rare, flat hilltop parcel just 6.7 miles from vibrant downtown Asheville, this modern farmhouse commands sweeping pastoral views wrapped in remarkable privacy. Olivette is Western North Carolina’s most coveted agrihood — a visionary community anchored by a working organic farm and curated gardens delivering seasonal, farm-fresh abundance to your door. Scenic trails, live music along the French Broad River, a pickleball court, and a deeply connected neighborhood await. This is not just a home — it’s a fully realized lifestyle: sustainable, self-sufficient, and elevated above the ordinary in every sense. TAXES TBD – property record (PIN) includes Lot 52 & 59. Lot 59 will be separated at closing (available if buyer is interested) & only Lot 52 will be conveyed. Partial seller financing might be considered.
- Heating System:
- Geothermal
- Cooling System:
- Geothermal
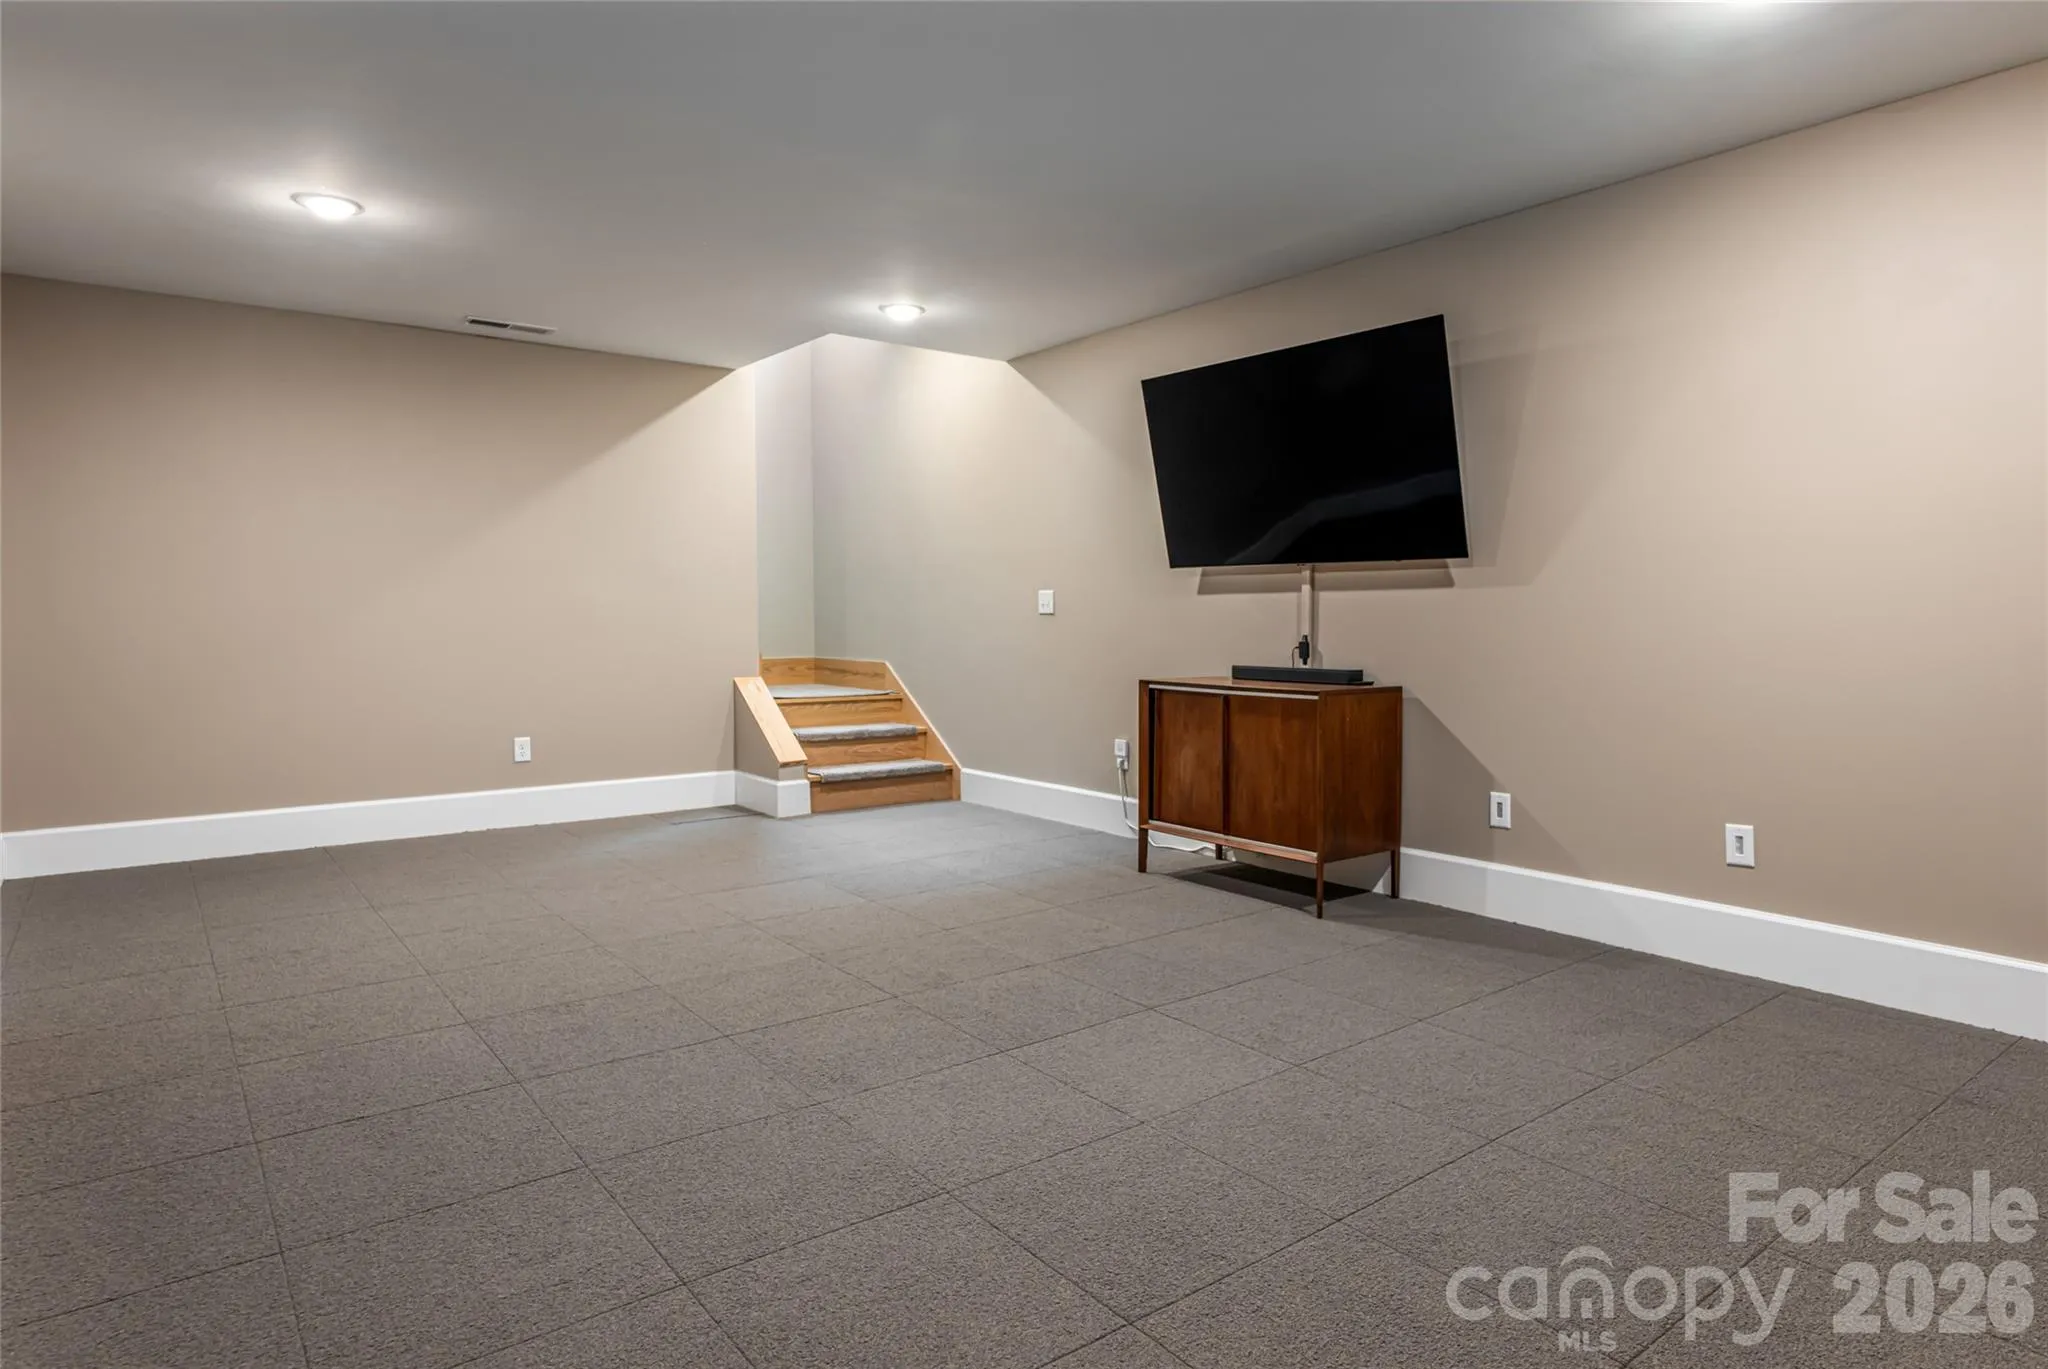
- Basement:
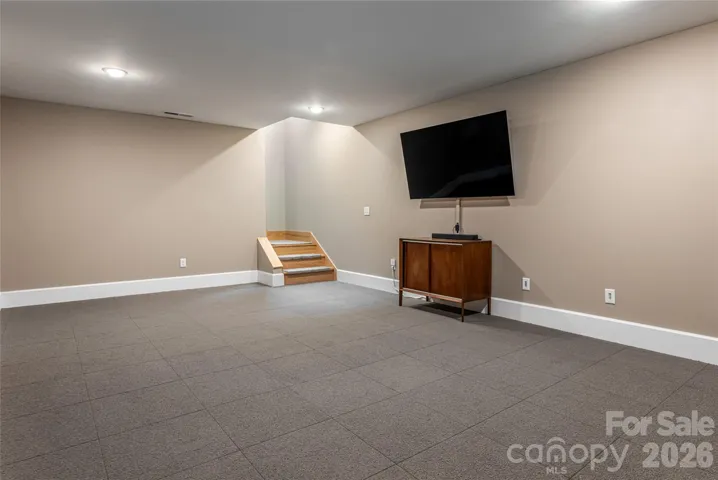
- Storage Space, Partially Finished, Sump Pump
- Fence:
- Back Yard, Fenced
- Fireplace:
- Wood Burning, Living Room, Porch
- Patio:
- Front Porch, Balcony, Covered, Porch, Deck, Screened, Enclosed
- Parking:
- Driveway, Electric Vehicle Charging Station(s), Attached Carport
- Architectural Style:
- Contemporary
- Carport Spaces:
- 2
- Exterior Features:
- Above Ground Hot Tub / Spa
- Flooring:
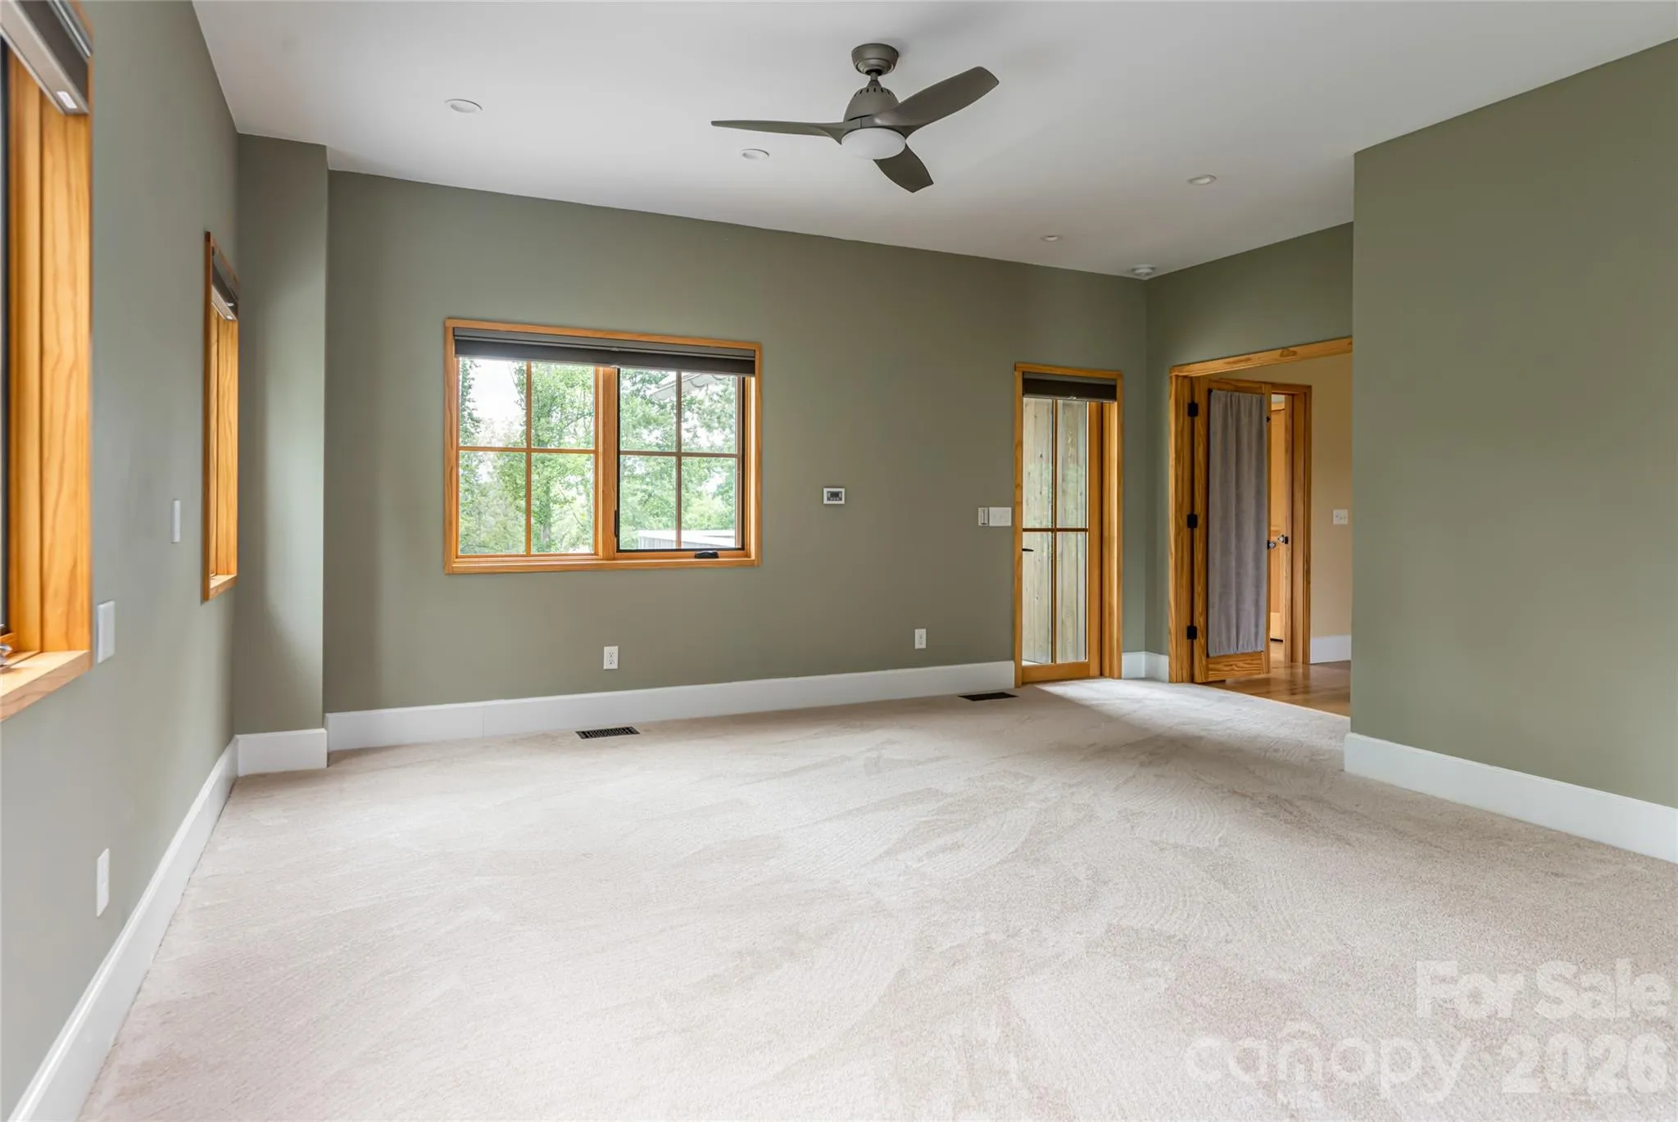
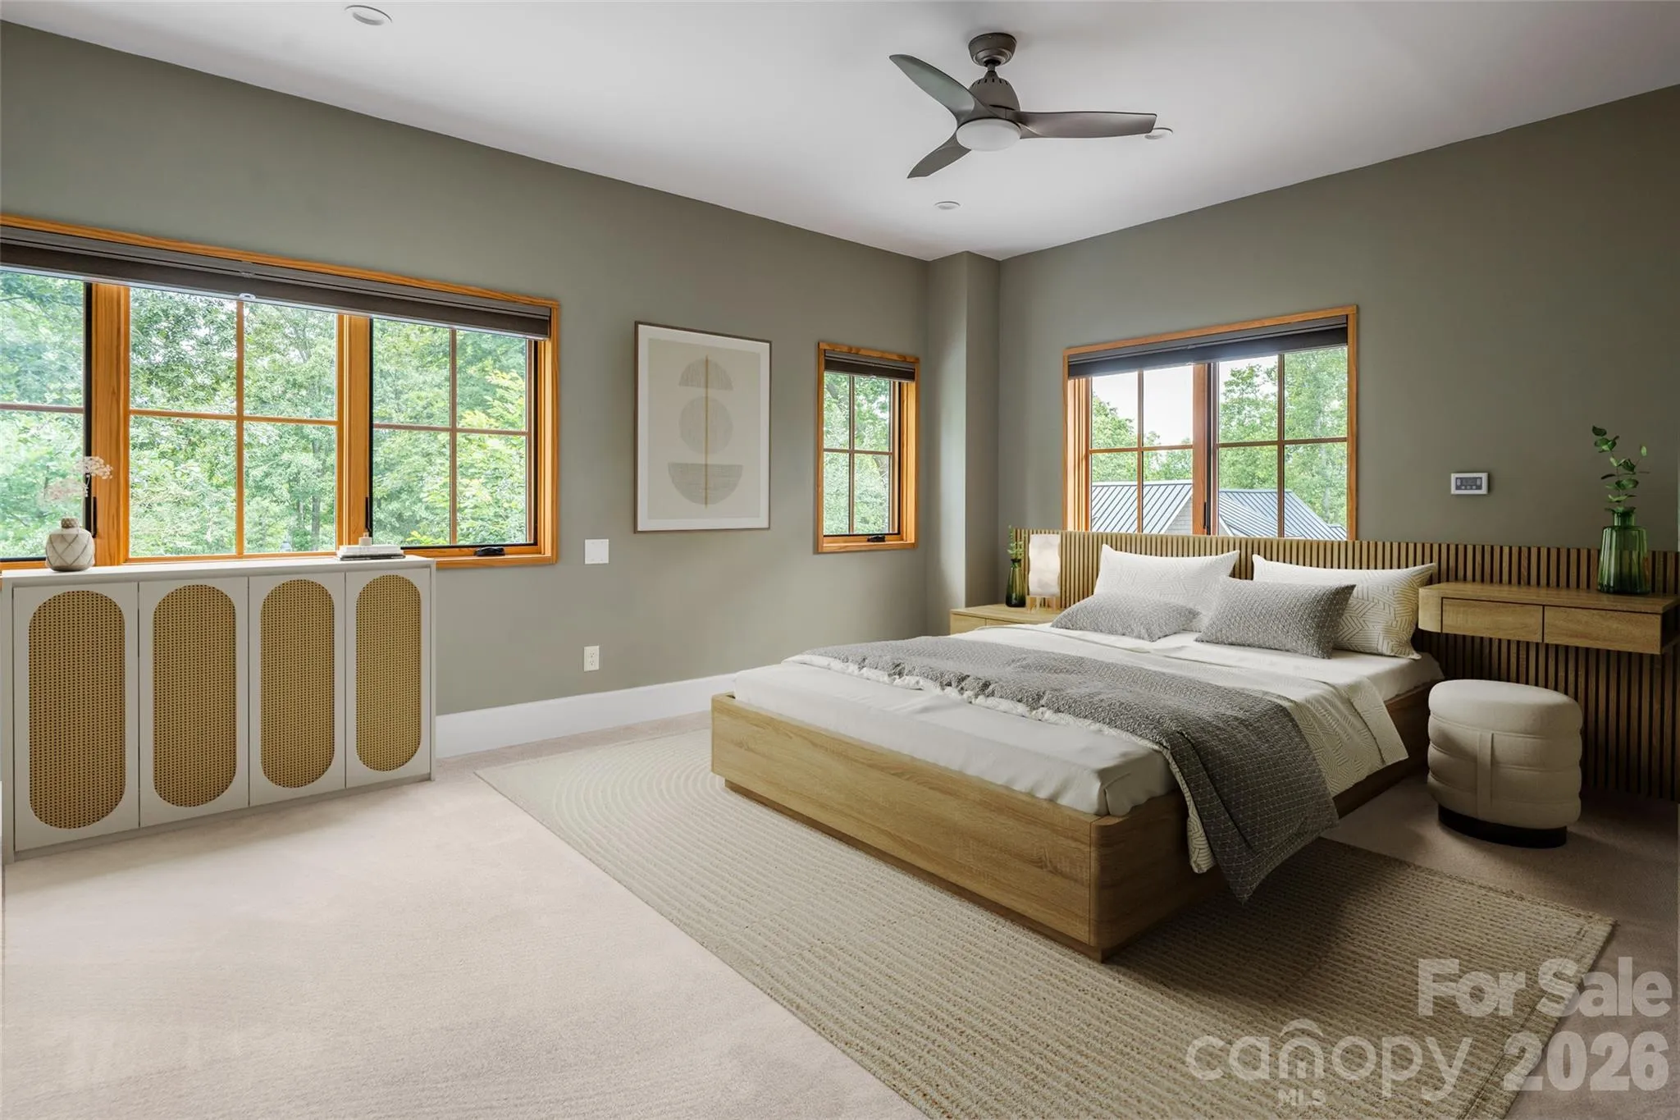
- Wood, Carpet, Tile, Concrete
- Interior Features:
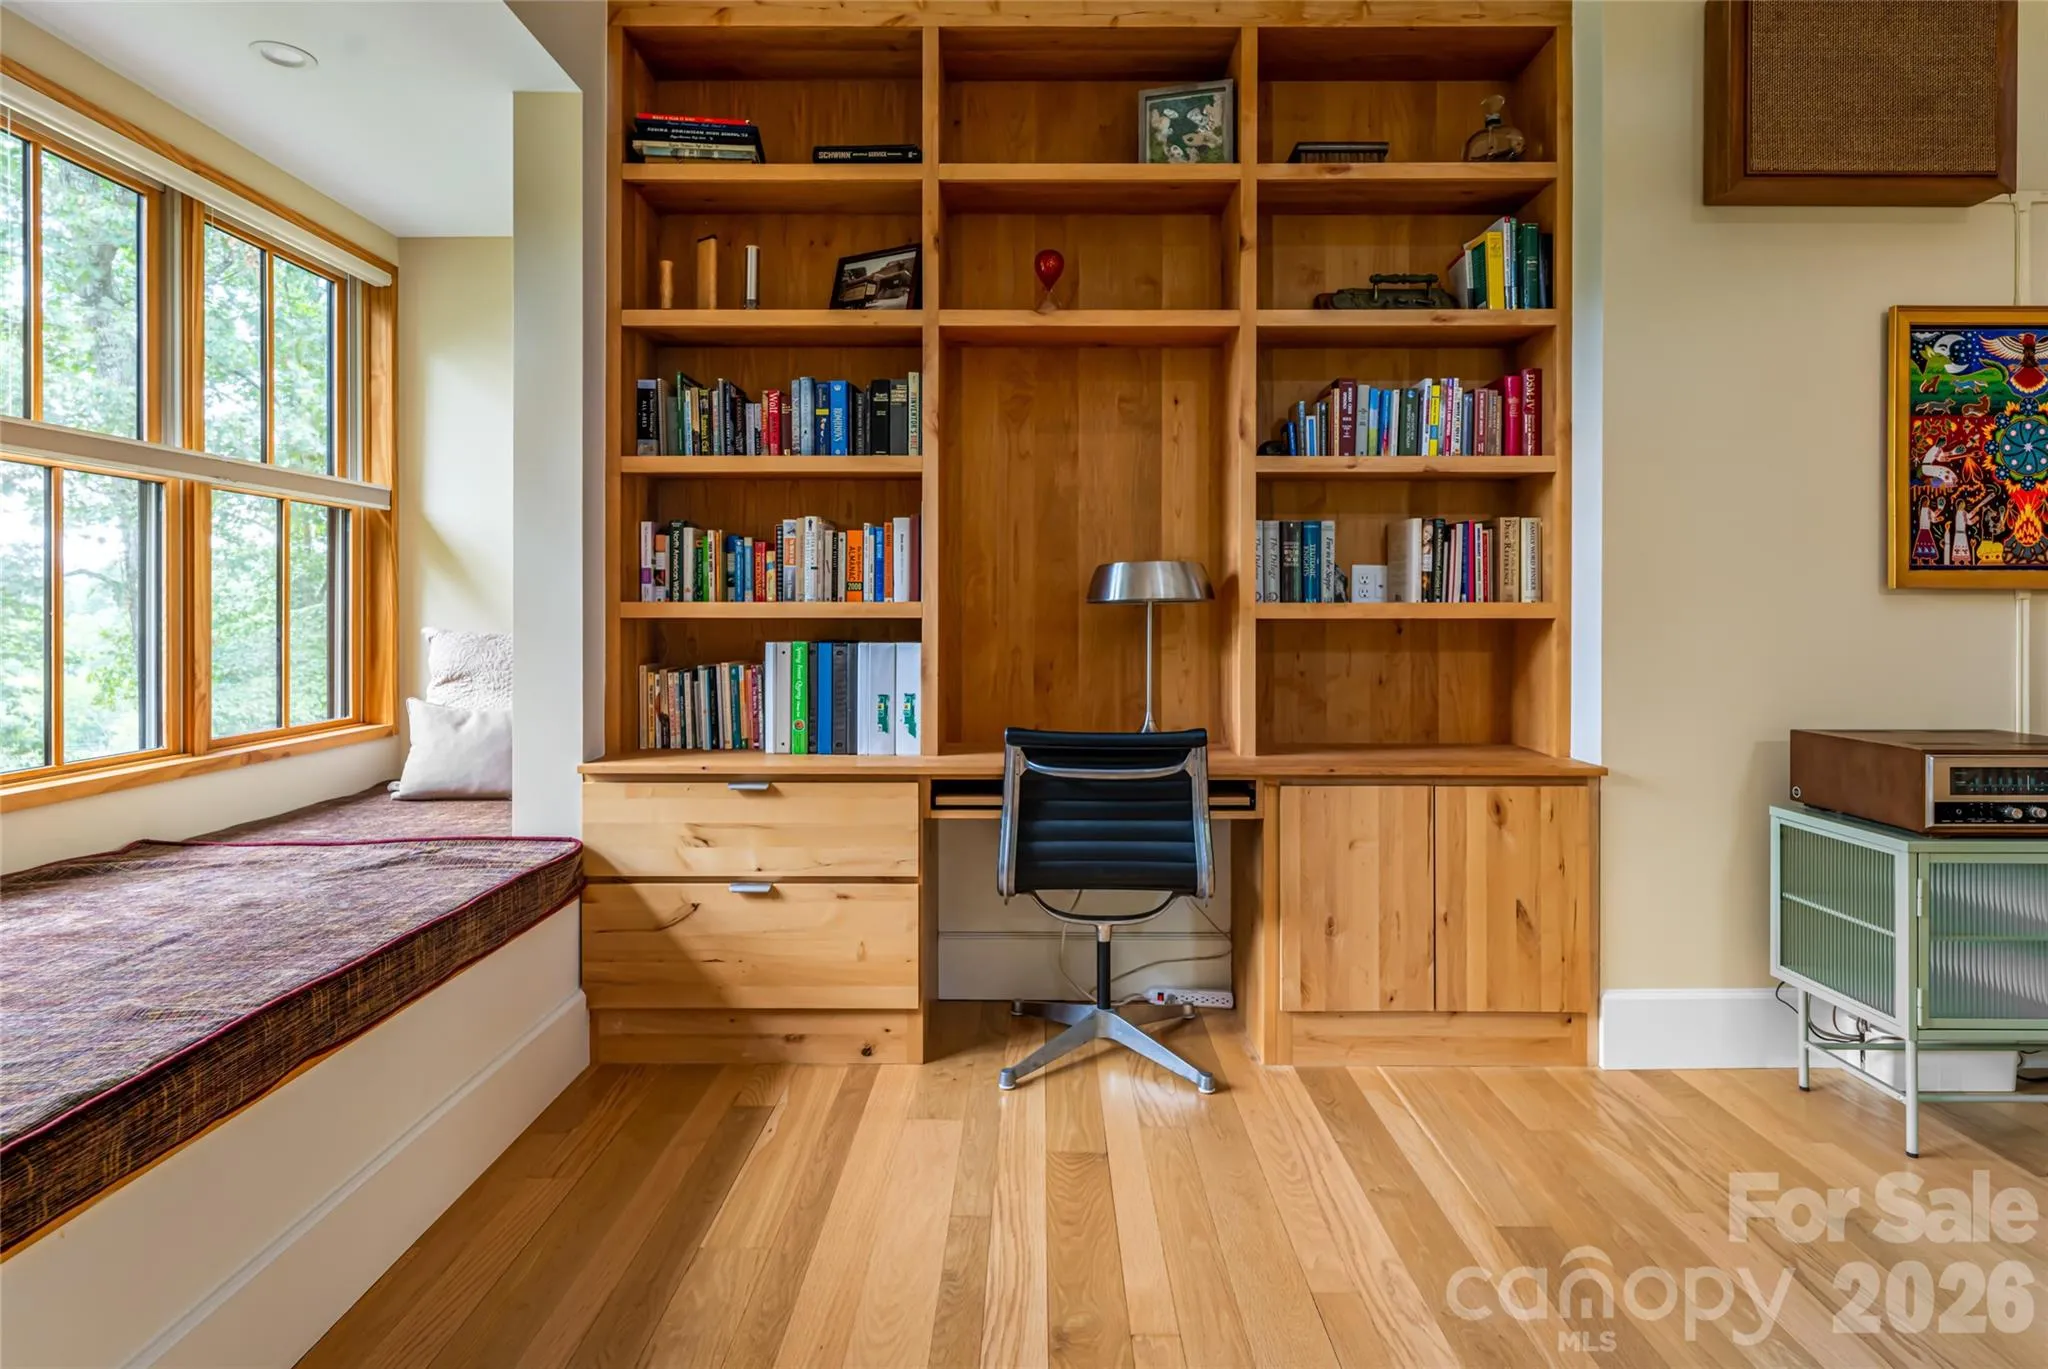
- Entrance Foyer, Kitchen Island, Open Floorplan, Pantry, Walk-In Pantry, Built-in Features, Storage
- Laundry Features:
- Mud Room, Main Level
- Sewer:
- Septic Installed
- Utilities:
- Underground Utilities, Underground Power Lines, Solar
- Window Features:
- Insulated Window(s), Window Treatments
- Appliances:
- Electric Water Heater, Exhaust Fan, Double Oven, ENERGY STAR Qualified Washer, ENERGY STAR Qualified Dishwasher, Exhaust Hood, Washer/Dryer, Convection Oven, ENERGY STAR Qualified Refrigerator, ENERGY STAR Qualified Dryer, Induction Cooktop
- Country:
- US
- State:
- NC
- County:
- Buncombe
- City:
- Asheville
- Street:
- Olivette
- Zipcode:
- 28804
- Street:
- Bee Balm
- Street Number:
- 7
- Street Suffix:
- Way
- Longitude:
- W83° 23' 19.1''
- Latitude:
- N35° 39' 11.6''
- Directions:
- USE 1069 Olivette Road, Asheville, NC 28804 for MAIN ENTRANCE to Olivette. GPS will likely take you into a back entrance off Johnson Rd.
- Elementary School:
- Woodfin/Eblen
- High School:
- Clyde A Erwin
- Middle School:
- Clyde A Erwin
- Office Name:
- Premier Sotheby’s International Realty
- Agent Name:
- Randi Beard
- TaxAnnualAmount:
- $0
- TaxAssessedValue:
- $0
- AssociationFee:
- $0
- Community Features:
- Recreation Area, Walking Trails, Other, Street Lights, Dog Park, Picnic Area
- Construction Materials:
- Wood, Hard Stucco
- Foundation Details:
- Basement, Crawl Space
- Levels:
- Two
- Lot Features:
- Green Area, Level, Wooded, Private, Cleared
- Previous Price:
- 1595000
- Water Source:
- City, Other - See Remarks
- Association Fee:
- 2450
- Association Fee Frequency:
- Annually
- Association Yn:
- 1
- List Agent Mls Id:
- buck
- List Office Mls Id:
- NCM3303
- Listing Term:
- Cash,Conventional
- Mls Status:
- Active
- Modification Timestamp:
- 2026-07-19T15:56:05Z
- Originating System Name:
- Canopy
- Special Listing Conditions:
- None
- Status Change Timestamp:
- 2026-07-17T17:23:11Z
Residential For Sale
7 Bee Balm Way, Asheville, North Carolina 28804
- Property Type :
- Residential
- Listing Type :
- For Sale
- Listing ID :
- 4290500
- Price :
- $1,495,000
- View :
- Long Range,Mountain(s)
- Bedrooms :
- 3
- Bathrooms :
- 4
- Half Bathrooms :
- 1
- Square Footage :
- 3,743 Sqft
- Year Built :
- 2018
- Status :
- Active
- Full Bathrooms :
- 3
- Property Sub Type :
- Single Family Residence
- Roof:
- Metal

