
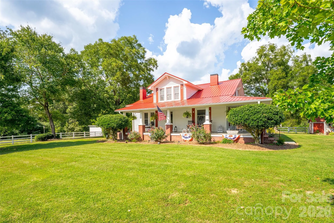
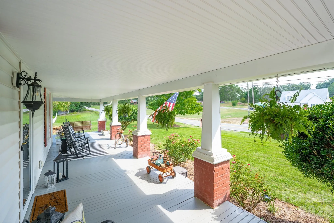
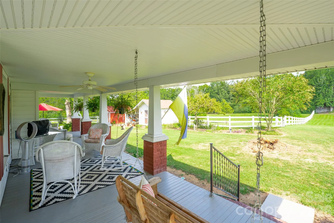
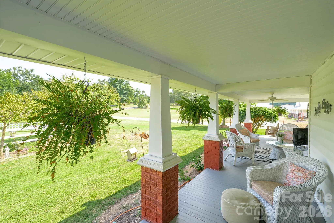
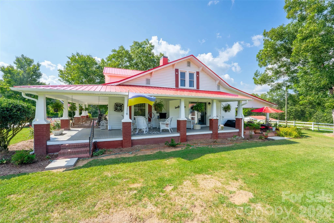
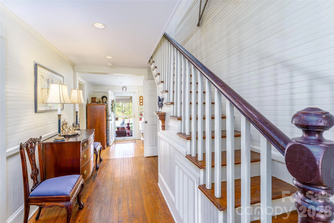
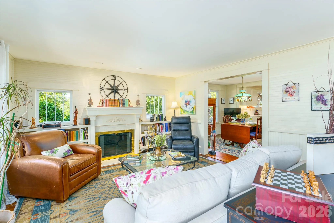
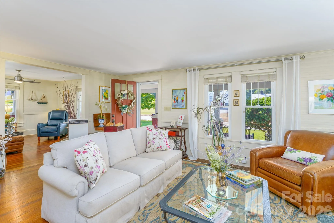
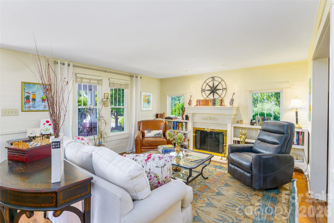
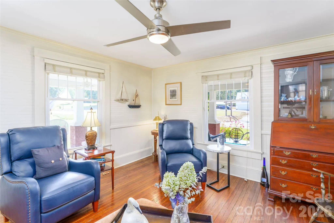
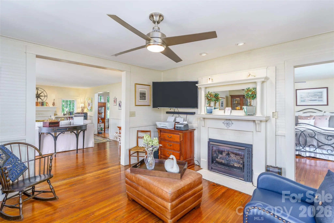
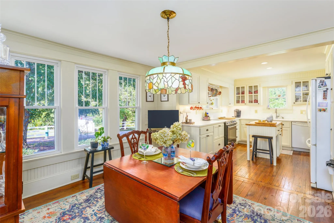
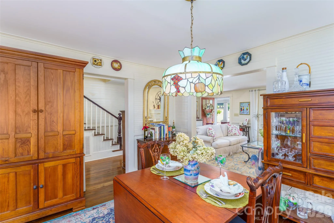
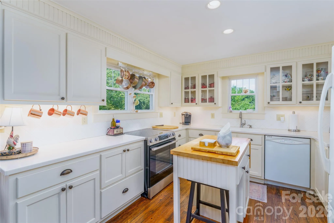
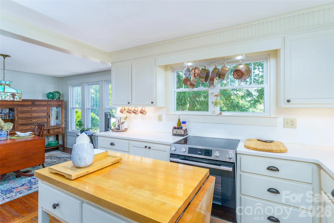
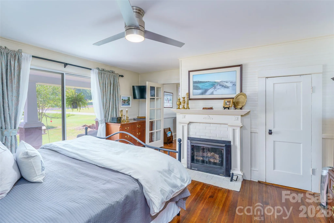
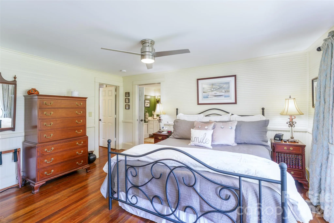
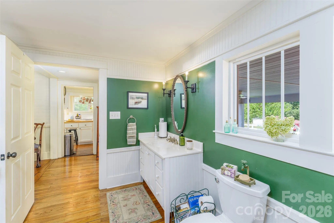
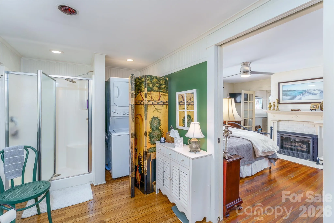
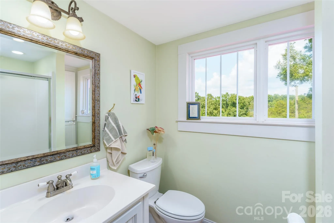
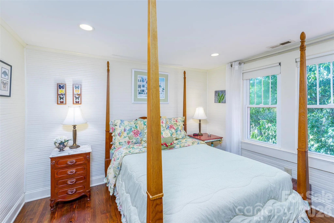
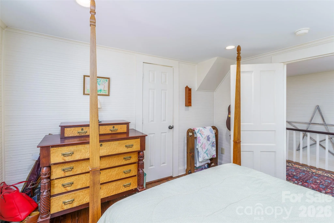
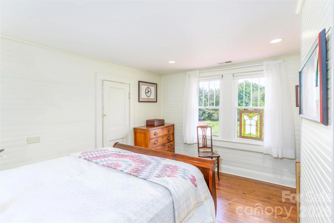
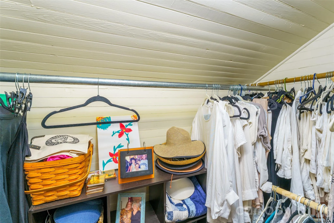
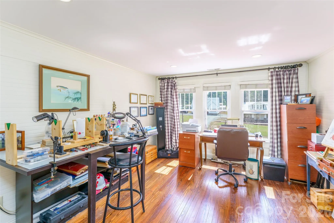
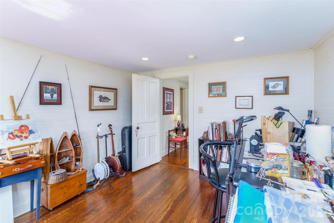
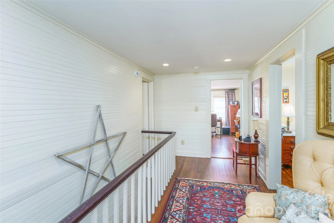
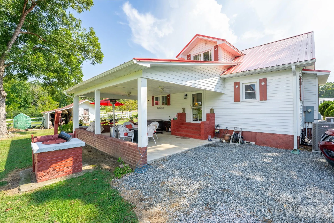

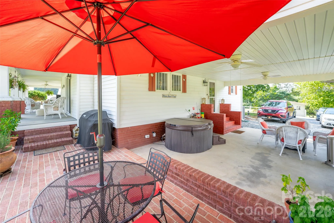
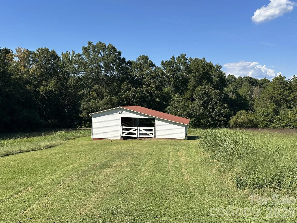
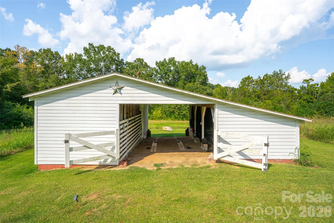
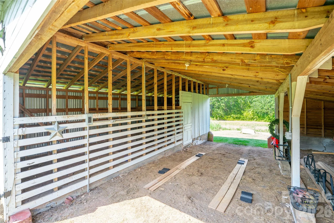
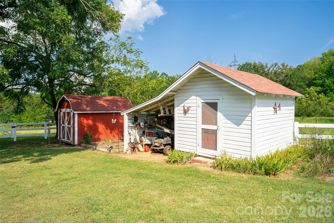
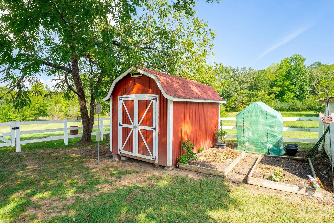
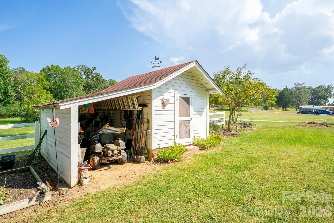
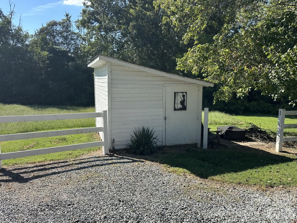
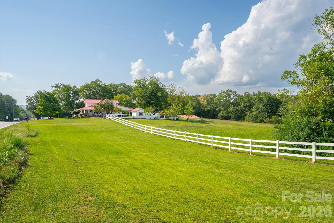
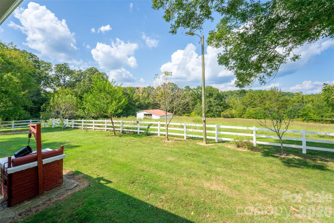
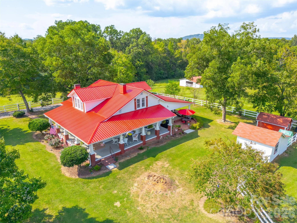
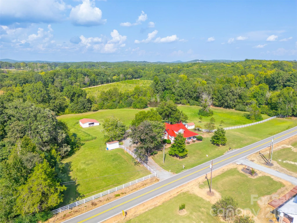
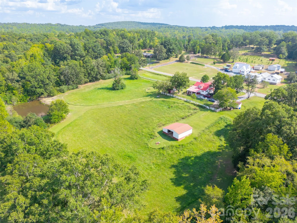
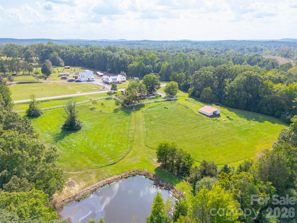
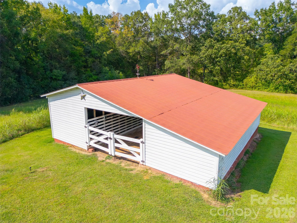
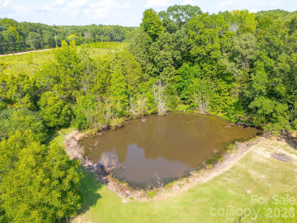
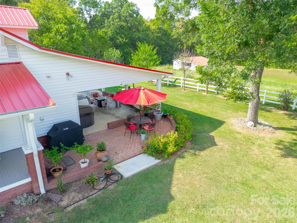
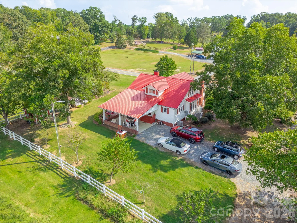
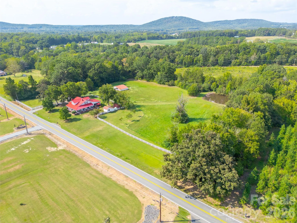
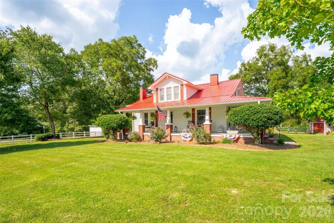
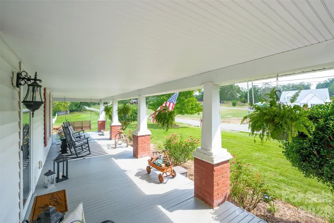
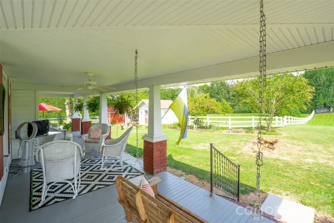
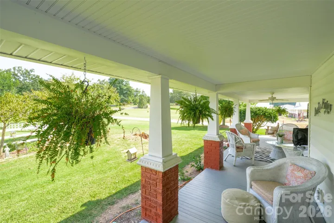
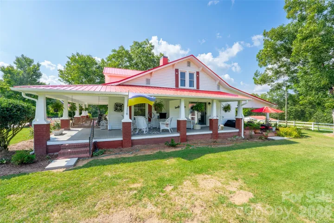
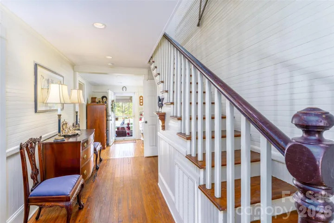
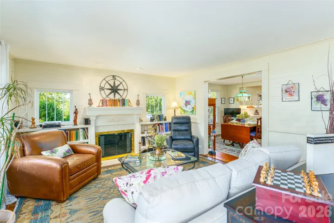
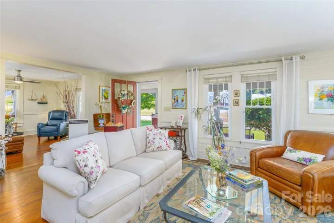
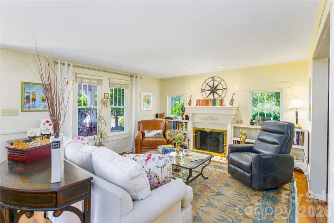
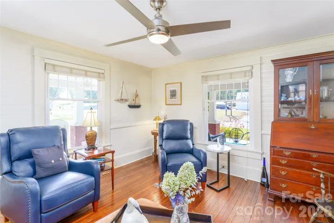
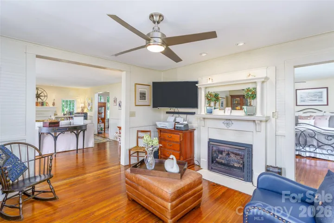
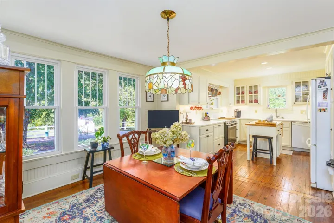
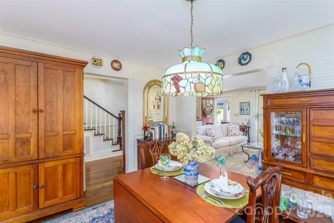
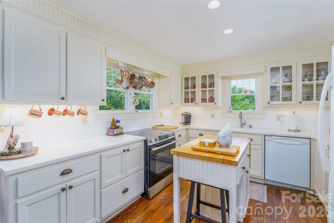
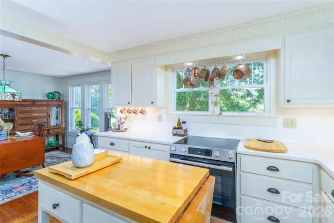
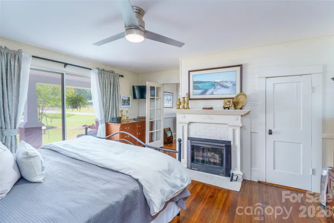
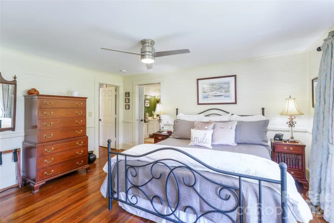
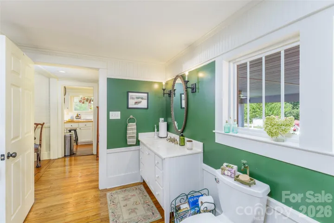
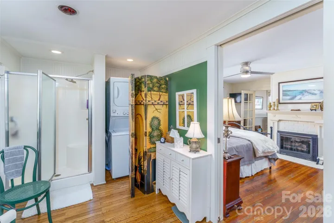
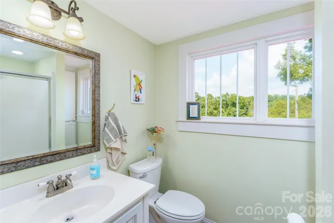
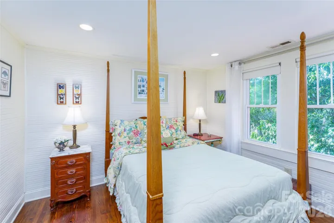
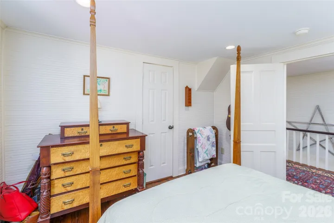
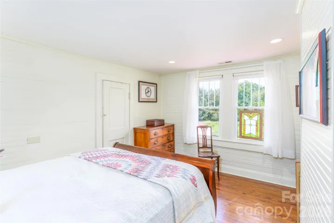
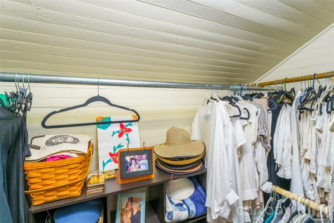
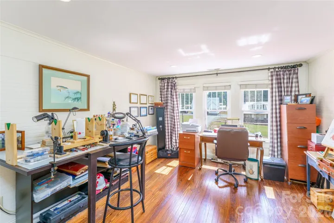
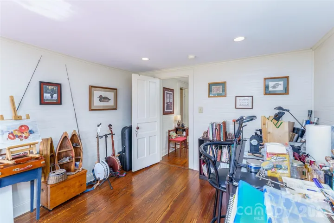
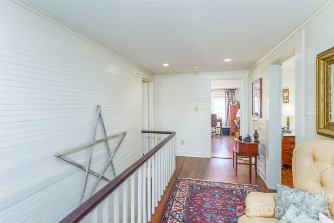
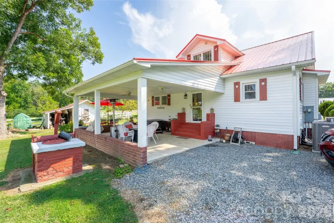
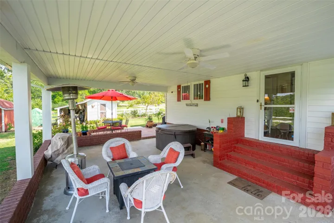
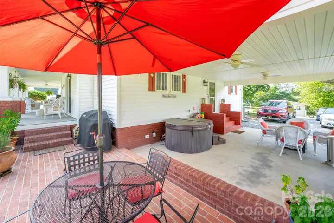
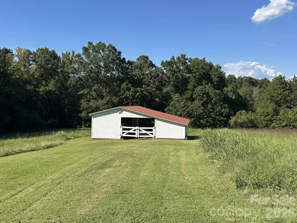
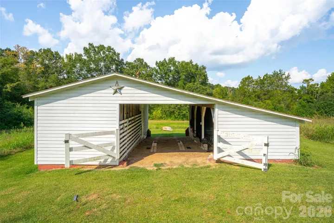
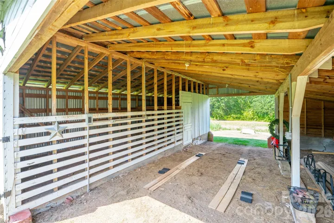
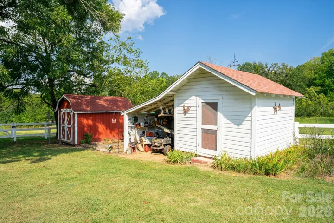
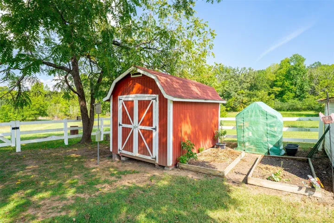
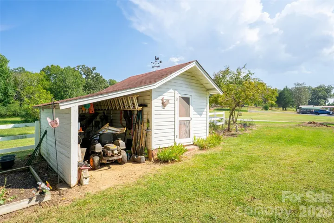
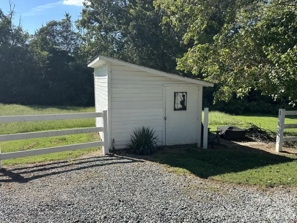
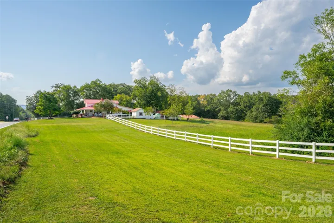
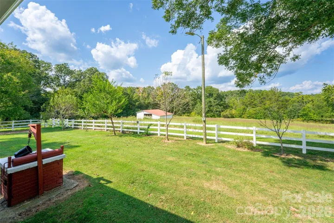
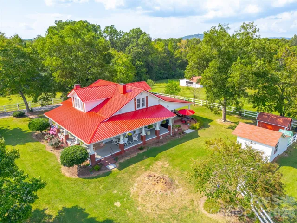
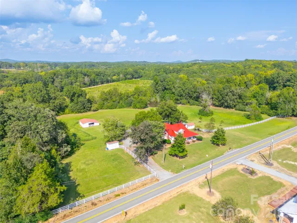
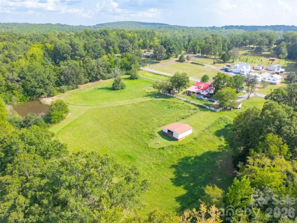
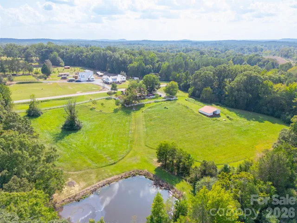
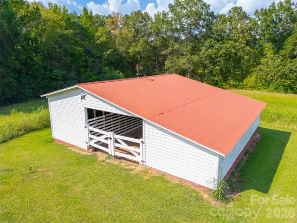
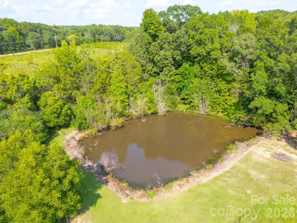
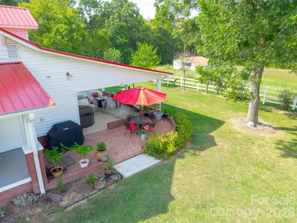
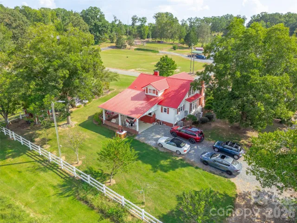
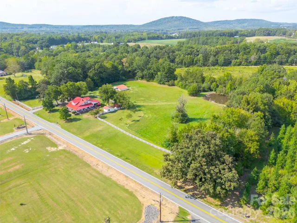
Welcome to “The Daniel House,” a charming 1923 farmhouse set on 5.59 beautiful acres. Period craftsmanship shines through original hardwood floors, beadboard details, and a deep wraparound porch with sweeping views of the property. The home features three operational fireplaces converted to natural gas, including one in the main-level primary bedroom. The updated kitchen offers abundant counter and cabinet space, a new smooth-top electric range and oven, a refrigerator, and a movable island with a butcher-block top. The upper level offers two bedrooms, a full bathroom and another room (4th bedroom by period standards) currently used as a hobby and painting studio. Additional highlights include a spacious walk-in wraparound attic; an 18-by-25-foot carport; a brick patio; an electrified workshop; two storage sheds; a barn/stable; and a stocked rear pond where you can try your hand at fishing. Property features an abundance of fruit trees – black walnut, pecan, fig, cherry, plum, apple, pear, and peach – along with raspberry and blueberry bushes. A 30-amp outlet on the side of the home provides an RV hookup. Updates include new plumbing and vanities (2011), vinyl windows (2017), electrical rewiring (before 2018), a new septic system (2018), floor releveling and support (2019), new vapor barrier (2020), new 5-inch gutters and downspouts (2023), new HVAC systems on both levels and a new metal roof (2024), and a rebuilt porch (2025). The front-den TV, hot tub, and a home warranty are included.
- Heating System:
- Heat Pump, Central, Electric
- Cooling System:
- Central Air, Electric
- Fence:
- Partial, Front Yard
- Fireplace:
- Primary Bedroom, Den, Gas Log, Living Room
- Patio:
- Front Porch, Patio, Covered, Side Porch, Wrap Around
- Parking:
- Driveway, Attached Carport
- Architectural Style:
- Farmhouse, Rustic
- Carport Spaces:
- 2
- Exterior Features:
- Storage
- Flooring:
- Wood
- Interior Features:
- Attic Walk In
- Laundry Features:
- In Bathroom, Inside
- Sewer:
- Septic Installed
- Utilities:
- Electricity Connected, Cable Connected, Propane
- Window Features:
- Insulated Window(s)
- Appliances:
- Electric Oven, Dishwasher, Microwave, Ice Maker
- Country:
- US
- State:
- NC
- County:
- Davidson
- City:
- Denton
- Street:
- None
- Zipcode:
- 27239
- Street:
- Denton
- Street Number:
- 1186
- Street Suffix:
- Road
- Longitude:
- W81° 51' 51.4''
- Latitude:
- N35° 37' 29.4''
- Zoning:
- LI
- Elementary School:
- Denton
- High School:
- South Davidson
- Middle School:
- South Davidson
- Office Name:
- Keller Williams Lake Norman
- Agent Name:
- Dave Edwards
- TaxAnnualAmount:
- $0
- TaxAssessedValue:
- $0
- AssociationFee:
- $0
- Construction Materials:
- Vinyl
- Foundation Details:
- Crawl Space
- Levels:
- One and One Half
- Lot Features:
- Green Area, Level, Pond(s), Rolling Slope, Orchard(s)
- Water Source:
- City
- List Agent Mls Id:
- 14261
- List Office Mls Id:
- 481201
- Listing Term:
- Cash,Conventional
- Mls Status:
- Active
- Modification Timestamp:
- 2026-09-24T13:36:05Z
- Originating System Name:
- Canopy
- Special Listing Conditions:
- None
- Status Change Timestamp:
- 2026-09-21T06:12:16Z
Residential For Sale
1186 Denton Road, Denton, North Carolina 27239
- Property Type :
- Residential
- Listing Type :
- For Sale
- Listing ID :
- 4423880
- Price :
- $500,000
- Bedrooms :
- 3
- Bathrooms :
- 2
- Square Footage :
- 2,140 Sqft
- Year Built :
- 1923
- Status :
- Active
- Full Bathrooms :
- 2
- Property Sub Type :
- Single Family Residence
- Roof:
- Metal

