
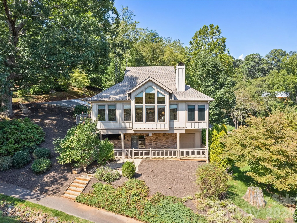
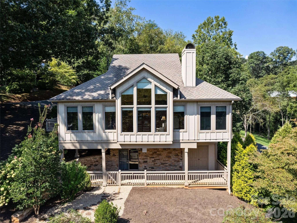
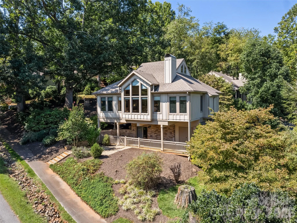
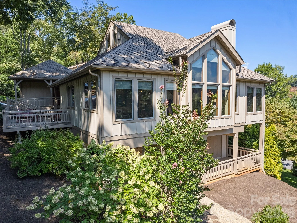
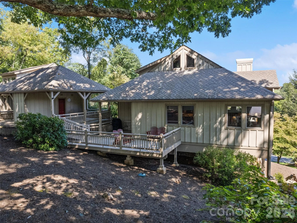
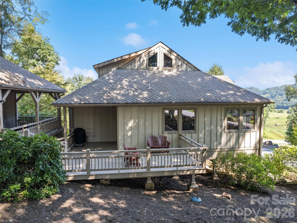
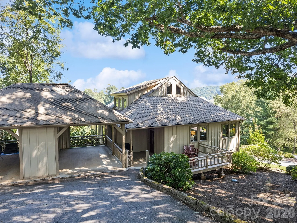
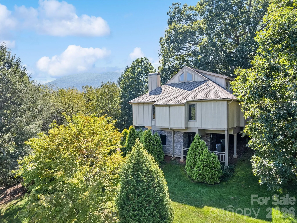
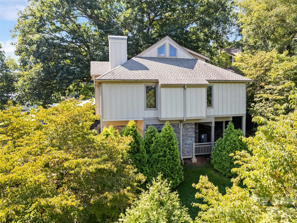
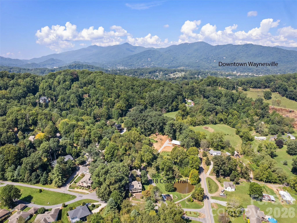
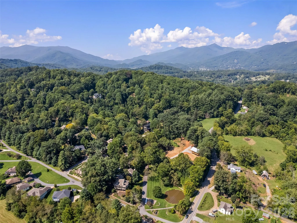
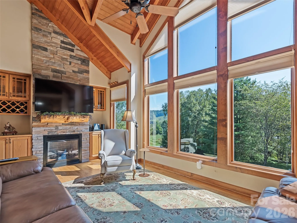
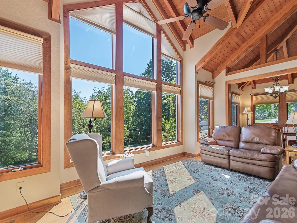
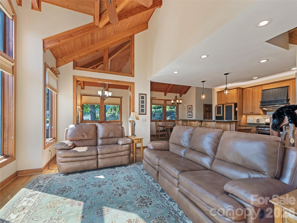
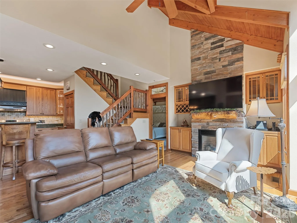
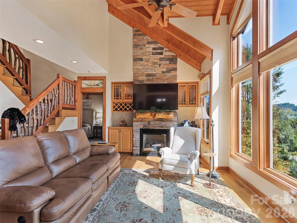
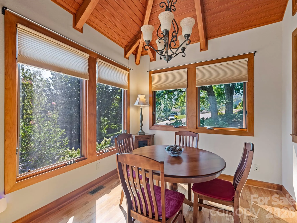
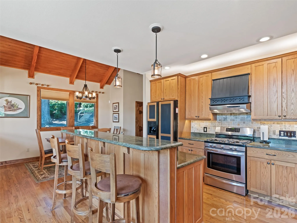
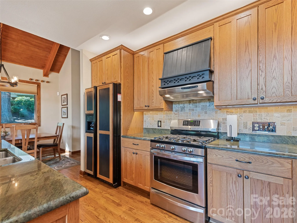
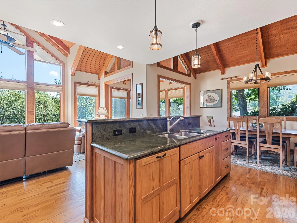
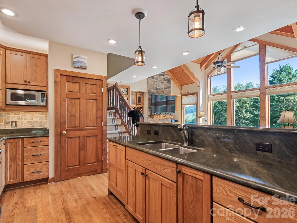
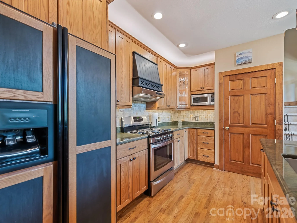
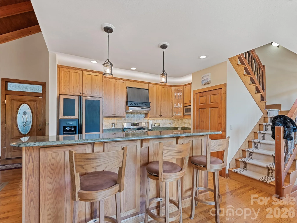
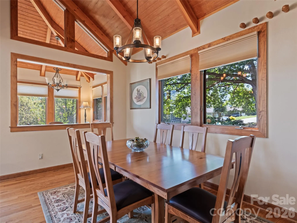
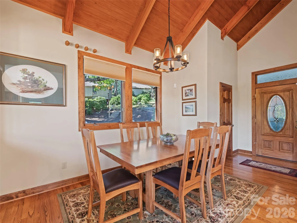
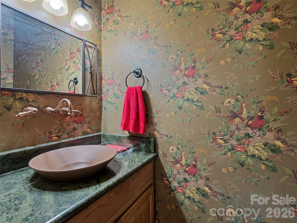
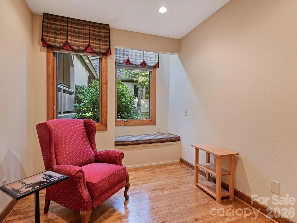
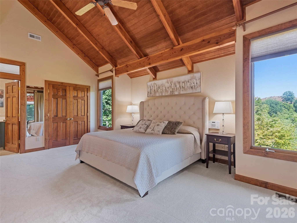
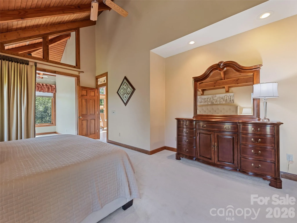
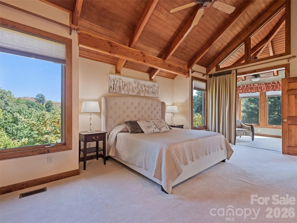
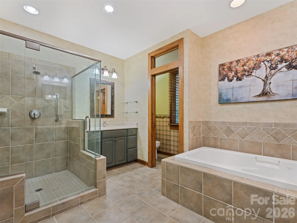
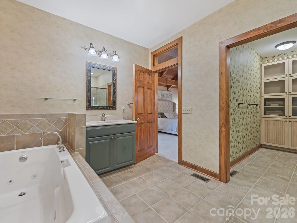
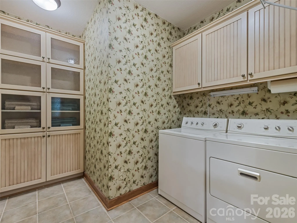
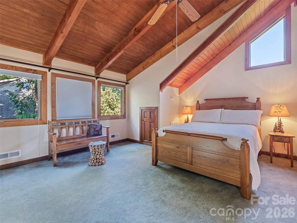
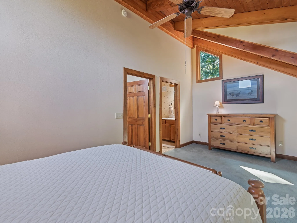
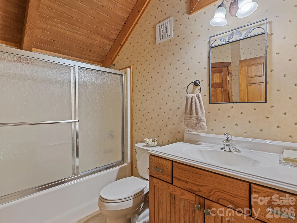
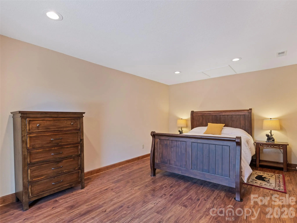
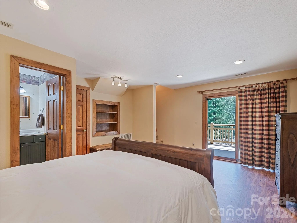
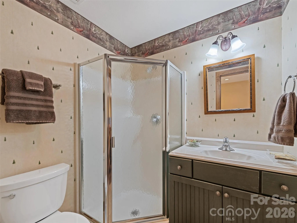
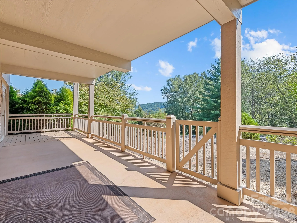
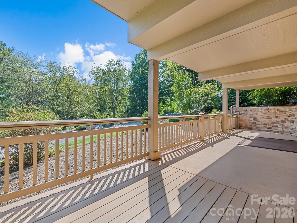
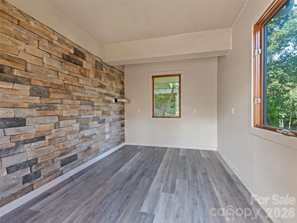
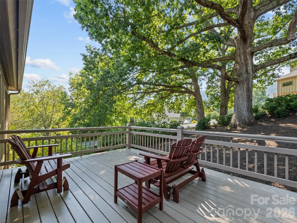
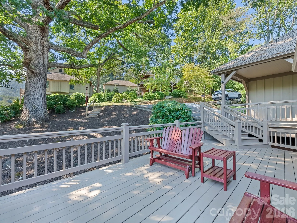
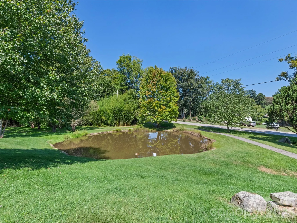
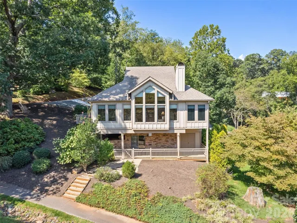
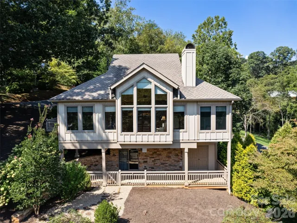
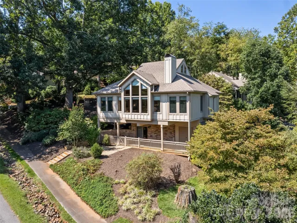
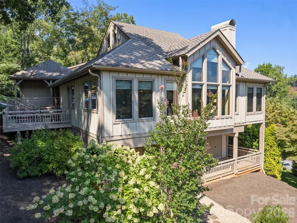
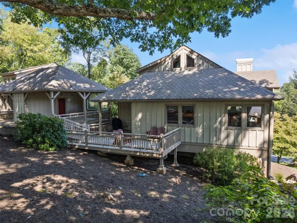
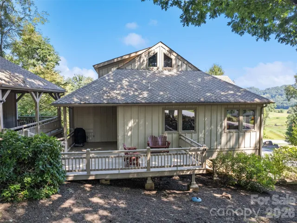
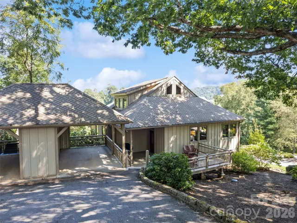
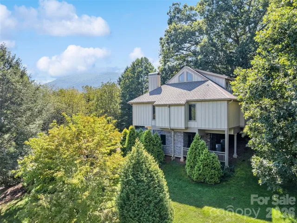
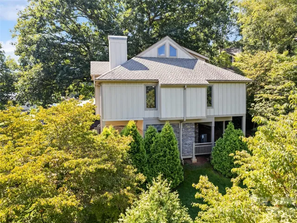
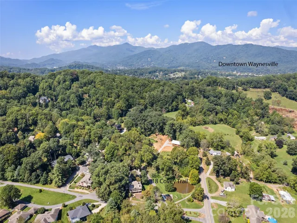
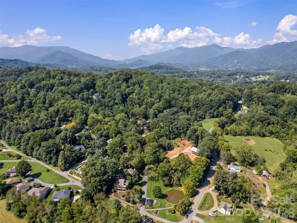
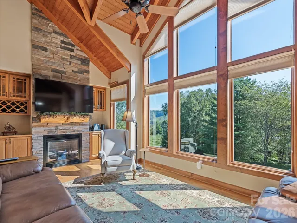
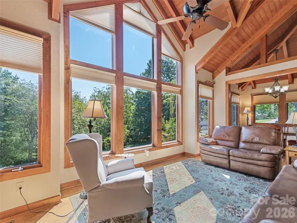
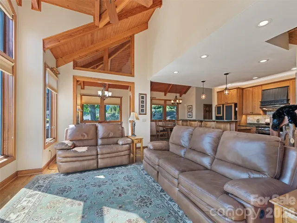
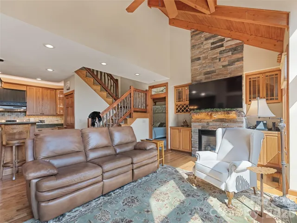
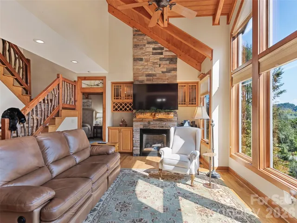
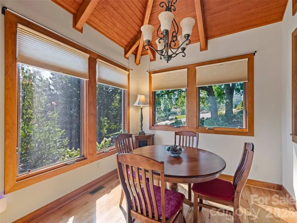
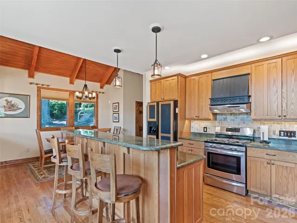
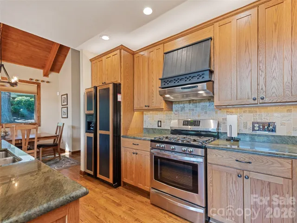
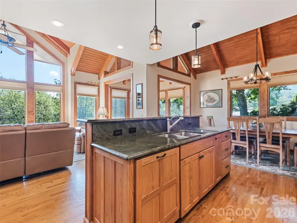
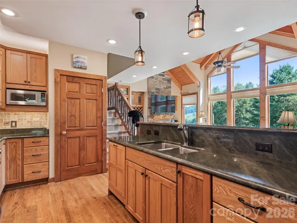
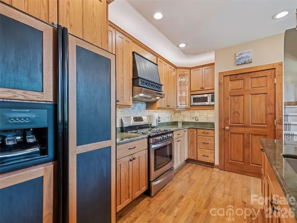
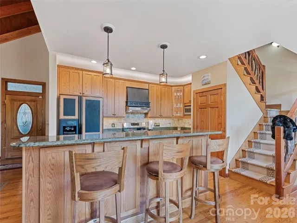
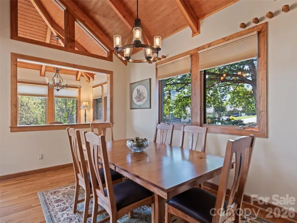
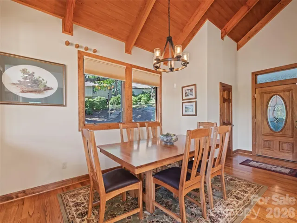
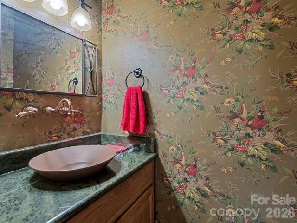
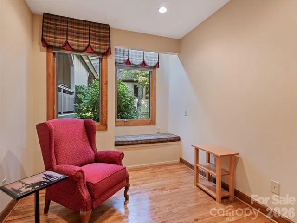
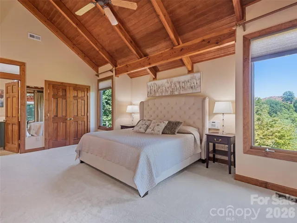
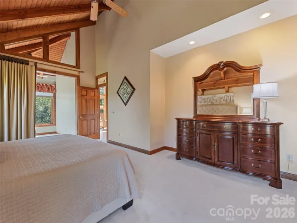
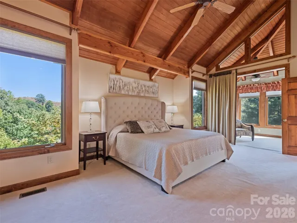
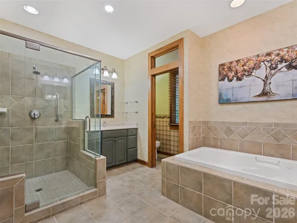
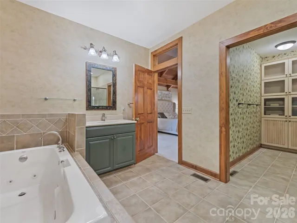
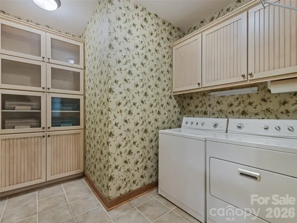
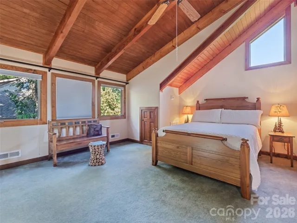
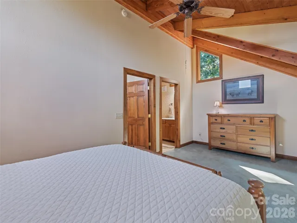
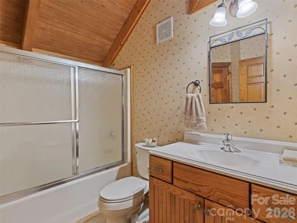
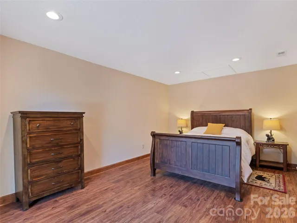
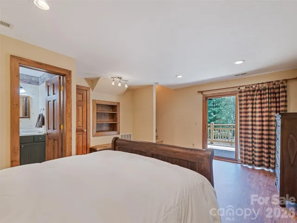
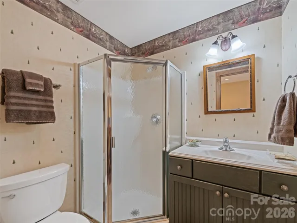
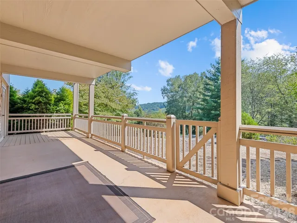
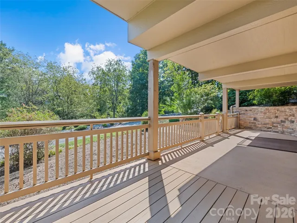
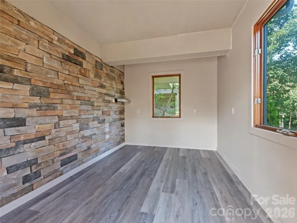
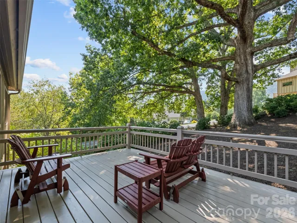
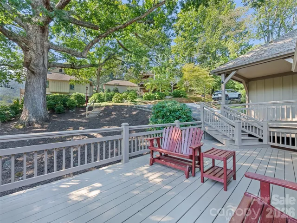
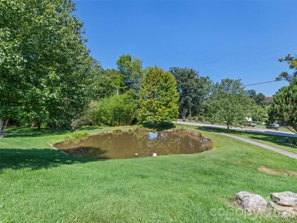
Nestled beneath a canopy of towering trees just over a mile from the charm of downtown Waynesville, this Arts & Crafts pedestal home offers the perfect balance of serene mountain living and easy access to city amenities. Step inside and let the light in—soaring, cathedral windows and vaulted tongue-and-groove ceilings with exposed timbers bring the outdoors in at every turn. The Great Room anchors it all with its vaulted ceiling, a warm fireplace flanked by custom built-ins, and windows that frame the surrounding treetops like living art. The kitchen is as beautiful as it is functional, with granite countertops, a matching backsplash, and custom cabinetry that invites you to gather and create. A main-level office and powder room add everyday convenience for work-from-home days or welcoming guests. Retreat to the spacious primary suite, a true sanctuary featuring a custom walk-in closet, and a laundry room tucked conveniently beside the ensuite bath. There’s even a bonus space ready to become your home gym, art studio, or hobby haven. Two additional bedrooms, each on their own level with private ensuite baths, offer guests or family members a peaceful retreat. Outside, fresh landscaping and mature trees create a private, park-like setting, while an exterior-access workshop/storage space is ready for projects, hobbies, or extra storage. This is more than a home—it’s a lifestyle. Come experience mountain tranquility with small-town charm just minutes away.
- Heating System:
- Heat Pump
- Cooling System:
- Heat Pump
- Basement:
- Finished
- Fireplace:
- Gas Vented
- Patio:
- Front Porch, Patio, Deck
- Parking:
- Driveway, Detached Carport
- Architectural Style:
- Arts and Crafts
- Carport Spaces:
- 1
- Flooring:
- Wood, Tile
- Interior Features:
- Breakfast Bar, Walk-In Closet(s), Split Bedroom, Storage
- Laundry Features:
- Laundry Room
- Sewer:
- Public Sewer
- Utilities:
- Cable Available
- Window Features:
- Insulated Window(s), Window Treatments
- Appliances:
- Dishwasher
- Country:
- US
- State:
- NC
- County:
- Haywood
- City:
- Waynesville
- Street:
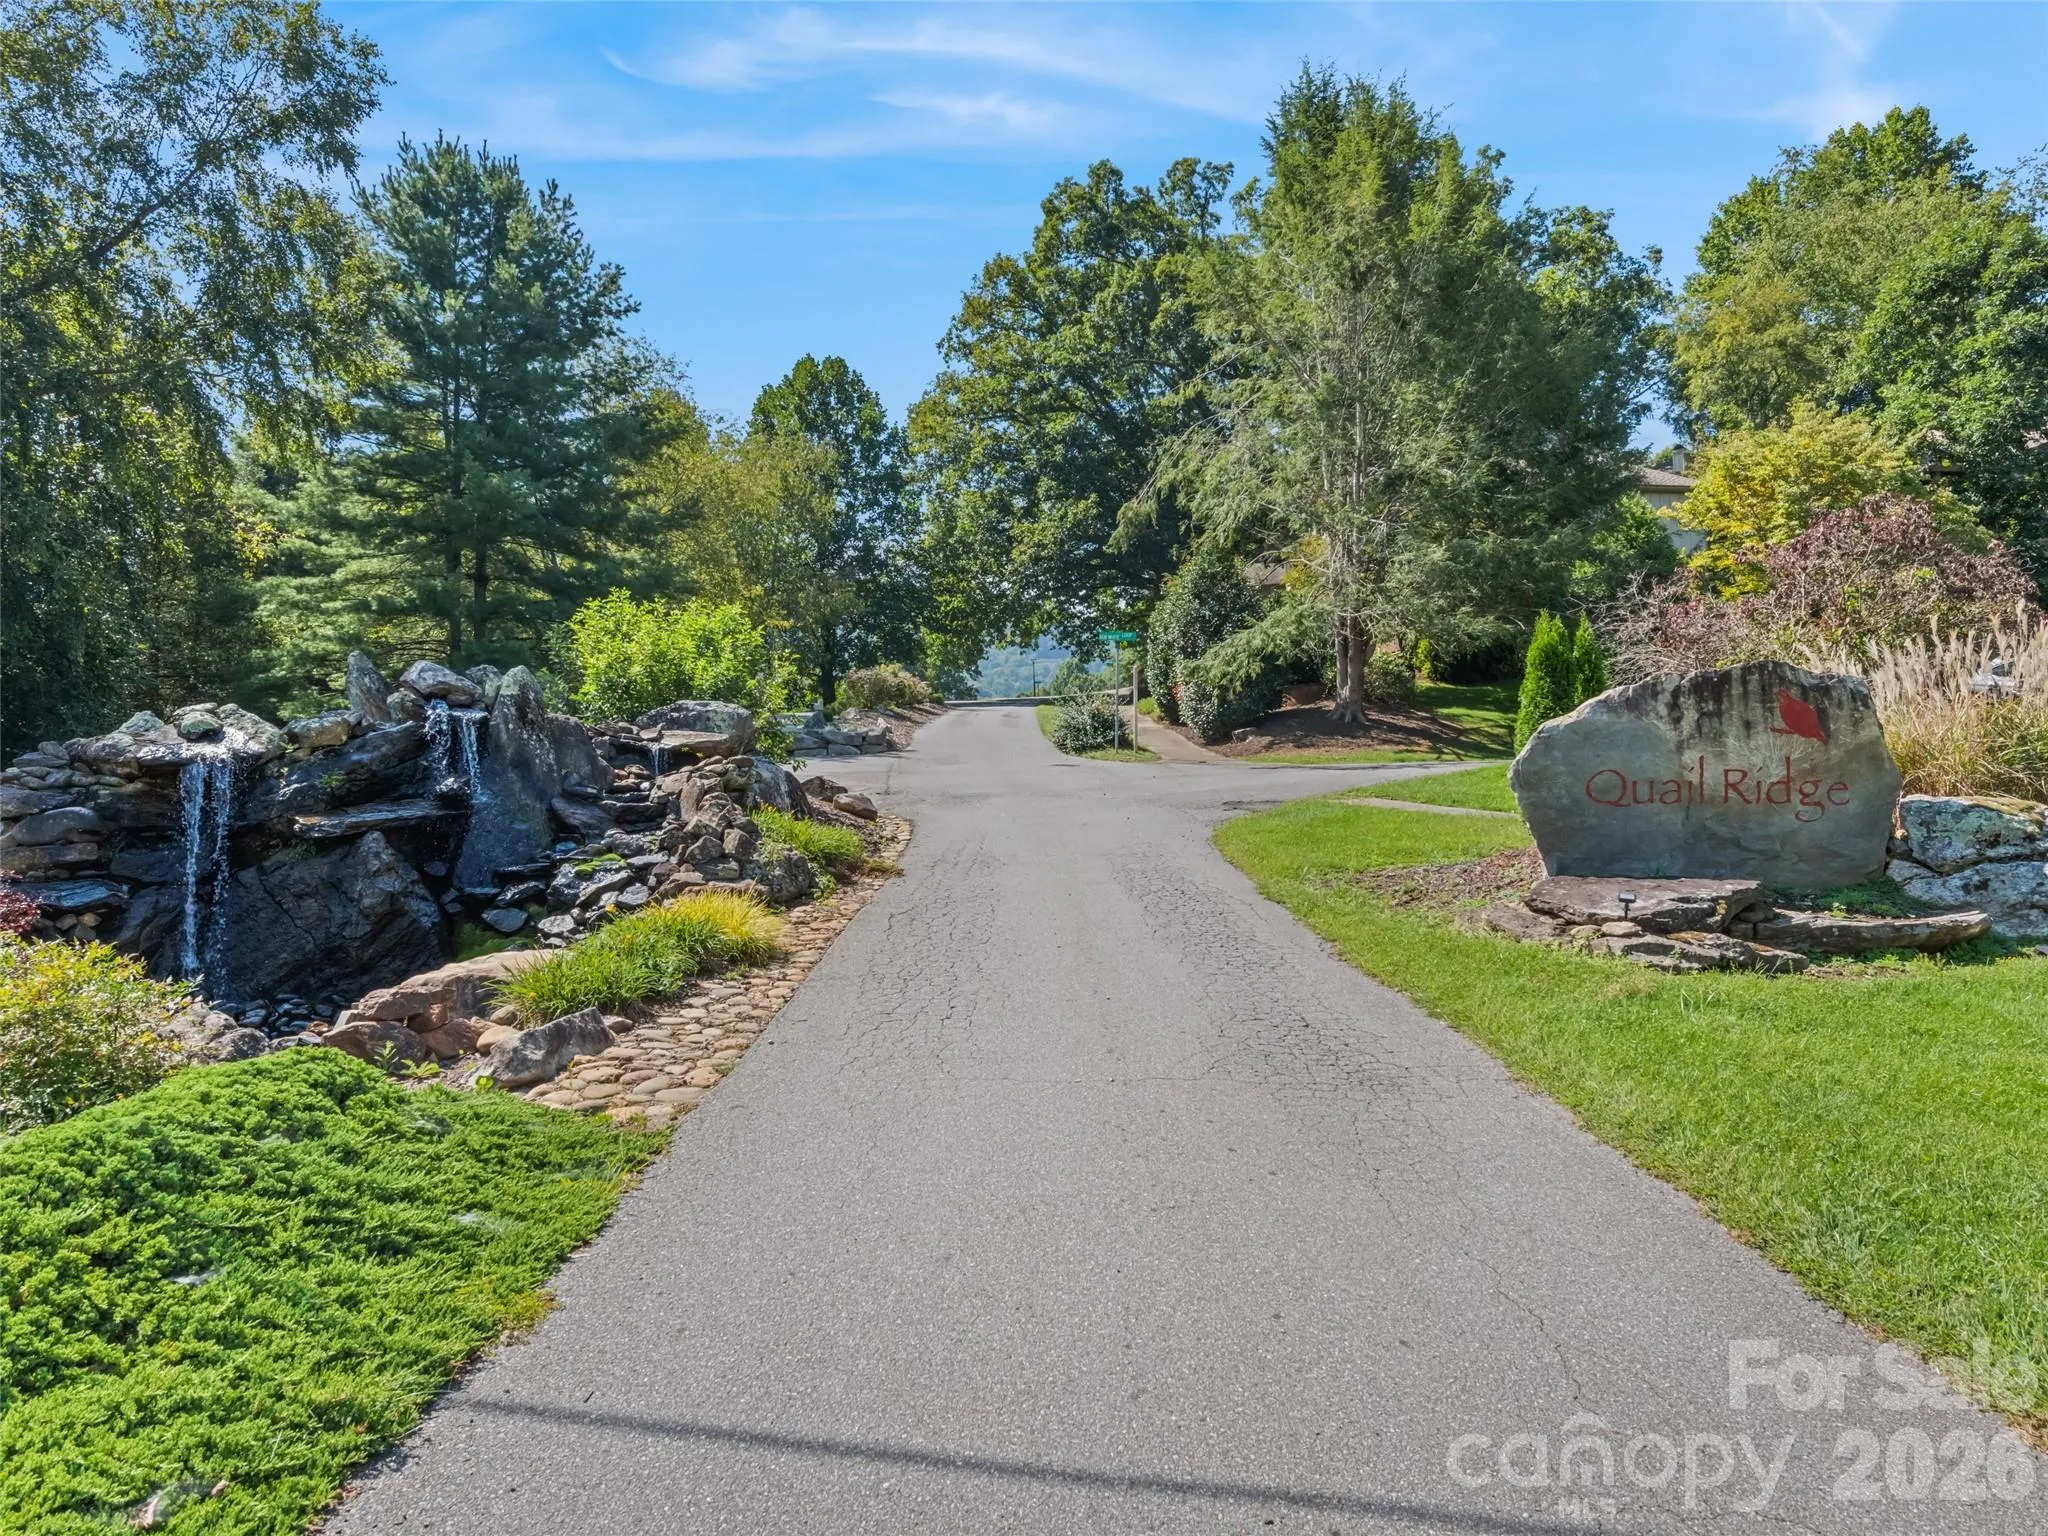
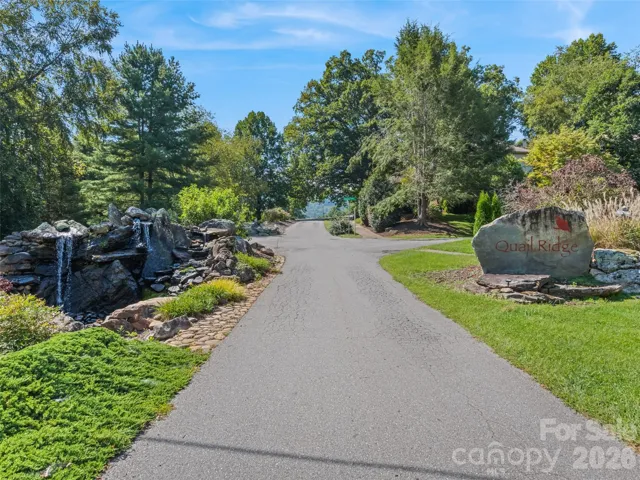
- Quail Ridge Villas
- Zipcode:
- 28786
- Street:
- Covey
- Street Number:
- 18
- Street Suffix:
- Trail
- Longitude:
- W83° 1' 48''
- Latitude:
- N35° 28' 44.4''
- Directions:
- From Main Street Waynesville, 276 S (Pigeon Street) for 1.2 miles to RIGHT on Hawks Crest Drive to RIGHT on Covey Trail - 1st house on RIGHT
- Elementary School:
- Junaluska
- High School:
- Tuscola
- Middle School:
- Waynesville
- Office Name:
- Howard Hanna Beverly-Hanks Waynesville
- Agent Name:
- Michelle McElroy
- TaxAnnualAmount:
- $0
- TaxAssessedValue:
- $0
- AssociationFee:
- $0
- Construction Materials:
- Wood, Stone Veneer
- Foundation Details:
- Basement
- Levels:
- One and One Half
- Lot Features:
- Wooded, Corner Lot, Rolling Slope
- Water Source:
- City
- Association Fee:
- 90
- Association Fee Frequency:
- Monthly
- Association Yn:
- 1
- List Agent Mls Id:
- mmcelroy
- List Office Mls Id:
- NCM10056
- Listing Term:
- Cash,Conventional,VA Loan
- Mls Status:
- Active
- Modification Timestamp:
- 2026-09-12T09:02:11Z
- Originating System Name:
- Canopy
- Special Listing Conditions:
- None
- Status Change Timestamp:
- 2026-09-11T16:36:32Z
Residential For Sale
18 Covey Trail, Waynesville, North Carolina 28786
- Property Type :
- Residential
- Listing Type :
- For Sale
- Listing ID :
- 4423852
- Price :
- $699,900
- View :
- Mountain(s)
- Bedrooms :
- 3
- Bathrooms :
- 4
- Half Bathrooms :
- 1
- Square Footage :
- 2,409 Sqft
- Year Built :
- 2004
- Status :
- Active
- Full Bathrooms :
- 3
- Property Sub Type :
- Single Family Residence
- Roof:
- Architectural Shingle

