
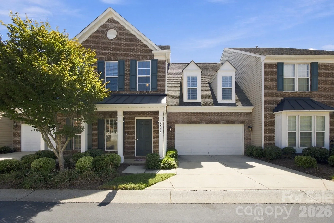
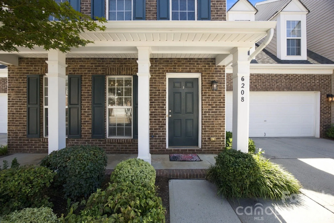
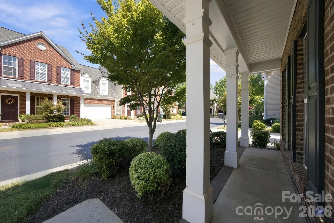
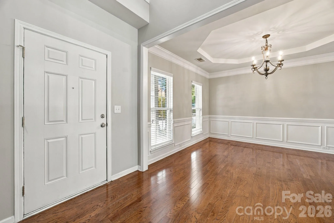
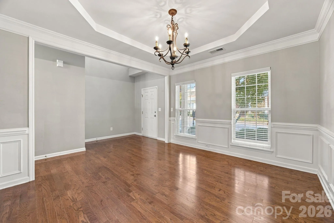
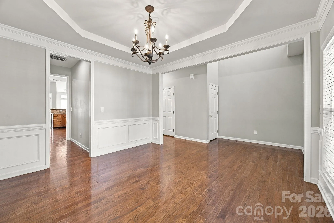
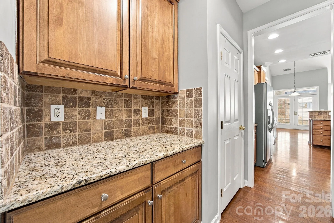
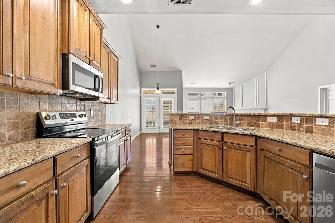
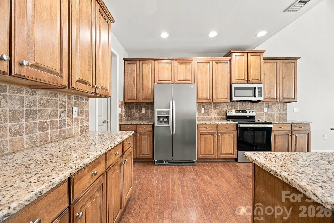
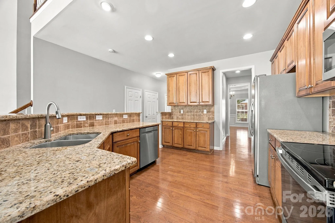
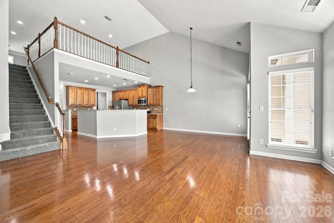
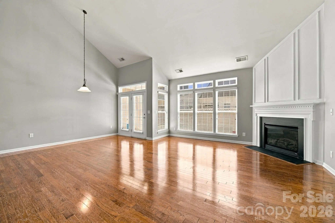
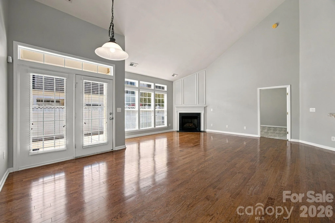
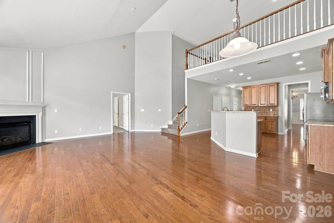
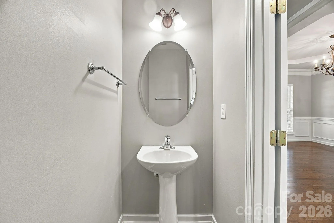
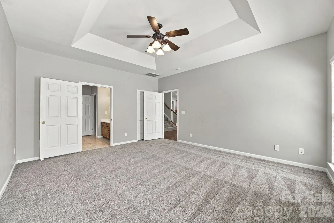
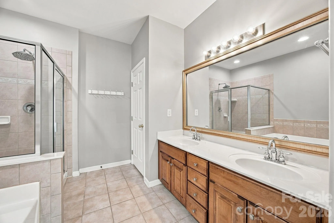
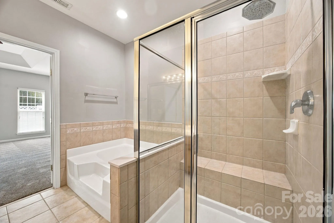
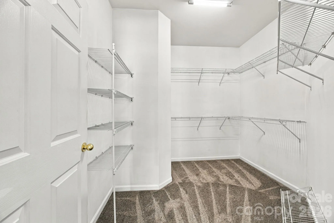
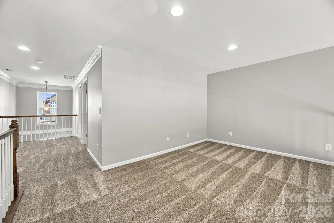
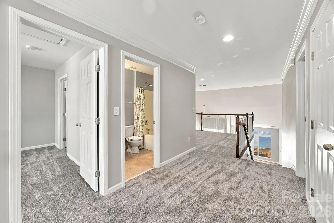
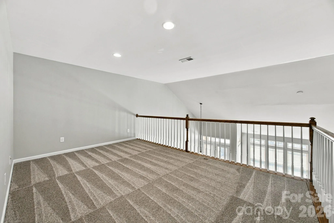
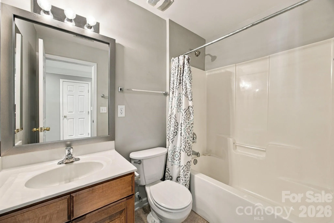
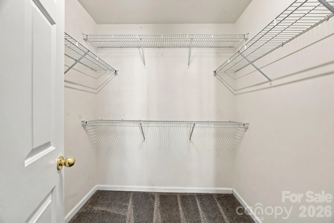
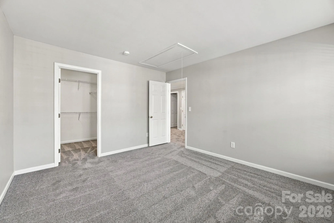
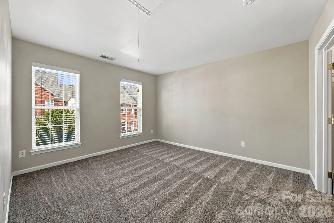
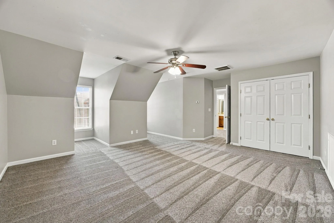
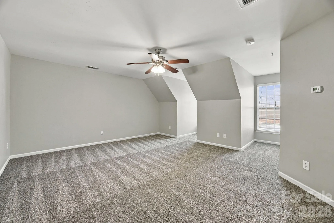
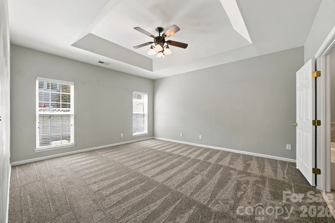
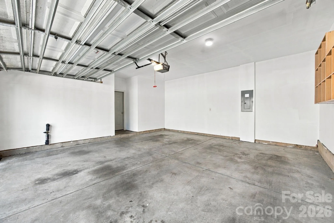
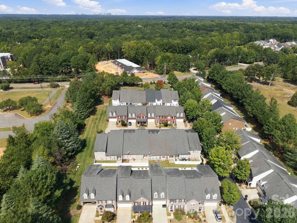
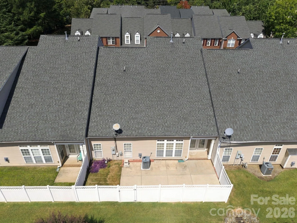
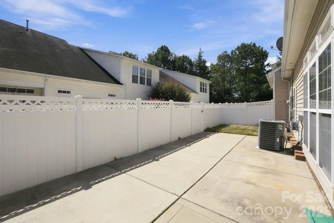
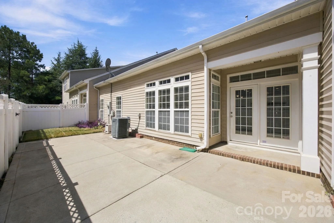
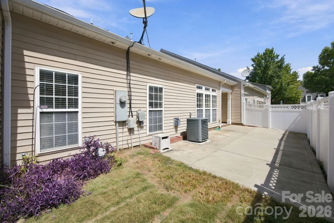
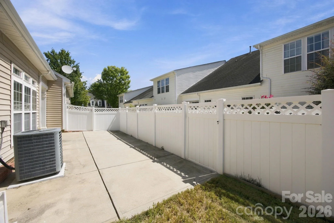
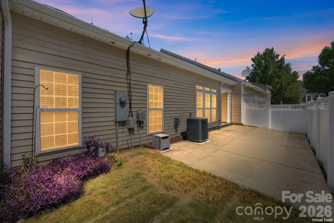
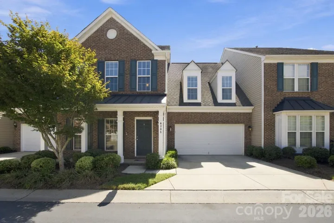
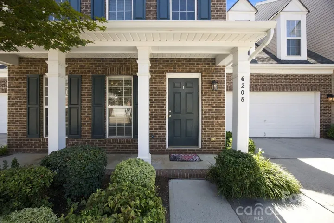
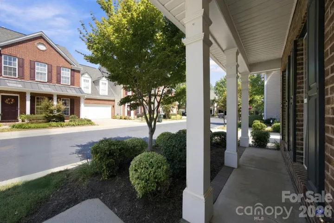
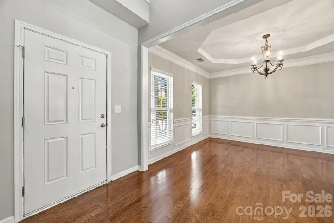
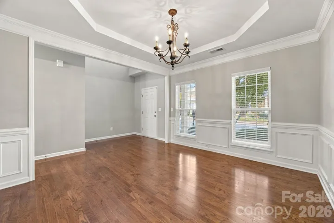
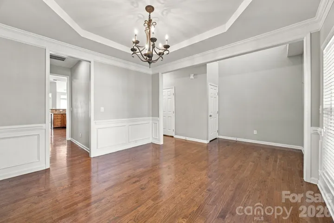
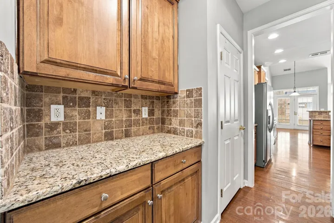
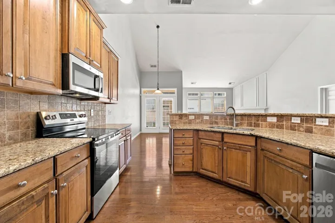
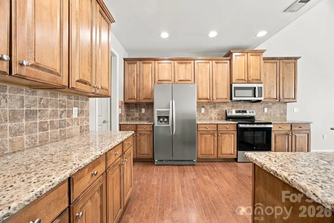
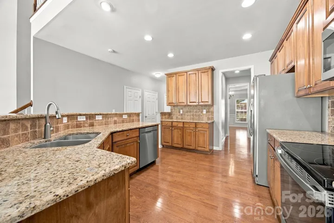
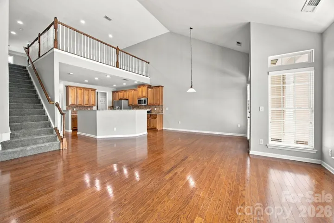
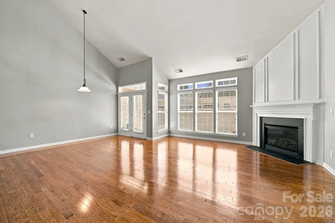
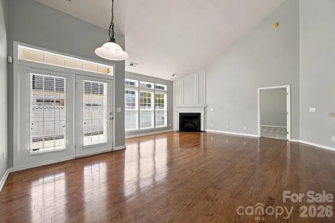
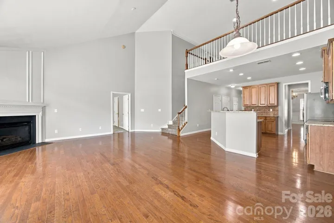
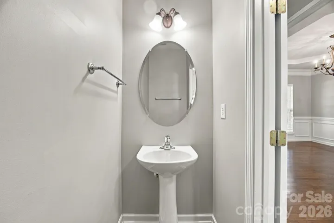
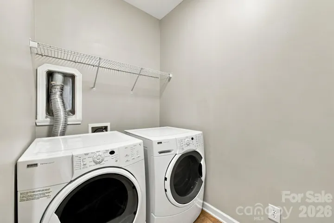
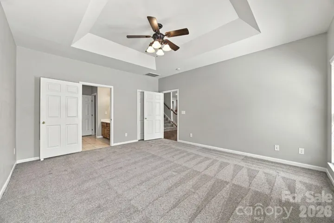
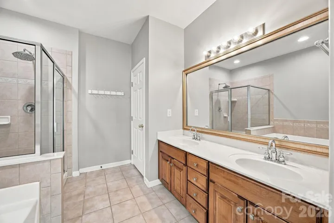
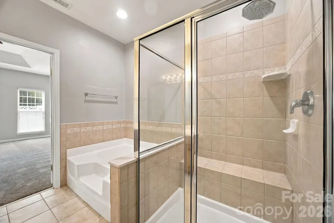
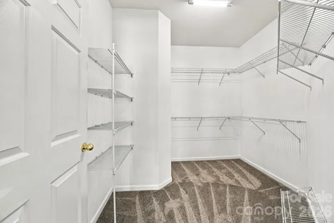
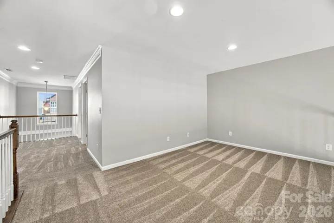
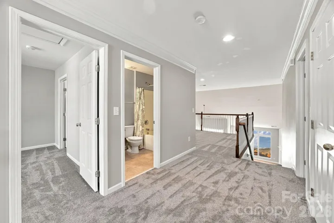
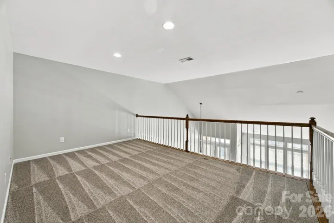
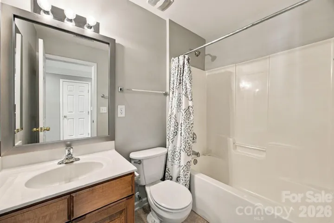
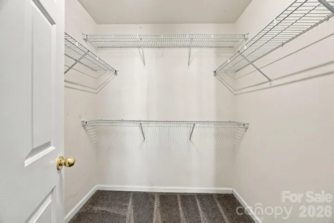
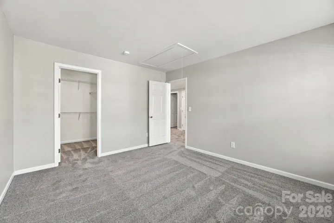
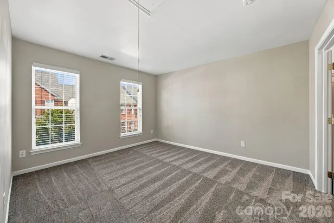
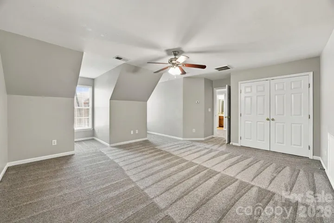
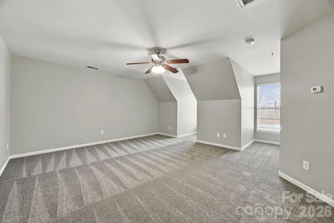
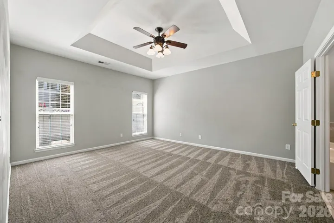
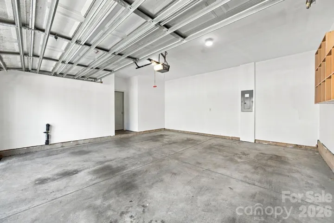
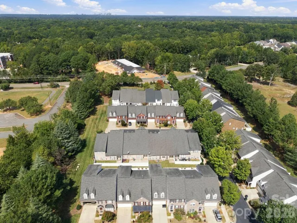
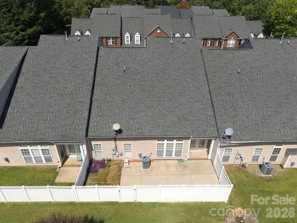
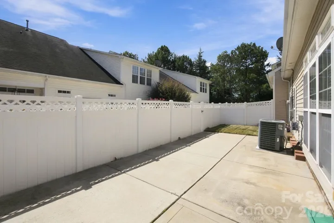
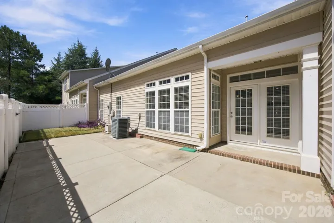
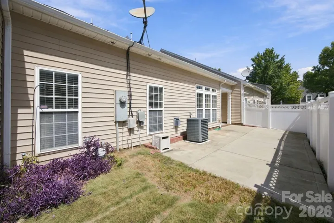
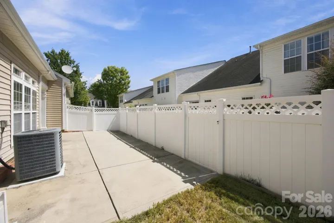
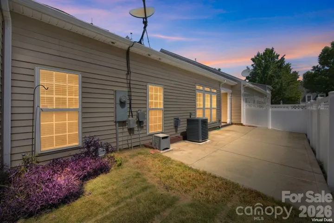
Welcome to this well maintained, spacious 3-bedroom, 2.5-bath home in the desirable McKee Place community. This home offers a wonderful combination of comfort, flexibility, and low-maintenance living. The attractive brick exterior and covered front porch create a welcoming first impression, while the bright, neutral interior is ready for your personal style. The kitchen features upgraded cabinetry and countertops, stainless appliances and flows seamlessly into the great room, where a corner fireplace creates a warm and inviting focal point. The spacious primary suite on the main level features a tray ceiling, large walk-in closet, private bath with a jetted tub, separate shower, and separate vanities. Two additional second level bedrooms provide plenty of space for guests, family, or a home office. The large upstairs loft provides flexible space for a second living area, media room, office, game room, or workout area. Ample closets and storage throughout add to the home’s everyday functionality. Outside, enjoy a private, fully fenced outdoor space, with oversized patio that is perfect for entertaining, or relaxing with minimal upkeep. An attached two-car garage provides additional parking and storage.
Conveniently located near Providence Road and I-485, McKee Place puts shopping, dining, and everyday conveniences within easy reach, including Waverly, Rea Farms, and Promenade on Providence.
- Heating System:
- Forced Air, Natural Gas
- Cooling System:
- Central Air
- Fence:
- Privacy, Back Yard, Fenced
- Fireplace:
- Gas Vented, Great Room
- Patio:
- Front Porch, Patio, Covered
- Parking:
- Driveway, Attached Garage
- Architectural Style:
- Traditional
- Exterior Features:
- Lawn Maintenance
- Flooring:
- Carpet, Tile, Hardwood
- Interior Features:
- Attic Stairs Pulldown
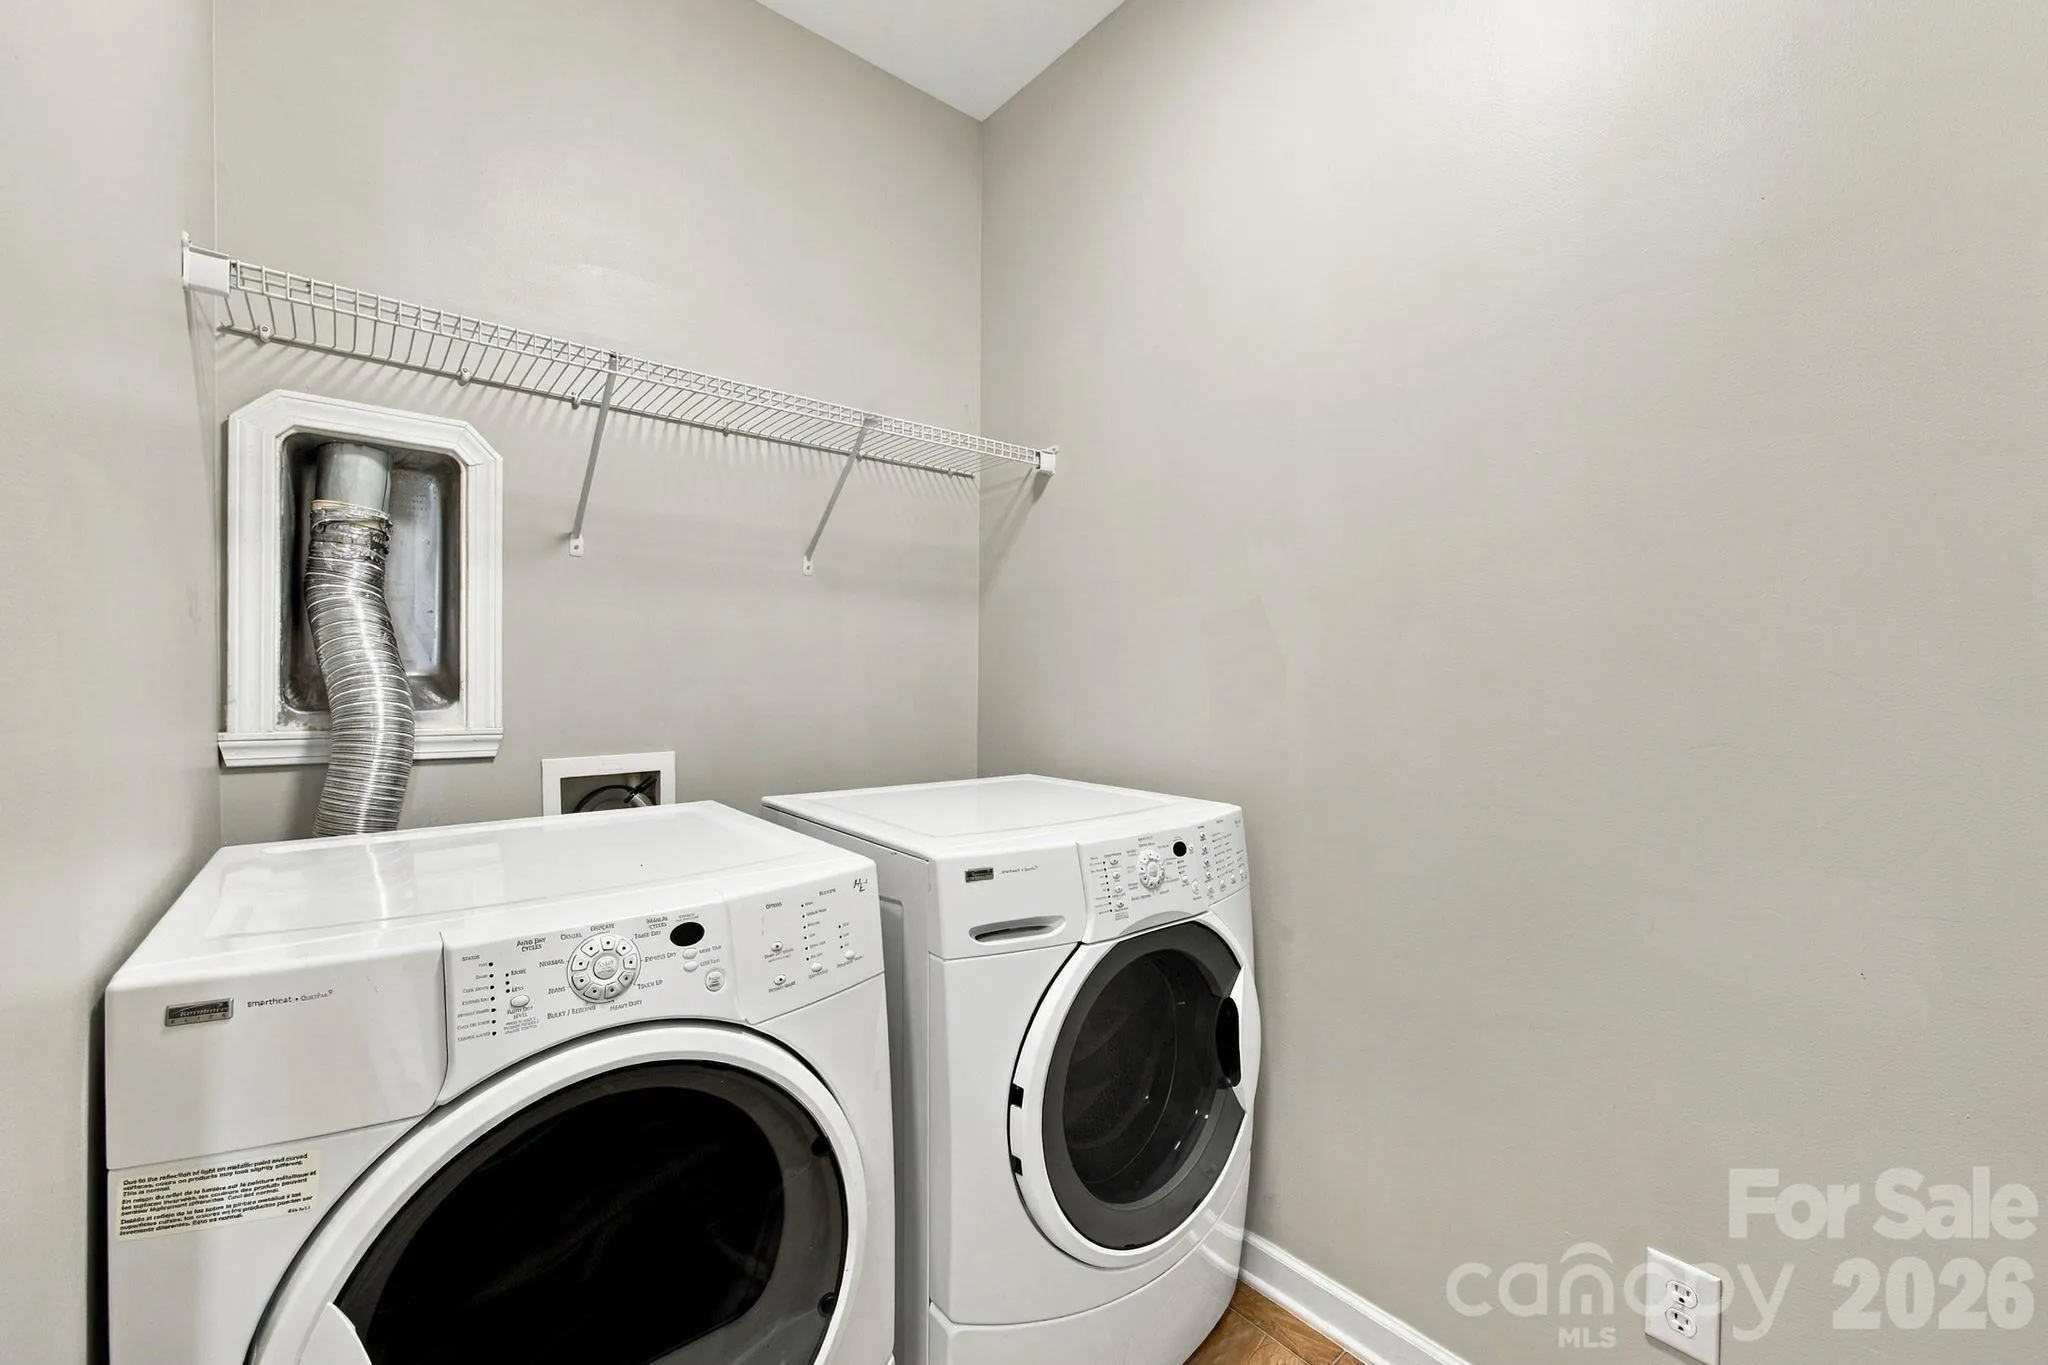
- Laundry Features:
- Laundry Room, Lower Level
- Sewer:
- Public Sewer
- Utilities:
- Cable Available, Natural Gas
- Window Features:
- Insulated Window(s)
- Appliances:
- Refrigerator, Dishwasher, Microwave, Electric Water Heater, Disposal, Dryer, Washer, Electric Range, Ice Maker
- Country:
- US
- State:
- NC
- County:
- Mecklenburg
- City:
- Charlotte
- Street:
- Mckee Place
- Zipcode:
- 28270
- Street:
- Metter
- Street Number:
- 6208
- Street Suffix:
- Street
- Longitude:
- W81° 14' 50.4''
- Latitude:
- N35° 4' 7.8''
- Elementary School:
- McKee Road
- High School:
- Providence
- Middle School:
- J.M. Robinson
- Office Name:
- RE/MAX Executive
- Agent Name:
- Vivian Knight
- TaxAnnualAmount:
- $0
- TaxAssessedValue:
- $0
- AssociationFee:
- $0
- Community Features:
- Sidewalks, Street Lights
- Construction Materials:
- Vinyl, Brick Partial
- Entry Level:
- 2
- Foundation Details:
- Slab
- Garage:
- 2
- Levels:
- Two
- Lot Features:
- Level
- Video Url:
- https://my.matterport.com/show/?m=rKBx5Js5VL3&play=1&
- Virtual Tour:
- https://my.matterport.com/show/?m=rKBx5Js5VL3&play=1&
- Water Source:
- City
- Association Fee:
- 300
- Association Fee Frequency:
- Monthly
- Association Yn:
- 1
- List Agent Mls Id:
- 33093
- List Office Mls Id:
- 130305
- Listing Term:
- Cash,Conventional,FHA,VA Loan
- Mls Status:
- Active
- Modification Timestamp:
- 2026-09-27T18:06:07Z
- Originating System Name:
- Canopy
- Special Listing Conditions:
- None
- Status Change Timestamp:
- 2026-09-12T00:22:27Z
Residential For Sale
6208 Metter Street, Charlotte, North Carolina 28270
- Property Type :
- Residential
- Listing Type :
- For Sale
- Listing ID :
- 4423765
- Price :
- $519,900
- Bedrooms :
- 3
- Bathrooms :
- 3
- Half Bathrooms :
- 1
- Square Footage :
- 2,637 Sqft
- Year Built :
- 2007
- Status :
- Active
- Full Bathrooms :
- 2
- Property Sub Type :
- Townhouse
- Roof:
- Metal, Architectural Shingle

