
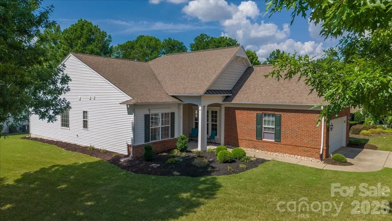
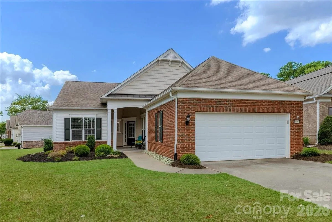
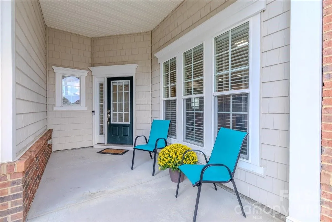
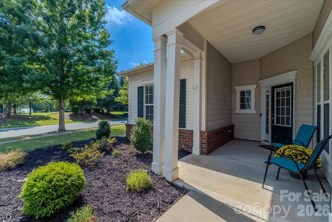
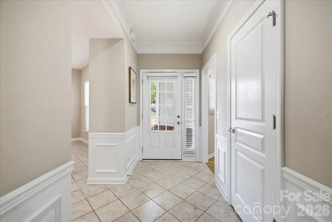
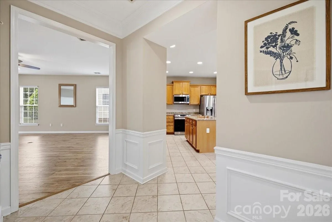
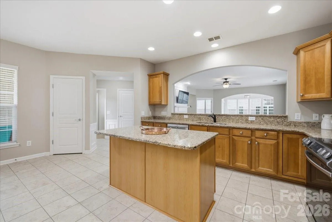
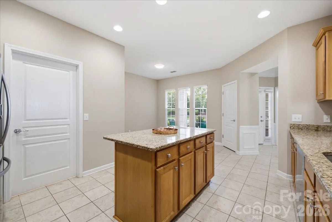
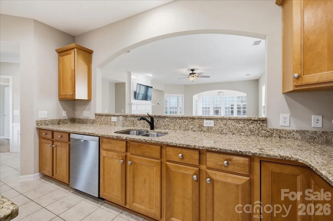
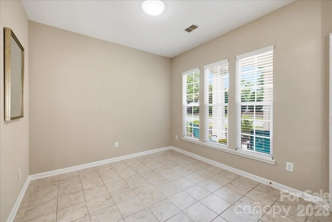
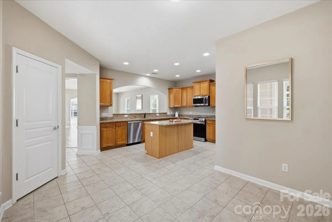
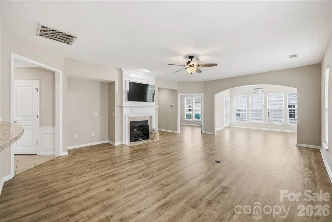
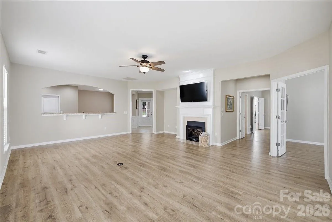
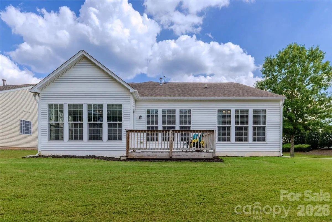
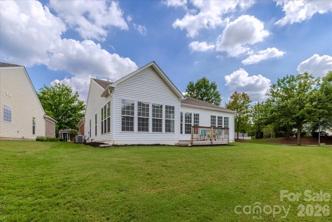
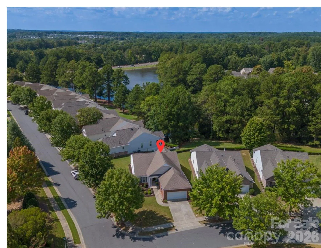
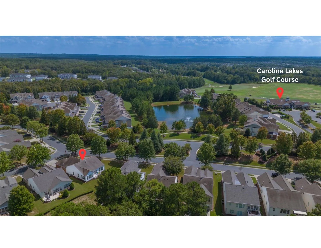
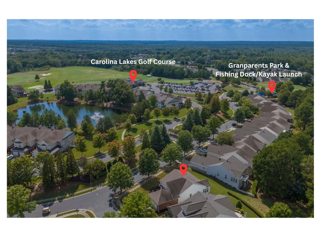
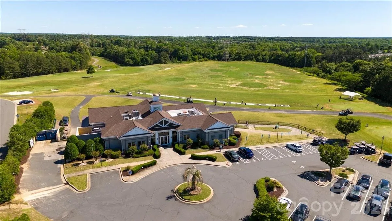
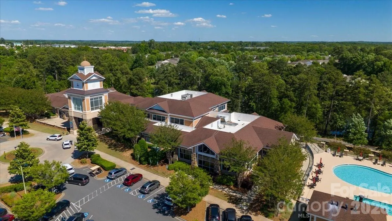
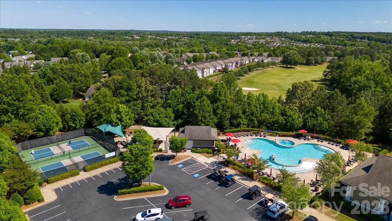
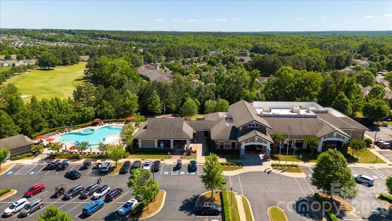
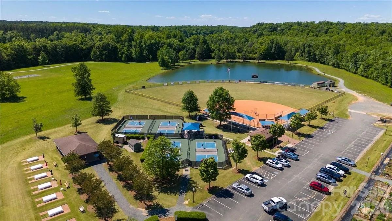
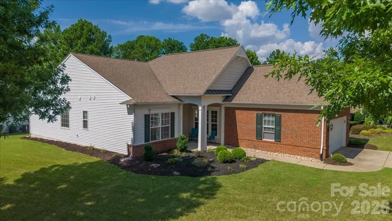
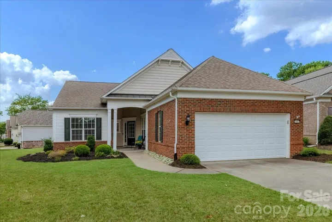
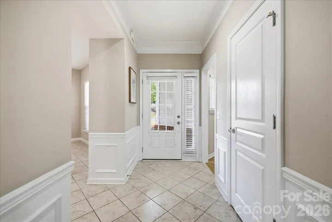
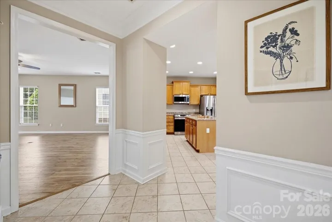
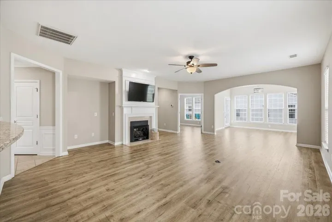
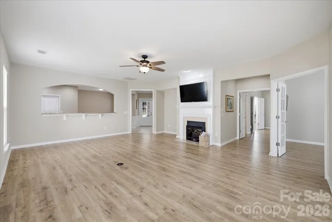
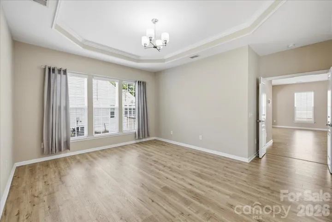
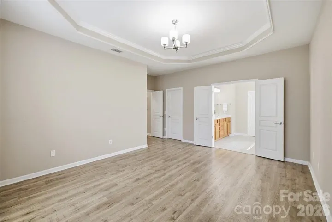
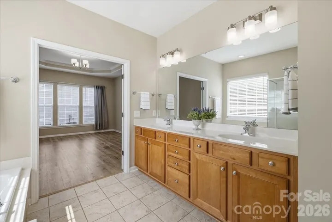
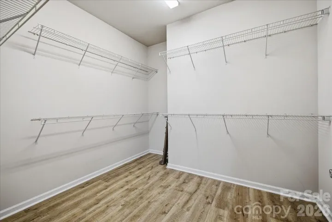
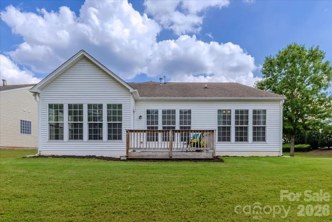
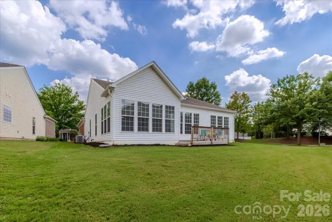
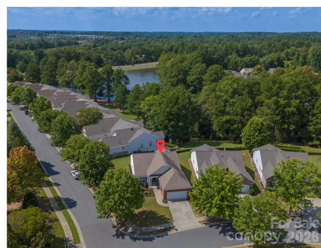
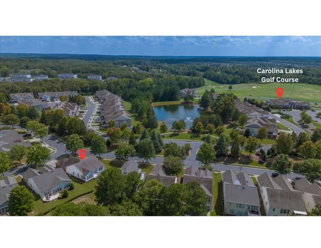
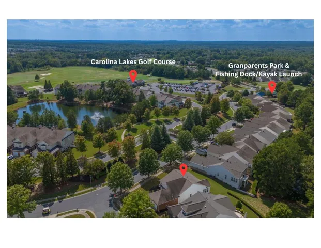
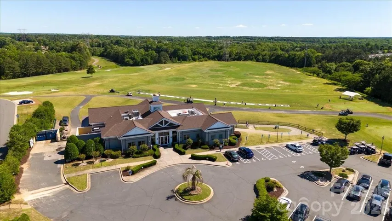
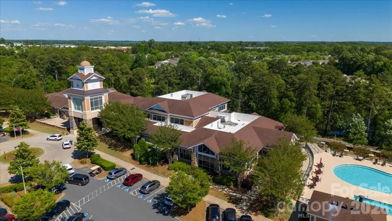
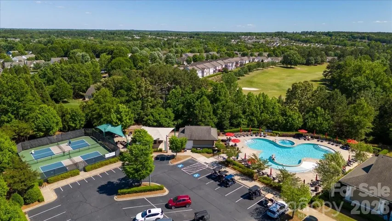
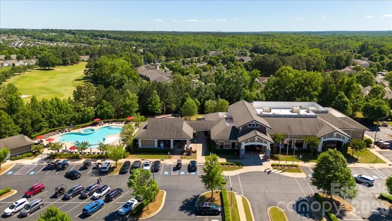
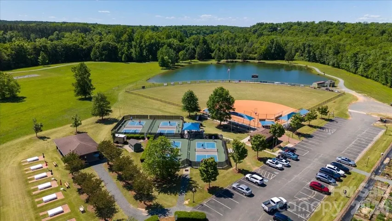
Prepare to be captivated by this sun-drenched, single-level Surrey Crest model, perfectly positioned near the front of the highly desirable Sun City Carolina Lakes community. Enjoy the ultimate lifestyle of convenience with this turnkey home located just steps from Grandparents Park, Bowers Lake, perfect for Fishing and Kayaking, Sport Courts, Pettus Trail, and The Lake House. Golf enthusiasts will love being situated across from the championship Carolina Lakes Golf Course offering a short stroll to the driving range, putting green, and clubhouse.
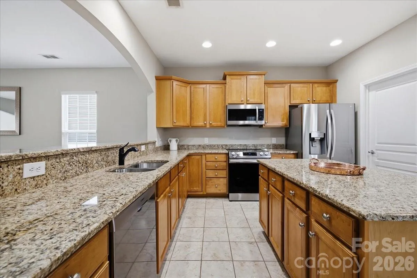
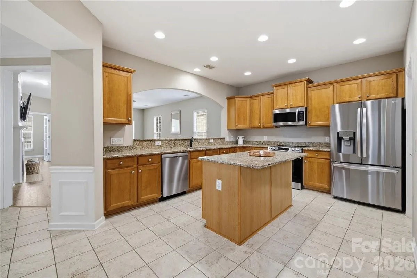
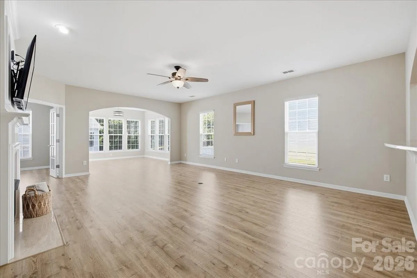
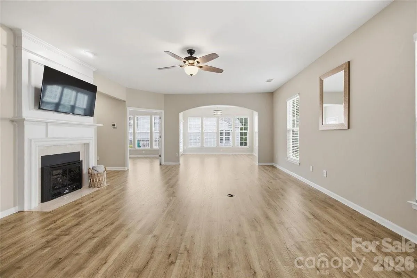
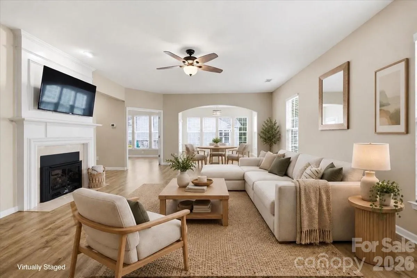
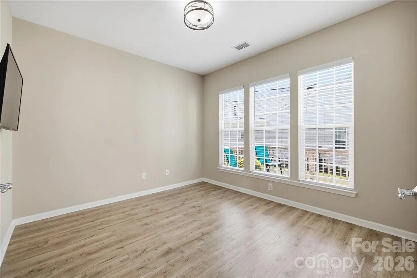
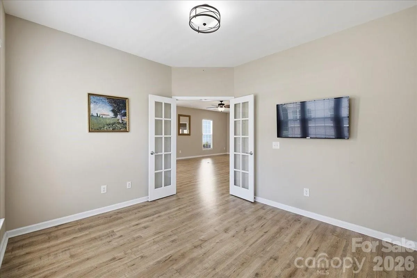
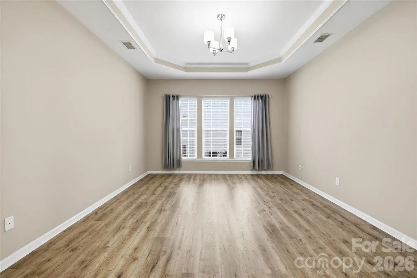
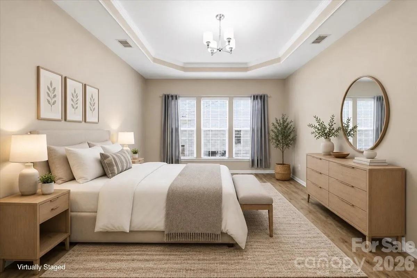
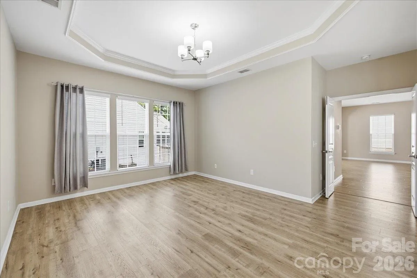
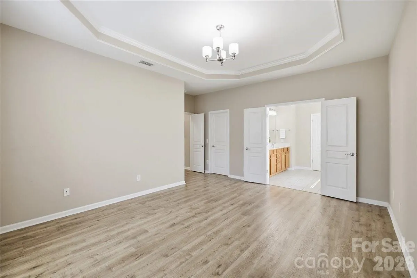
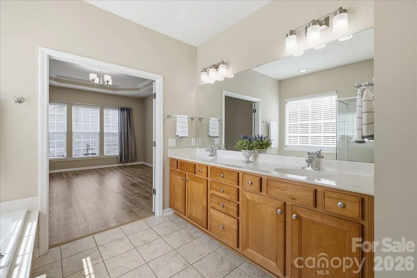
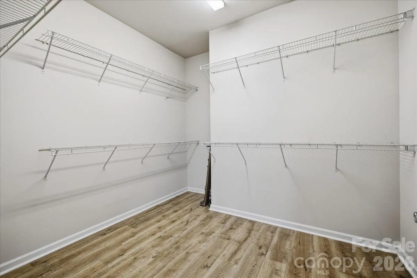
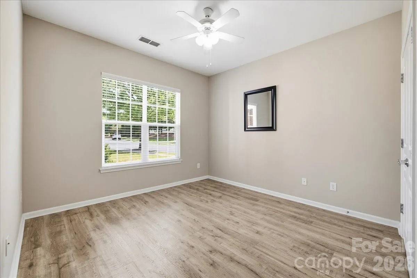
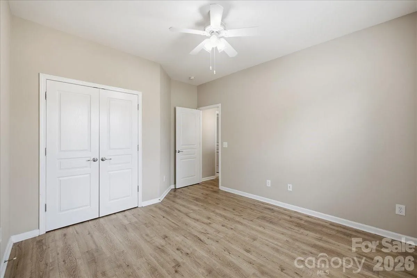
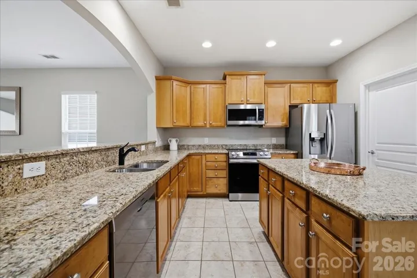
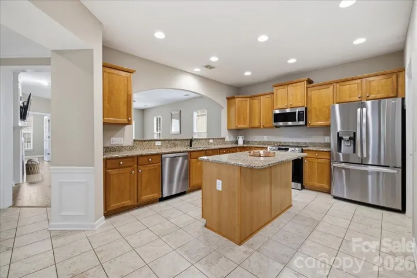
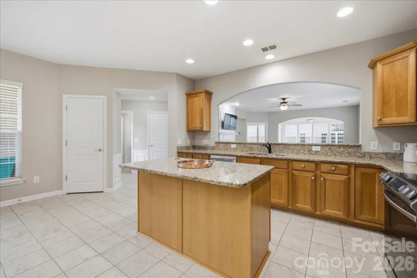
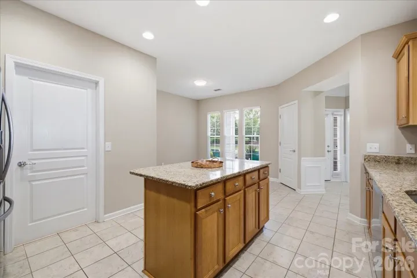
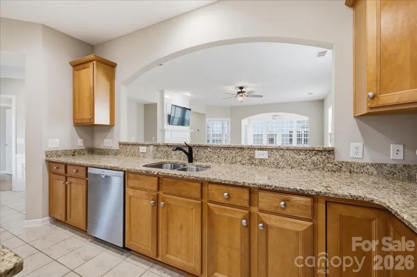
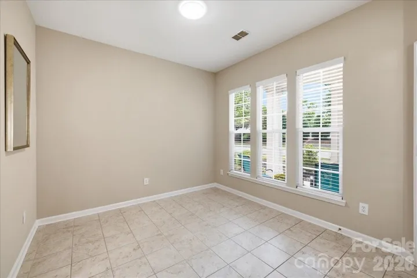
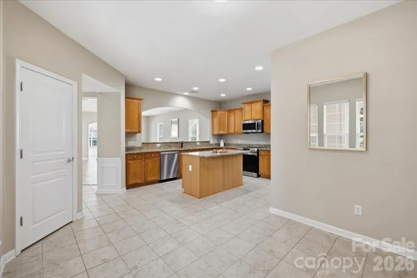
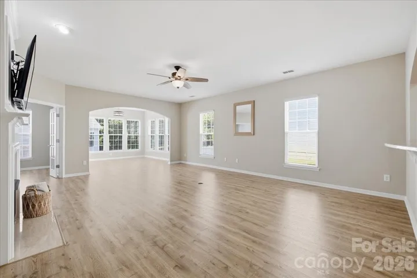
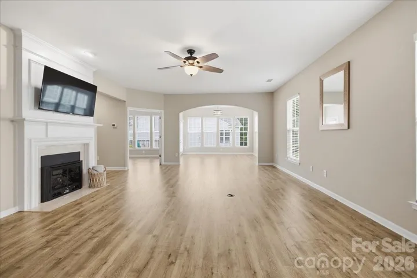
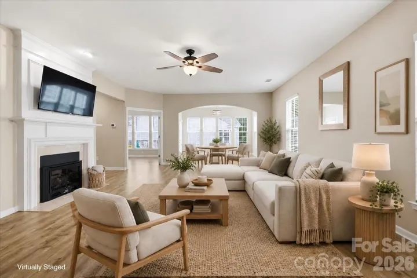
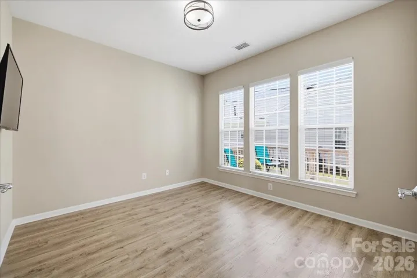
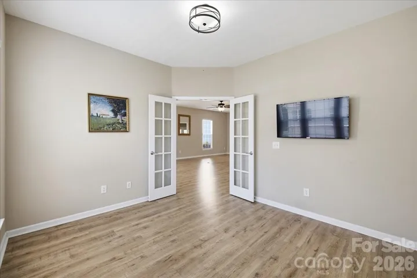
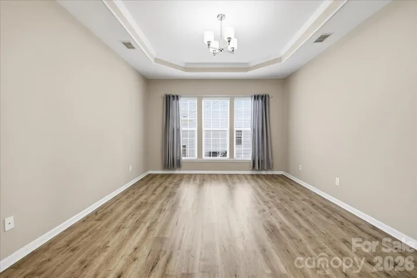
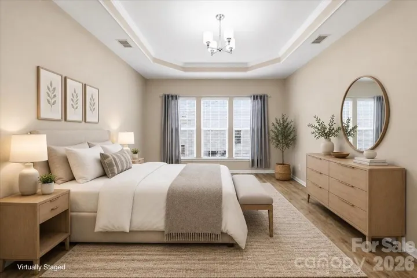
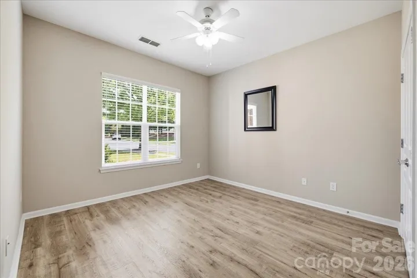
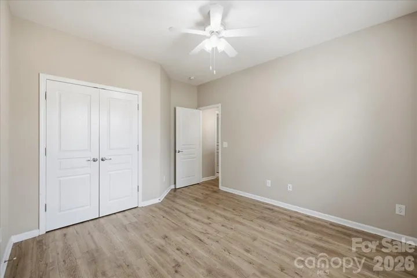
Step inside to experience an interior that has been beautifully and tastefully updated. Streaming natural light dances across the luxury vinyl plank (LVP) flooring that flows seamlessly through the main living area and bedrooms, complemented by new cordless window blinds throughout. The heart of the home features a chef’s kitchen with newer premium appliances, tile flooring, and a charming eating area perfect for casual morning dining or friendly evening gatherings. The inviting living room centers around a cozy fireplace, specially designed to provide heat in the event of a power loss.
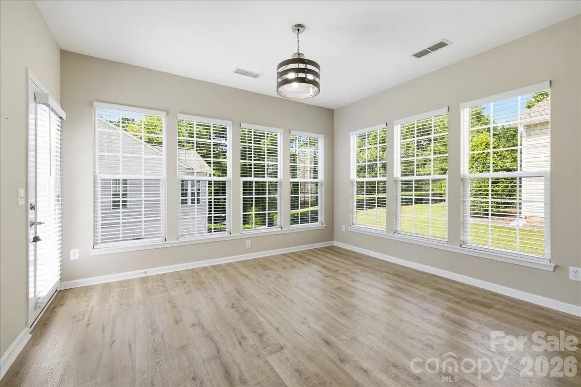
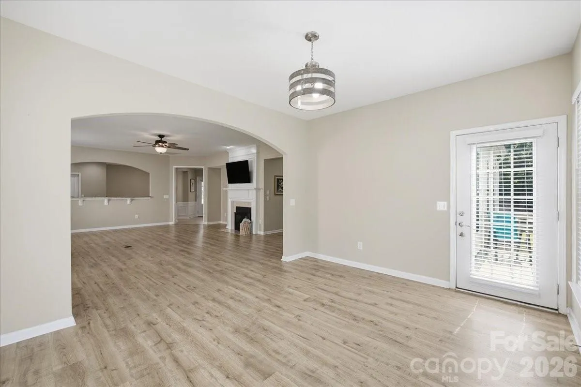
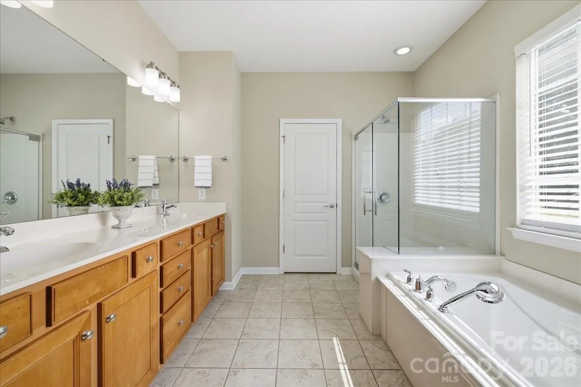
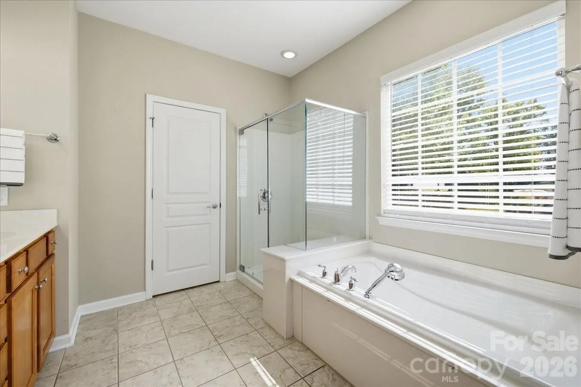
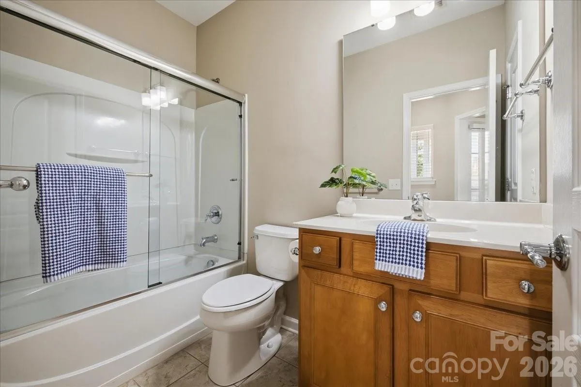
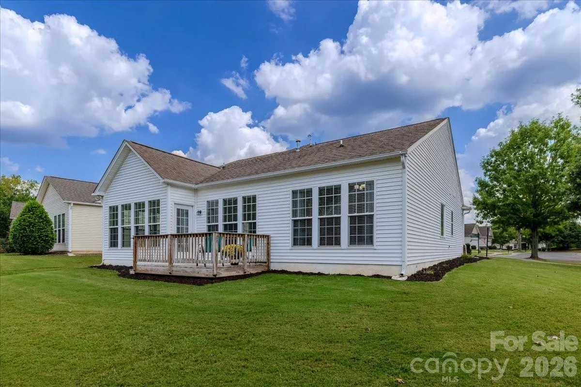
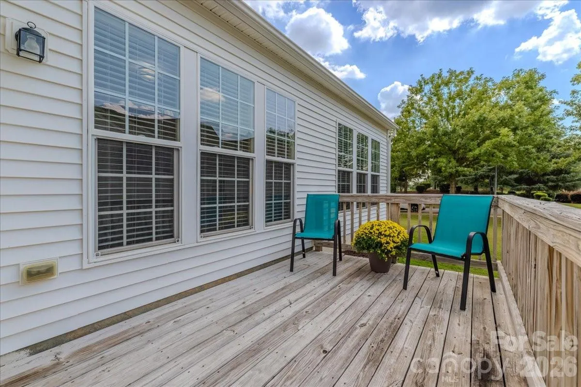
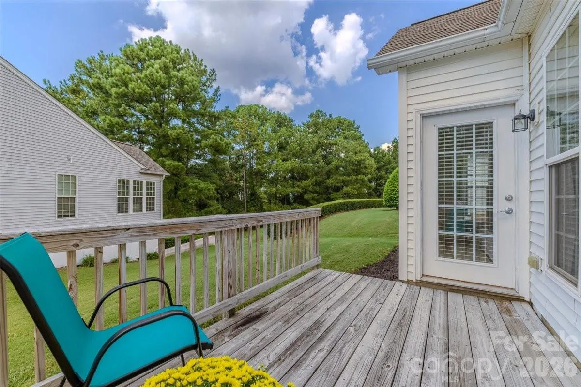
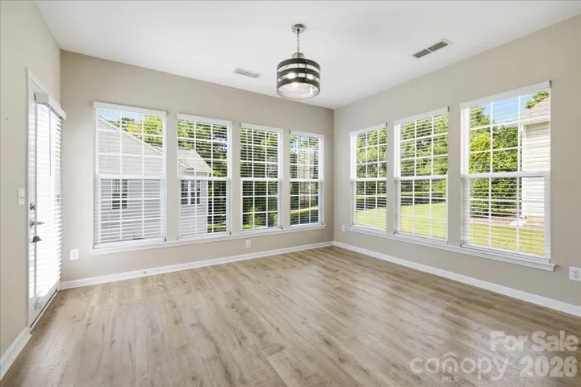
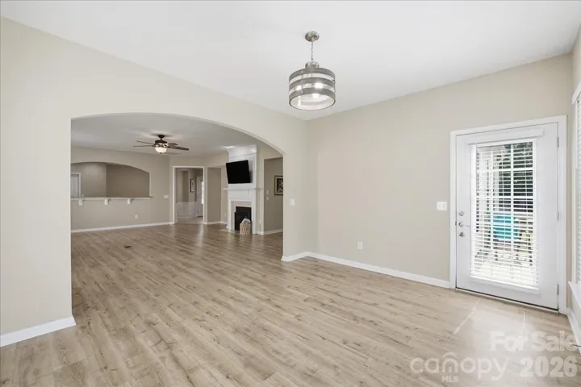
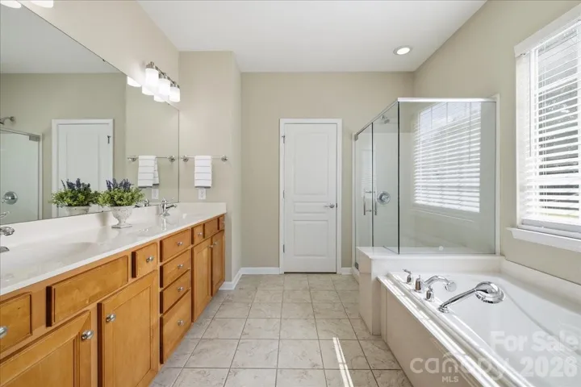
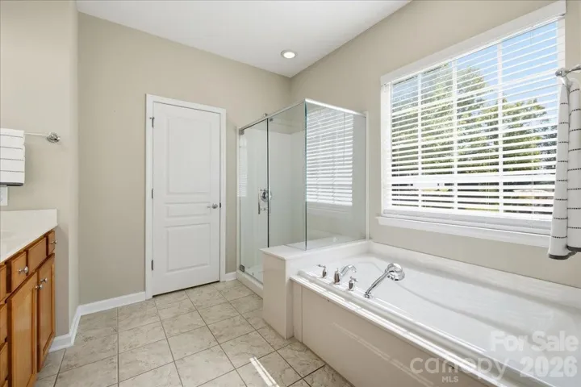
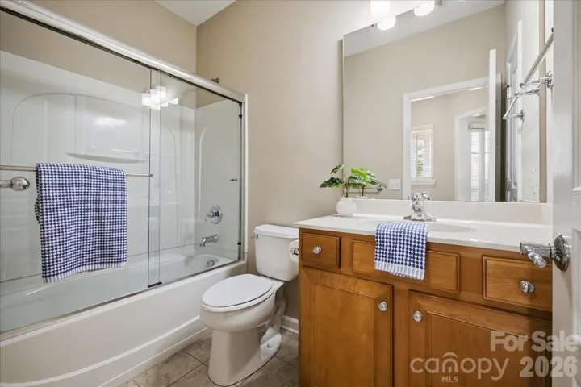
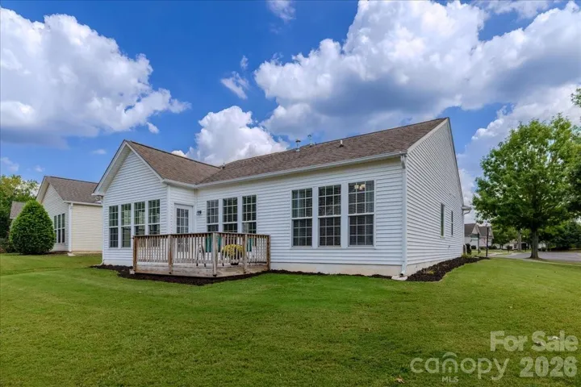
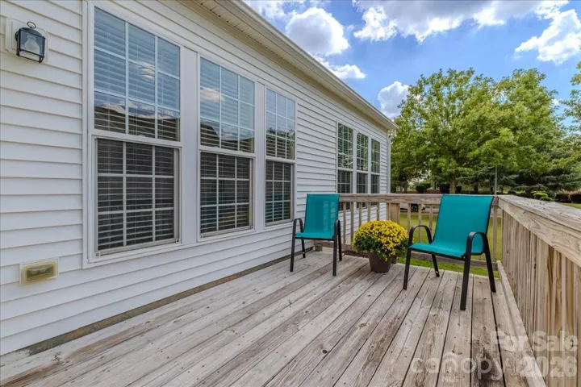
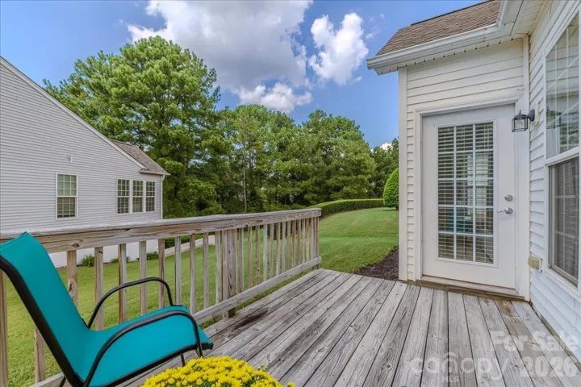
Both full bathrooms showcase new shower enclosures and tile floors. Unwind in the serene rear sunroom, where you can catch peek-a-boo views of the shimmering lake. Step out onto the back deck to enjoy your morning coffee in an outdoor space tailored for easy, ultra-low-maintenance upkeep. Best of all, this premium corner lot wraps you in a resort-like atmosphere—relax and listen to the soothing sounds of the community pond fountain drifting from across the street. Enjoy total peace of mind for years to come with major mechanical upgrades, including a new furnace and A/C system, alongside a new gas hot water heater. Don’t miss your chance at this turnkey masterpiece!
- Heating System:
- Central
- Cooling System:
- Central Air
- Fireplace:
- Gas Log
- Patio:
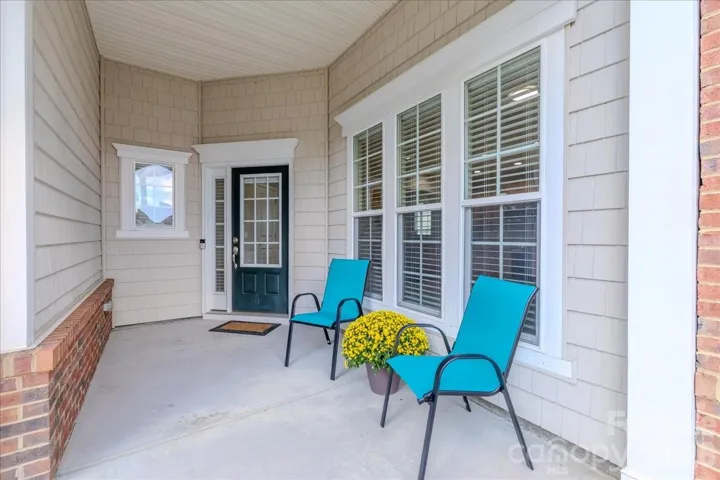
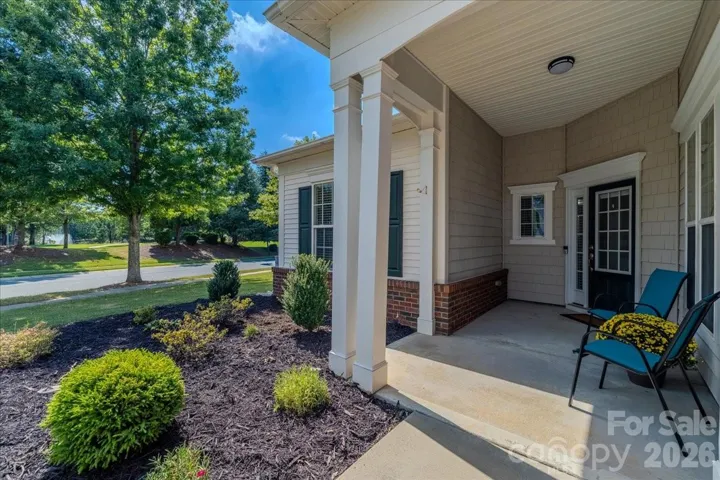
- Front Porch, Deck
- Parking:
- Driveway, Attached Garage, Garage Door Opener, Garage Faces Front
- Exterior Features:
- Lawn Maintenance
- Flooring:
- Vinyl, Tile
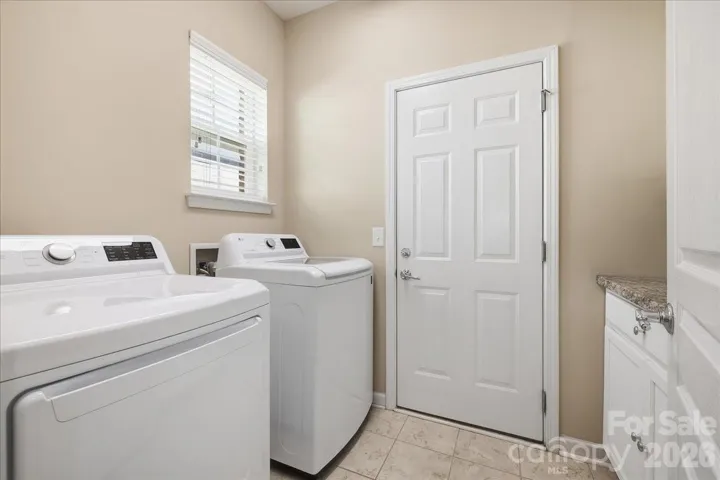
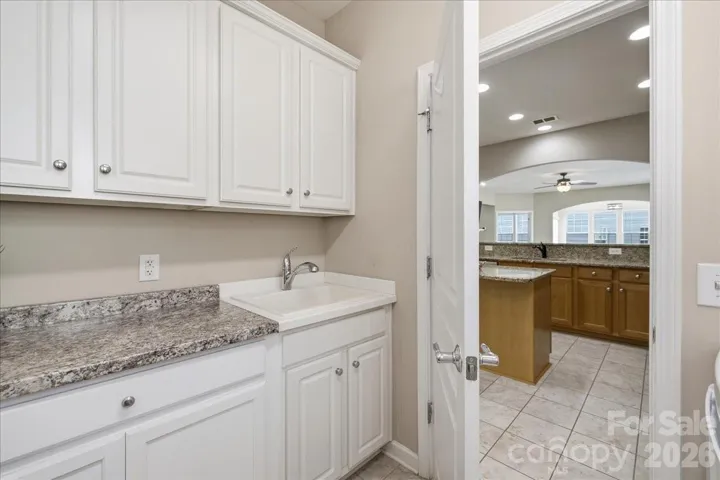
- Laundry Features:
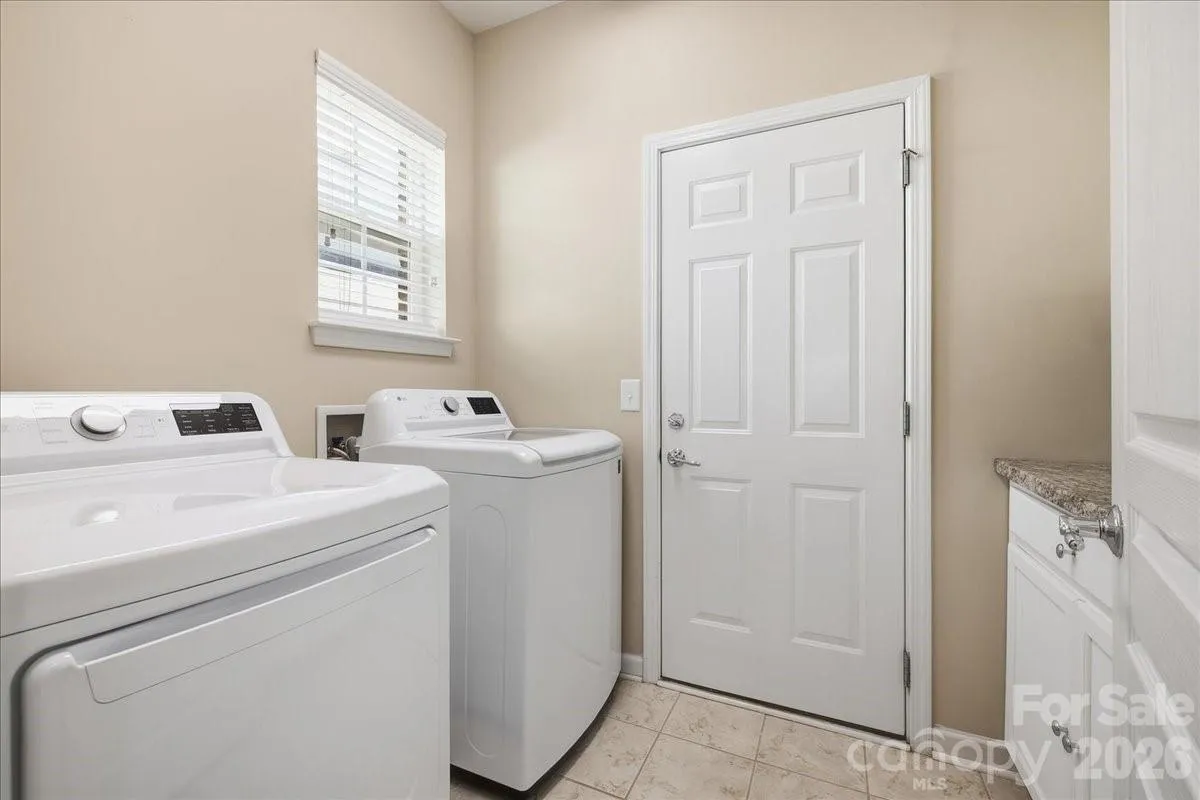
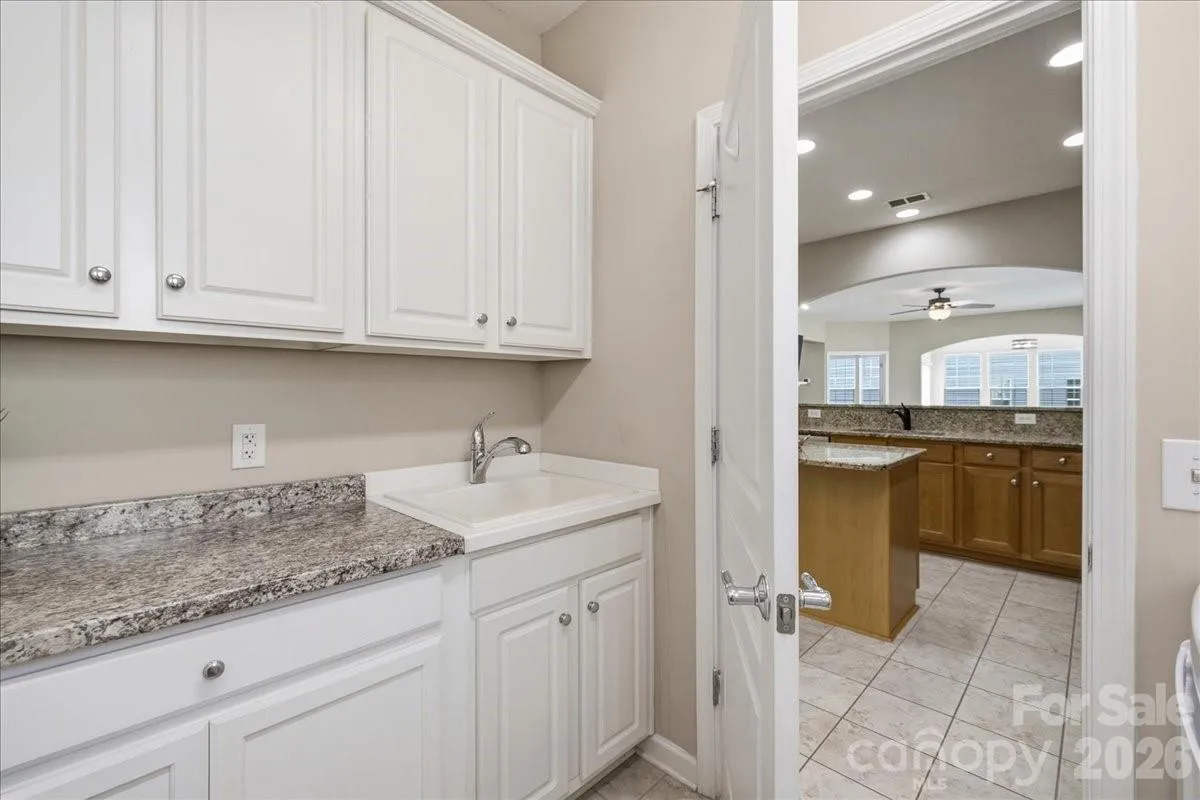
- Laundry Room
- Sewer:
- County Sewer
- Waterfront Features:
- Paddlesport Launch Site - Community, Boat Slip – Community
- Appliances:
- Dishwasher, Microwave, Gas Range, Disposal, Exhaust Hood, Washer/Dryer, Refrigerator with Ice Maker
- Country:
- US
- State:
- SC
- County:
- Lancaster
- City:
- Indian Land
- Street:
- Sun City Carolina Lakes
- Zipcode:
- 29707
- Street:
- Sandpiper
- Street Number:
- 26407
- Street Suffix:
- Court
- Longitude:
- W81° 9' 29.2''
- Latitude:
- N34° 55' 55.7''
- Zoning:
- PDD
- Elementary School:
- Unspecified
- High School:
- Unspecified
- Middle School:
- Unspecified
- Office Name:
- ERA Live Moore
- Agent Name:
- Jeanette Wade
- TaxAnnualAmount:
- $0
- TaxAssessedValue:
- $0
- AssociationFee:
- $0
- Community Features:
- Golf, Recreation Area, Clubhouse, Lake Access, Walking Trails, Tennis Court(s), Fitness Center, Outdoor Pool, Playground, Sidewalks, Street Lights, Putting Green, Dog Park, Game Court, Hot Tub, Indoor Pool, Picnic Area, Elevator, Fifty Five and Older, Pickleball
- Construction Materials:
- Vinyl, Brick Partial
- Foundation Details:
- Slab
- Garage:
- 2
- Levels:
- One
- Lot Features:
- Corner Lot
- Senior Community Yn:
- 1
- Water Source:
- County Water
- Association Fee:
- 321
- Association Fee Frequency:
- Monthly
- Association Yn:
- 1
- List Agent Mls Id:
- R51978
- List Office Mls Id:
- 335803
- Listing Term:
- Cash,Conventional,FHA,VA Loan
- Mls Status:
- Active
- Modification Timestamp:
- 2026-09-17T14:10:05Z
- Originating System Name:
- Canopy
- Special Listing Conditions:
- None
- Status Change Timestamp:
- 2026-09-17T06:13:02Z
Residential For Sale
26407 Sandpiper Court, Indian Land, South Carolina 29707
- Property Type :
- Residential
- Listing Type :
- For Sale
- Listing ID :
- 4423716
- Price :
- $475,000
- Bedrooms :
- 2
- Bathrooms :
- 2
- Square Footage :
- 1,874 Sqft
- Year Built :
- 2007
- Status :
- Active
- Full Bathrooms :
- 2
- Property Sub Type :
- Single Family Residence
- Roof:
- Architectural Shingle

