
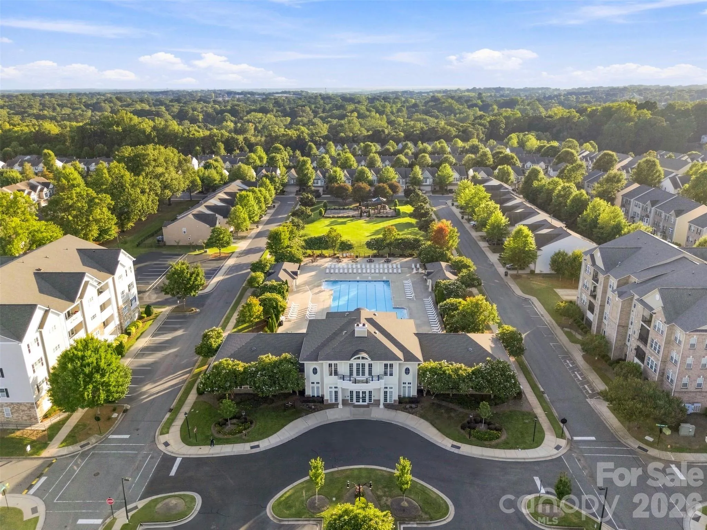
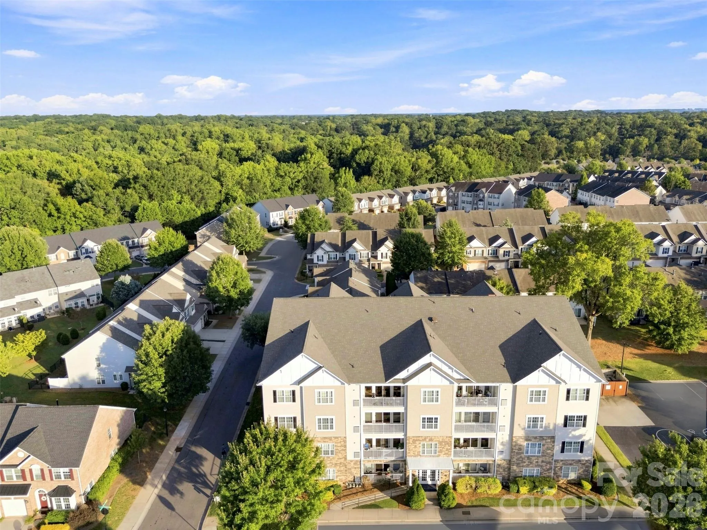
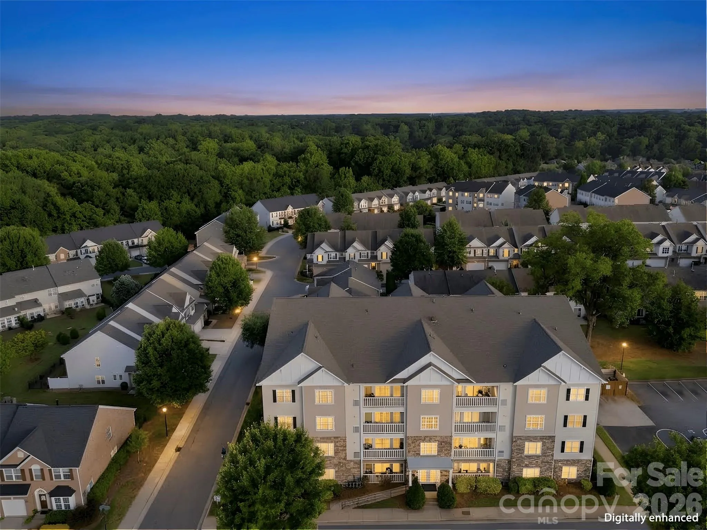
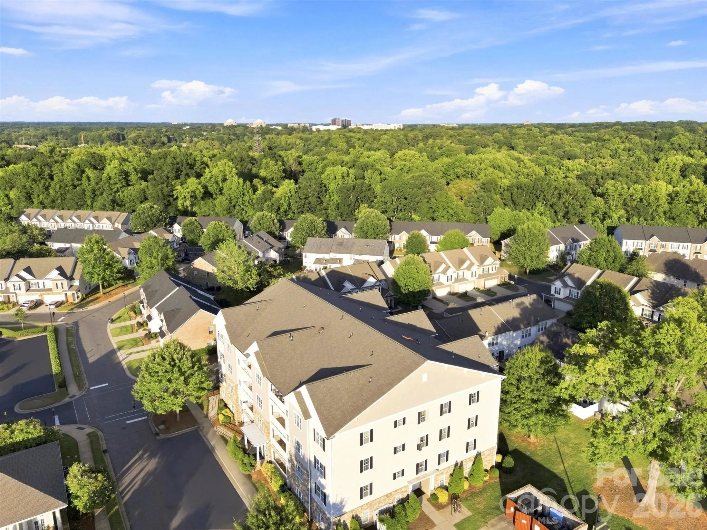
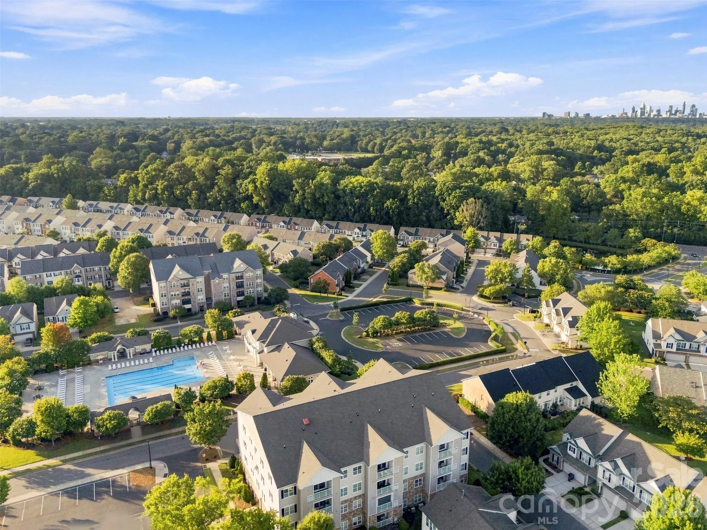
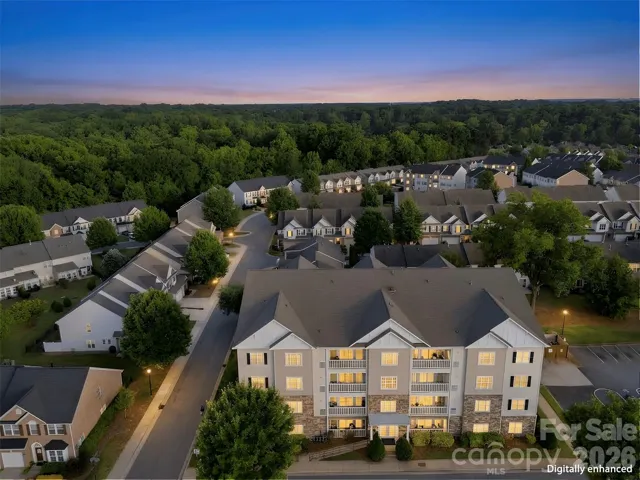
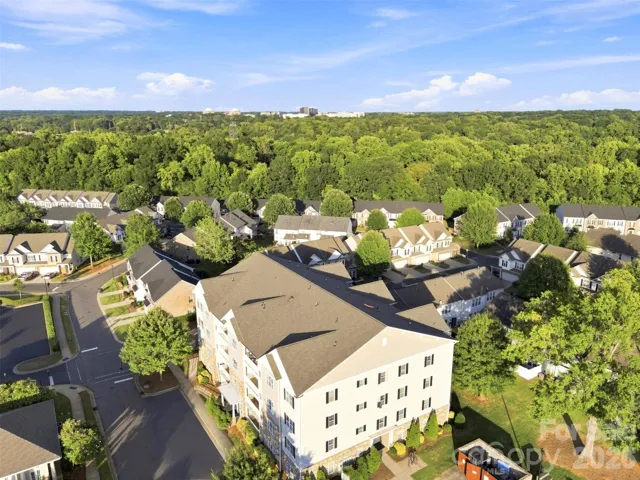
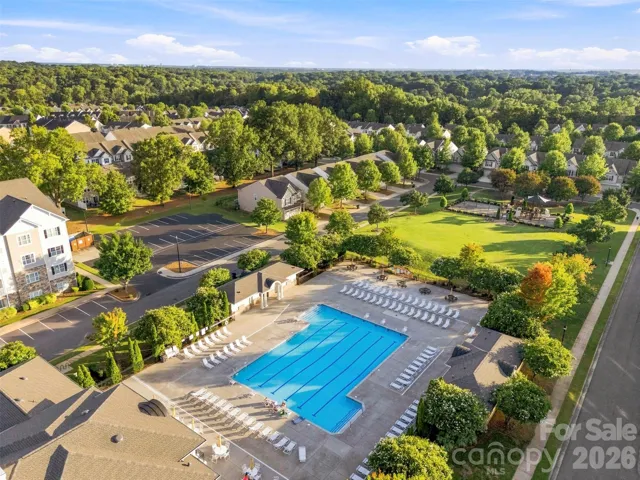
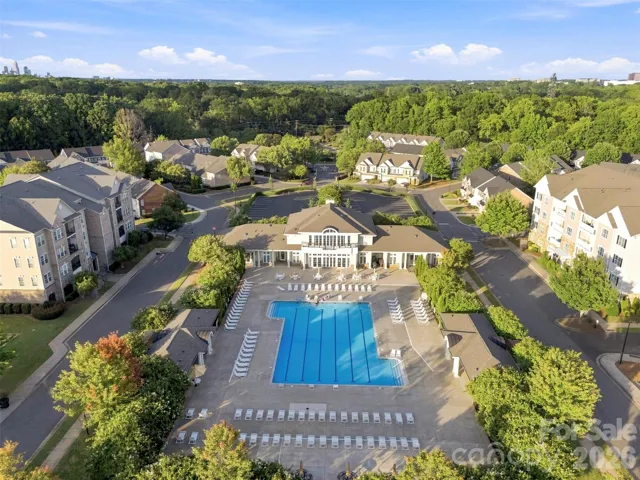
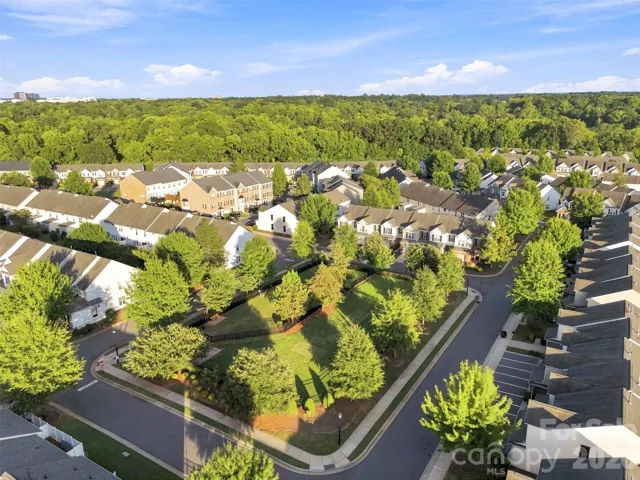
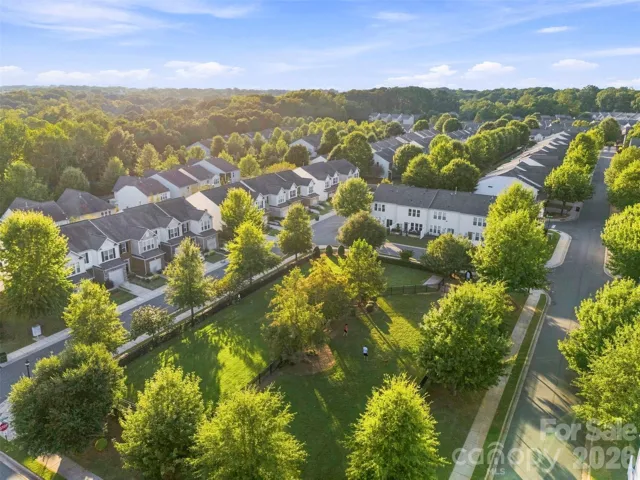
Location, Location, Location! Perfectly positioned just minutes from SouthPark’s premier shopping, dining, and everyday conveniences and only 10 minutes from Uptown with easy access to the greenway.
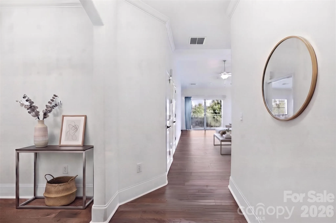
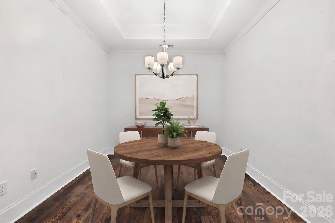
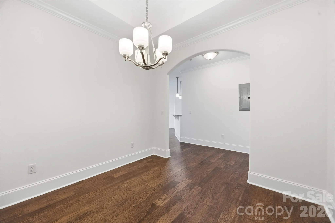
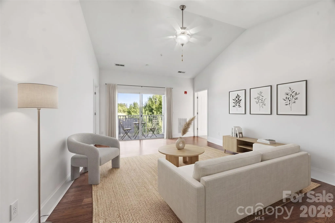
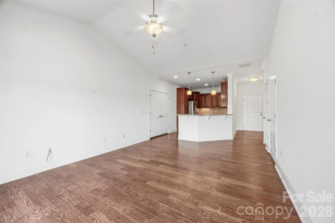
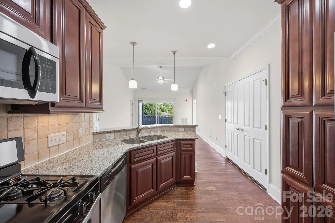
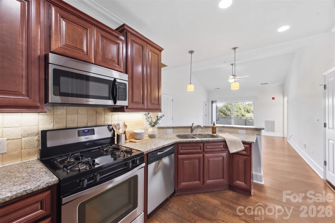
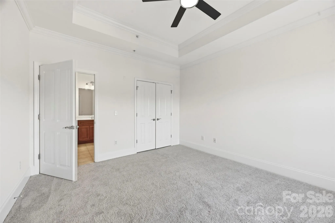
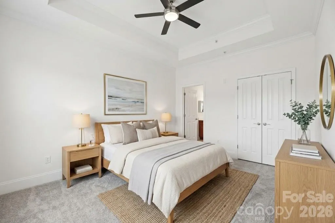
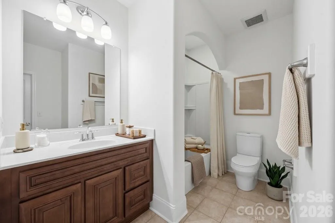
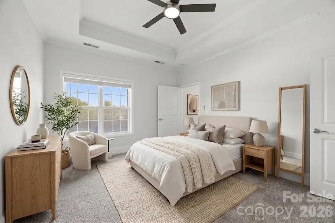
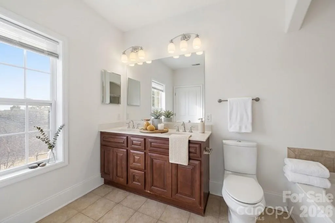
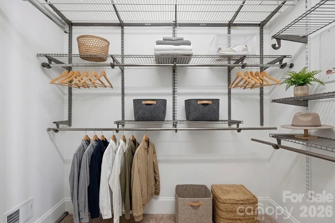
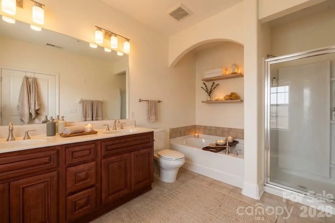
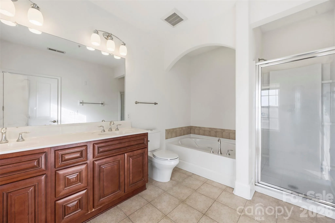
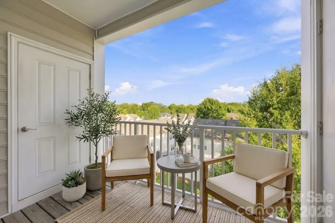
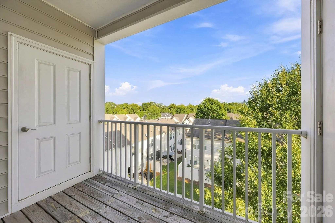
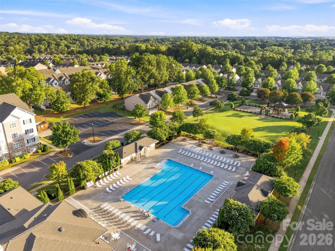
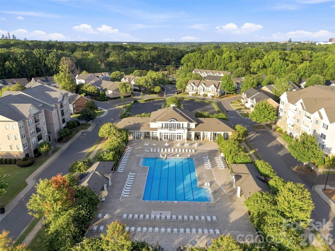
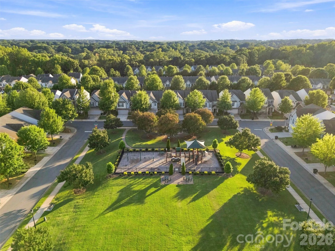
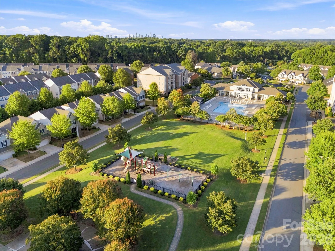
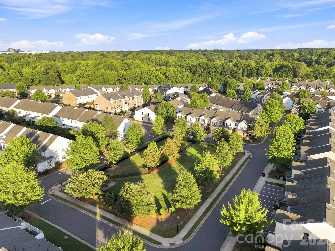
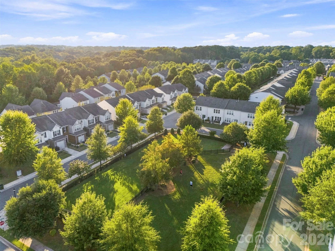
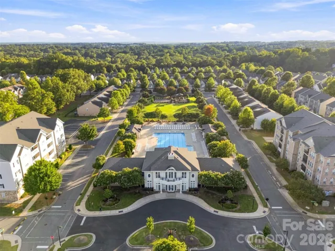
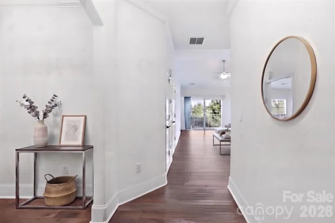
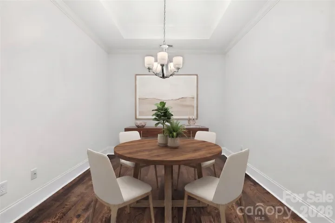
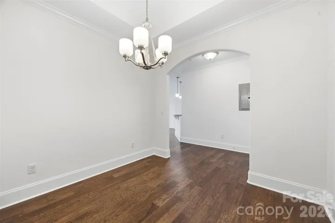
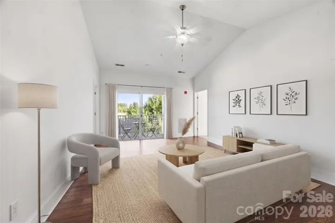
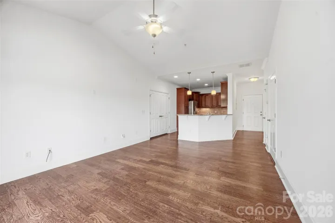
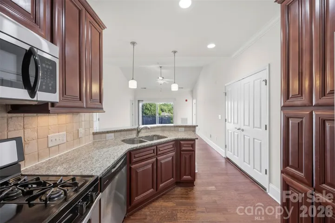
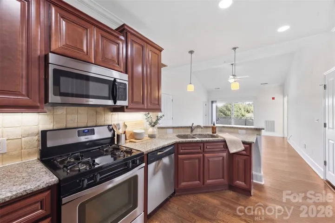
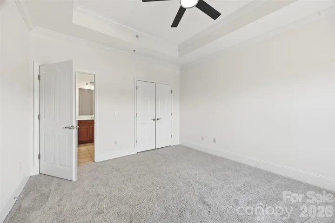
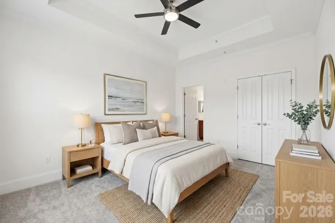
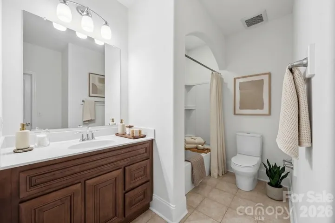
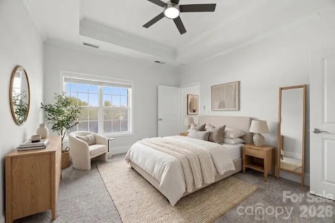
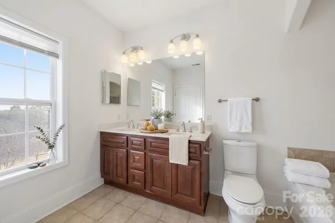
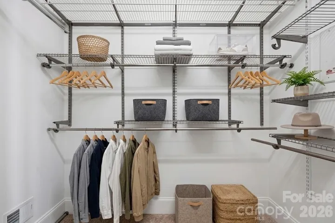
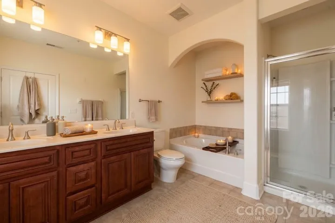
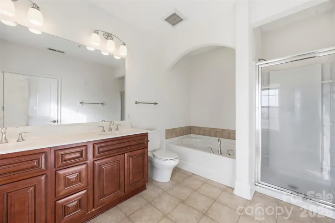
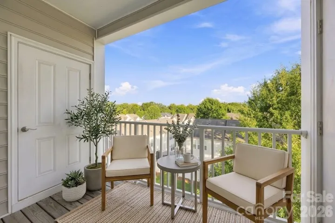
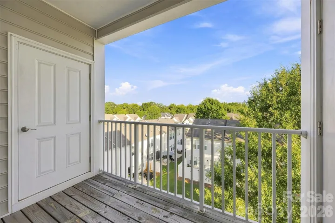
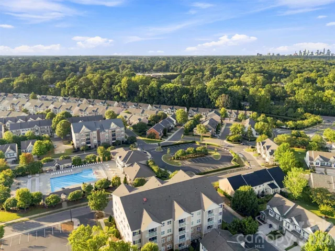
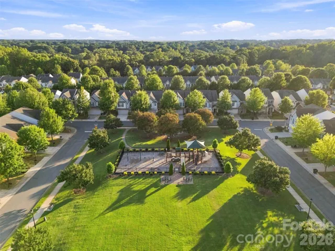
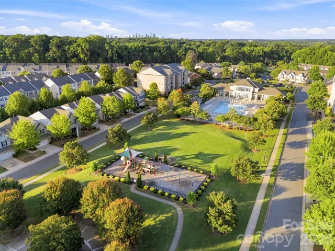
Step inside this condo and feel at home. From the front door throughout main areas you have beautiful engineered wood flooring, freshly painted walls, vaulted ceilings and doors to a covered patio. The kitchen has rich warm cabintry, tile backsplash and bar area open to living area, granite countertops and a gas stove! New carpet in both bedrooms as well as trey ceilings in both bedrooms. Tile floors in both bathrooms. One full bath connects the 2nd bedroom and also has a door open to guest. The owner’s bedroom is spacious with double windows for extra natural light- custom shelving in the primary closet, dual vanity in bath with garden tub/shower combo. The open-concept layout, paired with soaring vaulted ceilings, fills the home with natural light and creates a bright, airy atmosphere—perfect for everyday living. Just a short walk out the front entracne to the clubhouse and enjoy the community’s exceptional amenities, you really can feel like you are on vacation year round! Residents enjoy access to a clubhouse, resort-style pool, fitness center, playground, amphitheatre, tennis courts, dog park, walking trails and sidewalks throughout.
- Heating System:
- Forced Air, Natural Gas
- Cooling System:
- Central Air
- Patio:
- Balcony, Covered
- Parking:
- Assigned, Parking Space(s)
- Architectural Style:
- Transitional
- Exterior Features:
- Lawn Maintenance
- Flooring:
- Wood, Carpet, Tile
- Laundry Features:
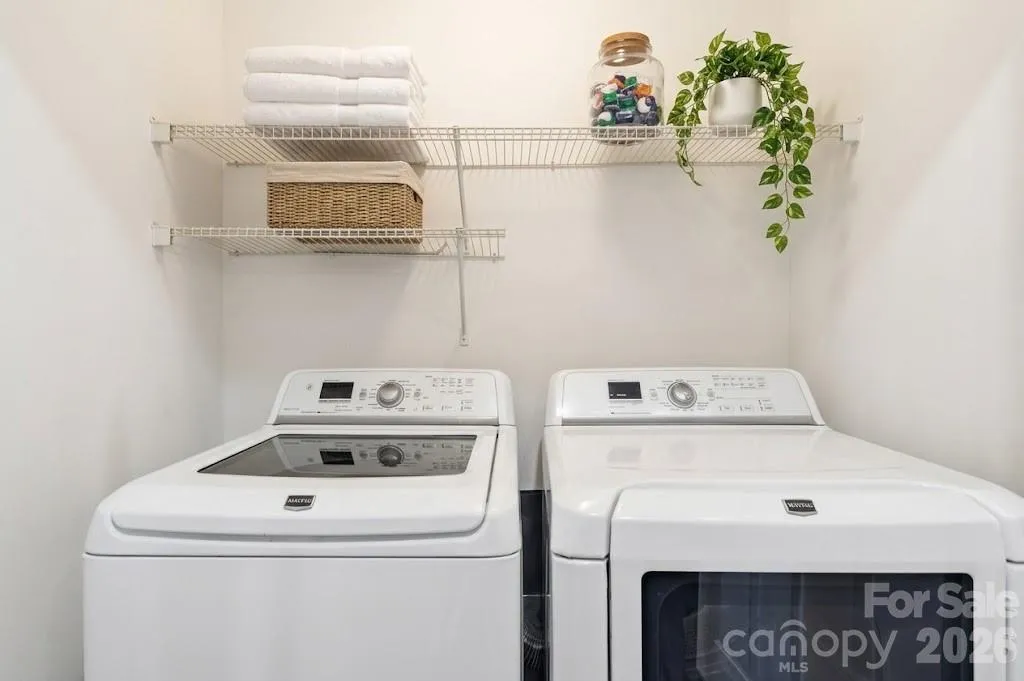
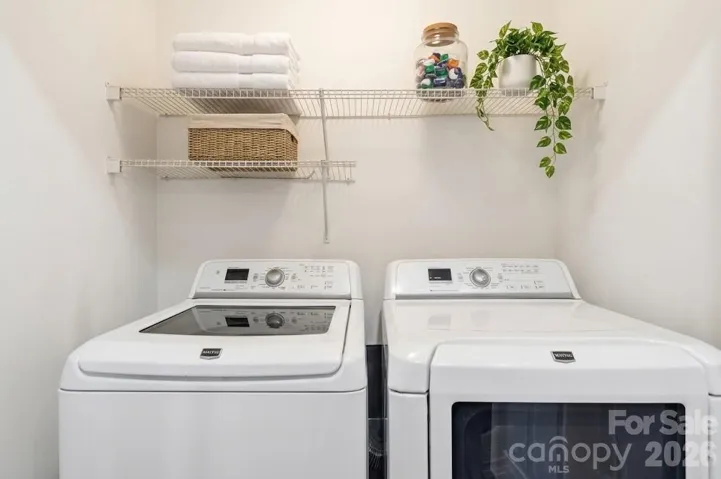
- Electric Dryer Hookup, Washer Hookup, Main Level, Laundry Closet, Inside
- Sewer:
- Public Sewer
- Utilities:
- Cable Available, Natural Gas
- Window Features:
- Insulated Window(s)
- Appliances:
- Dishwasher, Microwave, Oven, Gas Range, Disposal, Dryer, Plumbed For Ice Maker, Washer/Dryer, Self Cleaning Oven, Ice Maker, Refrigerator with Ice Maker
- Country:
- US
- State:
- NC
- County:
- Mecklenburg
- City:
- Charlotte
- Street:
- Park South Station
- Zipcode:
- 28210
- Street:
- Central Pacific
- Street Number:
- 6605
- Street Suffix:
- Avenue
- Longitude:
- W81° 8' 10''
- Latitude:
- N35° 8' 42.2''
- Directions:
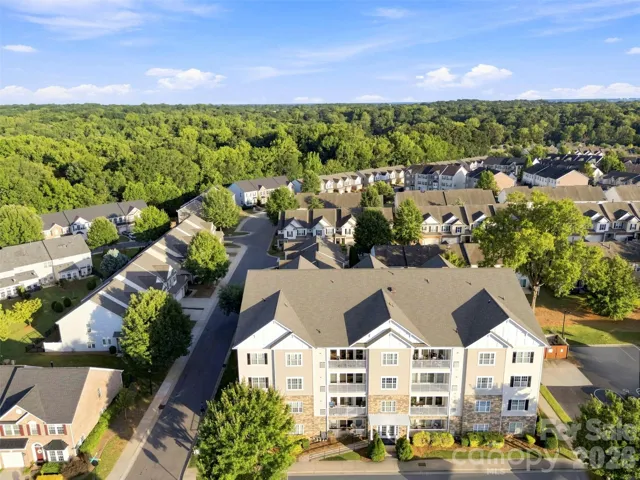
- I-77 South to Exit 5, left on Tyvola Rd to right on South Blvd. to left on Archdale to Right on Park Royal Ave to right on ALoutte Ave to Left on Sentinel Circle to Right on Central Pacific Ave. Building is across from the Clubhouse!
- Elementary School:
- Huntingtowne Farms
- High School:
- South Mecklenburg
- Middle School:
- Carmel
- Office Name:
- Realty One Group Revolution
- Agent Name:
- Kandi Lowe
- TaxAnnualAmount:
- $0
- TaxAssessedValue:
- $0
- AssociationFee:
- $0
- Community Features:
- Gated, Recreation Area, Clubhouse, Walking Trails, Tennis Court(s), Fitness Center, Outdoor Pool, Playground, Sidewalks, Street Lights, Dog Park, Picnic Area
- Construction Materials:
- Vinyl, Aluminum, Stone Veneer
- Entry Level:
- 4
- Foundation Details:
- Slab
- Levels:
- One
- Water Source:
- City
- Association Fee:
- 122
- Association Fee Frequency:
- Monthly
- Association Yn:
- 1
- List Agent Mls Id:
- 44463
- List Office Mls Id:
- 10667
- Listing Term:
- Cash,Conventional,FHA,VA Loan
- Mls Status:
- Active
- Modification Timestamp:
- 2026-09-15T13:36:05Z
- Originating System Name:
- Canopy
- Special Listing Conditions:
- None
- Status Change Timestamp:
- 2026-09-11T20:25:28Z
Residential For Sale
6605 Central Pacific Avenue, Charlotte, North Carolina 28210
- Property Type :
- Residential
- Listing Type :
- For Sale
- Listing ID :
- 4423685
- Price :
- $359,000
- Bedrooms :
- 2
- Bathrooms :
- 2
- Square Footage :
- 1,280 Sqft
- Year Built :
- 2010
- Status :
- Active
- Full Bathrooms :
- 2
- Property Sub Type :
- Condominium
- Roof:
- Architectural Shingle

