
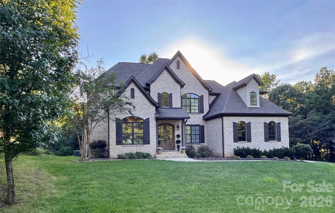
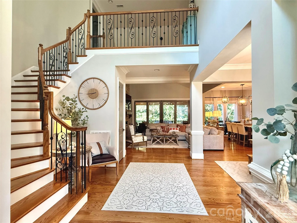
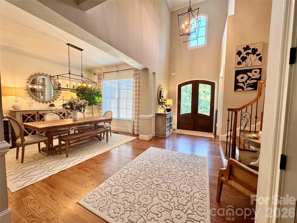
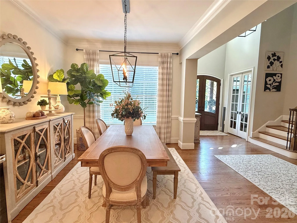
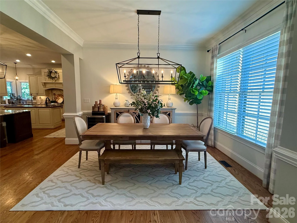
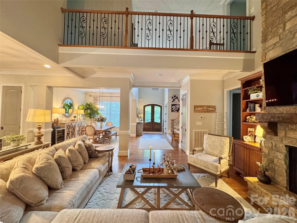
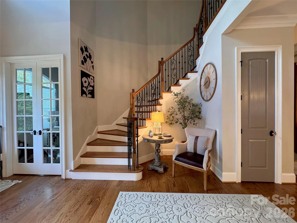
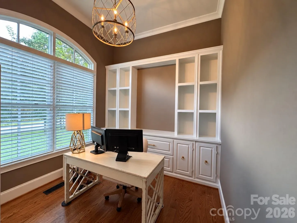
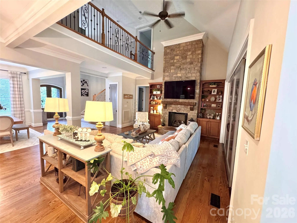
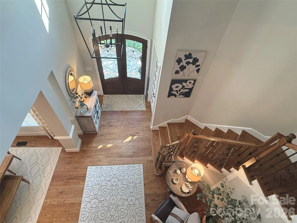
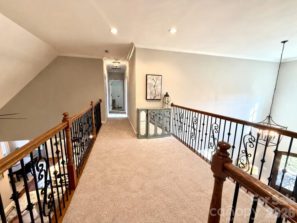
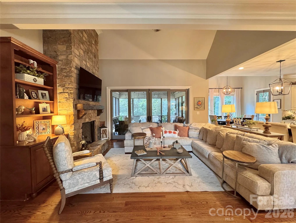
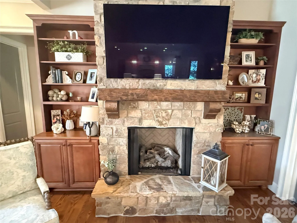
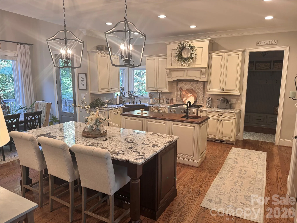
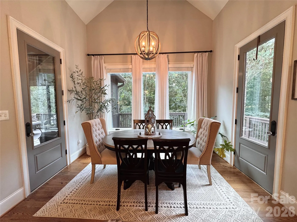
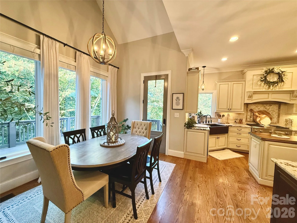
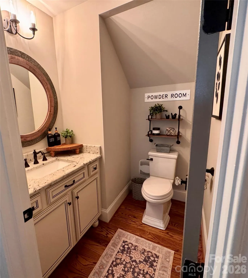
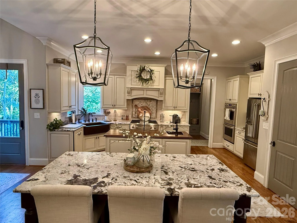
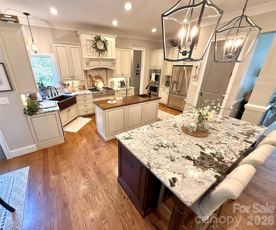
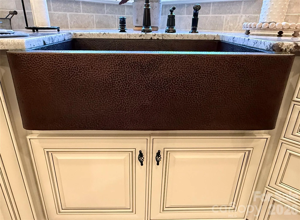
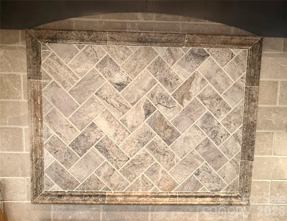
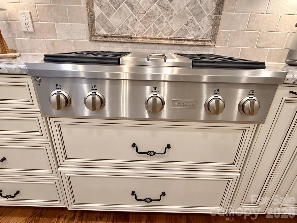
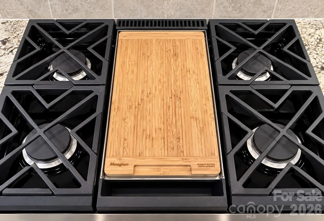
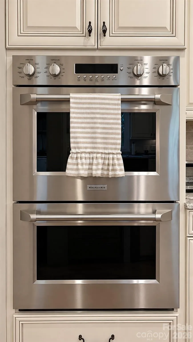
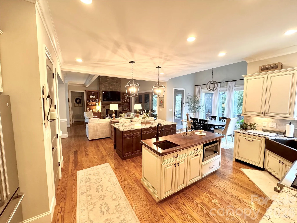
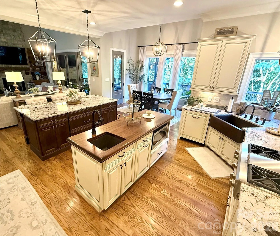
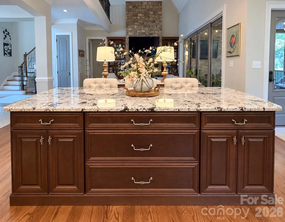
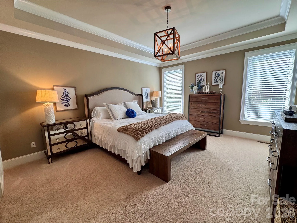
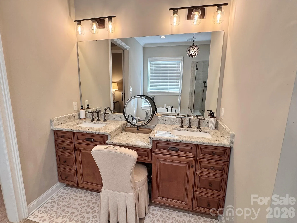
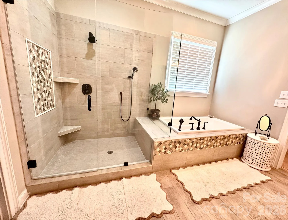
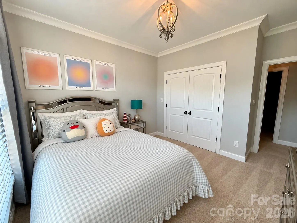
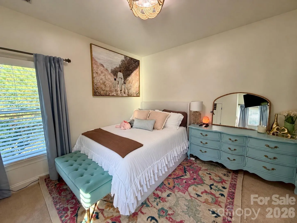
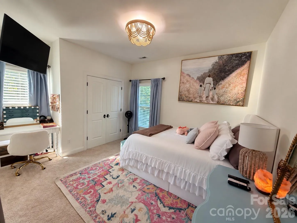
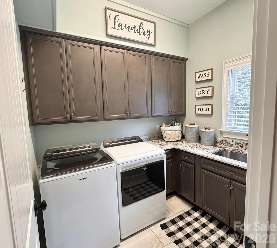
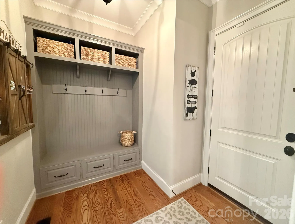
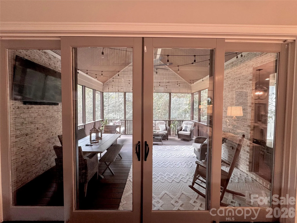
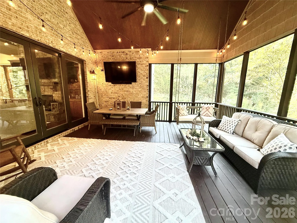
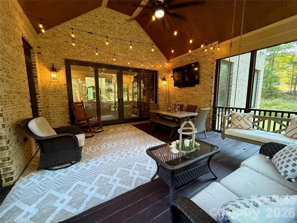
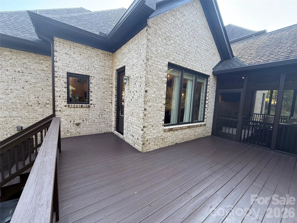
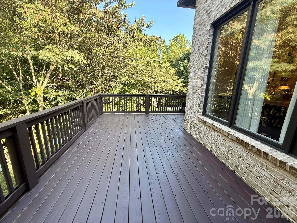
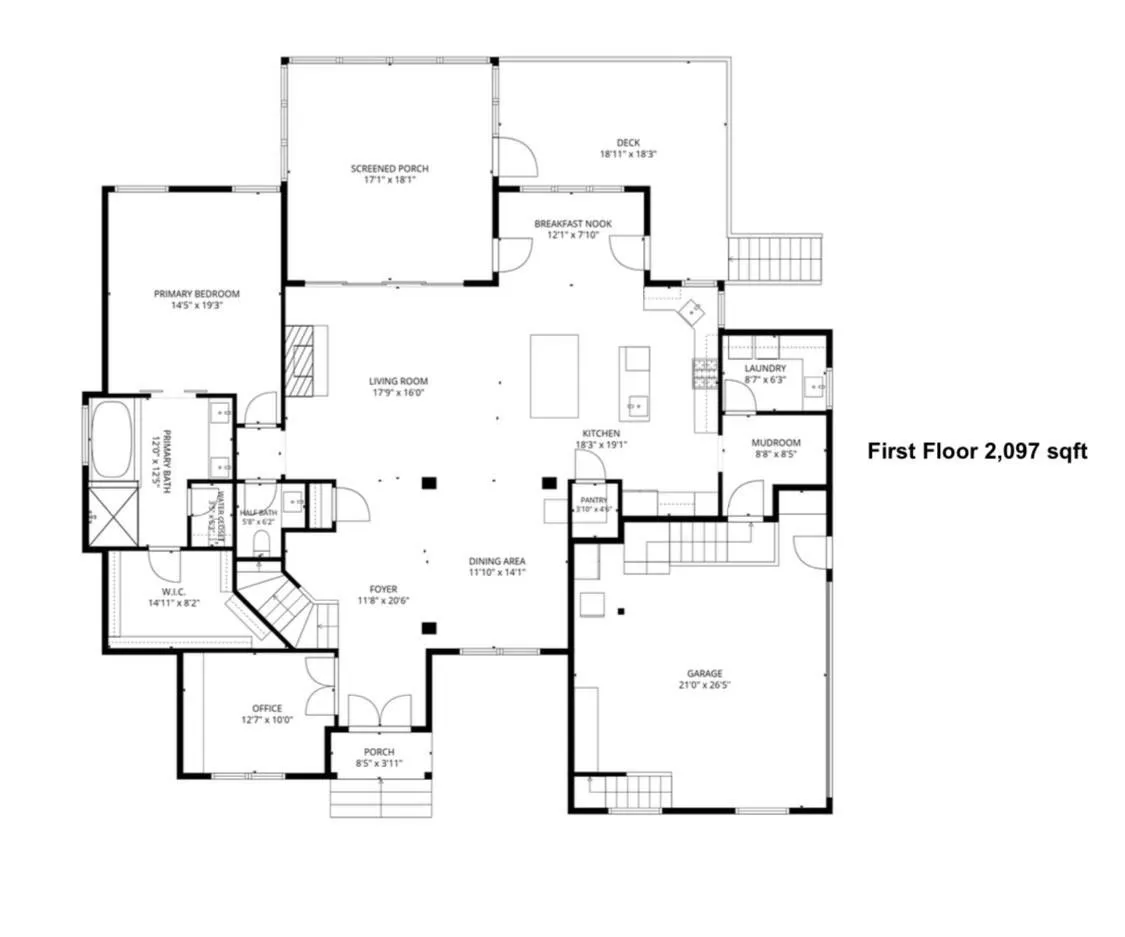
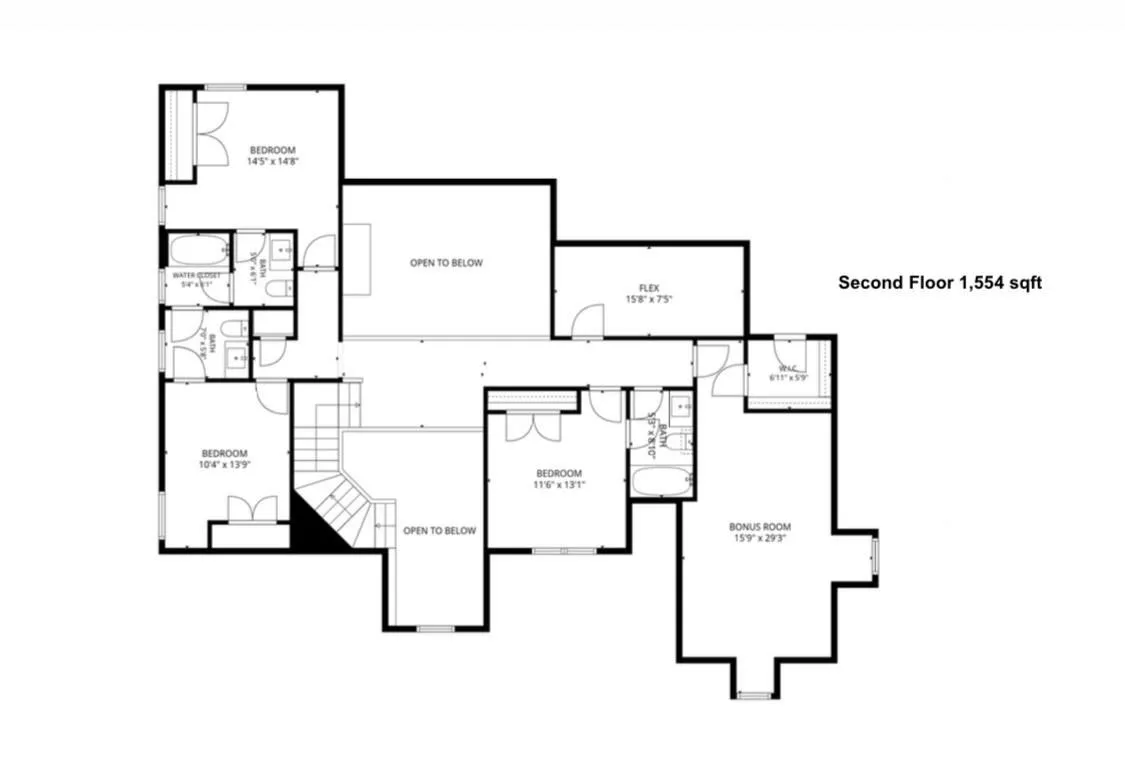
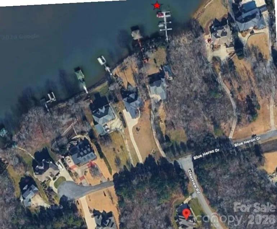
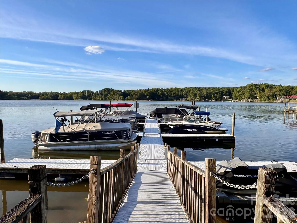

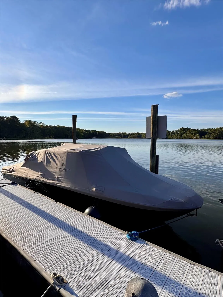
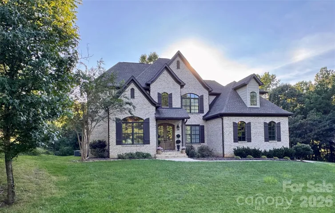
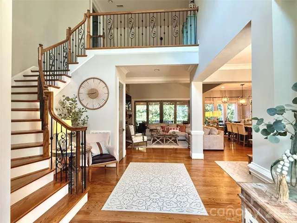
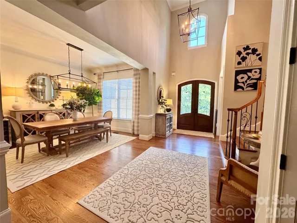
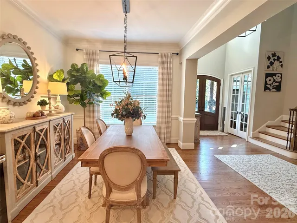
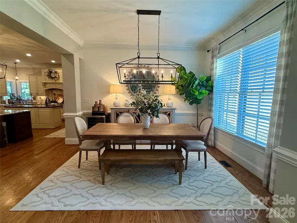
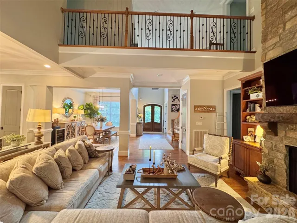
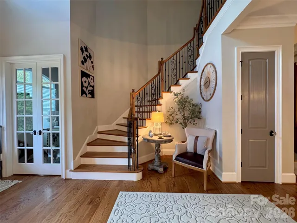
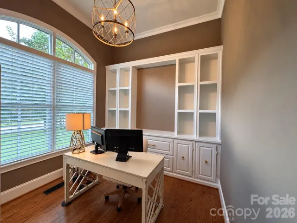
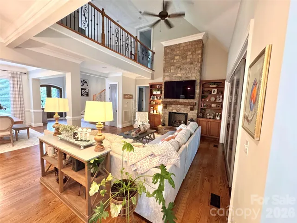
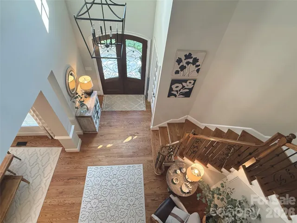
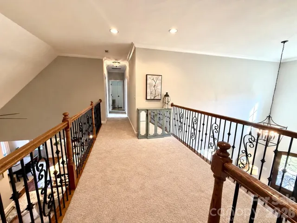
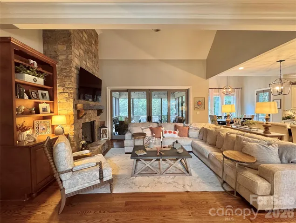
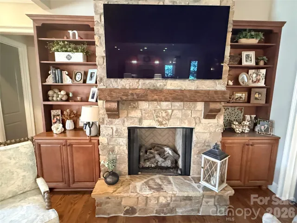
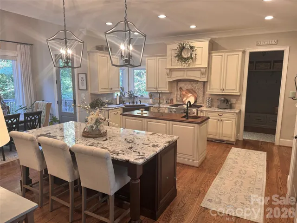
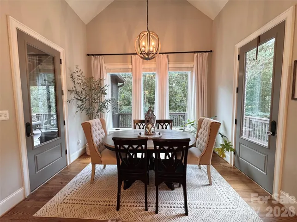
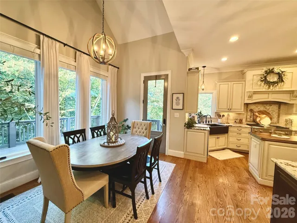
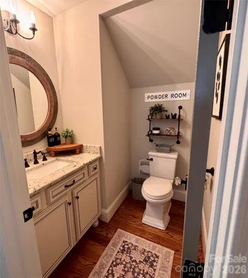
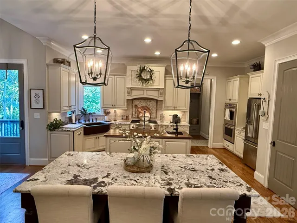
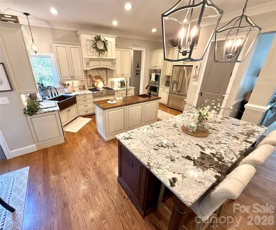
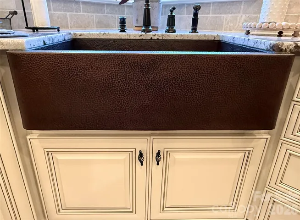
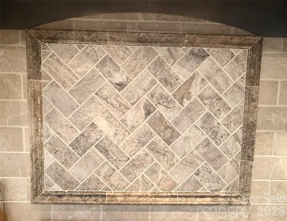
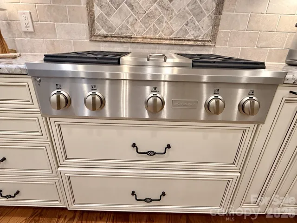
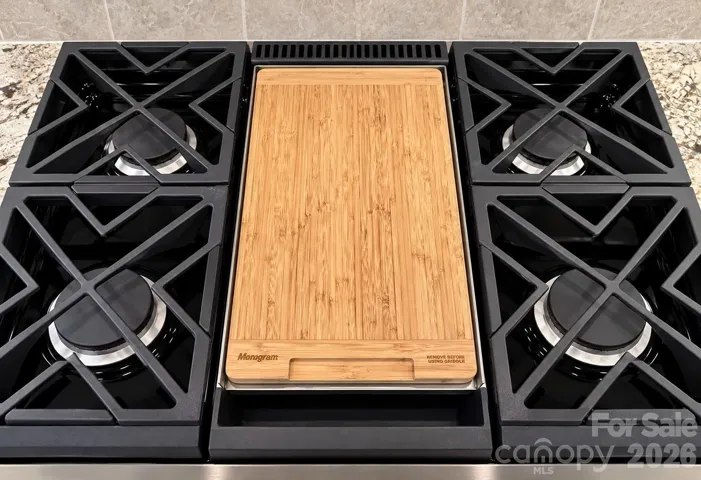
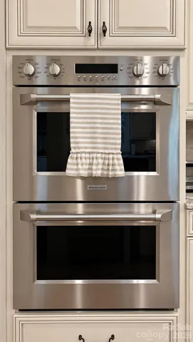
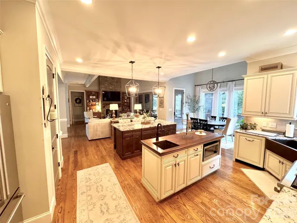
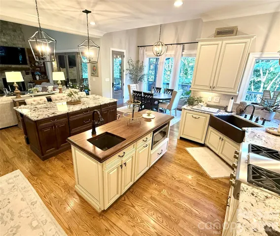
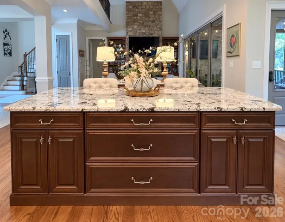
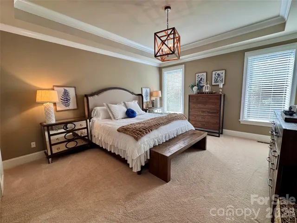
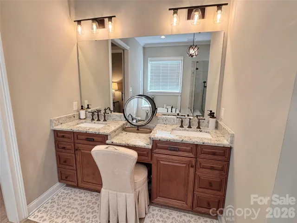
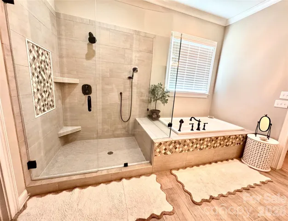
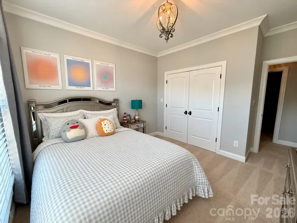
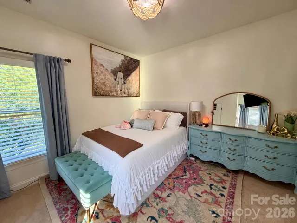
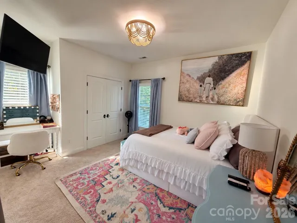
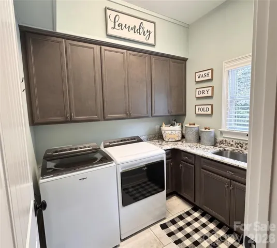
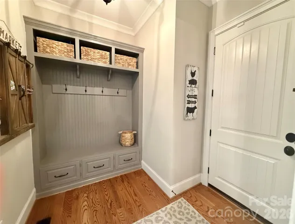
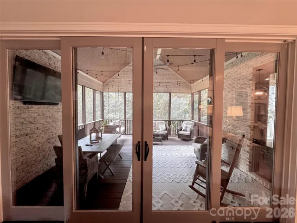
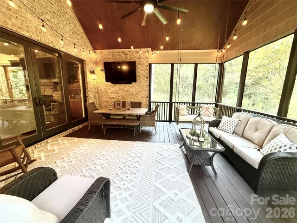
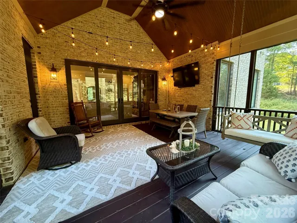
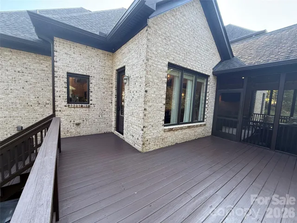
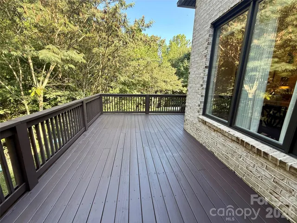
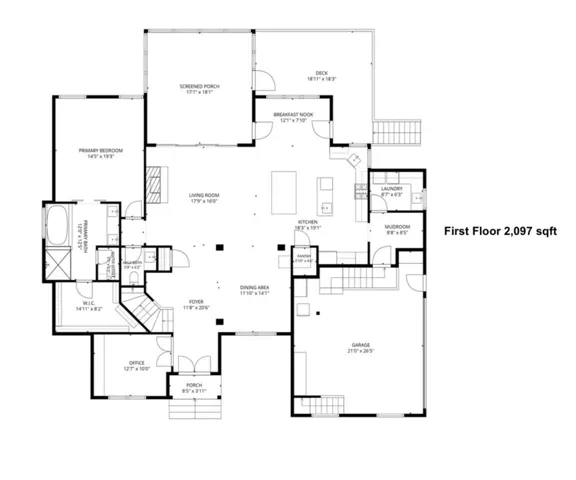
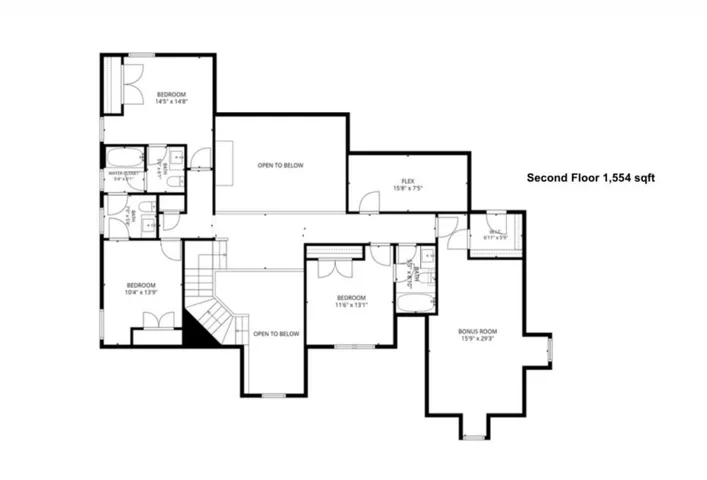
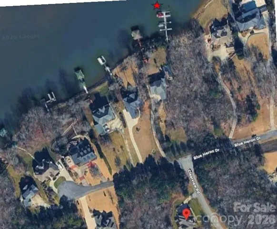
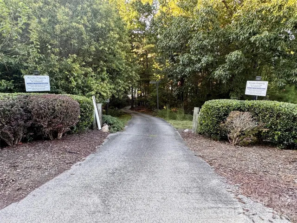
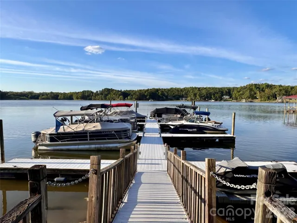

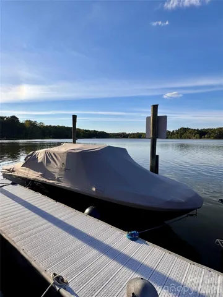
Imagine living in this classic, custom built full-brick home with distinctive metal trim, beautifully situated on a spacious one-acre plus, private lot in Rock Hill, SC. The home comes with a deeded boat slip on Lake Wylie, with the community dock located within a short distance across the street from property. This beautiful home offers an inviting open floor plan with soaring ceilings, a chef’s kitchen with double islands, upgraded GE Monogram double ovens and a gas cooktop with a griddle, granite countertops, a distressed walnut butcherblock top, walk-in pantry, separate laundry room and mudroom. The main level offers 10 foot ceilings, a dedicated office with built-in shelving and a magnificent 2 story great room featuring a stone fireplace and hearth. Also featured in the family room are large sliding doors that open to an oversized, screened-in porch and deck surrounded by hardwoods. The primary bedroom and bathroom are on the main floor. Upstairs boasts exceptional flexibility, featuring a recreation room, a generous bonus room with seasonal lake views, with a walk-in closet and adjoining finished attic, a bedroom with a private ensuite bathroom, two additional bedrooms featuring a unique Jack-and-Jill layout, with a private toilet/sink room off each bedroom sharing a central shower room. Complete with a two-car garage featuring a custom-built storage loft, this property is the perfect blend of luxury, function, and space. Brand new full yard irrigation system installed in 2026, water softener, Rinnai tankless water heater, invisible fence system, upgraded crown molding, lighting, and an engineered specialized septic system. Ride your golf cart to the dock and enjoy the day boating, jet skiing, or kayaking on the lake. Be the next to live in this small, private community with large lots and access to Lake Wylie!
- Heating System:
- Central
- Cooling System:
- Central Air, Ceiling Fan(s)
- Fireplace:
- Great Room, Gas Log
- Patio:
- Rear Porch, Deck, Screened
- Parking:
- Attached Garage
- Architectural Style:
- Traditional
- Exterior Features:
- In-Ground Irrigation
- Flooring:
- Wood, Carpet, Tile
- Interior Features:
- Attic Stairs Pulldown, Attic Walk In
- Laundry Features:
- Mud Room, Washer Hookup, Sink
- Sewer:
- Septic Installed
- Waterfront Features:
- Boat Slip (Deed)
- Window Features:
- Insulated Window(s)
- Appliances:
- Refrigerator, Dishwasher, Gas Oven, Gas Cooktop, Disposal, Double Oven, Exhaust Hood, Gas Water Heater, Tankless Water Heater, Convection Oven
- Country:
- US
- State:
- SC
- County:
- York
- City:
- Rock Hill
- Street:
- Clearview
- Zipcode:
- 29732
- Street:
- Clearview
- Street Number:
- 141
- Street Suffix:
- Road
- Longitude:
- W82° 54' 49.3''
- Latitude:
- N35° 1' 28.3''
- Directions:
- Please use GPS for most convenient route to home.
- Elementary School:
- Mount Gallant
- High School:
- Northwestern
- Middle School:
- Dutchman Creek
- Office Name:
- Howard Hanna Allen Tate Rock Hill
- Agent Name:
- Heather Loflin
- TaxAnnualAmount:
- $0
- TaxAssessedValue:
- $0
- AssociationFee:
- $0
- Community Features:
- Lake Access
- Construction Materials:
- Brick Full
- Foundation Details:
- Crawl Space
- Garage:
- 2
- Levels:
- Two
- Lot Features:
- Private
- Water Source:
- Well
- Association Fee:
- 500
- Association Fee Frequency:
- Annually
- Association Yn:
- 1
- List Agent Mls Id:
- 28005
- List Office Mls Id:
- 810024
- Listing Term:
- Cash,Conventional,FHA,VA Loan
- Mls Status:
- Active
- Modification Timestamp:
- 2026-09-21T18:08:05Z
- Originating System Name:
- Canopy
- Special Listing Conditions:
- None
- Status Change Timestamp:
- 2026-09-15T06:11:59Z
Residential For Sale
141 Clearview Road, Rock Hill, South Carolina 29732
- Property Type :
- Residential
- Listing Type :
- For Sale
- Listing ID :
- 4423669
- Price :
- $1,190,000
- Bedrooms :
- 4
- Bathrooms :
- 4
- Half Bathrooms :
- 1
- Square Footage :
- 3,652 Sqft
- Year Built :
- 2017
- Status :
- Active
- Full Bathrooms :
- 3
- Property Sub Type :
- Single Family Residence
- Roof:
- Architectural Shingle

