
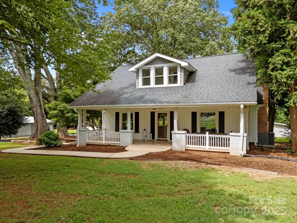
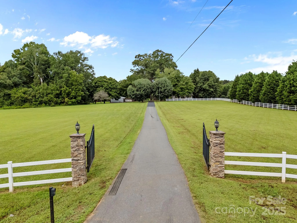
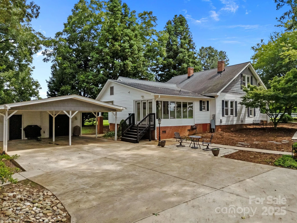
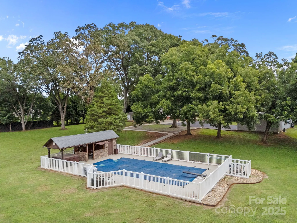
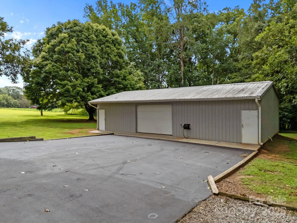
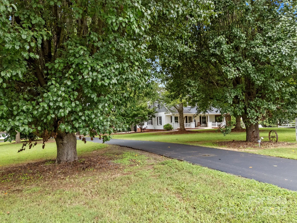
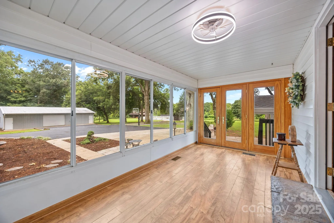
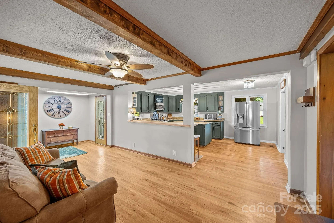
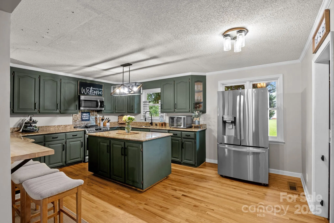
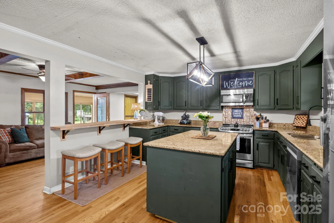
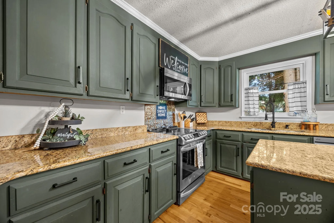
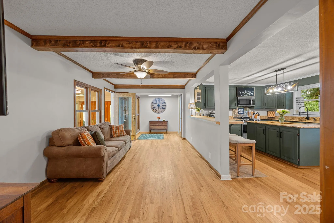
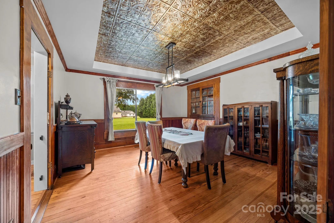
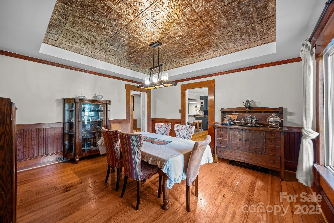
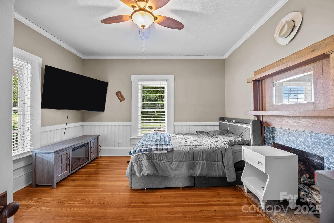
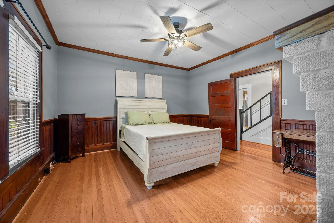
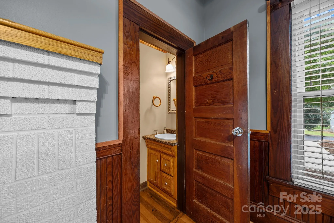
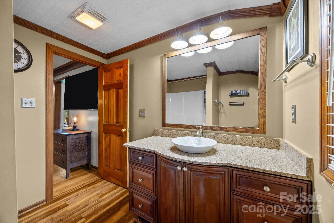
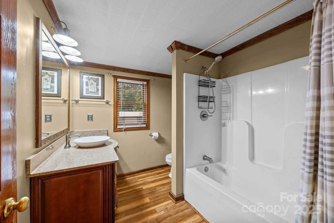
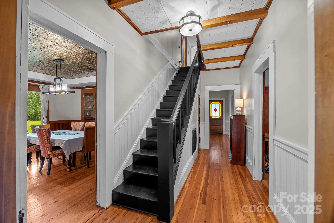
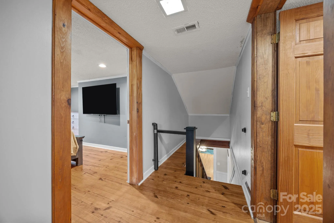
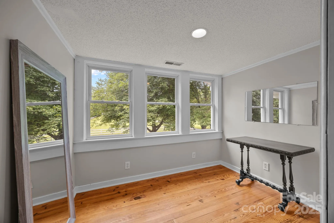
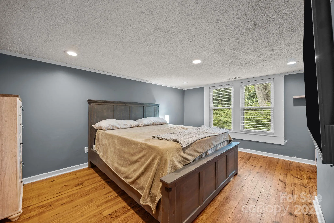
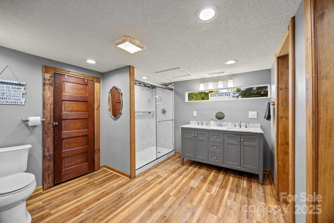
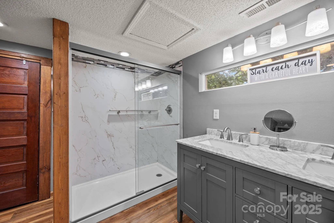
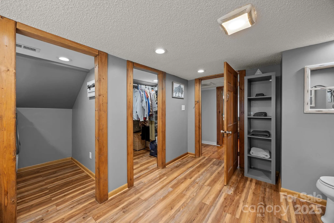
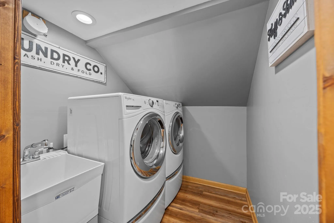
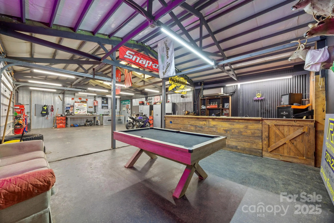
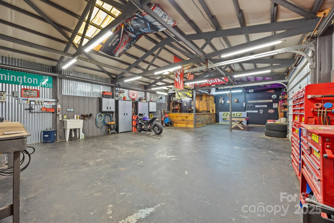
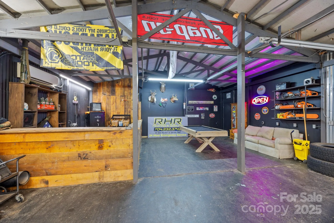
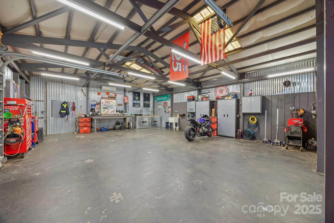
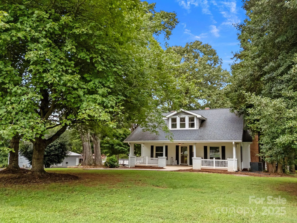
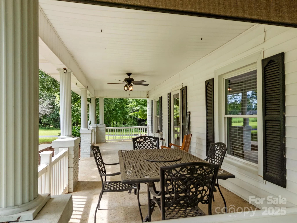
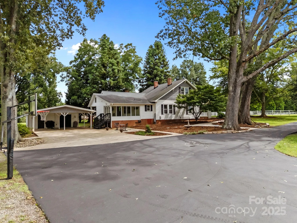
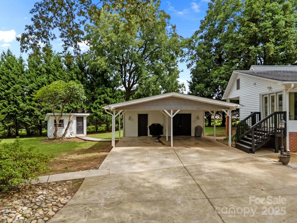
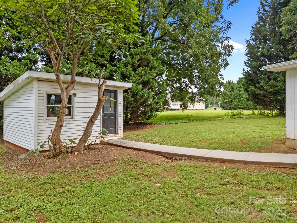
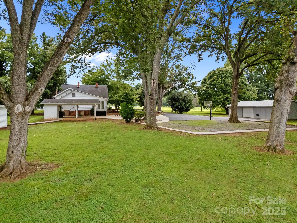
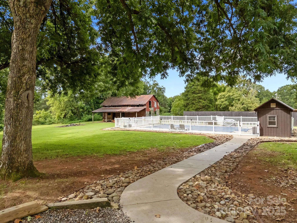
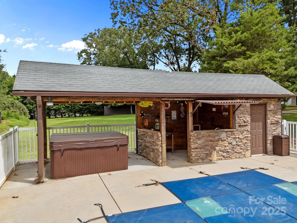
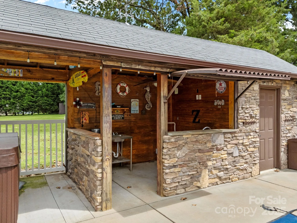
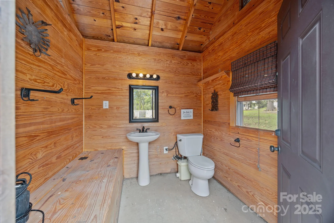
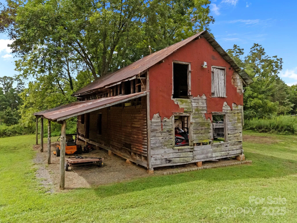
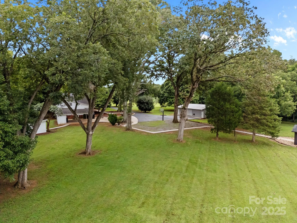
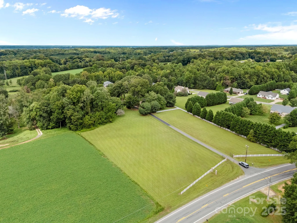
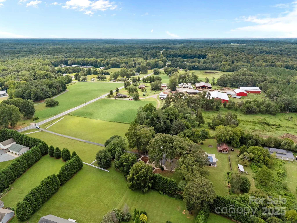
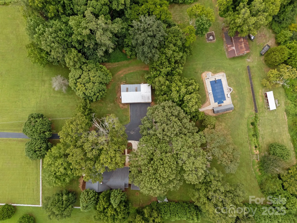
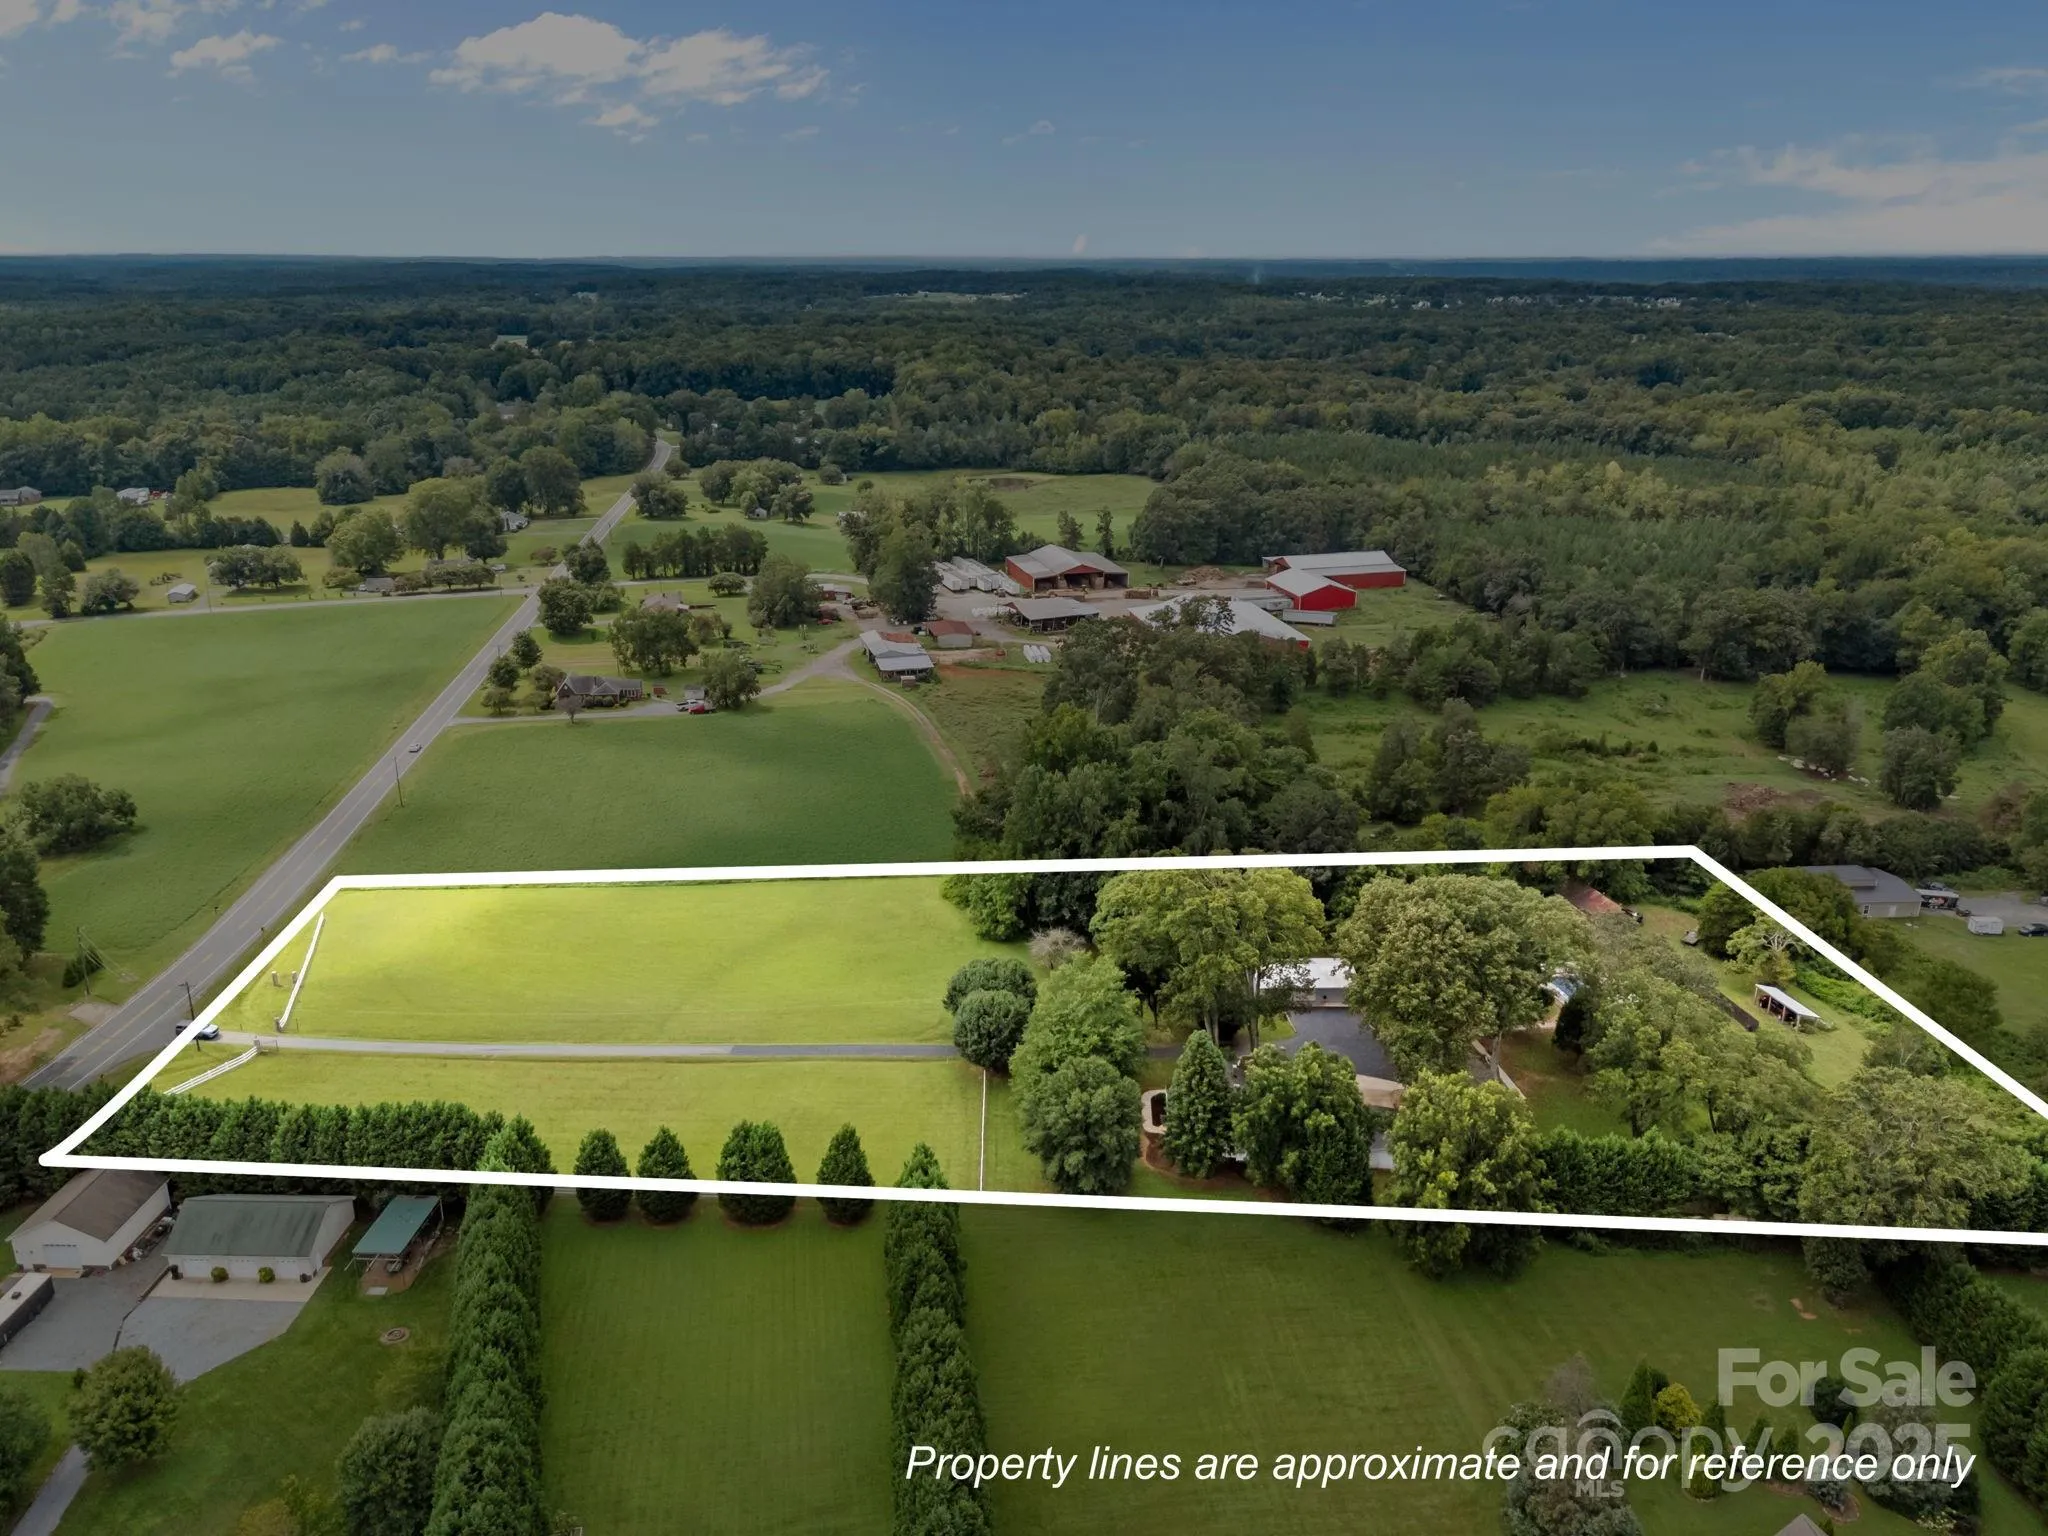
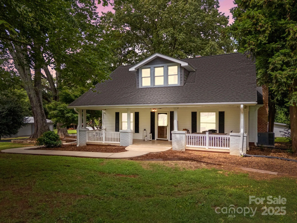
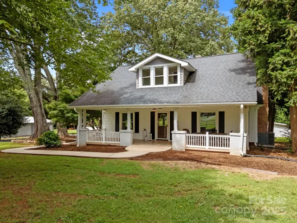
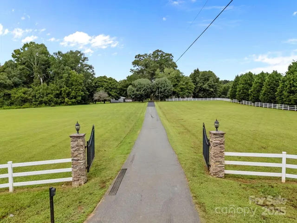
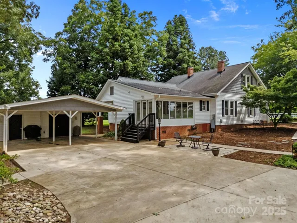
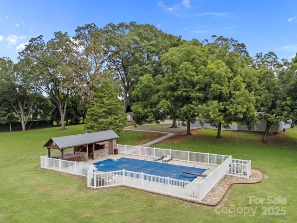
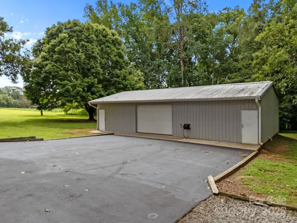
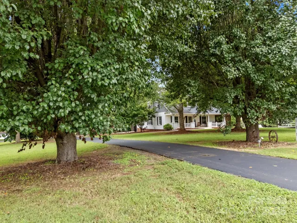
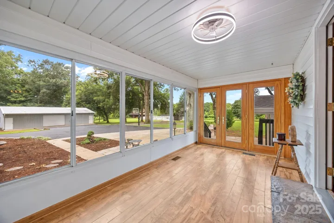
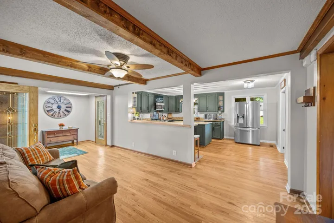
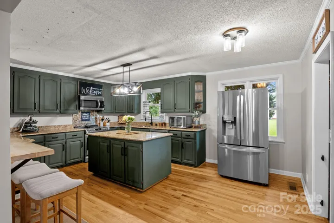
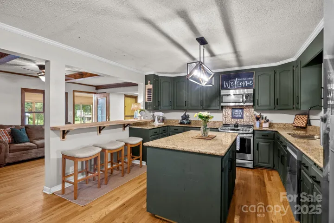
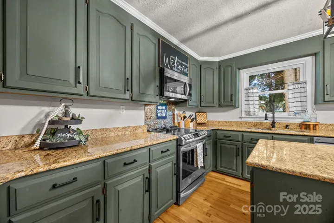
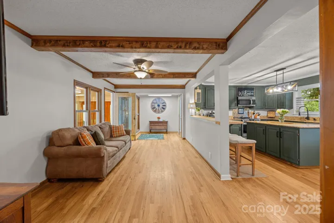
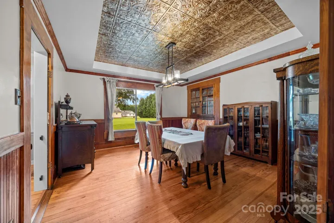
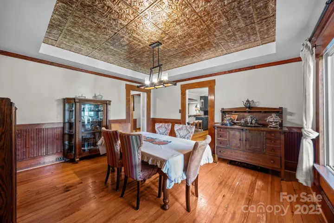
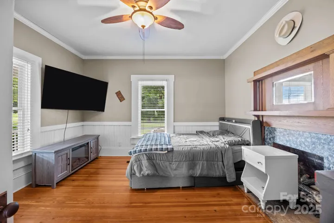
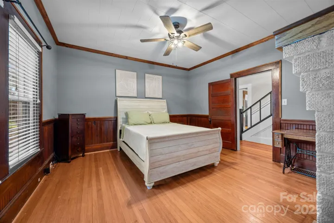
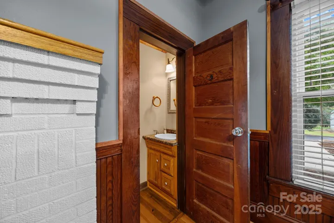
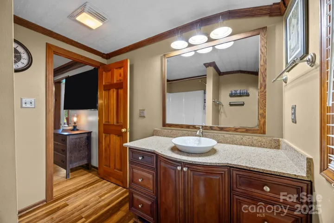
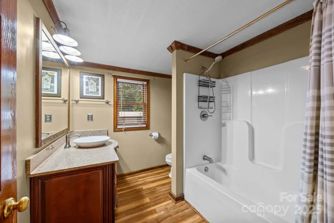
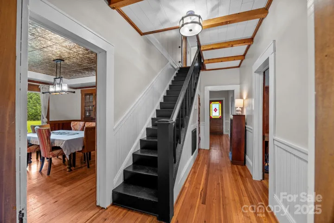
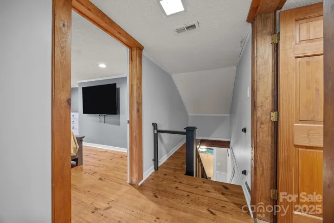
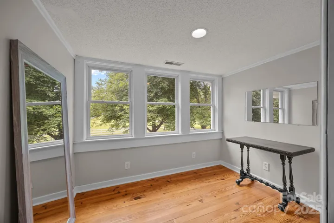
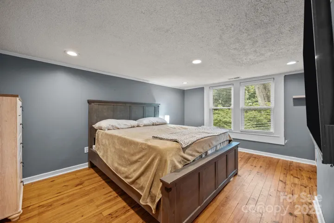

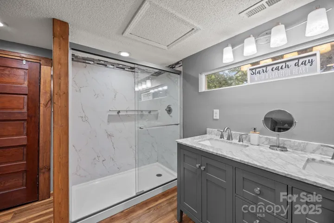
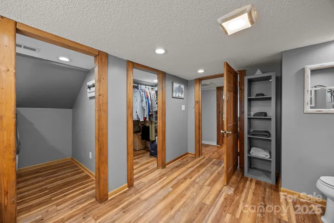
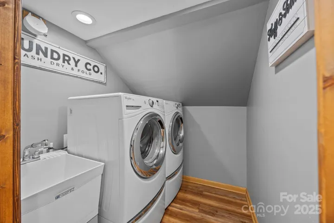
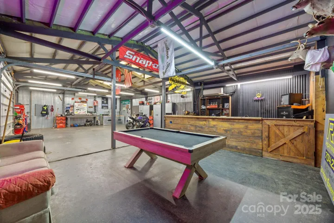
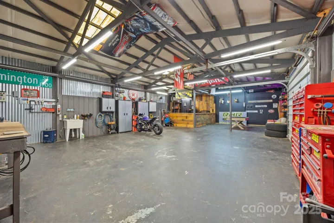
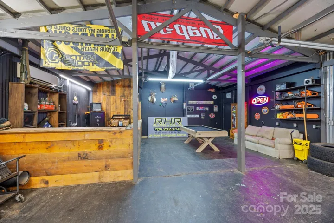
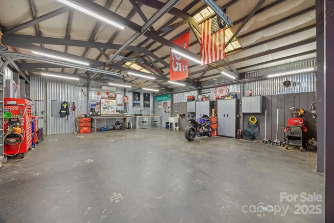
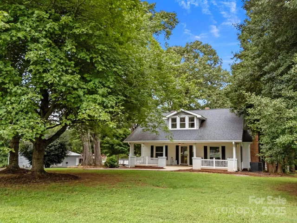
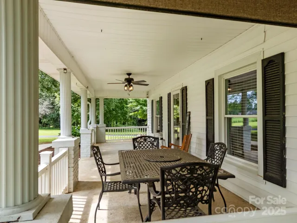
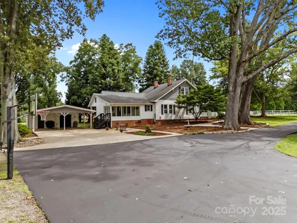
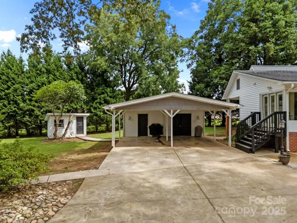
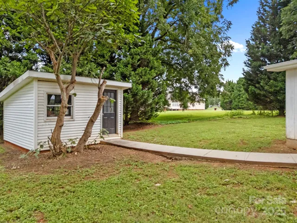
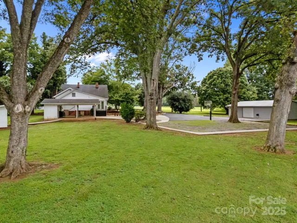
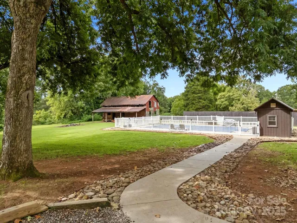
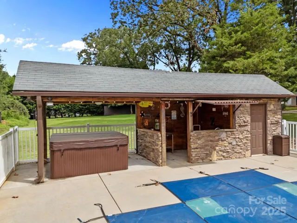
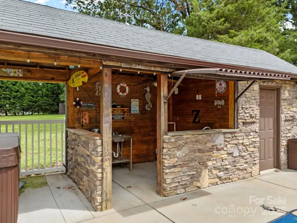
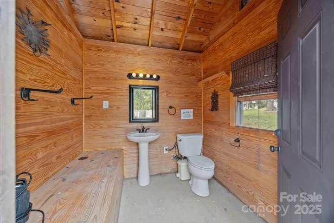
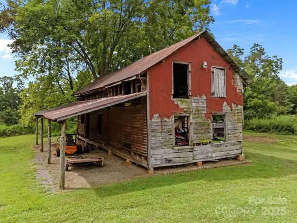
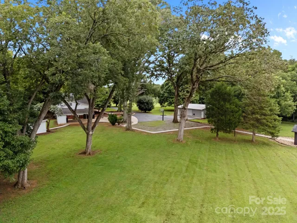
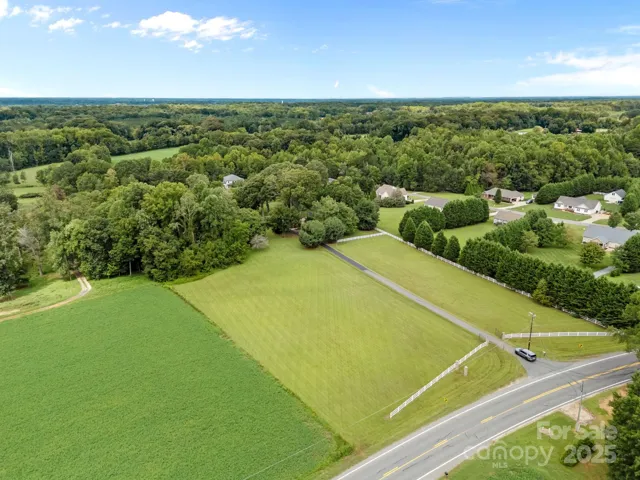
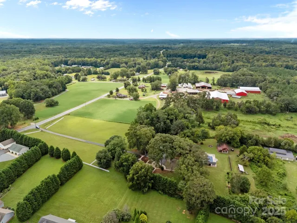
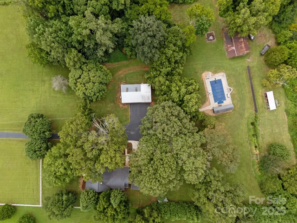
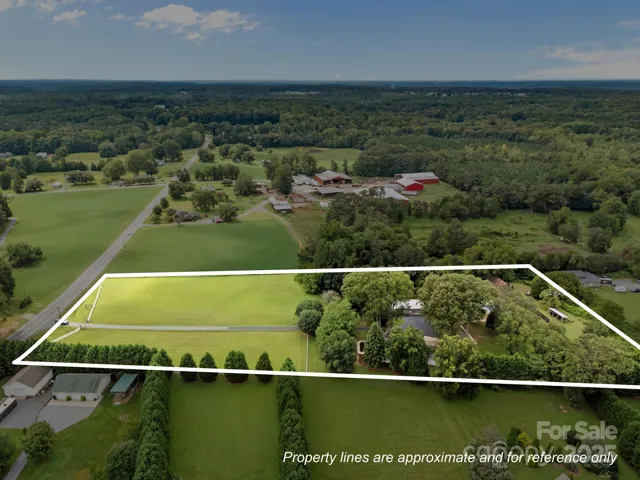
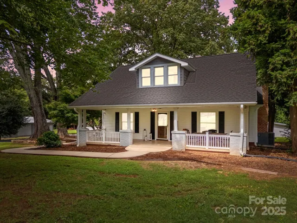
This beautiful farmhouse on 6 manicured acres is the private retreat you’ve been waiting for! Perfectly blending modern comfort with classic charm, this 3 bedroom, 2 1/2 bath home offers endless possibilities for relaxing, entertaining, and potentially even having your business. Inside, you’ll love the gorgeous hardwood floors & thoughtful details throughout. The main level has 2 spacious bedrooms, one with en-suite half bath, a full bathroom, living room, cozy family room, and a sunroom overlooking your land. The kitchen has freshly painted cabinets, a large island, stainless steel appliances, and connects seamlessly to a gorgeous dining room with built-ins and a punched tin ceiling. Upstairs, you’ll find an oversized additional bedroom, a generous WIC, a spacious updated bathroom with separate laundry room, and a flex room ideal for an office, playroom, or workout space. Step outside to your private oasis-a saltwater pool, relaxing hot tub, outdoor bar, and pool bathhouse make entertaining effortless. The 1275 sq ft detached garage is heated and cooled, offering the perfect workshop or business space. Additional perks include a double carport with storage, barn, shed, and ample parking. Ideally located outside city limits in the Carson district, this home combines tranquility, space, and convenience in one perfect package. This property truly has it all-space, privacy, luxury, and room to grow.
- Swimming Pool:
- In Ground, Fenced, Salt Water
- Heating System:
- Electric, Ductless, Wood Stove
- Cooling System:
- Central Air, Ceiling Fan(s), Ductless
- Basement:
- Unfinished
- Fence:
- Partial
- Fireplace:
- Living Room, Other - See Remarks
- Patio:
- Front Porch, Covered, Glass Enclosed
- Parking:
- Driveway, Detached Carport, Detached Garage
- Architectural Style:
- Farmhouse
- Carport Spaces:
- 2
- Exterior Features:
- Hot Tub
- Flooring:
- Wood
- Interior Features:
- Kitchen Island, Walk-In Closet(s), Built-in Features
- Laundry Features:
- Upper Level
- Sewer:
- Septic Installed
- Utilities:
- Electricity Connected, Propane
- Appliances:
- Refrigerator, Electric Cooktop, Electric Oven, Dishwasher, Microwave, Electric Water Heater, Dryer, Washer
- Country:
- US
- State:
- NC
- County:
- Rowan
- City:
- Salisbury
- Street:
- None
- Zipcode:
- 28146
- Street:
- Old Concord
- Street Number:
- 8900
- Street Suffix:
- Road
- Longitude:
- W81° 28' 32.1''
- Latitude:
- N35° 33' 13.7''
- Elementary School:
- Bostian
- High School:
- Jesse Carson
- Middle School:
- China Grove
- Office Name:
- Key Real Estate
- Agent Name:
- Melissa Quick
- TaxAnnualAmount:
- $0
- TaxAssessedValue:
- $0
- AssociationFee:
- $0
- Accessibility Features:
- Two or More Access Exits
- Construction Materials:
- Vinyl
- Foundation Details:
- Basement, Crawl Space
- Garage:
- 3
- Levels:
- One and One Half
- Lot Features:
- Level, Wooded
- Previous Price:
- 825000
- Video Url:
- https://listings.lighthousevisuals.com/videos/0198d7ac-4d63-7026-96b2-138ef3452596
- Virtual Tour:
- https://listings.lighthousevisuals.com/videos/0198d7ac-4d63-7026-96b2-138ef3452596
- Water Source:
- Well
- List Agent Mls Id:
- 61849
- List Office Mls Id:
- 7502
- Listing Term:
- Cash,Conventional
- Mls Status:
- Active
- Modification Timestamp:
- 2026-09-29T03:05:05Z
- Originating System Name:
- Canopy
- Special Listing Conditions:
- None
- Status Change Timestamp:
- 2025-08-30T06:17:53Z
Residential For Sale
8900 Old Concord Road, Salisbury, North Carolina 28146
- Property Type :
- Residential
- Listing Type :
- For Sale
- Listing ID :
- 4295325
- Price :
- $799,000
- Bedrooms :
- 3
- Bathrooms :
- 3
- Half Bathrooms :
- 1
- Square Footage :
- 2,462 Sqft
- Year Built :
- 1922
- Status :
- Active
- Full Bathrooms :
- 2
- Property Sub Type :
- Single Family Residence
- Roof:
- Architectural Shingle

