
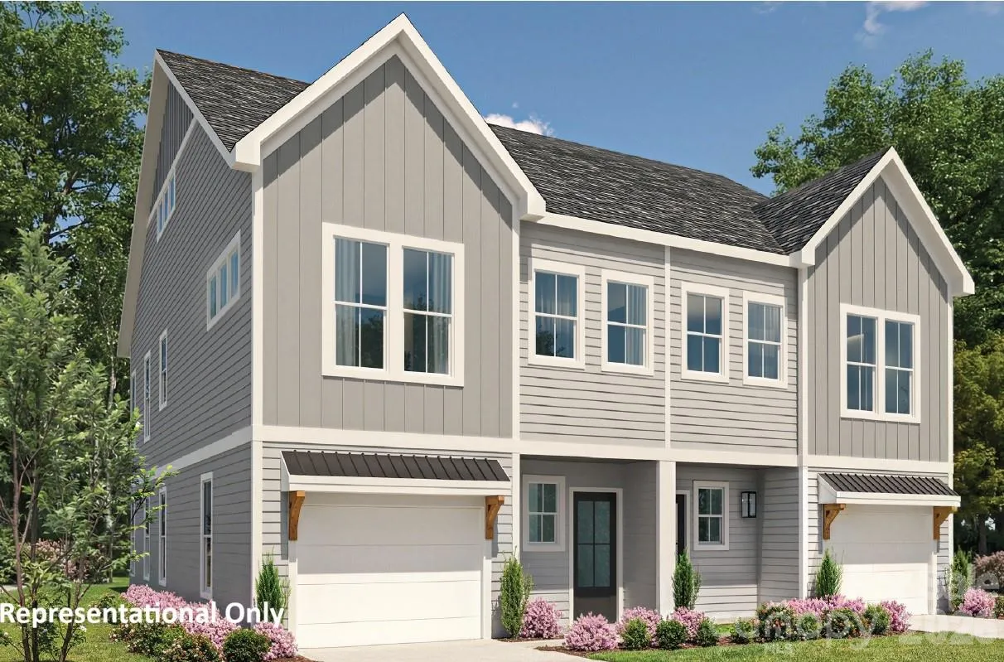
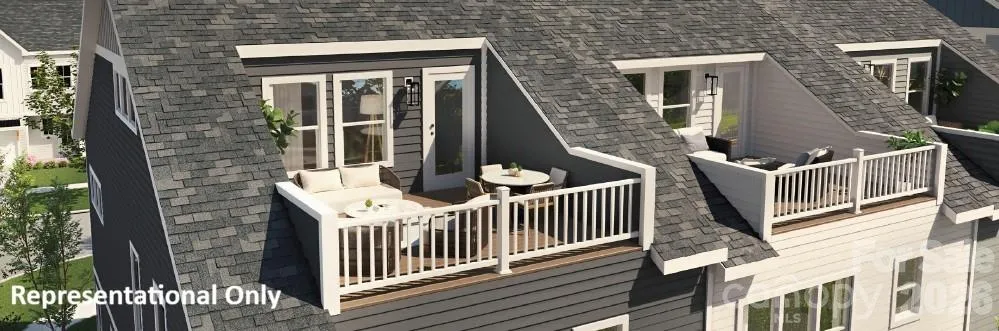
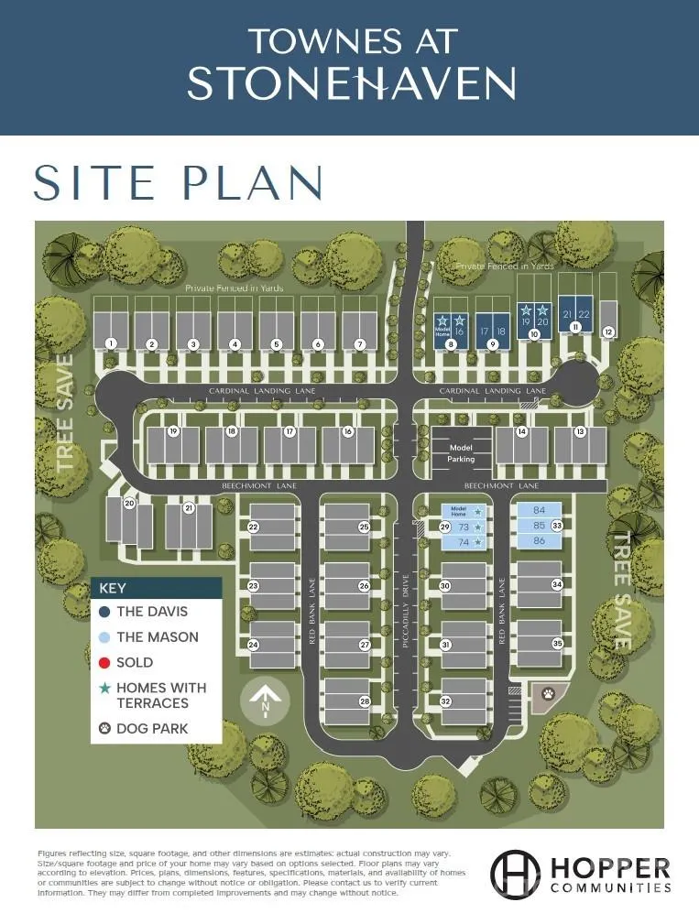
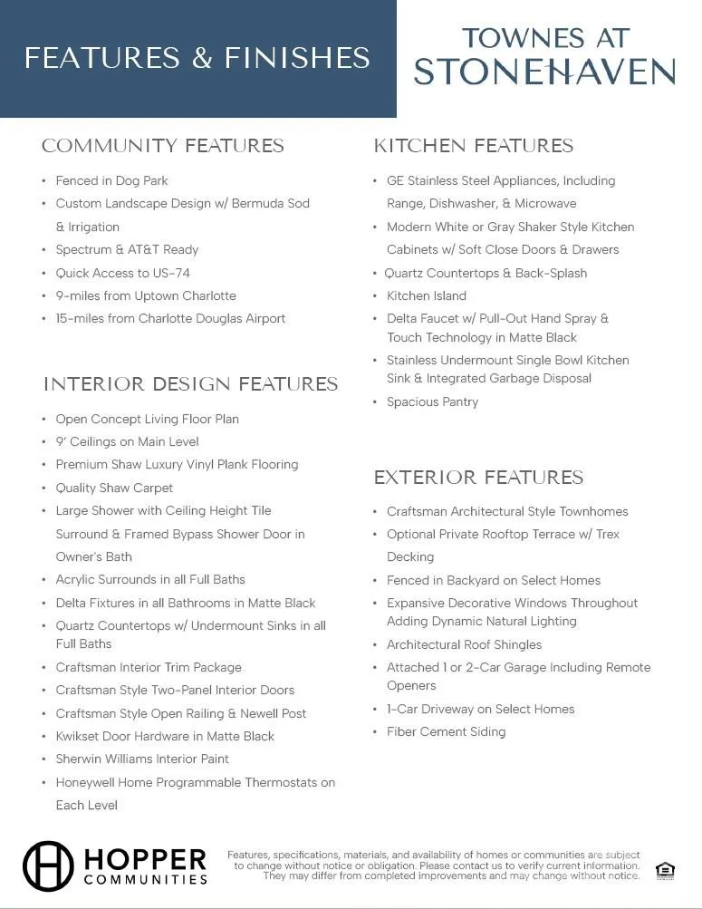
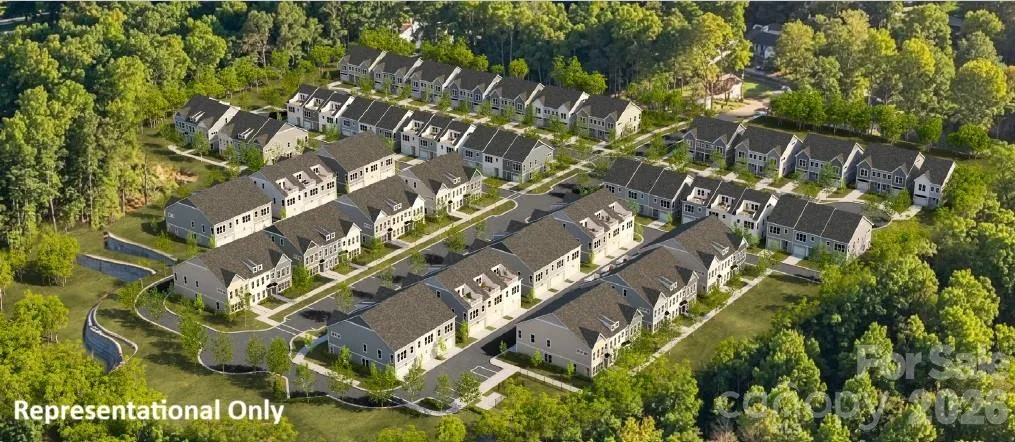
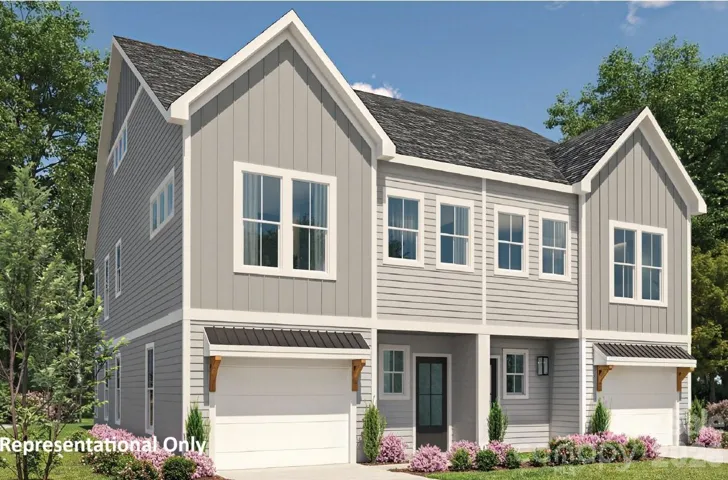
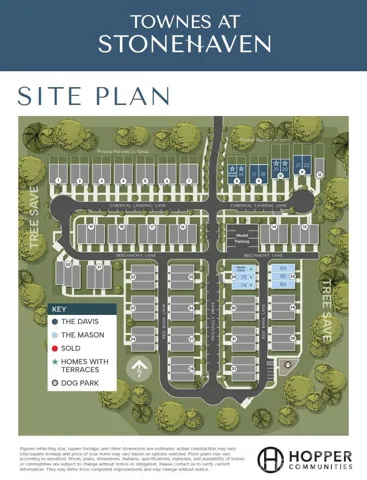
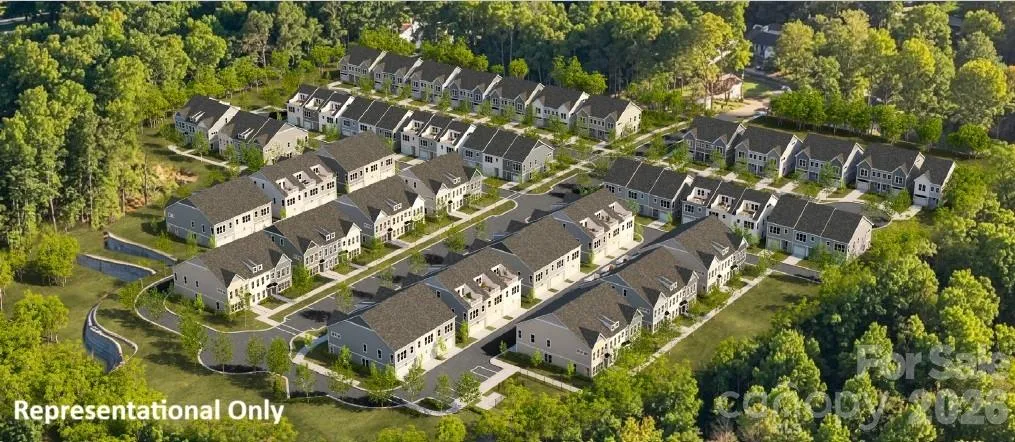
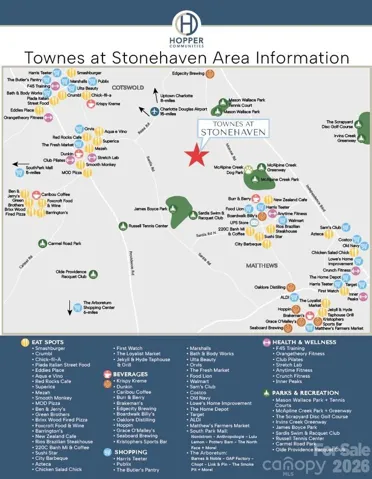
Townhome convenience. Single-family feel. Private backyard. Rooftop terrace. Meet the Davis “Duet,” a brand-new end-unit townhome designed to give you the space and privacy of a single-family home without the maintenance. And yes, it includes a fenced backyard maintained by the HOA! Tucked within the beautiful Stonehaven community, Townes at Stonehaven is an exclusive enclave of townhomes surrounded by mature trees and thoughtful amenities, including a fenced dog park.
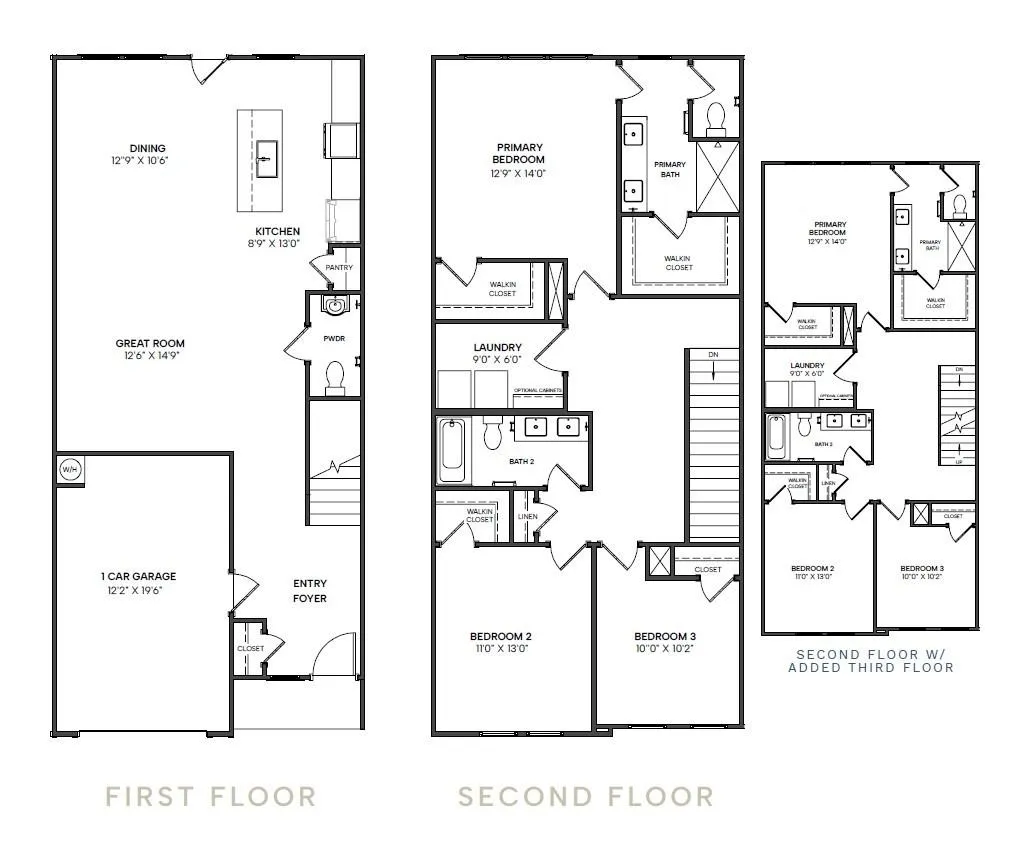
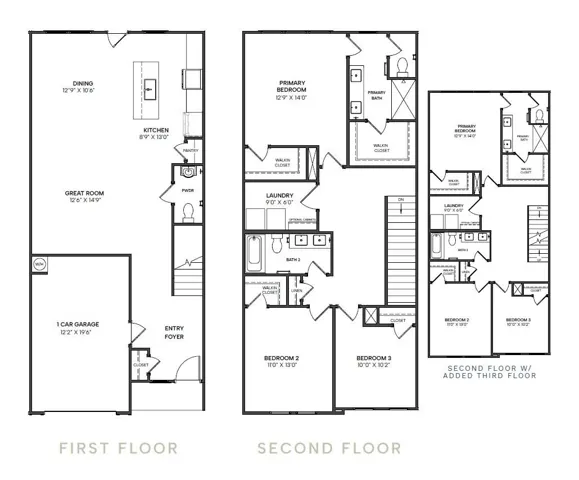
Step inside to an open main level where the spacious great room flows effortlessly into the kitchen and casual dining area—perfect for everyday living and entertaining. Upstairs, the generous primary suite features a spa-inspired bath with dual vanities and a large walk-in shower finished with tile to the ceiling. Two spacious secondary bedrooms share a hall bath with dual sinks.
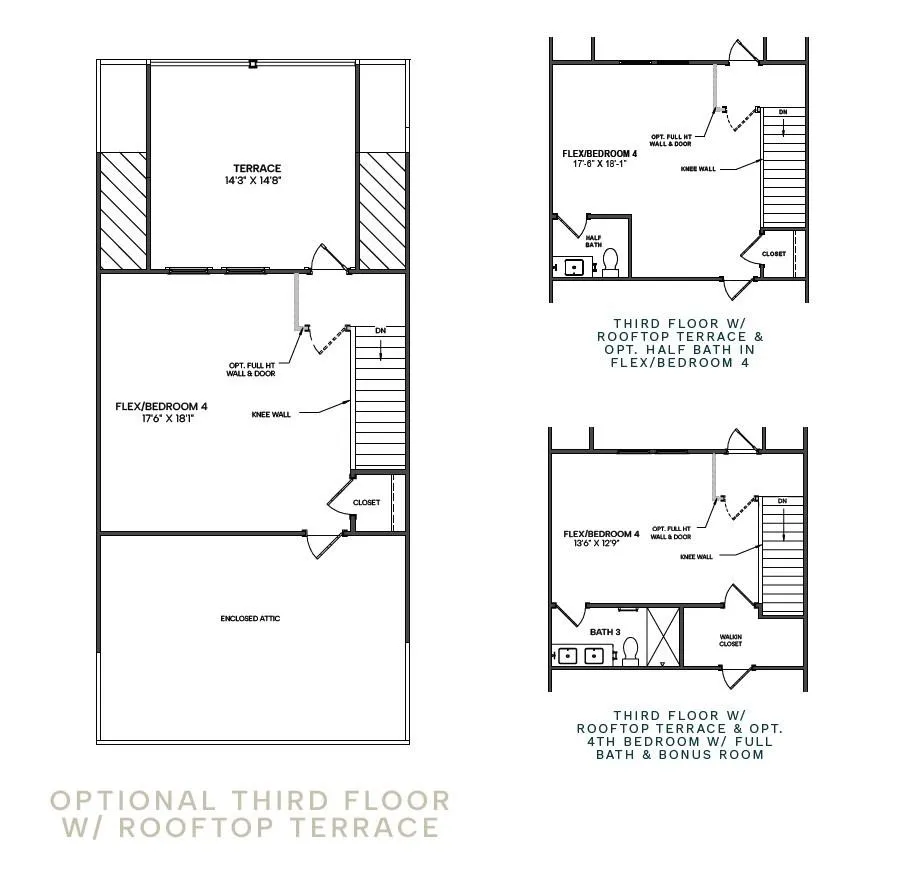
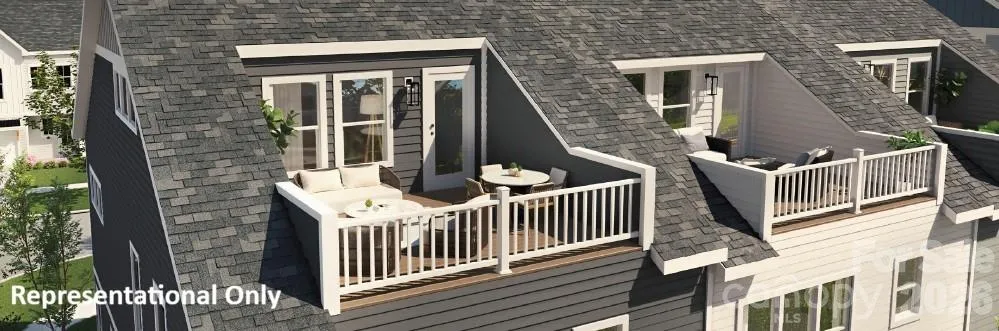
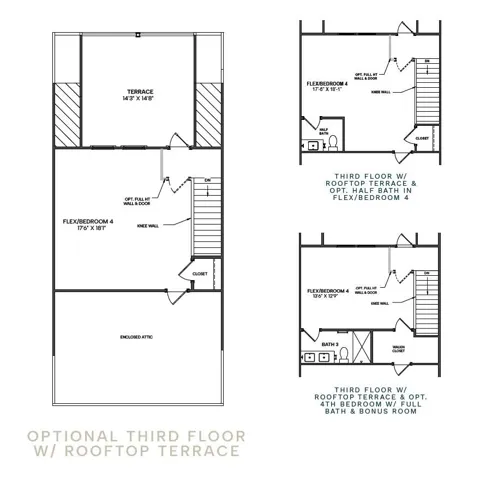
The third floor is where the Davis “Duet” truly stands apart. An oversized private bonus room with a half bath opens to a large rooftop terrace overlooking wooded views—the perfect setting for a home office, media room, playroom, or your own private retreat.
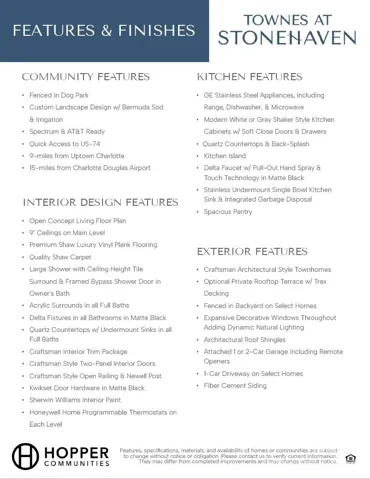
Thoughtfully selected finishes include quartz countertops, stainless steel appliances, hard-surface flooring throughout the first floor and stairs, plush carpet, and modern black fixtures. A private driveway provides room for a second car, while the HOA-maintained fenced backyard gives you outdoor space without the upkeep.
Limited-time incentives: Up to $15,000 in financing incentives PLUS a $10,000 design credit for contracts written by 10/4/2026. Schedule your VIP appointment today and purchase early enough to personalize your home with your own design selections!
- Heating System:
- Heat Pump
- Cooling System:
- Heat Pump
- Fence:
- Back Yard, Fenced
- Patio:
- Front Porch, Patio
- Parking:
- Driveway, Attached Garage, Garage Door Opener
- Architectural Style:
- Arts and Crafts
- Exterior Features:
- Rooftop Terrace, Lawn Maintenance
- Flooring:
- Vinyl, Carpet, Tile
- Laundry Features:
- Laundry Room, Electric Dryer Hookup, Washer Hookup, Upper Level, Inside
- Sewer:
- Public Sewer
- Appliances:
- Electric Cooktop, Electric Oven, Microwave, Electric Water Heater, Plumbed For Ice Maker
- Country:
- US
- State:
- NC
- County:
- Mecklenburg
- City:
- Charlotte
- Street:
- Townes at Stonehaven
- Zipcode:
- 28211
- Street:
- Cardinal Landing
- Street Number:
- 5409
- Street Suffix:
- Lane
- Longitude:
- W81° 14' 24.6''
- Latitude:
- N35° 9' 37.5''
- Directions:
- By Appointment Only. Community and Homes are Under Construction. This home is a to-be-built home, with a projected closing of Spring 2027. Model home is in progress, and we are currently selling from our Montclaire Terraces Community (560 Rountree Rd, Charlotte, NC 28217).
- Unit Number:
- 16
- Elementary School:
- Rama Road
- High School:
- East Mecklenburg
- Middle School:
- Mc Clintock
- Office Name:
- Hopper Communities INC
- Agent Name:
- Chelsea Ludeke
- TaxAnnualAmount:
- $0
- TaxAssessedValue:
- $0
- AssociationFee:
- $0
- Community Features:
- Sidewalks, Street Lights, Dog Park
- Construction Materials:
- Fiber Cement
- Entry Level:
- 1
- Foundation Details:
- Slab
- Garage:
- 1
- Levels:
- Three
- Lot Features:
- Wooded, Private, End Unit
- Water Source:
- City
- Association Fee:
- 232.5
- Association Fee Frequency:
- Monthly
- Association Yn:
- 1
- List Agent Mls Id:
- 38992
- List Office Mls Id:
- 13164
- Listing Term:
- Cash,Conventional,FHA,VA Loan
- Mls Status:
- Active
- Modification Timestamp:
- 2026-09-21T19:51:05Z
- Originating System Name:
- Canopy
- Special Listing Conditions:
- None
- Status Change Timestamp:
- 2026-09-19T19:53:07Z
Residential For Sale
5409 Cardinal Landing Lane Unit 16, Charlotte, North Carolina 28211
- Property Type :
- Residential
- Listing Type :
- For Sale
- Listing ID :
- 4423635
- Price :
- $496,000
- Bedrooms :
- 4
- Bathrooms :
- 4
- Half Bathrooms :
- 2
- Square Footage :
- 2,231 Sqft
- Year Built :
- 2027
- Status :
- Active
- Full Bathrooms :
- 2
- New Construction Yn :
- 1
- Property Sub Type :
- Townhouse
- Roof:
- Architectural Shingle

