
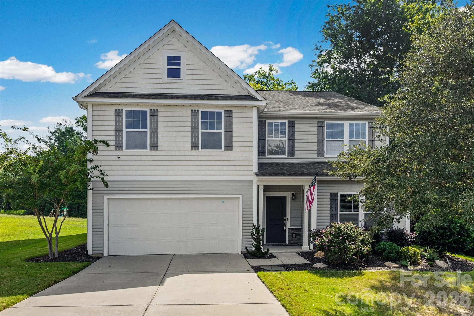
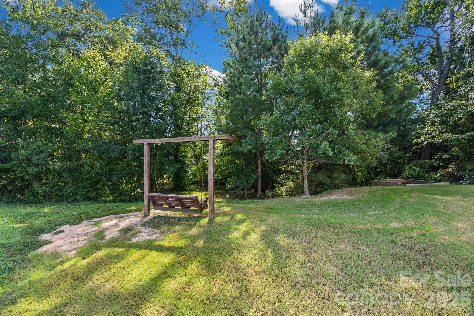
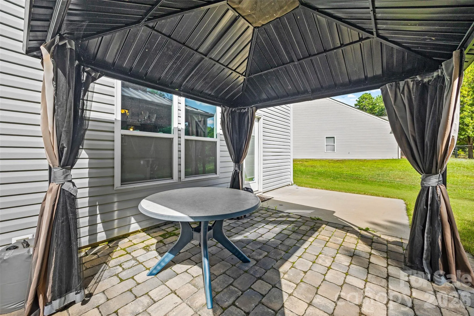
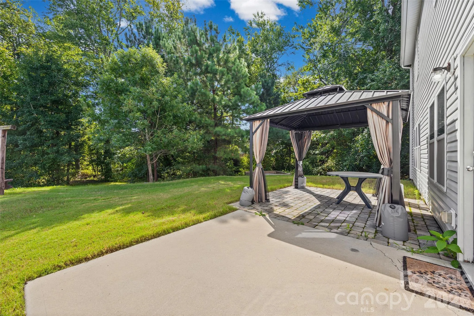
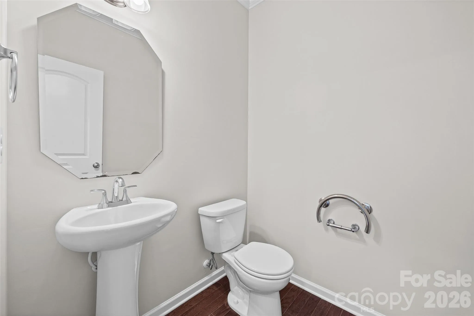
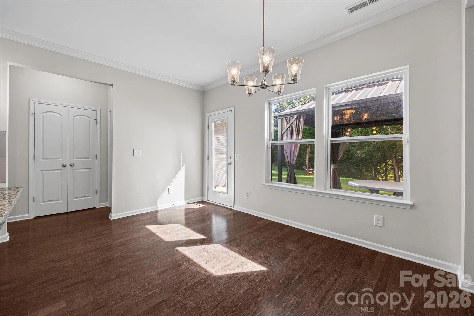
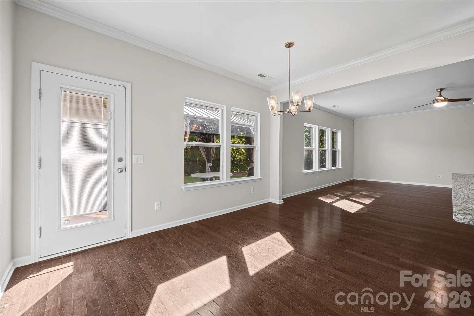
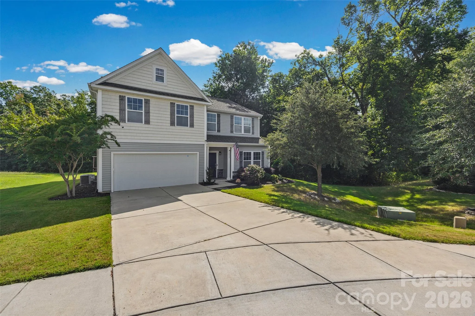
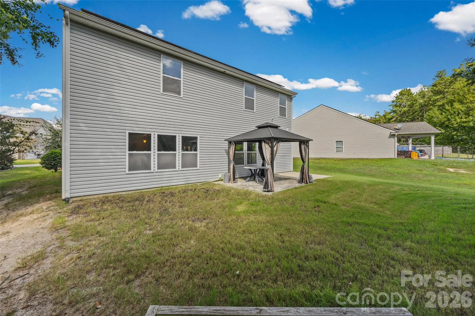
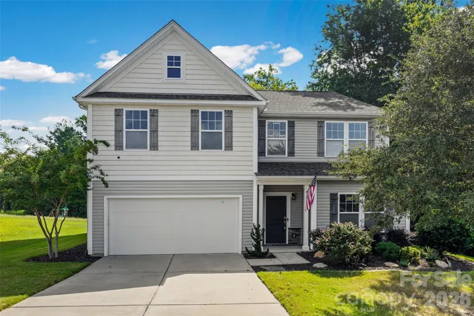
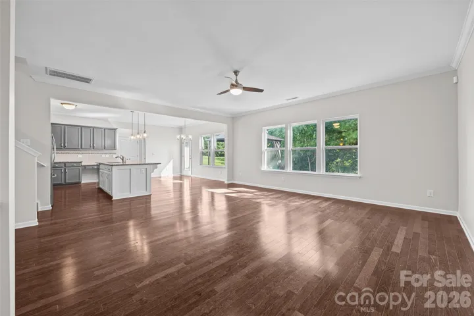
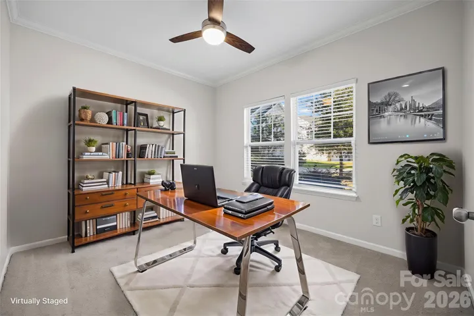
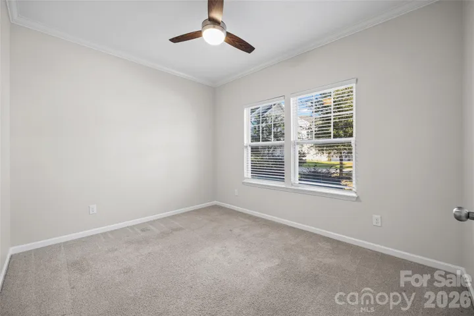
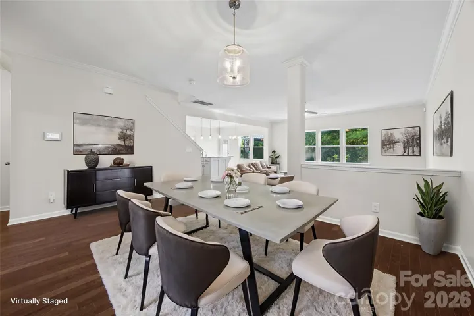
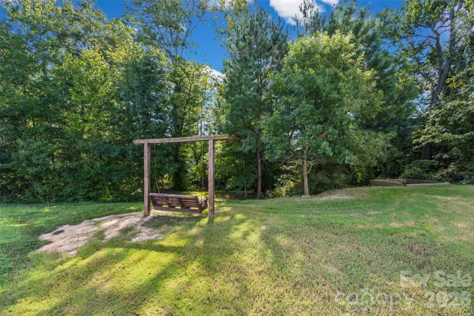
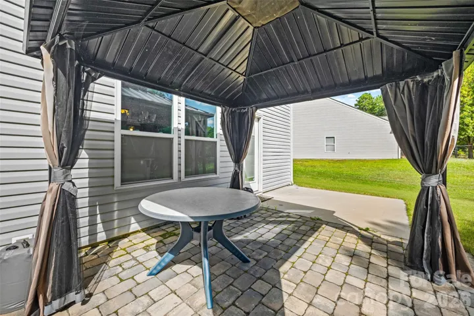
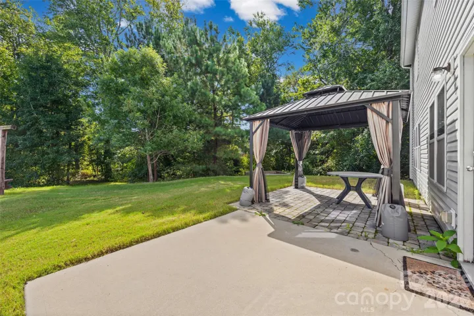
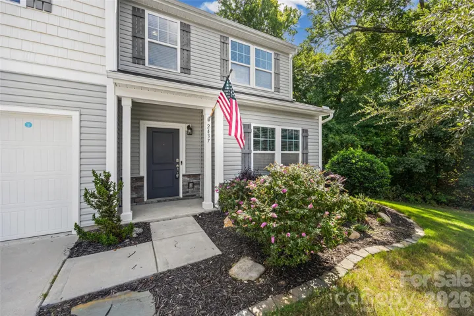
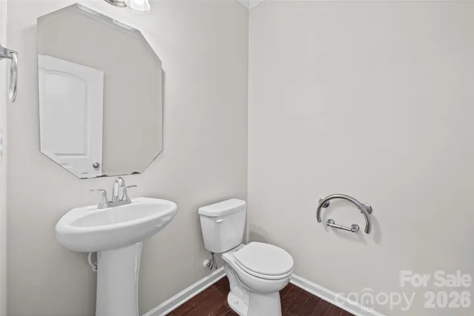
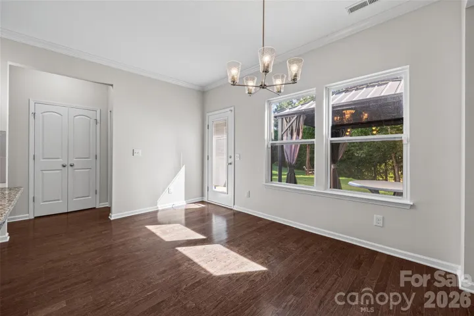
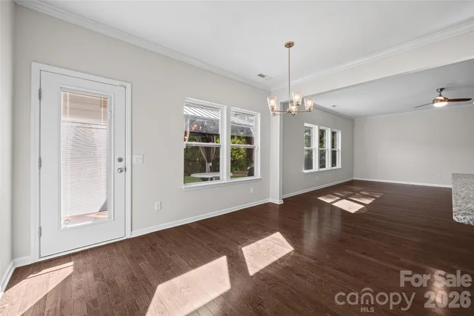
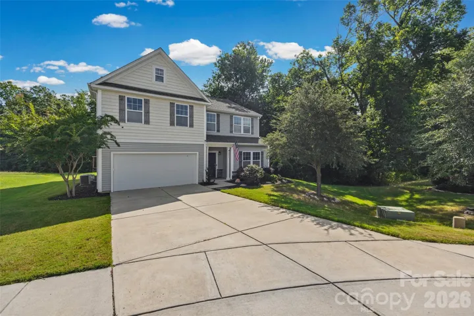
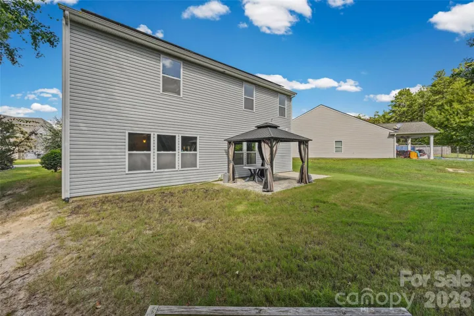
Tucked away on a cul-de-sac, on one of the largest lots in the community, the private backyard is surrounded by mature trees and features an extended patio with gazebo—perfect for weekend cookouts, entertaining friends, or simply relaxing.
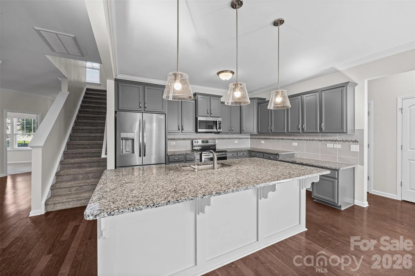
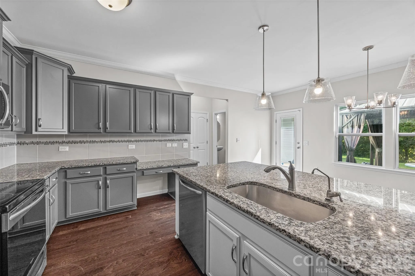
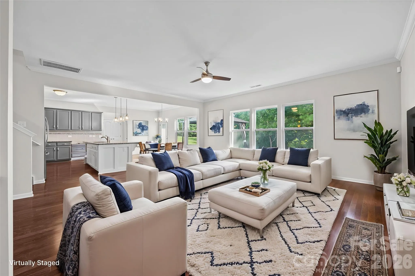
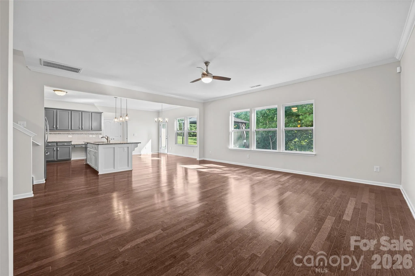
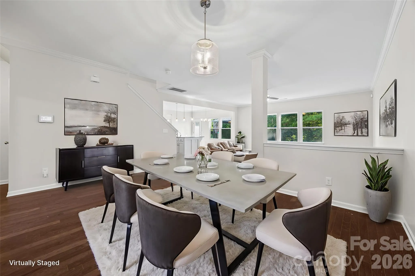
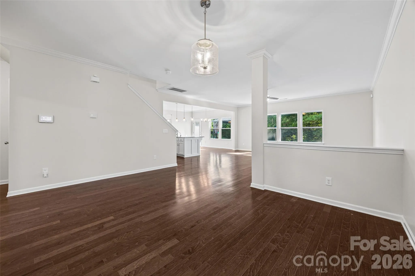
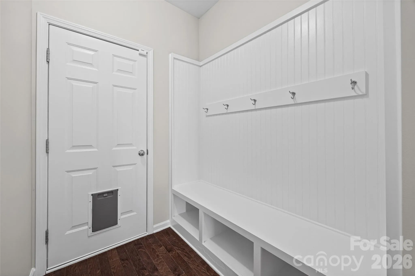
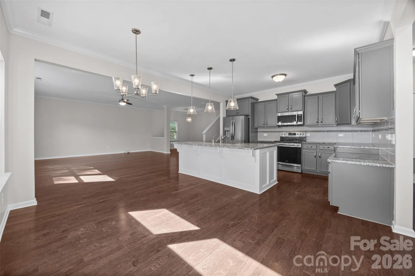
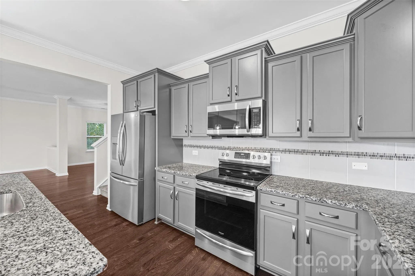
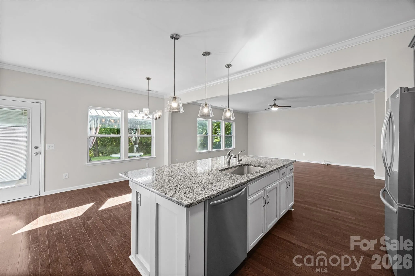
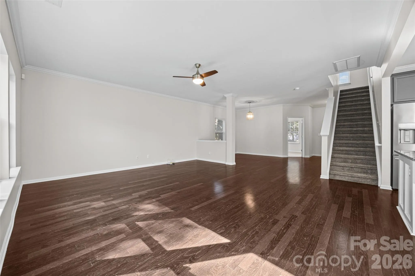
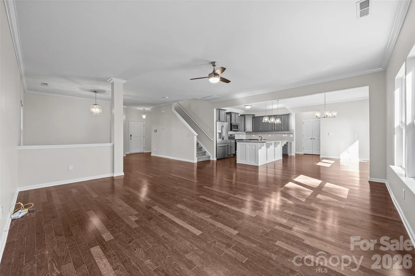
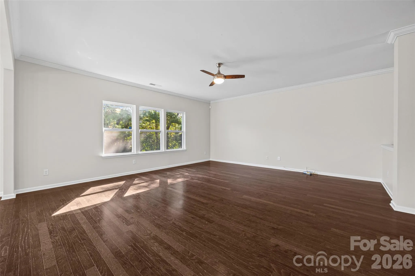
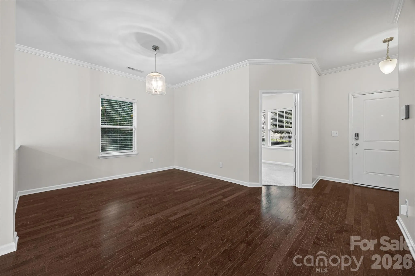
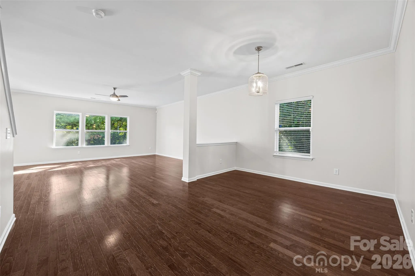
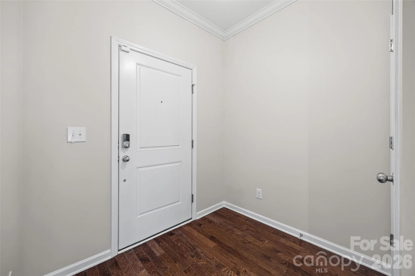
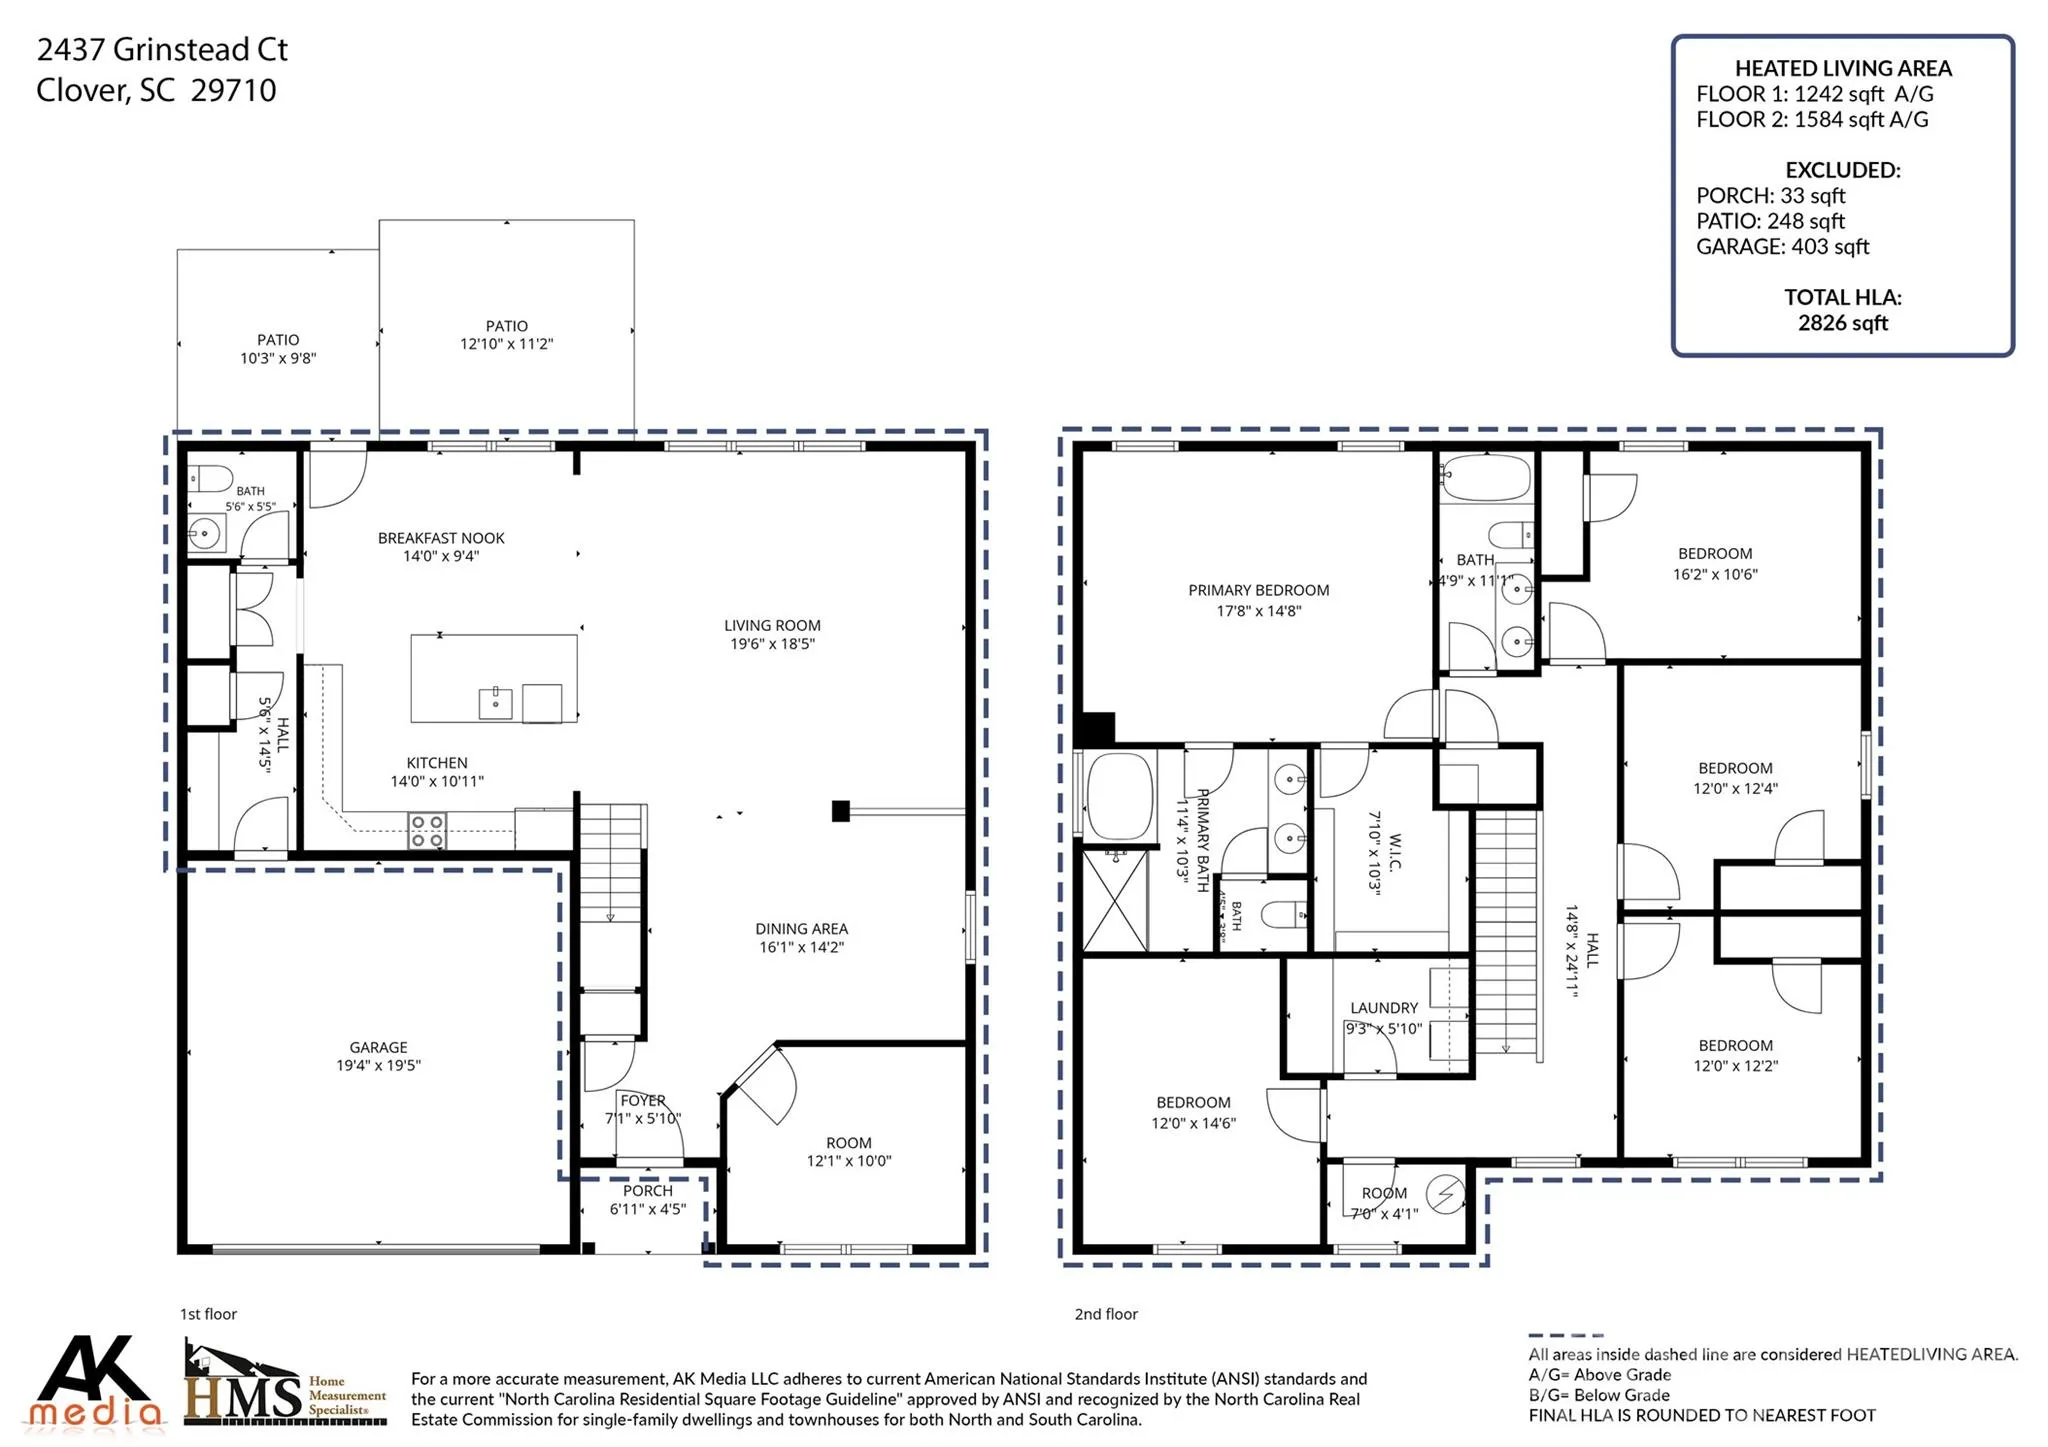
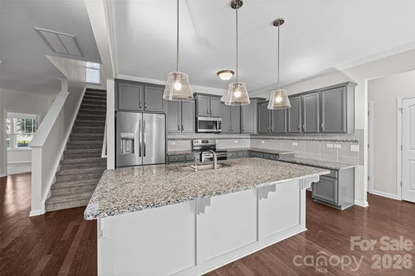
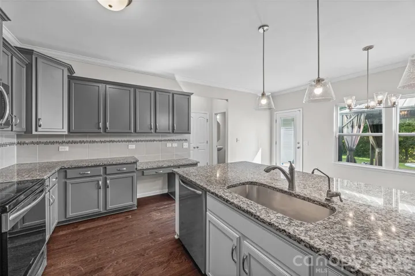
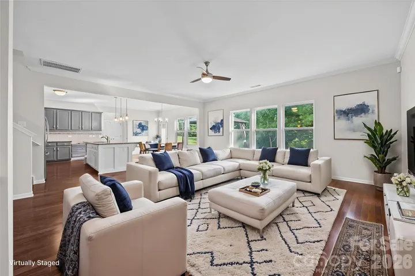
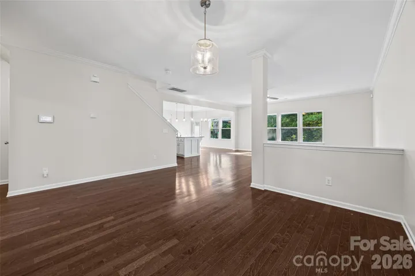
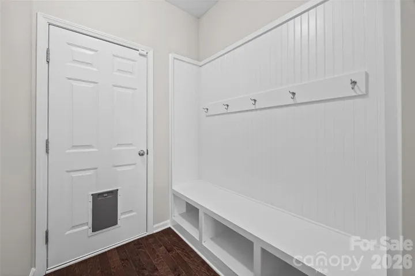
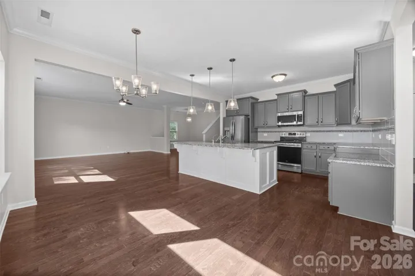
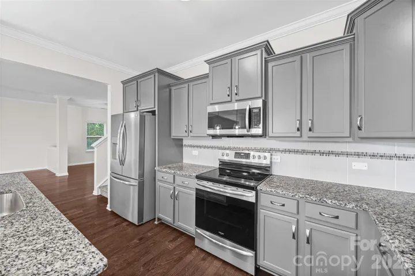
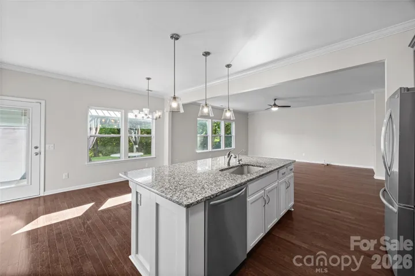
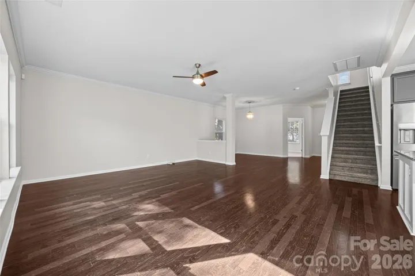
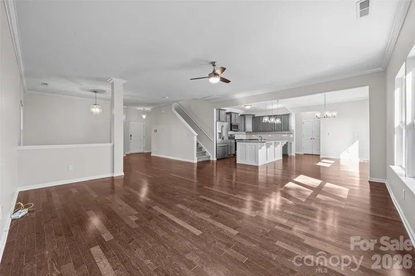
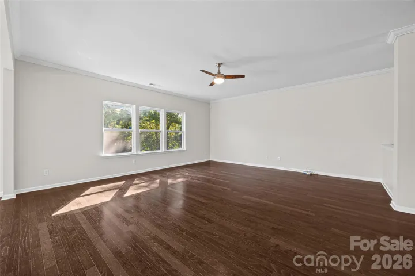
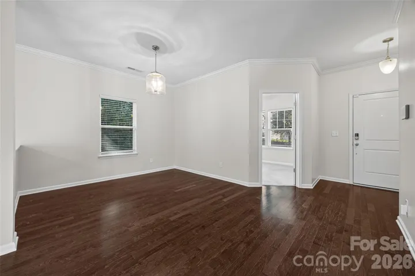
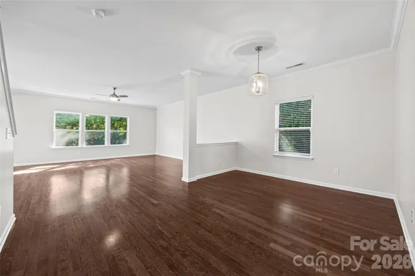
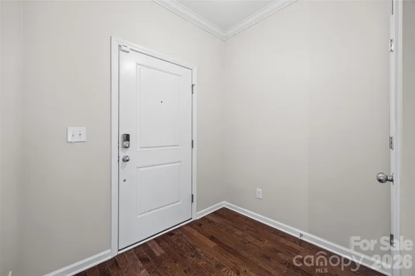
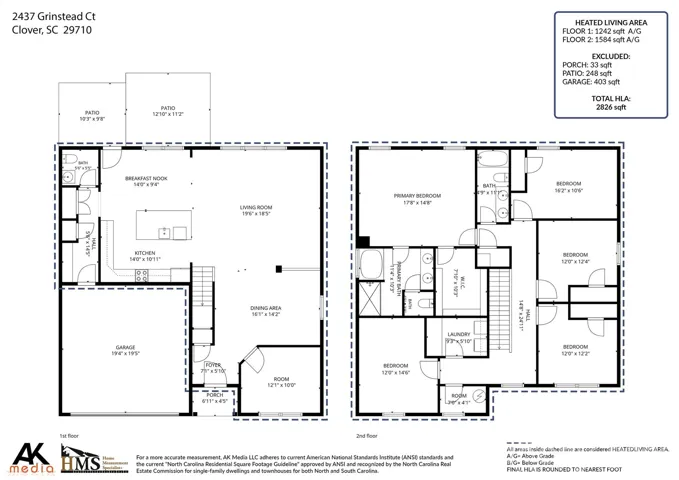
Inside, the open-concept design makes everyday living and entertaining easy. The beautiful kitchen is truly the heart of the home with granite countertops, a large island, stainless steel appliances, convection oven, refrigerator, and TWO pantries for plenty of storage. The kitchen flows seamlessly into the dining area and spacious great room, while a convenient mudroom with drop zone helps keep busy family life organized. New lighting and New carpet on stairs.
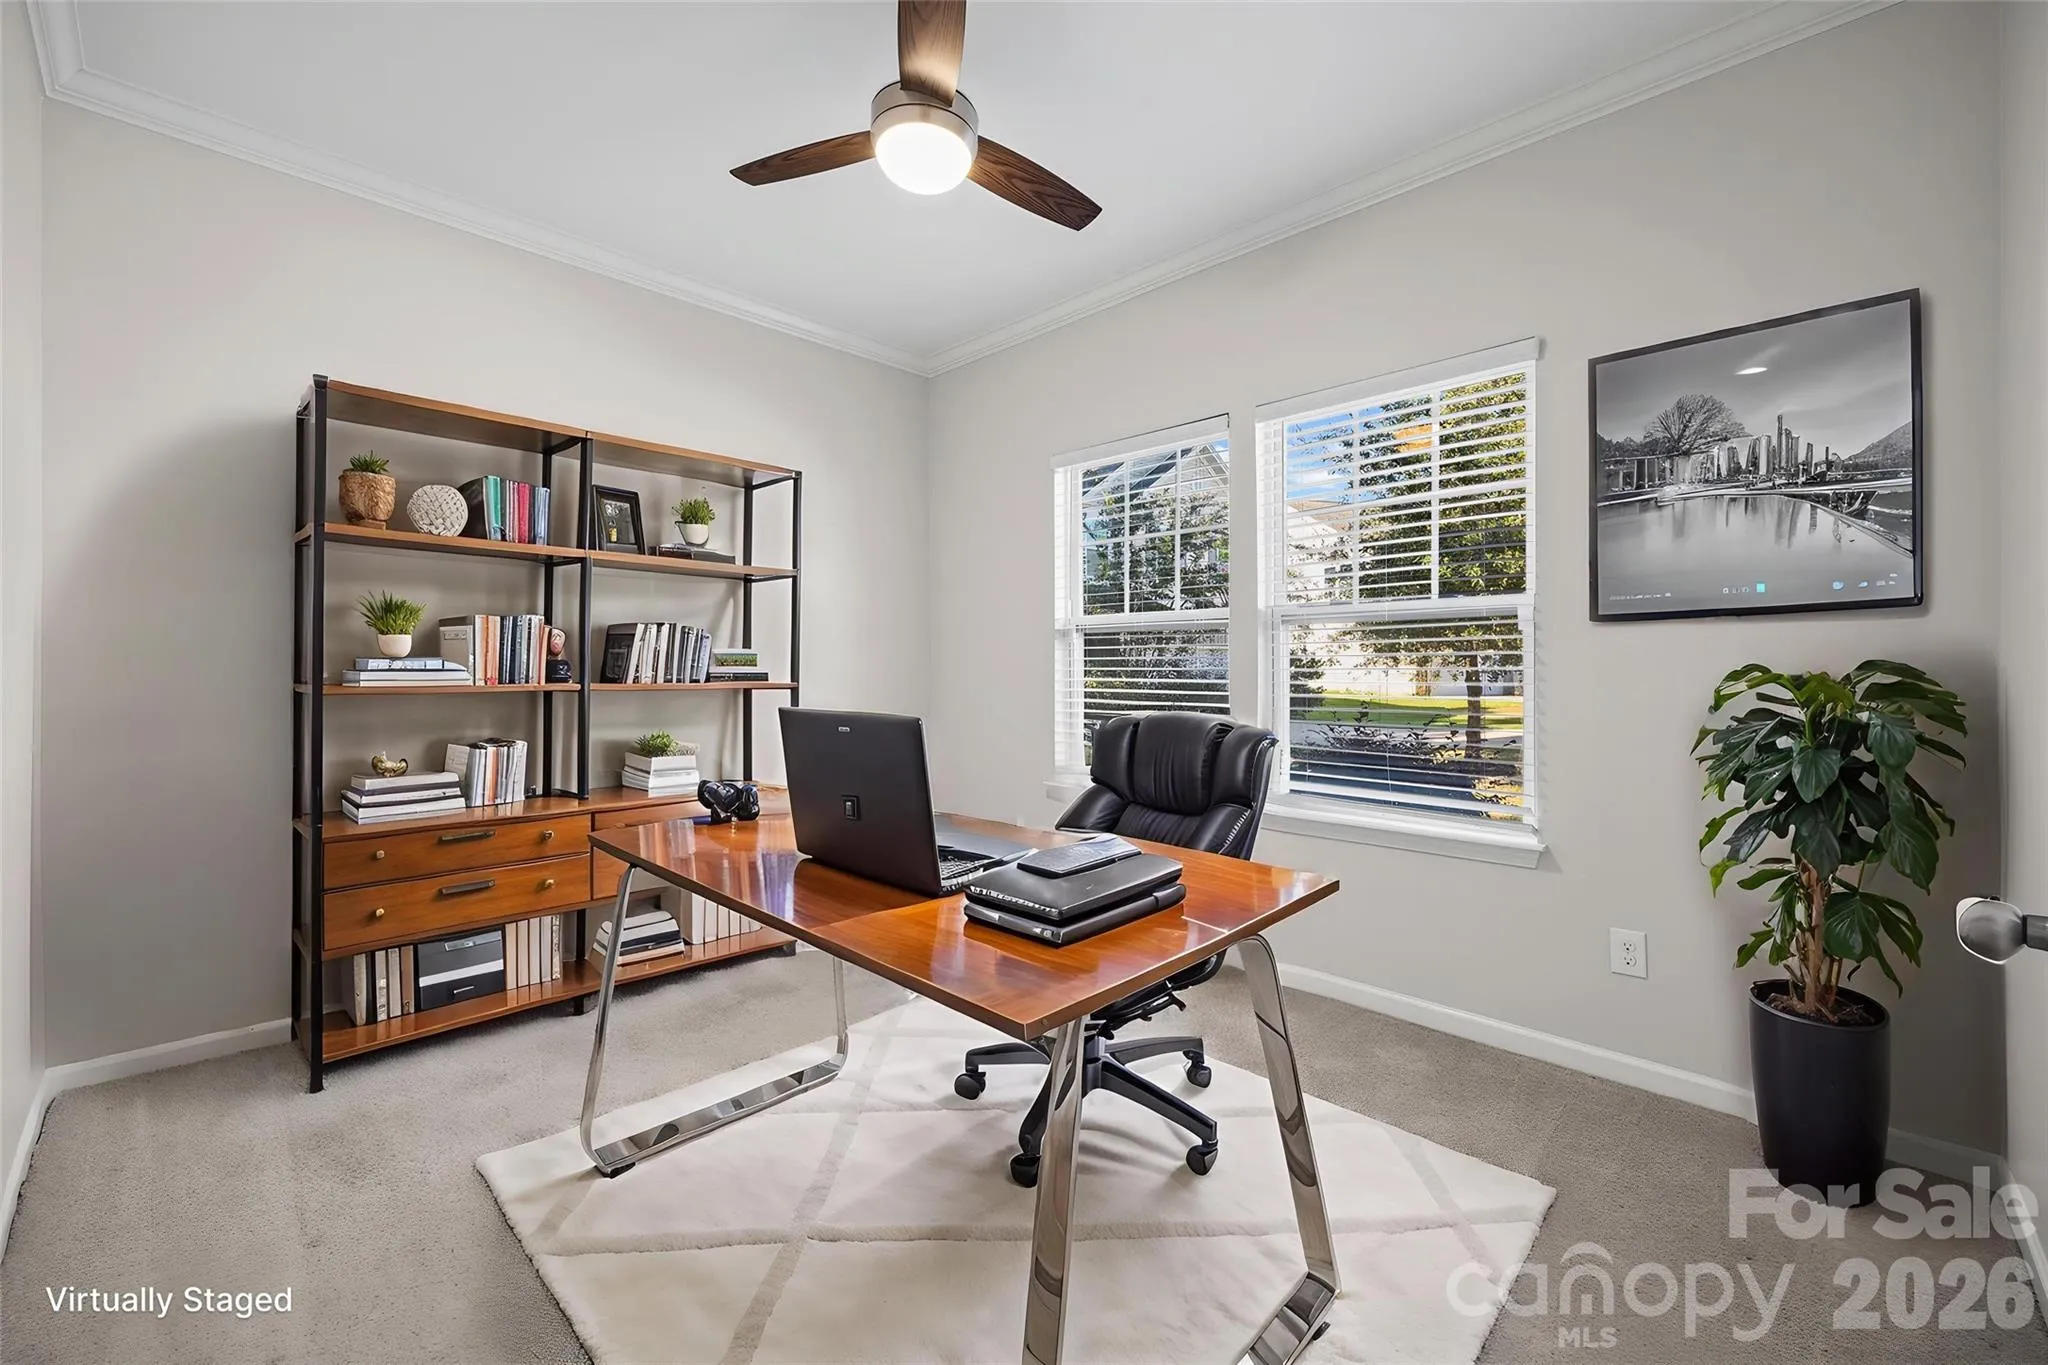
Working from home? You’ll love the separate home office with doors for privacy.,
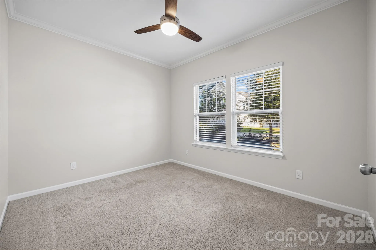
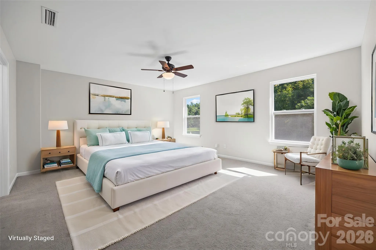
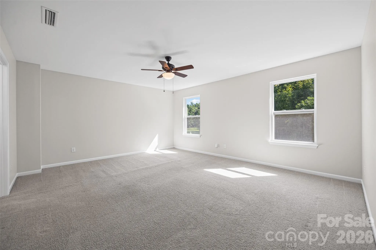
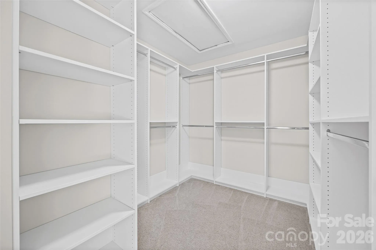
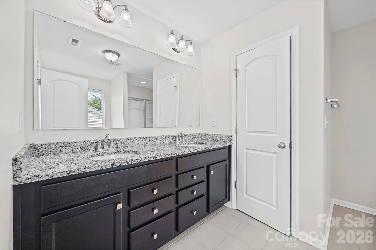
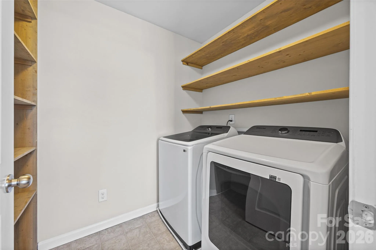
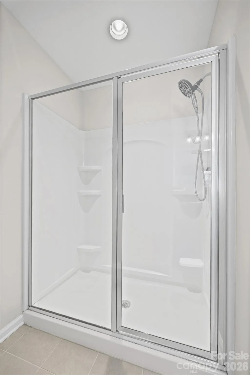
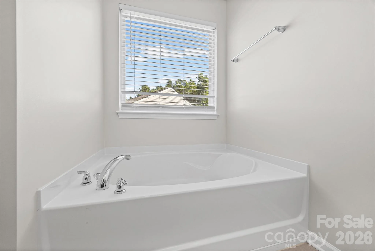
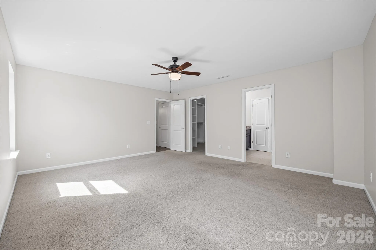
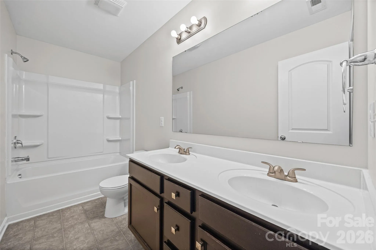
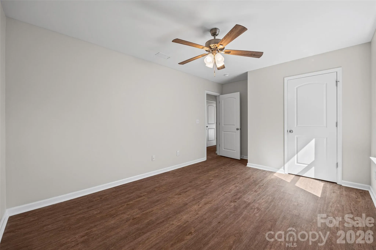
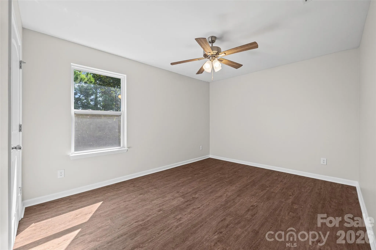
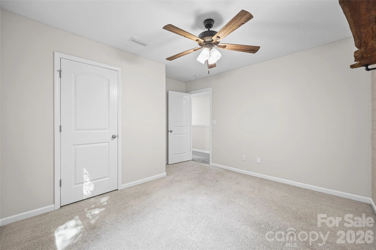
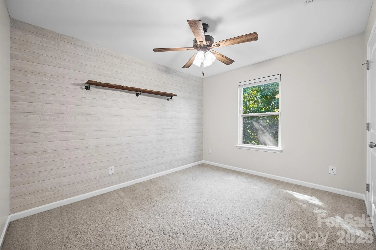
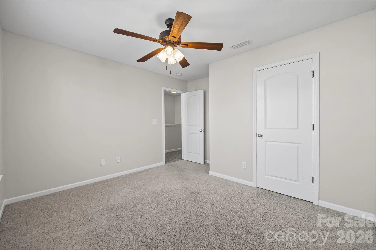
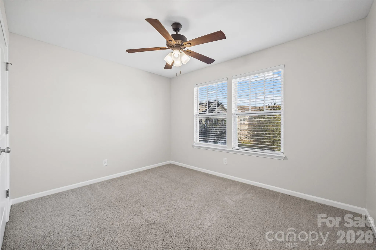
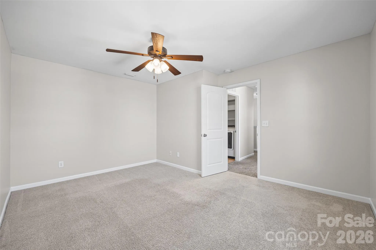
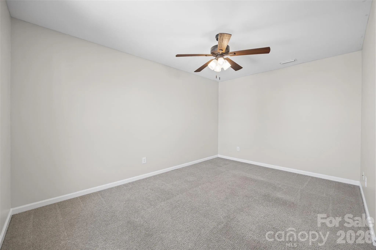
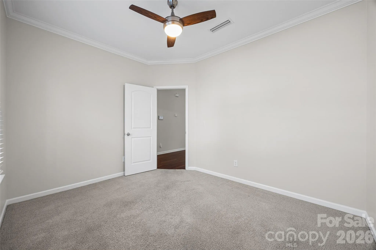
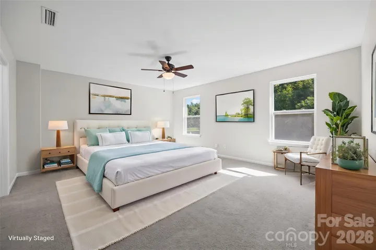
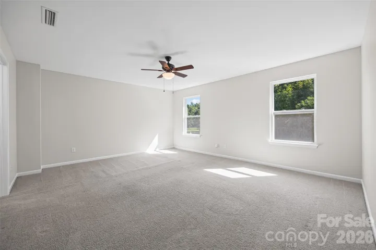
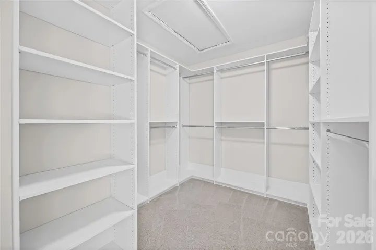
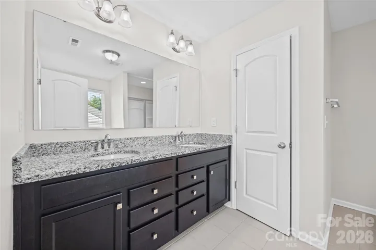
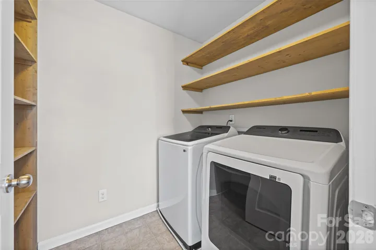
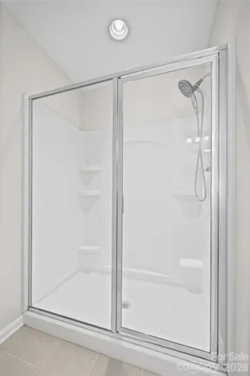
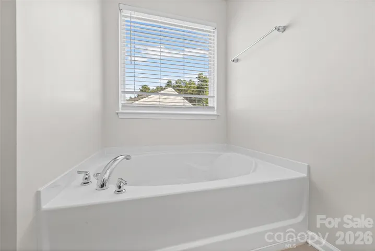
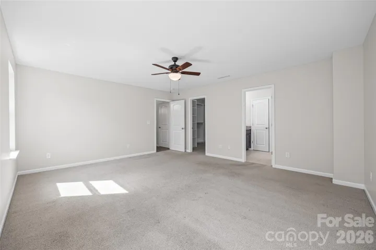
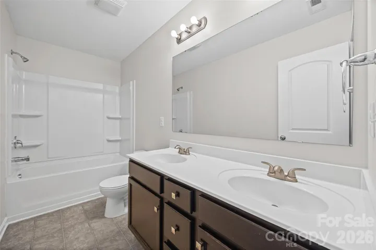
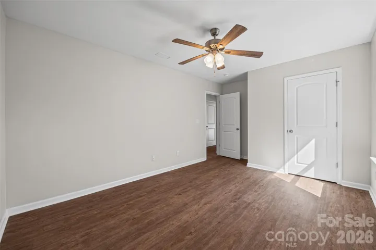
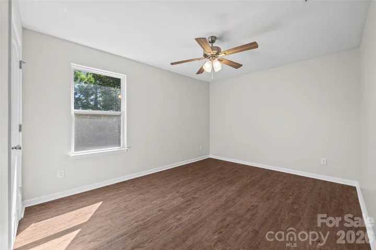
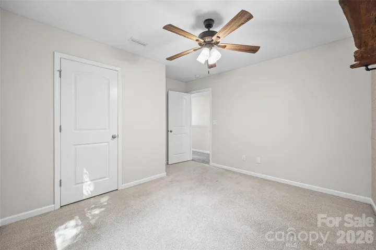
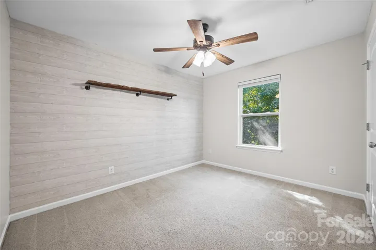
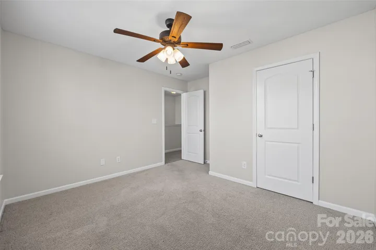
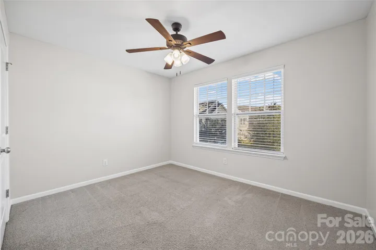
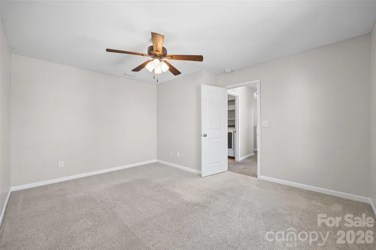
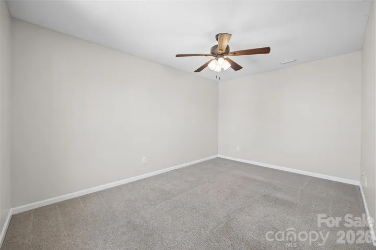
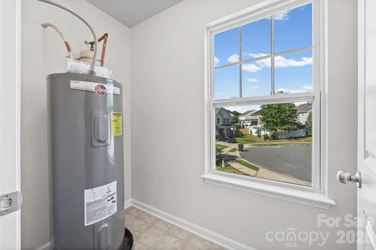
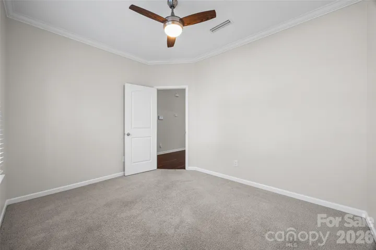
Upstairs, the oversized primary suite offers a welcome retreat with a large walk-in custom closet and private bath featuring granite countertops, tiled flooring, a garden tub, and separate shower. Three additional bedrooms provide plenty of room for family and guests, and all four bedrooms feature upgraded closet shelving. Bonus Room could also be bedroom. It measures 16 x10. It can also become a media room, playroom, second office, or whatever best fits your needs.The upper-level laundry room with built-in shelving adds even more everyday convenience.Washer and Dryer stay – new in 2025. All the other appliance except for the microwave are two years old.
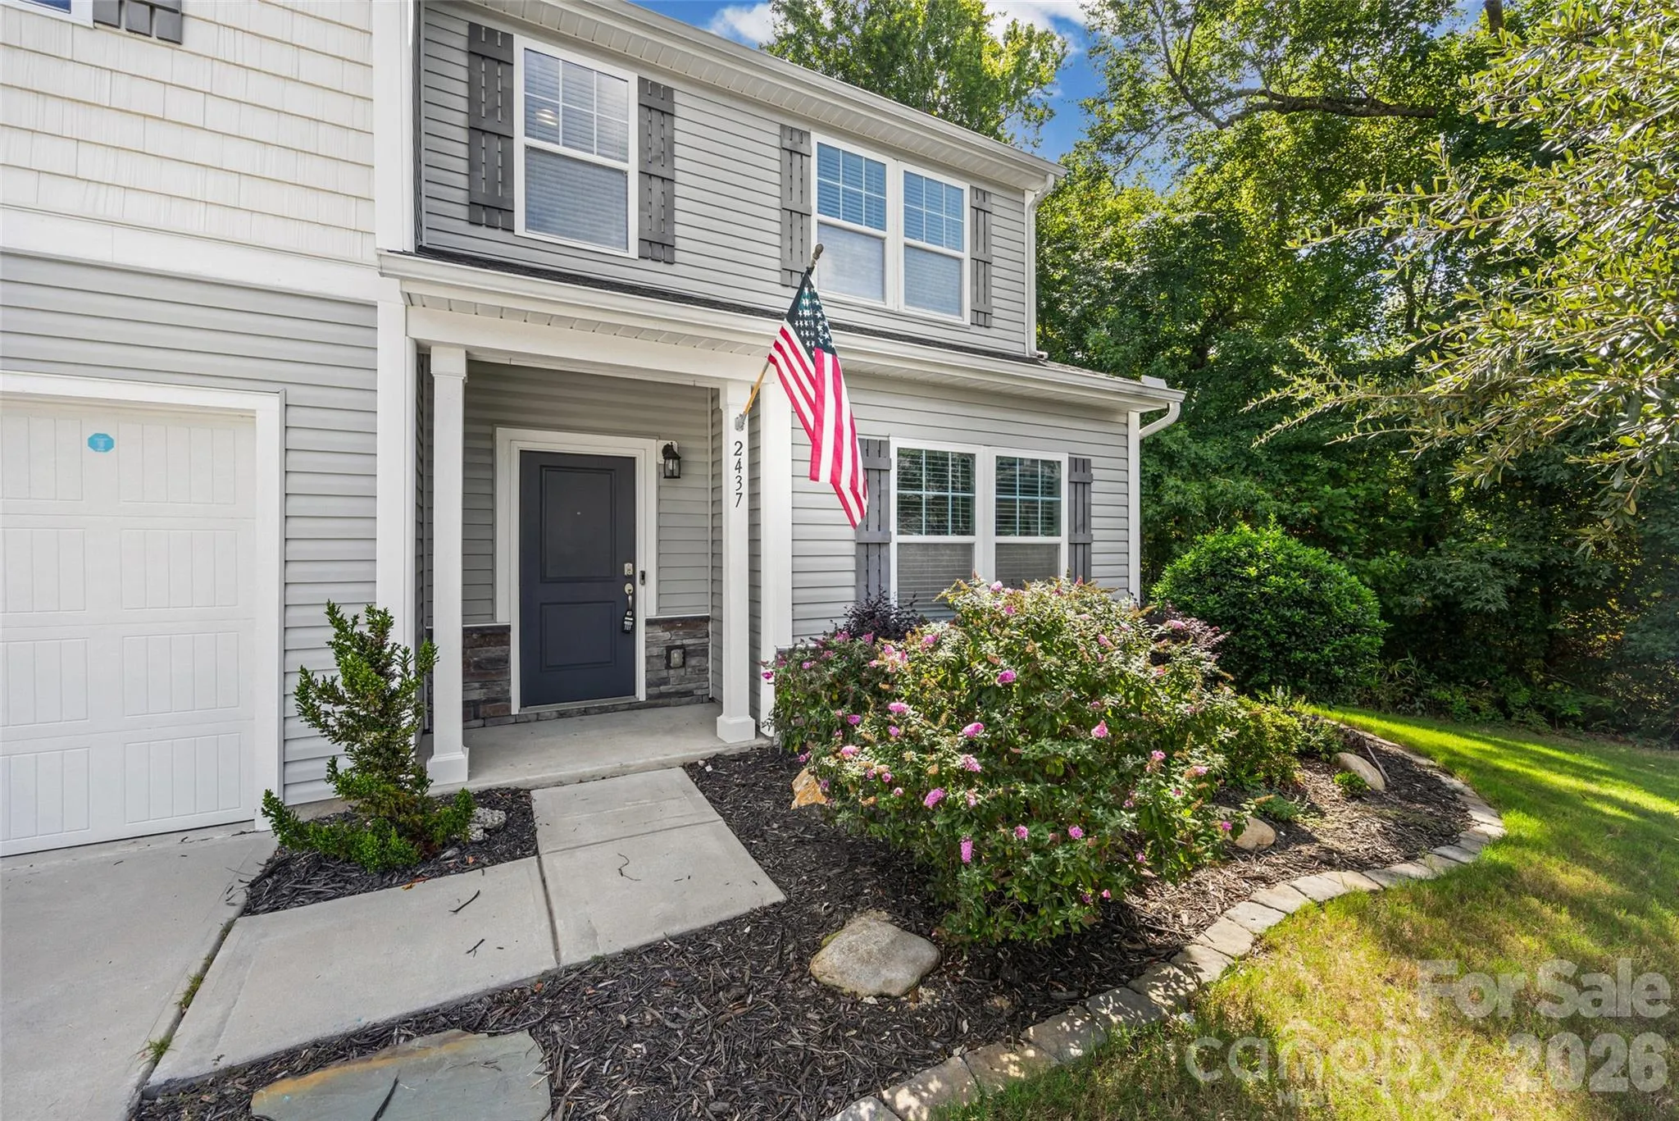
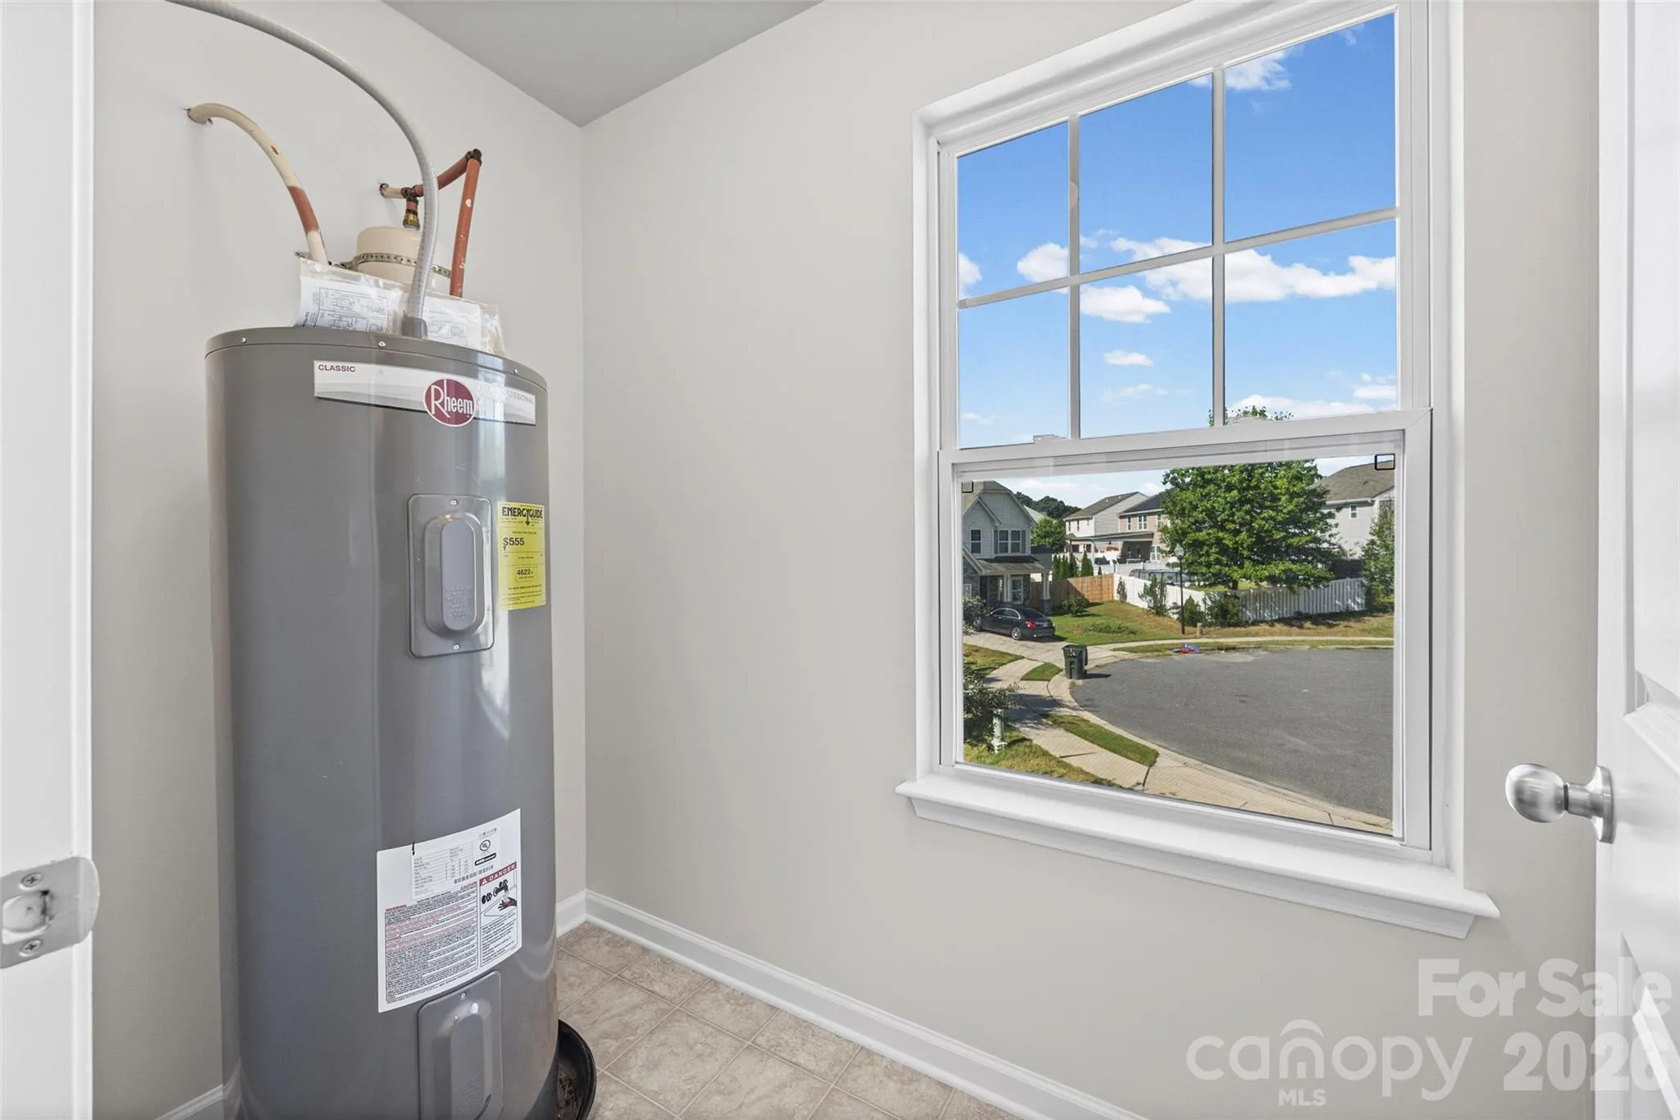
Thoughtful upgrades continue throughout the home with wood flooring, extensive moldings, ceiling fans, generous storage, keyless entry, landscape beds, French drains, a Culligan water filtration system, and security system. energy-efficient SOLAR PANELS provide electric bills that were averaging $80 a month this year., and a GENERATOR that remains with the home just in case there is a storm.
Don’t forget about Clover’s award winning schools! Grocery stores and restaurants nearby!
- Heating System:
- Electric
- Cooling System:
- Central Air
- Parking:
- Attached Garage, Garage Faces Front
- Laundry Features:
- Laundry Room, Upper Level
- Sewer:
- Public Sewer
- Appliances:
- Dishwasher, Disposal, Washer/Dryer, Refrigerator with Ice Maker
- Country:
- US
- State:
- SC
- County:
- York
- City:
- Clover
- Street:
- Oaks at Clover
- Zipcode:
- 29710
- Street:
- Grinstead
- Street Number:
- 2437
- Street Suffix:
- Court
- Longitude:
- W82° 49' 28.6''
- Latitude:
- N35° 6' 5.5''
- Elementary School:
- Griggs Road
- High School:
- Unspecified
- Middle School:
- Clover
- Office Name:
- First Properties
- Agent Name:
- Julie Van Slambrook
- TaxAnnualAmount:
- $0
- TaxAssessedValue:
- $0
- AssociationFee:
- $0
- Construction Materials:
- Vinyl
- Foundation Details:
- Slab
- Garage:
- 2
- Levels:
- Two
- Lot Features:
- Level, Wooded, Cul-De-Sac, Private
- Video Url:
- https://realestate.ak.media/2437-Grinstead-Ct/idx
- Virtual Tour:
- https://realestate.ak.media/2437-Grinstead-Ct/idx
- Water Source:
- City
- Association Fee:
- 320
- Association Fee Frequency:
- Annually
- Association Yn:
- 1
- List Agent Mls Id:
- 13479
- List Office Mls Id:
- 711001
- Listing Term:
- Cash,Conventional,FHA,VA Loan
- Mls Status:
- Active
- Modification Timestamp:
- 2026-09-21T15:32:06Z
- Originating System Name:
- Canopy
- Special Listing Conditions:
- None
- Status Change Timestamp:
- 2026-09-10T22:05:53Z
Residential For Sale
2437 Grinstead Court, Clover, South Carolina 29710
- Property Type :
- Residential
- Listing Type :
- For Sale
- Listing ID :
- 4423600
- Price :
- $425,000
- Bedrooms :
- 4
- Bathrooms :
- 3
- Half Bathrooms :
- 1
- Square Footage :
- 2,806 Sqft
- Year Built :
- 2016
- Status :
- Active
- Full Bathrooms :
- 2
- Property Sub Type :
- Single Family Residence

