
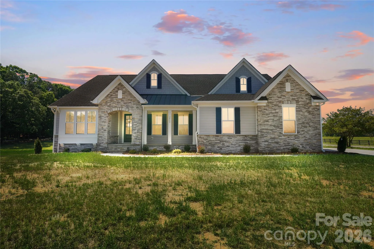
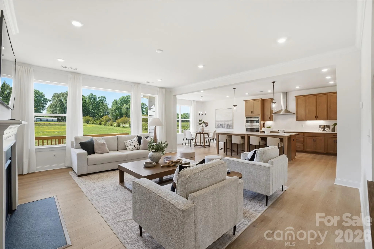
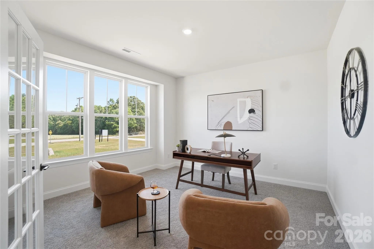
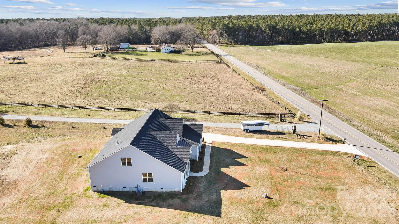
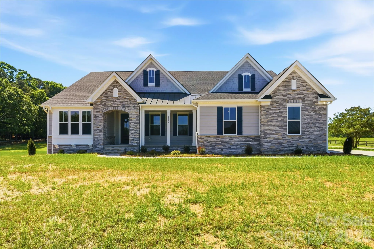
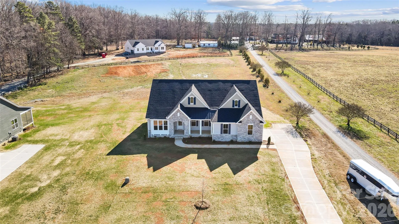
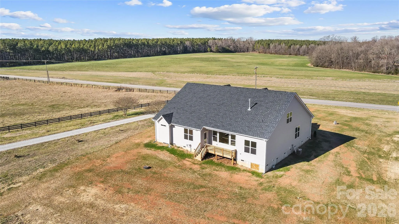
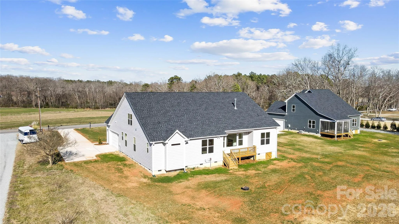
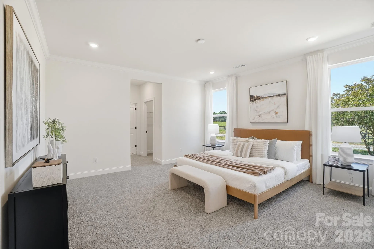
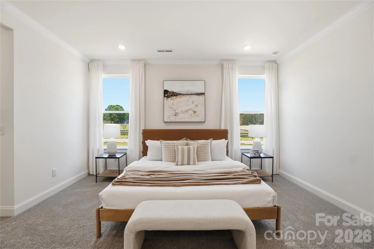
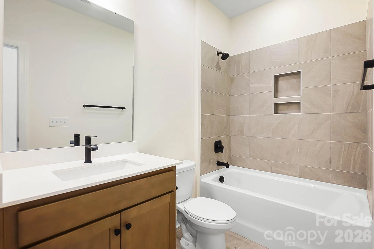
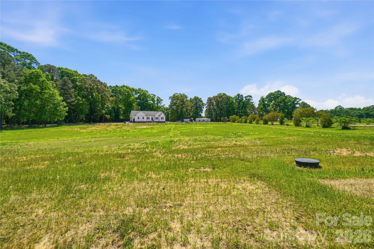
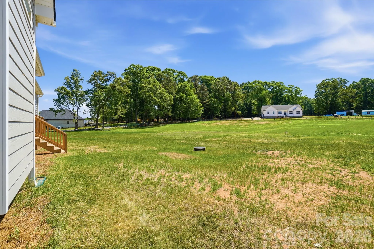
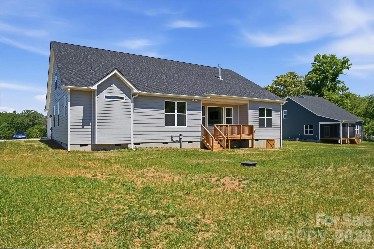
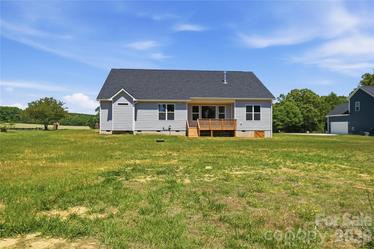
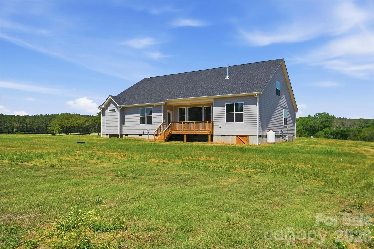
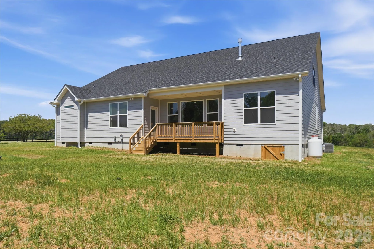
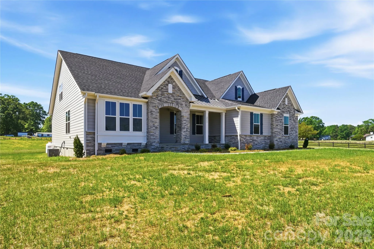
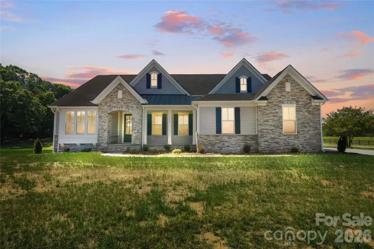
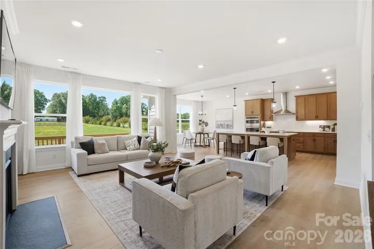
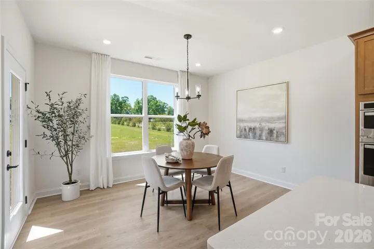
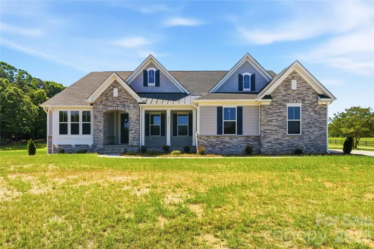
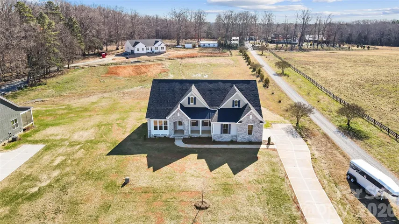
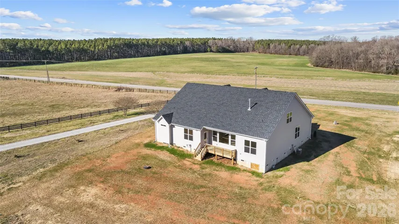
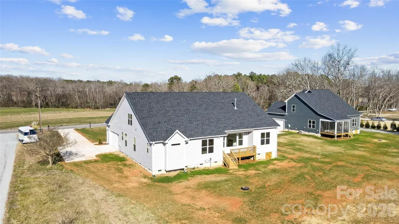
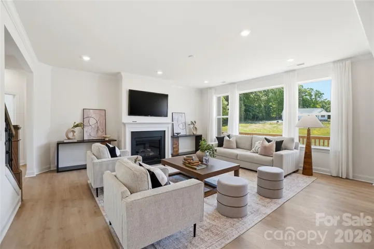
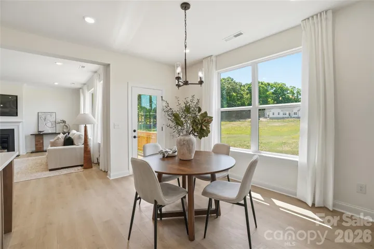
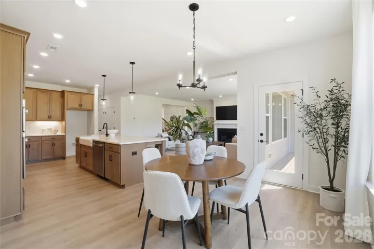
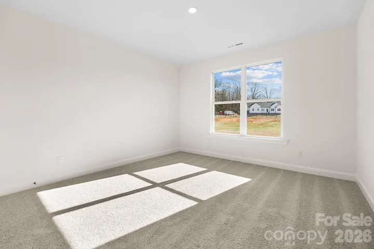
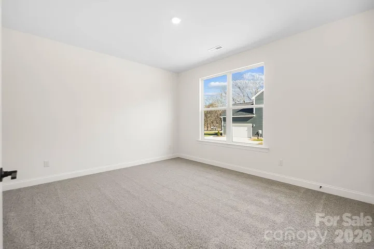
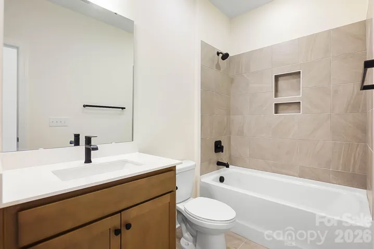
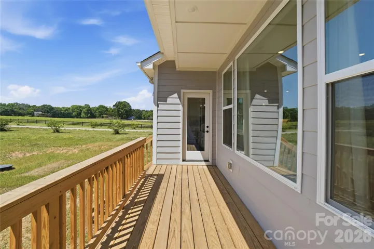
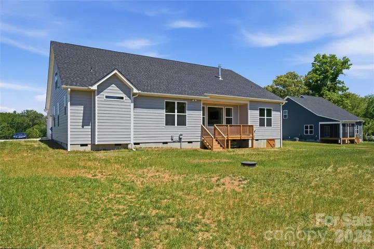
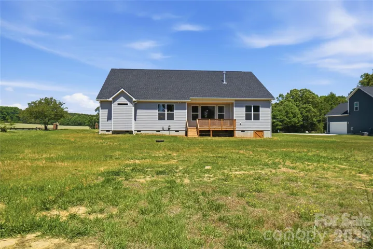
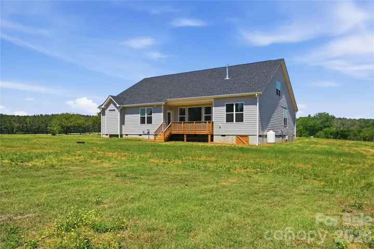
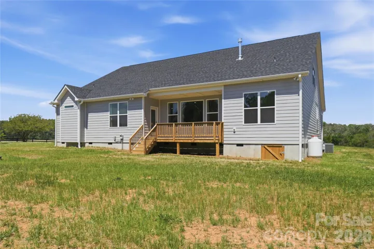
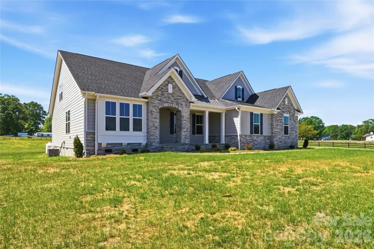
Picture starting your mornings with sunlight streaming through a dramatic wall of windows and ending your day with room to relax, recharge, and truly feel at home. Just minutes from the shops, restaurants, parks, and community events of Downtown Waxhaw, this move-in-ready Charleston Plan offers the breathing room you have been looking for without giving up everyday convenience.
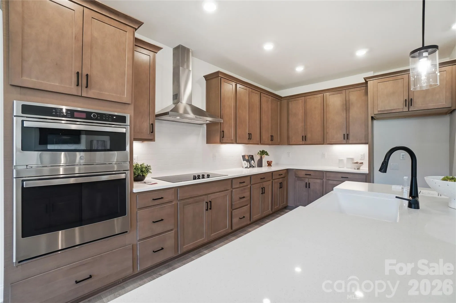
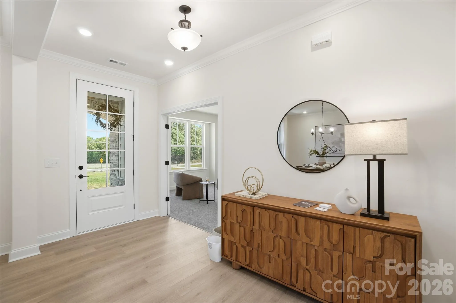
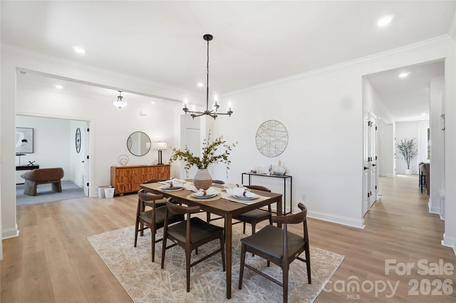
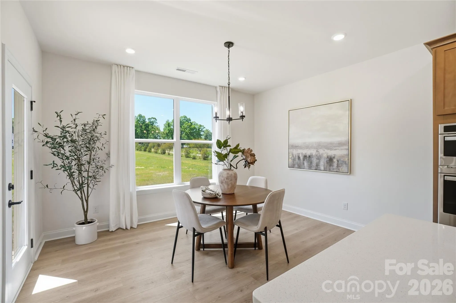
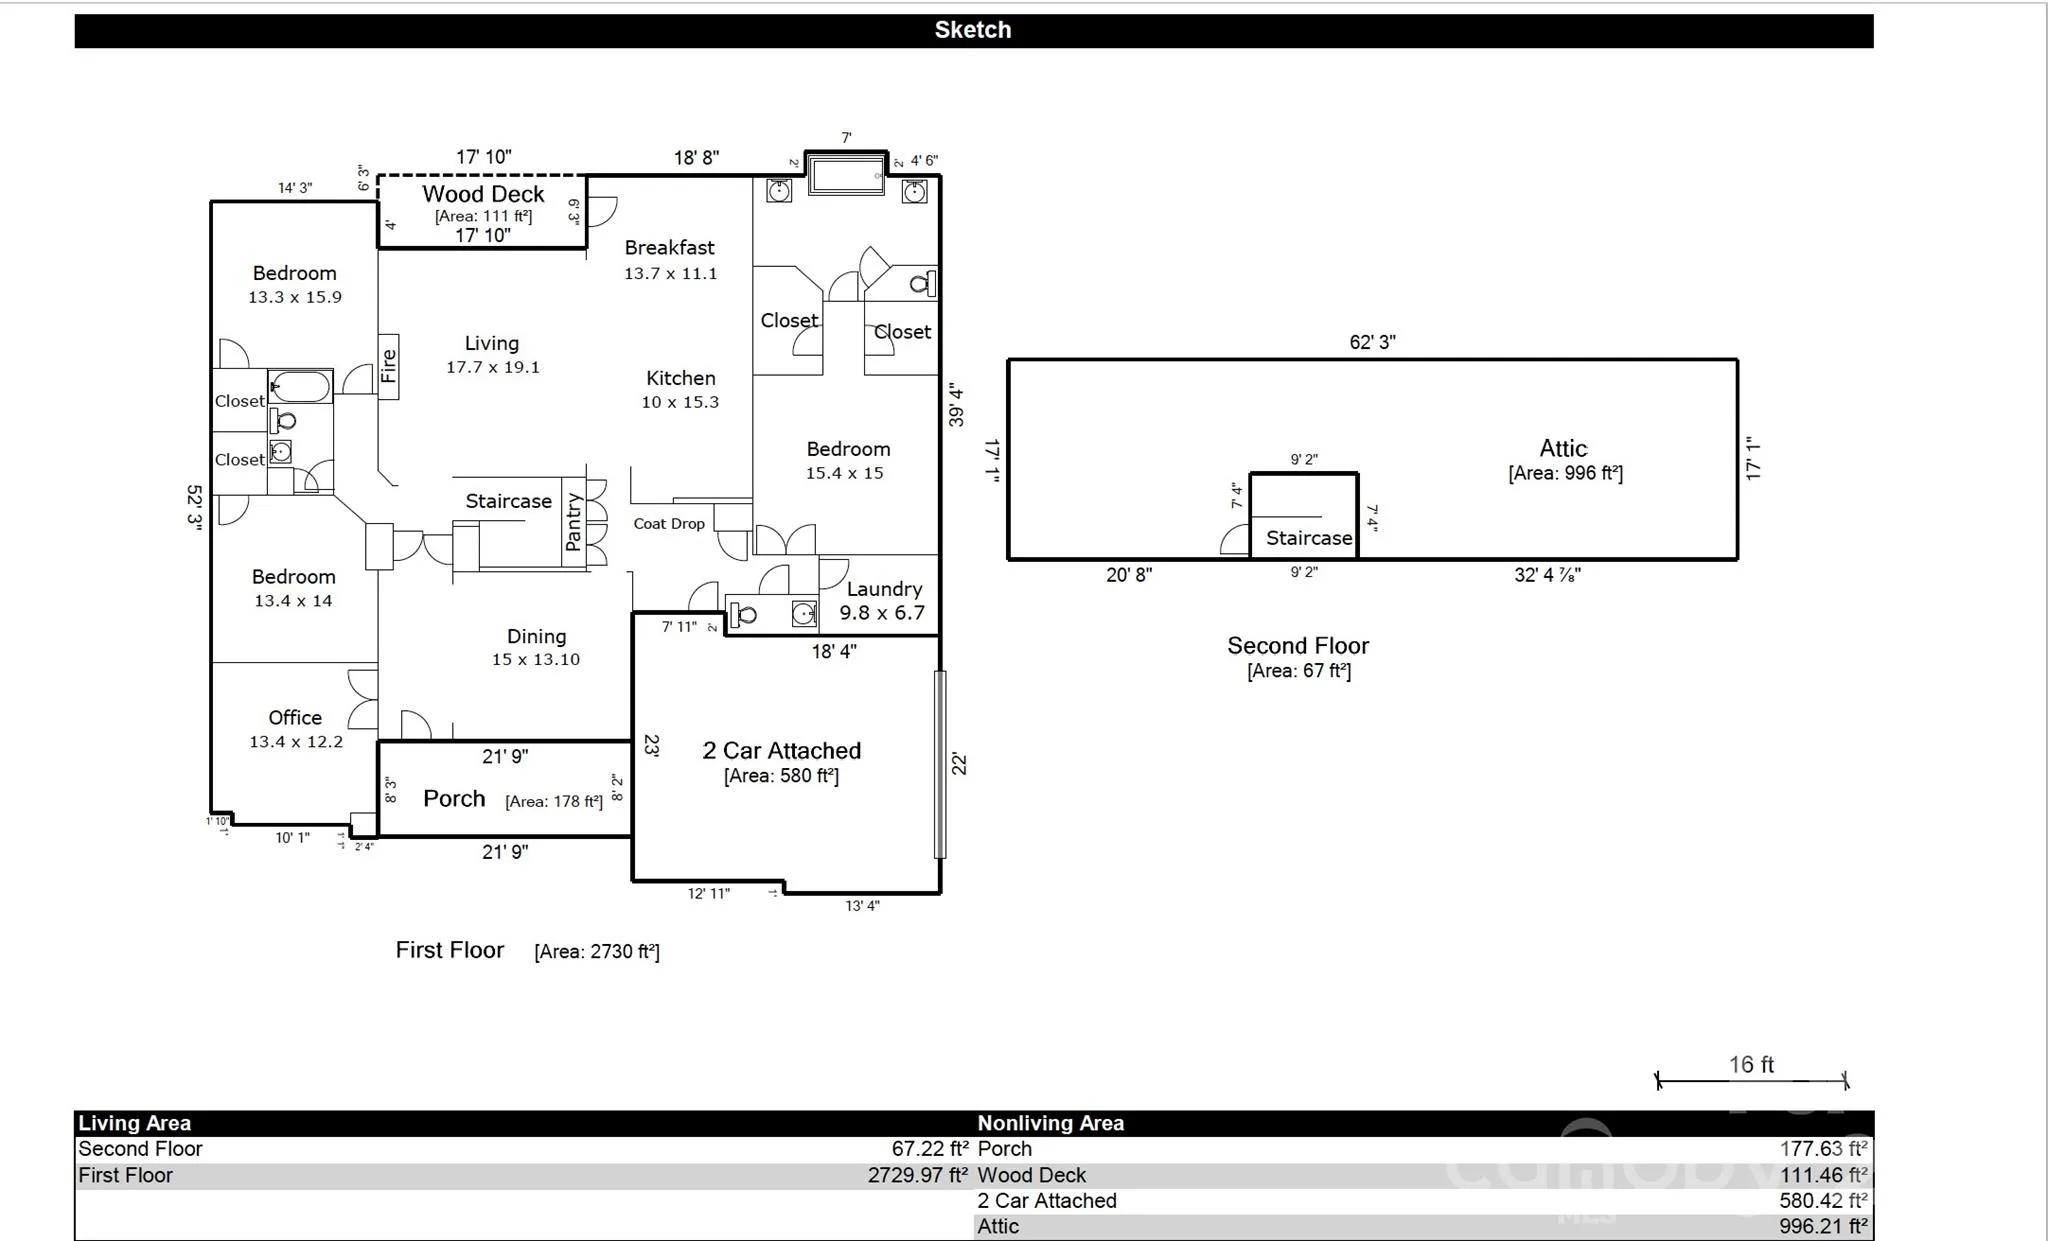
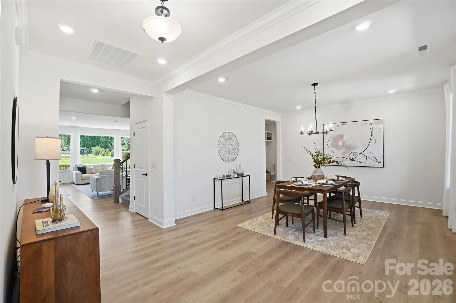
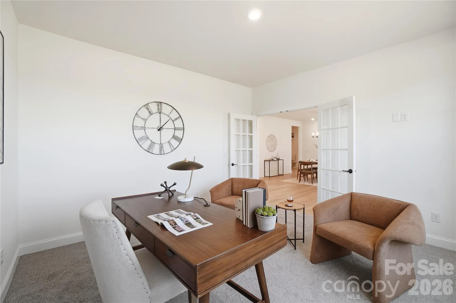
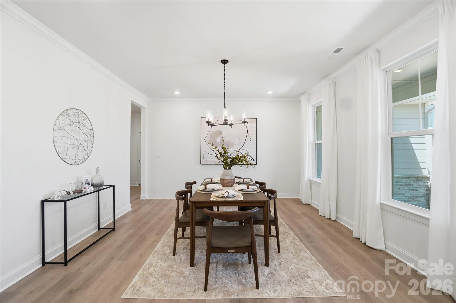
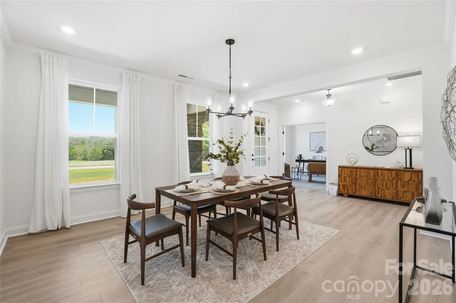
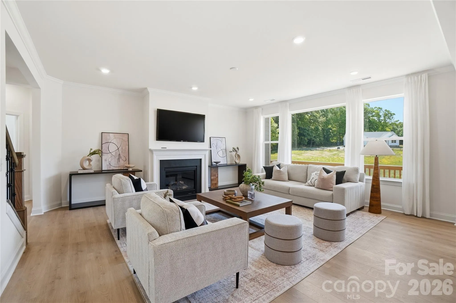
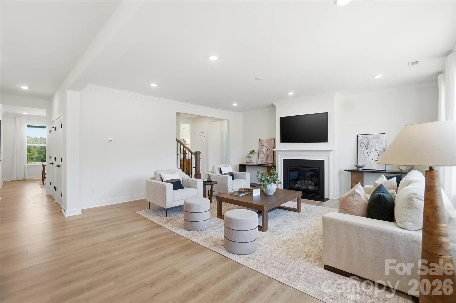
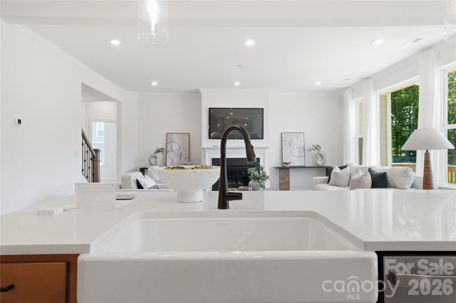
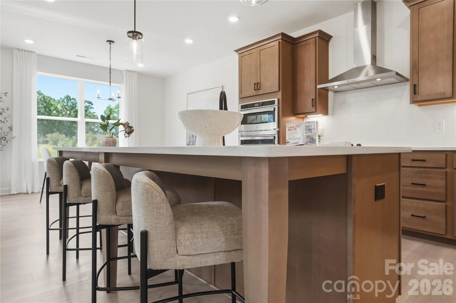
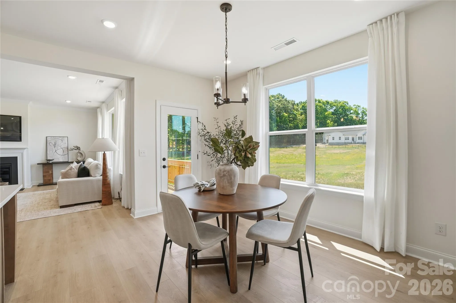
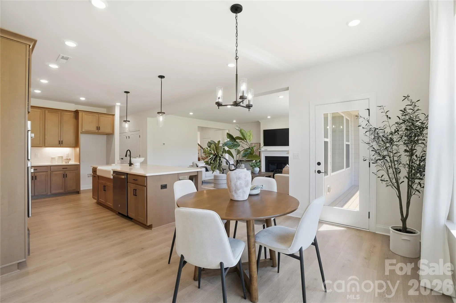
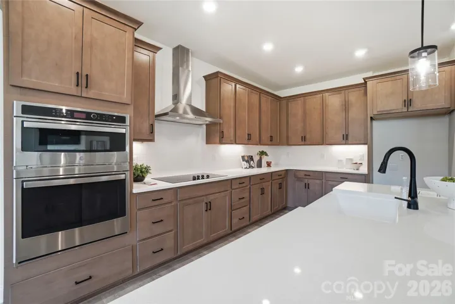
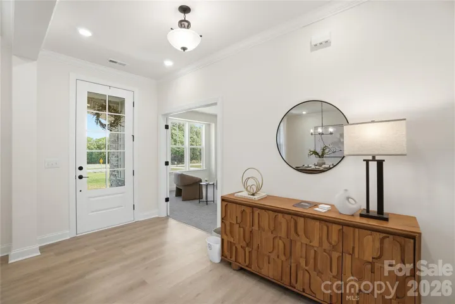
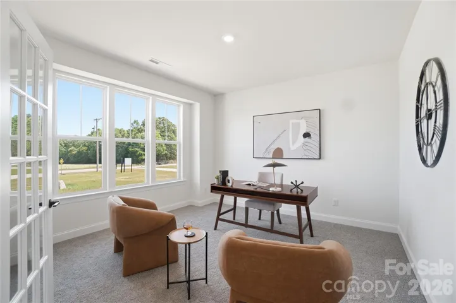
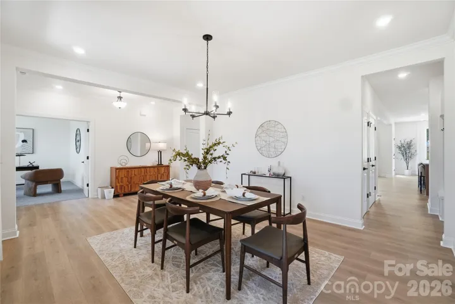
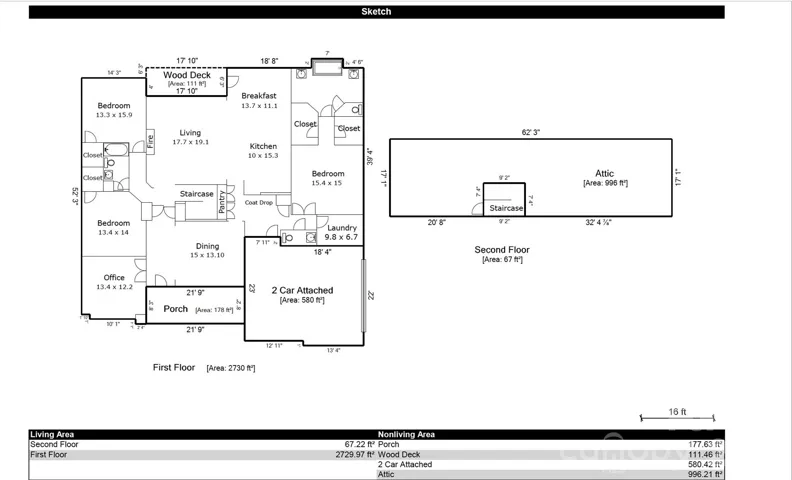
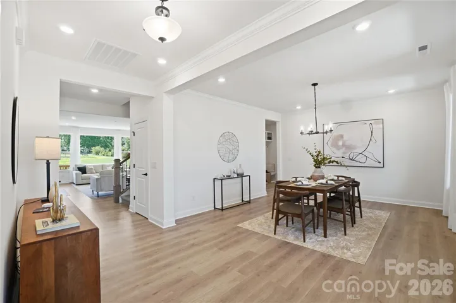
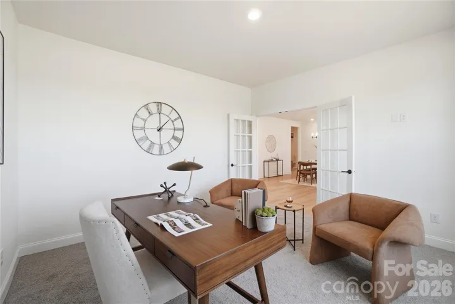
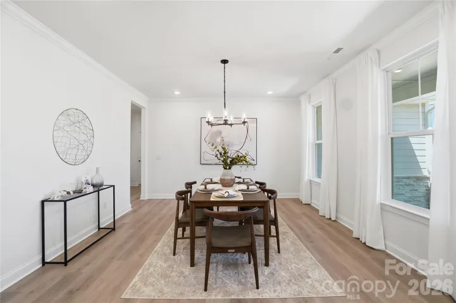
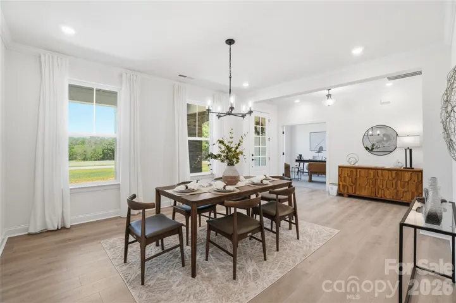
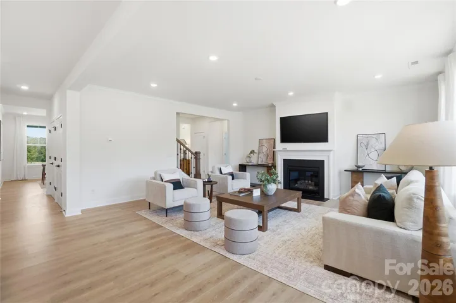
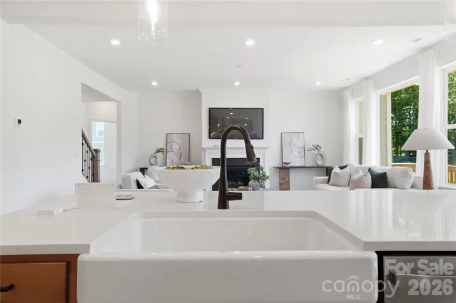
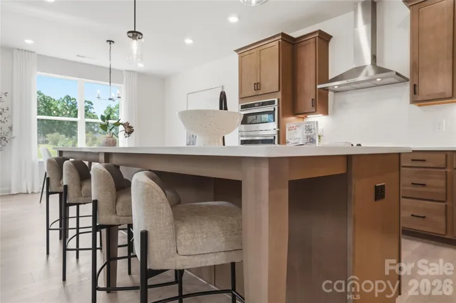
Step inside to a formal dining room made for memorable dinners and celebrations, along with a flexible front room ready to become your home office, sitting room, hobby space, or whatever fits your lifestyle. At the heart of the home, the bright family room flows seamlessly into a gourmet kitchen featuring an oversized island, abundant cabinetry, and a sunny breakfast area, an inviting space for everything from quiet mornings to lively gatherings.
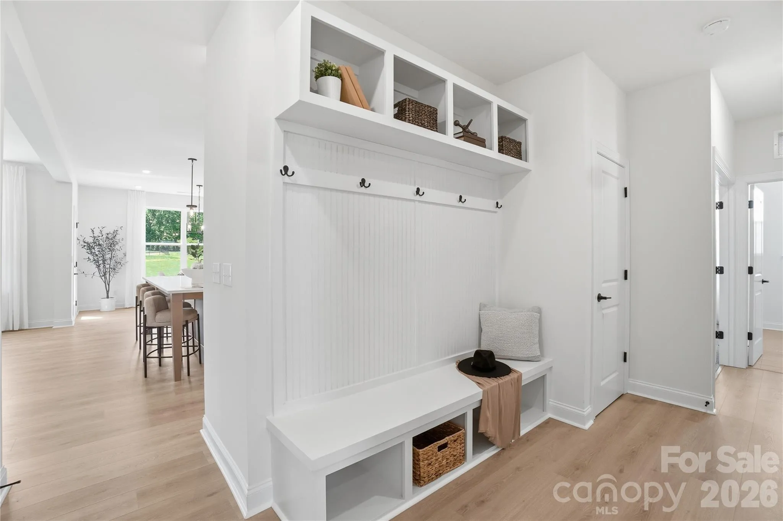
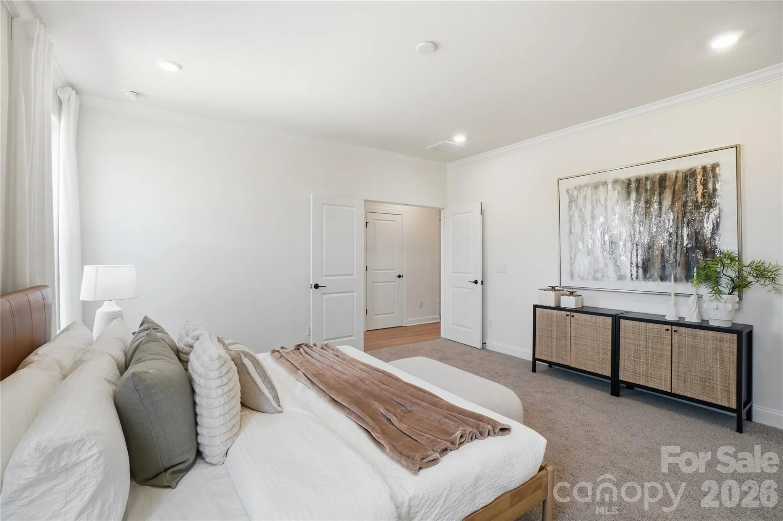
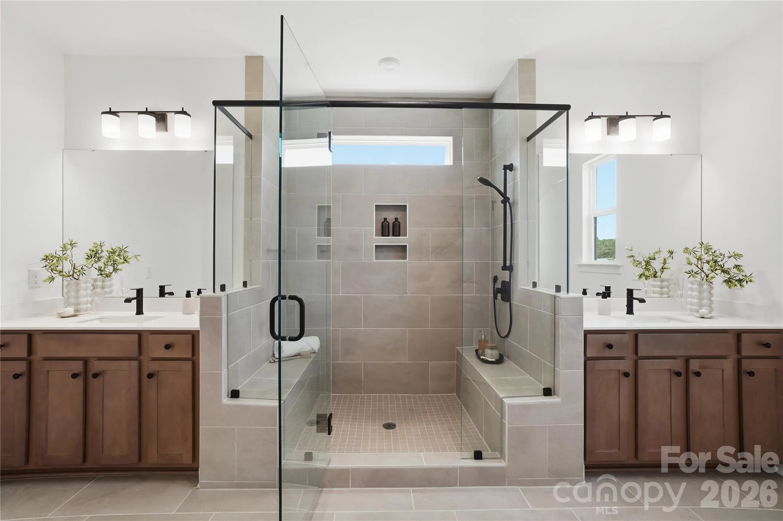
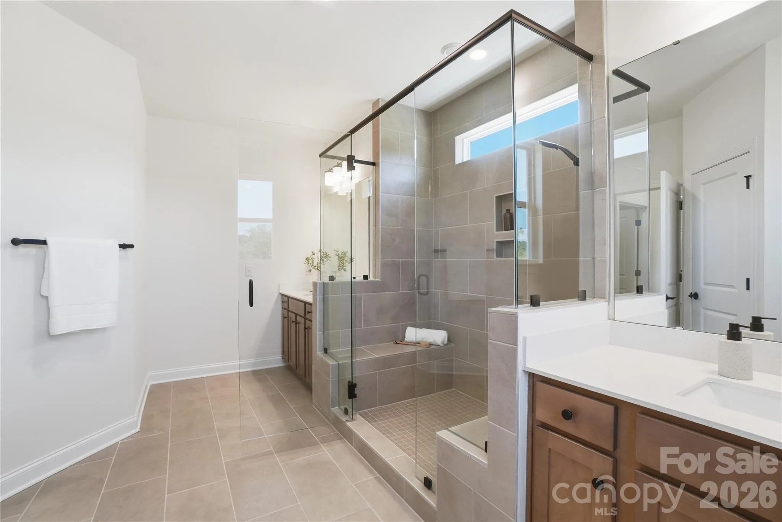
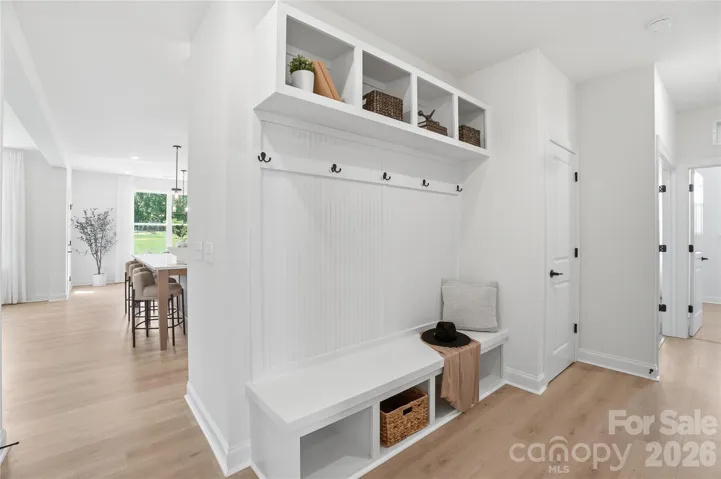
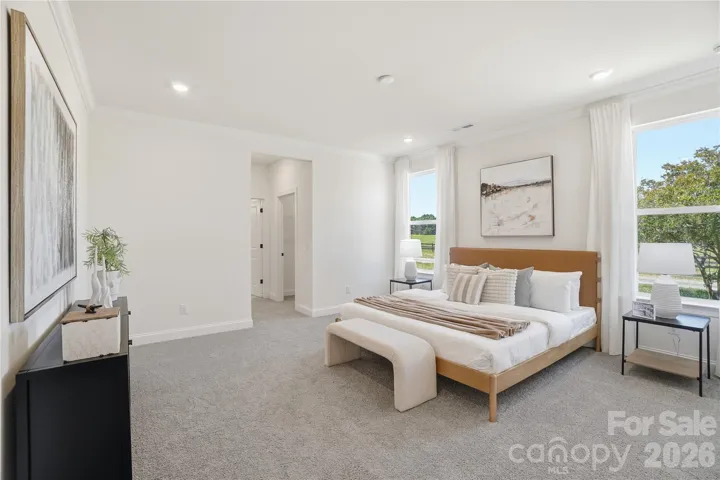
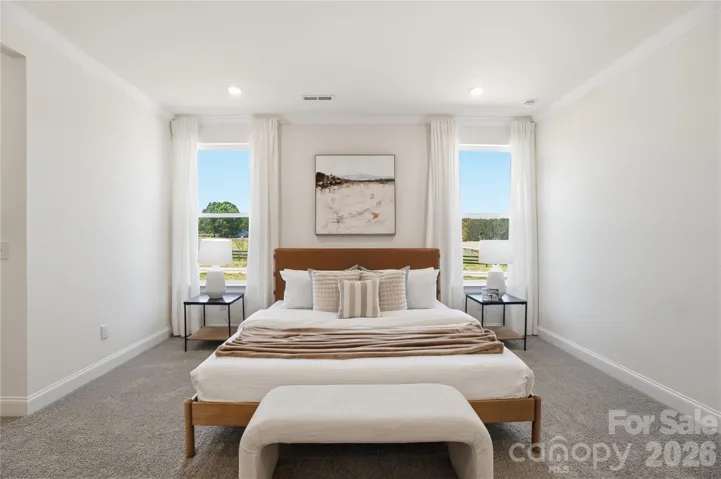
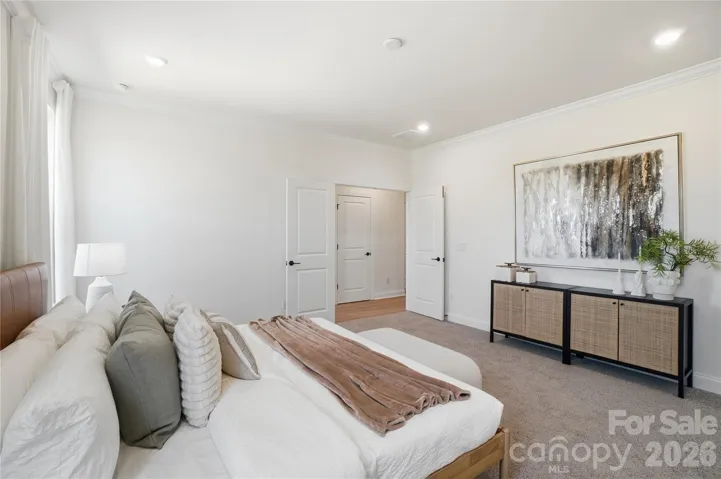
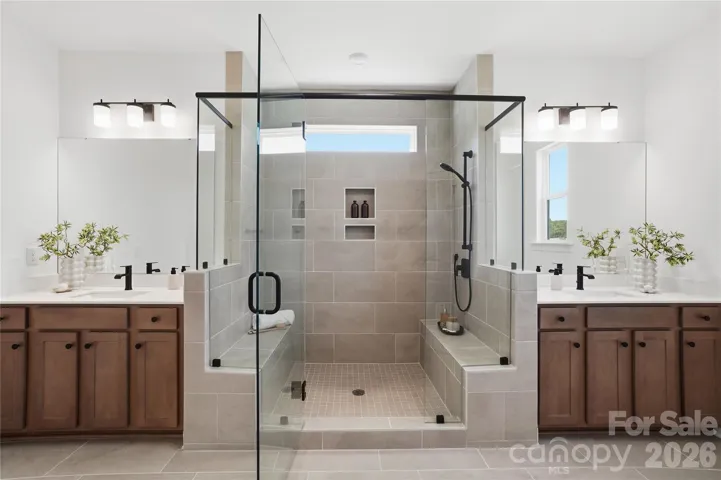
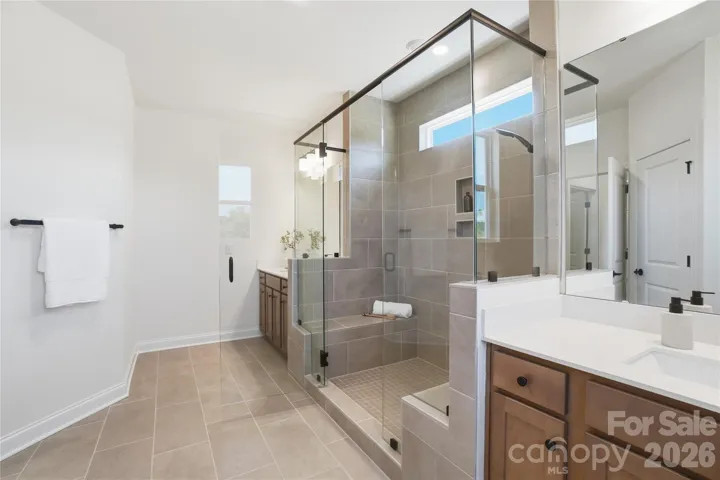
When it is time to unwind, the private owner’s suite feels like a retreat of its own, complete with dual vanities, a walk-in shower, and two spacious walk-in closets. A convenient drop zone off the garage helps keep shoes, bags, and everyday clutter neatly organized.
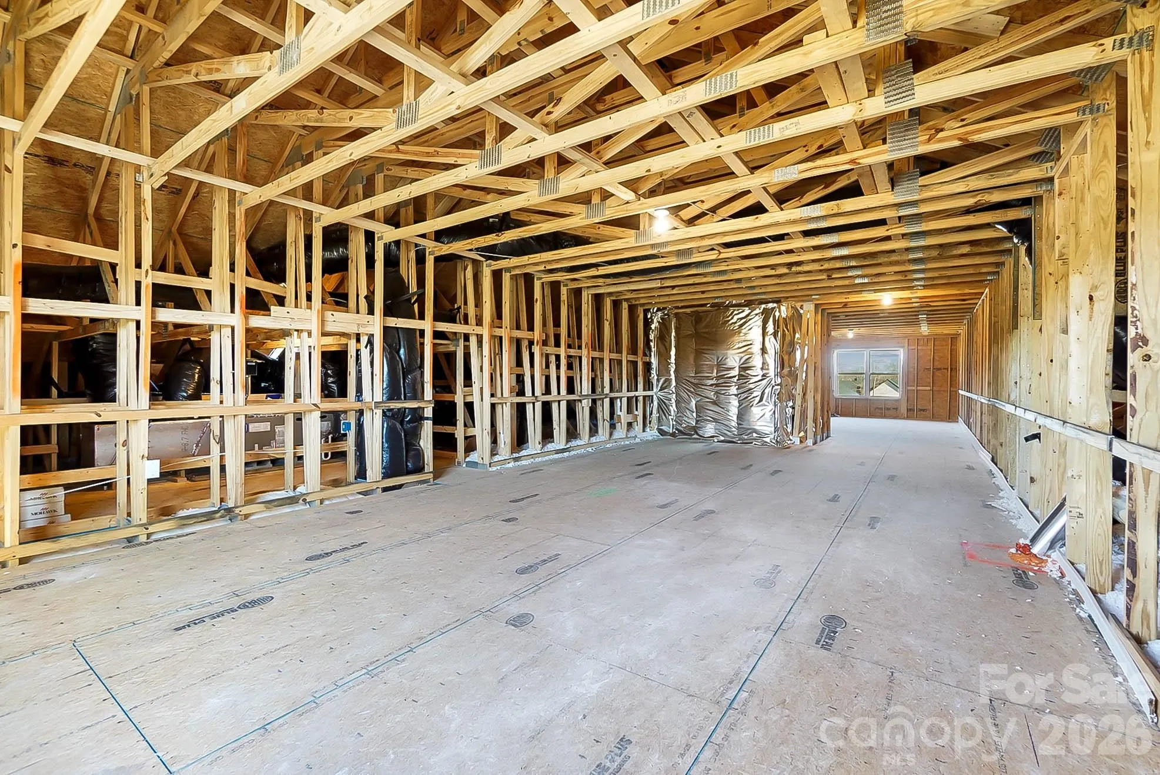
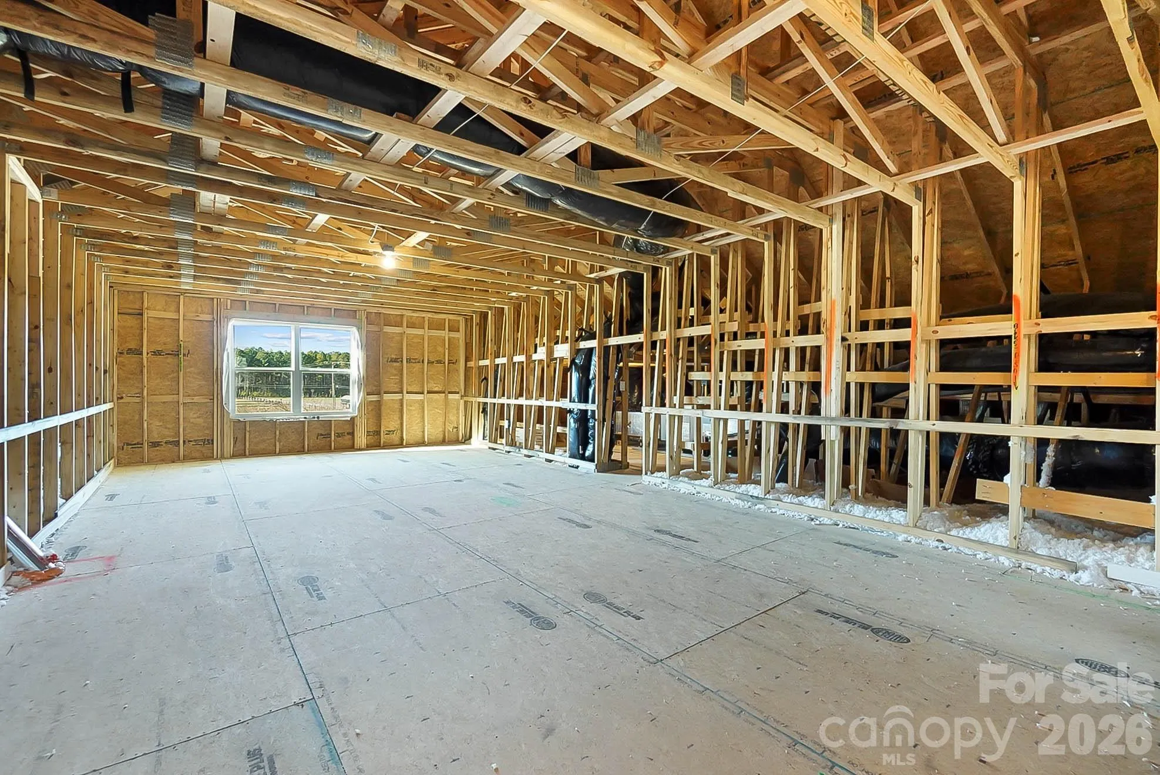
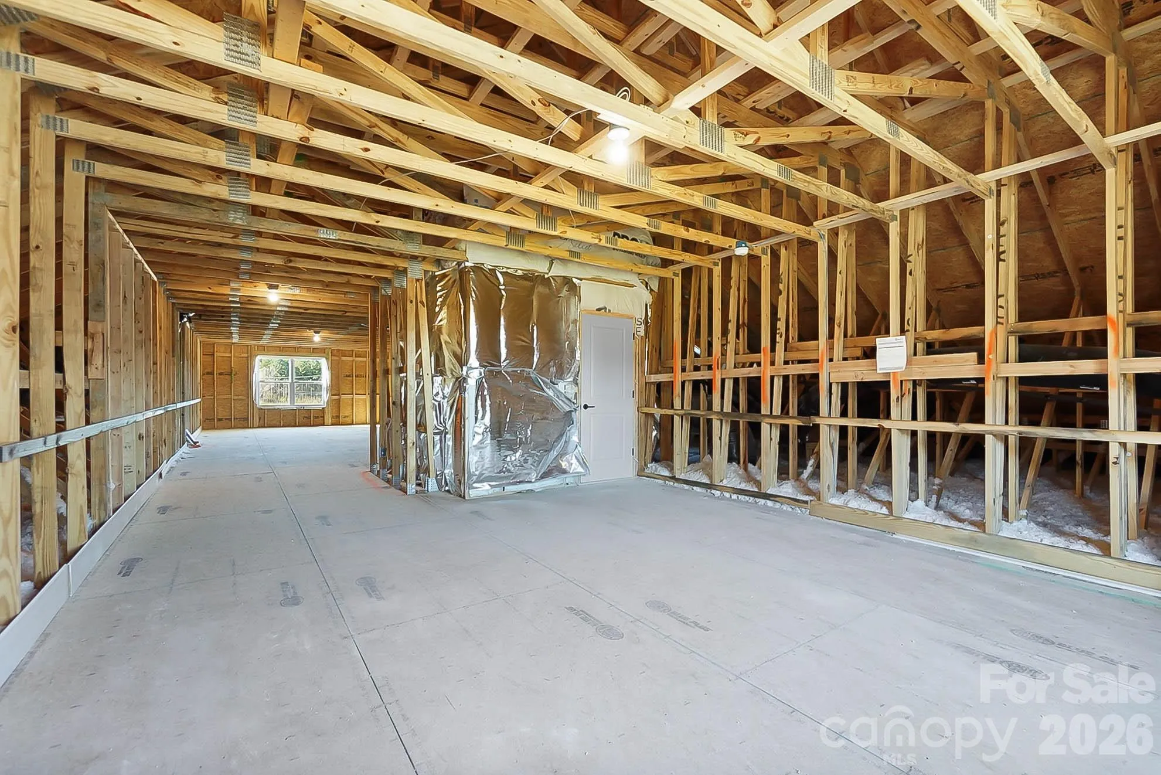
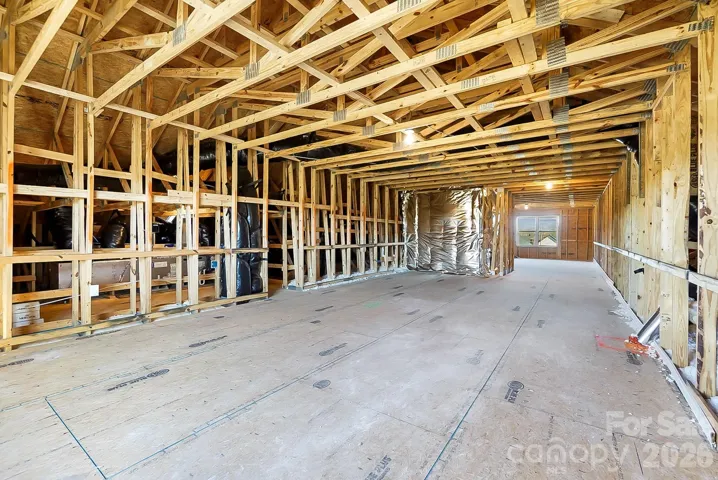
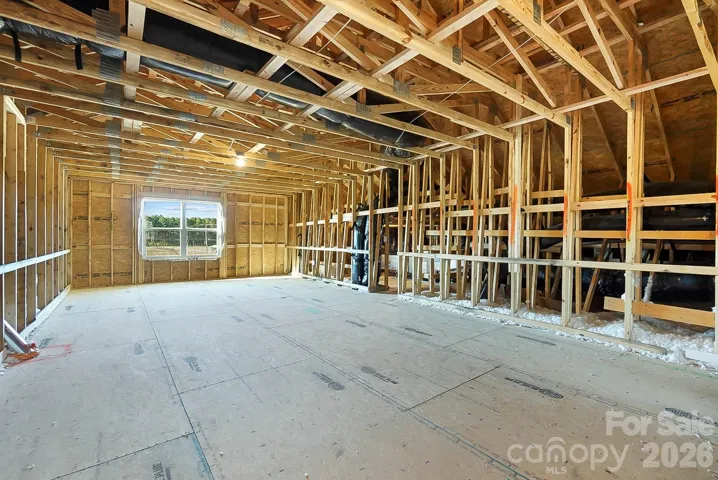
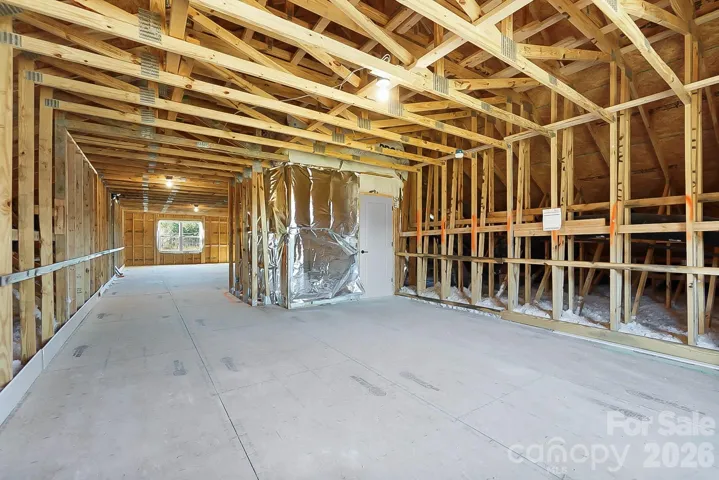
Upstairs, approximately 996 square feet of unfinished space gives you the freedom to dream. Create a future bonus room, media room, home gym, creative studio, or simply enjoy an incredible amount of storage.
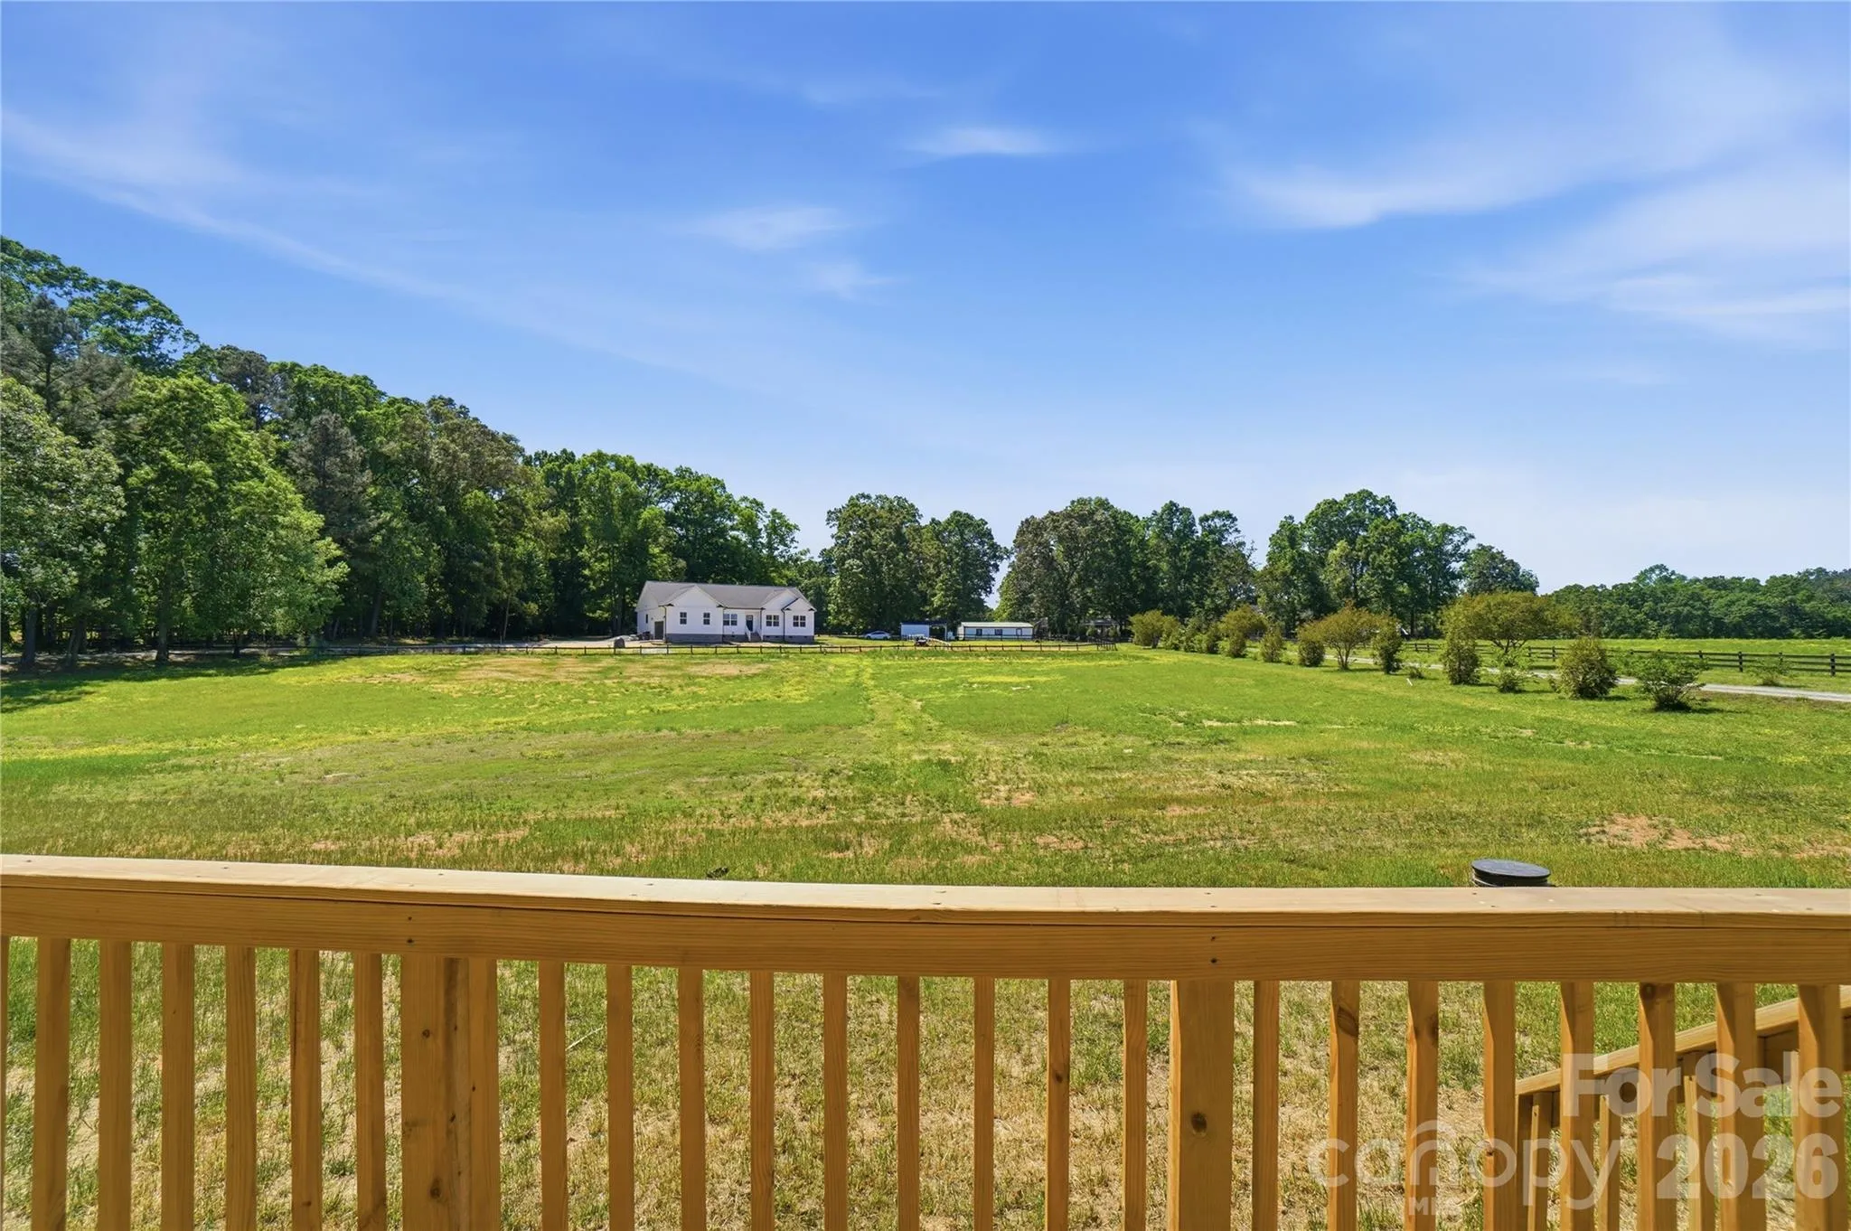
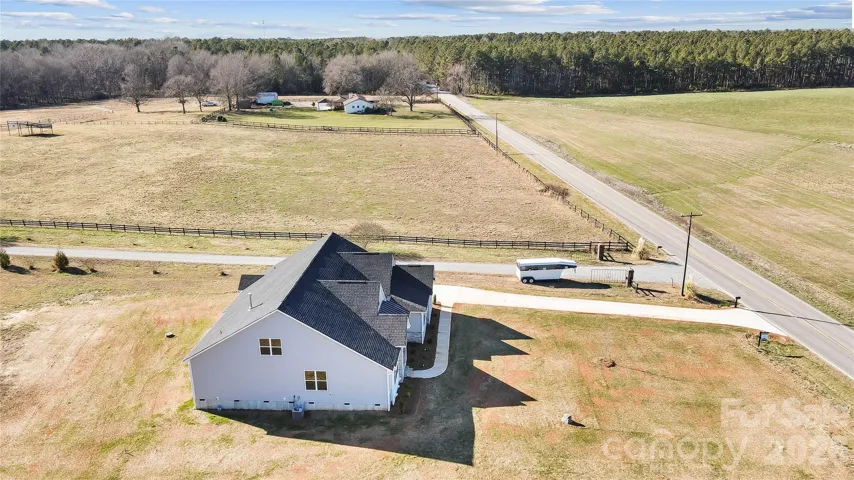
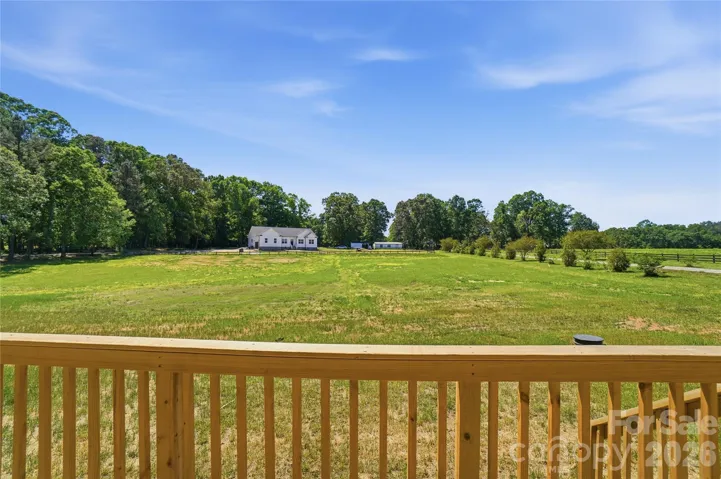
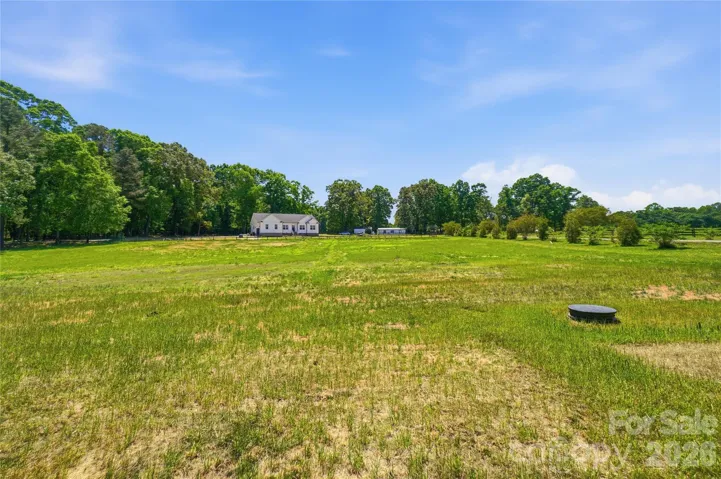
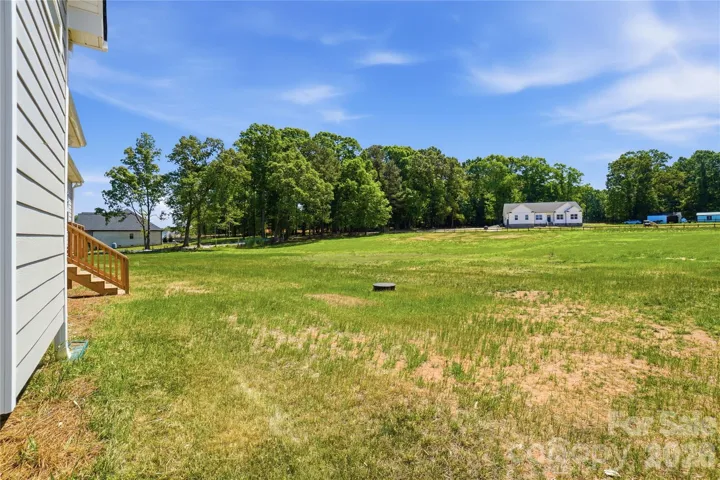
With new construction, a spacious homesite, and a floor plan designed for comfortable everyday living, this home is ready for your next chapter!
- Heating System:
- Central
- Cooling System:
- Central Air
- Fireplace:
- Family Room
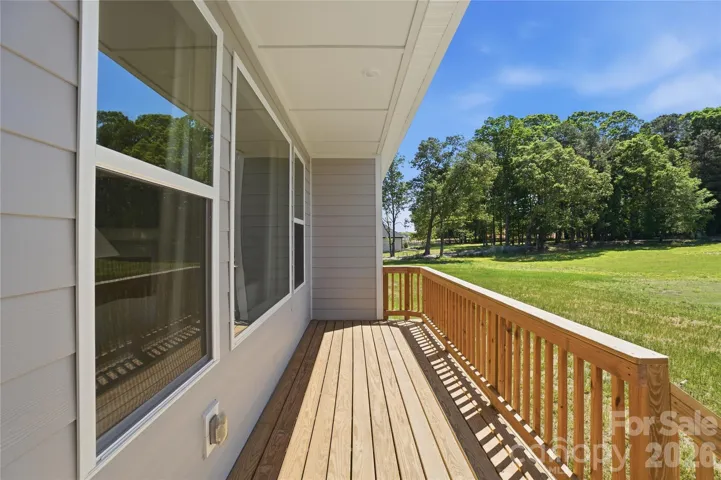
- Patio:
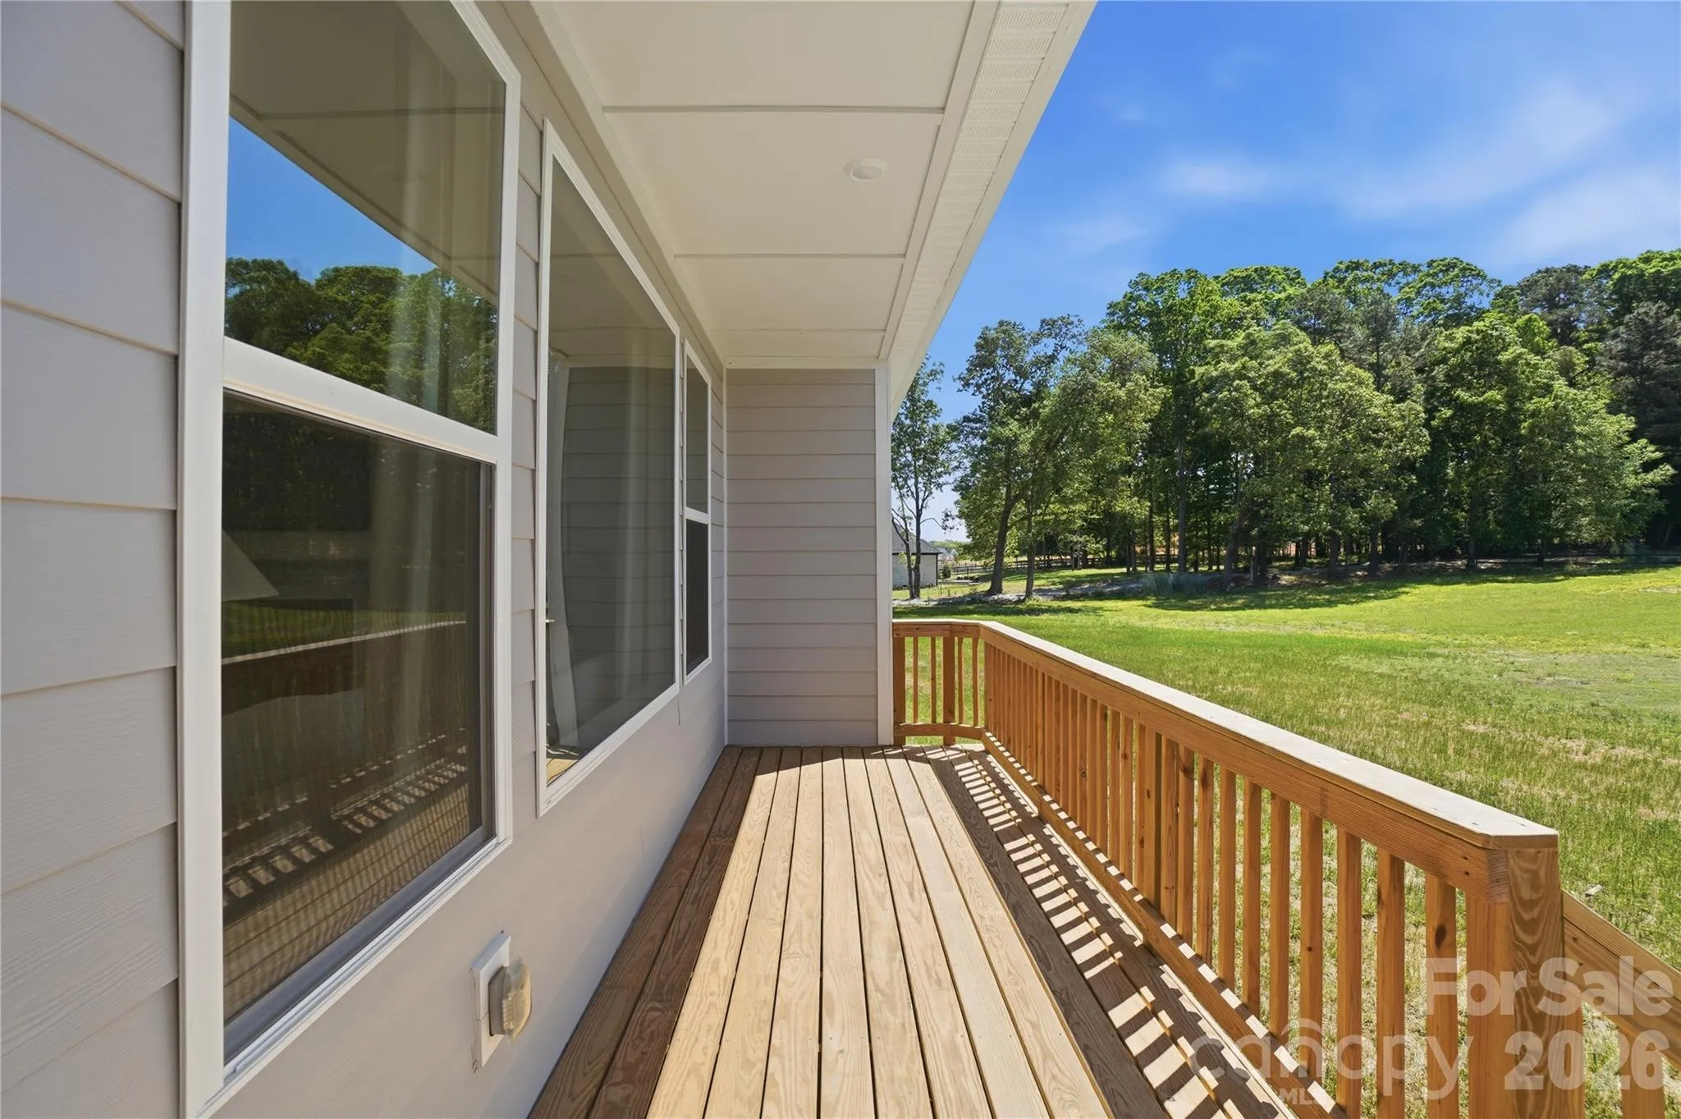
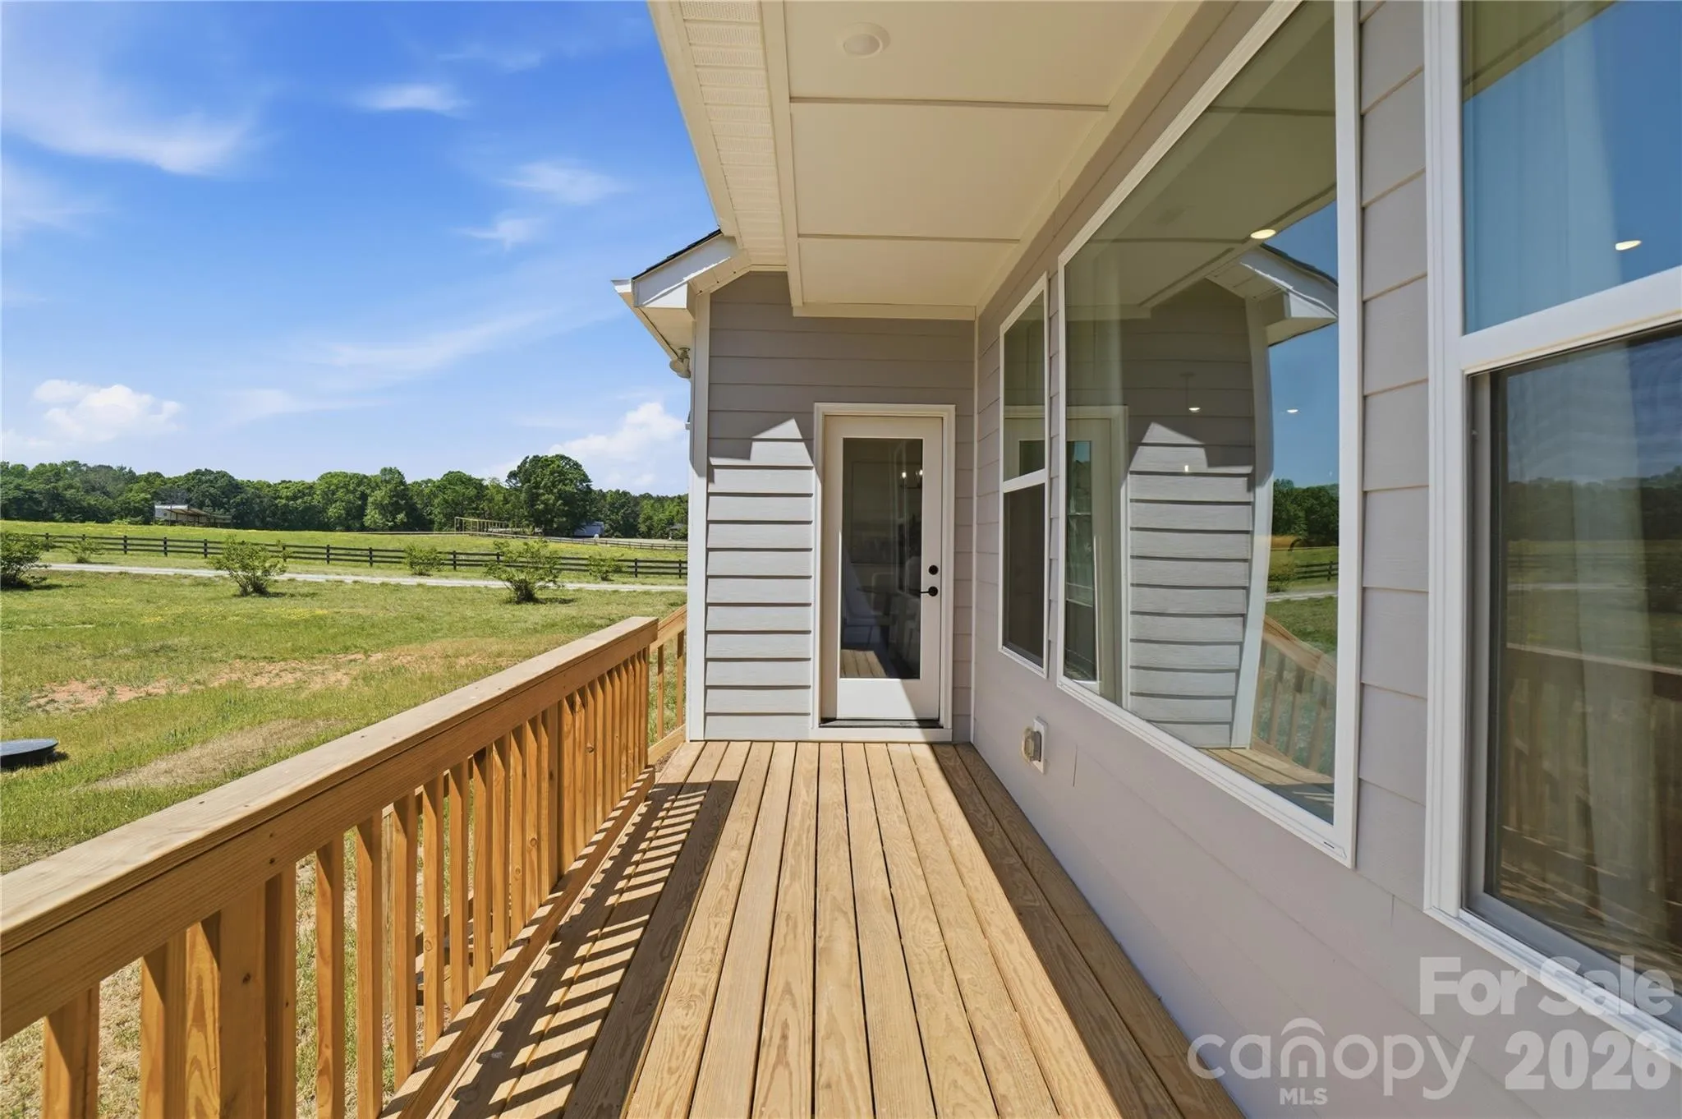
- Deck
- Parking:
- Driveway, Attached Garage
- Flooring:
- Carpet, Laminate, Tile
- Interior Features:
- Entrance Foyer, Kitchen Island, Open Floorplan, Walk-In Closet(s), Drop Zone, Split Bedroom
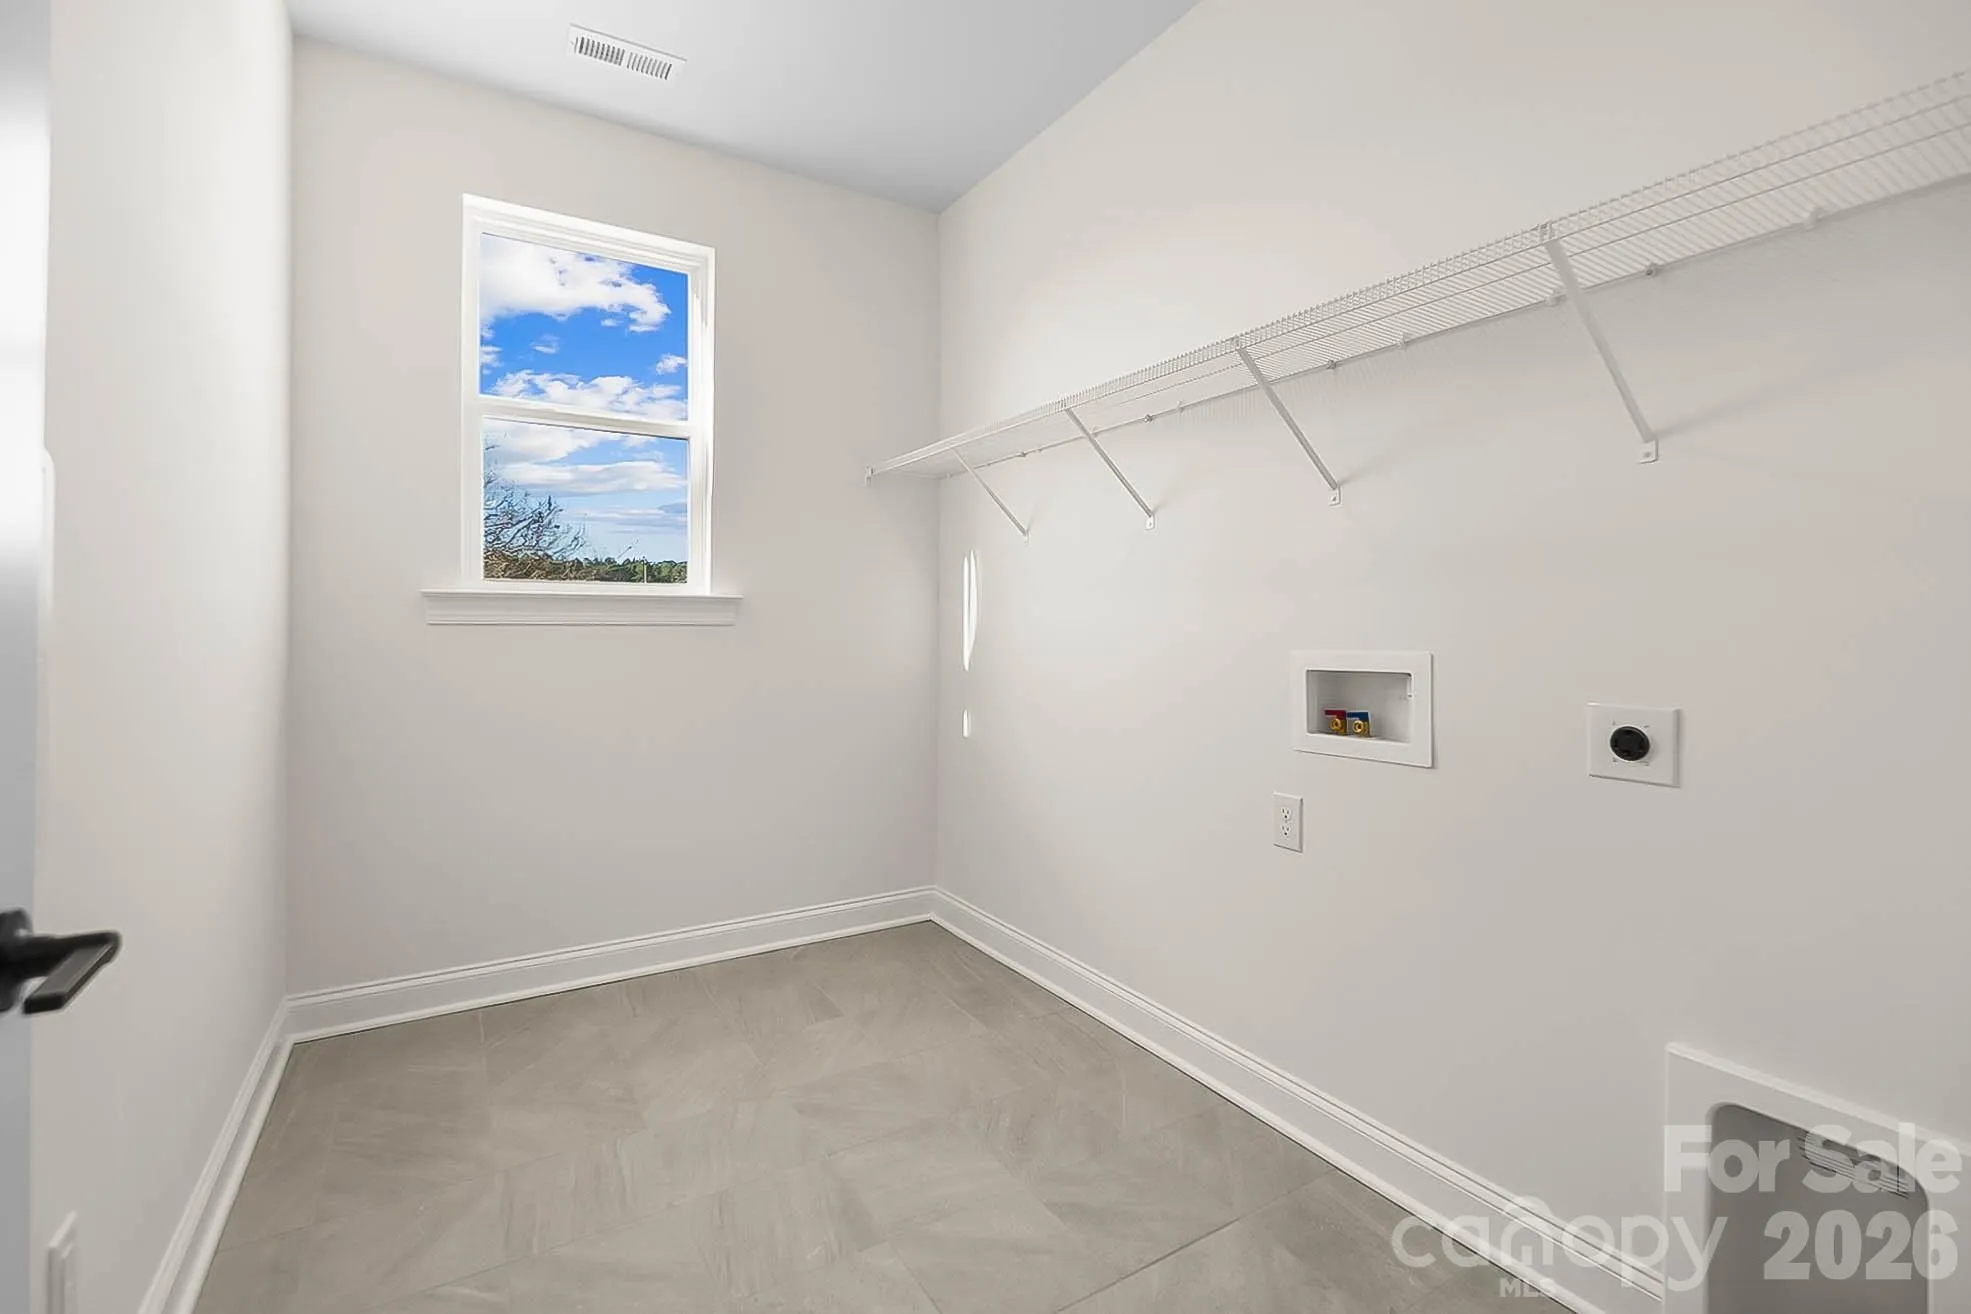
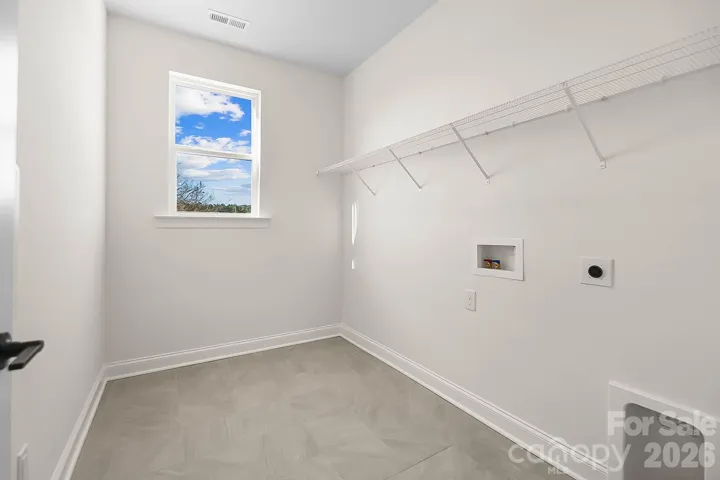
- Laundry Features:
- Laundry Room, Electric Dryer Hookup
- Sewer:
- Septic Installed
- Appliances:
- Electric Cooktop, Dishwasher, Microwave, Electric Water Heater, Wall Oven
- Country:
- US
- State:
- NC
- County:
- Union
- City:
- Waxhaw
- Street:
- None
- Zipcode:
- 28173
- Street:
- Lancaster
- Street Number:
- 7517
- Street Suffix:
- Highway
- Longitude:
- W81° 19' 53.5''
- Latitude:
- N34° 52' 4''
- Elementary School:
- Prospect
- High School:
- Parkwood
- Middle School:
- Parkwood
- Office Name:
- Real Broker, LLC
- Agent Name:
- Jennifer Hoyle
- TaxAnnualAmount:
- $0
- TaxAssessedValue:
- $0
- AssociationFee:
- $0
- Construction Materials:
- Fiber Cement, Stone Veneer
- Foundation Details:
- Crawl Space
- Garage:
- 2
- Levels:
- One
- Previous Price:
- 655000
- Video Url:
- https://view.spiro.media/order/a6598b45-2da7-4efe-9f98-08de4a31560c
- Virtual Tour:
- https://view.spiro.media/order/a6598b45-2da7-4efe-9f98-08de4a31560c
- Water Source:
- Well
- List Agent Mls Id:
- 32470
- List Office Mls Id:
- 3728
- Listing Term:
- Cash,Conventional,FHA,VA Loan
- Mls Status:
- Active
- Modification Timestamp:
- 2026-09-19T18:45:05Z
- Originating System Name:
- Canopy
- Special Listing Conditions:
- None
- Status Change Timestamp:
- 2025-08-29T22:43:21Z
Residential For Sale
7517 Lancaster Highway Unit 5, Waxhaw, North Carolina 28173
- Property Type :
- Residential
- Listing Type :
- For Sale
- Listing ID :
- 4297536
- Price :
- $639,900
- Bedrooms :
- 3
- Bathrooms :
- 3
- Half Bathrooms :
- 1
- Square Footage :
- 2,797 Sqft
- Year Built :
- 2025
- Status :
- Active
- Full Bathrooms :
- 2
- New Construction Yn :
- 1
- Property Sub Type :
- Single Family Residence
- Roof:
- Architectural Shingle

