
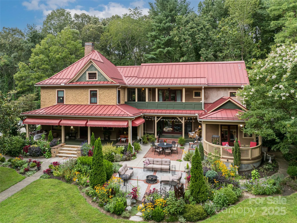
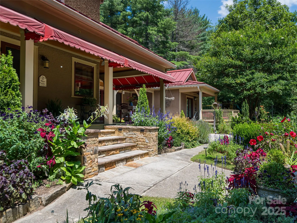
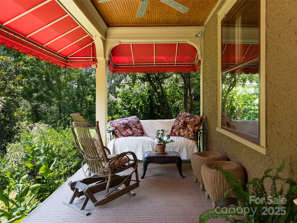
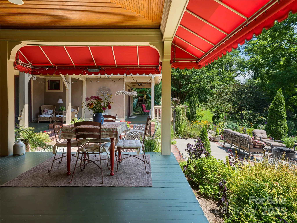
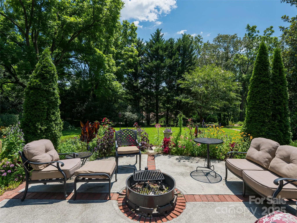
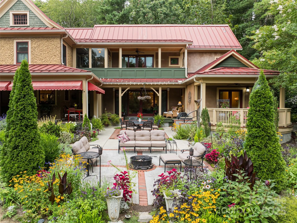
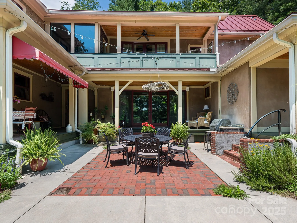
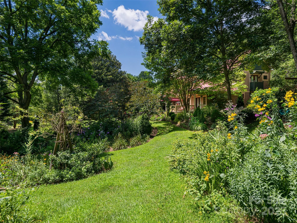
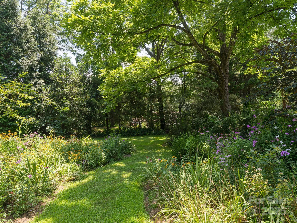
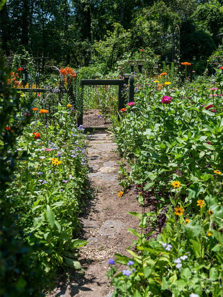
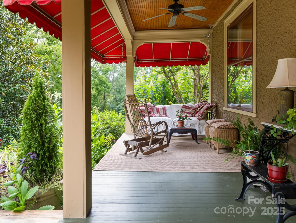
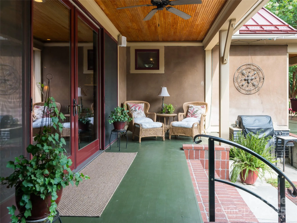
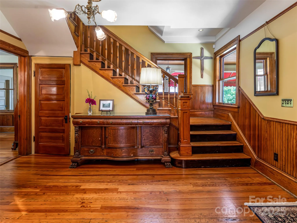
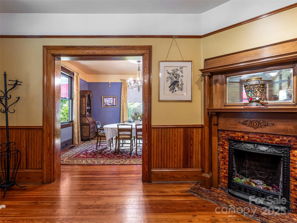
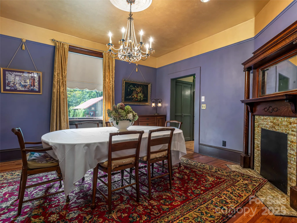
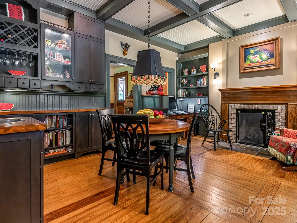
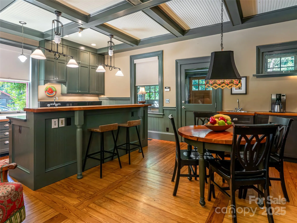
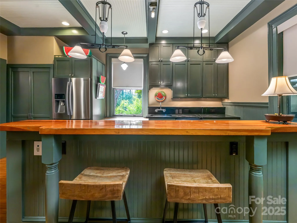
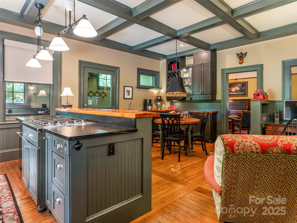
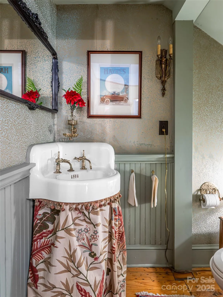
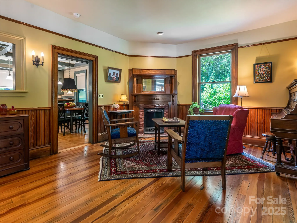
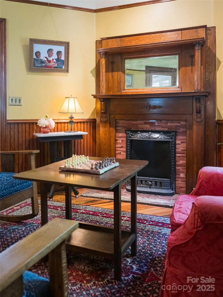
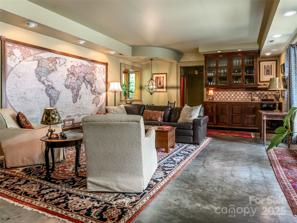
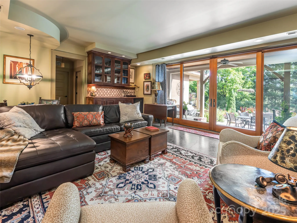
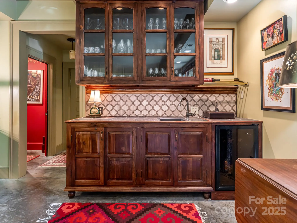
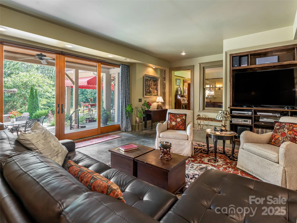
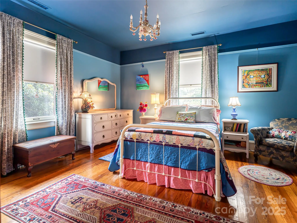
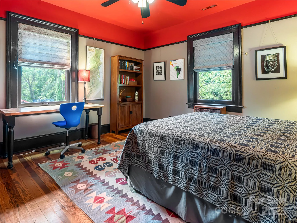
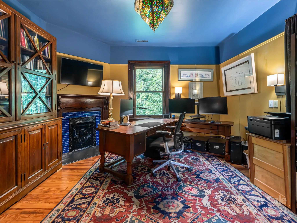
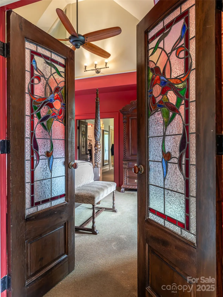
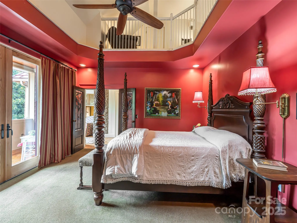
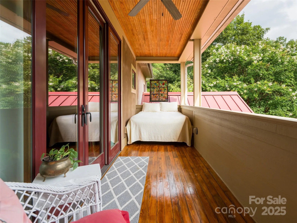
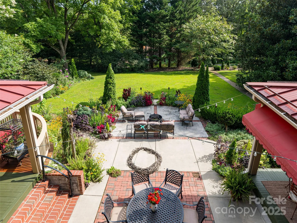
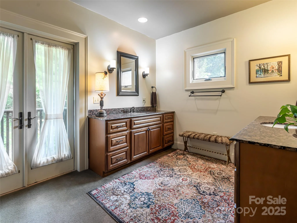
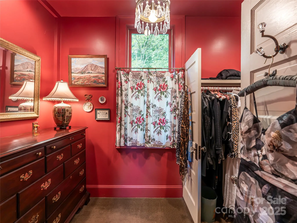
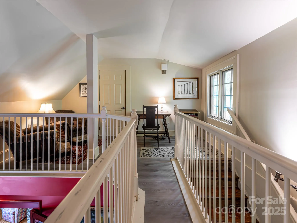
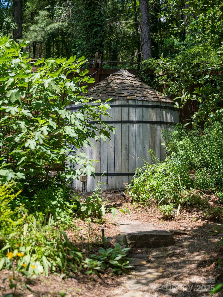
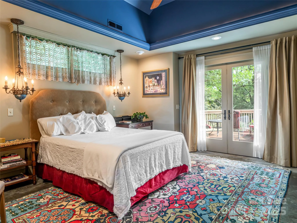
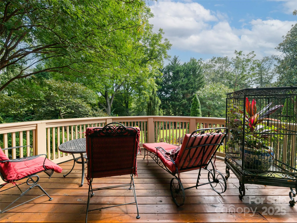
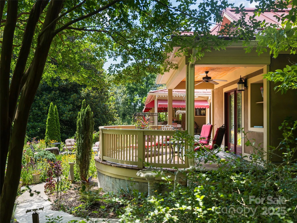
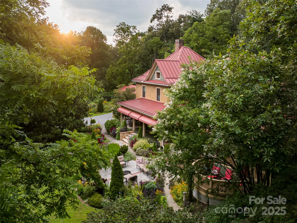
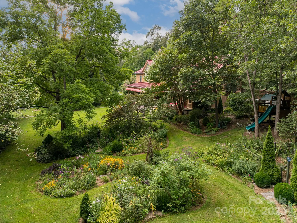
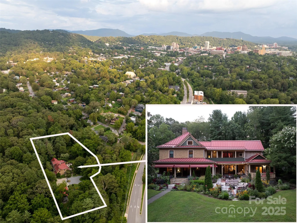
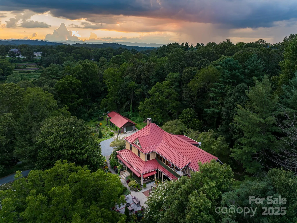
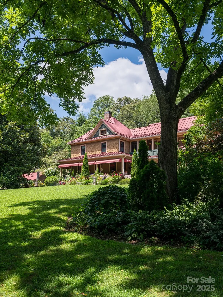
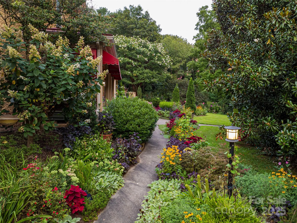
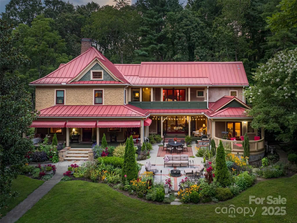
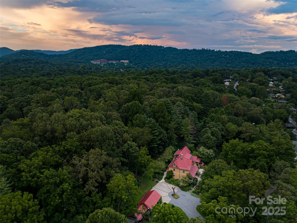
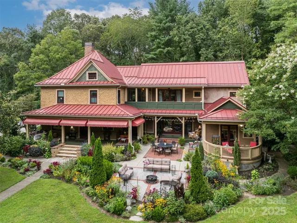
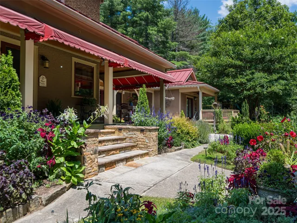
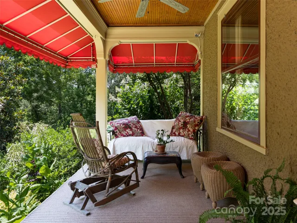
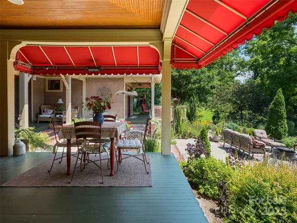
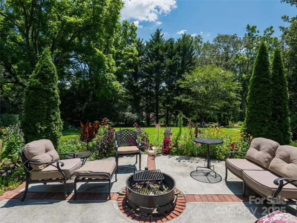
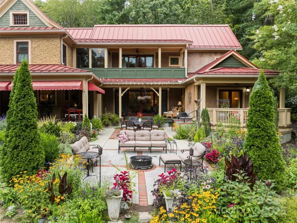
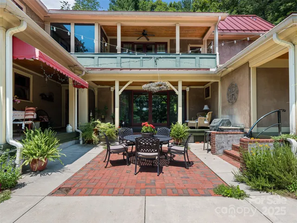
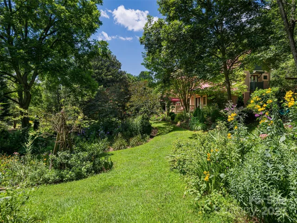
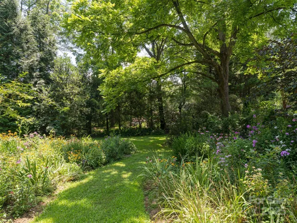

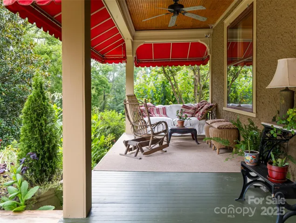
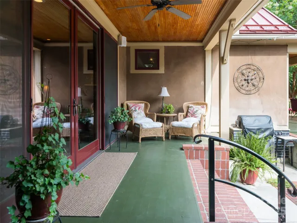
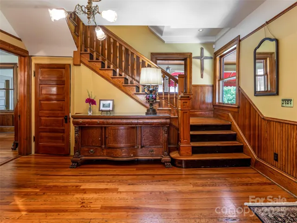
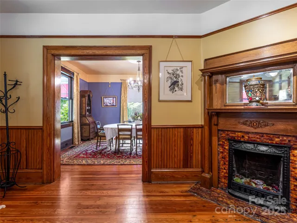
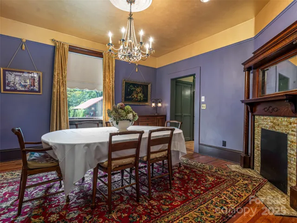
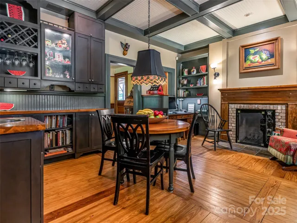
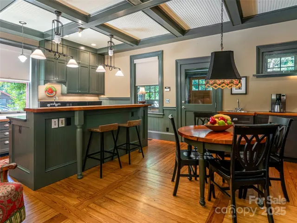
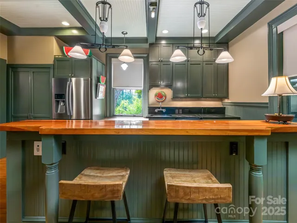
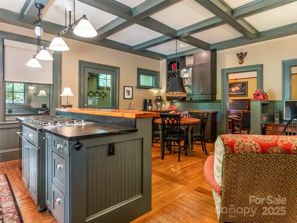
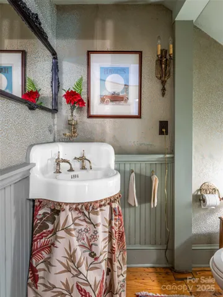
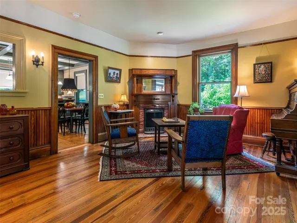
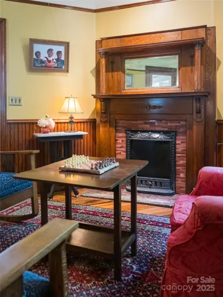
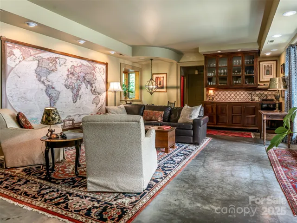
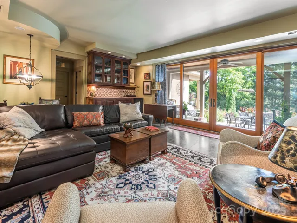
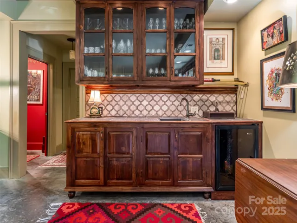
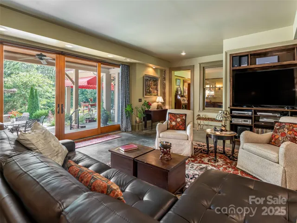
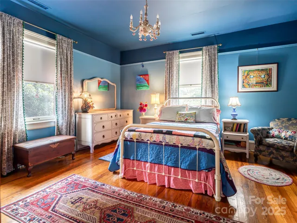
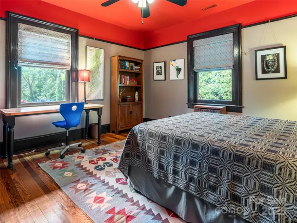
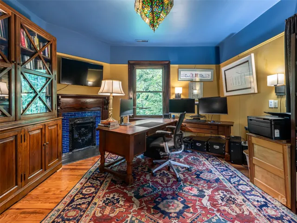
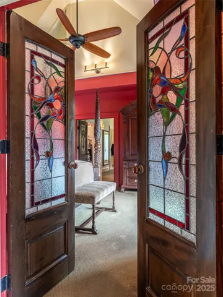
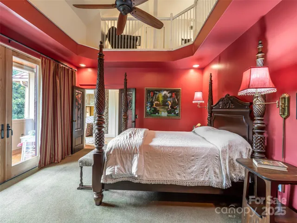
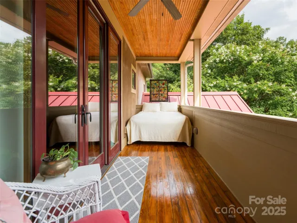
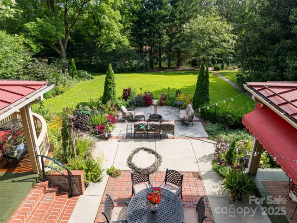
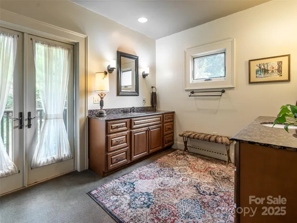
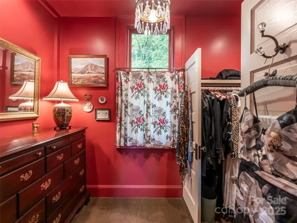


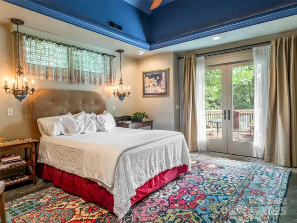
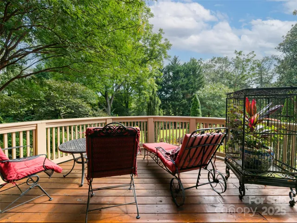
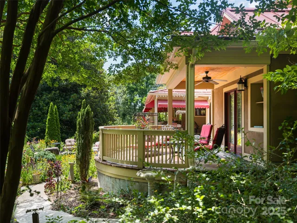
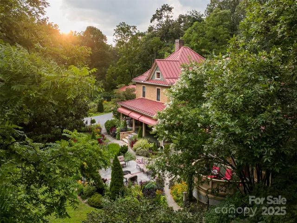
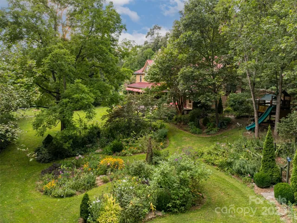
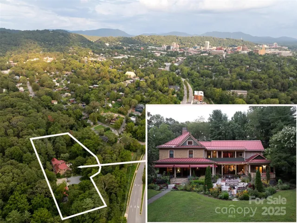
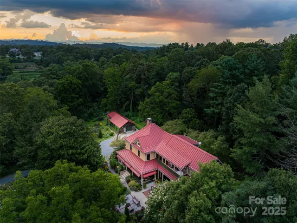
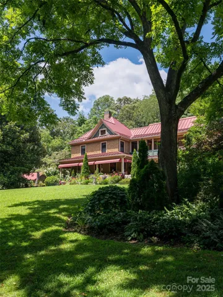
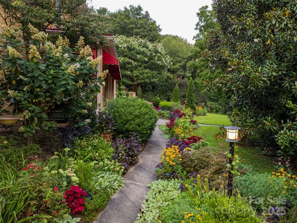
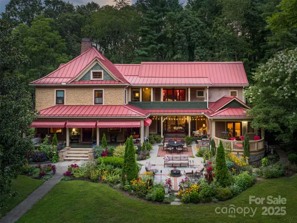
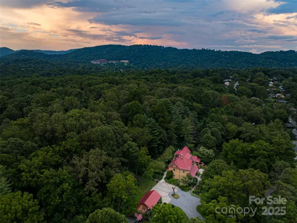
Unique Opportunity for large home and developable property in highly desirable 5 Points neighborhood, walkable to Downtown and greenways. Potential for medium density residential development, zoned RS8. This rare in-town parcel, offers multiple paths for value: subdivide for cottages, or a few higher-end homes, or an enclave (subdivision registered with City, BUYER to verify). The existing home, lovingly restored by current owners, features high ceilings, heart pine floors, wood burning fireplace in kitchen with 5 additional tile-front fireplaces. Beautiful period details throughout. Wraparound front porch that opens to a courtyard and large 2012 addition of family room and 2 bedrooms, including large primary suite. Lush landscaping and gardens abound. Legal Homestay on main level grosses over $25,000 annually. Parcel below on Broadway (NCD zoning -same owner) and can be sold separately or as a package (call for info). Shop lot to left of driveway (.25 acre) NOT included with this listing, and has now been officially subdivided and recorded (Bk 258, Pg 52). Home may be purchased with lot (see MLS 4299259). Currently working w/City to rezone lot to RS8. Seller to retain shop use for up to 1 year.
- Heating System:
- Heat Pump, Central, Radiant Floor, Forced Air, Zoned, Electric, Natural Gas
- Cooling System:
- Central Air, Zoned, Heat Pump
- Basement:
- Unfinished
- Fireplace:
- Wood Burning, Kitchen
- Patio:
- Front Porch, Covered, Terrace, Side Porch, Wrap Around
- Parking:
- Driveway, Circular Driveway
- Architectural Style:
- Arts and Crafts
- Flooring:
- Wood, Carpet, Tile, Concrete
- Interior Features:
- Breakfast Bar, Entrance Foyer, Kitchen Island, Wet Bar, Built-in Features, Attic Walk In, Storage, Attic Other
- Laundry Features:
- Laundry Room, Upper Level, Laundry Closet
- Sewer:
- Public Sewer
- Utilities:
- Underground Power Lines, Natural Gas
- Window Features:
- Insulated Window(s), Window Treatments
- Appliances:
- Refrigerator, Dishwasher, Gas Range, Bar Fridge, Disposal, Washer/Dryer, Down Draft, Warming Drawer
- Country:
- US
- State:
- NC
- County:
- Buncombe
- City:
- Asheville
- Street:
- None
- Zipcode:
- 28801
- Street:
- West Street
- Street Number:
- 9
- Street Suffix:
- Extension
- Longitude:
- W83° 26' 13.9''
- Latitude:
- N35° 36' 32.4''
- Directions:
- From Downtown, take Broadway to RIGHT on North Street, IMMEDIATE left on West St Ext and follow to end -- house on the right at top.
- Zoning:
- RS8
- Elementary School:
- Asheville City
- High School:
- Asheville
- Middle School:
- Asheville
- Office Name:
- Howard Hanna Beverly-Hanks Asheville-Downtown
- Agent Name:
- Marie Morris
- TaxAnnualAmount:
- $0
- TaxAssessedValue:
- $0
- AssociationFee:
- $0
- Construction Materials:
- Other - See Remarks
- Foundation Details:
- Basement, Crawl Space, Slab
- Levels:
- Two
- Lot Features:
- Level, Wooded, Private
- Previous Price:
- 2000000
- Water Source:
- City
- List Agent Mls Id:
- mamo2223
- List Office Mls Id:
- NCM10050
- Mls Status:
- Active
- Modification Timestamp:
- 2026-08-17T16:13:06Z
- Originating System Name:
- Canopy
- Special Listing Conditions:
- None
- Status Change Timestamp:
- 2026-04-06T12:31:00Z
Residential For Sale
9 W Street Extension, Asheville, North Carolina 28801
- Property Type :
- Residential
- Listing Type :
- For Sale
- Listing ID :
- 4299248
- Price :
- $1,975,000
- Bedrooms :
- 4
- Bathrooms :
- 6
- Half Bathrooms :
- 3
- Square Footage :
- 4,373 Sqft
- Year Built :
- 1920
- Status :
- Active
- Full Bathrooms :
- 3
- Property Sub Type :
- Single Family Residence
- Roof:
- Metal

