
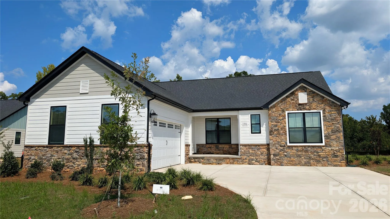
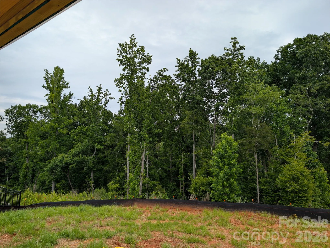
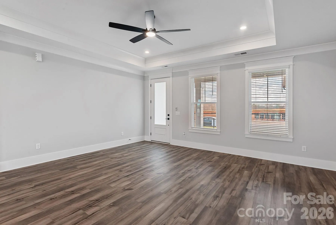
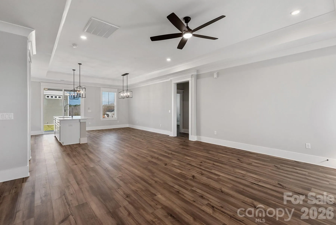
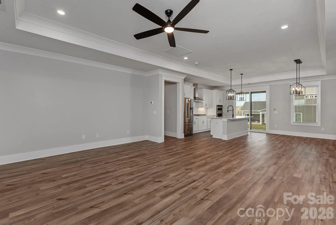
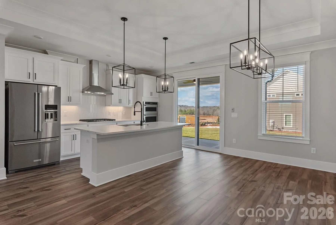
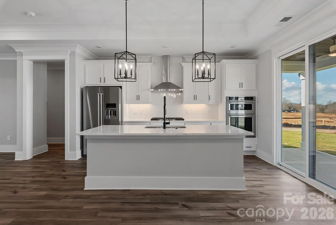
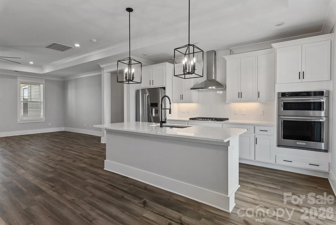
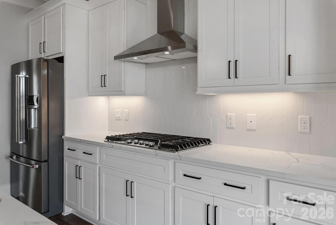
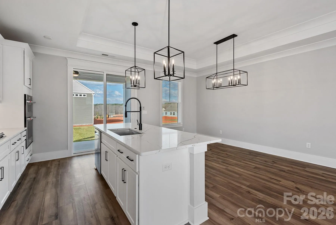
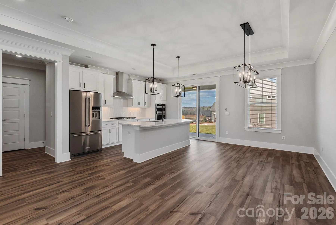
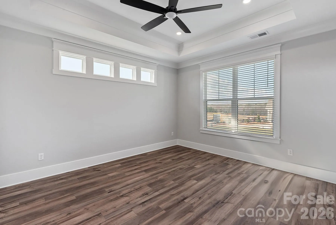
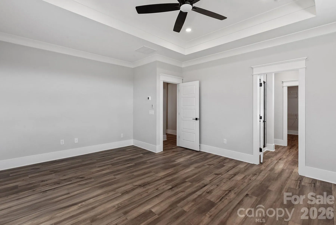
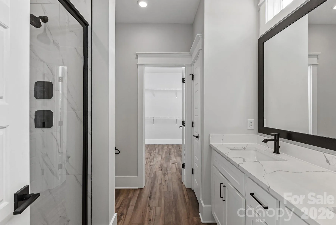
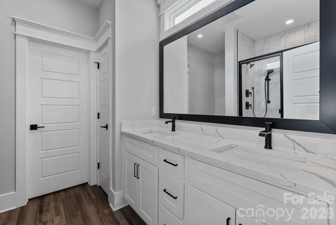
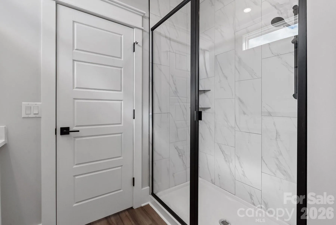
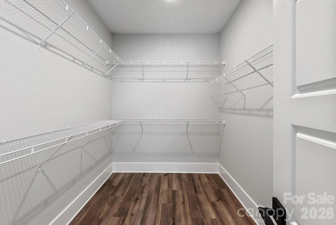
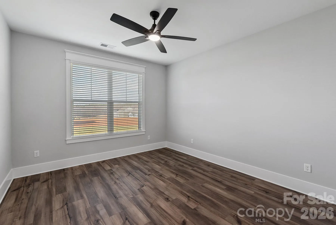
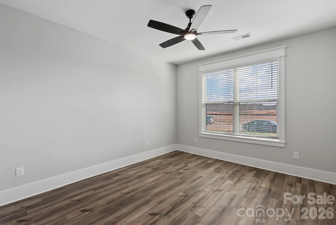
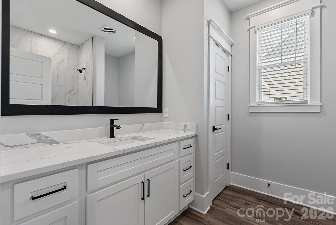
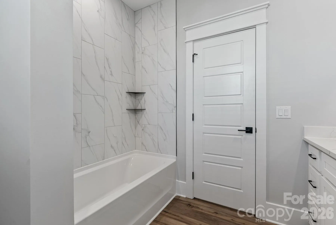
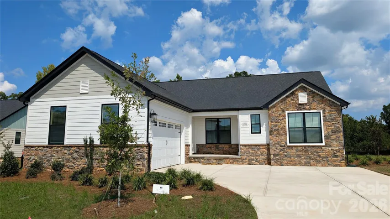
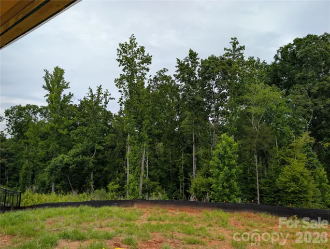
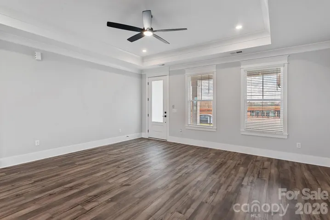
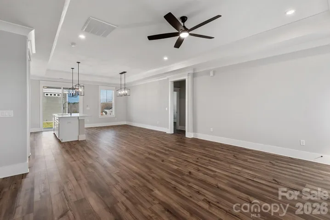
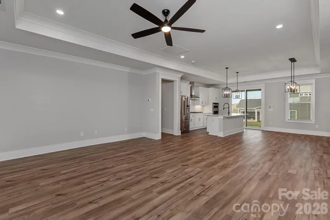
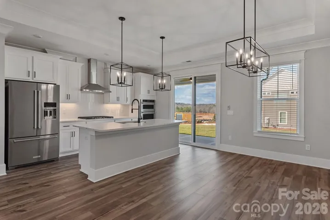
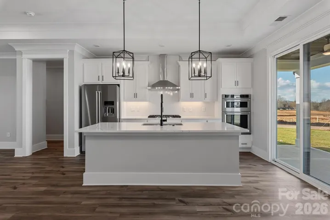
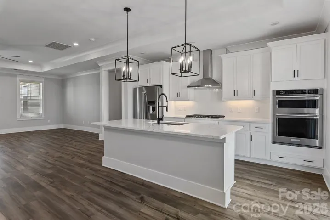
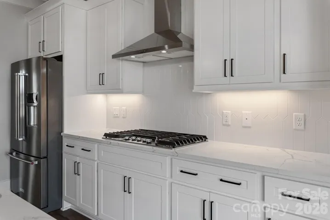
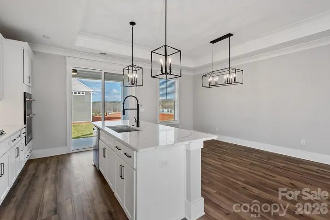
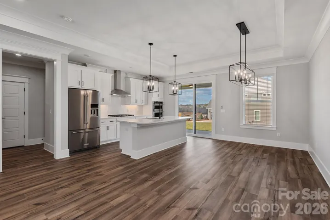
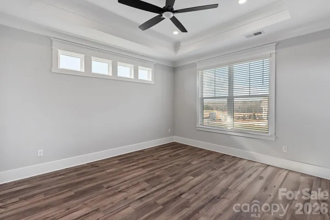
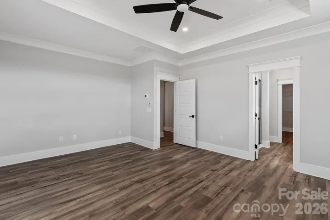
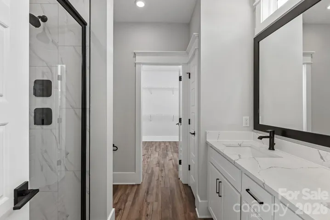
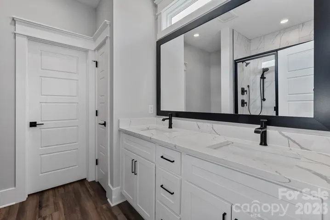
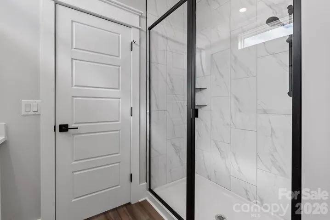
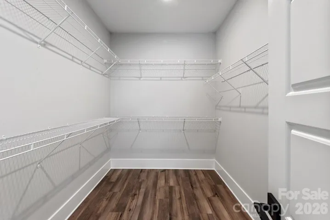
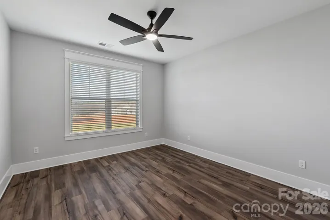
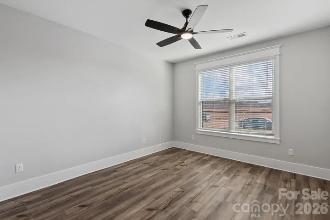
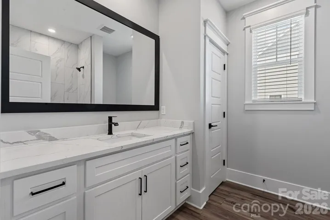
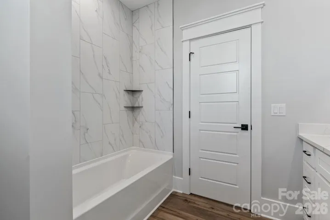
AVAILABLE NOW! Welcome to the epitome of fantastic living! Come look at this beautiful wooded lot at the back of the neighborhood! The three-bedroom, two-bath Berkeley floor plan is not your average home. It’s a haven of good times and great memories waiting to happen. This home is ready to move in with blinds and ceiling fans throughout! The fully loaded kitchen is like a playground for your inner chef complete with stainless steel kitchen appliances and an oversized quartz island. For when you need something more formal, the adjacent dining room is where you can show off your hosting skills and indulge in a touch of sophistication. This home is all about creating laughter, hosting gatherings and living life to the fullest. Step outside to your covered patio with wood ceiling and ceiling fan. With in-ground irrigation and even a Ring doorbell, this home literally has it all! So, whether you’re throwing a party or having a relaxing night in this home is your canvas for unforgettable fun. Please ask about our builder incentives!
- Heating System:
- Natural Gas
- Cooling System:
- Central Air, Zoned, Ceiling Fan(s)
- Patio:
- Front Porch, Patio, Covered
- Parking:
- Driveway, Attached Garage, Garage Door Opener, Garage Faces Side
- Exterior Features:
- In-Ground Irrigation
- Flooring:
- Vinyl
- Interior Features:
- Attic Stairs Pulldown, Breakfast Bar, Kitchen Island, Open Floorplan, Pantry, Walk-In Closet(s), Walk-In Pantry, Cable Prewire, Split Bedroom
- Laundry Features:
- Laundry Room, Electric Dryer Hookup, Washer Hookup
- Sewer:
- Public Sewer
- Utilities:
- Underground Utilities, Electricity Connected, Phone Connected, Cable Connected, Underground Power Lines, Wired Internet Available, Cable Available, Fiber Optics, Natural Gas
- Window Features:
- Insulated Window(s), Window Treatments
- Appliances:
- Dishwasher, Gas Oven, Gas Cooktop, Disposal, Exhaust Hood, Tankless Water Heater, Wall Oven, Self Cleaning Oven, Refrigerator with Ice Maker, Convection Microwave
- Country:
- US
- State:
- SC
- County:
- York
- City:
- Rock Hill
- Street:
- Stoneridge Hills
- Zipcode:
- 29732
- Street:
- Copper Leaf
- Street Number:
- 1306
- Street Suffix:
- Drive
- Longitude:
- W82° 53' 37.2''
- Latitude:
- N34° 57' 6.6''
- Directions:
- Take I-77 S to Cherry Rd in Rock Hill. Follow Cherry Rd, SC-322 W to State Hwy 102/Eastview Rd. Turn onto Plantation Hills Dr., Left on Borden Ave, Right on Marcone St. We are located near York Preparatory Academy.
- Elementary School:
- York Road
- High School:
- South Pointe (SC)
- Middle School:
- Saluda Trail
- Office Name:
- LGI Homes NC LLC
- Agent Name:
- Michael Sceau
- TaxAnnualAmount:
- $0
- TaxAssessedValue:
- $0
- AssociationFee:
- $0
- Community Features:
- Pond, Playground, Sidewalks, Street Lights, Dog Park, Game Court, Picnic Area, Sport Court, Pickleball
- Construction Materials:
- Hardboard Siding, Stone Veneer
- Foundation Details:
- Slab
- Garage:
- 2
- Levels:
- One
- Lot Features:
- Wooded
- Water Source:
- City
- Association Fee:
- 400
- Association Fee Frequency:
- Annually
- Association Yn:
- 1
- List Agent Mls Id:
- 90341
- List Office Mls Id:
- 1875
- Listing Term:
- Cash,Conventional,FHA,VA Loan
- Mls Status:
- Active
- Modification Timestamp:
- 2026-09-11T09:03:09Z
- Originating System Name:
- Canopy
- Special Listing Conditions:
- None
- Status Change Timestamp:
- 2026-09-10T18:42:09Z
Residential For Sale
1306 Copper Leaf Drive, Rock Hill, South Carolina 29732
- Property Type :
- Residential
- Listing Type :
- For Sale
- Listing ID :
- 4423517
- Price :
- $509,900
- Bedrooms :
- 3
- Bathrooms :
- 2
- Square Footage :
- 1,868 Sqft
- Year Built :
- 2026
- Status :
- Active
- Full Bathrooms :
- 2
- New Construction Yn :
- 1
- Property Sub Type :
- Single Family Residence
- Roof:
- Architectural Shingle

