
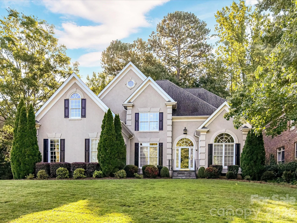
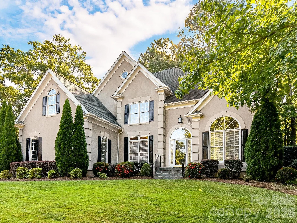
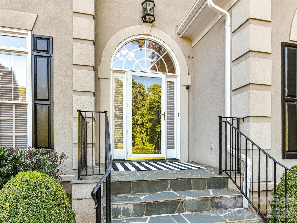
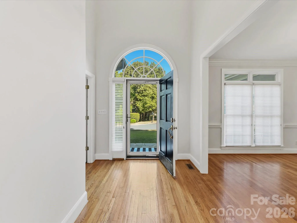
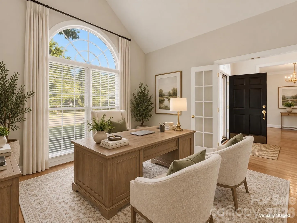
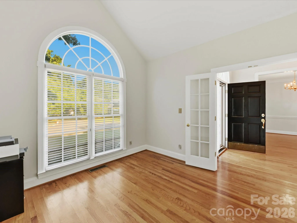
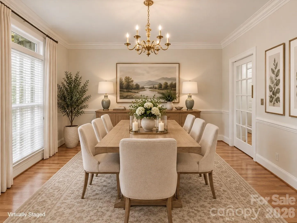
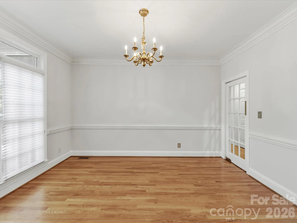
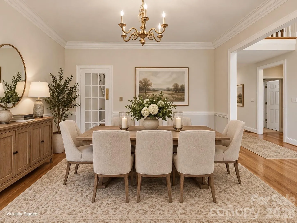
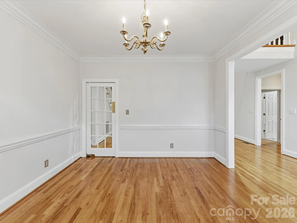
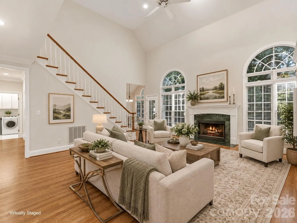
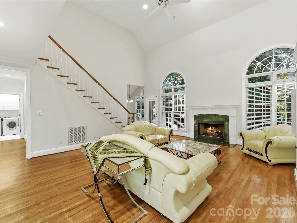
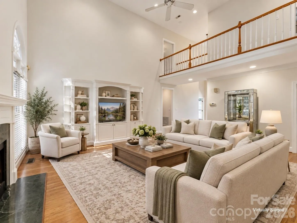
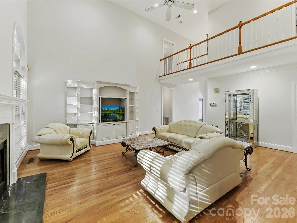
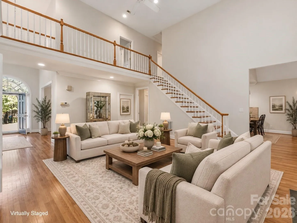
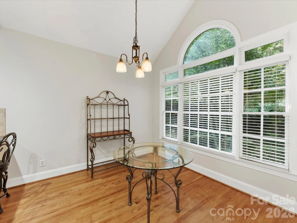
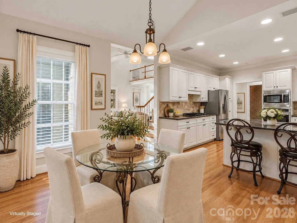
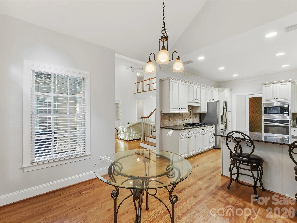
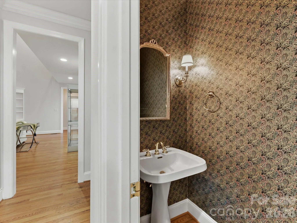
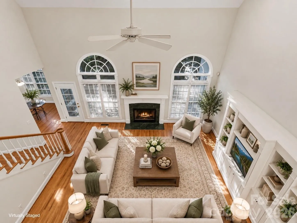
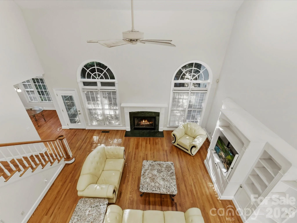
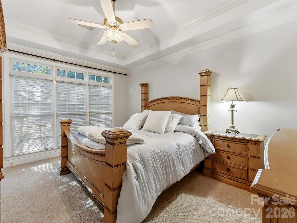
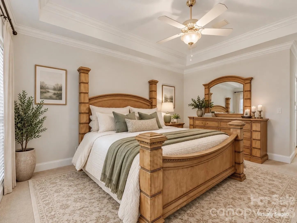
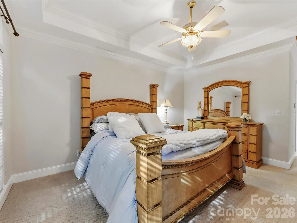
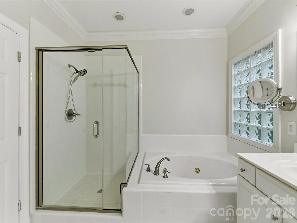
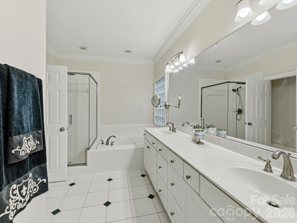
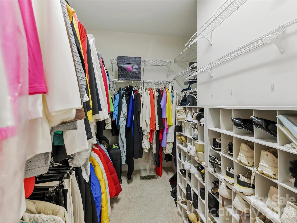
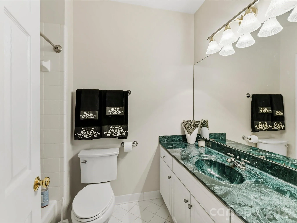
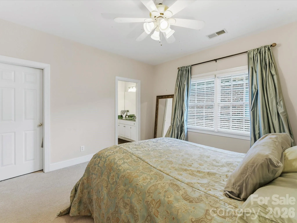
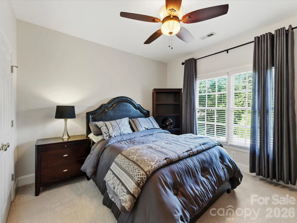
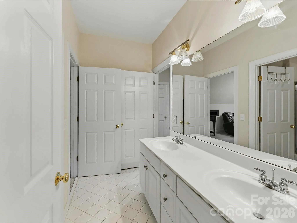
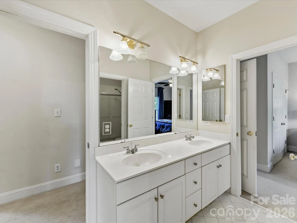
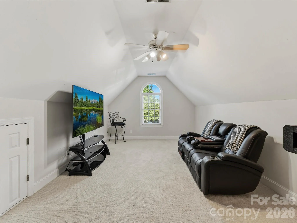
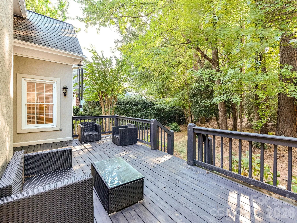
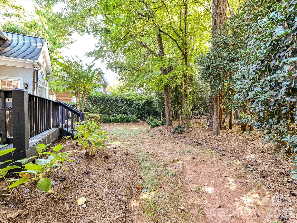
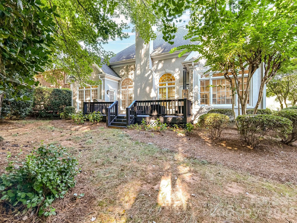
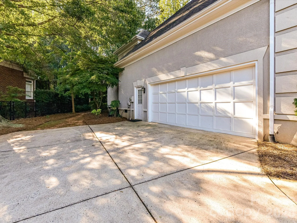
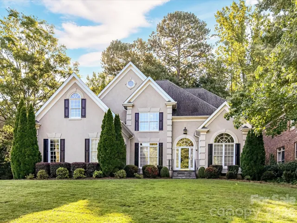
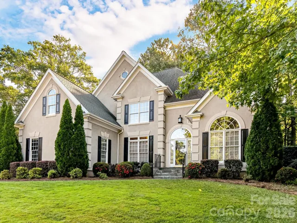
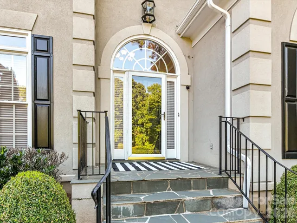
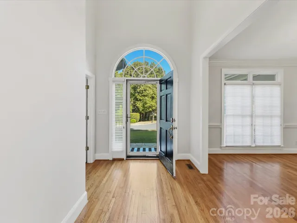
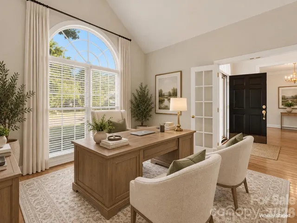
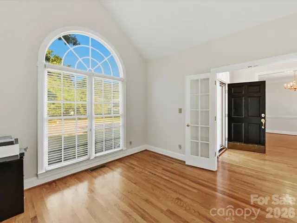
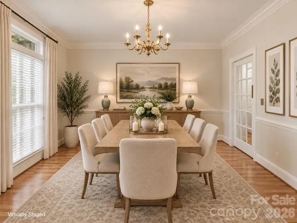
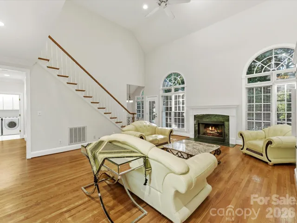
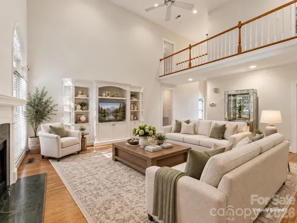
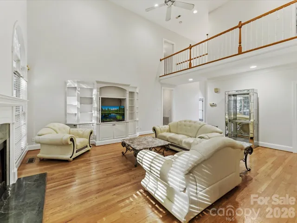
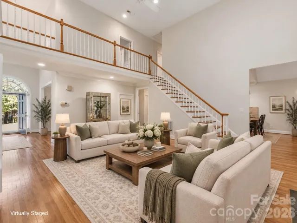
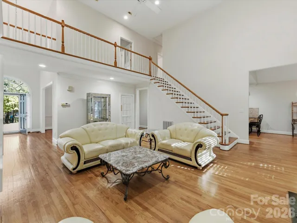
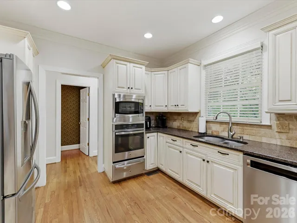
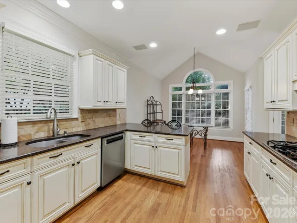
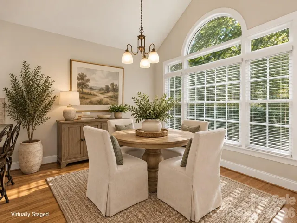
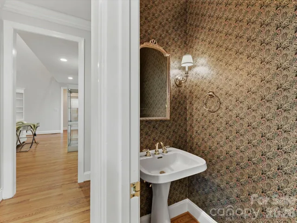
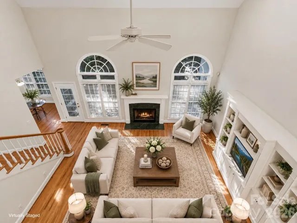
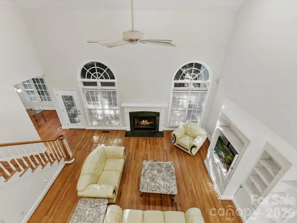
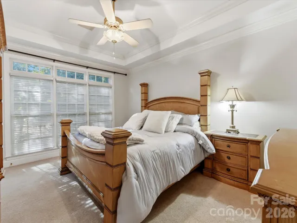
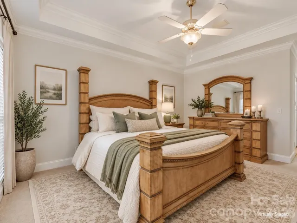
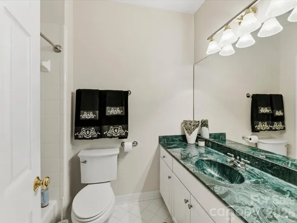
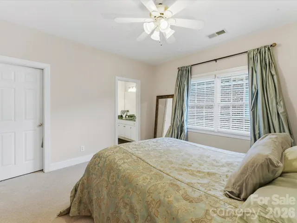
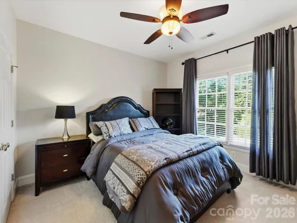
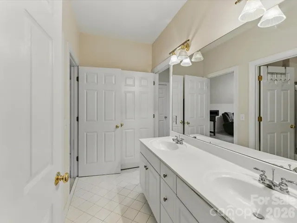
Tucked away on a quiet, friendly cul-de-sac in one of Charlotte’s most desirable neighborhoods, opportunity awaits in Ballantyne Country Club! This 4-bedroom, 3.5-bath home with a spacious bonus room offers a rare chance to get into this sought-after community and make a home your own.
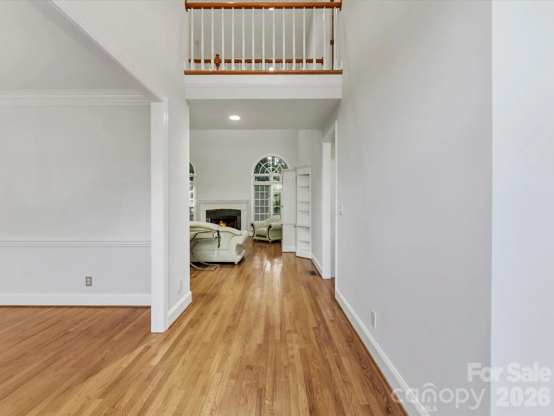
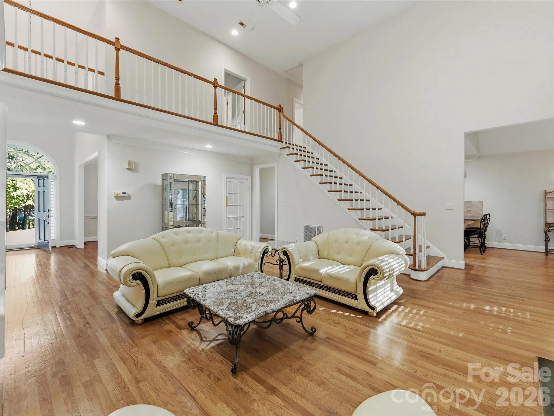
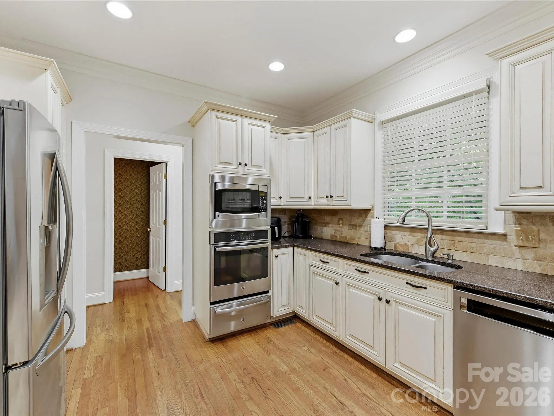
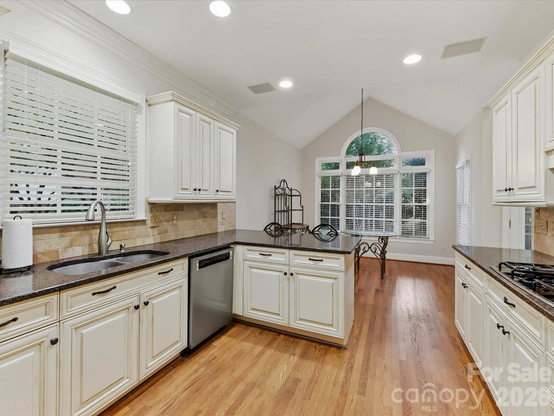
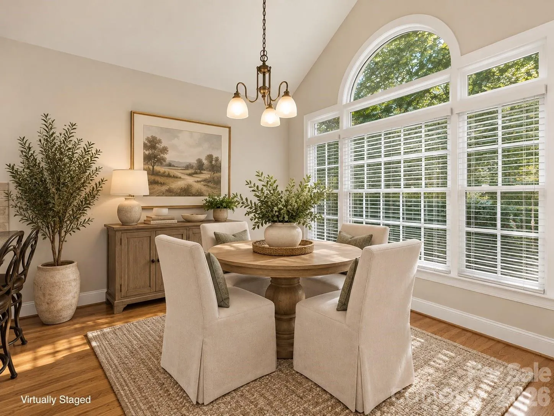
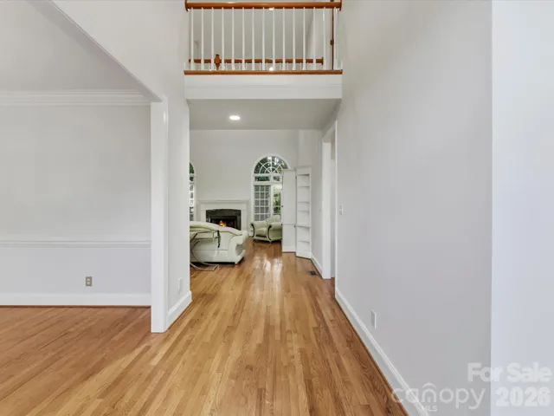
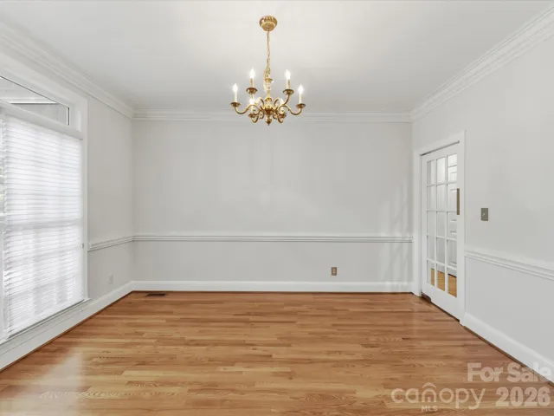
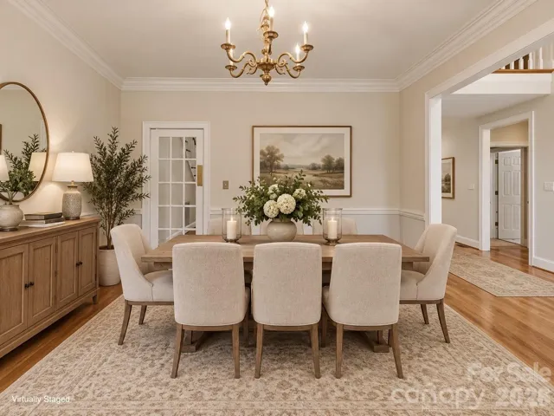
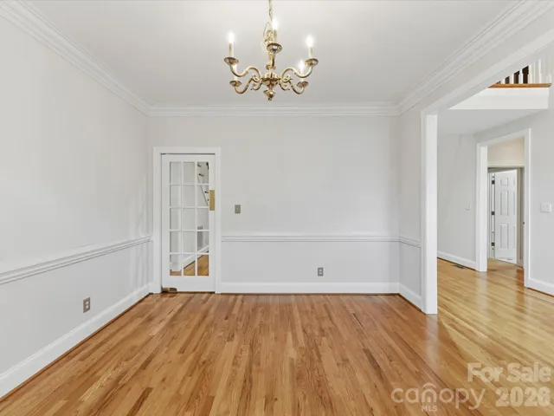
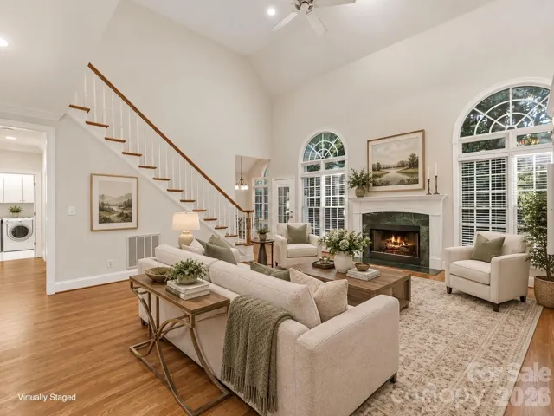
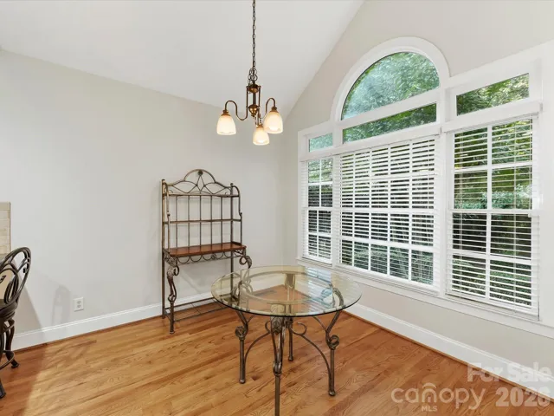
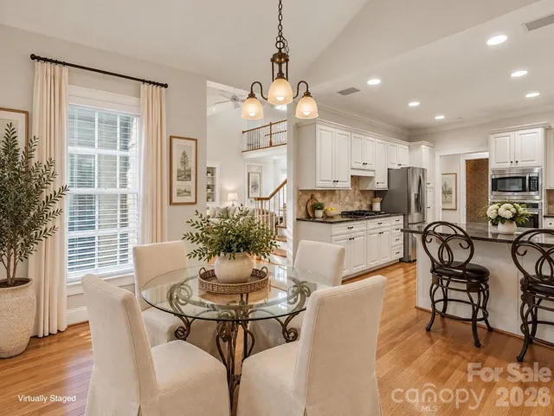
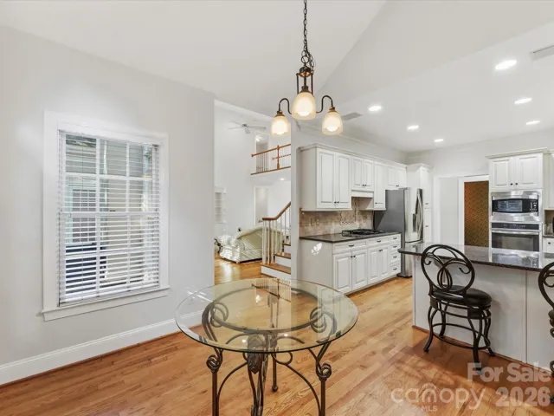
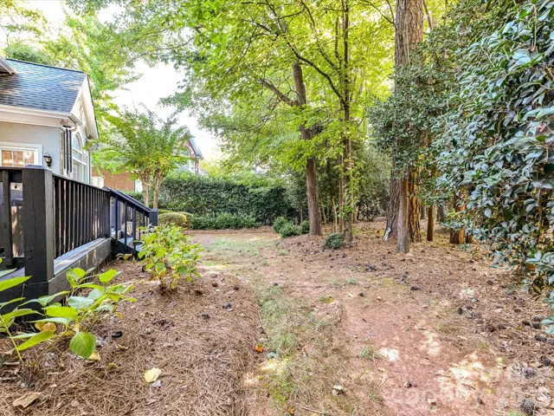
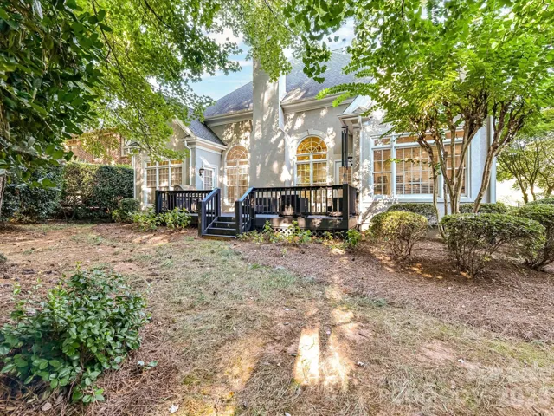
The thoughtfully designed floor plan offers wonderful spaces for both everyday living and entertaining, including a private office with French doors, a separate dining room, and a dramatic two-story great room filled with natural light and featuring a fireplace, built-ins, and an open overlook from the second floor. The kitchen flows easily into the breakfast area with access to the rear deck and private backyard.
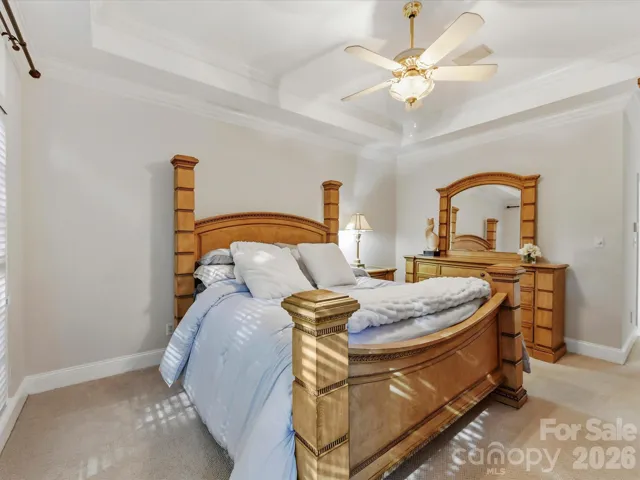
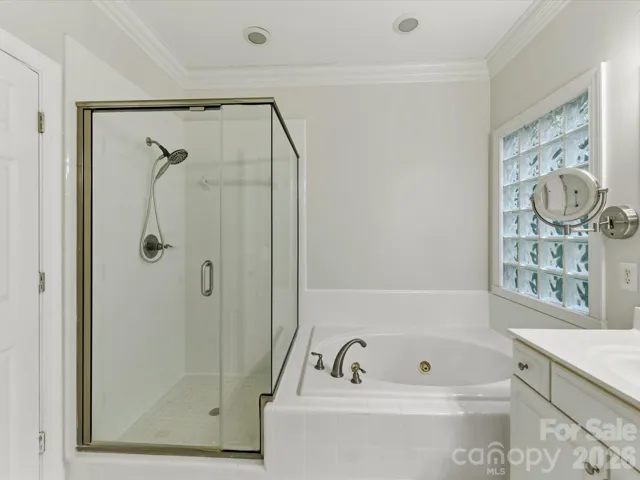
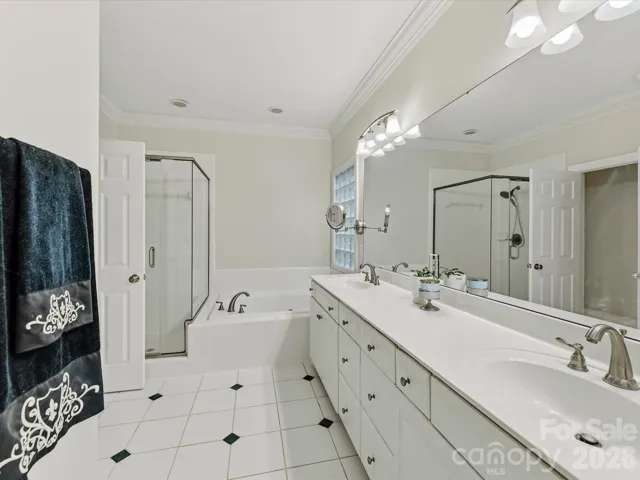
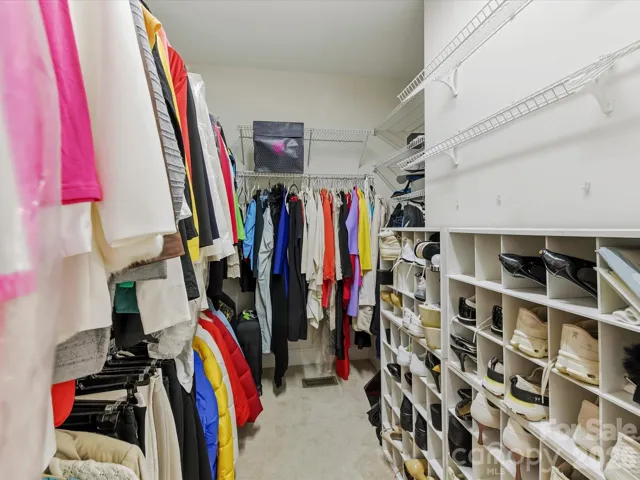
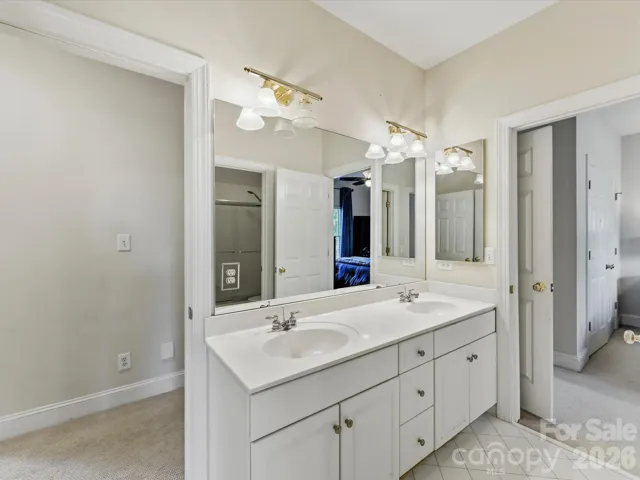
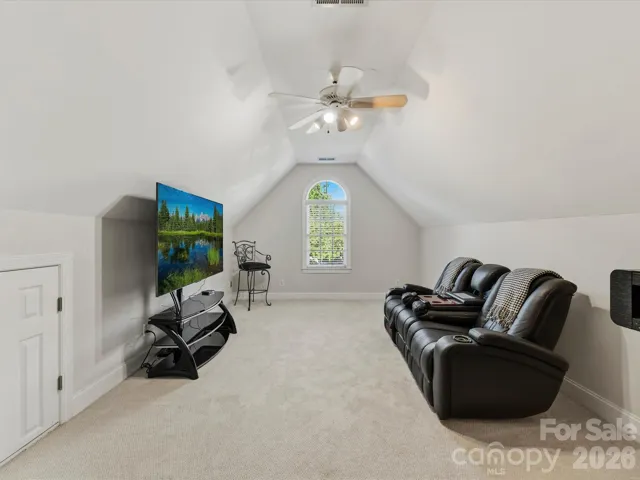
The main-level primary suite is a standout, offering direct deck access, a tray ceiling, generous walk-in closet with custom shelving, and ensuite bath with glass-enclosed shower and jetted soaking tub. Upstairs, a split-bedroom layout features three additional bedrooms, two full baths, and a large bonus room.
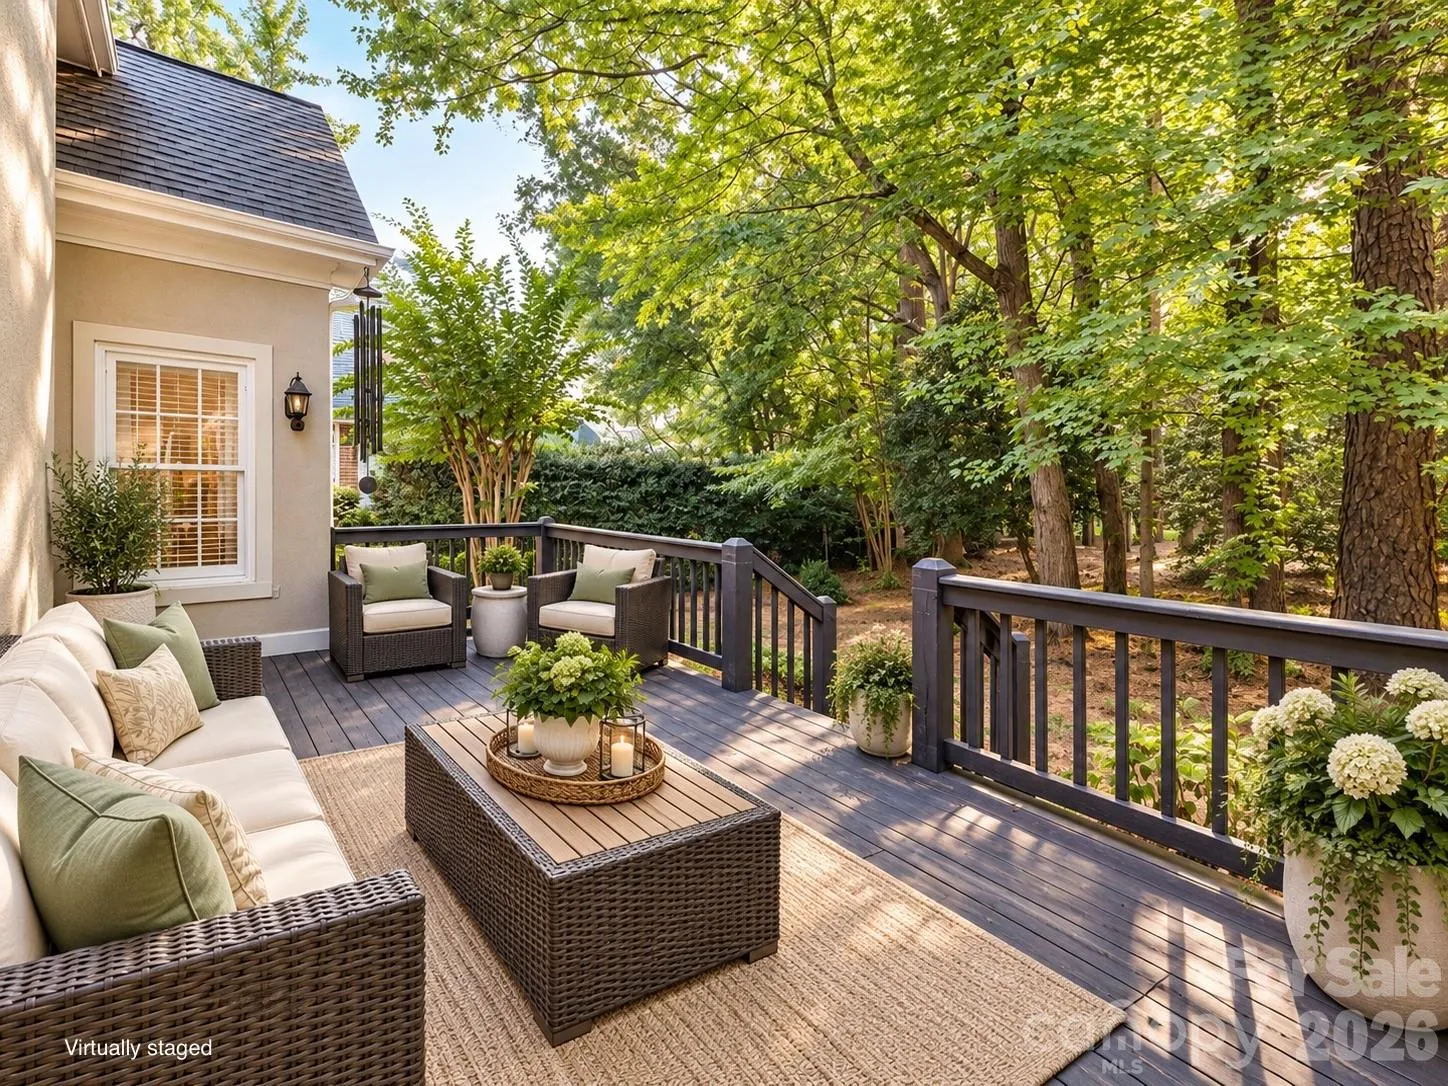
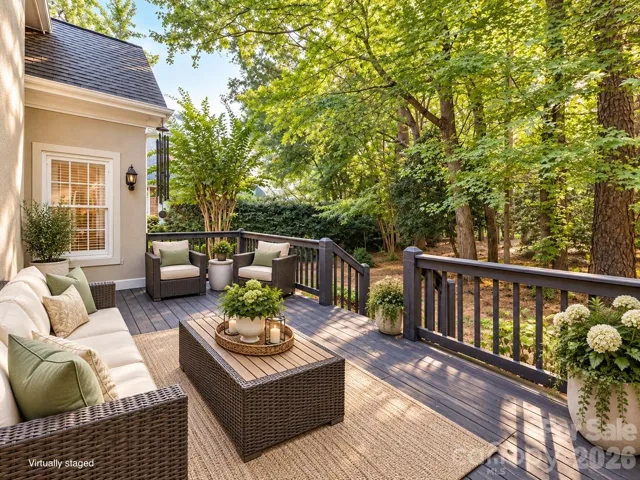
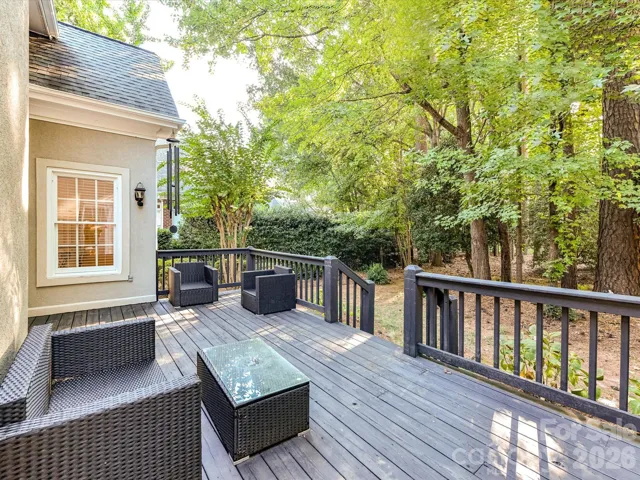
Enjoy outdoor living on the rear deck overlooking the private yard, all just minutes from The Bowl at Ballantyne, The Amp, The Ballantyne luxury hotel and spa, and an ever-growing collection of dining, shopping, and entertainment. An exceptional opportunity to put your own personal touch on a home while enjoying the location, lifestyle, and community that make Ballantyne Country Club so desirable.
- Heating System:
- Forced Air
- Cooling System:
- Central Air, Ceiling Fan(s)
- Fireplace:
- Gas Log, Living Room
- Patio:
- Deck
- Parking:
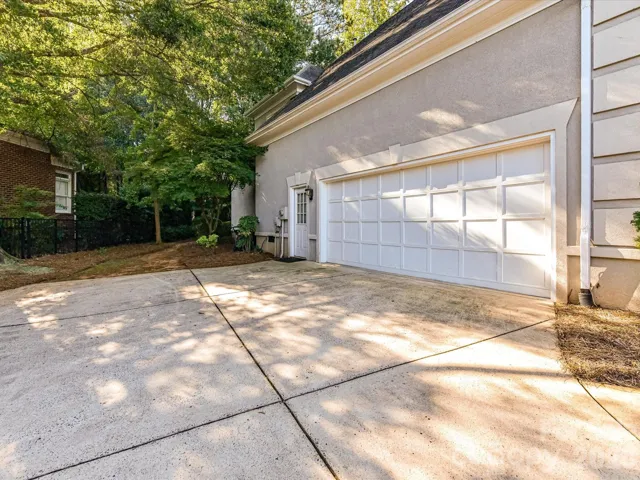
- Driveway, Attached Garage, Garage Faces Side
- Architectural Style:
- Transitional
- Flooring:
- Wood, Carpet, Tile
- Interior Features:
- Attic Stairs Pulldown, Breakfast Bar, Entrance Foyer, Walk-In Closet(s), Garden Tub, Split Bedroom, Central Vacuum
- Laundry Features:
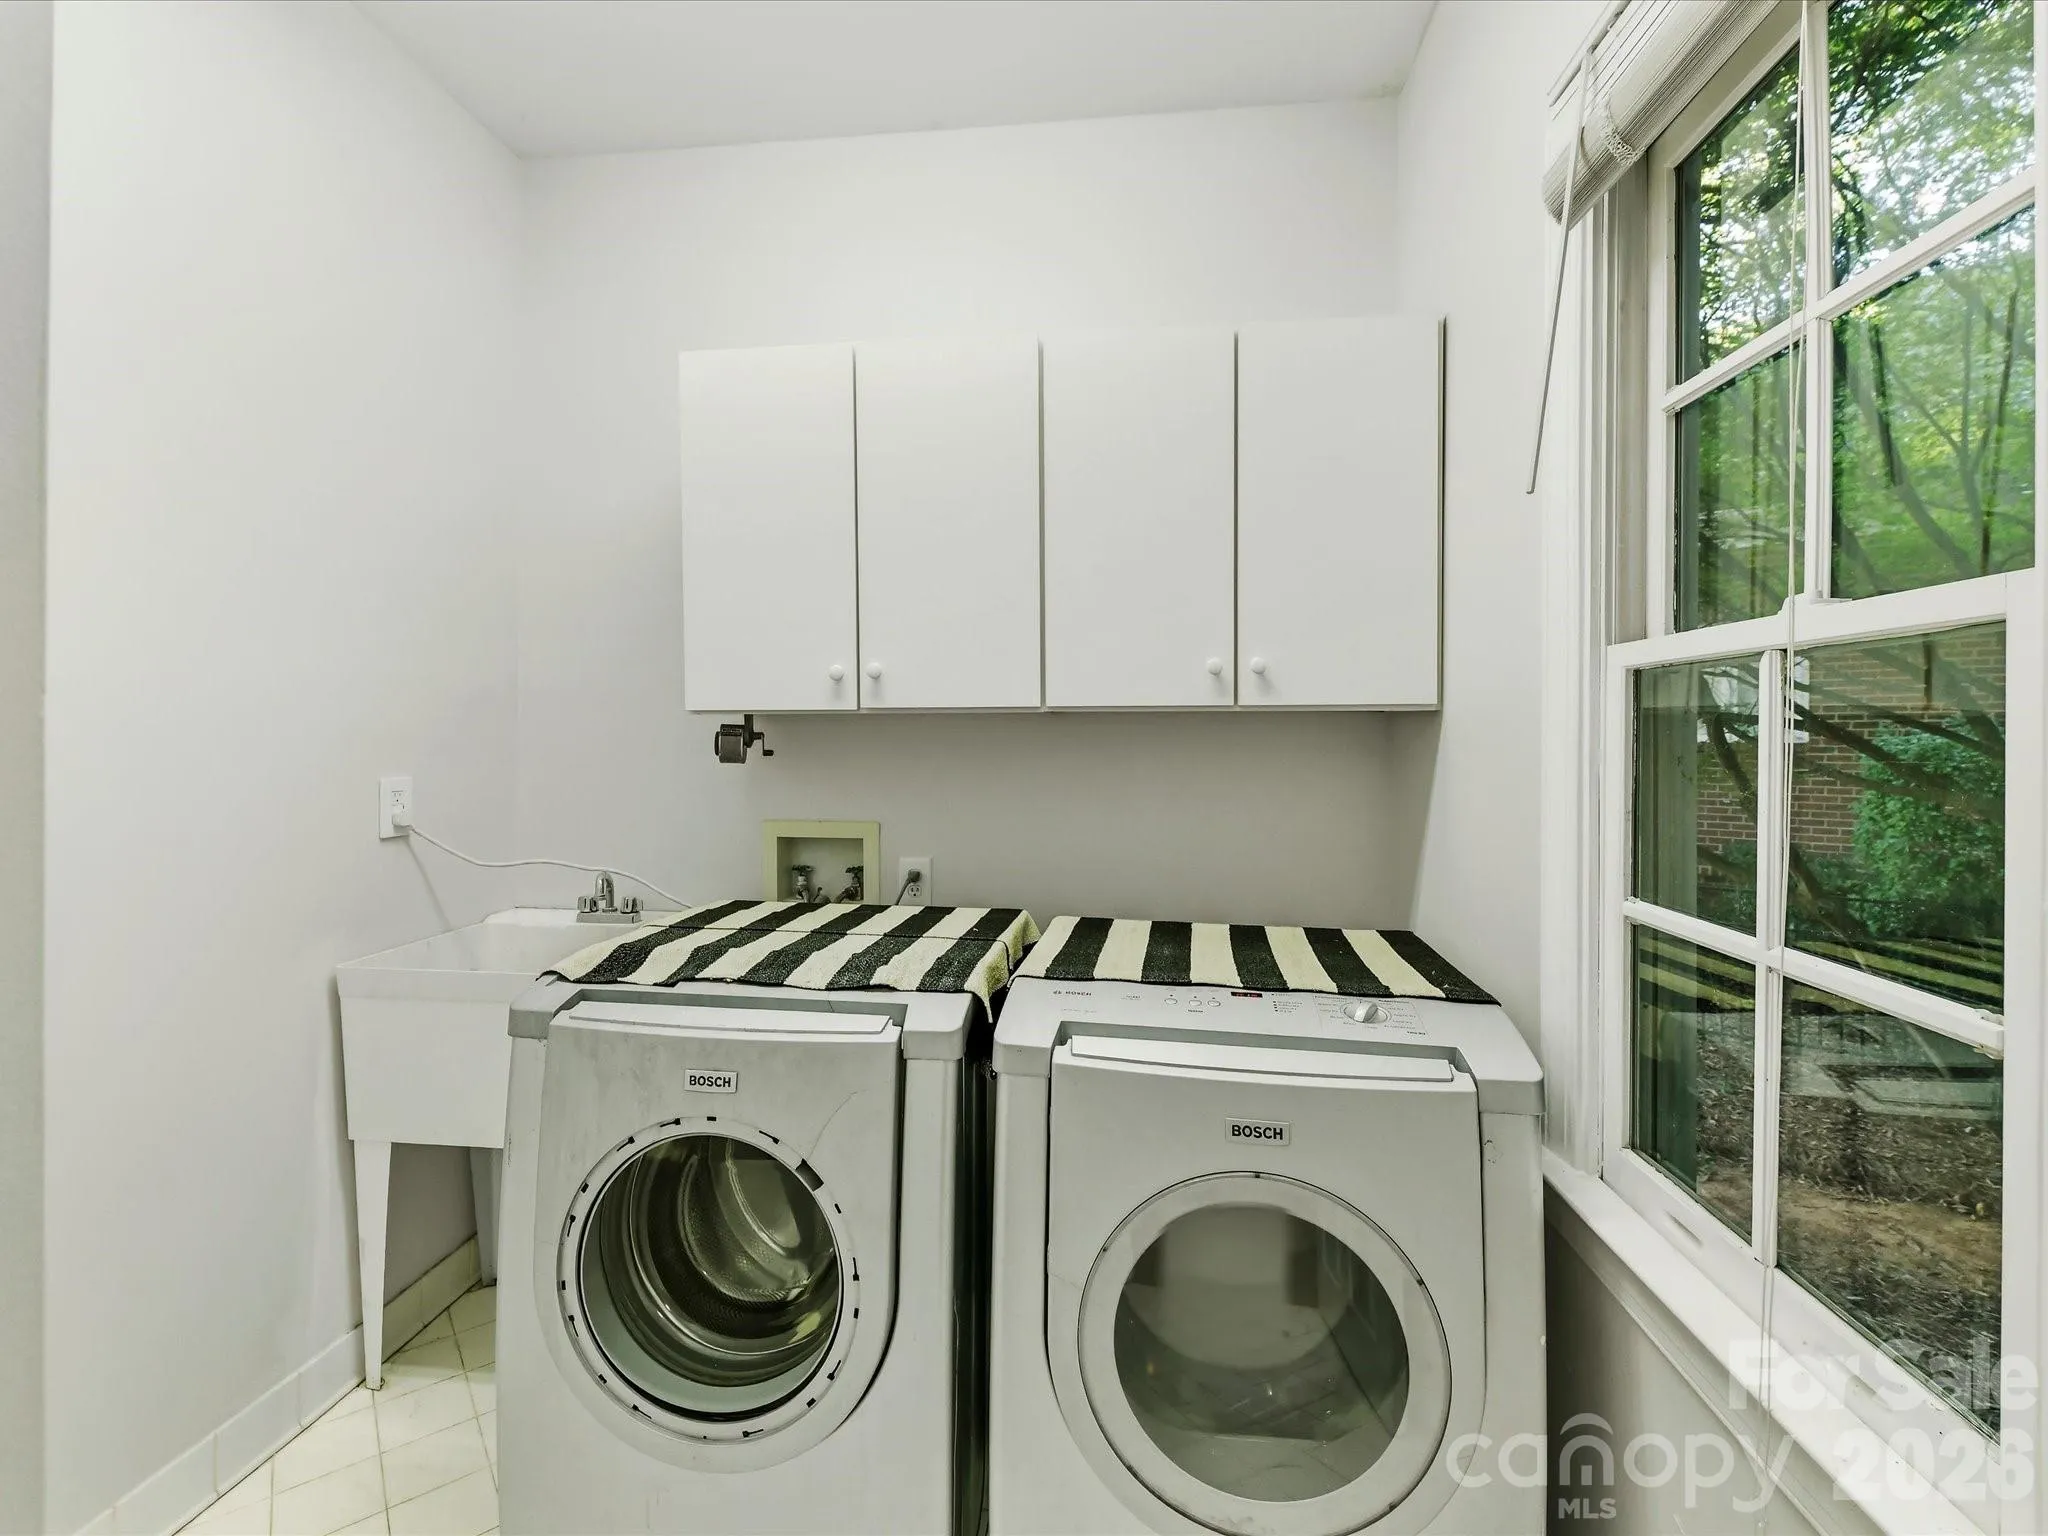
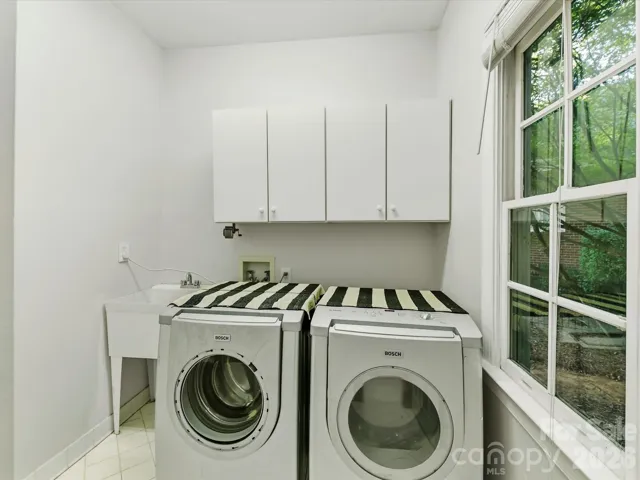
- Laundry Room, Electric Dryer Hookup, Washer Hookup, Main Level
- Sewer:
- Public Sewer
- Waterfront Features:
- None
- Appliances:
- Refrigerator, Dishwasher, Microwave, Exhaust Fan, Gas Cooktop, Disposal, Gas Water Heater, Wall Oven
- Country:
- US
- State:
- NC
- County:
- Mecklenburg
- City:
- Charlotte
- Street:
- Ballantyne Country Club
- Zipcode:
- 28277
- Street:
- Alexander Mill
- Street Number:
- 10835
- Street Suffix:
- Drive
- Longitude:
- W81° 9' 26.1''
- Latitude:
- N35° 2' 39.3''
- Elementary School:
- Ballantyne
- High School:
- Ardrey Kell
- Middle School:
- Cato Ridge
- Office Name:
- Helen Adams Realty
- Agent Name:
- Julie Valbuena
- TaxAnnualAmount:
- $0
- TaxAssessedValue:
- $0
- AssociationFee:
- $0
- Community Features:
- Pond, Recreation Area, Walking Trails, Playground
- Construction Materials:
- Synthetic Stucco
- Foundation Details:
- Crawl Space
- Garage:
- 2
- Levels:
- Two
- Water Source:
- City
- Association Fee:
- 1100
- Association Fee Frequency:
- Semi-Annually
- Association Yn:
- 1
- List Agent Mls Id:
- 68729
- List Office Mls Id:
- 1050
- Listing Term:
- Cash,Conventional
- Mls Status:
- Active
- Modification Timestamp:
- 2026-09-18T06:17:05Z
- Originating System Name:
- Canopy
- Special Listing Conditions:
- None
- Status Change Timestamp:
- 2026-09-18T06:16:51Z
Residential For Sale
10835 Alexander Mill Drive, Charlotte, North Carolina 28277
- Property Type :
- Residential
- Listing Type :
- For Sale
- Listing ID :
- 4423424
- Price :
- $975,000
- Bedrooms :
- 4
- Bathrooms :
- 4
- Half Bathrooms :
- 1
- Square Footage :
- 3,090 Sqft
- Year Built :
- 1996
- Status :
- Active
- Full Bathrooms :
- 3
- Property Sub Type :
- Single Family Residence

