
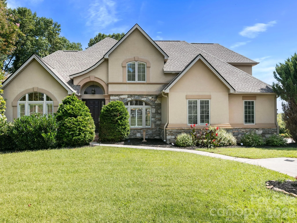
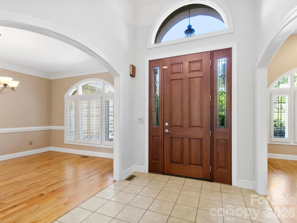
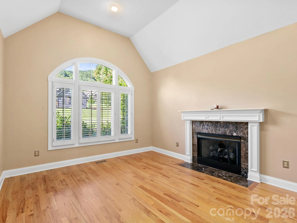
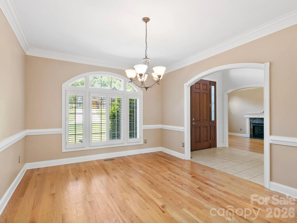
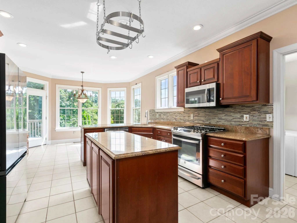
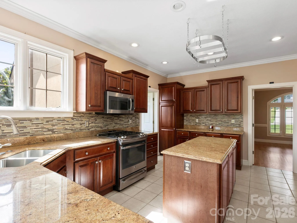
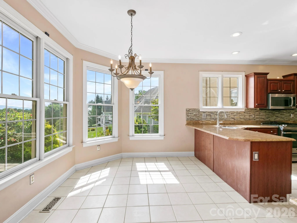
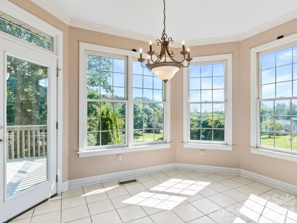
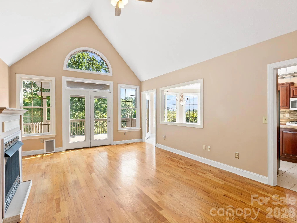
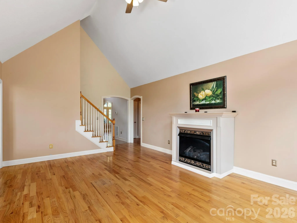
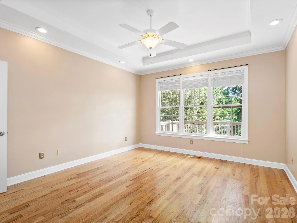
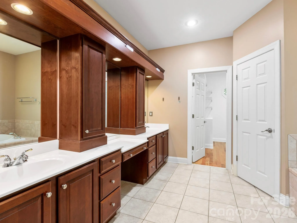
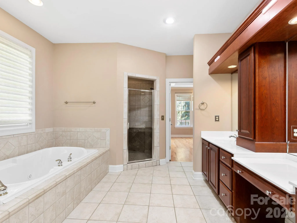
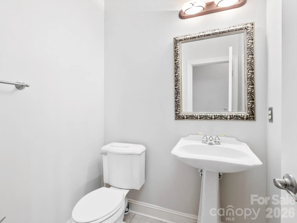
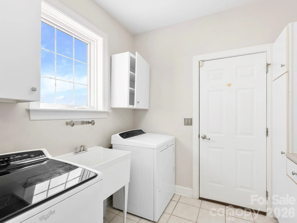
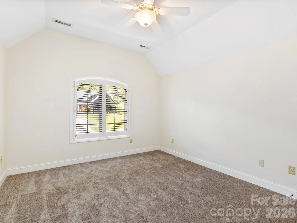
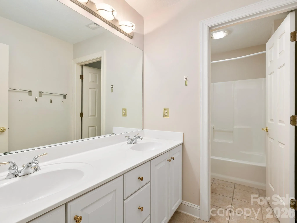
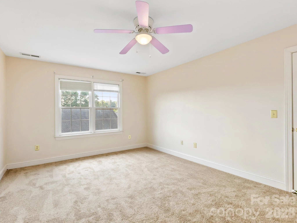
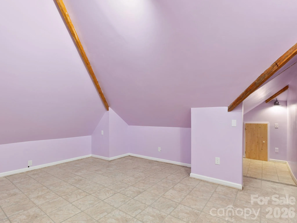
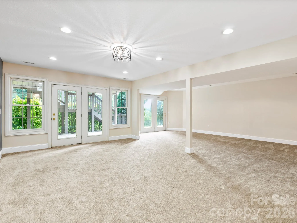
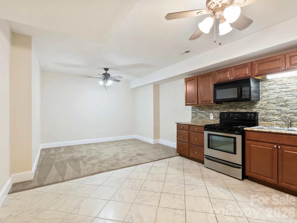
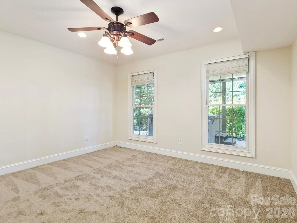
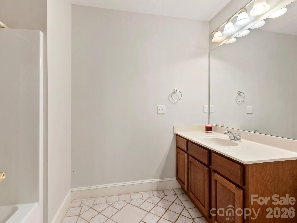
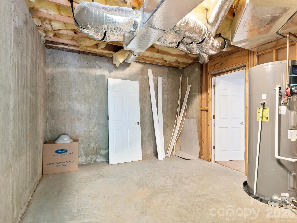
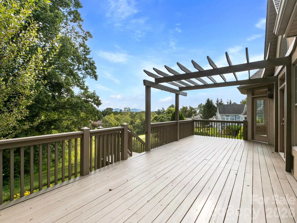
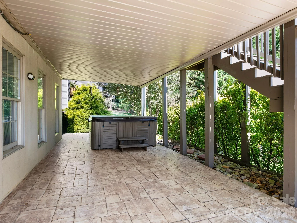
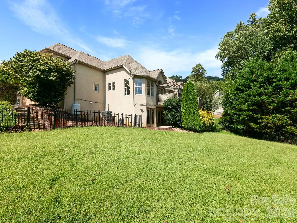
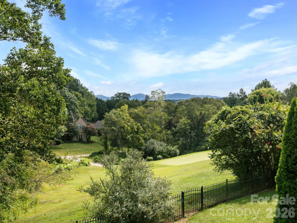
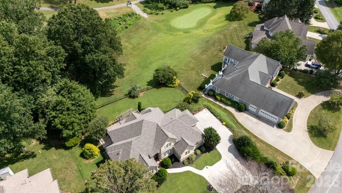
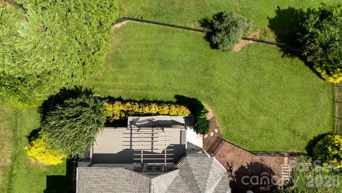
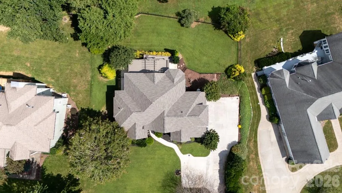
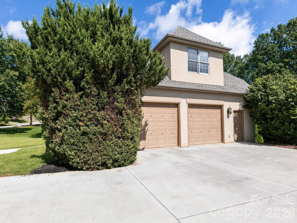
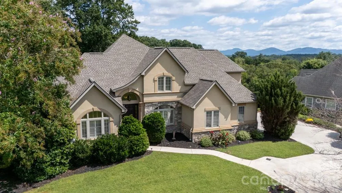
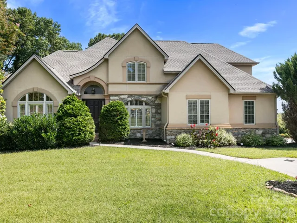
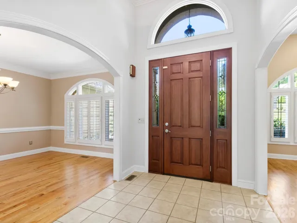
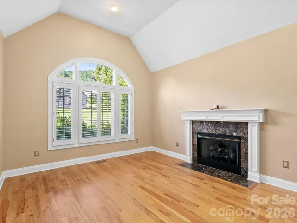
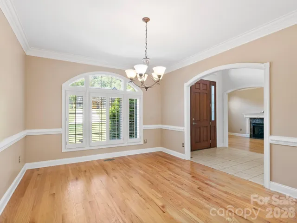
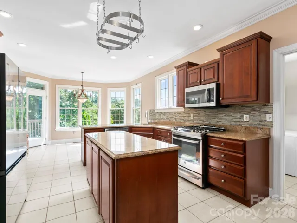
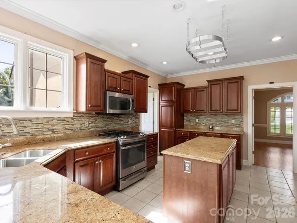
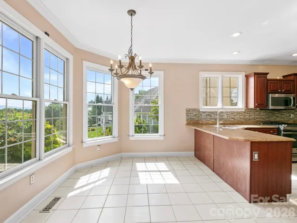
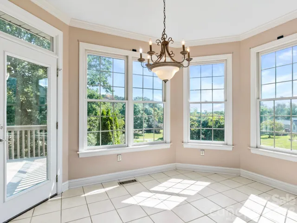
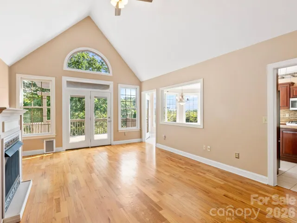
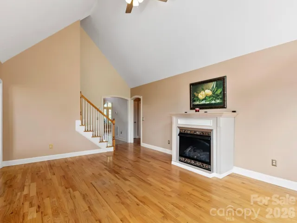
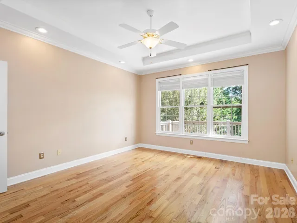
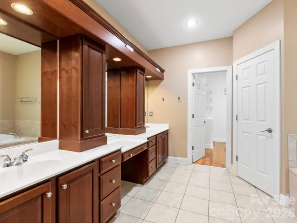
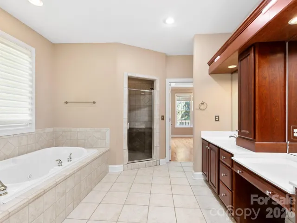
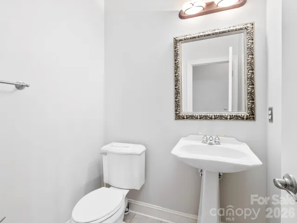
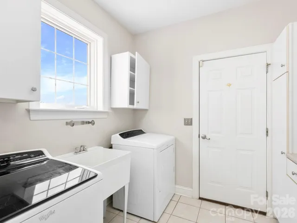
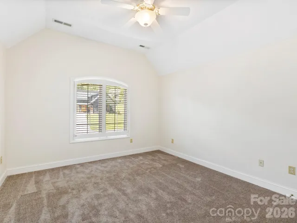
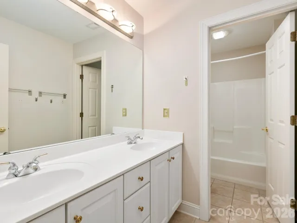
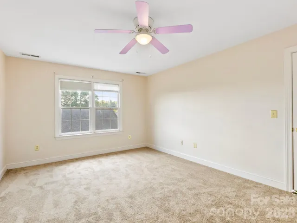
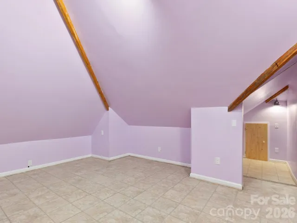
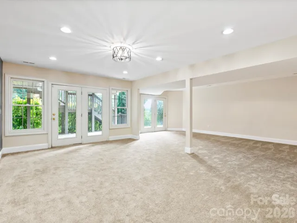
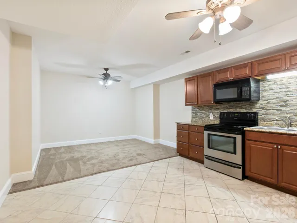
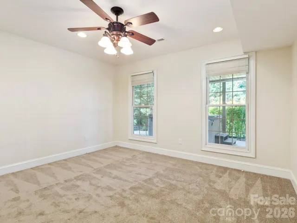
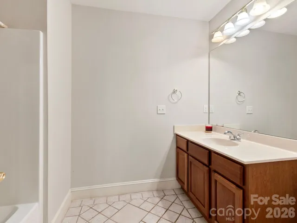
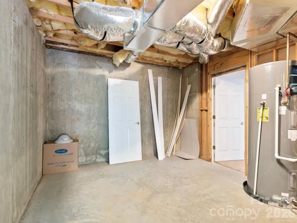
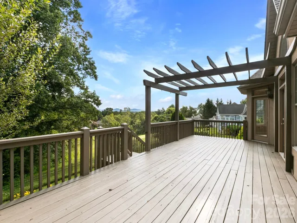
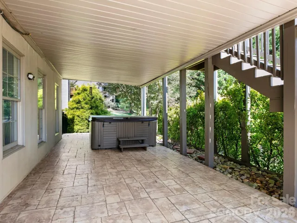
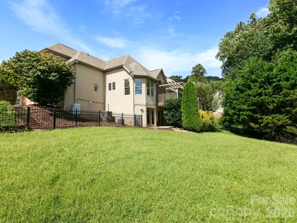
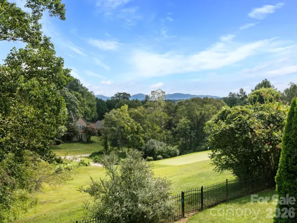
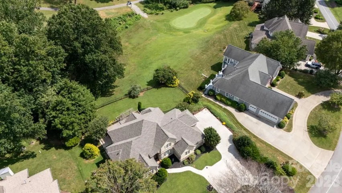
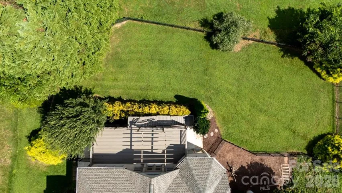
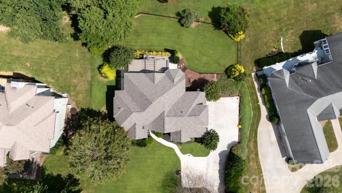
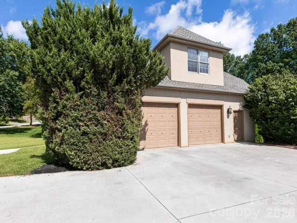
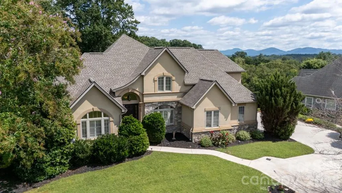
Enjoy elevated living in High Vista Falls with sweeping golf-course and mountain views. This 4-bedroom, 3.5-bath home offers approximately 4,175 square feet of finished living space on a half acre. The property includes golf-course and mountain views, a fenced backyard, rear deck, and private hot tub. The main level features an open floor plan with hardwood floors, high ceilings, a gas-log fireplace, and large windows. The kitchen includes granite countertops, substantial cabinet storage, and workspace. The primary bedroom is also on the main level and has two walk-in closets, a jetted tub, walk-in shower, and dual vanity. A laundry room and attached two-car garage complete the main level. The finished lower level includes a bedroom, full bathroom, kitchen, dining area, and family room. Ideal for longterm guests, extended family, recreation, or additional living space. The home also has converted attic storage perfect for a kids play area. Recent updates include a new architectural-shingle roof and new carpeting. Home includes membership access to the community pool, tennis and pickleball courts, and the Robinson Pub restaurant. The home is located on a privately maintained road in Mills River.
- Heating System:
- Heat Pump, Propane
- Cooling System:
- Electric
- Basement:
- Finished
- Fence:
- Back Yard
- Fireplace:
- Family Room, Gas Log
- Patio:
- Deck
- Parking:
- Driveway
- Exterior Features:
- Above Ground Hot Tub / Spa
- Flooring:
- Carpet, Hardwood
- Interior Features:
- Breakfast Bar, Entrance Foyer, Kitchen Island, Open Floorplan, Pantry, Walk-In Closet(s), Drop Zone
- Laundry Features:
- Electric Dryer Hookup, Mud Room, Main Level
- Sewer:
- Public Sewer
- Appliances:
- Dishwasher, Disposal
- Country:
- US
- State:
- NC
- County:
- Buncombe
- City:
- Mills River
- Street:
- High Vista Falls
- Zipcode:
- 28759
- Street:
- Round Robin
- Street Number:
- 7
- Street Suffix:
- Lane
- Longitude:
- W83° 25' 5.1''
- Latitude:
- N35° 26' 5.8''
- Elementary School:
- Avery's Creek/Koontz
- High School:
- T.C. Roberson
- Middle School:
- Valley Springs
- Office Name:
- One Charlotte Realty, Inc
- Agent Name:
- Mike Laine
- TaxAnnualAmount:
- $0
- TaxAssessedValue:
- $0
- AssociationFee:
- $0
- Construction Materials:
- Synthetic Stucco, Stone Veneer
- Foundation Details:
- Basement
- Garage:
- 2
- Levels:
- Three
- Lot Features:
- On Golf Course
- Video Url:
- https://youriguide.com/7_round_robin_ln_mills_river_nc
- Virtual Tour:
- https://youriguide.com/7_round_robin_ln_mills_river_nc
- Water Source:
- City
- Association Fee:
- 1125
- Association Fee Frequency:
- Annually
- Association Yn:
- 1
- List Agent Mls Id:
- 22150
- List Office Mls Id:
- R04253
- Listing Term:
- Cash,Conventional,FHA,VA Loan
- Mls Status:
- Active
- Modification Timestamp:
- 2026-09-11T09:03:07Z
- Originating System Name:
- Canopy
- Special Listing Conditions:
- None
- Status Change Timestamp:
- 2026-09-10T15:22:53Z
Residential For Sale
7 Round Robin Lane, Mills River, North Carolina 28759
- Property Type :
- Residential
- Listing Type :
- For Sale
- Listing ID :
- 4423363
- Price :
- $875,000
- View :
- Golf Course,Mountain(s)
- Bedrooms :
- 4
- Bathrooms :
- 4
- Half Bathrooms :
- 1
- Square Footage :
- 4,175 Sqft
- Year Built :
- 2000
- Status :
- Active
- Full Bathrooms :
- 3
- Property Sub Type :
- Single Family Residence
- Roof:
- Architectural Shingle

