

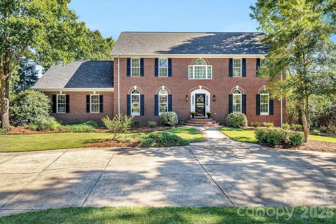
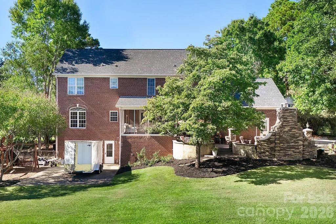
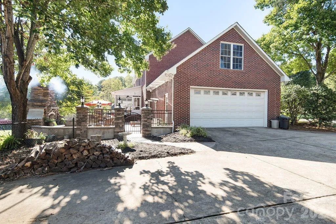

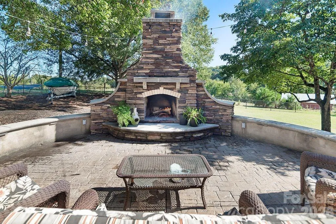
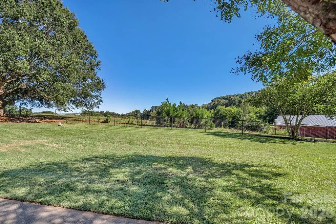
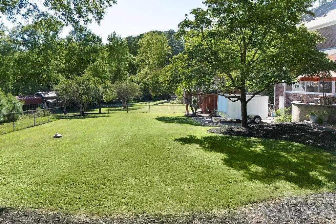

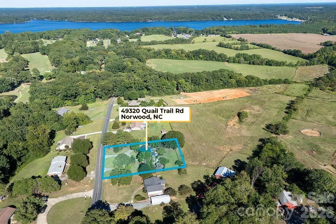

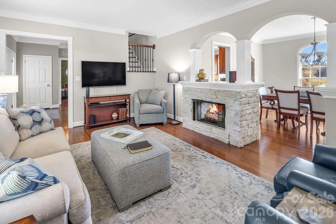
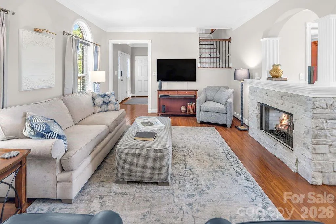
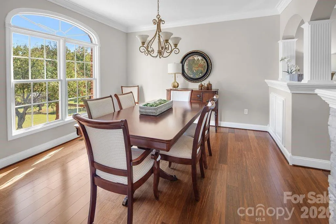
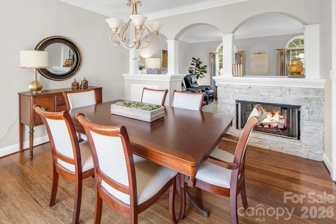
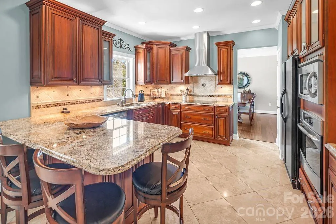
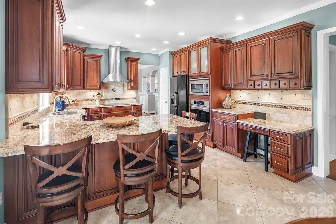
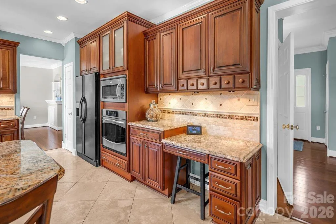
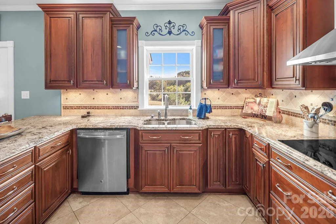
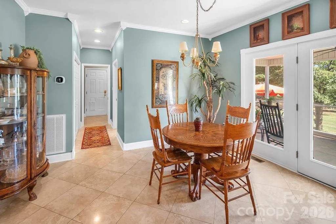
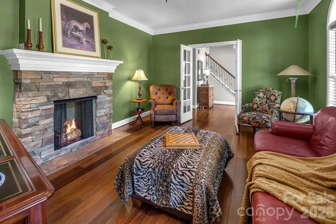
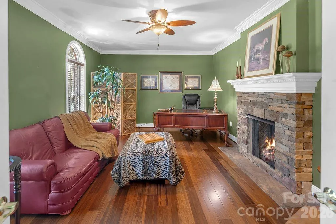
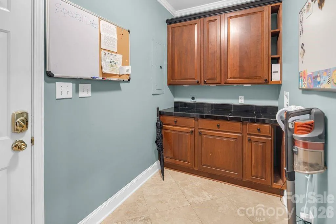
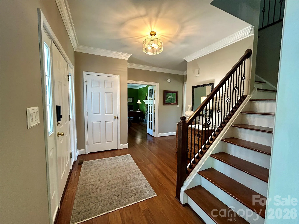
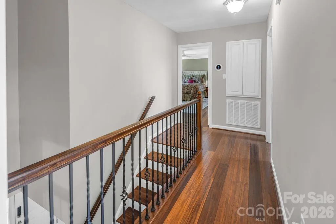
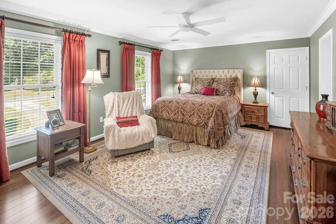
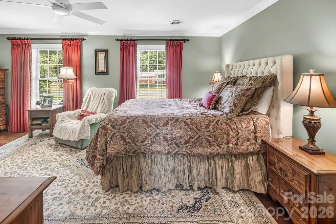
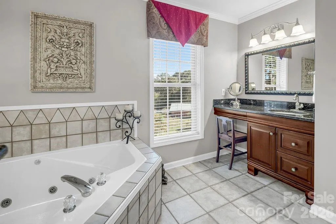

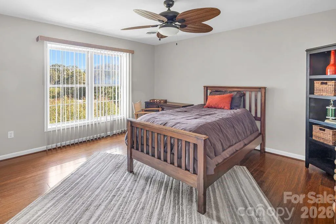
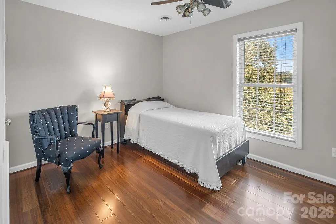
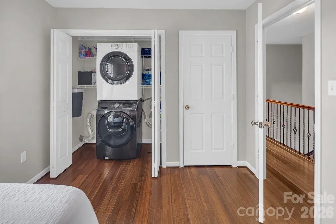
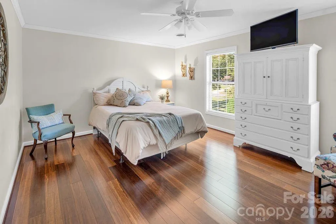
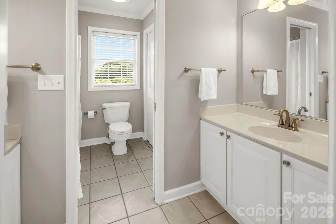
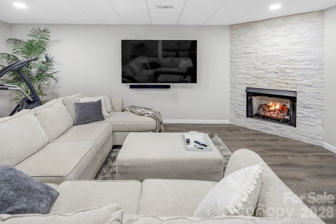
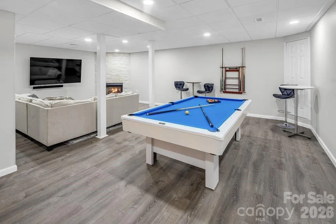
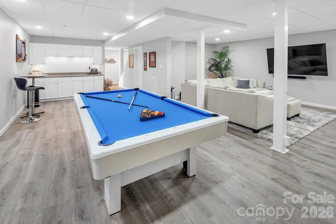
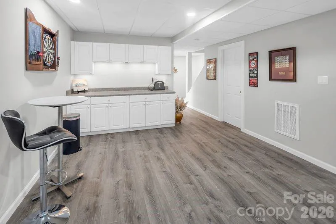
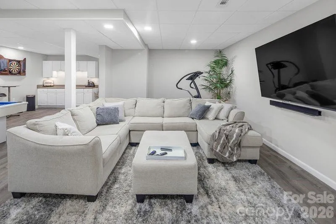
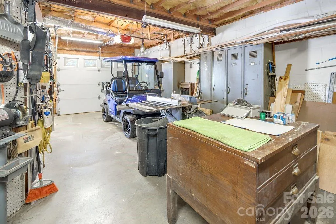

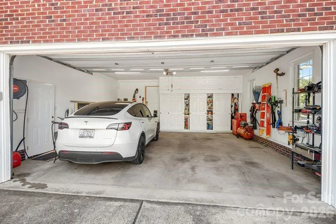
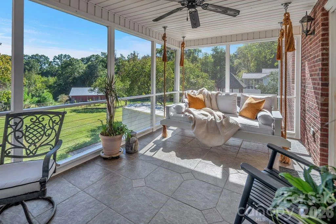
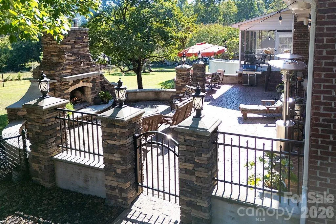
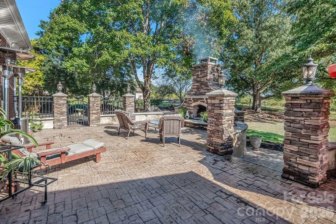
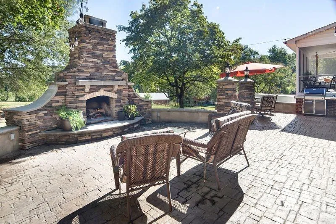

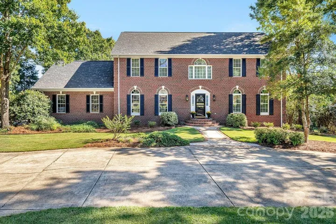
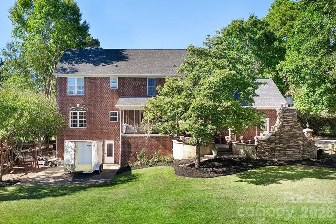
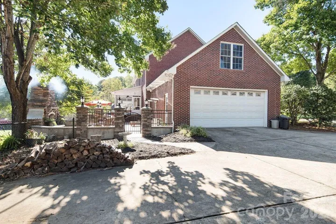


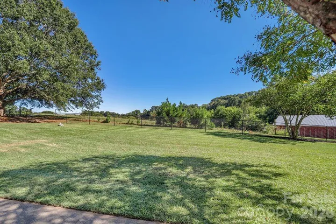
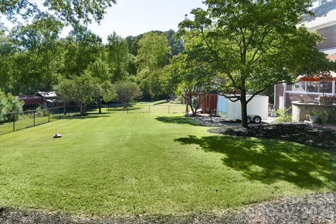

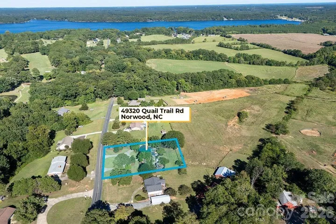

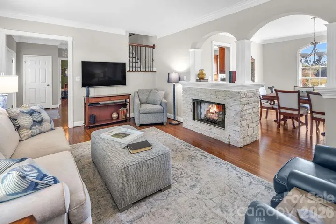
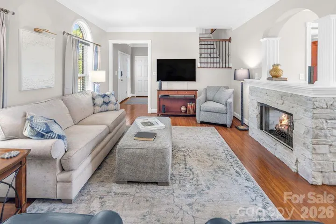
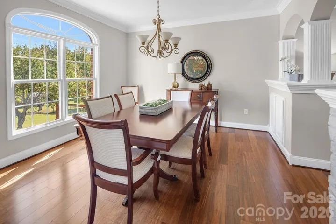
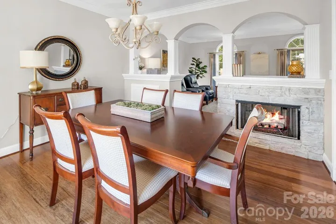
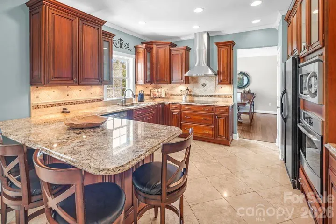
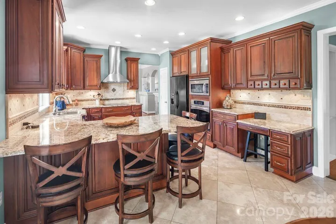
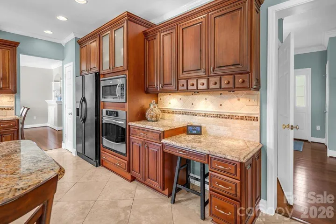
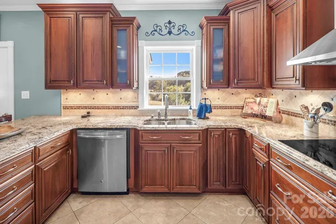
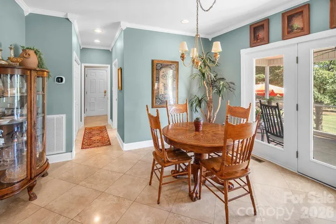
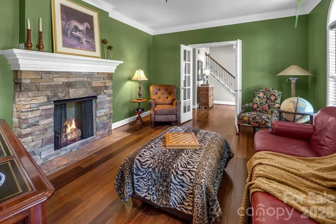
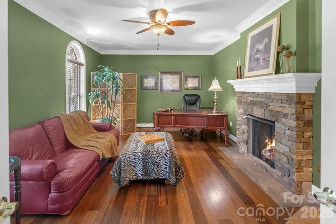

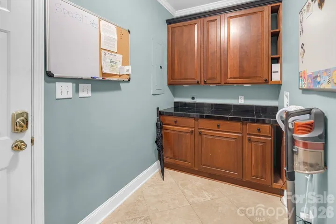
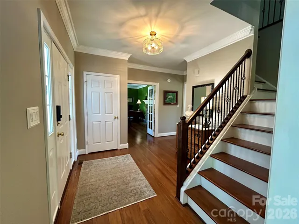
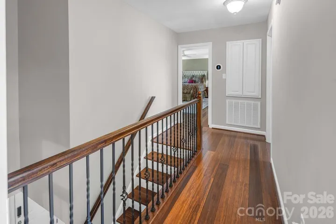
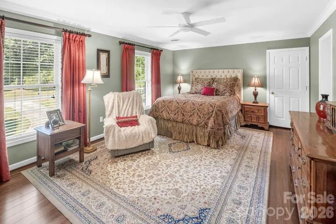
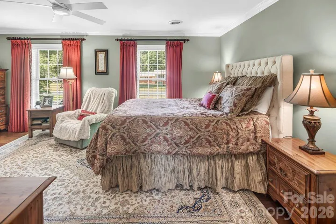
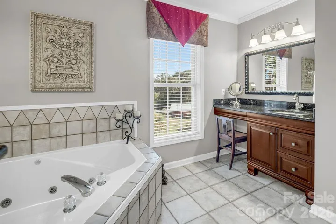

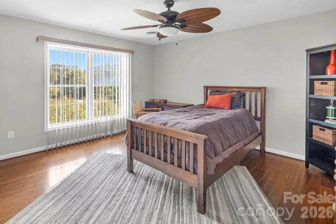
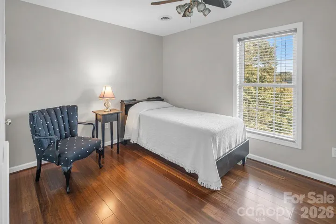
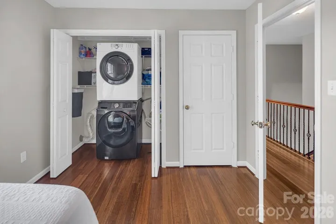
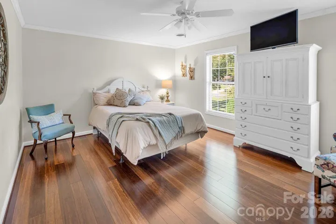
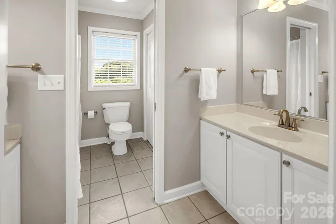
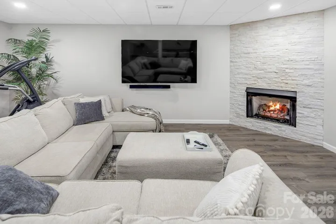
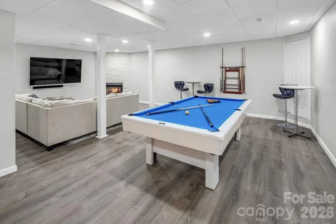
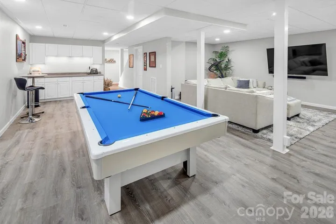
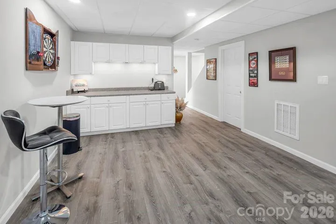
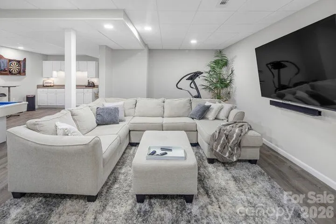


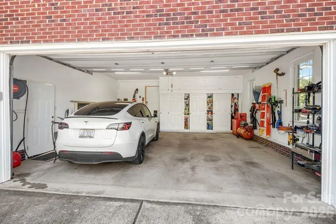
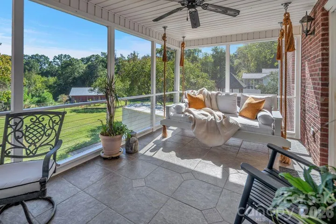

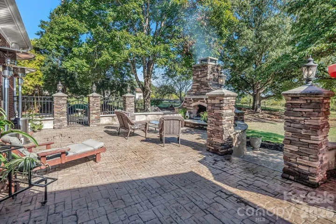
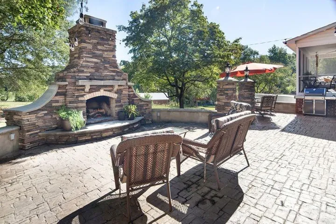
Stately Brick Colonial Off Frame Modular located adjacent to Piney Point Golf Course and minutes from beautiful Lake Tillery. Over 3,800 sq. ft of heated and cooled living area along with 0ver 280 sq. ft of walk-in storage and a 600 sq. ft shop/additional garage make this large home a rare find. The impressive outdoor fireplace and patio are located next to the screened in porch and flat back yard. A storage building and playground are included. The see-through gas log fireplace warms both the family room and dining room. A large office on the main floor can be converted to a flexible space, a living room or an additional bedroom. A huge recreational space in the basement with a fireplace adds the fun element. The large double car garage has built in storage and an EV charging station. All these features with a brand new HVAC system and new architectural shingles added in 2022 make this impressive property move in ready. Additional features include: a multi-phase automatic irrigation system, plumbing in place for a future extra bath in the basement, a Rinnai tankless water heater, two washer and dryer hook up areas, and all window treatments remain. The fireplace in the main level office has a propane line attached but no gas logs and is currently for aesthetics only.. Additional Sq, footage is dry storage below the screened porch.
Appointment required for showings.
- Heating System:
- Heat Pump
- Cooling System:
- Heat Pump
- Basement:
- Storage Space, Partially Finished
- Fence:
- Back Yard
- Fireplace:
- Family Room, Propane, Other - See Remarks, Recreation Room, See Through
- Parking:
- Attached Garage, Circular Driveway, Garage Faces Side
- Architectural Style:
- Colonial
- Exterior Features:
- Other - See Remarks
- Flooring:
- Tile, Bamboo
- Interior Features:
- Kitchen Island, Walk-In Closet(s), Attic Walk In
- Laundry Features:
- Mud Room, Upper Level, Multiple Locations
- Sewer:
- Septic Installed
- Utilities:
- Electricity Connected, Propane, Cable Available
- Waterfront Features:
- Boat Ramp – Community
- Appliances:
- Refrigerator, Electric Oven, Dishwasher, Microwave, Tankless Water Heater, Washer/Dryer, Ice Maker
- Country:
- US
- State:
- NC
- County:
- Stanly
- City:
- Norwood
- Street:
- Mountain View Estates
- Zipcode:
- 28128
- Street:
- Quail Trail
- Street Number:
- 49320
- Street Suffix:
- Road
- Longitude:
- W81° 54' 38''
- Latitude:
- N35° 12' 32.8''
- Elementary School:
- Unspecified
- High School:
- Unspecified
- Middle School:
- Unspecified
- Office Name:
- Lake Tillery Properties LLC
- Agent Name:
- Robert Patterson
- TaxAnnualAmount:
- $0
- TaxAssessedValue:
- $0
- AssociationFee:
- $0
- Community Features:
- Golf, Clubhouse, Boat Storage
- Construction Materials:
- Brick Full
- Foundation Details:
- Basement
- Garage:
- 2
- Levels:
- Two
- Lot Features:
- Level
- Lot Size Dimensions:
- 150 by 182
- Water Body Name:
- Lake Tillery
- Water Source:
- City
- List Agent Mls Id:
- 82756
- List Office Mls Id:
- 3413
- Listing Term:
- Cash,Conventional,USDA Loan,VA Loan
- Mls Status:
- Active
- Modification Timestamp:
- 2026-10-01T09:03:08Z
- Originating System Name:
- Canopy
- Special Listing Conditions:
- None
- Status Change Timestamp:
- 2026-09-30T10:47:35Z
Residential For Sale
49320 Quail Trail Road, Norwood, North Carolina 28128
- Property Type :
- Residential
- Listing Type :
- For Sale
- Listing ID :
- 4429109
- Price :
- $695,000
- Bedrooms :
- 4
- Bathrooms :
- 3
- Square Footage :
- 3,819 Sqft
- Year Built :
- 1998
- Status :
- Active
- Full Bathrooms :
- 3
- Property Sub Type :
- Single Family Residence
- Roof:
- Architectural Shingle

