
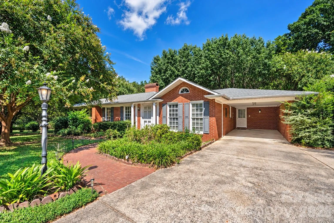
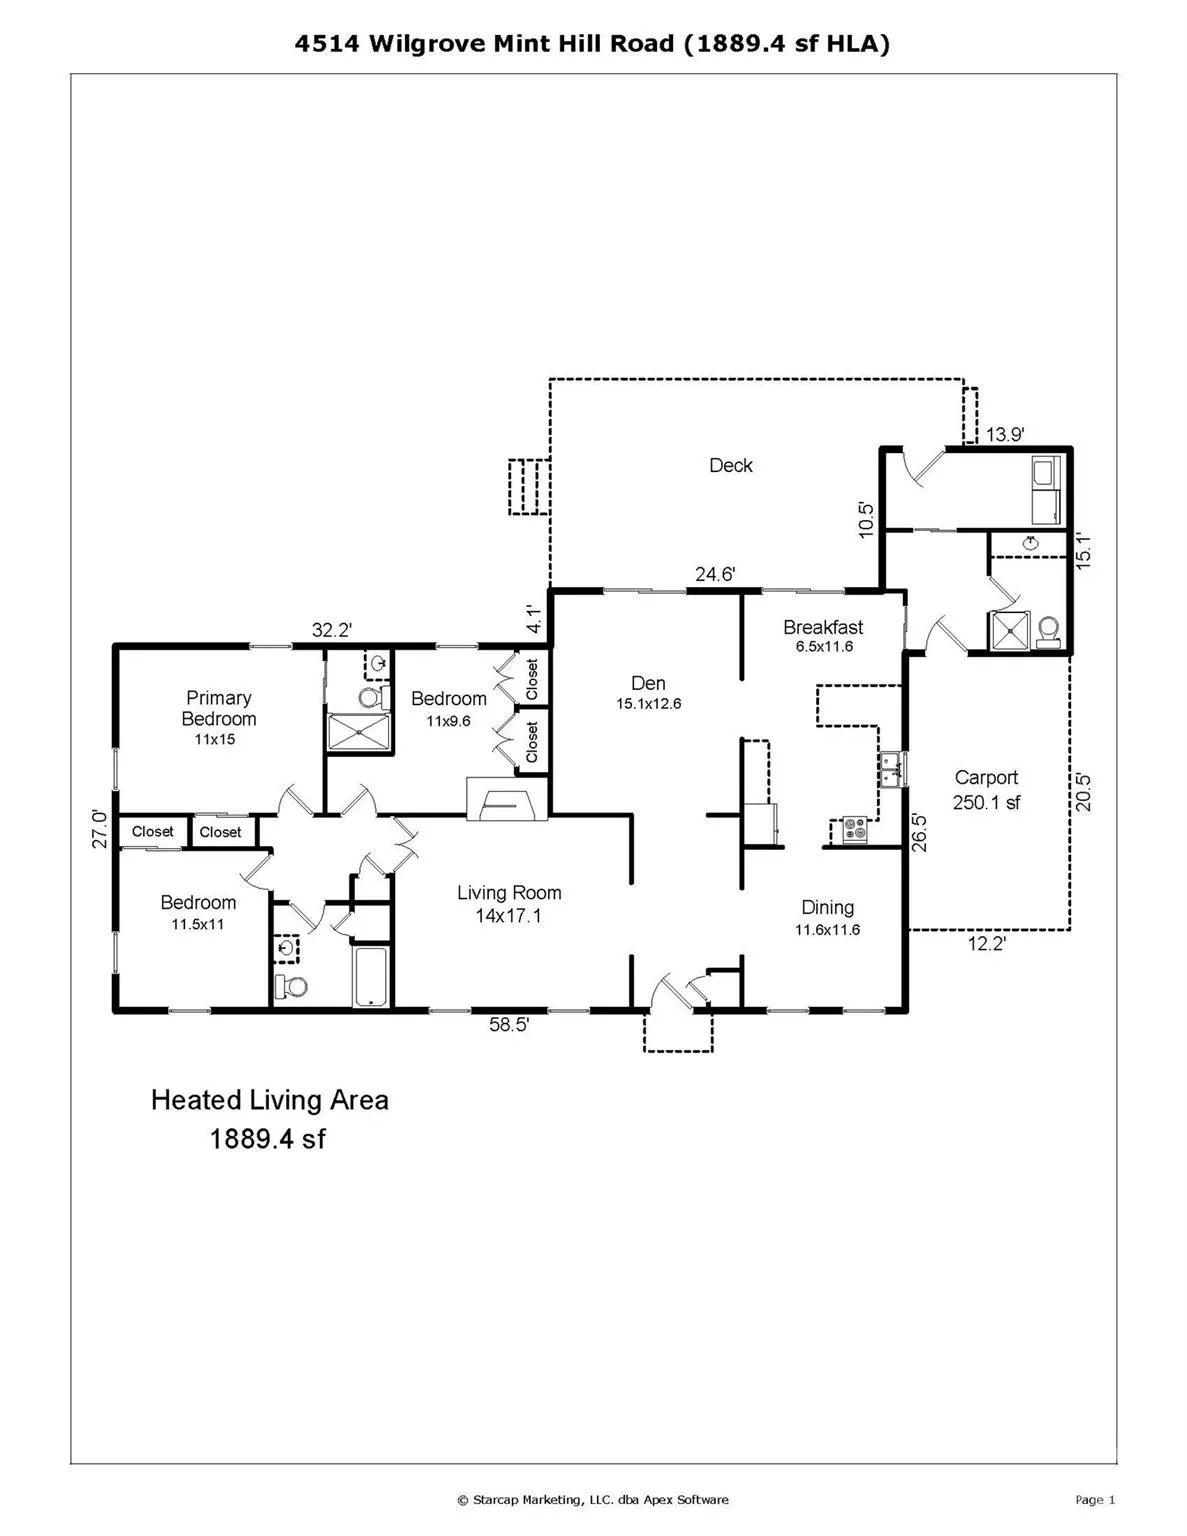
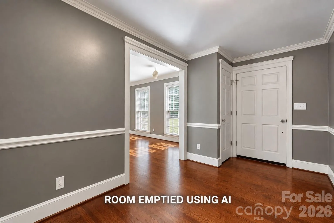
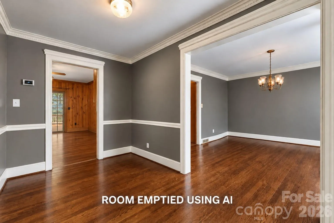
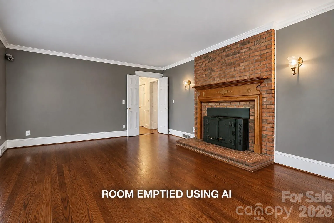
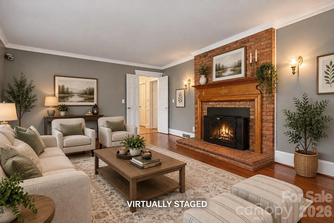
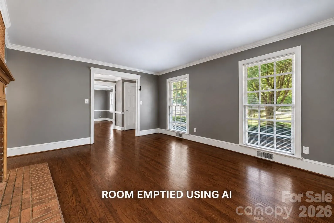
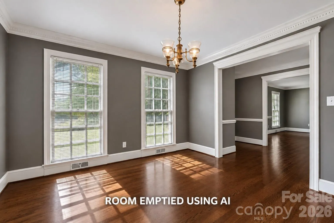
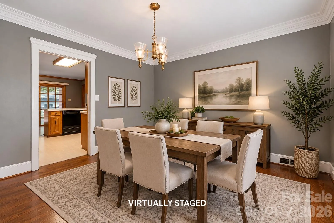
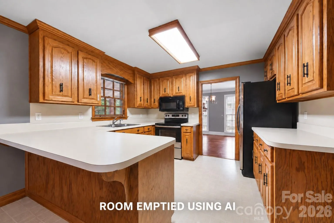
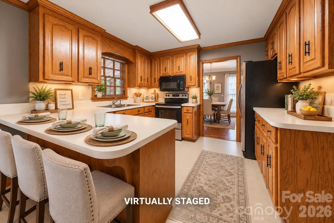
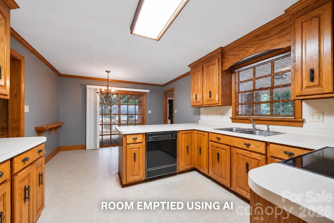
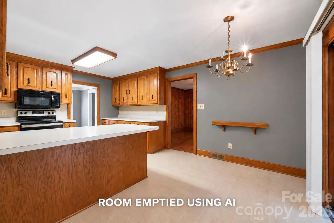
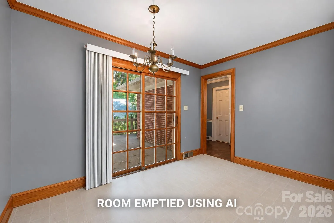
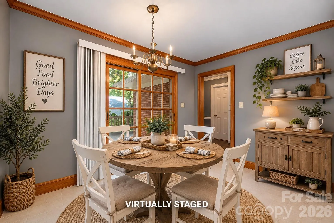
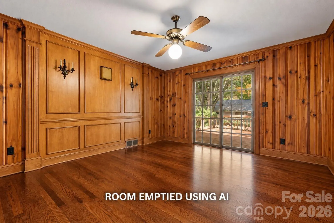
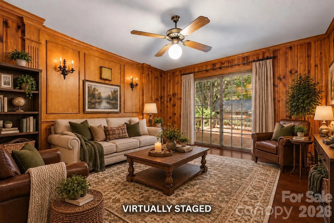
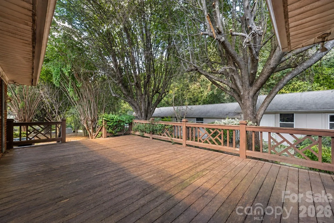
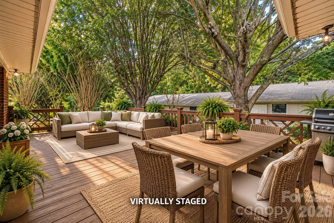
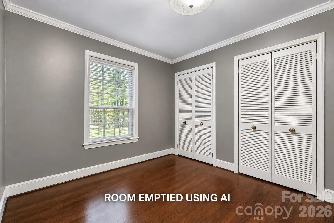
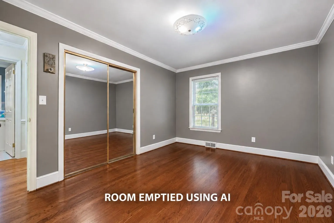
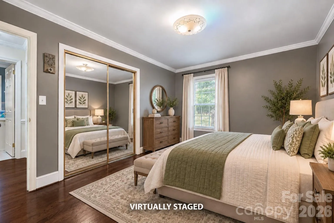
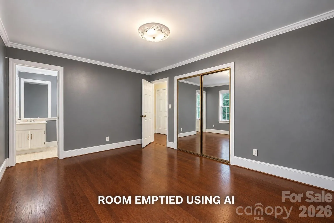
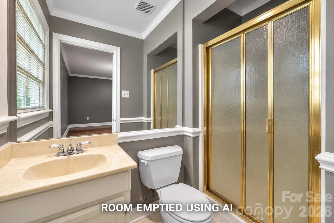
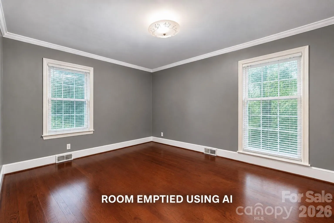
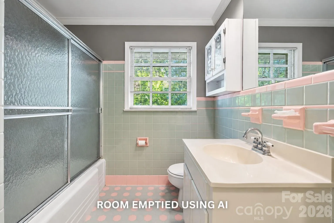
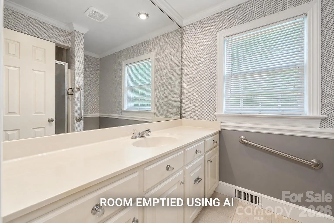
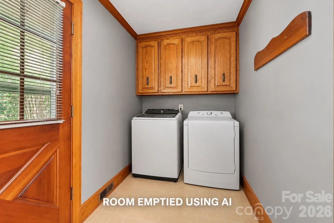
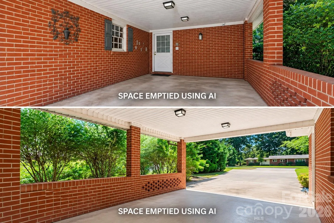
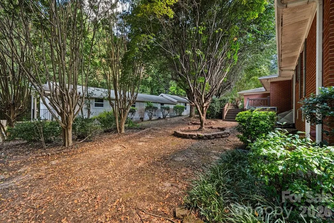
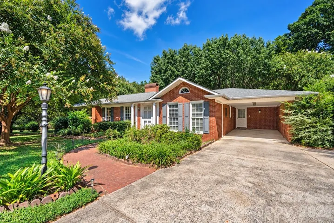
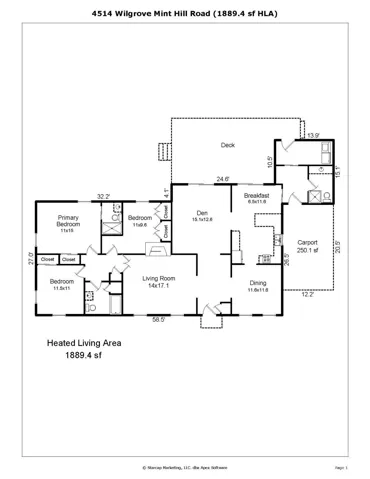
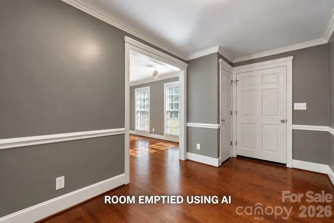
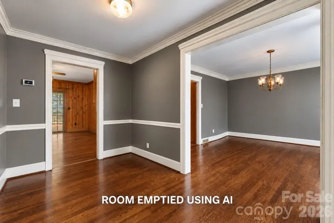
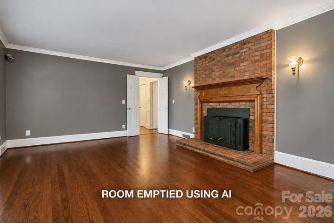
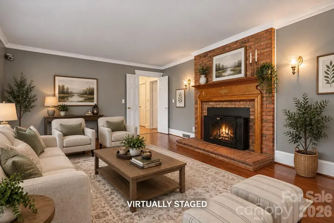
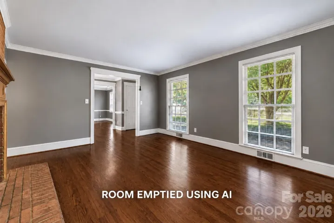
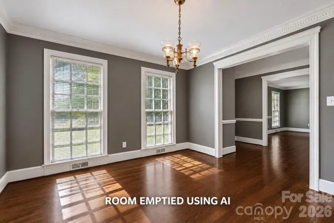
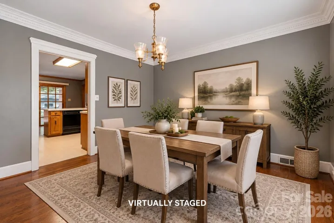
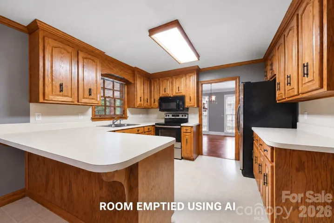
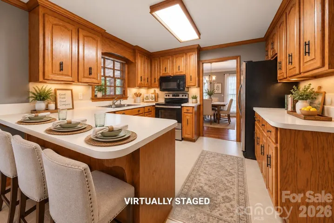
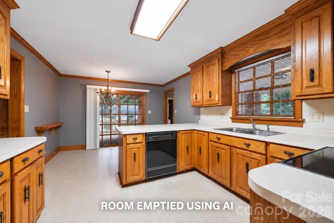
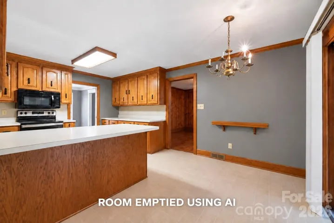
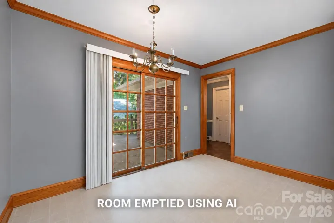
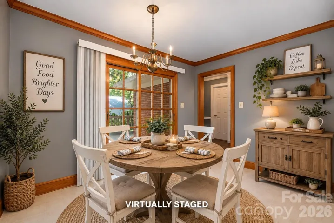
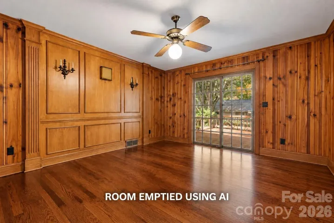
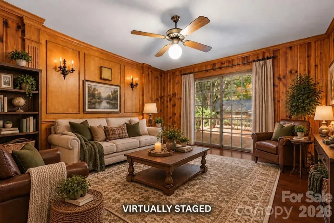
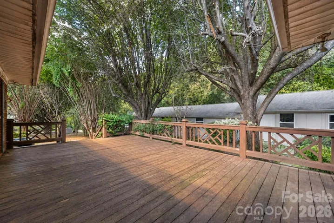
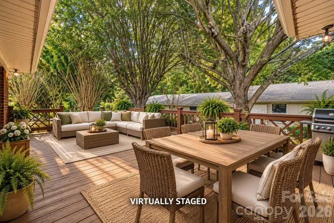
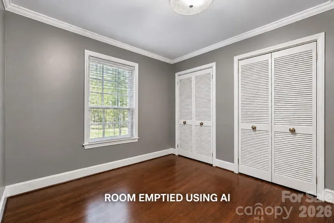
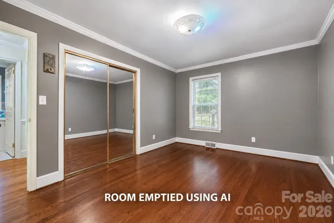
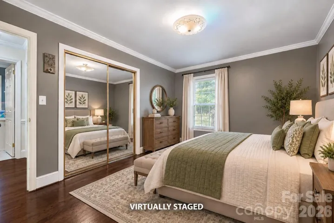
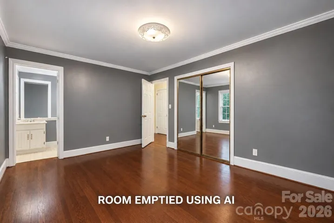
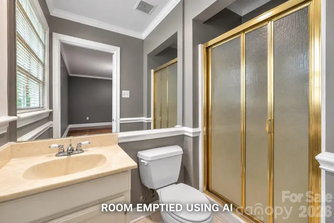
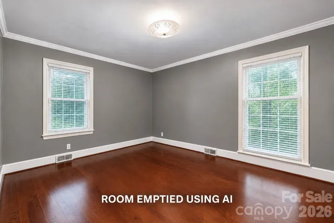
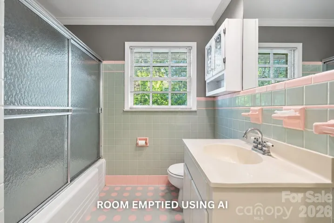
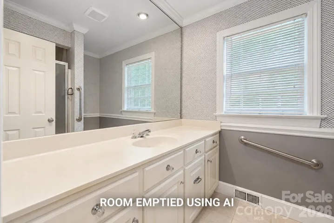
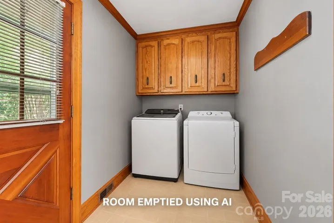
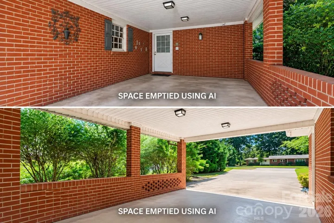
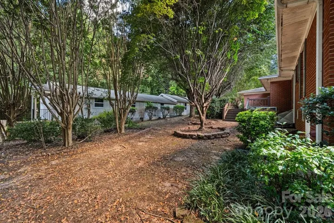
Rare opportunity in the heart of Mint Hill! This 1,889-SF ranch-style single-family home offers 3 bedrooms and 3 full bathrooms, with a functional layout featuring a living room, family room, dining room, large eat-in kitchen, and separate laundry room that also serves as a mudroom. A large deck and mature trees enhance the outdoor setting, while a walkway connects the main residence to the backyard and private detached building.
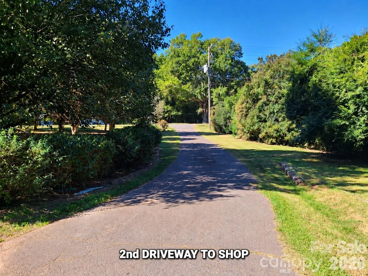
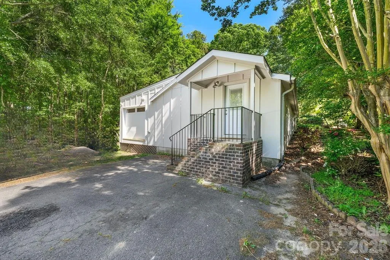
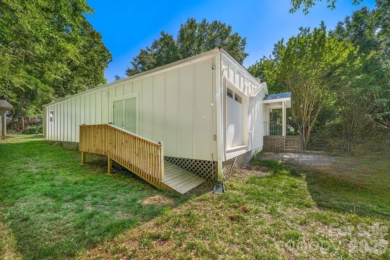
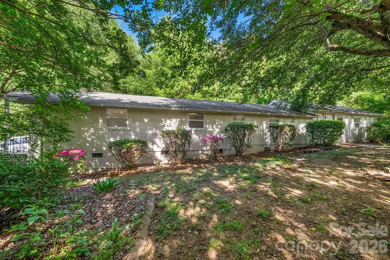
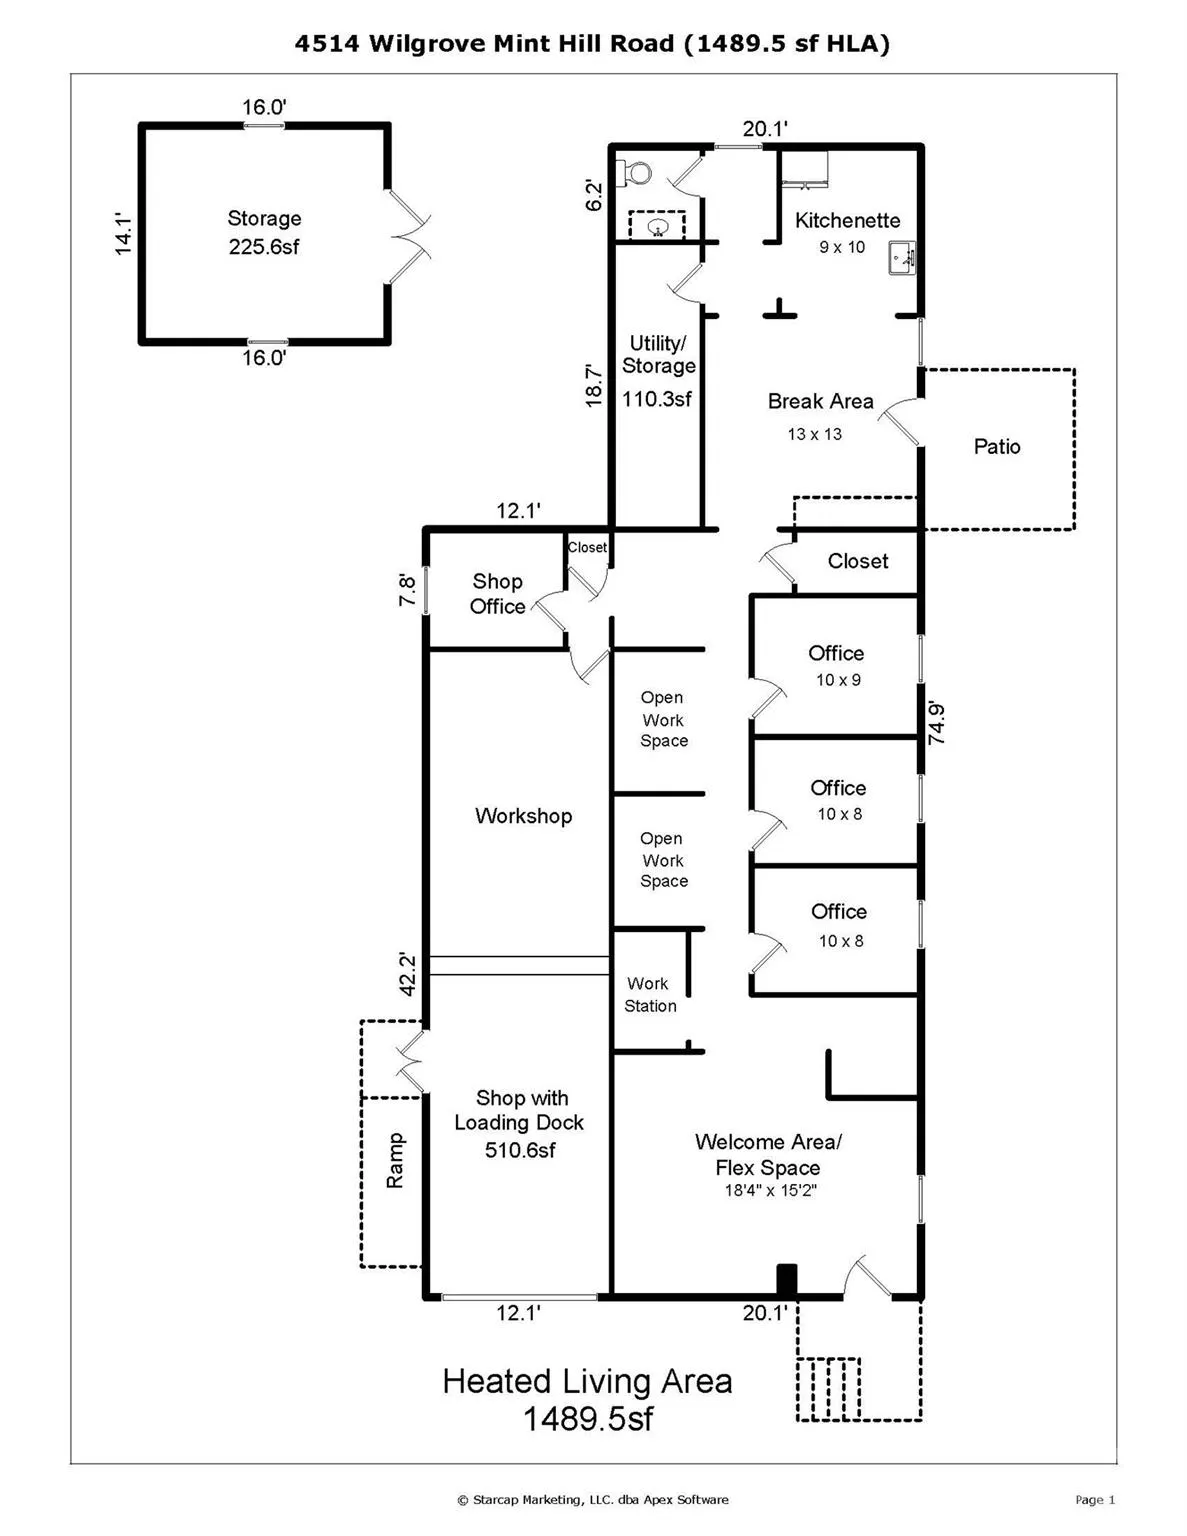
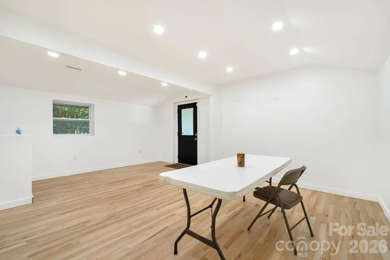
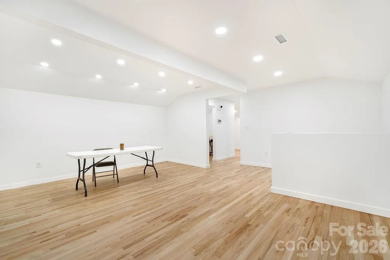
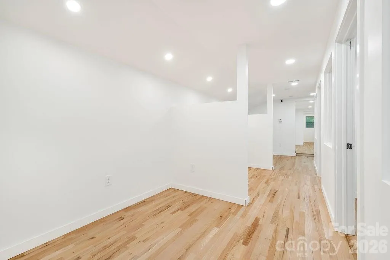
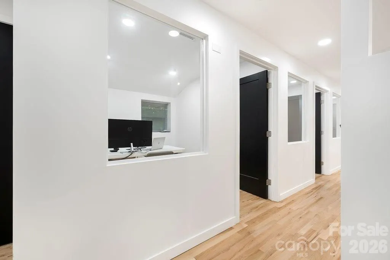
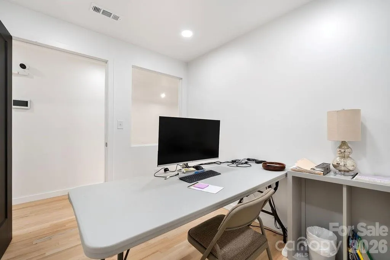
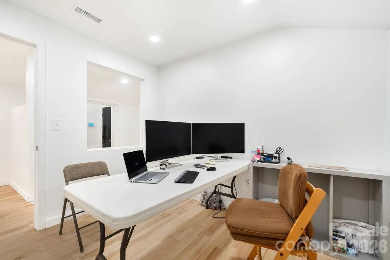
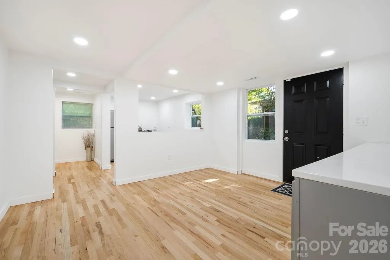
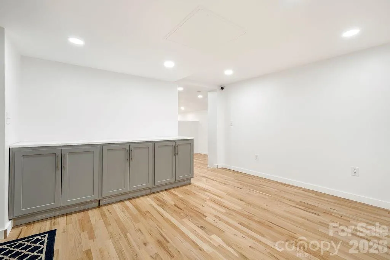
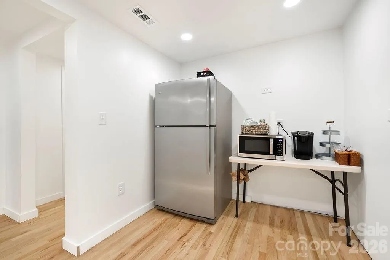
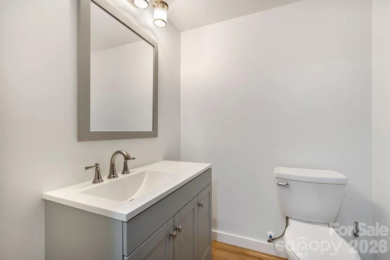
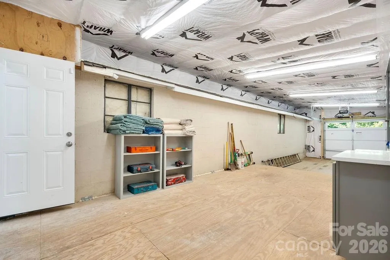
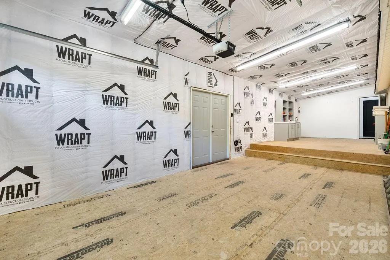
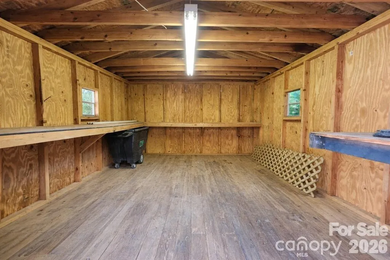
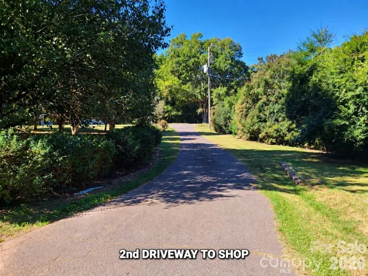
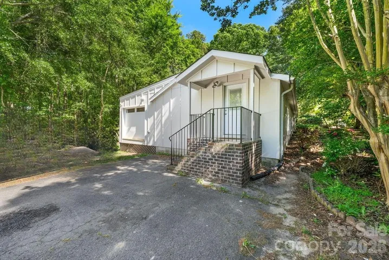
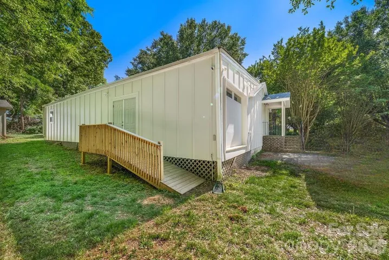
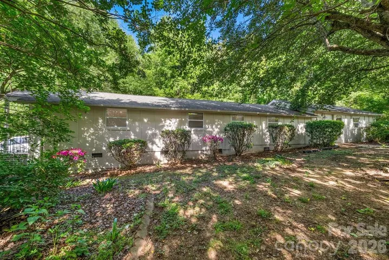
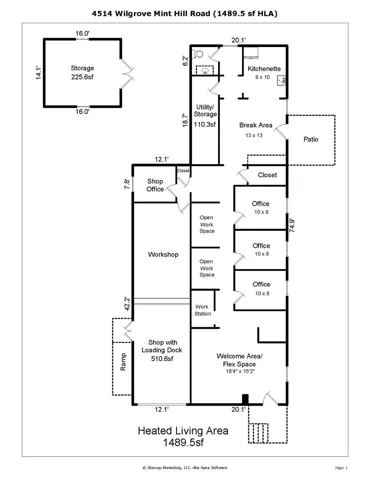
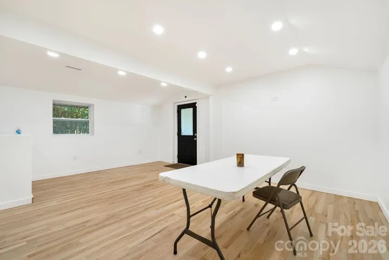
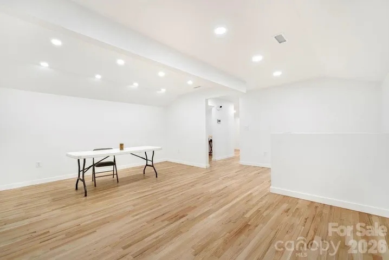
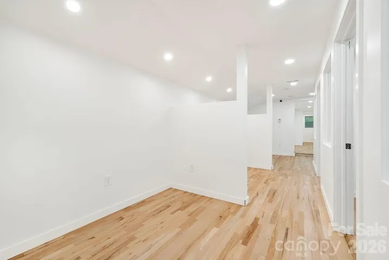
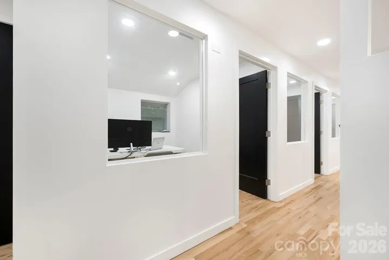
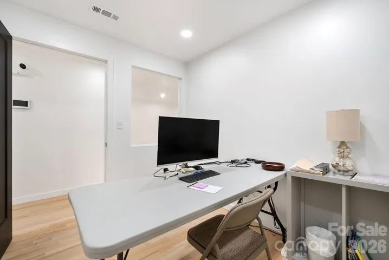
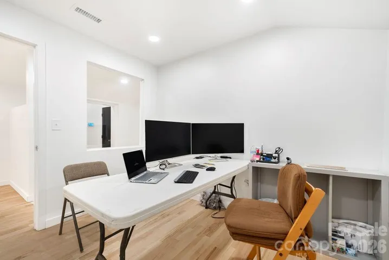
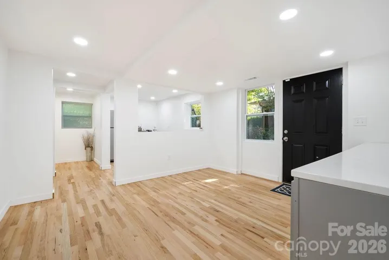
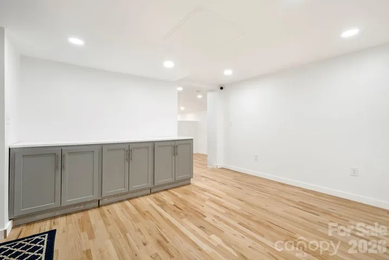
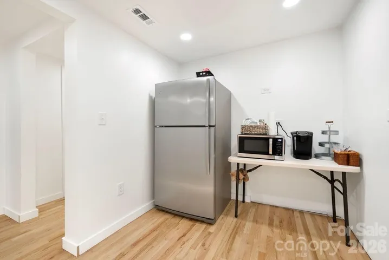
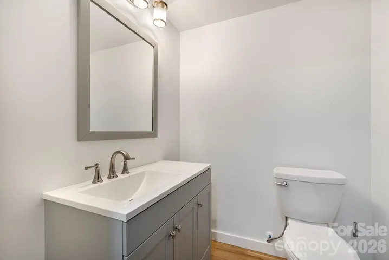
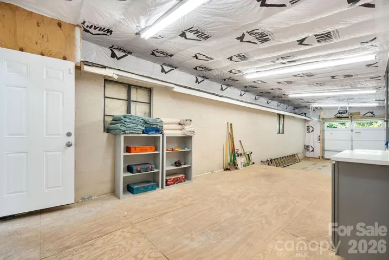
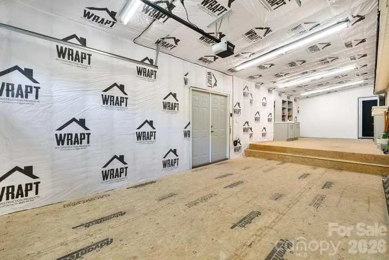
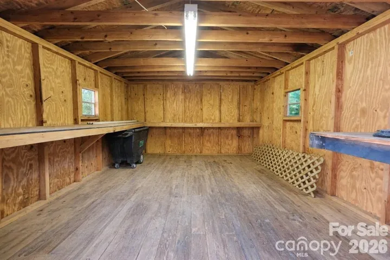
A valuable secondary feature is the approximate 2,110-SF private detached building, featuring its own shop, office, and storage space, and accessible by its own private driveway. The fully refurbished structure includes approximately 1,489 SF of heated space, 110 SF of utility/storage area, and 510 SF of shop space with overhead door and loading dock, plus a half bath and kitchenette area. It has separate utilities, including its own electric meter, dedicated HVAC system, security and internet service. Located behind the shop is an additional separate approximately 225-SF shed/storage building, providing even more space for tools, equipment, lawn items, or general storage. This versatile setup is well suited for a personal private workspace, office, studio, hobby area, storage, or workshop use.
Located within the Mint Hill Downtown Overlay (DO-A) zoning district, the property offers residential living with added flexibility while maintaining its residential character. Enjoy a convenient location just minutes from Mint Hill, Matthews, and major commuter routes. Tenant occupied on a month-to-month lease—please do not disturb tenants. Showings by appointment only.
- Heating System:
- Central, Forced Air, Natural Gas
- Cooling System:
- Central Air
- Fireplace:
- Family Room, Wood Burning
- Patio:
- Deck
- Parking:
- Driveway, Attached Carport, Parking Space(s), Other - See Remarks
- Architectural Style:
- Traditional
- Carport Spaces:
- 1
- Exterior Features:
- Other - See Remarks
- Flooring:
- Vinyl, Wood, Carpet, Parquet
- Interior Features:
- Entrance Foyer
- Laundry Features:
- Laundry Room, Main Level
- Sewer:
- Public Sewer
- Utilities:
- Electricity Connected, Natural Gas
- Window Features:
- Window Treatments
- Appliances:
- Electric Oven, Dishwasher, Electric Water Heater
- Country:
- US
- State:
- NC
- County:
- Mecklenburg
- City:
- Mint Hill
- Street:
- None
- Zipcode:
- 28227
- Street:
- Wilgrove Mint Hill
- Street Number:
- 4514
- Street Suffix:
- Road
- Longitude:
- W81° 21' 2.9''
- Latitude:
- N35° 10' 57.7''
- Elementary School:
- Bain
- High School:
- Independence
- Middle School:
- Mint Hill
- Office Name:
- 1st Choice Properties Inc
- Agent Name:
- Anna Granger
- TaxAnnualAmount:
- $0
- TaxAssessedValue:
- $0
- AssociationFee:
- $0
- Construction Materials:
- Brick Full, Block
- Foundation Details:
- Crawl Space
- Levels:
- One
- Lot Size Dimensions:
- 180x164x183x168
- Water Source:
- City
- List Agent Mls Id:
- 28737
- List Office Mls Id:
- 2180
- Listing Term:
- Cash,Conventional
- Mls Status:
- Active
- Modification Timestamp:
- 2026-09-23T09:02:12Z
- Originating System Name:
- Canopy
- Special Listing Conditions:
- None
- Status Change Timestamp:
- 2026-09-22T18:53:03Z
Residential For Sale
4514 Wilgrove Mint Hill Road, Mint Hill, North Carolina 28227
- Property Type :
- Residential
- Listing Type :
- For Sale
- Listing ID :
- 4423298
- Price :
- $589,000
- Bedrooms :
- 3
- Bathrooms :
- 3
- Square Footage :
- 1,889 Sqft
- Year Built :
- 1953
- Status :
- Active
- Full Bathrooms :
- 3
- Property Sub Type :
- Single Family Residence
- Roof:
- Architectural Shingle

