
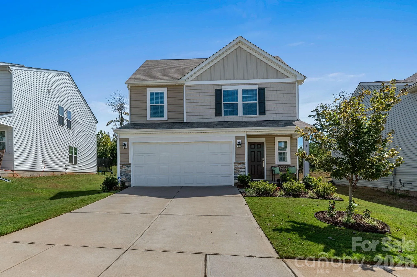
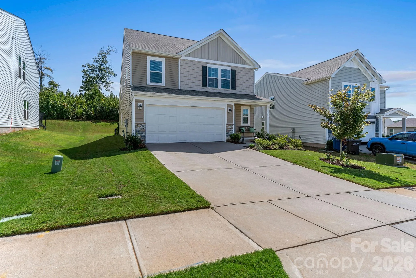
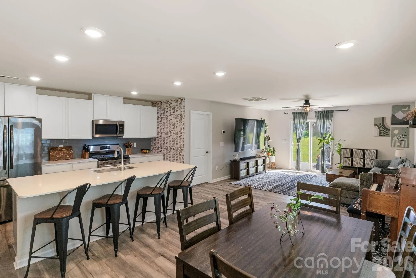
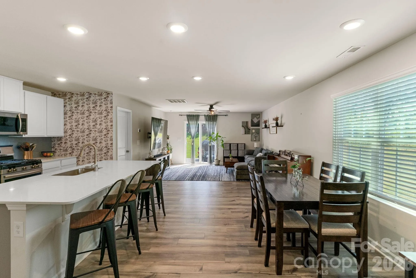
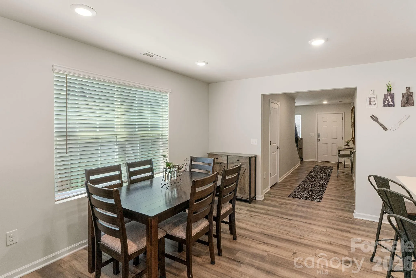
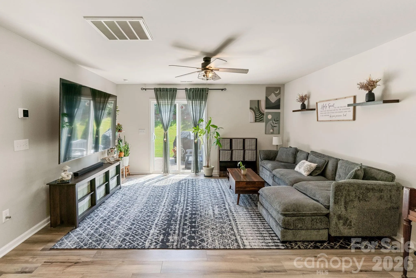
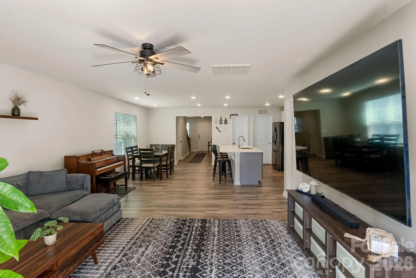
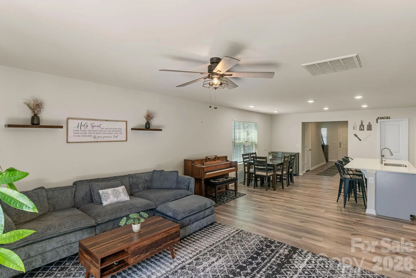
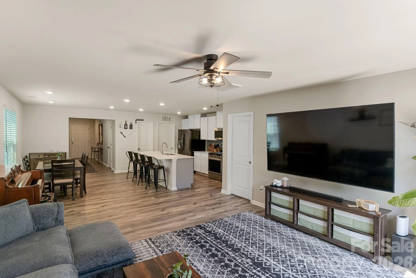
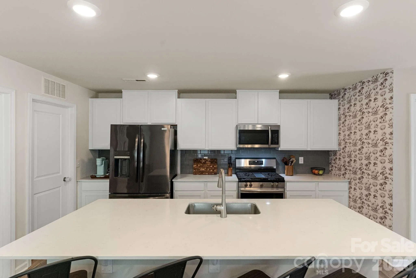
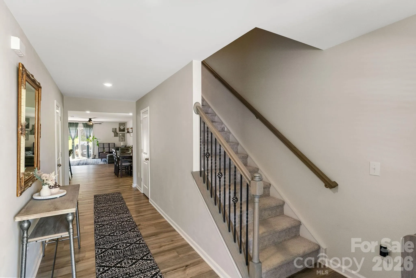
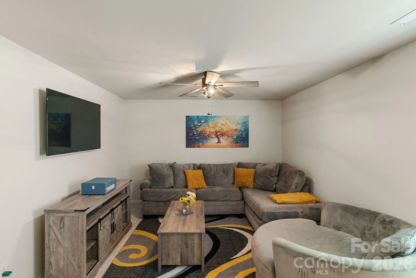
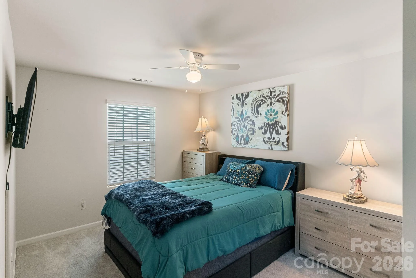
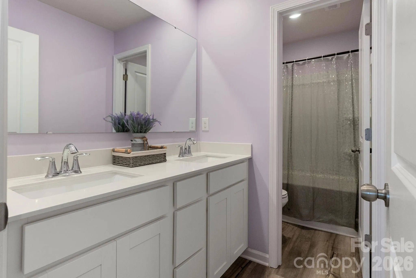
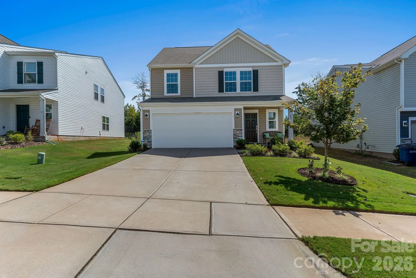
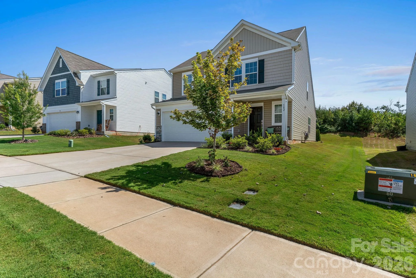
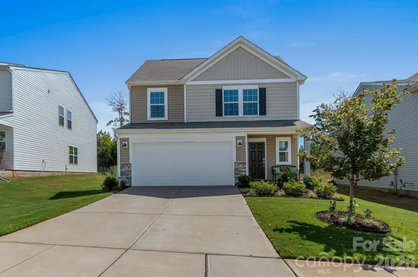
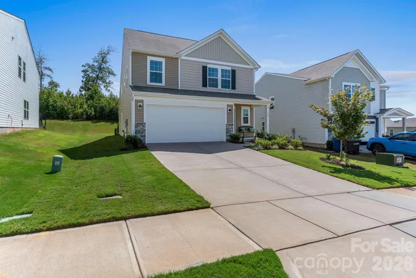
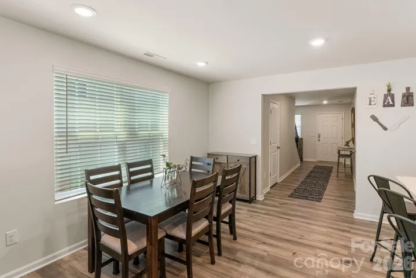
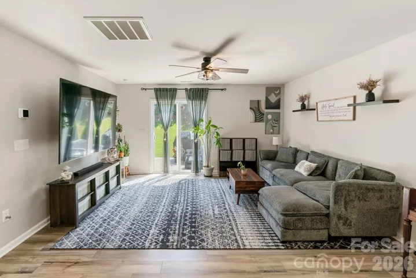
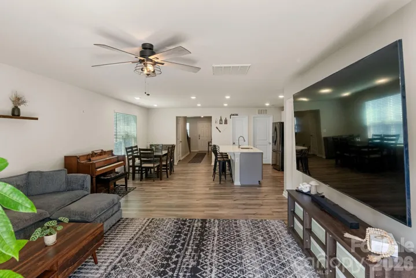
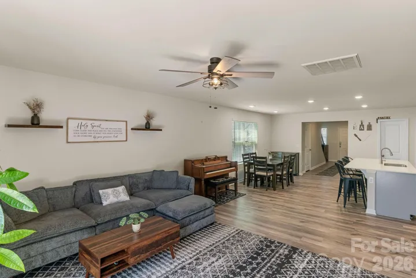
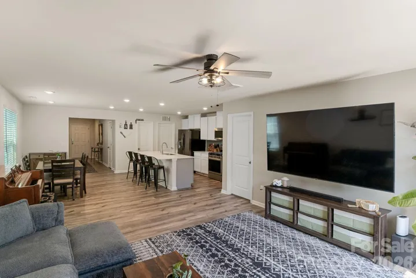
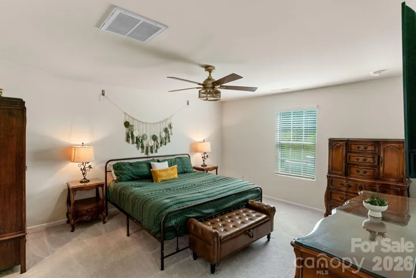
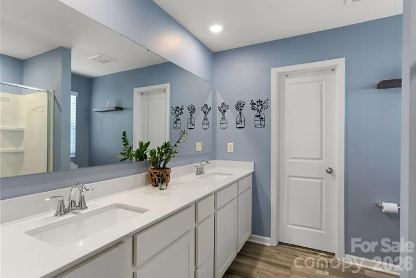
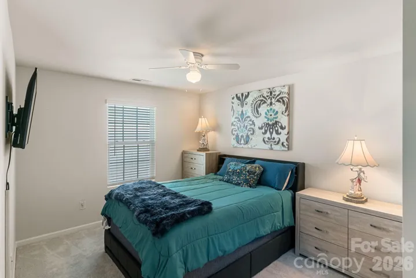
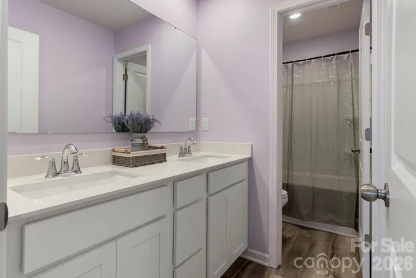
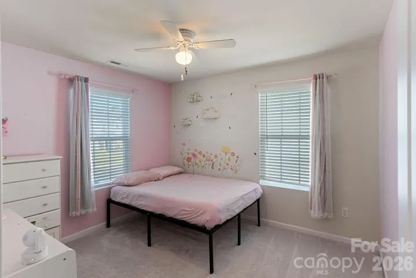
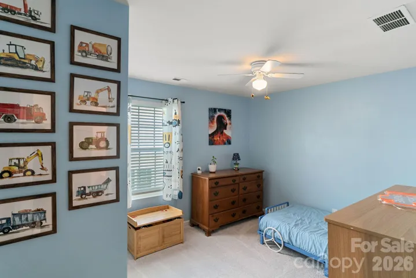
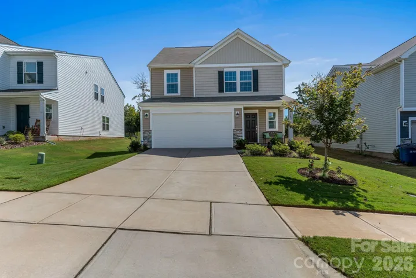
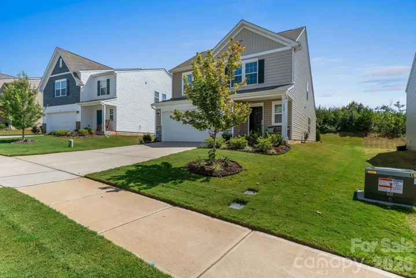
Welcome to 182 Brentwood Dr, a beautifully maintained 5-bedroom home offering an open, functional floor plan, thoughtful finishes, and an outdoor space that may just steal the show.
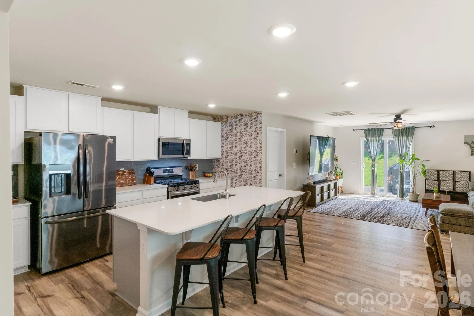
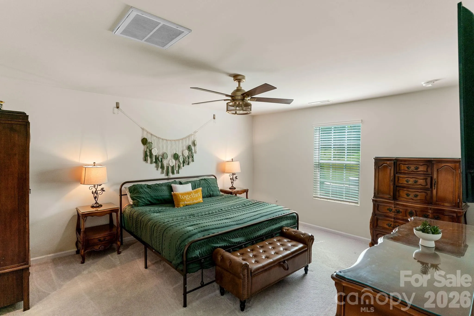
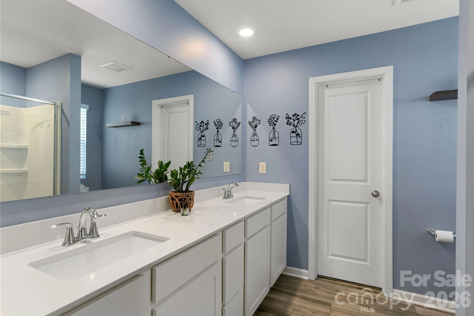
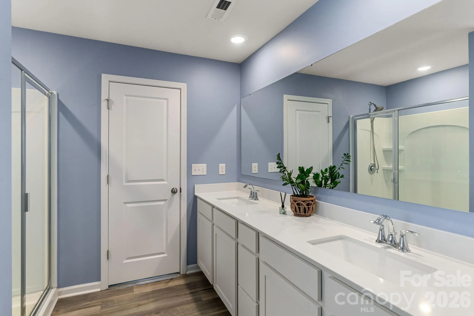
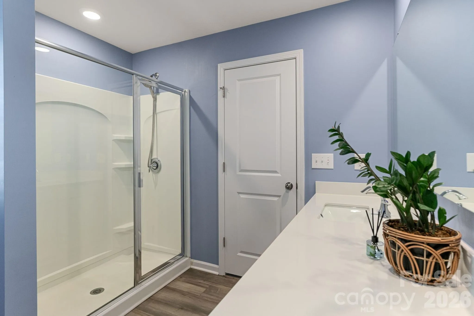
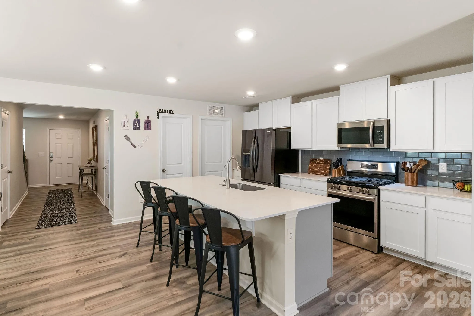
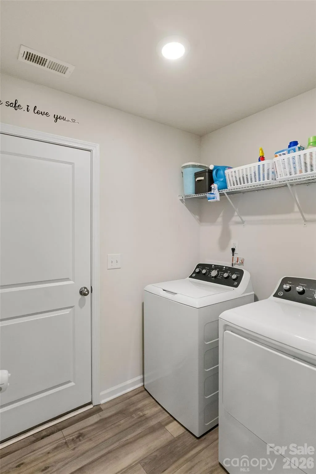
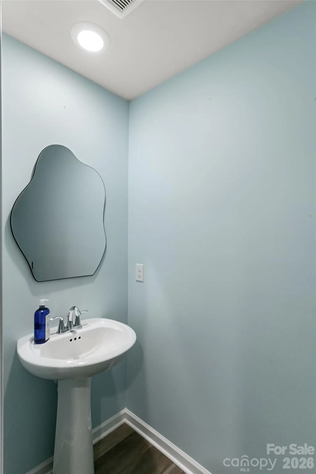
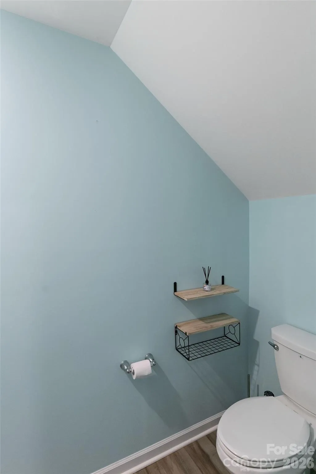
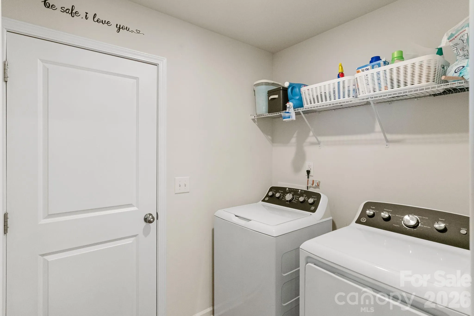
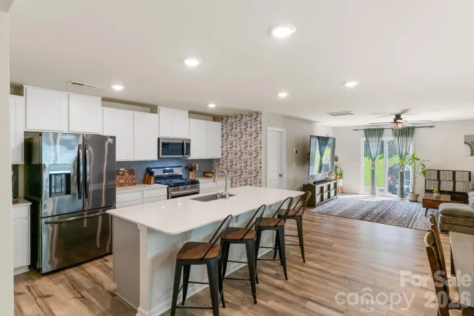
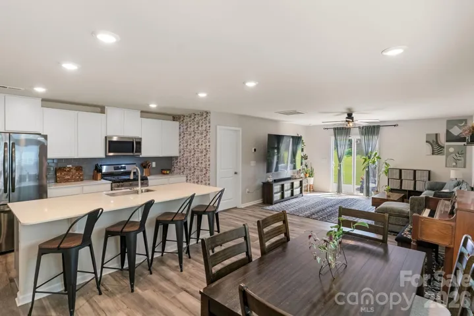
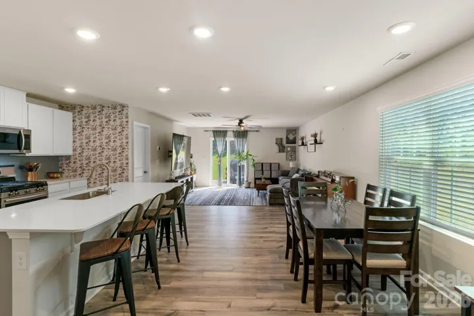
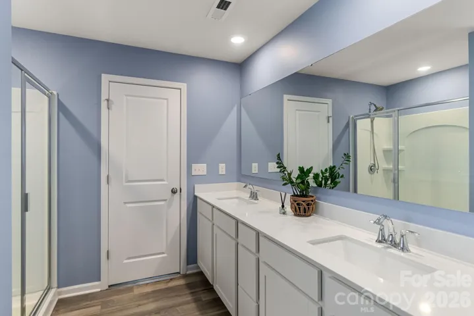
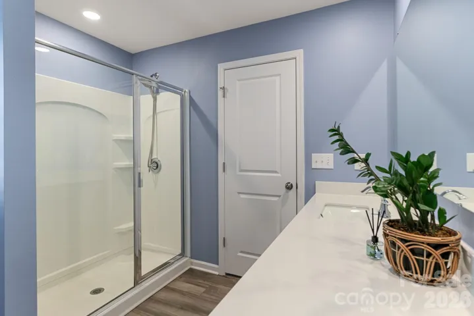
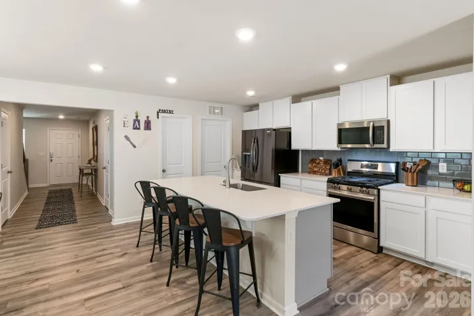
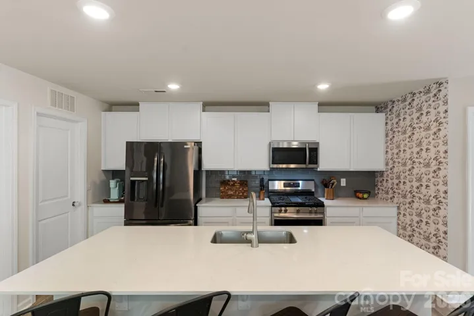
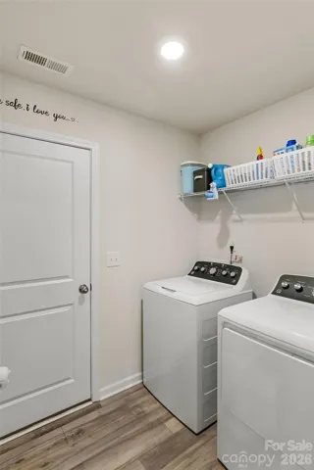
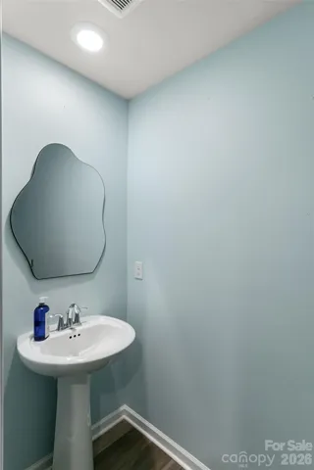
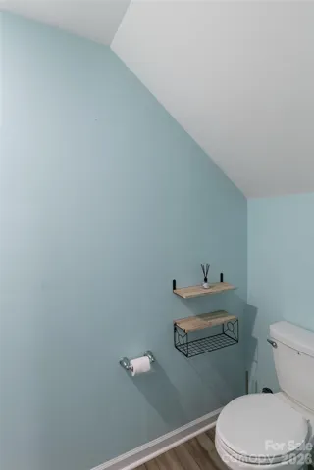
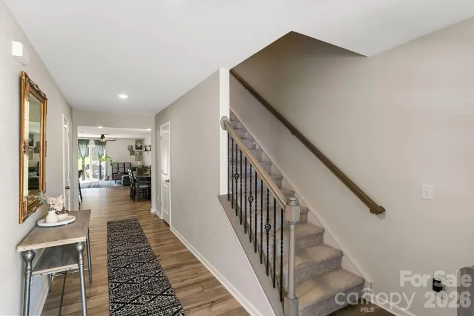
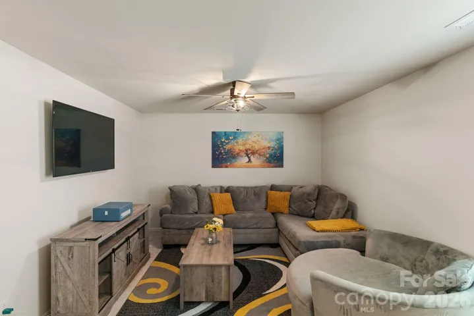
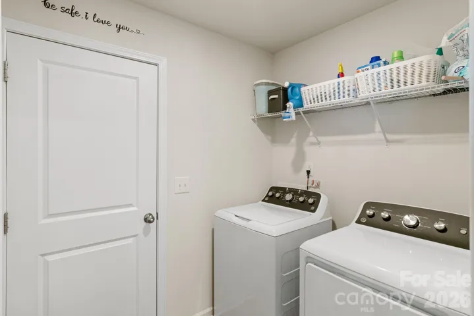
The main level features a spacious open-concept living area where the kitchen flows seamlessly into the family room. The kitchen is equipped with quartz countertops, shaker-style cabinetry, stainless steel appliances, a gas range, subway tile backsplash, deep sink, large island, and walk-in pantry. The primary suite is conveniently located on the main level and features its own private bath, while the laundry room and powder room are also conveniently located on the main floor.
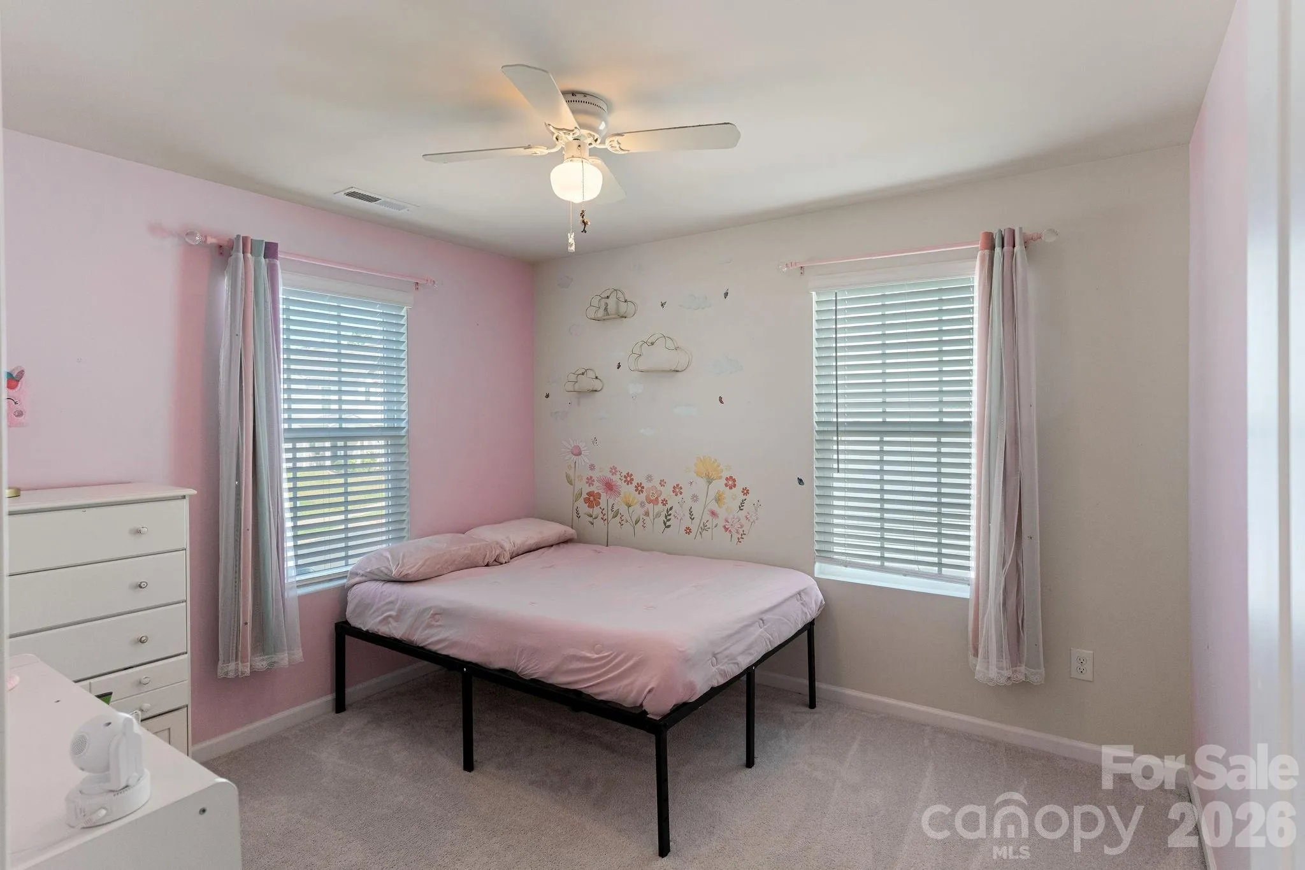
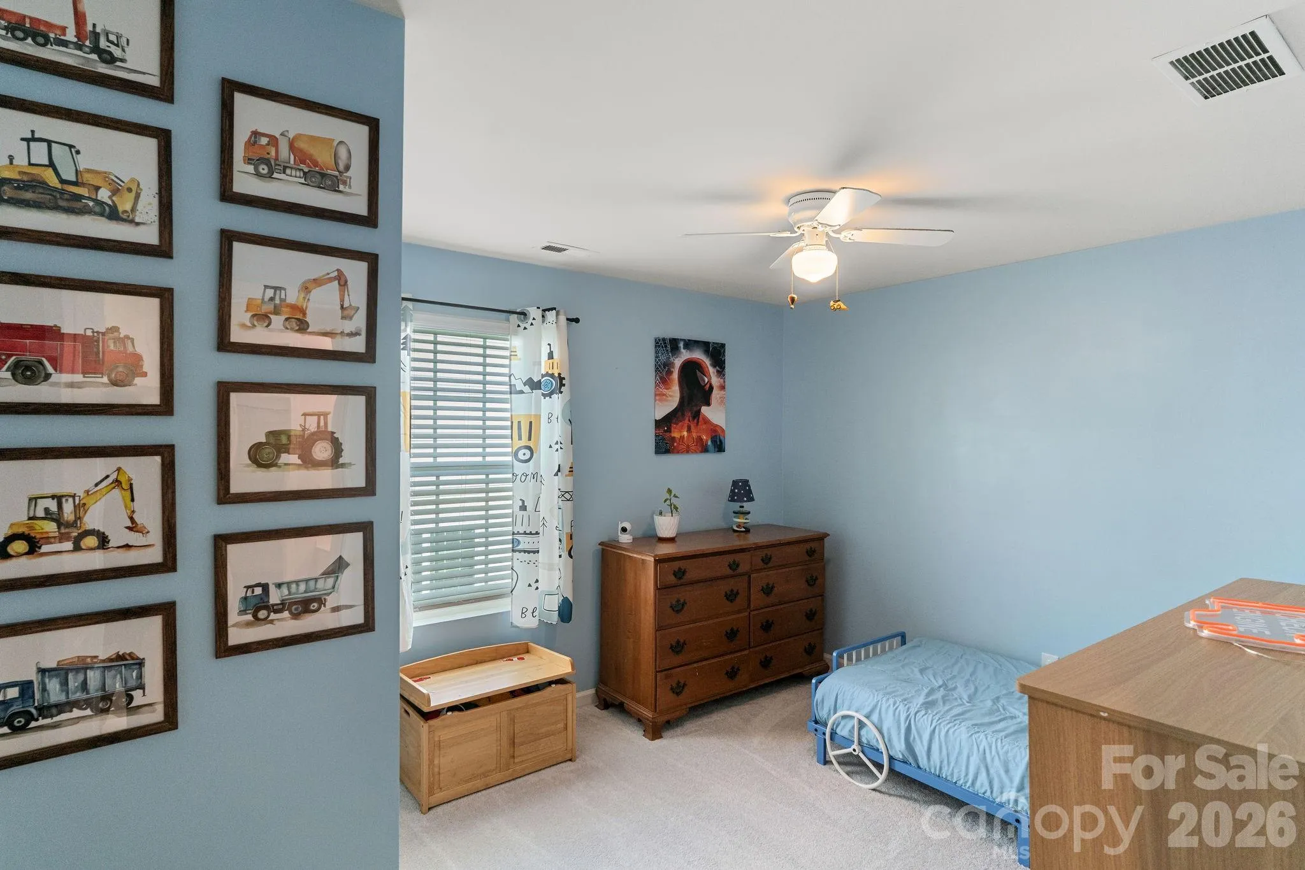
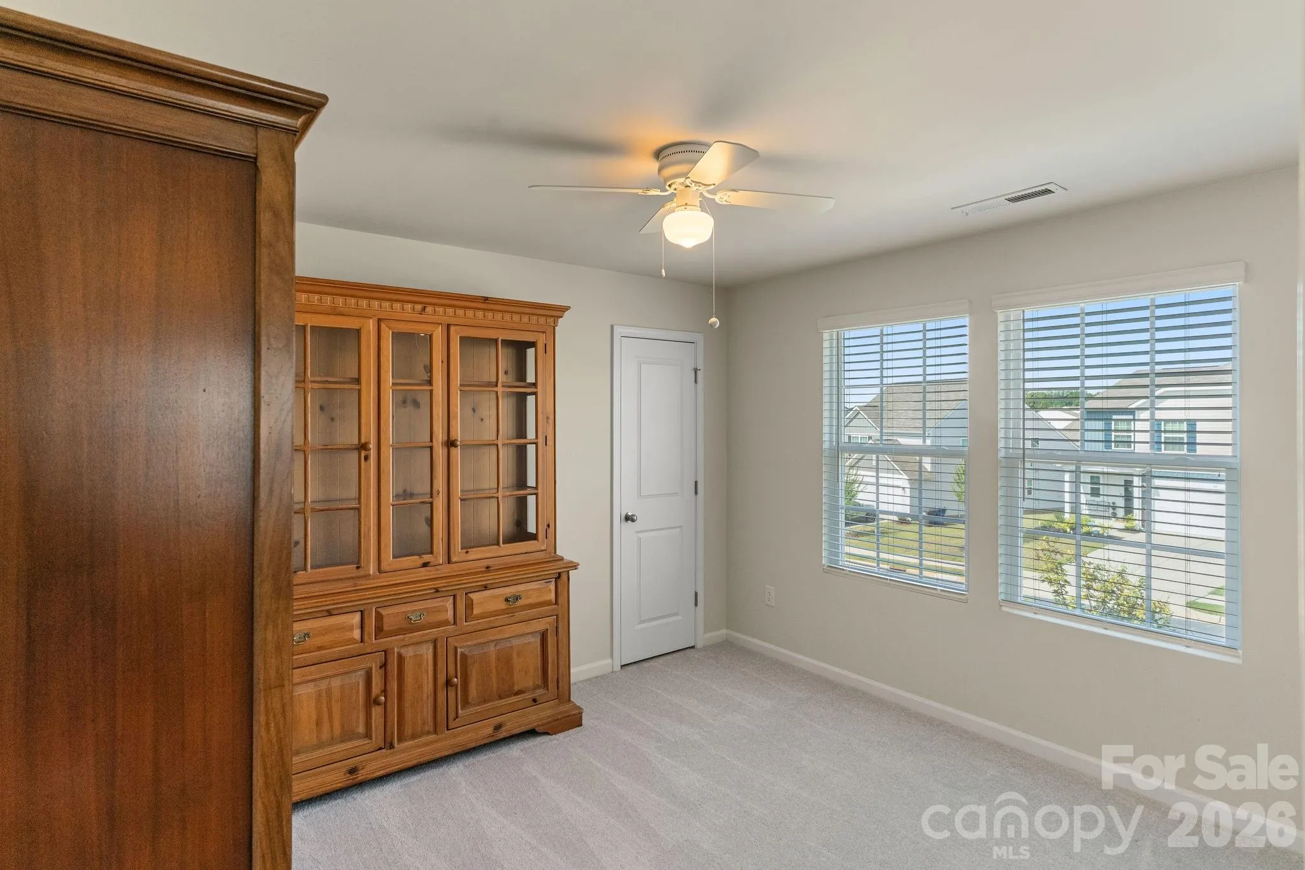
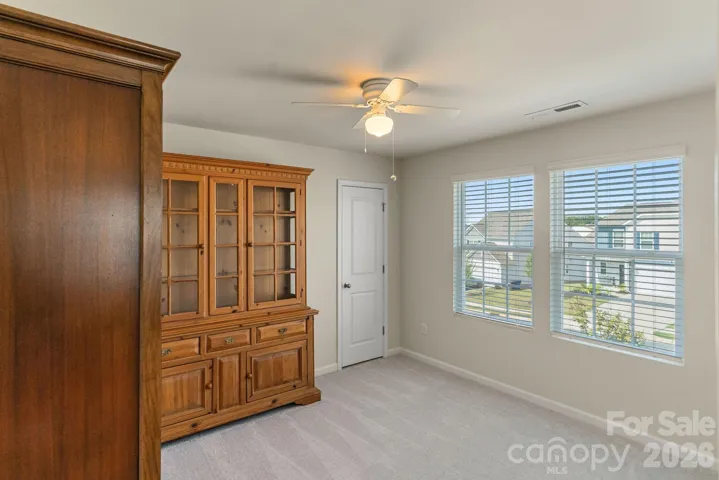
Upstairs, four additional bedrooms surround a spacious loft and full bath, creating plenty of room to spread out. The loft offers flexible space for a second living area, home office, playroom, or whatever best fits your lifestyle.
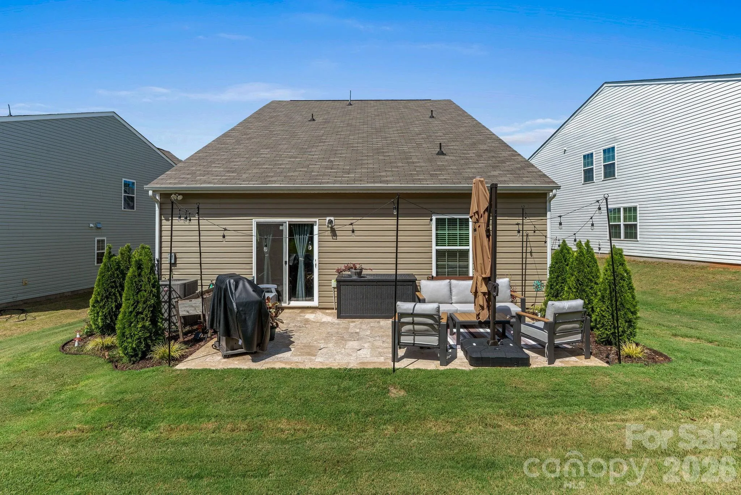
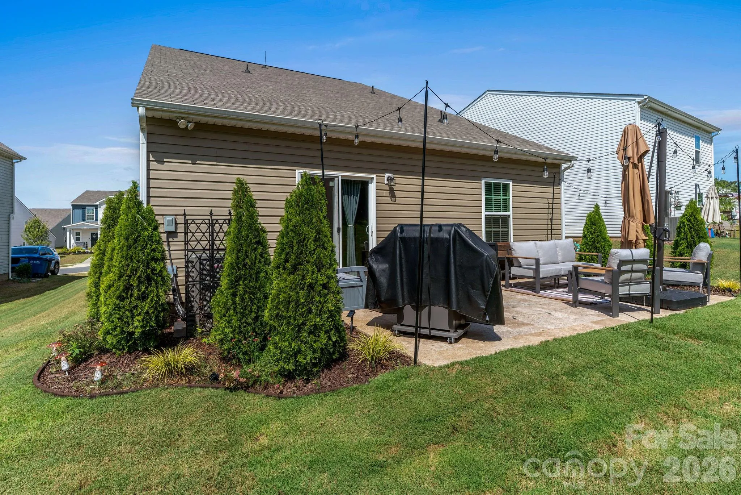
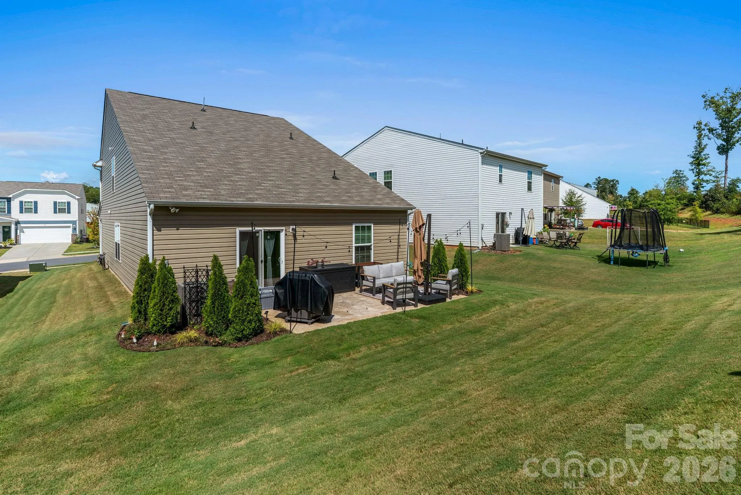
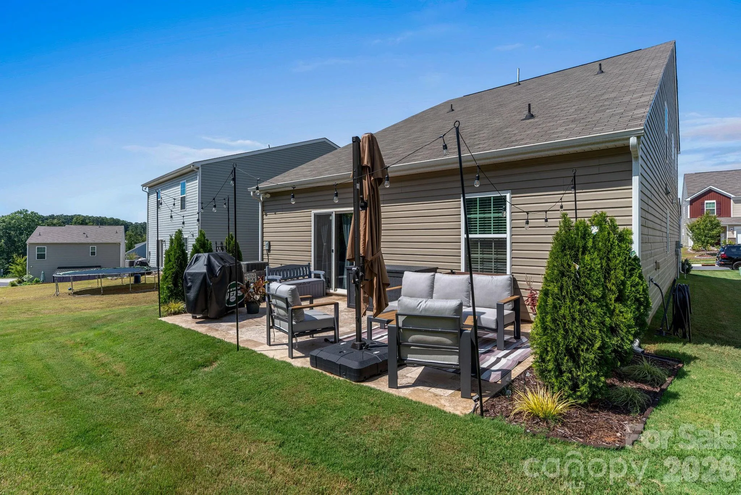
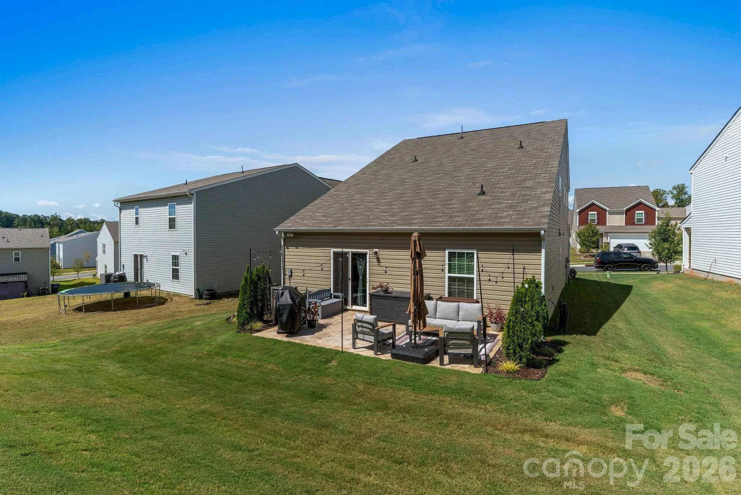
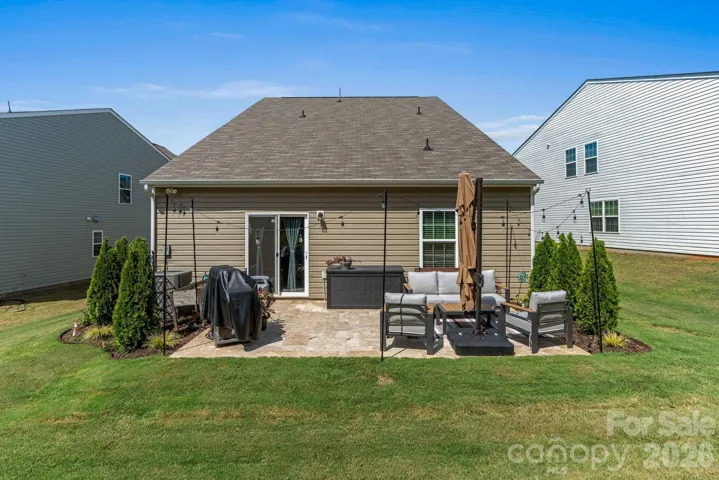
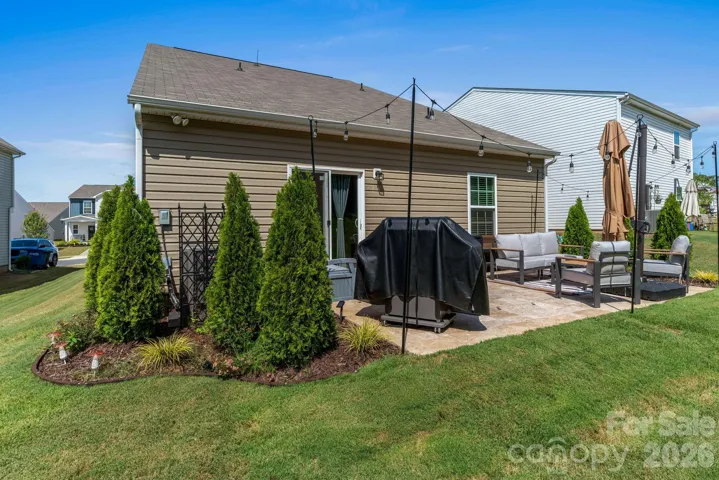
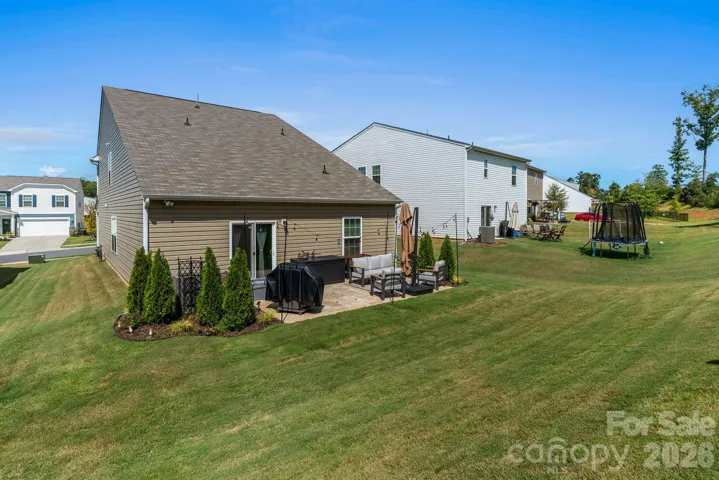
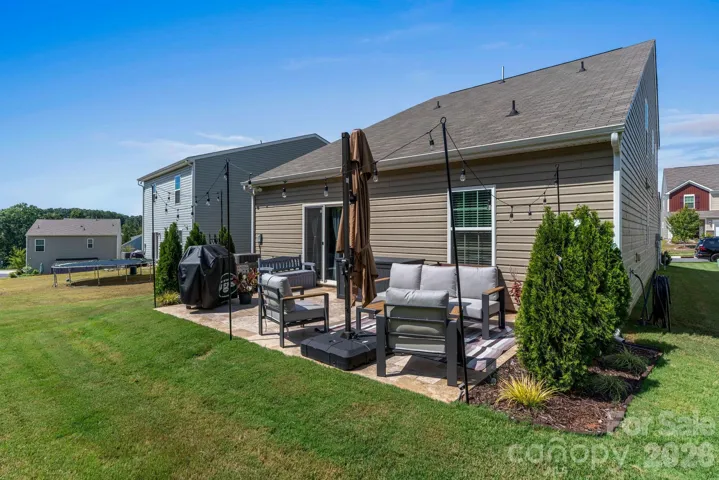
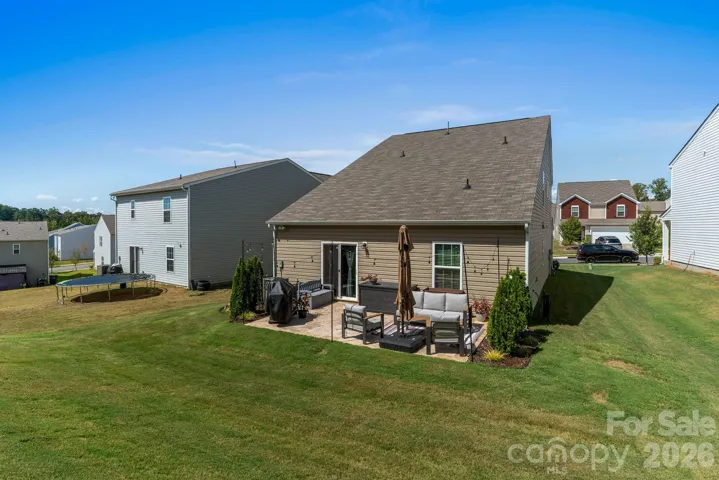
Step outside, and you’ll find one of the home’s standout features: a beautiful travertine patio surrounded by lush, meticulously maintained landscaping. The result is a private outdoor retreat that feels equally suited for entertaining, enjoying a quiet morning coffee, or relaxing at the end of the day. The lawn has been immaculately cared for, and that same pride of ownership is evident throughout the home.
The location adds even more appeal, with convenient access to shopping, dining, downtown Statesville, I-77 and I-40, as well as Statesville Country Club and nearby parks, greenway trails, tennis courts, playgrounds, and recreational amenities. Lake Norman State Park is also just a short drive away, offering easy access to the lake and outdoor recreation.
With five bedrooms, a spacious loft, main-level primary suite, beautiful kitchen, and an exceptional private outdoor setting, 182 Brentwood Dr offers the space and versatility to grow, gather, and enjoy home.
- Heating System:
- Forced Air, Zoned, Natural Gas
- Cooling System:
- Central Air, Zoned
- Parking:
- Attached Garage
- Architectural Style:
- Traditional
- Flooring:
- Vinyl, Carpet
- Interior Features:
- Attic Stairs Pulldown, Entrance Foyer, Kitchen Island, Open Floorplan, Pantry, Walk-In Closet(s), Cable Prewire
- Laundry Features:
- Electric Dryer Hookup, Main Level
- Sewer:
- Public Sewer
- Appliances:
- Dishwasher, Microwave, Electric Water Heater, Exhaust Fan, Gas Range, Disposal, Plumbed For Ice Maker, Self Cleaning Oven
- Country:
- US
- State:
- NC
- County:
- Iredell
- City:
- Statesville
- Street:
- Greenbriar
- Zipcode:
- 28625
- Street:
- Brentwood
- Street Number:
- 182
- Street Suffix:
- Drive
- Longitude:
- W81° 10' 20.1''
- Latitude:
- N35° 47' 29.1''
- Elementary School:
- East Iredell
- High School:
- Statesville
- Middle School:
- East Iredell
- Office Name:
- EXP Realty LLC Mooresville
- Agent Name:
- Lauren Sheridan
- TaxAnnualAmount:
- $0
- TaxAssessedValue:
- $0
- AssociationFee:
- $0
- Community Features:
- Sidewalks
- Construction Materials:
- Vinyl, Stone Veneer
- Foundation Details:
- Slab
- Garage:
- 2
- Levels:
- Two
- Water Source:
- City
- Association Fee:
- 89
- Association Fee Frequency:
- Quarterly
- Association Yn:
- 1
- Co List Agent Full Name:
- Chris Sheridan
- Co List Agent Mls Id:
- 70495
- Co List Office Mls Id:
- 372902
- Co List Office Name:
- EXP Realty LLC Mooresville
- List Agent Mls Id:
- 73868
- List Office Mls Id:
- 372902
- Listing Term:
- Cash,Conventional,FHA,VA Loan
- Mls Status:
- Active
- Modification Timestamp:
- 2026-09-30T09:03:11Z
- Originating System Name:
- Canopy
- Special Listing Conditions:
- None
- Status Change Timestamp:
- 2026-09-12T06:12:29Z
Residential For Sale
182 Brentwood Drive, Statesville, North Carolina 28625
- Property Type :
- Residential
- Listing Type :
- For Sale
- Listing ID :
- 4423220
- Price :
- $315,000
- Bedrooms :
- 5
- Bathrooms :
- 3
- Half Bathrooms :
- 1
- Square Footage :
- 2,389 Sqft
- Year Built :
- 2023
- Status :
- Active
- Full Bathrooms :
- 2
- Property Sub Type :
- Single Family Residence
- Roof:
- Fiberglass

