
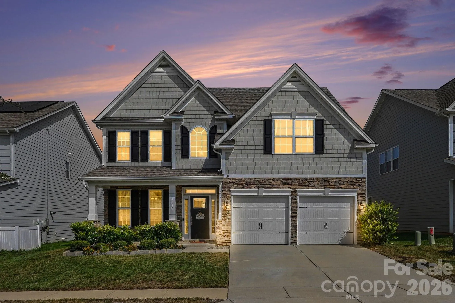
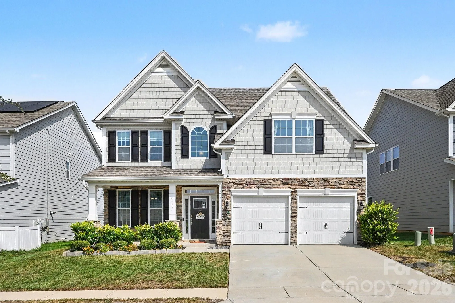
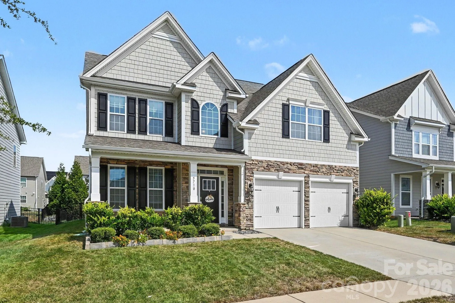
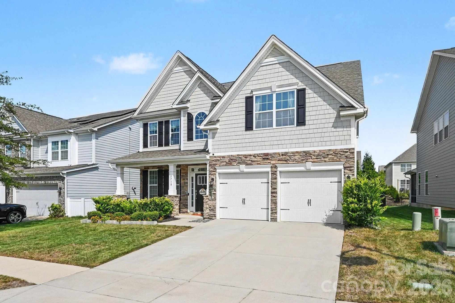
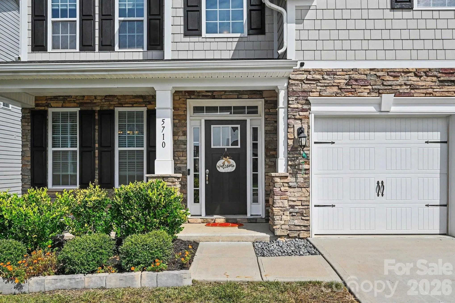
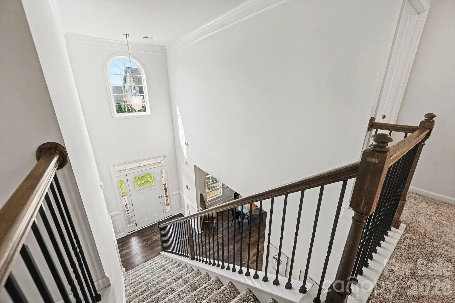
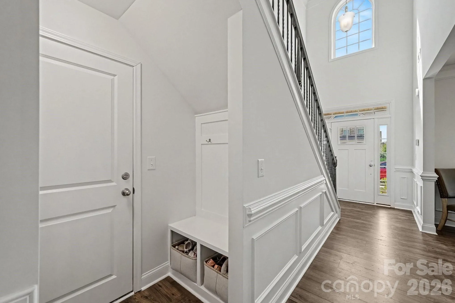
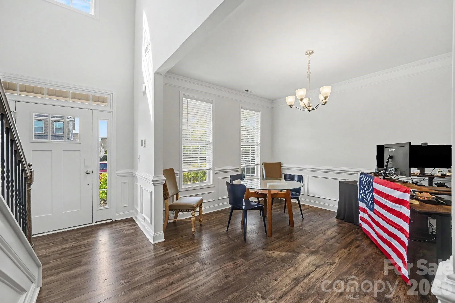
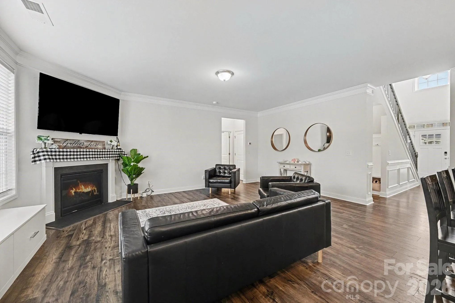
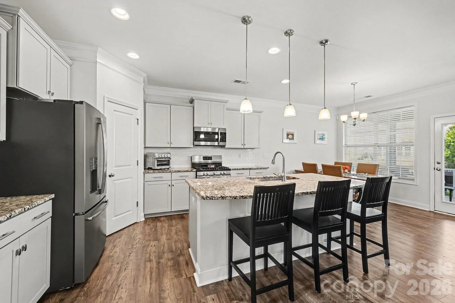
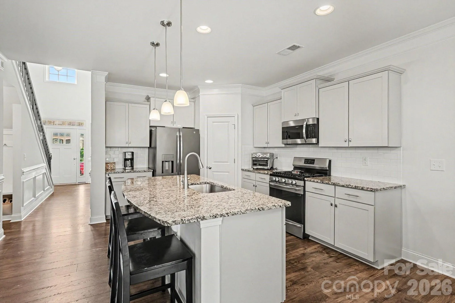
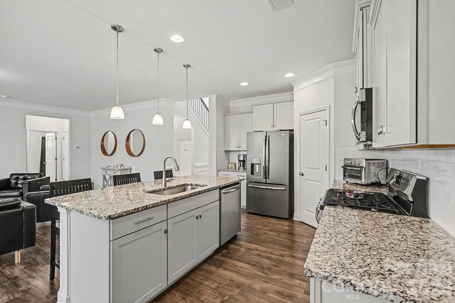
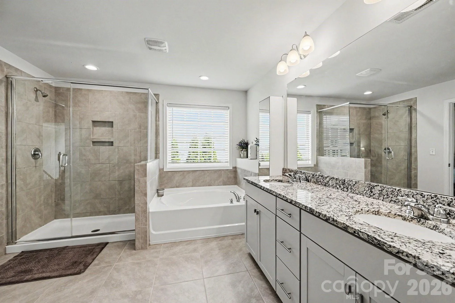
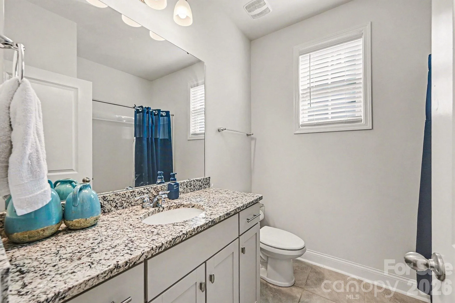
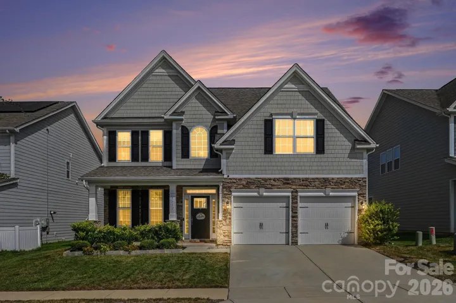
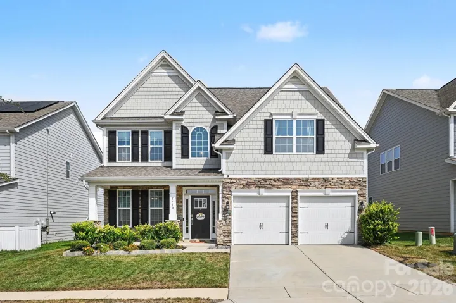
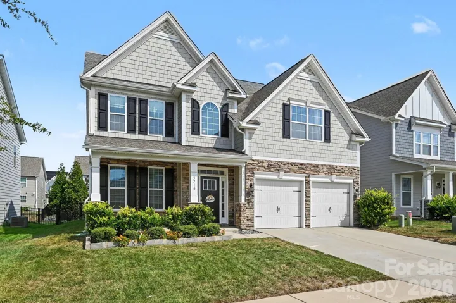
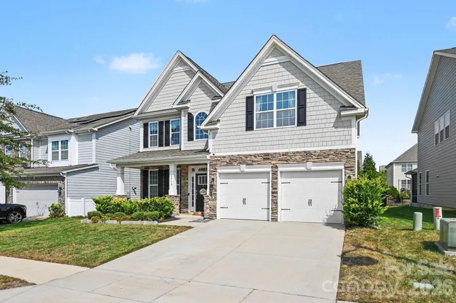
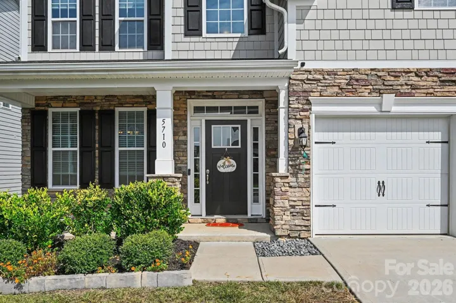
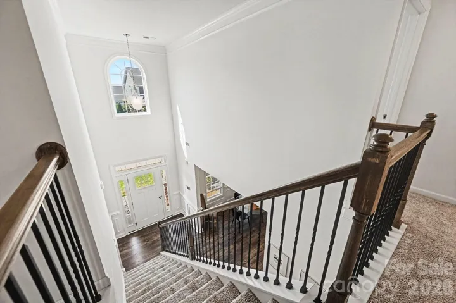
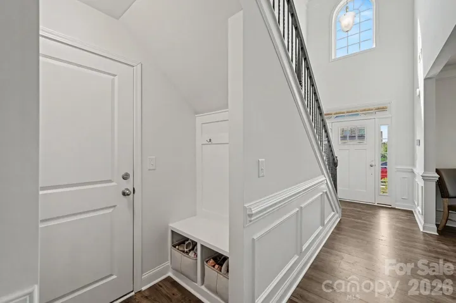
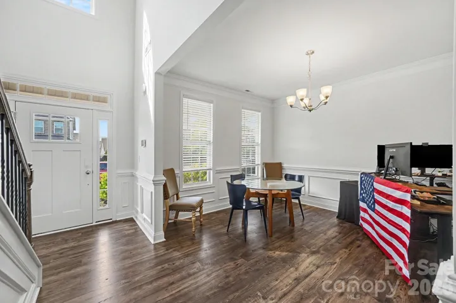
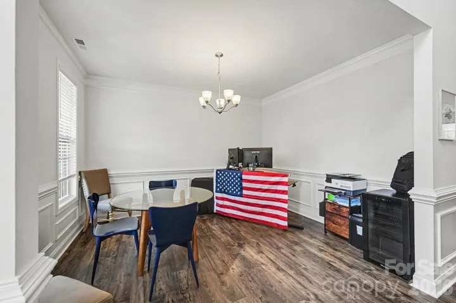
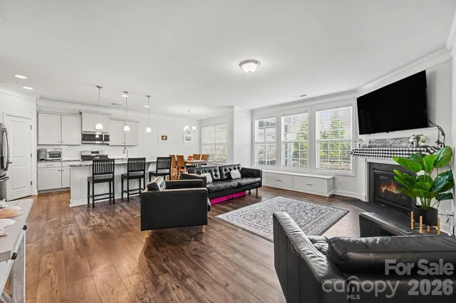
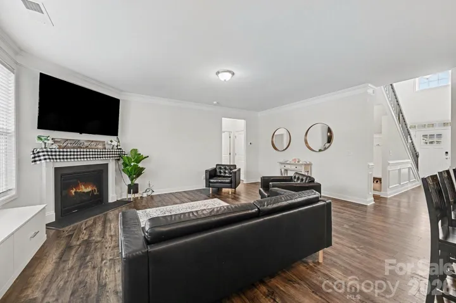
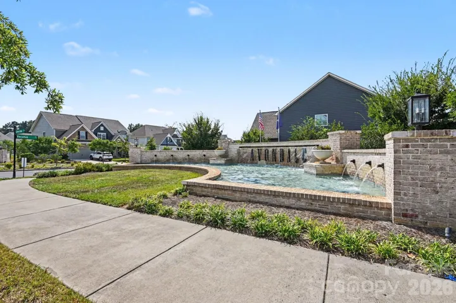
Welcome to 5710 Rainbow Lane, a beautifully maintained home strategically priced to stand out in desirable Avondale. A dramatic two-story foyer introduces an open, inviting floor plan with impressive flexibility for the way you live today.
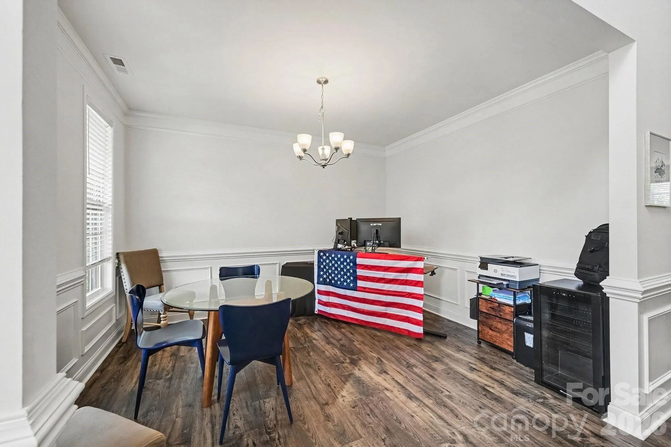
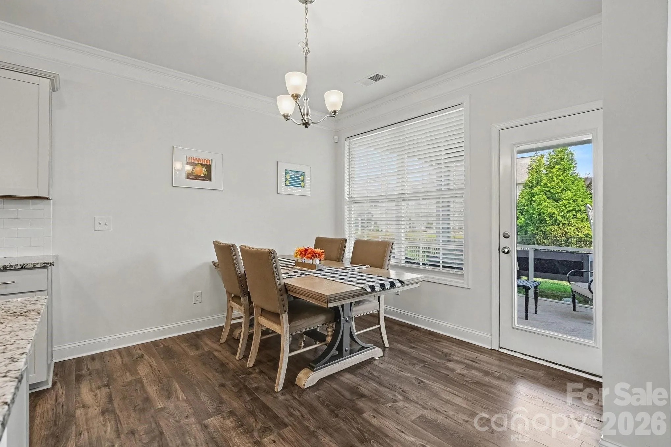
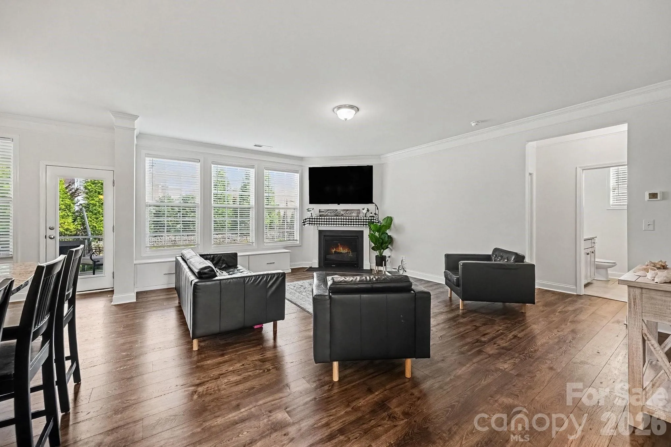
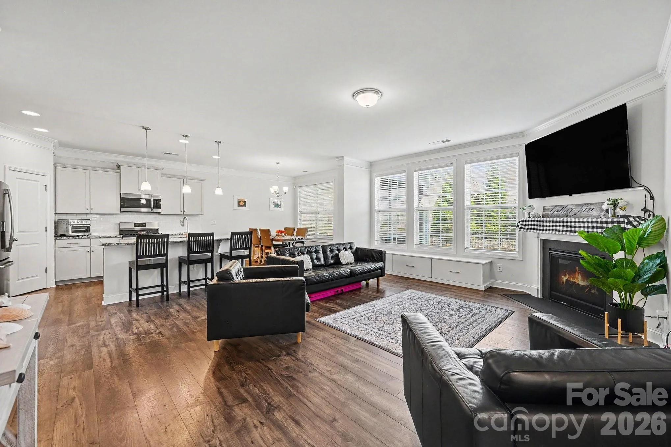
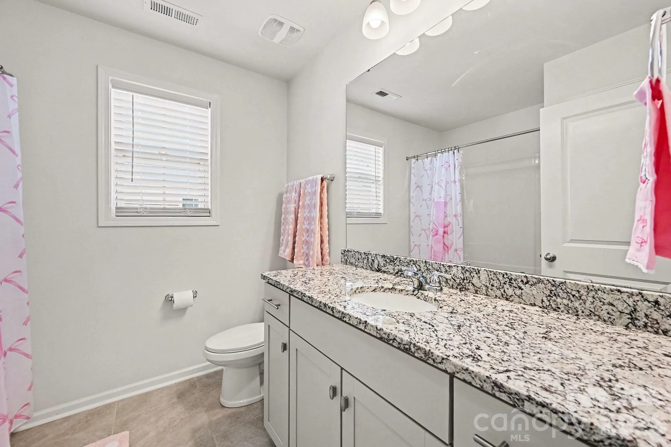
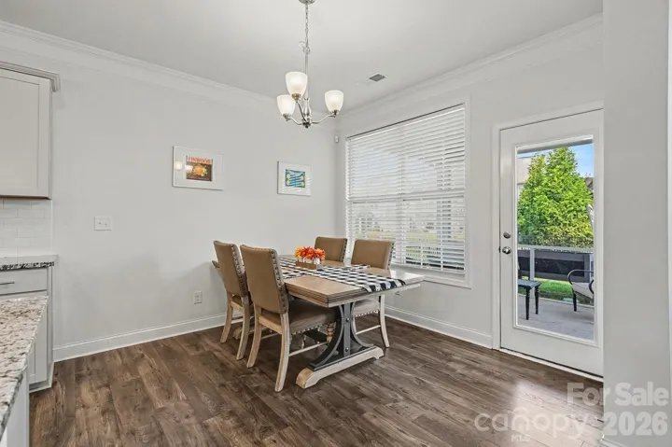
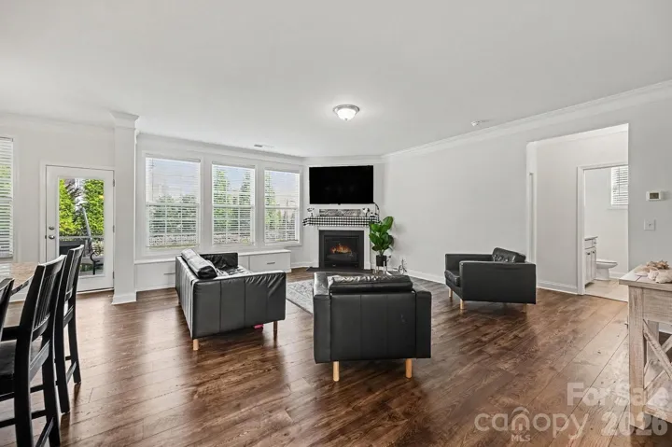
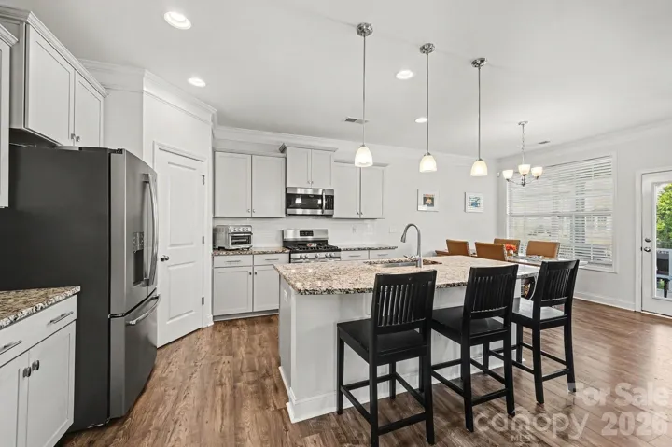
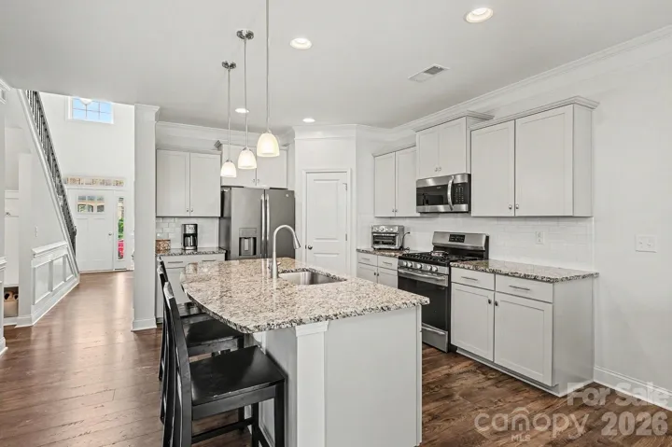
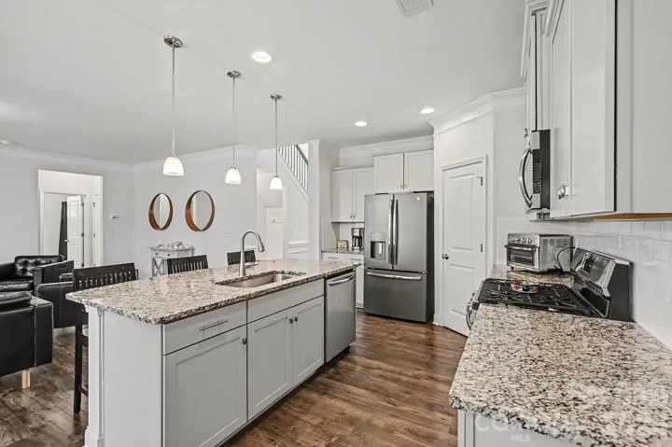
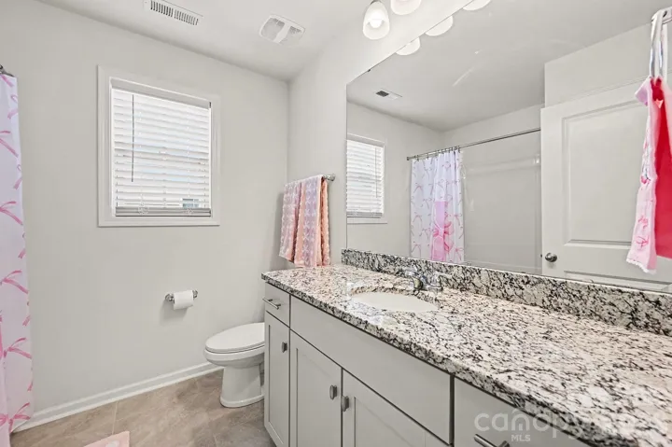
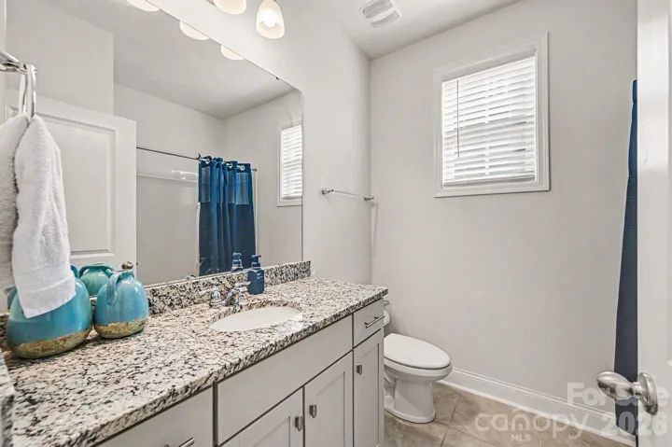
The main level features a spacious kitchen with a large island, gas cooking, pantry, and easy flow into the dining and living areas. A main-level bedroom and full bathroom provide flexibility for guests, a private office, or additional living needs.
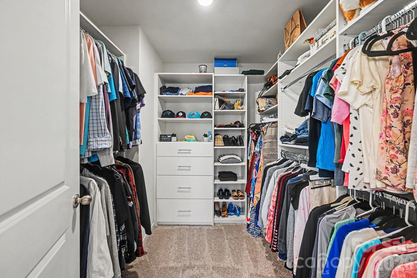
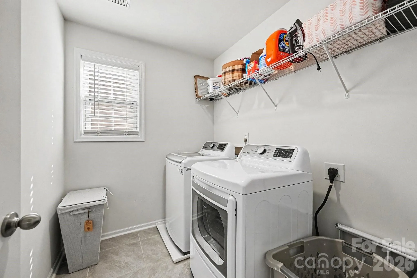
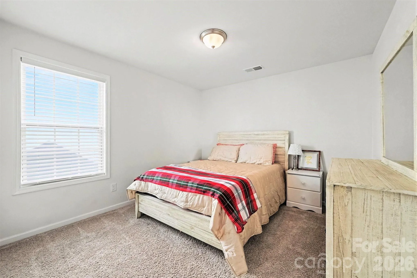
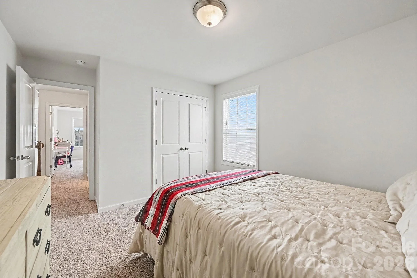
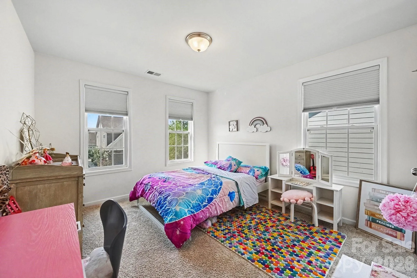
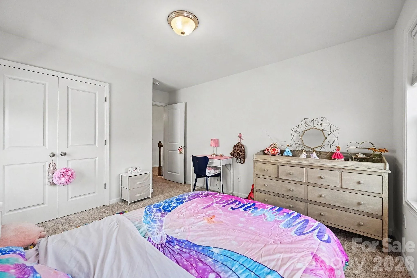
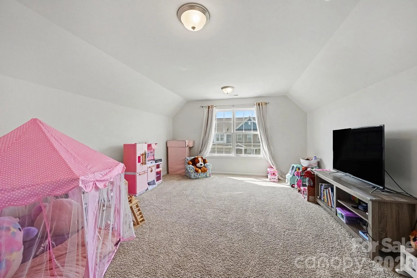
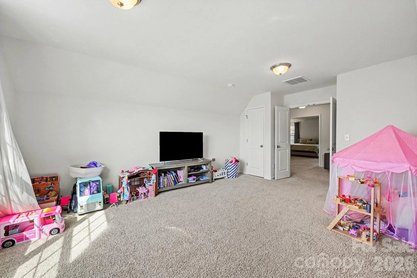
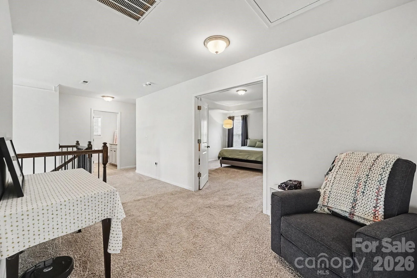
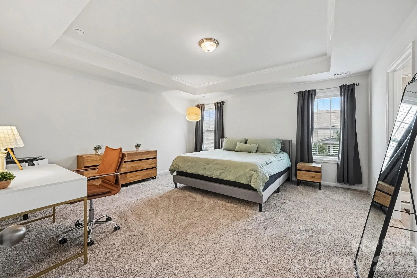
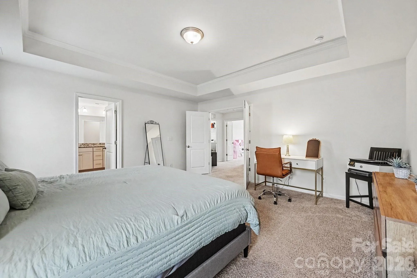
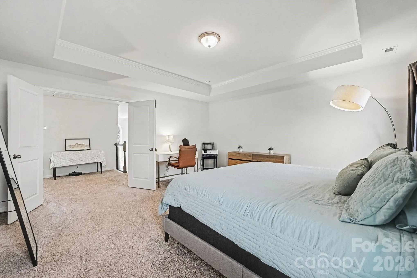
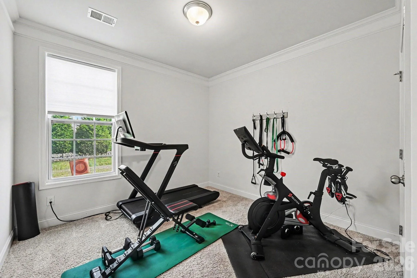
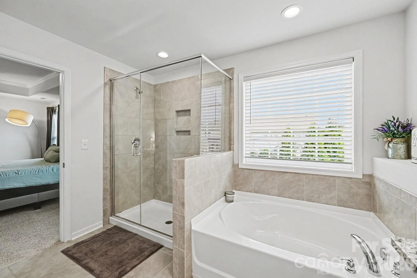
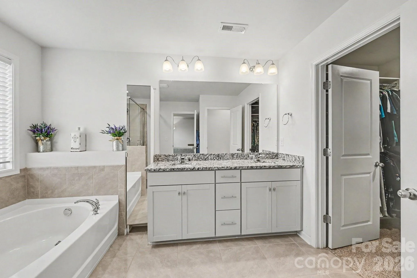
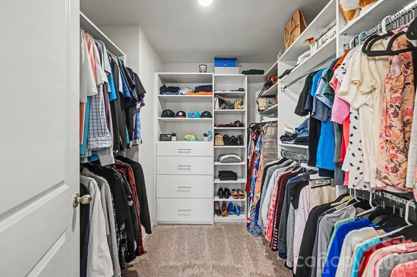
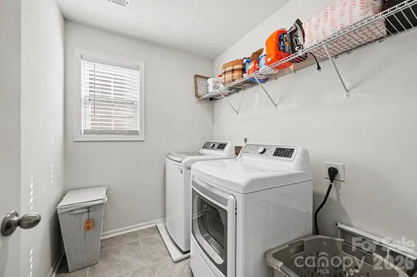
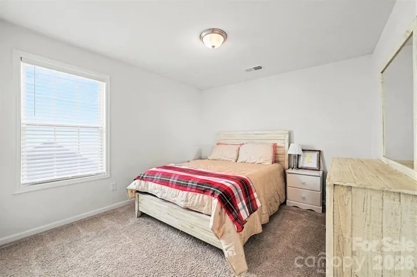
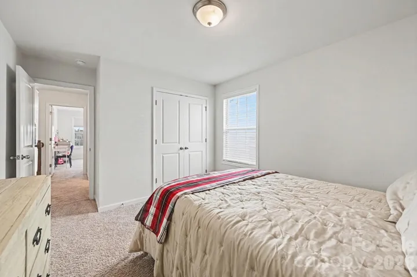
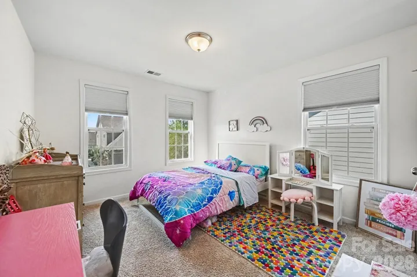
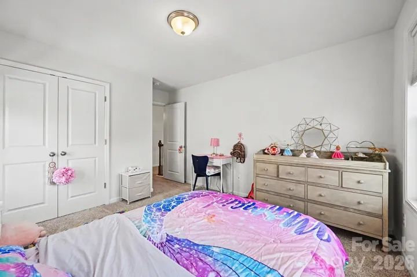
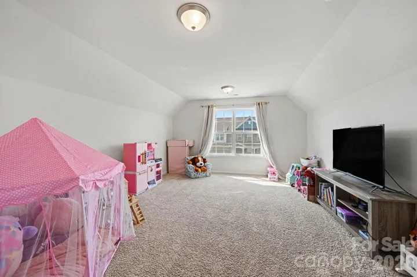
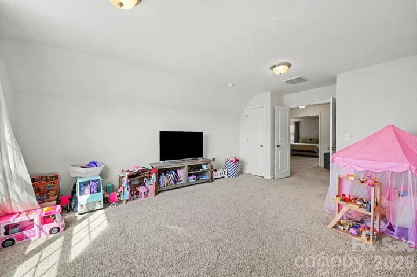
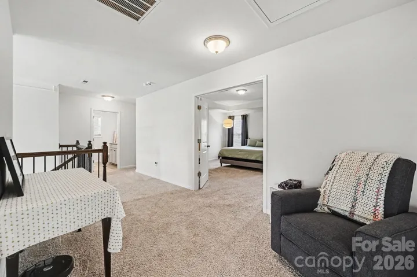
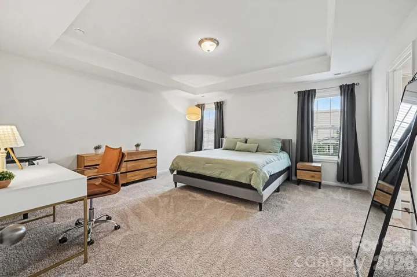
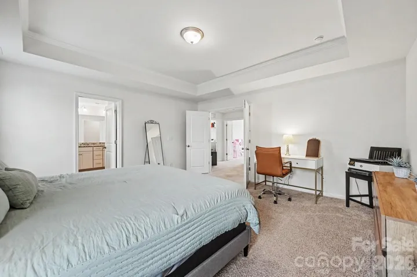
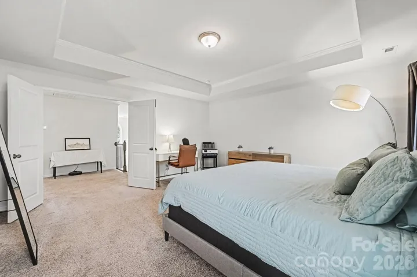
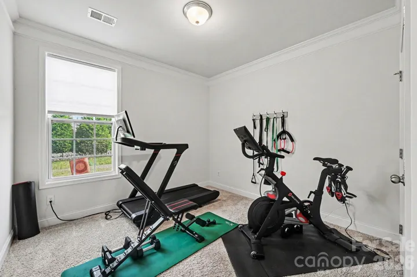
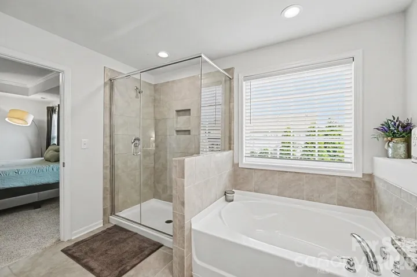
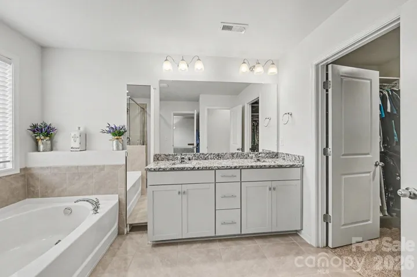
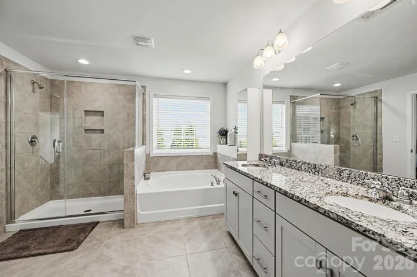
Upstairs, the primary suite offers a relaxing retreat with a walk-in closet, accompanied by two additional bedrooms and a convenient laundry room. The washer and dryer may be included with an acceptable offer. The oversized bed/bonus room is a true standout, offering the option of a fifth bedroom, second living area, media room, playroom, or home gym.
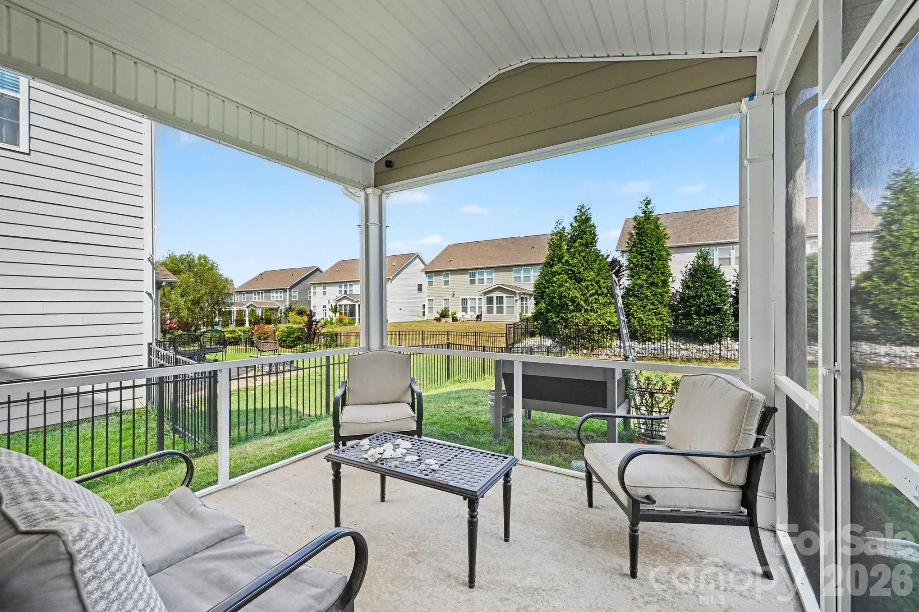
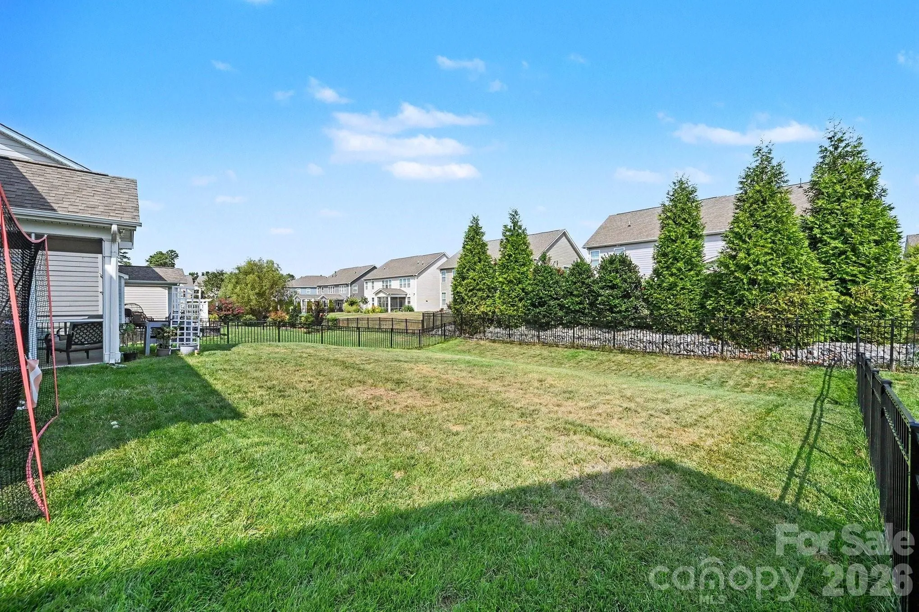
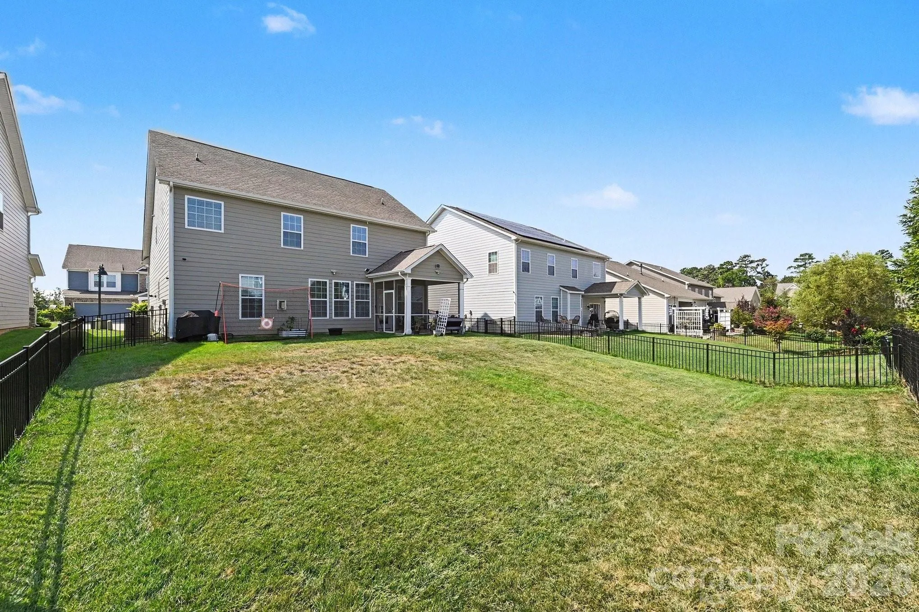
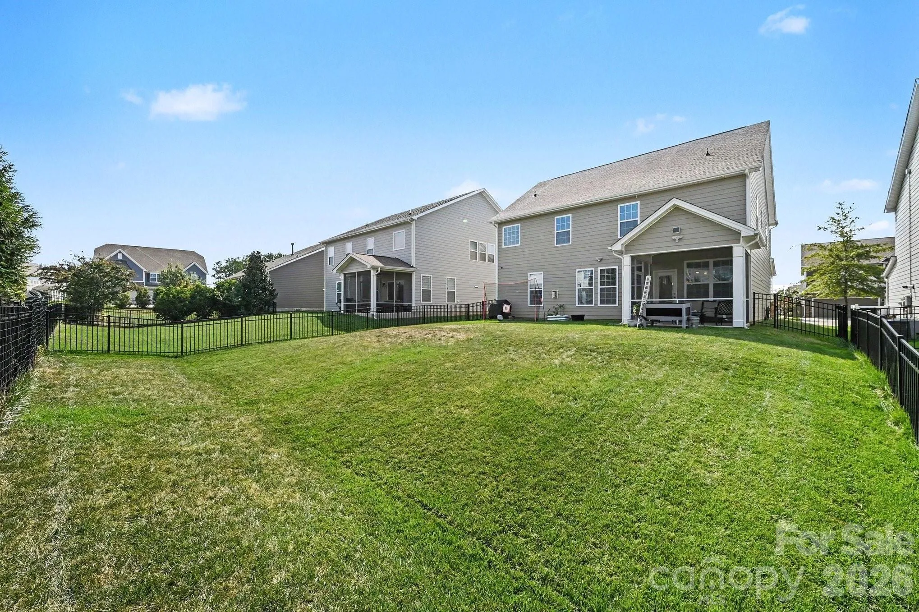
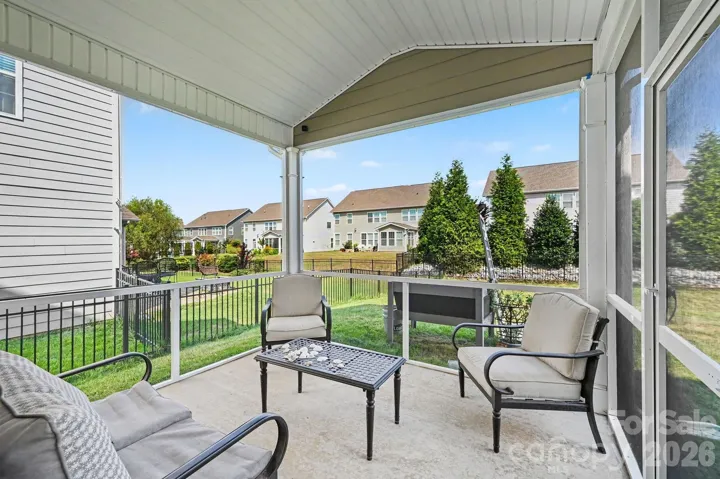
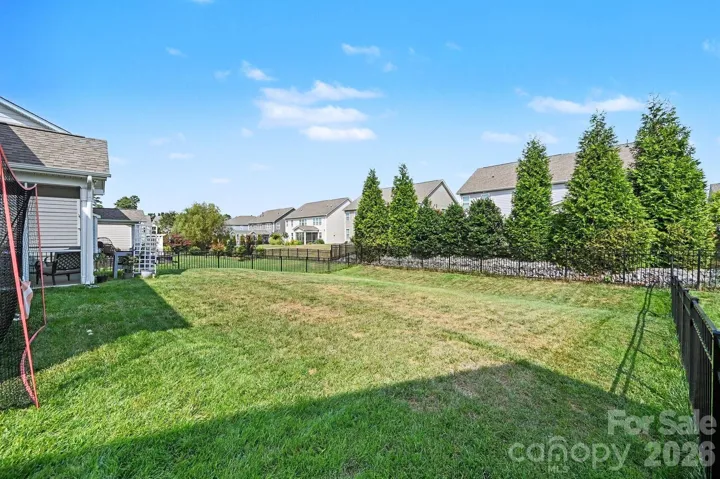
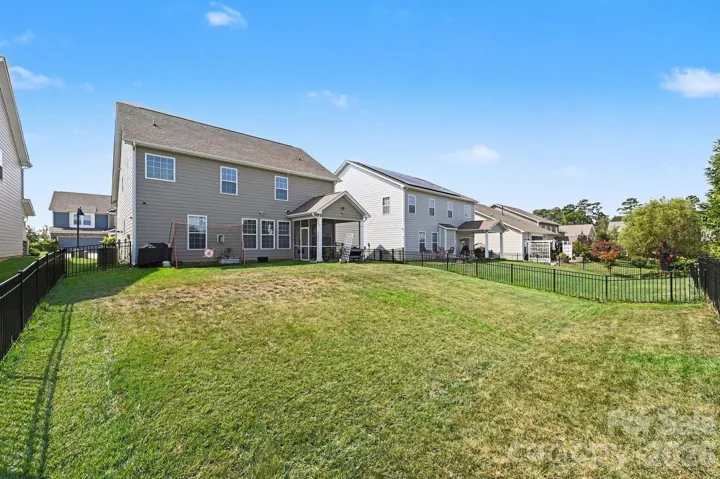
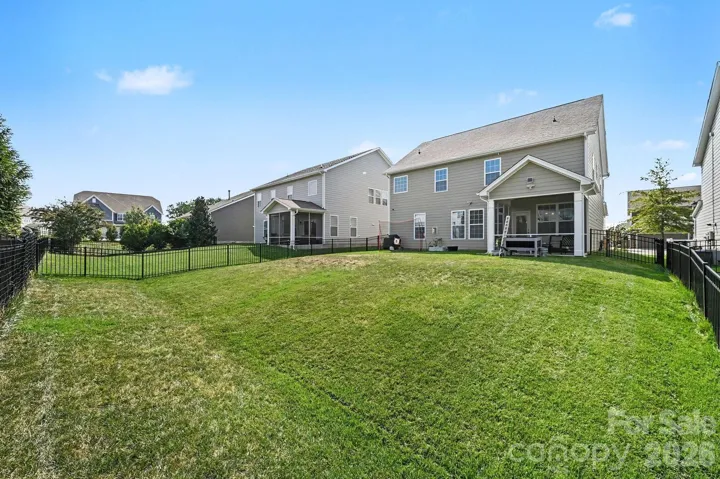
Outside, the screened-in patio overlooks a fenced backyard with a pleasantly private feel—perfect for morning coffee, outdoor dining, gardening, or unwinding at the end of the day. The home is tucked along a quiet street within the neighborhood.
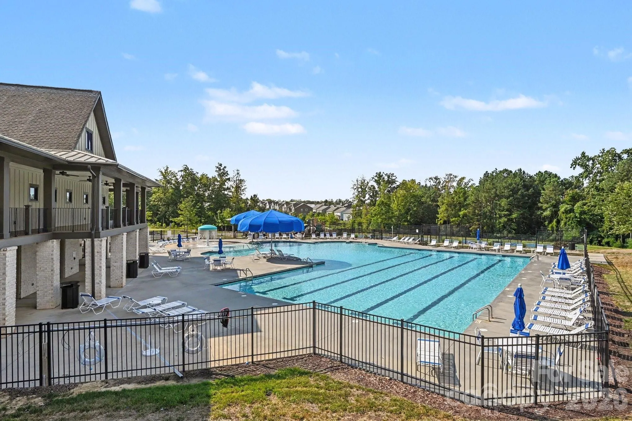
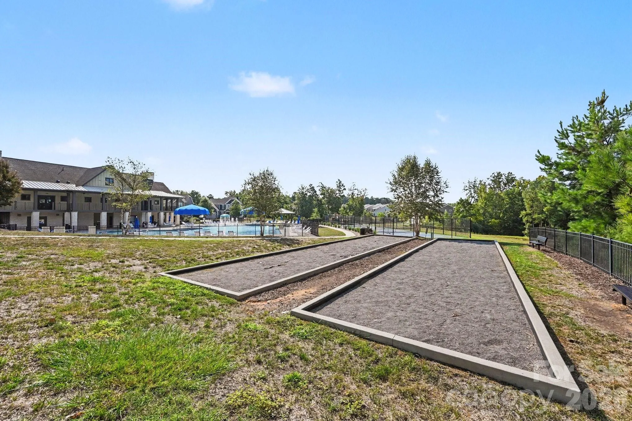
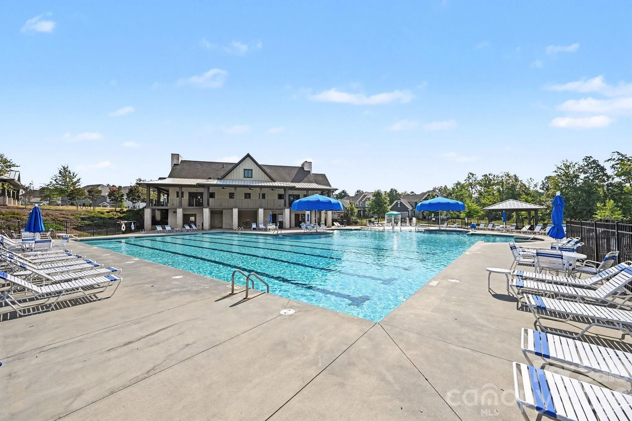
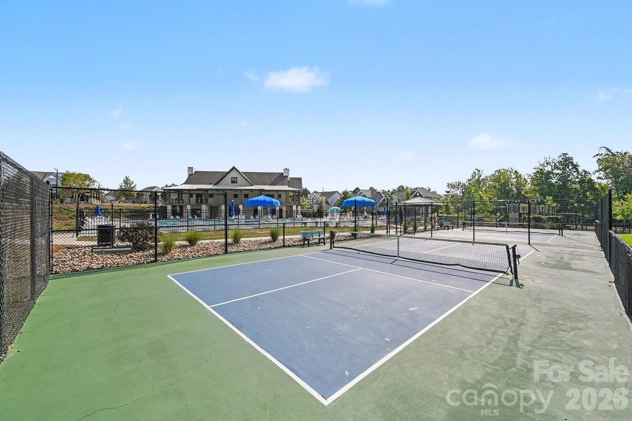
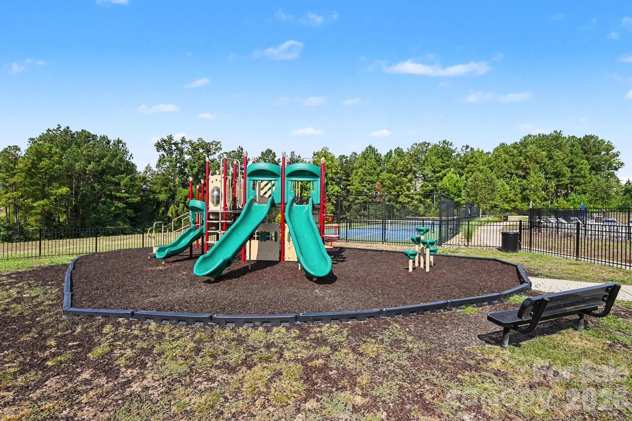
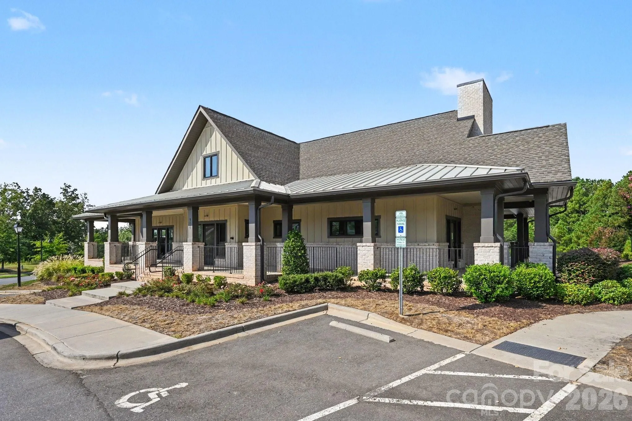
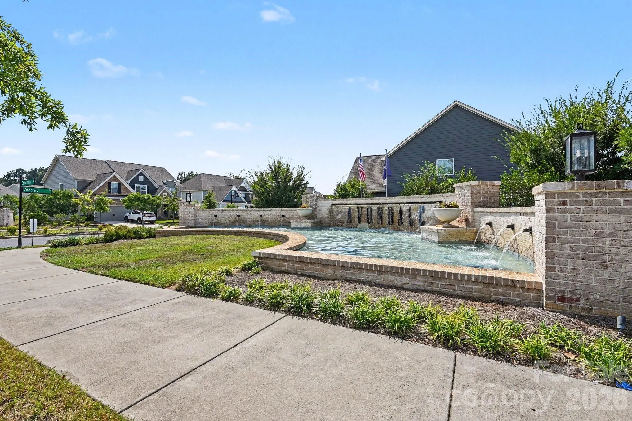
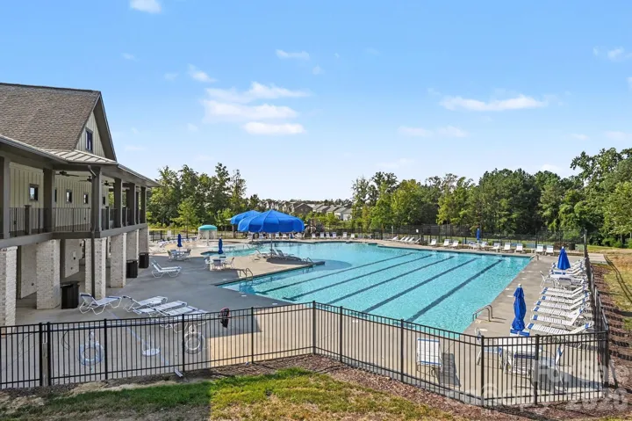
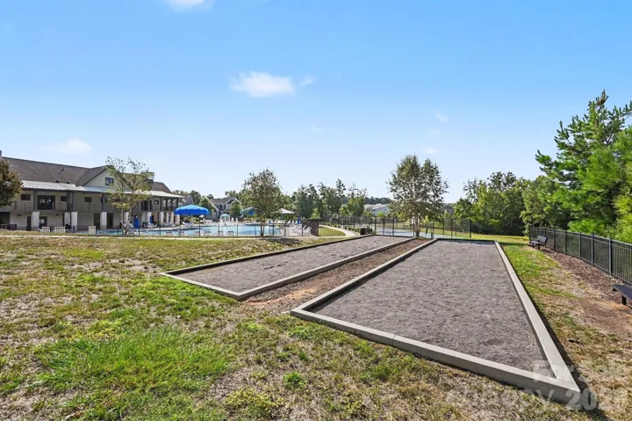
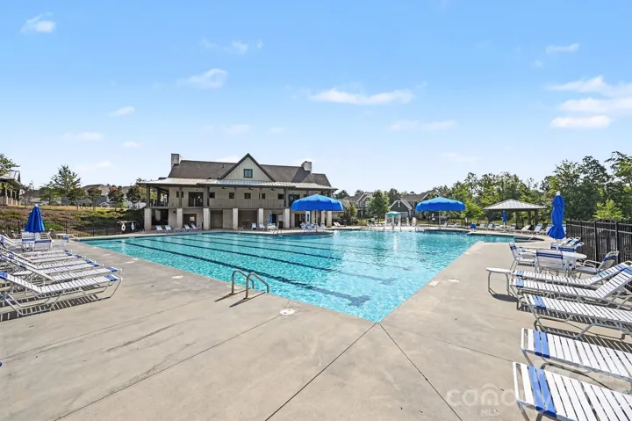
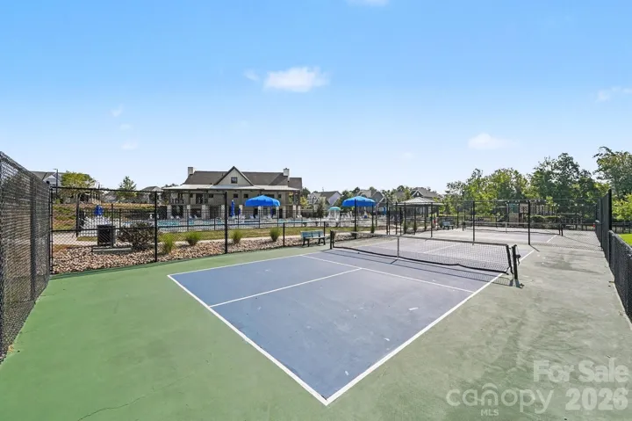
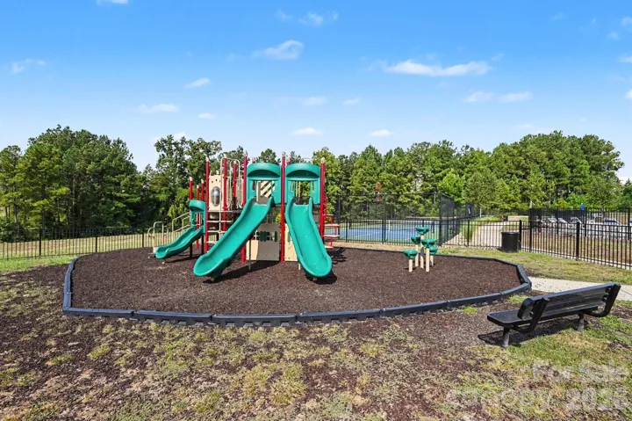
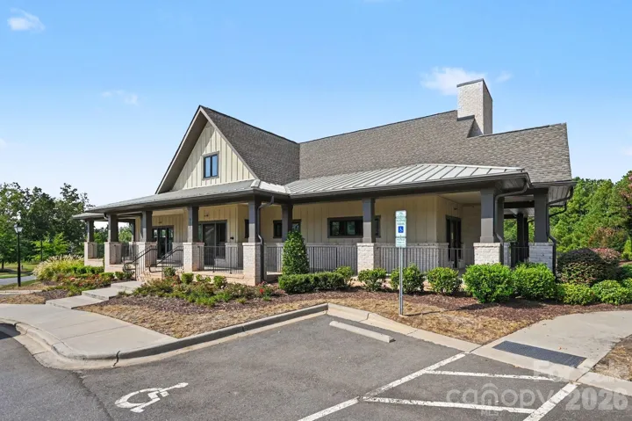
Avondale residents enjoy resort-style amenities, including a clubhouse, swimming pool, fitness center, pickleball courts, playground, sidewalks, and walking trails. Conveniently located near Highway 521, Ballantyne, Fort Mill, RedStone, shopping, and dining, this home offers space, privacy, flexibility, and an outstanding community lifestyle. Don’t miss this exceptional opportunity!
- Heating System:
- Forced Air, Natural Gas
- Cooling System:
- Central Air, Ceiling Fan(s)
- Fence:
- Back Yard, Fenced
- Fireplace:
- Family Room, Gas, Gas Log
- Patio:
- Front Porch, Patio, Covered, Screened
- Parking:
- Attached Garage, Garage Faces Front
- Exterior Features:
- In-Ground Irrigation
- Flooring:
- Vinyl, Carpet, Tile
- Interior Features:
- Attic Stairs Pulldown, Kitchen Island, Open Floorplan, Pantry, Walk-In Closet(s), Cable Prewire, Attic Walk In, Storage
- Laundry Features:
- Laundry Room, Upper Level
- Sewer:
- County Sewer
- Appliances:
- Refrigerator, Dishwasher, Microwave, Gas Oven, Gas Cooktop, Disposal, Tankless Water Heater
- Country:
- US
- State:
- SC
- County:
- Lancaster
- City:
- Indian Land
- Street:
- Avondale
- Zipcode:
- 29707
- Street:
- Rainbow
- Street Number:
- 5710
- Street Suffix:
- Lane
- Longitude:
- W81° 8' 8.5''
- Latitude:
- N35° 0' 42''
- Directions:
- From I-485, take Exit 61 for US-521 S/Johnston Road toward Indian Land. Travel approximately 4.3 miles and turn right onto Carolina Academy Road. Continue straight through the roundabout at Harrisburg Road, then turn left into the Avondale community. Follow community streets to Rainbow Lane and 5710 Rainbow Lane. GPS is recommended for the most accurate route.
- Elementary School:
- Harrisburg
- High School:
- Indian Land
- Middle School:
- Indian Land
- Office Name:
- Keller Williams South Park
- Agent Name:
- Nevy Hyatt
- TaxAnnualAmount:
- $0
- TaxAssessedValue:
- $0
- AssociationFee:
- $0
- Community Features:
- Clubhouse, Walking Trails, Fitness Center, Outdoor Pool, Playground, Sidewalks, Street Lights, Pickleball
- Construction Materials:
- Hardboard Siding, Stone
- Foundation Details:
- Slab
- Garage:
- 2
- Levels:
- Two
- Water Source:
- County Water
- Association Fee:
- 520
- Association Fee Frequency:
- Semi-Annually
- Association Yn:
- 1
- List Agent Mls Id:
- R60582
- List Office Mls Id:
- 9147
- Listing Term:
- Cash,Conventional,FHA,VA Loan
- Mls Status:
- Active
- Modification Timestamp:
- 2026-09-30T17:22:05Z
- Originating System Name:
- Canopy
- Special Listing Conditions:
- None
- Status Change Timestamp:
- 2026-09-24T06:14:00Z
Residential For Sale
5710 Rainbow Lane, Indian Land, South Carolina 29707
- Property Type :
- Residential
- Listing Type :
- For Sale
- Listing ID :
- 4423207
- Price :
- $569,900
- Bedrooms :
- 4
- Bathrooms :
- 3
- Square Footage :
- 2,617 Sqft
- Year Built :
- 2020
- Status :
- Active
- Full Bathrooms :
- 3
- Property Sub Type :
- Single Family Residence
- Roof:
- Architectural Shingle

