
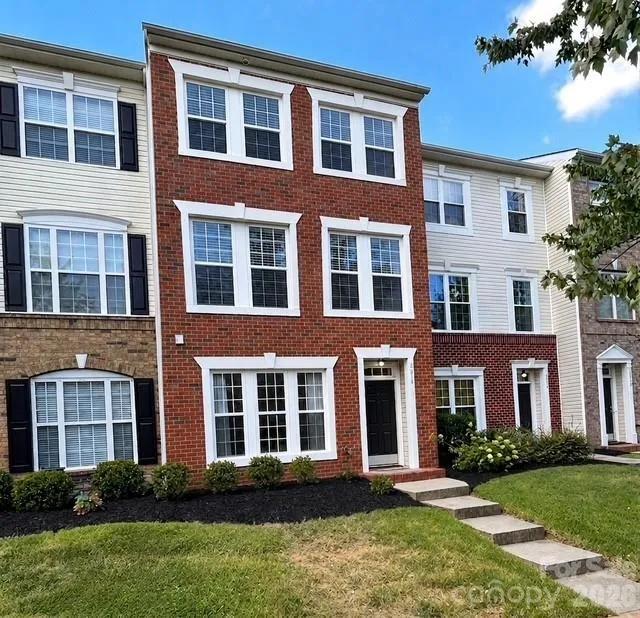
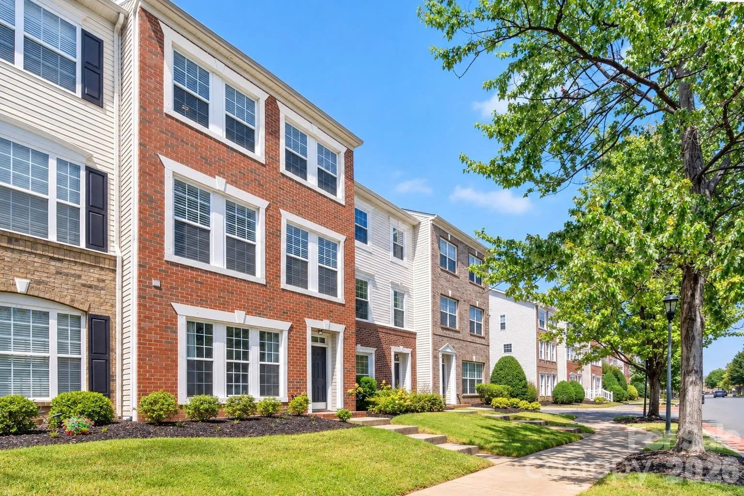
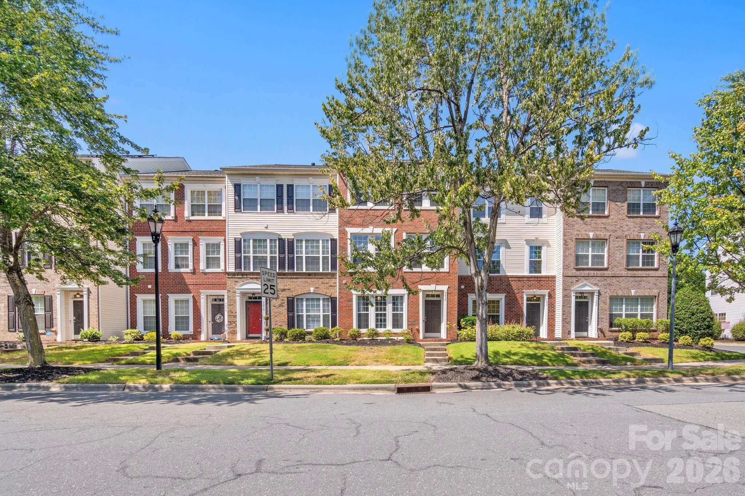
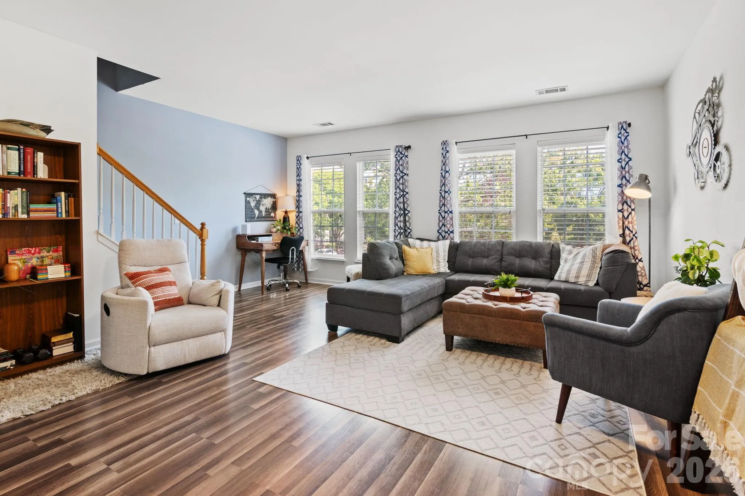
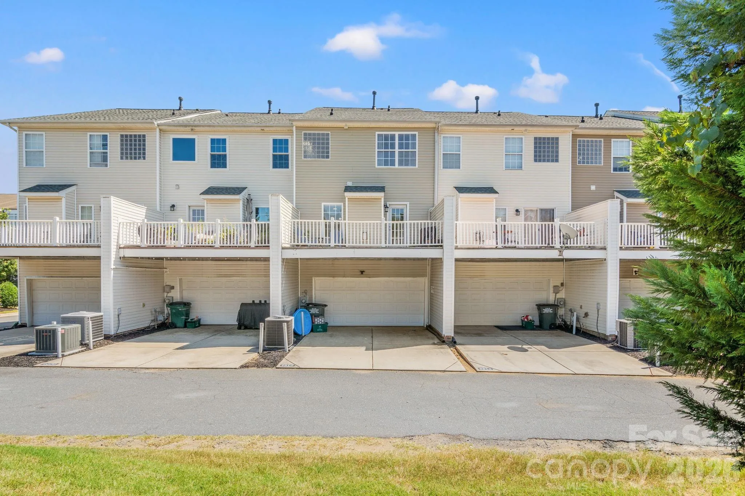
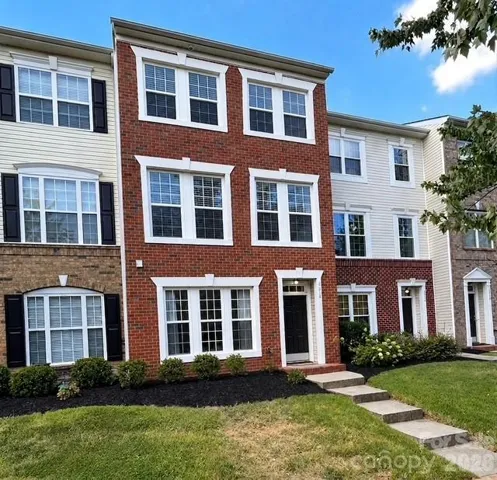
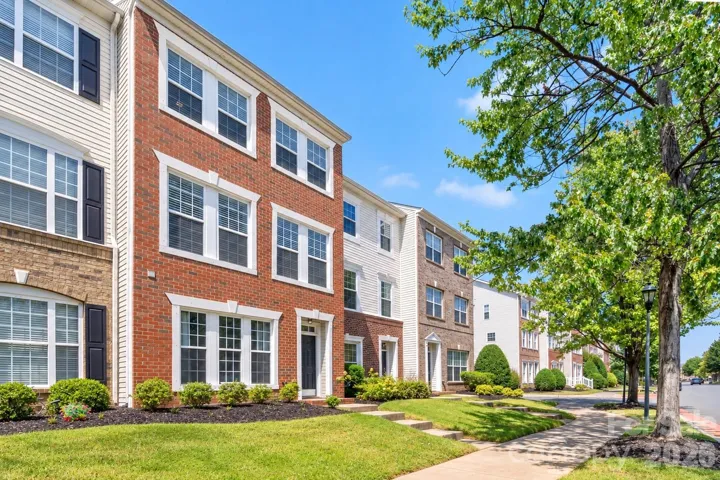
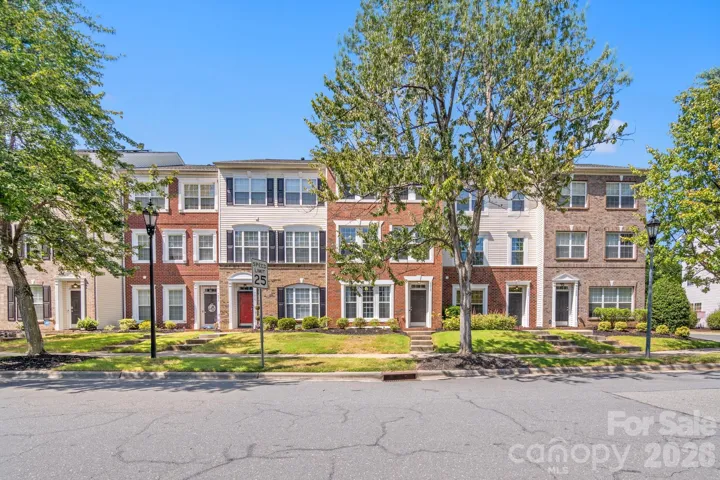
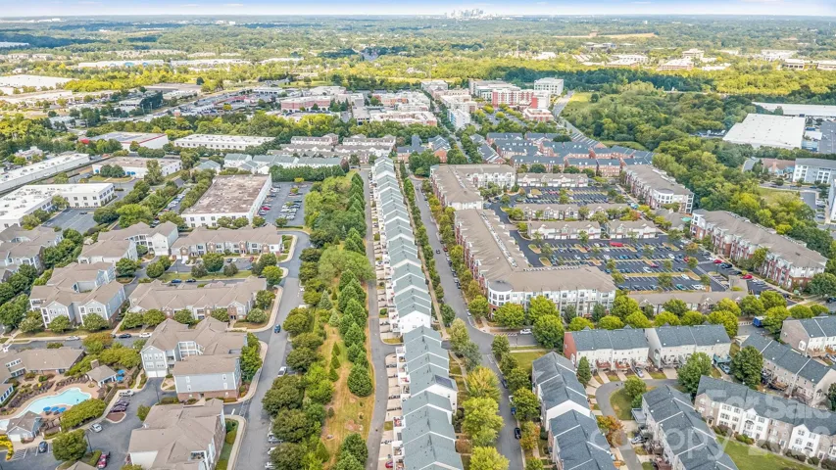
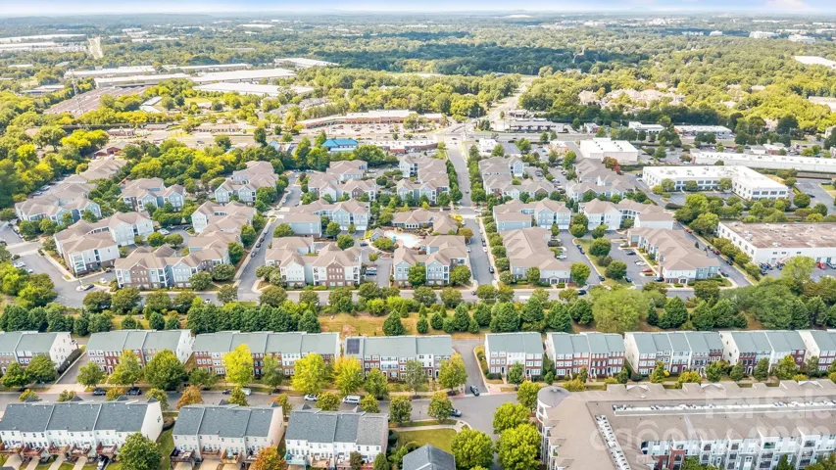
Welcome to 9810 Kings Parade Blvd, a spacious and beautifully designed three-story townhome offering 2,325 square feet of comfortable living space in the highly sought-after Ayrsley community of Charlotte. With an inviting floor plan, generous living spaces, a two-car garage, and a peaceful outdoor setting, this townhome offers the space, flexibility, and location today’s buyers are looking for.
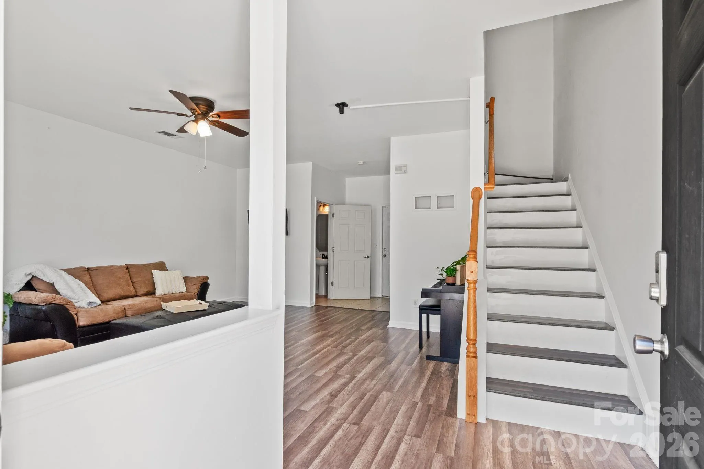
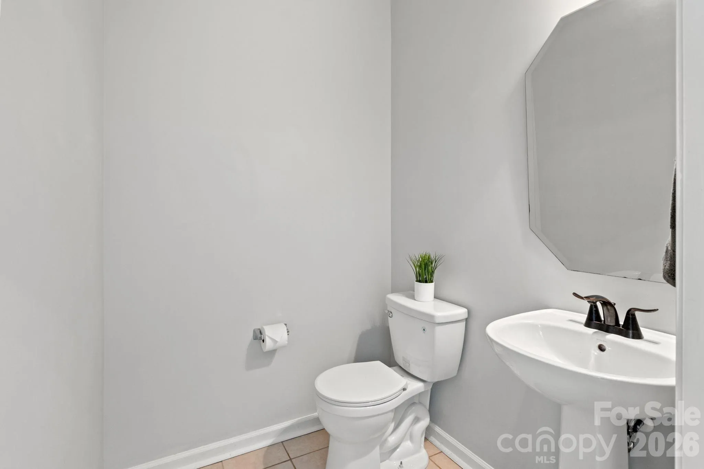
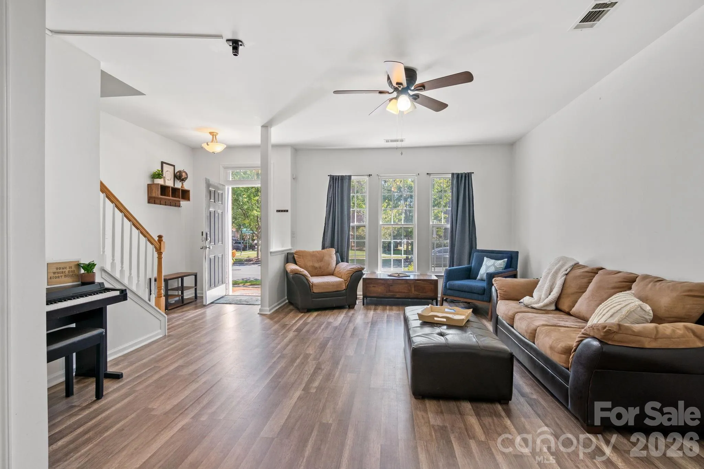
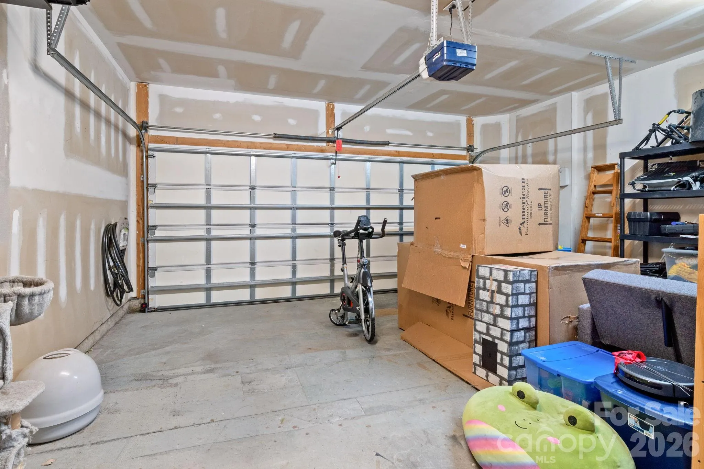
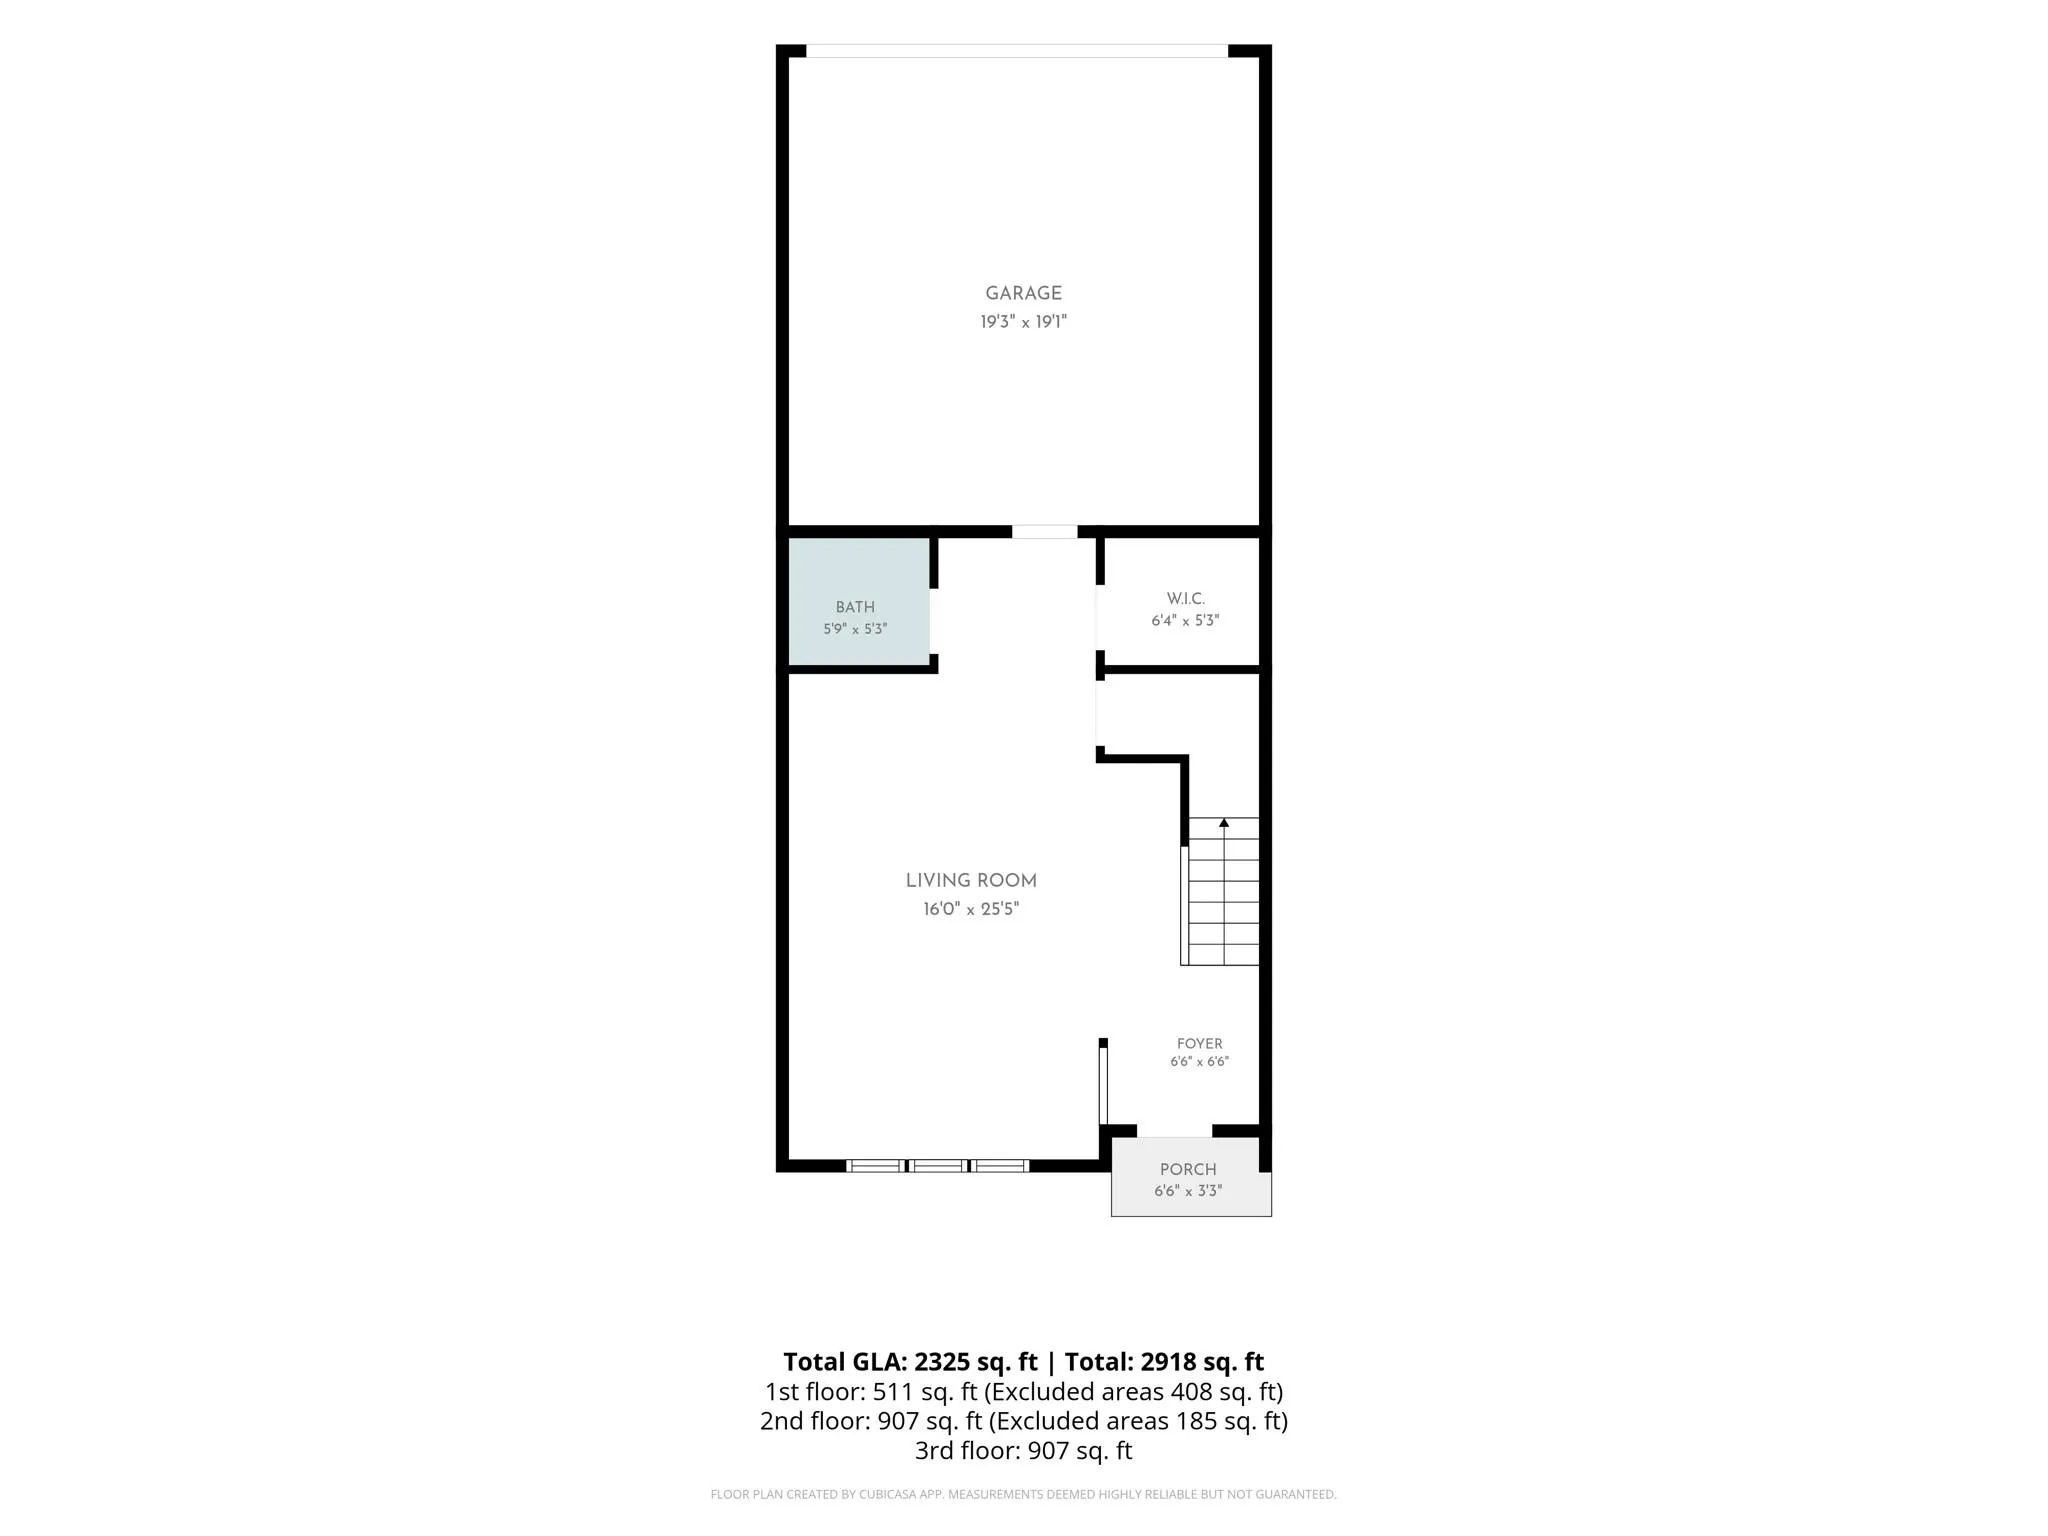
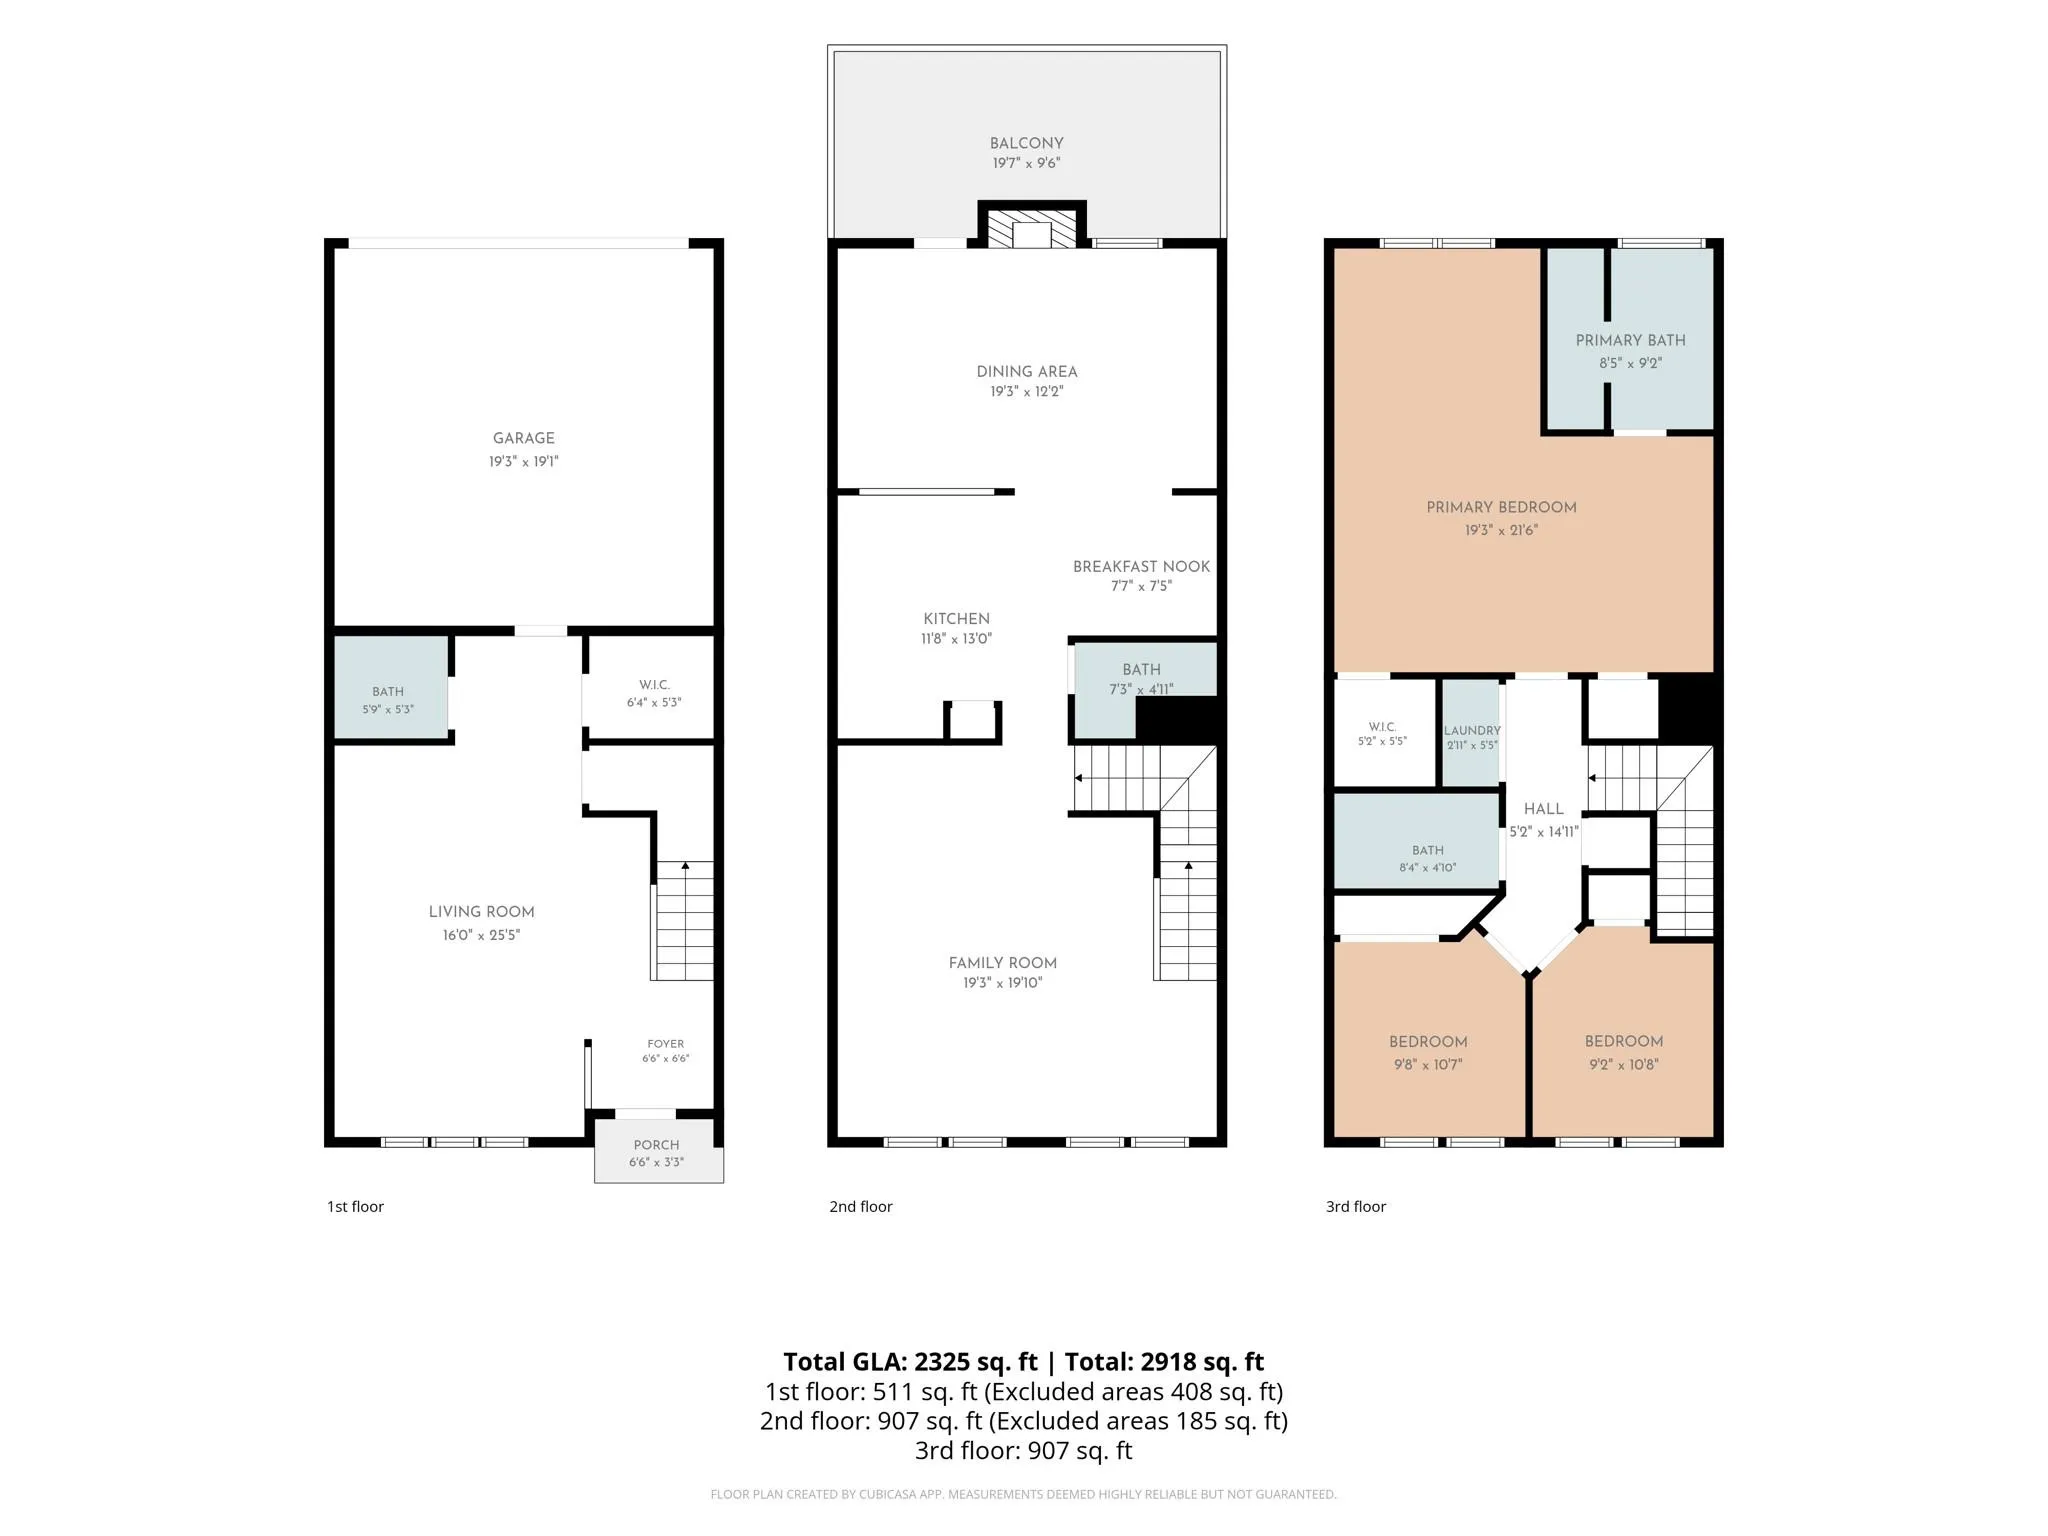
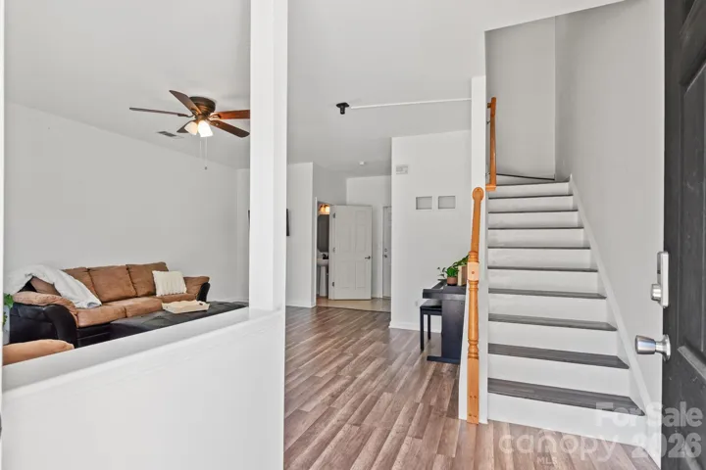
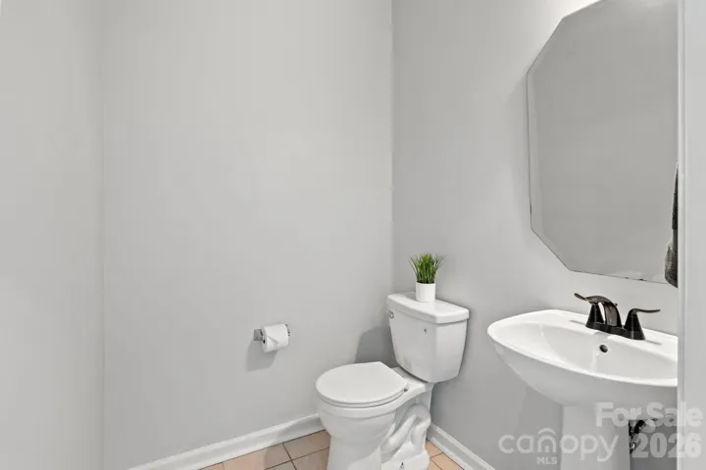
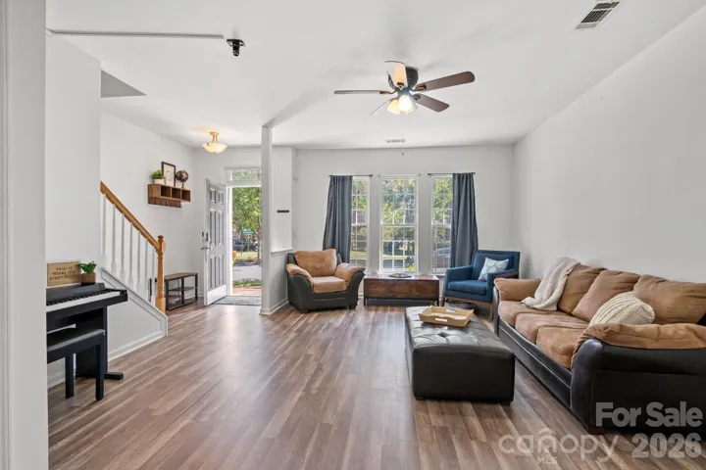
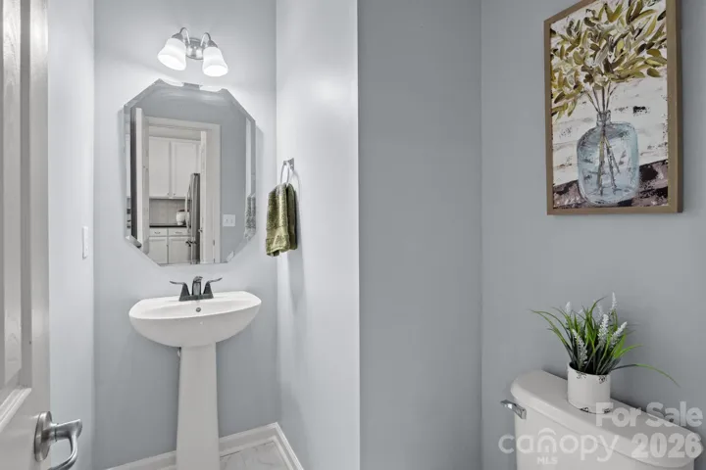
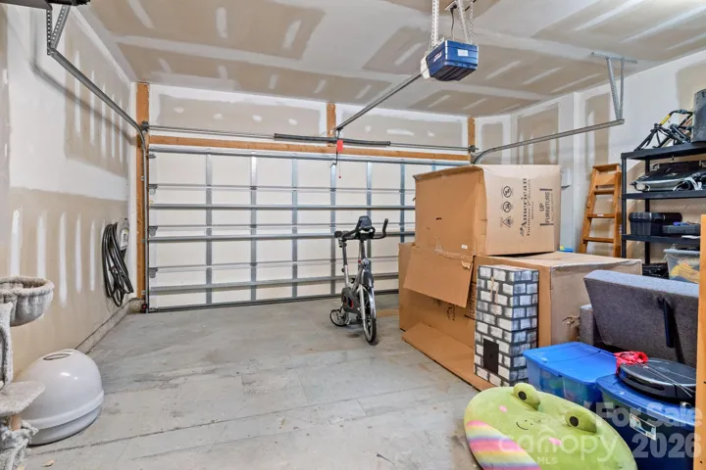
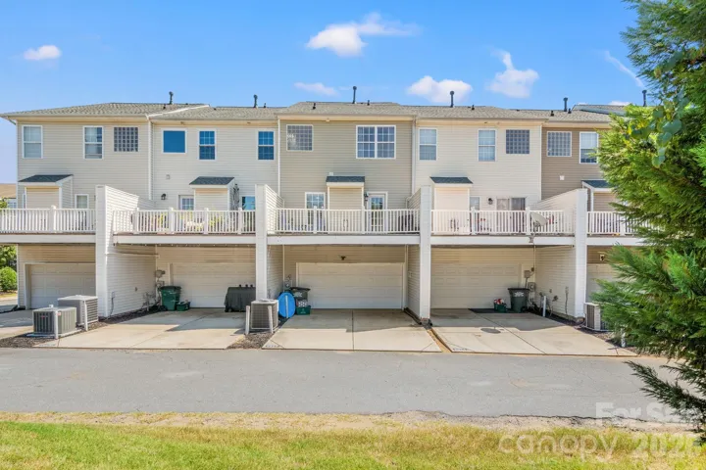
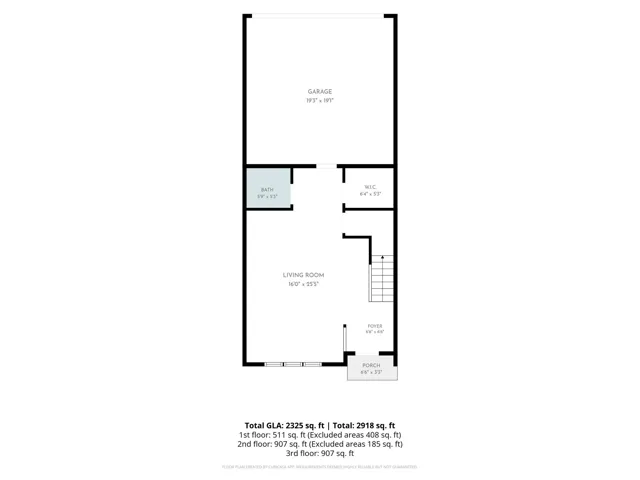
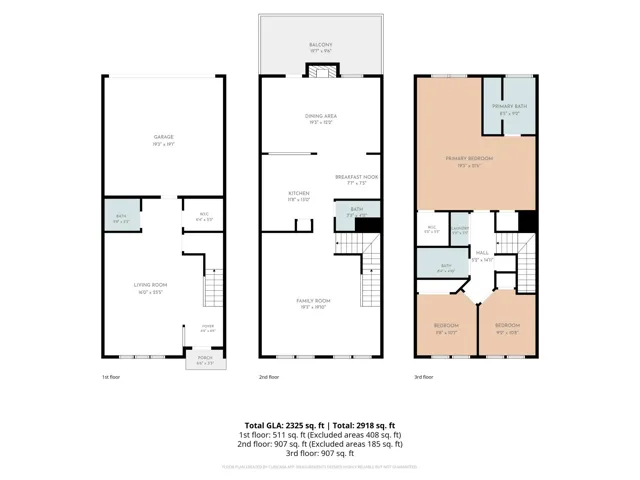
Lower Level – 1st Floor: Enter through the front door into a spacious and versatile bonus/flex area with wood laminate flooring that can easily be used as a home office, workout space, media room, playroom, or additional gathering space. A convenient half bath and exceptionally large storage closet provide added functionality, while the rear-entry two-car garage offers excellent parking and storage. The paved street behind the townhome provides easy access to the concrete driveway leading to the garage, with additional street parking available on Kings Parade Blvd in front of the townhome for residents and guests.
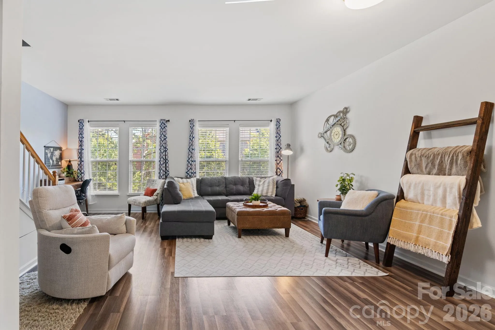
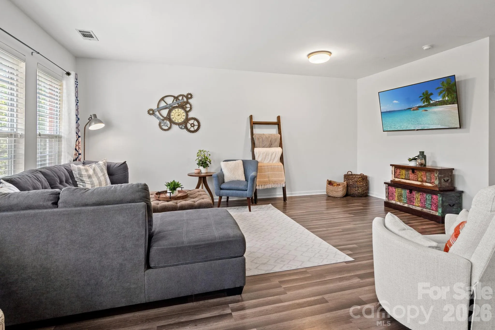
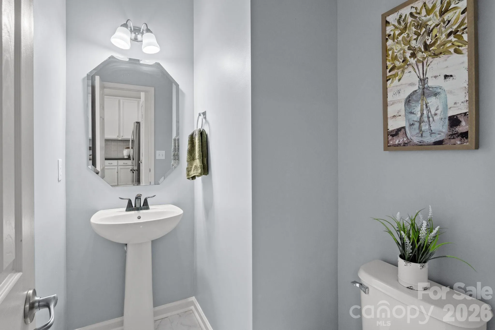
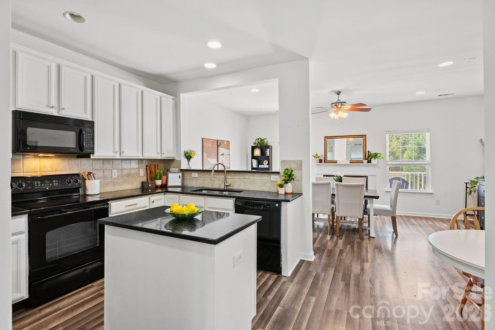
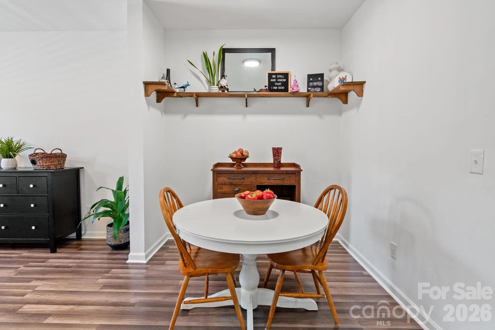
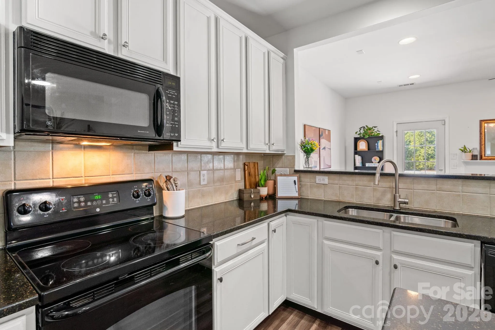
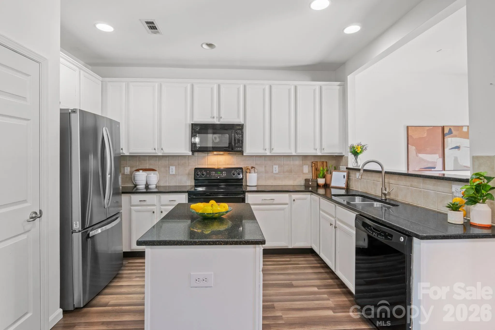
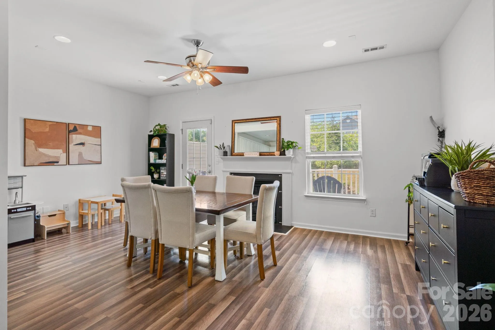
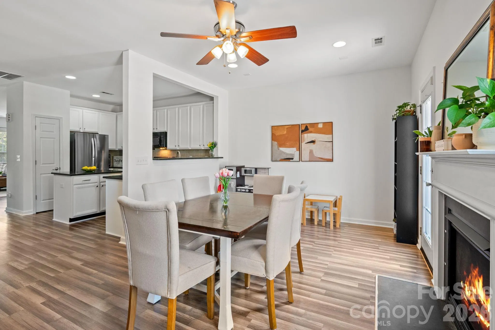
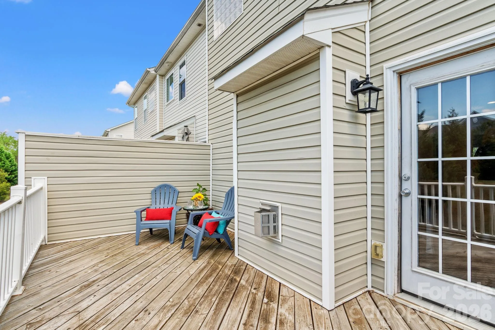
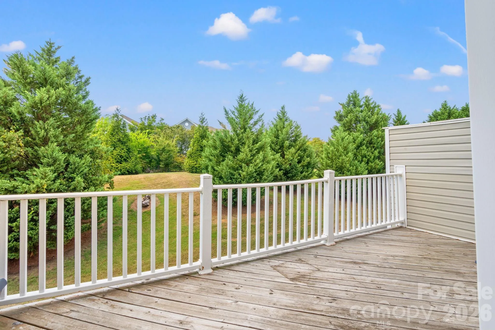
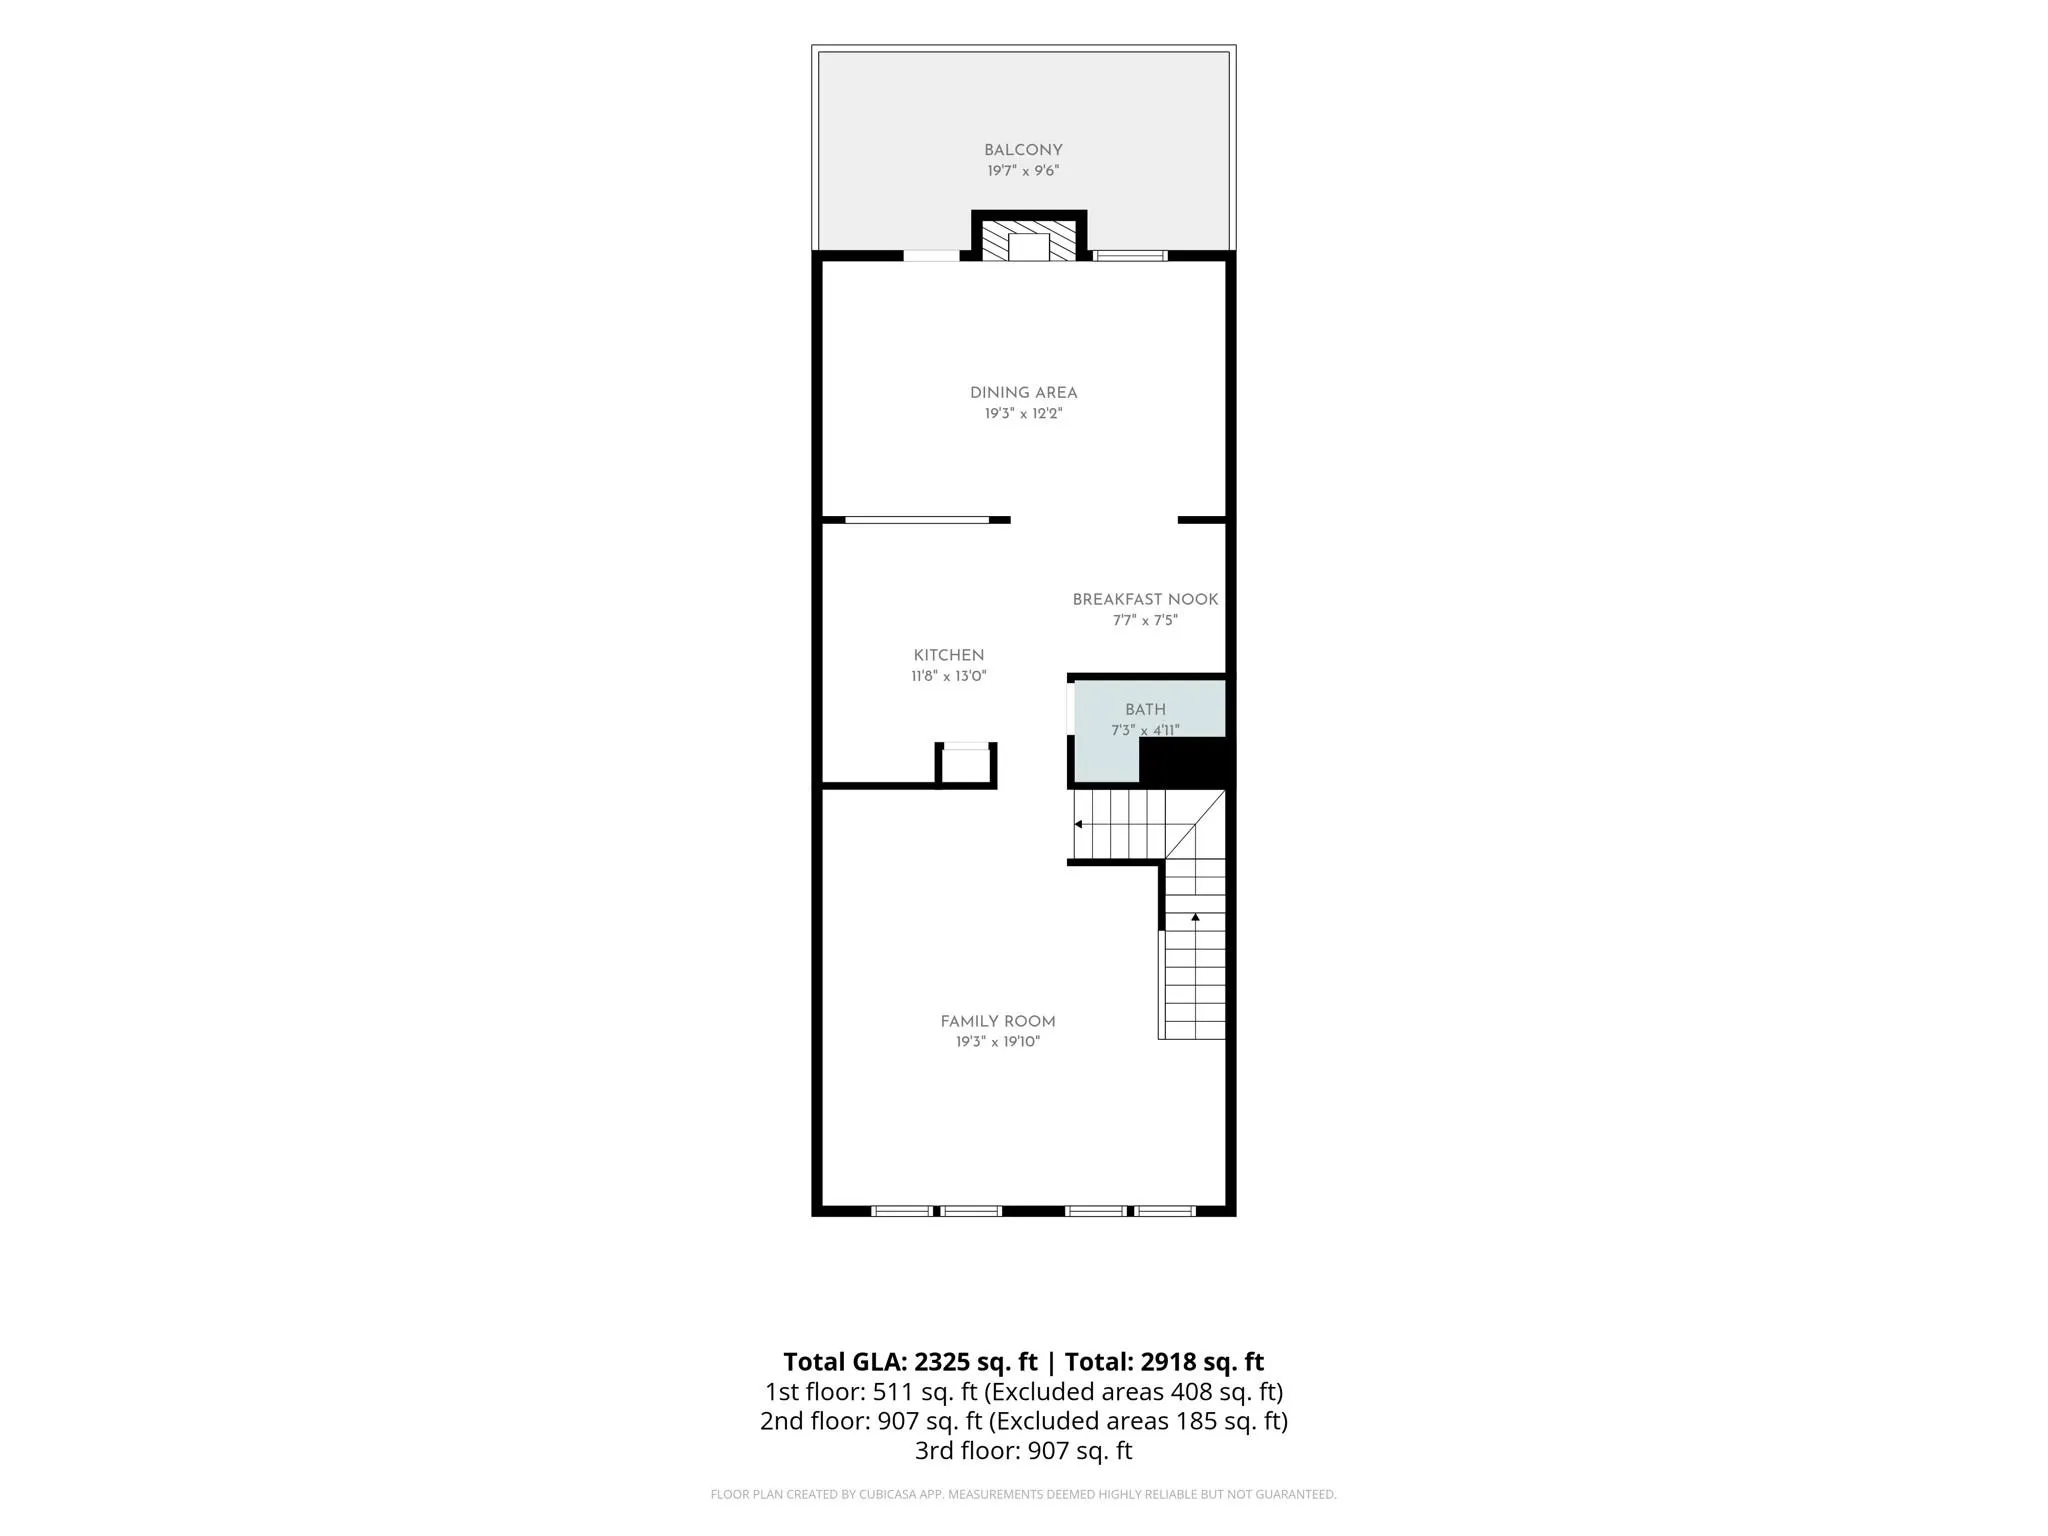
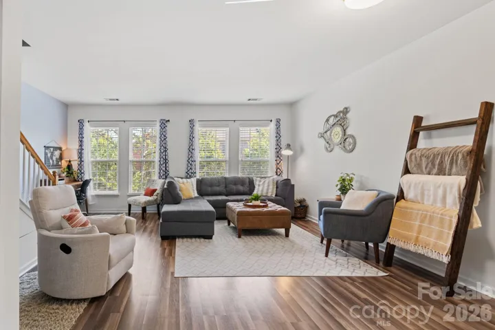
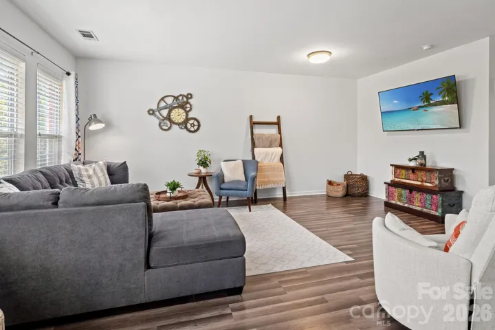
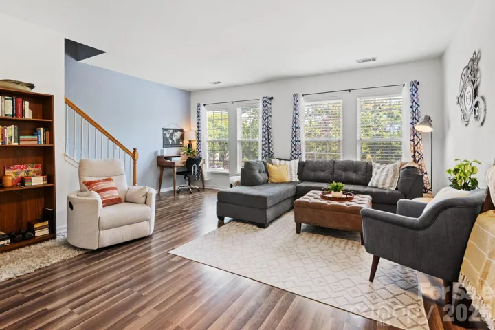
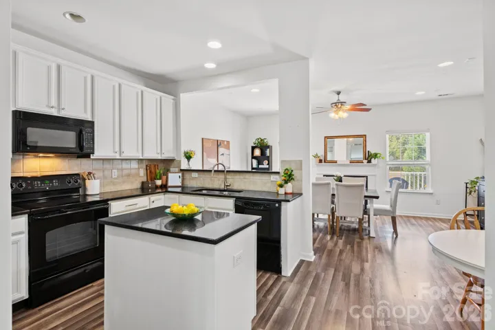
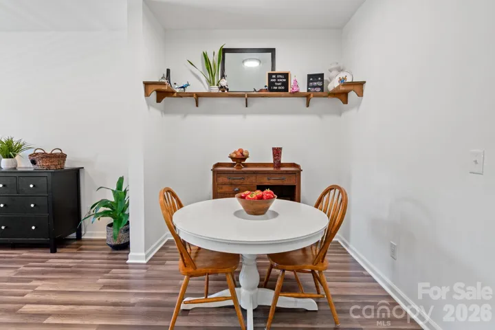
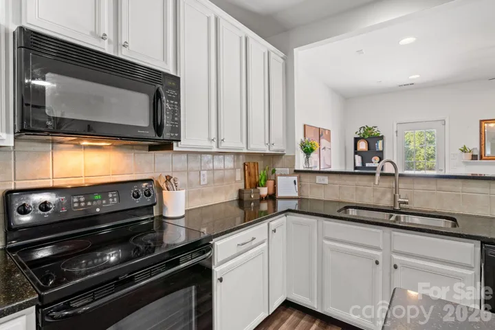
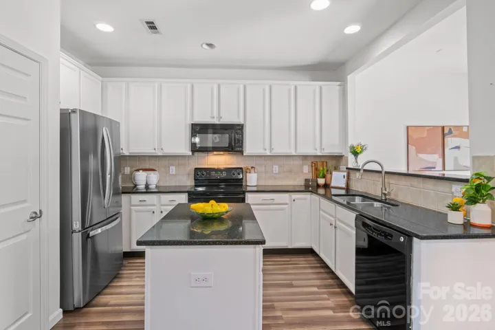
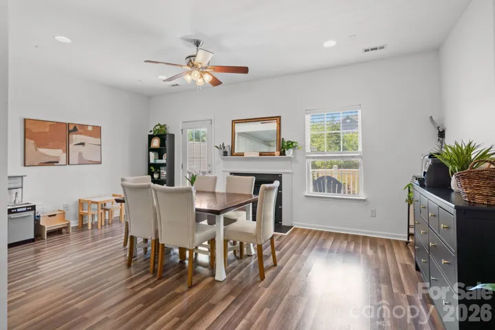
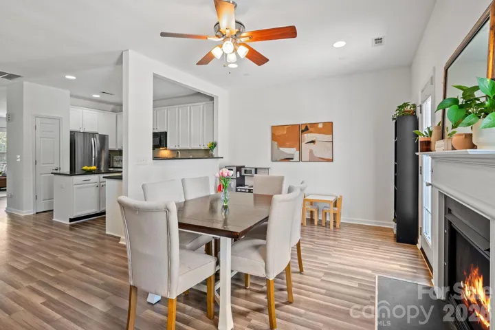
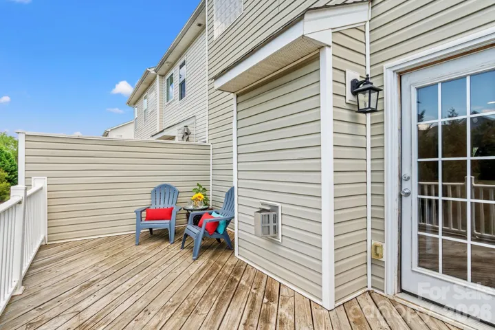
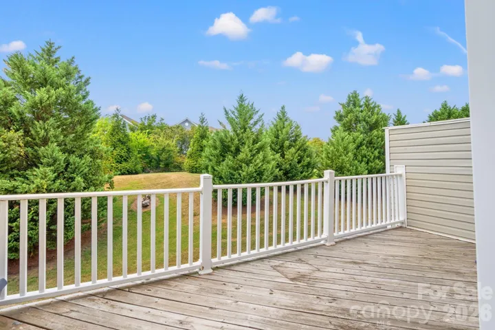
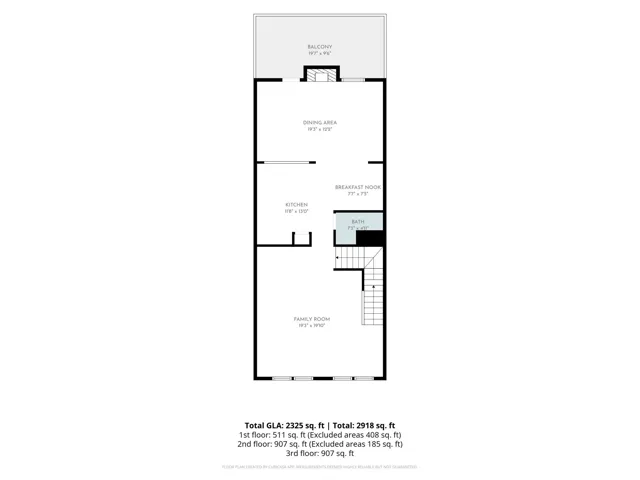
Main Living Area – 2nd Floor: Head upstairs to the heart of the townhome, where wood laminate flooring continues throughout the main living area. The spacious family room provides plenty of room for comfortable seating along with a space for a desk or workspace. A convenient half bath is located just before the kitchen. The kitchen is designed for both everyday living and entertaining, featuring gorgeous black granite countertops, a kitchen island, ample cabinetry, a pantry, and a large pass-through with a raised bar opening to the adjoining dining and gathering area. The current owners have created an inviting dining space around the cozy fireplace, providing a warm and welcoming setting for meals, gatherings, and everyday living. Step through the back door onto the deck and take in the peaceful setting overlooking open green space, mature evergreen trees, and a gentle hillside beyond—a wonderful place to enjoy your morning coffee or unwind at the end of the day.
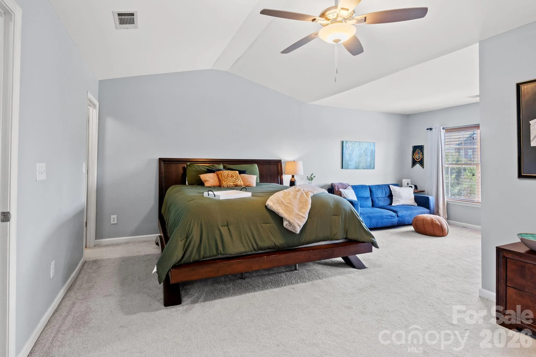
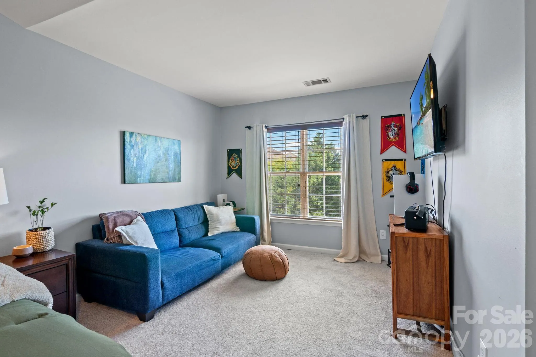
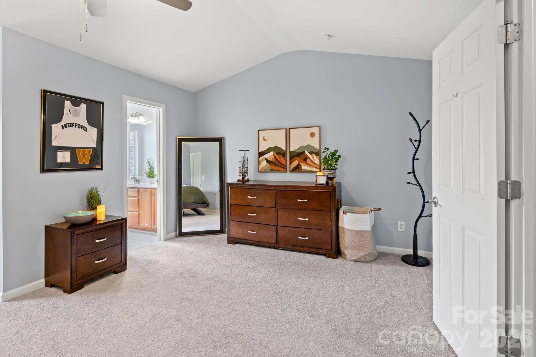
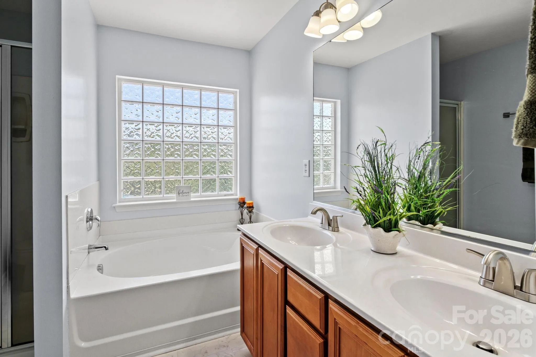
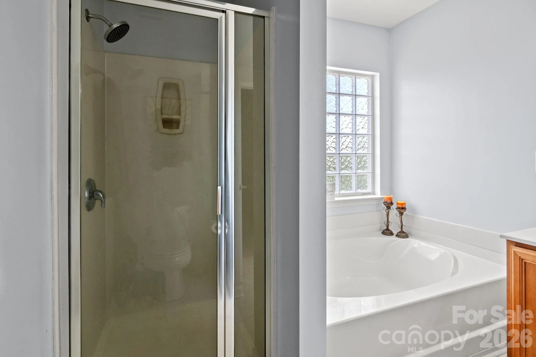
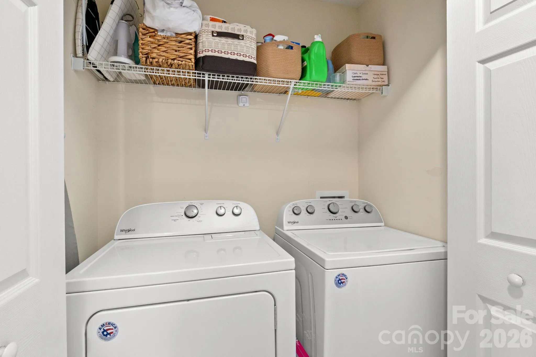
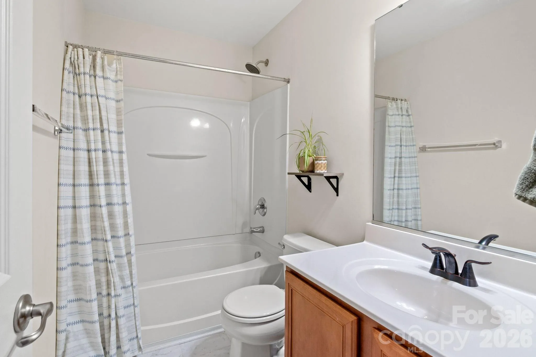
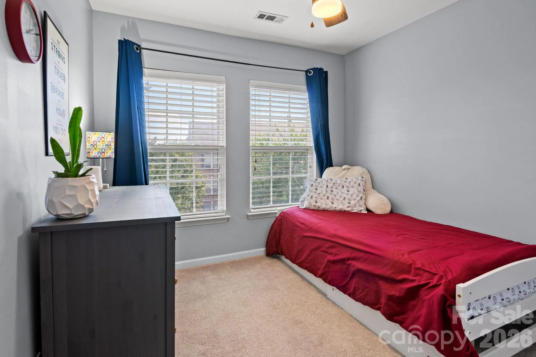
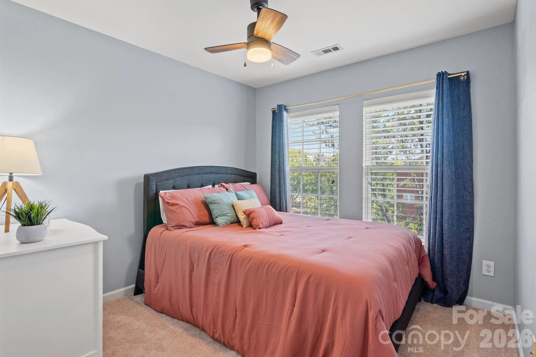
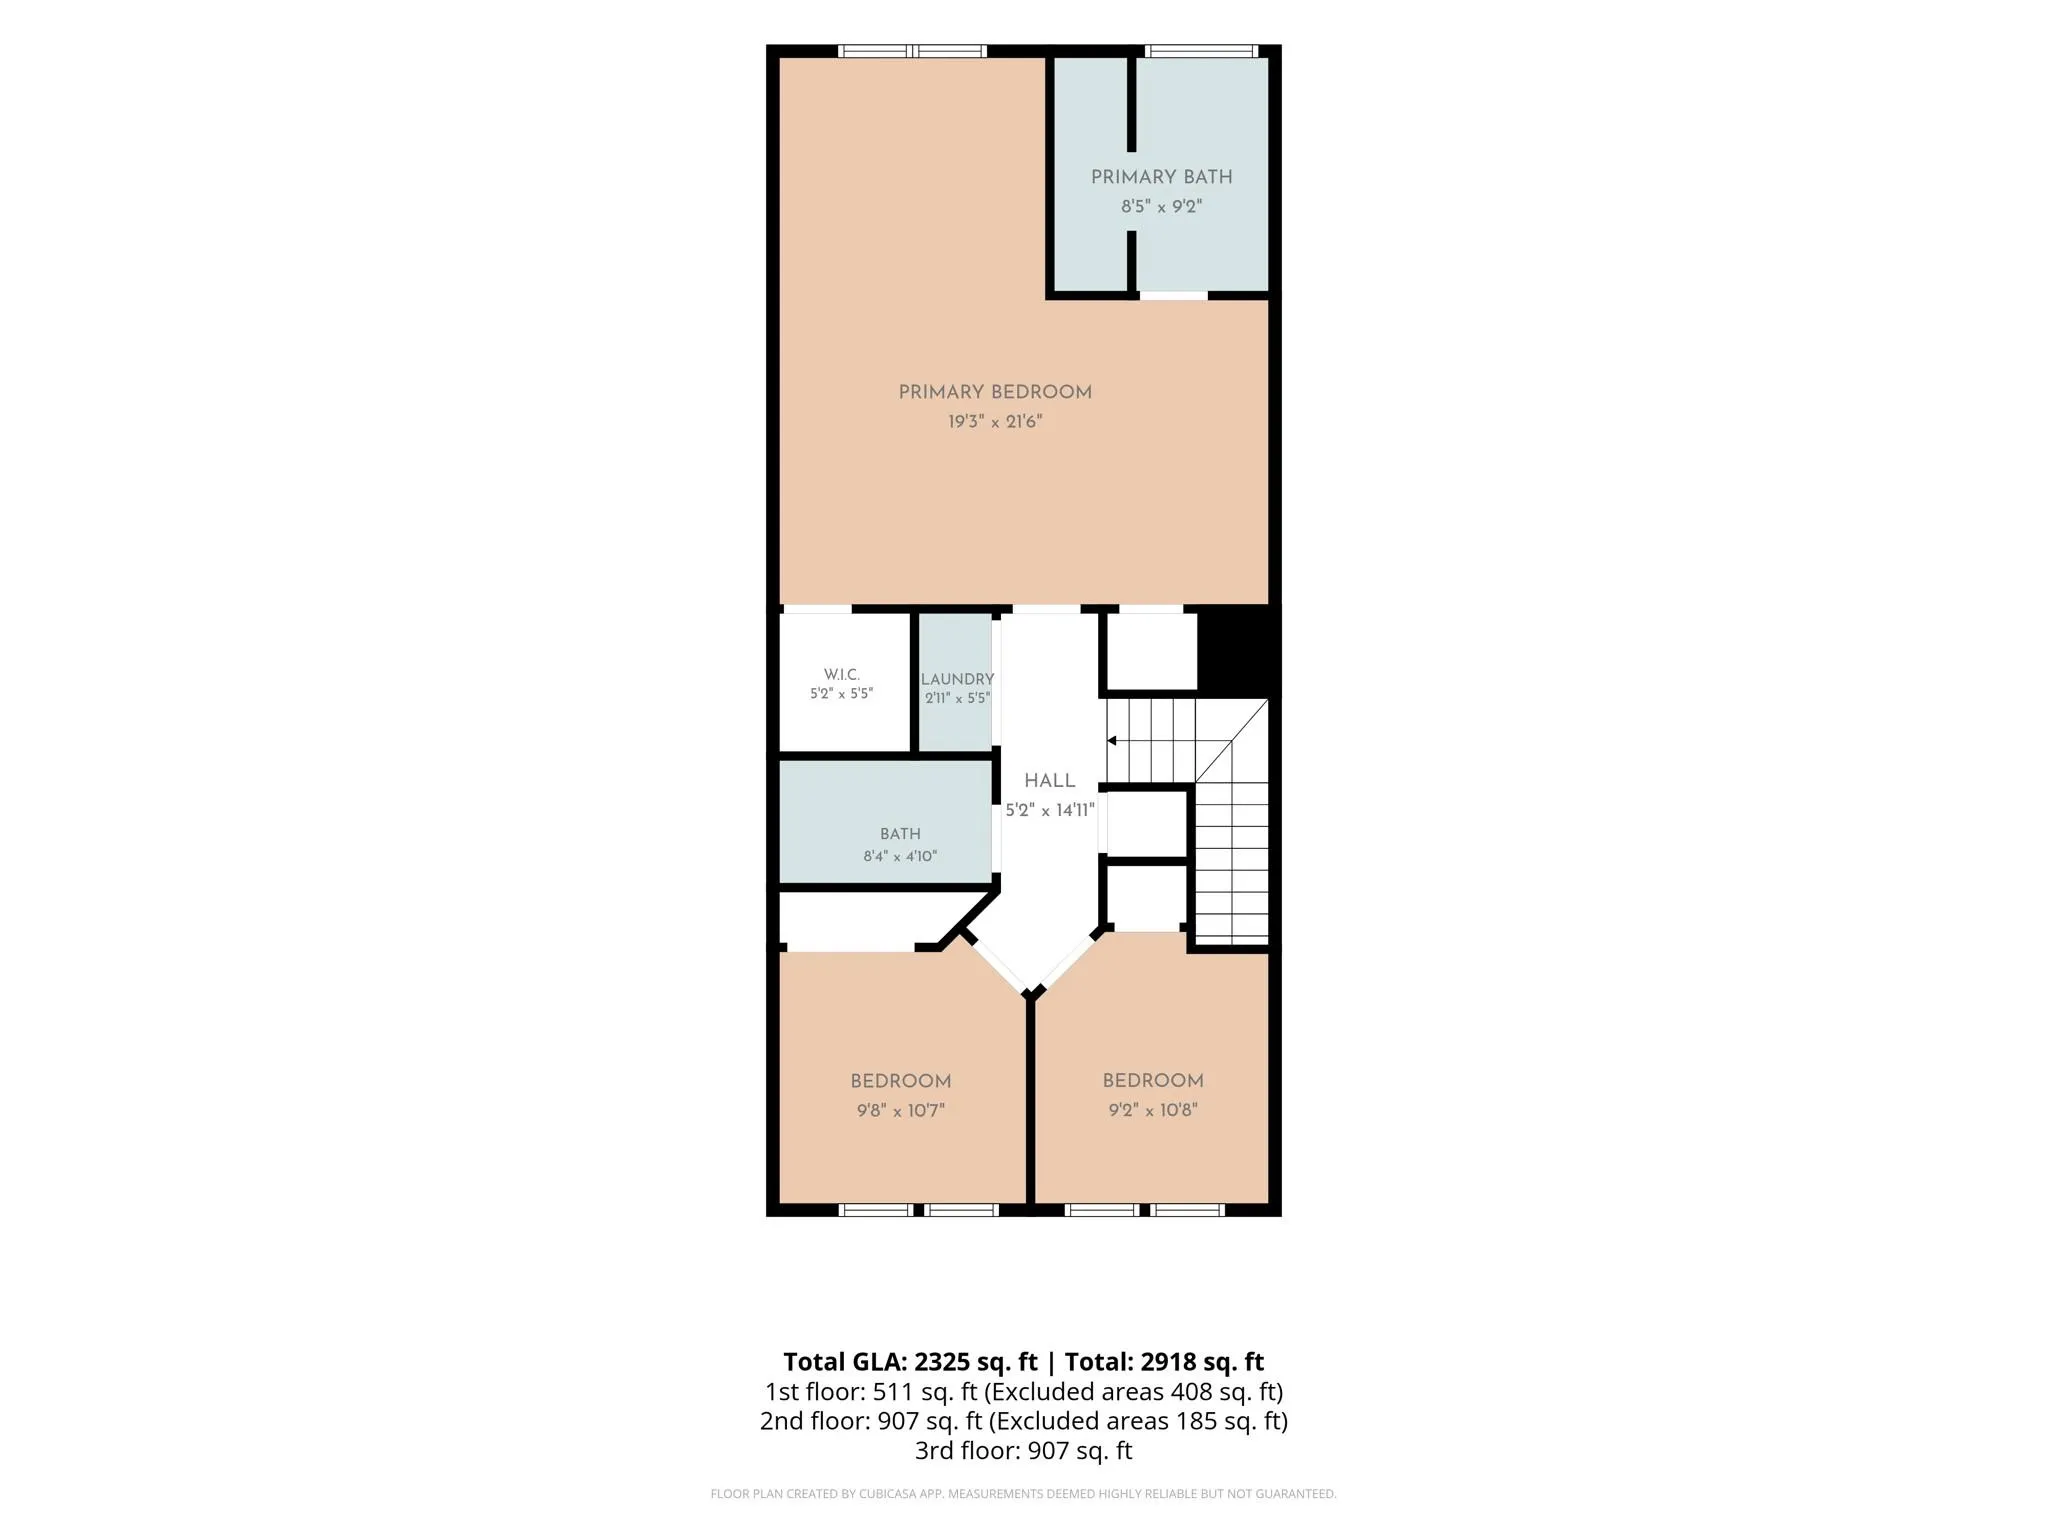
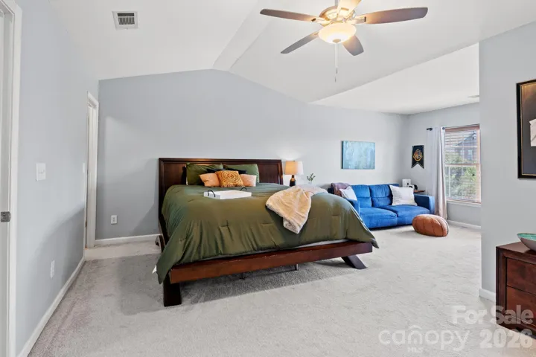
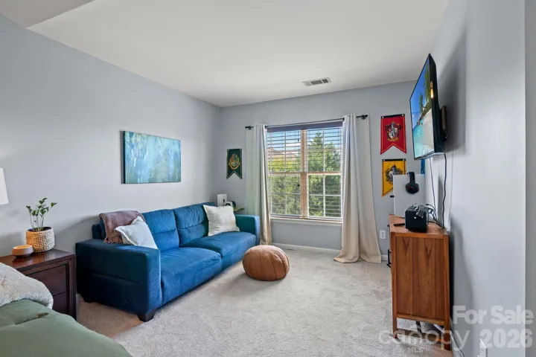
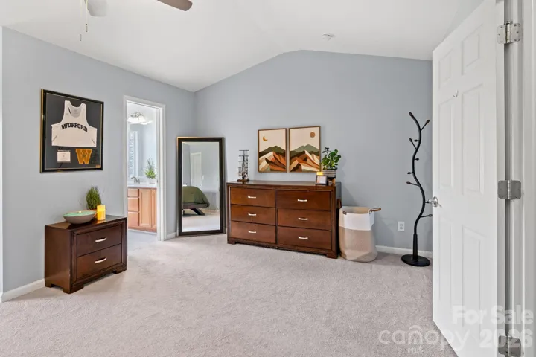
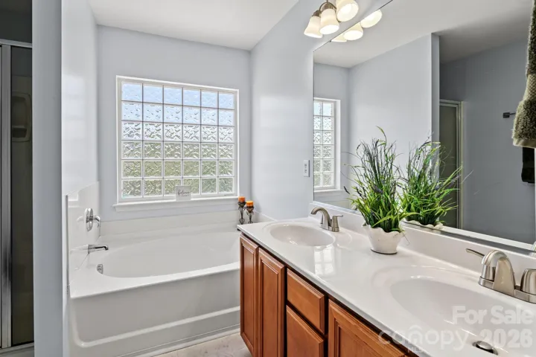
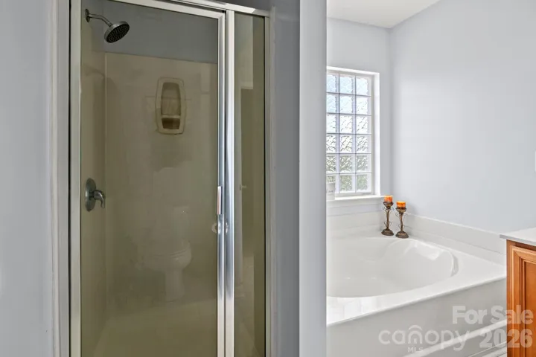
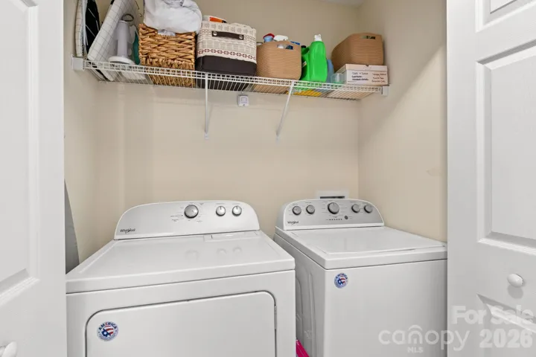
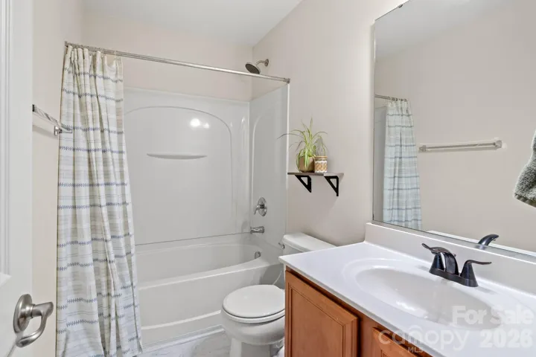
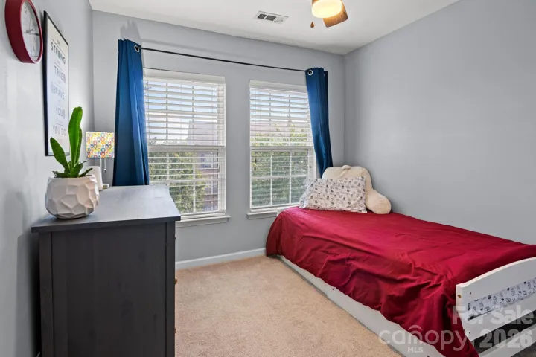
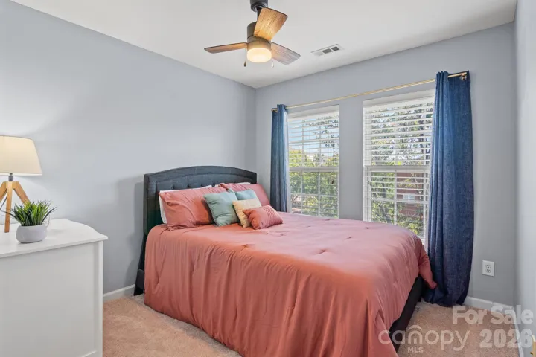
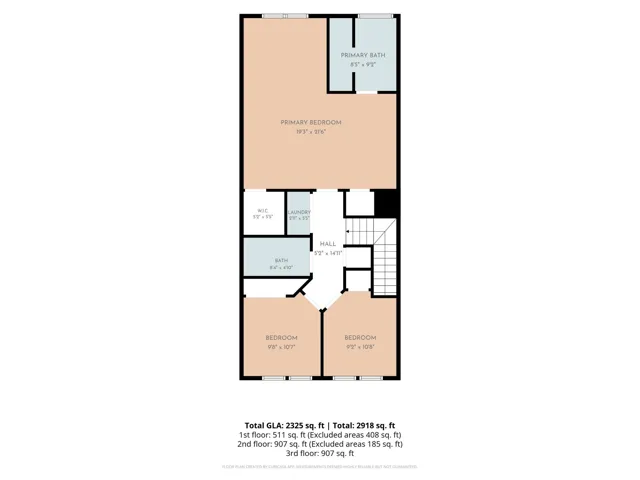
Upper Level – 3rd Floor: Retreat to the generously sized primary suite featuring a comfortable sitting area, two walk-in closets, and a private bath with a separate garden tub and shower. Two additional bedrooms, a full bath, and the laundry area with washer/dryer hookups complete the upper level. Ceiling fans throughout and newer carpet add to the townhome’s comfort and appeal. The HVAC system was replaced approximately three years ago by Morris-Jenkins, providing an important recent update for the next homeowner.
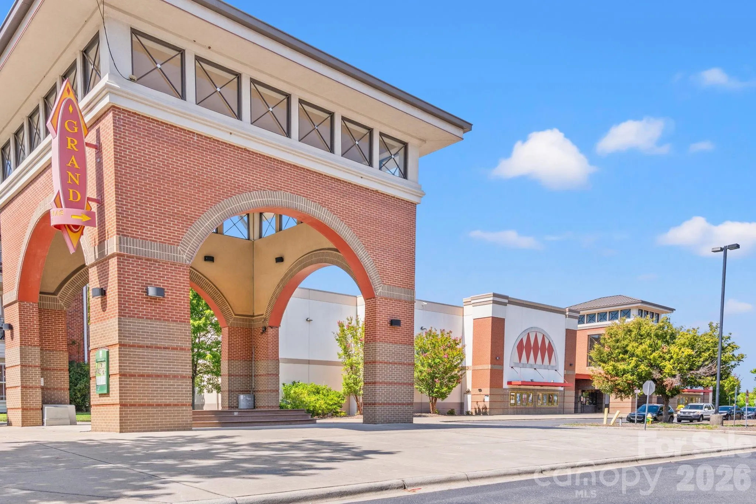
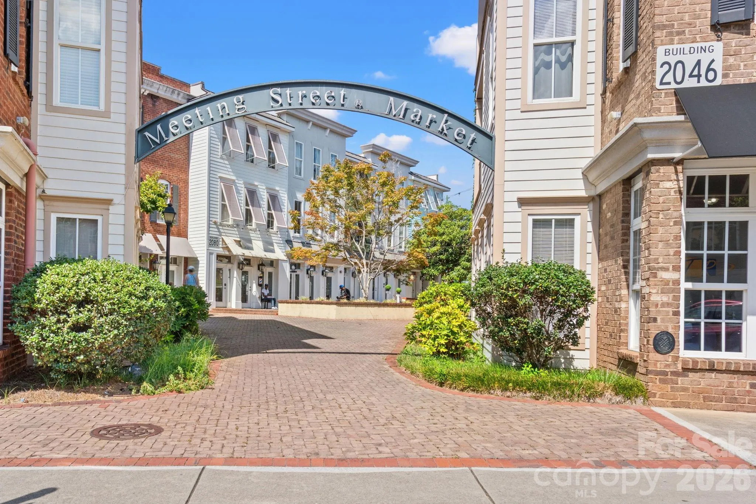
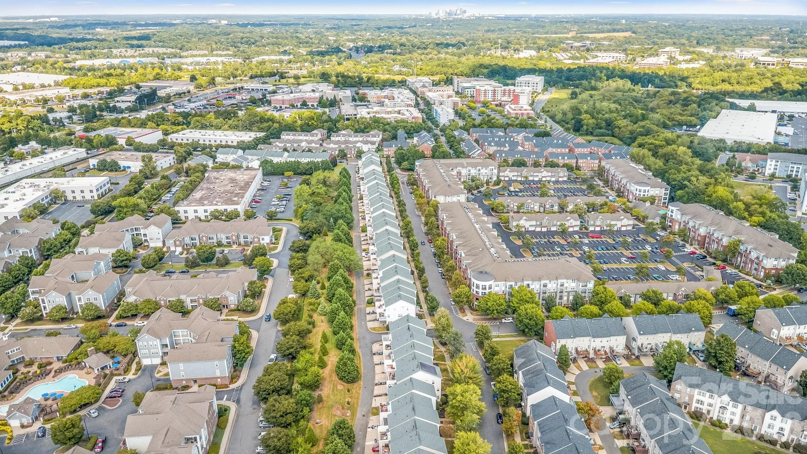
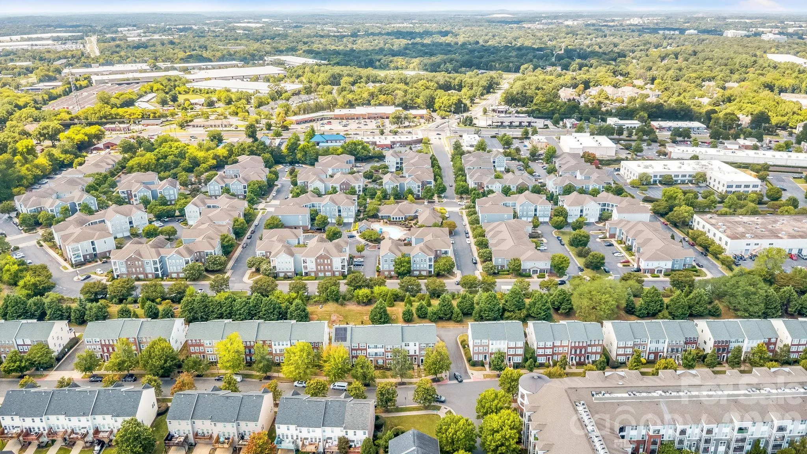
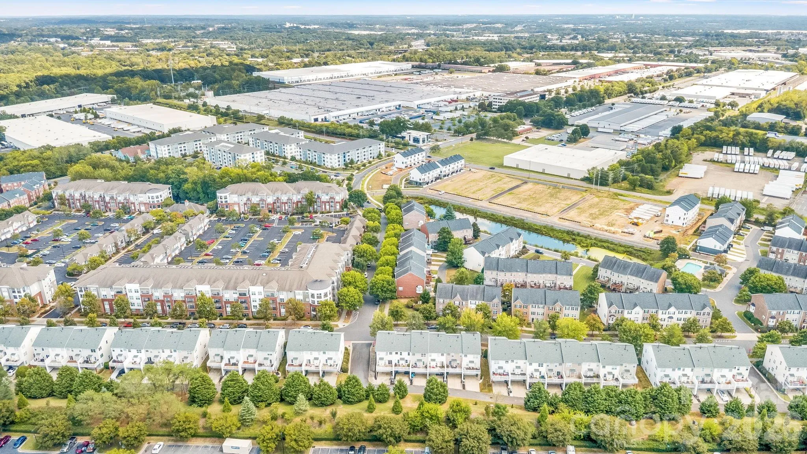
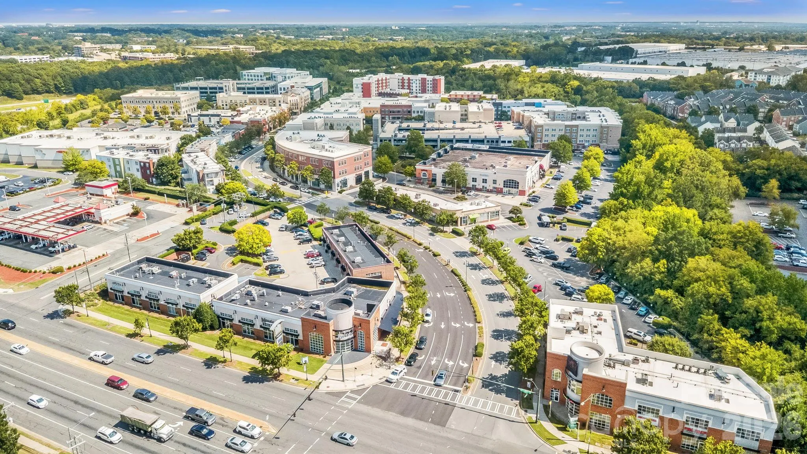
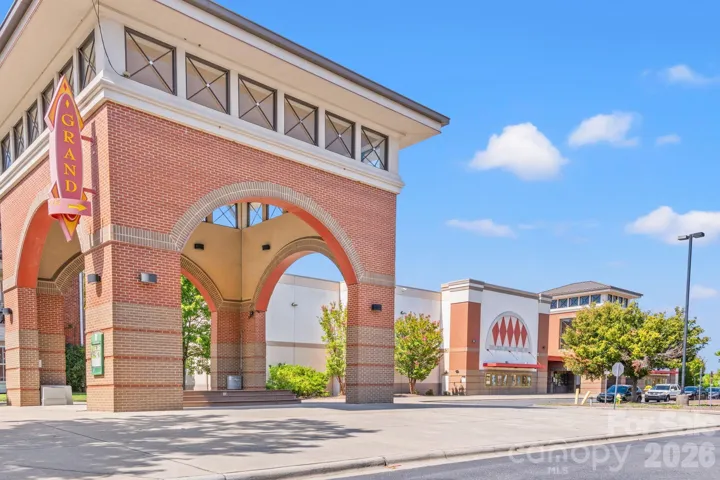
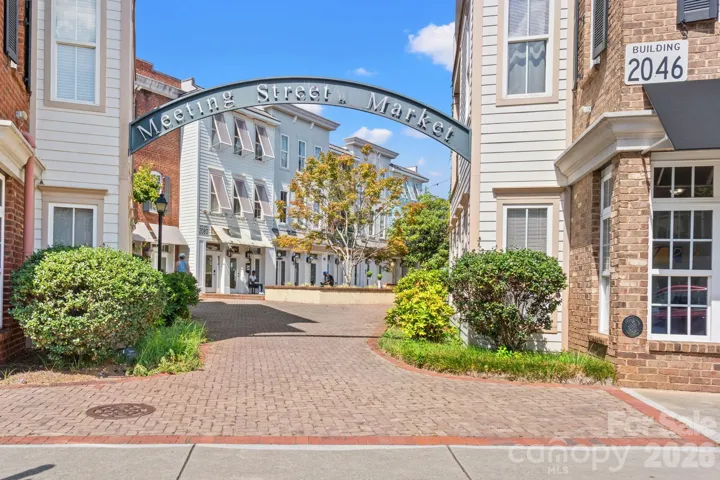
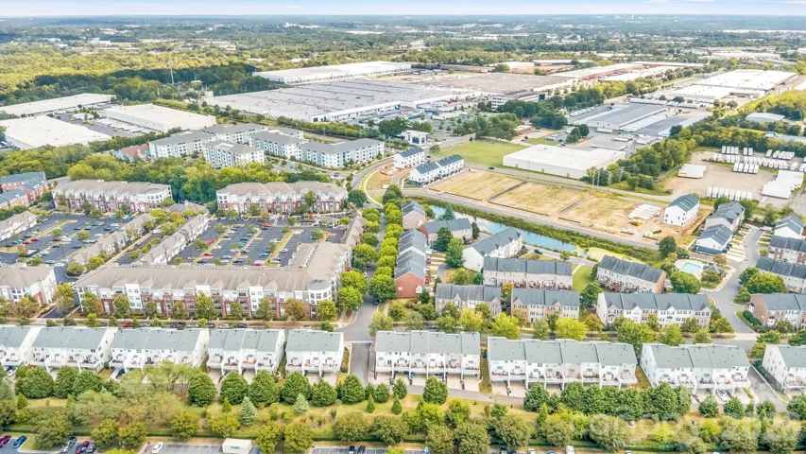
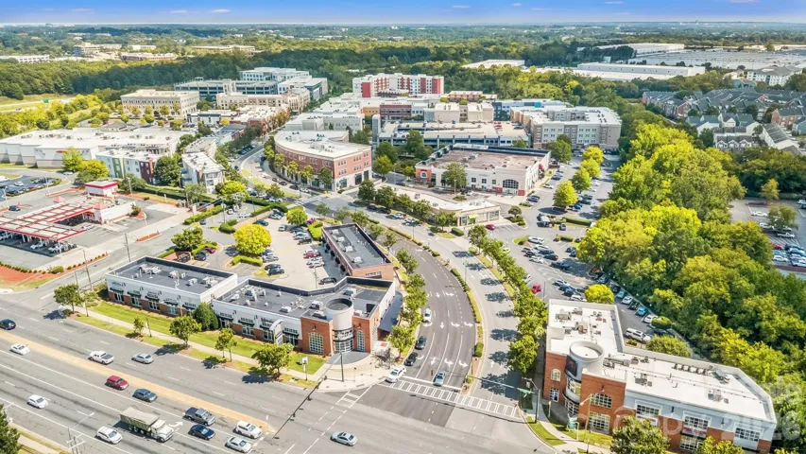
Beyond the townhome, enjoy all that Ayrsley has to offer, with an abundance of restaurants, shopping, entertainment, and a movie theater just minutes away. The nearby Piedmont Social House offers dining, music, and entertainment, adding to the convenience and lifestyle this location provides. Easy access to I-485 connects you to Downtown Charlotte, Charlotte Douglas International Airport, and destinations throughout the Charlotte area.
This spacious Ayrsley townhome offers thoughtful design, versatile living spaces, and a peaceful setting in a location that puts so much of Charlotte right outside your door. Come see for yourself and experience all that Ayrsley and Charlotte have to offer!
- Heating System:
- Forced Air, Natural Gas
- Cooling System:
- Central Air, Zoned, Ceiling Fan(s)
- Patio:
- Deck
- Parking:
- Driveway, Attached Garage, Garage Door Opener, On Street, Garage Faces Rear
- Architectural Style:
- Traditional
- Exterior Features:
- Lawn Maintenance
- Flooring:
- Carpet, Laminate
- Interior Features:
- Attic Stairs Pulldown, Kitchen Island, Pantry, Walk-In Closet(s), Garden Tub, Storage
- Laundry Features:
- Electric Dryer Hookup, Washer Hookup, Laundry Closet, In Hall, Third Level
- Sewer:
- Public Sewer
- Utilities:
- Electricity Connected, Cable Connected, Wired Internet Available, Natural Gas
- Appliances:
- Dishwasher, Microwave, Electric Water Heater, Exhaust Fan, Disposal, Exhaust Hood, Plumbed For Ice Maker, Self Cleaning Oven, Electric Range
- Country:
- US
- State:
- NC
- County:
- Mecklenburg
- City:
- Charlotte
- Street:
- Ayrsley
- Zipcode:
- 28273
- Street:
- Kings Parade
- Street Number:
- 9810
- Street Suffix:
- Boulevard
- Longitude:
- W81° 3' 51.2''
- Latitude:
- N35° 7' 57.5''
- Directions:
- From I-485 East: Exit 1, South Tryon St/NC-49. Turn RIGHT onto South Tryon, then LEFT onto Ayrsley Town Blvd. RIGHT onto Kings Parade Blvd. Straight through roundabout, then LEFT at second roundabout to stay on Kings Parade. Continue to 9810. Townhome is on RIGHT. Sign in yard. From I-485 West: Exit 1, South Tryon St/NC-49. Turn LEFT onto South Tryon, then LEFT onto Ayrsley Town Blvd. RIGHT onto Kings Parade Blvd. Straight through roundabout, then LEFT at second roundabout to stay on Kings Parade. Continue to 9810. Townhome is on RIGHT. Sign in yard. From Hwy 49 North: RIGHT onto Ayrsley Town Blvd, then RIGHT onto Kings Parade Blvd. Straight through roundabout, then LEFT at second roundabout to stay on Kings Parade. Continue to 9810. Townhome is on RIGHT. Sign in yard. From Hwy 49 South: LEFT onto Ayrsley Town Blvd, then RIGHT onto Kings Parade Blvd. Straight through roundabout, then LEFT at second roundabout to stay on Kings Parade. Continue to 9810. Townhome is on RIGHT. Sign in yard.
- Elementary School:
- South Pine Academy
- High School:
- Palisades
- Middle School:
- Southwest
- Office Name:
- EXP Realty LLC Rock Hill
- Agent Name:
- Angie Douglass
- TaxAnnualAmount:
- $0
- TaxAssessedValue:
- $0
- AssociationFee:
- $0
- Community Features:
- Sidewalks, Street Lights
- Construction Materials:
- Vinyl, Brick Partial
- Entry Level:
- 1
- Foundation Details:
- Slab
- Garage:
- 2
- Levels:
- Three
- Lot Features:
- Wooded
- Video Url:
- https://www.zillow.com/view-imx/d2faf5bf-36bd-4a50-be00-34fc7d5bb507?initialViewType=pano
- Virtual Tour:
- https://www.zillow.com/view-imx/d2faf5bf-36bd-4a50-be00-34fc7d5bb507?initialViewType=pano
- Water Source:
- City
- Association Fee:
- 245
- Association Fee Frequency:
- Monthly
- Association Yn:
- 1
- List Agent Mls Id:
- 30756
- List Office Mls Id:
- 372905
- Listing Term:
- Cash,Conventional
- Mls Status:
- Active
- Modification Timestamp:
- 2026-09-13T20:07:06Z
- Originating System Name:
- Canopy
- Special Listing Conditions:
- None
- Status Change Timestamp:
- 2026-09-12T05:28:15Z
Residential For Sale
9810 Kings Parade Boulevard, Charlotte, North Carolina 28273
- Property Type :
- Residential
- Listing Type :
- For Sale
- Listing ID :
- 4423206
- Price :
- $394,900
- Bedrooms :
- 3
- Bathrooms :
- 4
- Half Bathrooms :
- 2
- Square Footage :
- 2,325 Sqft
- Year Built :
- 2006
- Status :
- Active
- Full Bathrooms :
- 2
- Property Sub Type :
- Townhouse

