
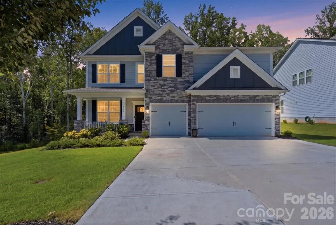
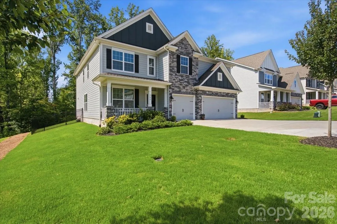
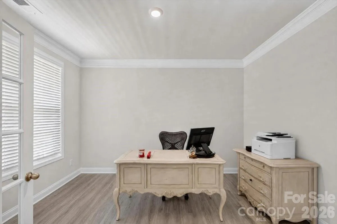
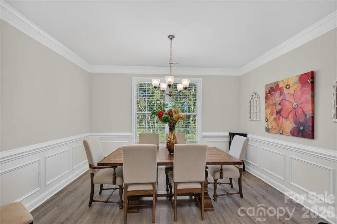
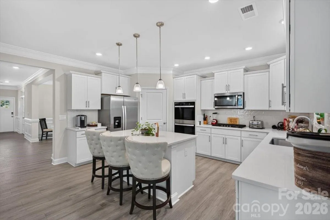
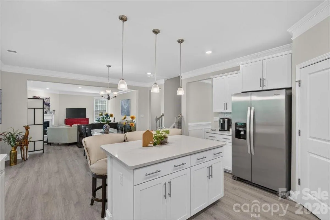
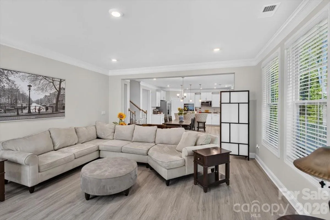
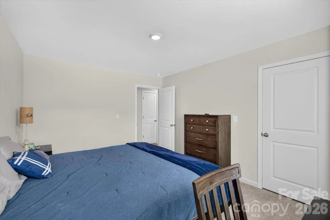
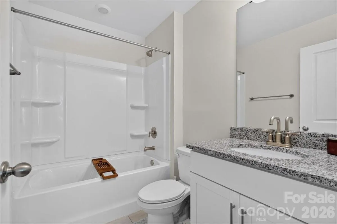
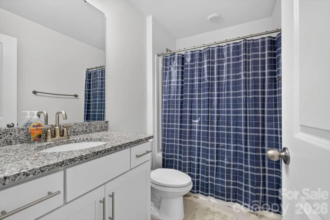
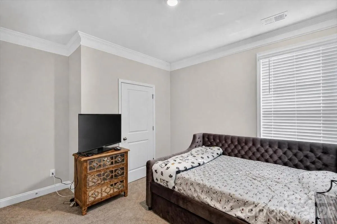
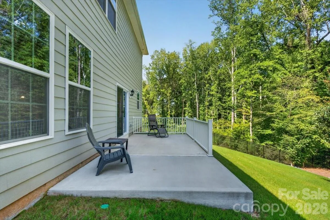
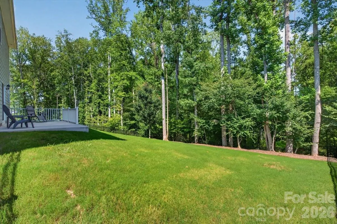
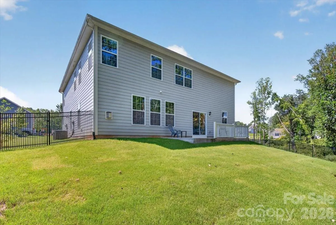
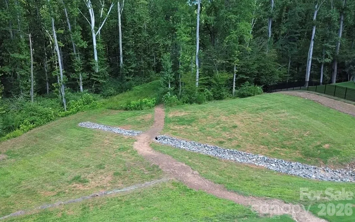

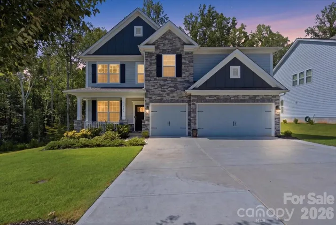
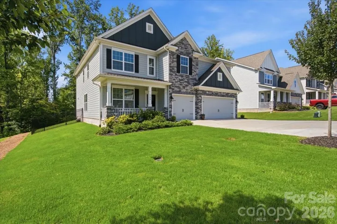
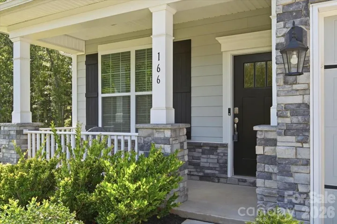
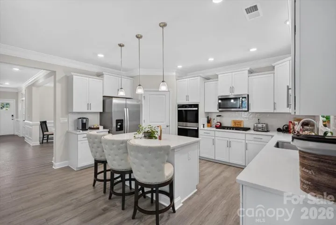
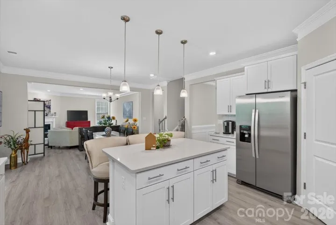
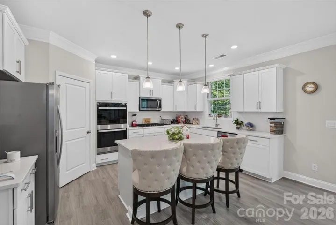
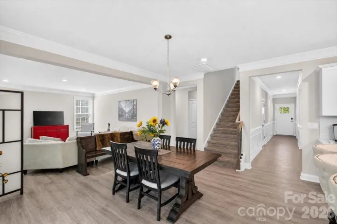
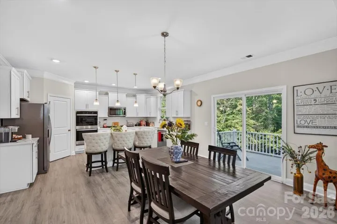
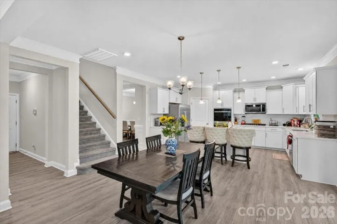
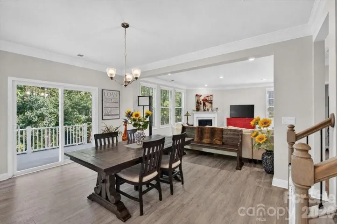
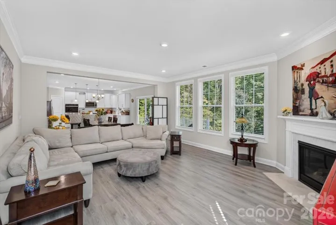
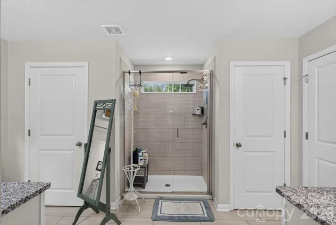
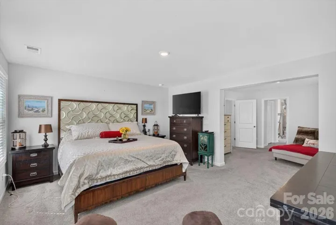
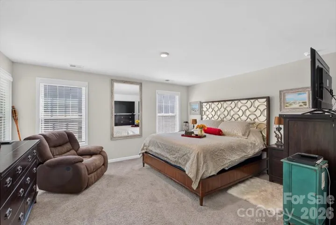
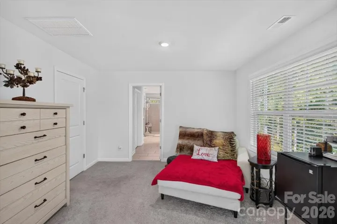
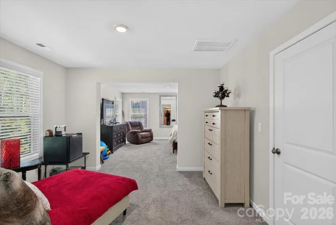
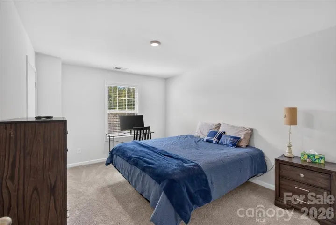
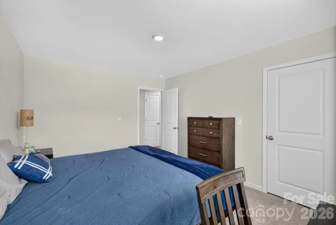
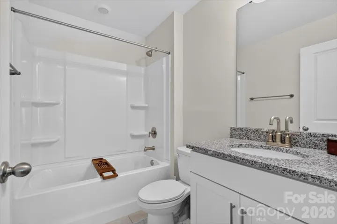
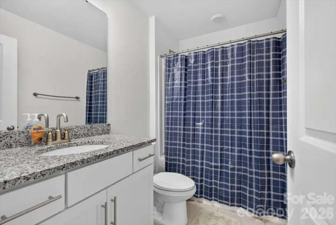
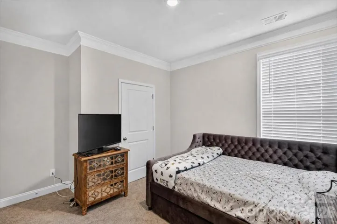
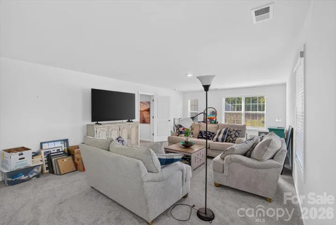
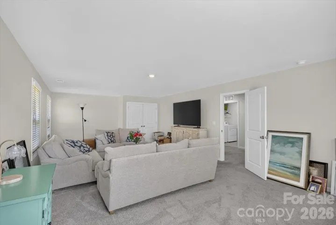
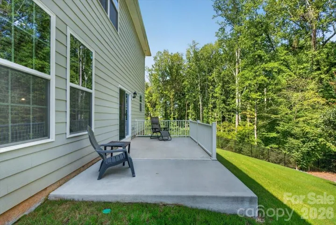
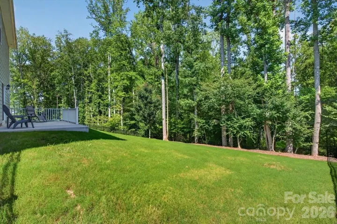
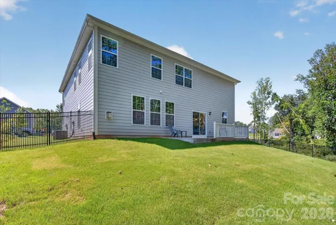
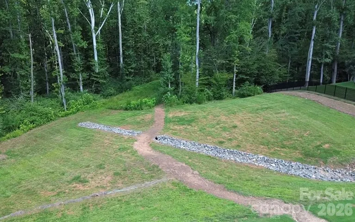

Welcome to this spacious 3- GARAGE Graymont floorplan, a perennial builder favorite, perfectly situated on a private, wooded homesite adjacent to a large common open space and walking trails. Beautiful mature trees create a peaceful, natural setting, while the spacious yard features a black aluminum puppy-grade fence along the side of the home—ideal for pet owners. The extended, widened driveway runs all the way to the street with no sidewalk, providing additional usable space and convenience.
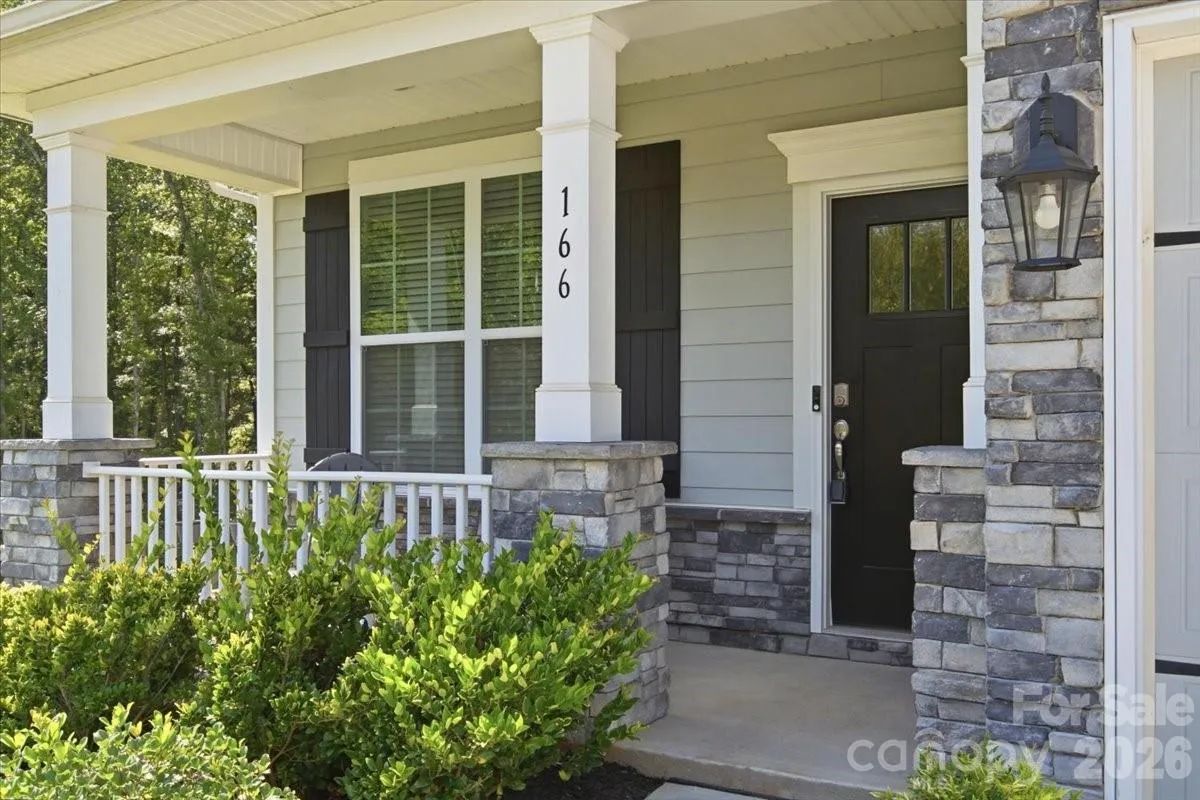
The attractive stone-accented covered front porch welcomes you with a tranquil, nature-filled setting where you can enjoy your morning coffee while listening to the birds.
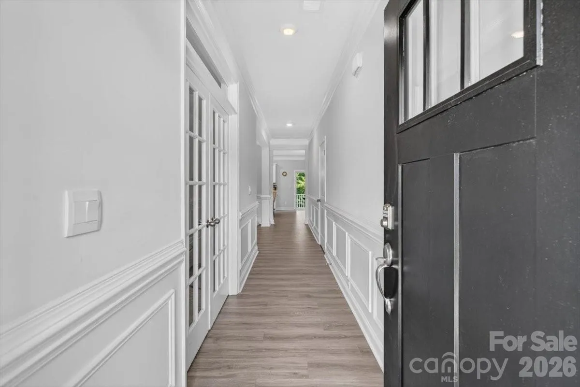
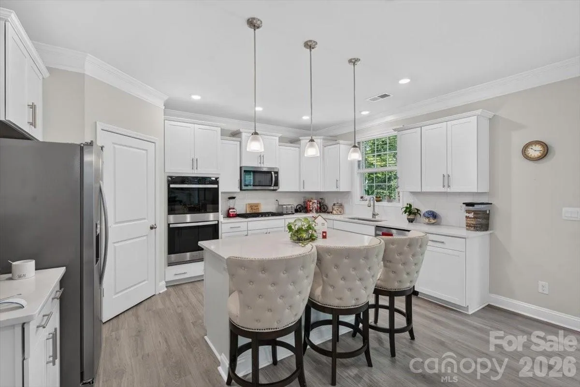
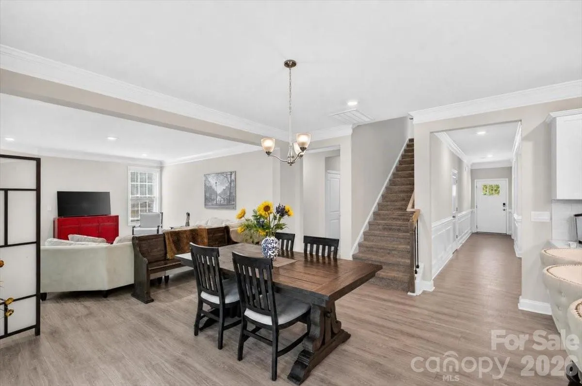
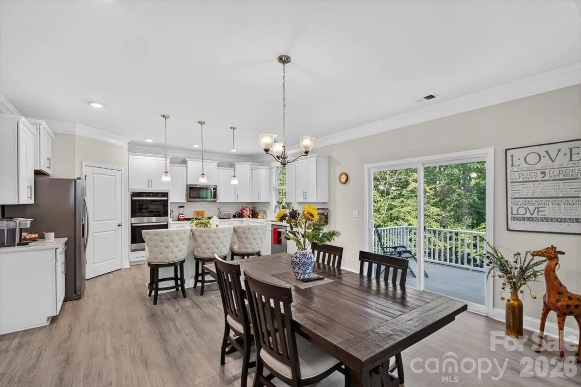
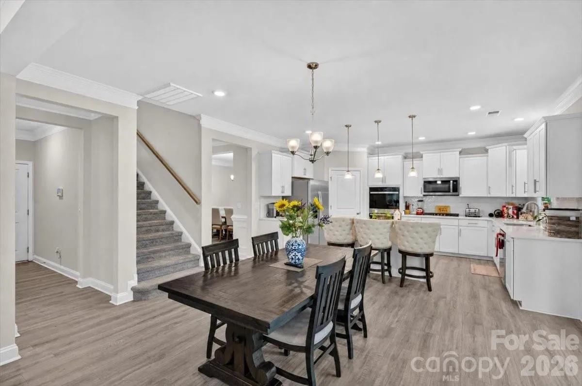
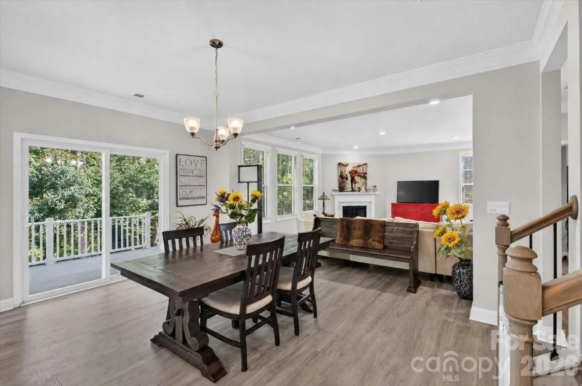
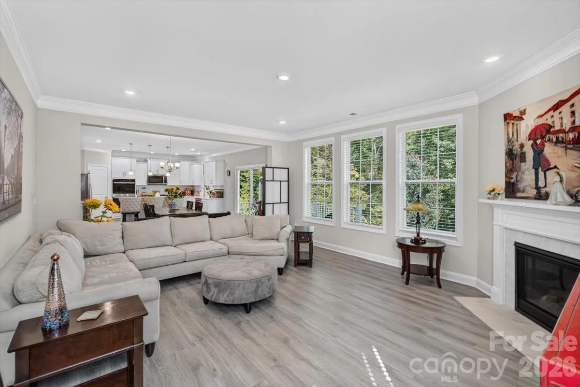
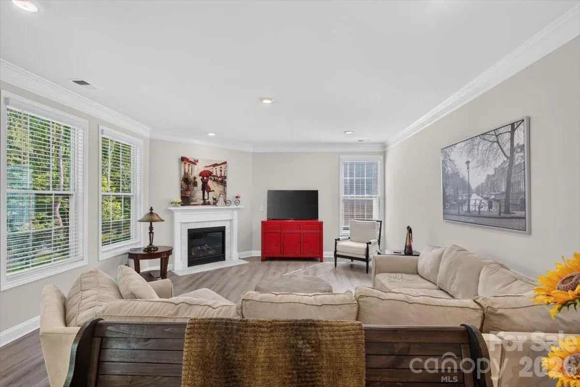
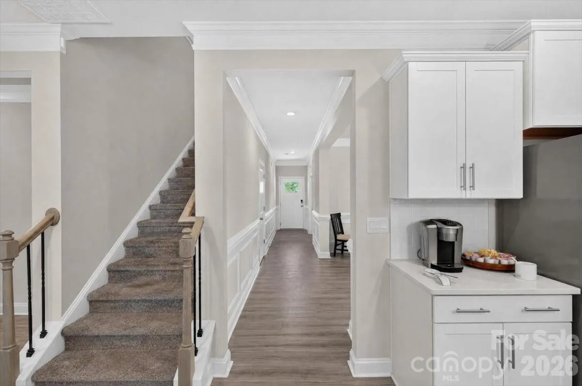
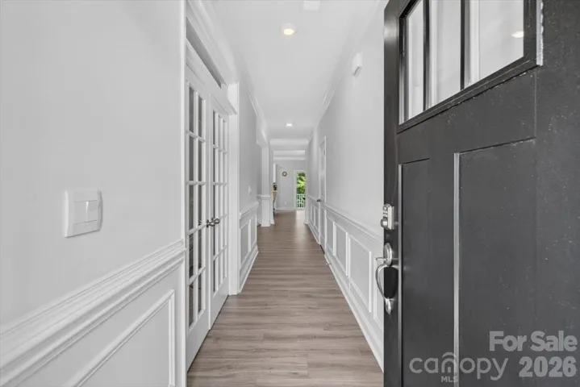
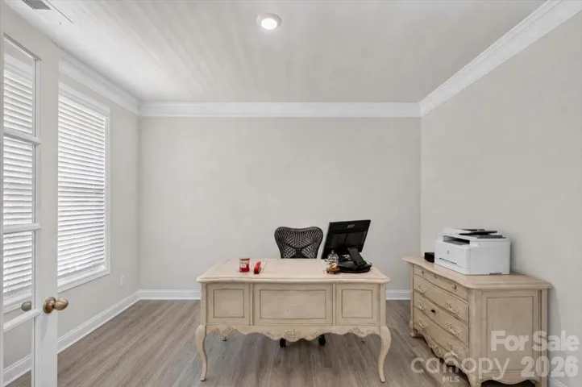
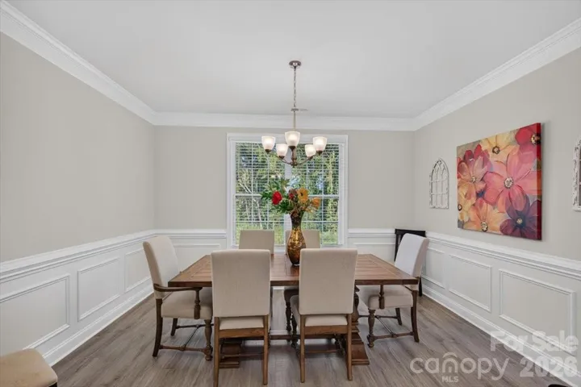
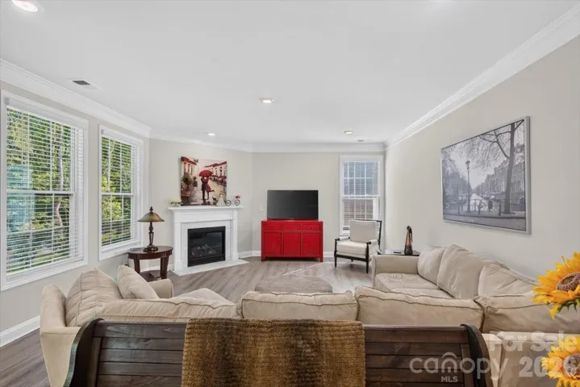
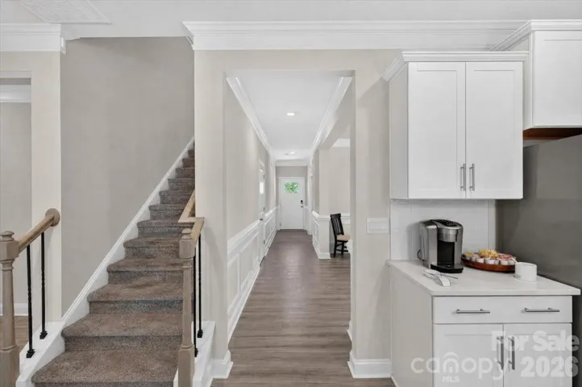
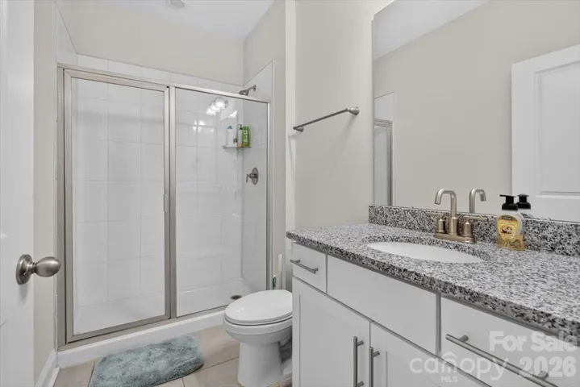
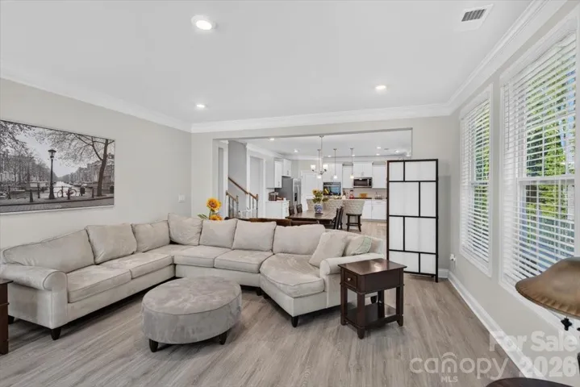
Inside, the foyer features 9-foot ceilings and extensive decorative molding throughout the main level. The private study offers elegant French glass doors, while the formal dining room provides a beautiful space for entertaining. The chef’s kitchen is designed for both everyday living and entertaining, featuring quartz countertops, double wall ovens, a gas cooktop, white perimeter cabinetry, and a large island with seating. The kitchen opens to the breakfast area, which overlooks the extended back porch. The adjacent family room features a gas fireplace with mantel and an abundance of windows that fill the home with natural light. Additional recessed lighting enhances the bright, welcoming atmosphere. A main-level guest bedroom and full bathroom with a walk-in shower provide the perfect accommodations for overnight guests or convenient one-level living.
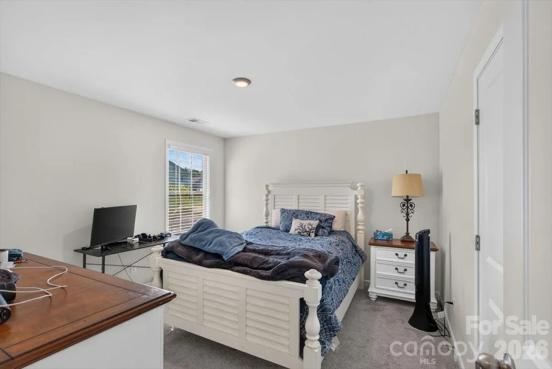
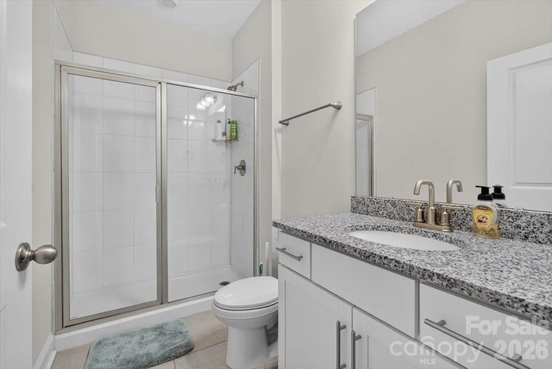
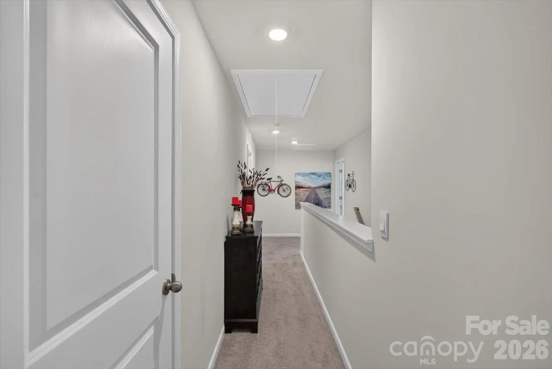
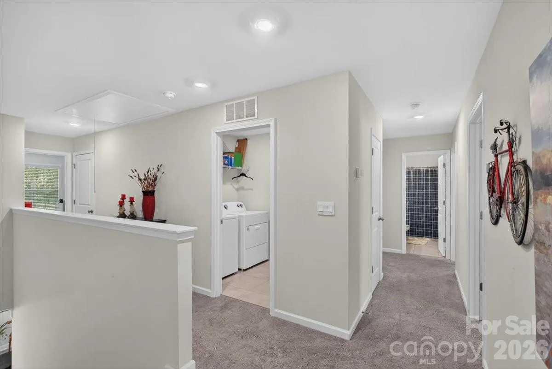
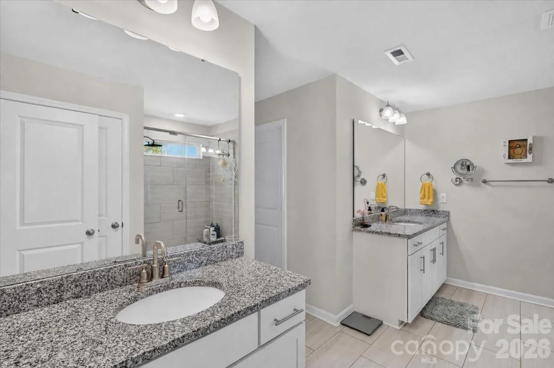
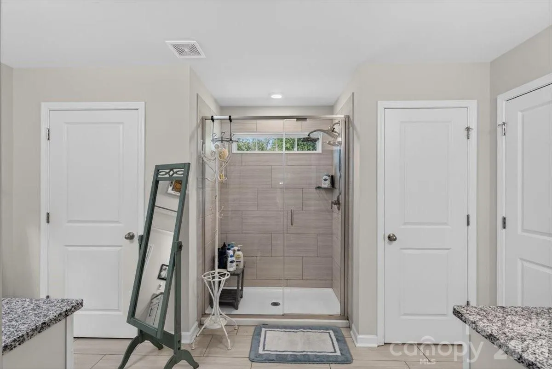
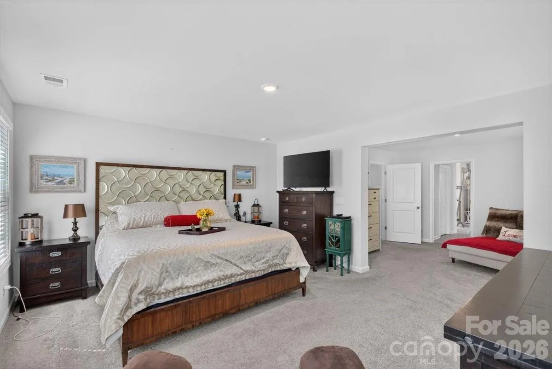
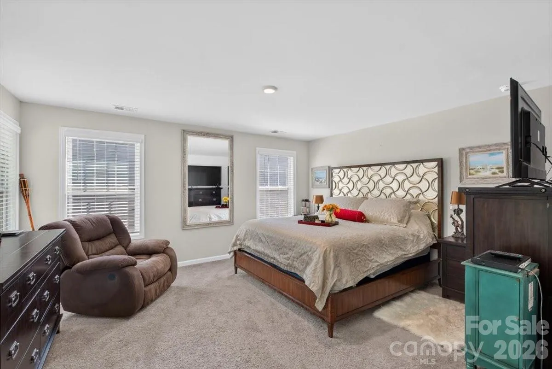
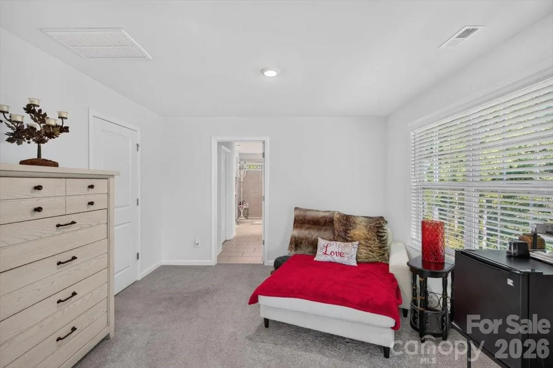
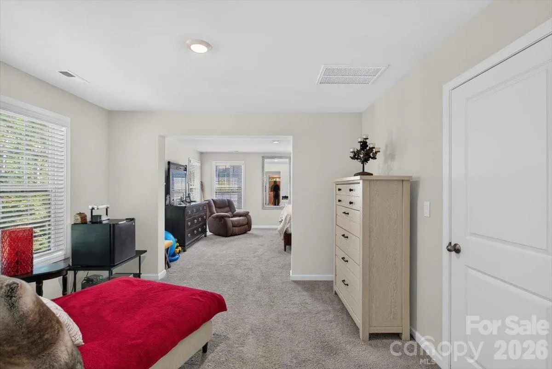
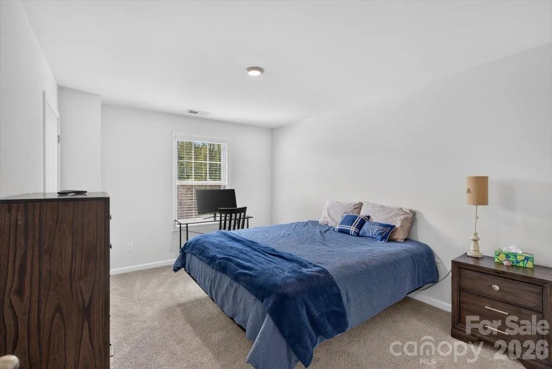
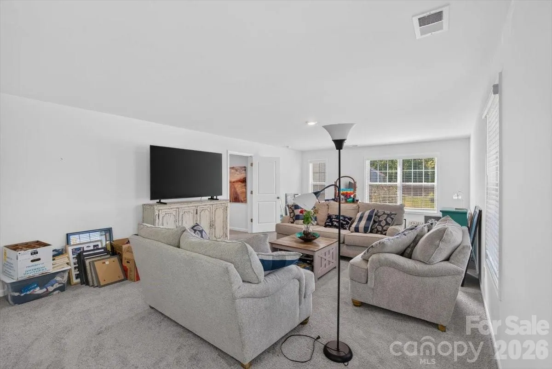
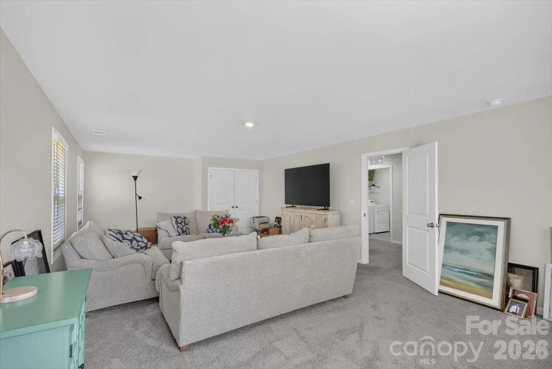
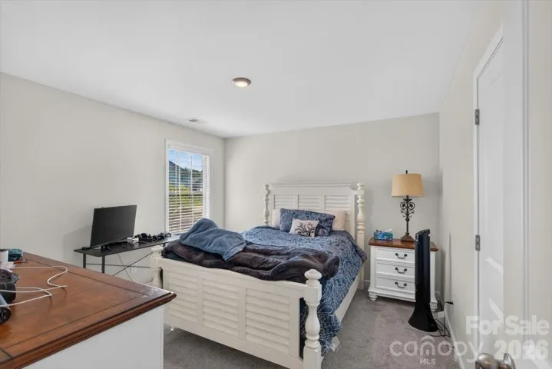
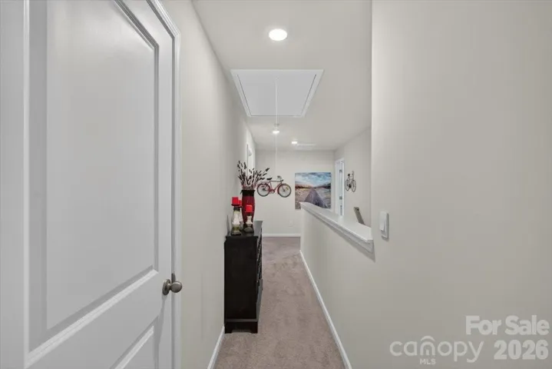
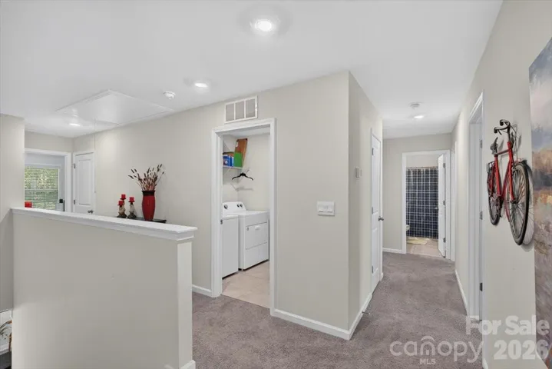
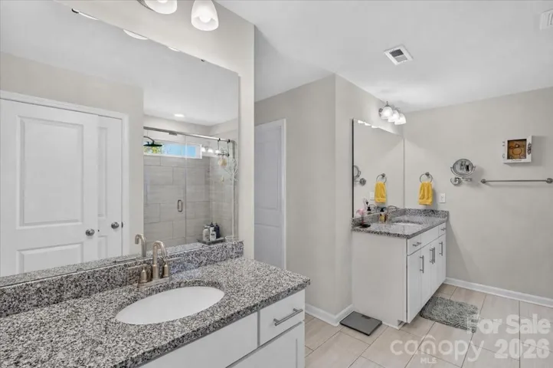
Upstairs, enjoy a HUGE recreation room, spacious secondary bedrooms, and two full bathrooms. One secondary bedroom features its own private ensuite bathroom. The luxurious primary suite overlooks the beautiful wooded setting and offers a private sitting area, dual walk-in closets, and a spa-inspired bathroom with separate vanities, large tiled walk-in shower, and tiled flooring.
Additional features include a tankless water heater and thoughtful upgrades throughout.
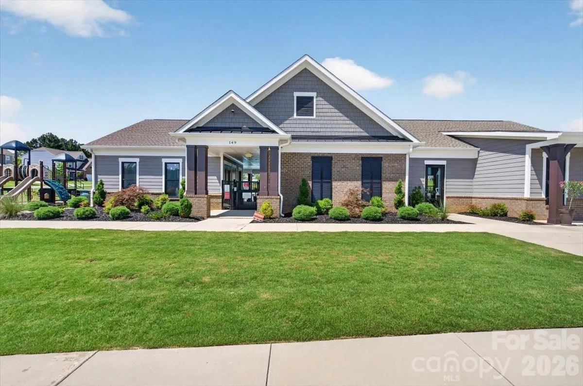
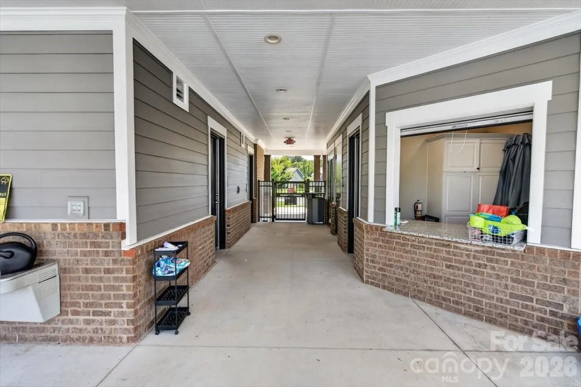
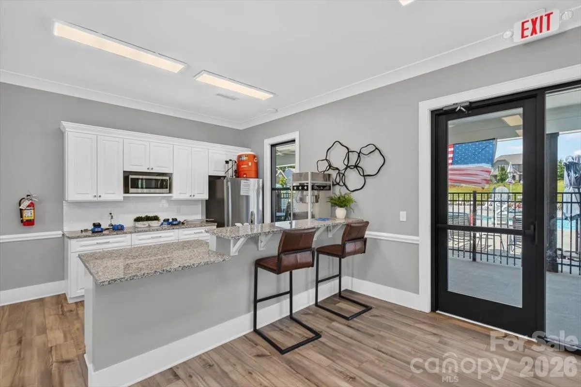
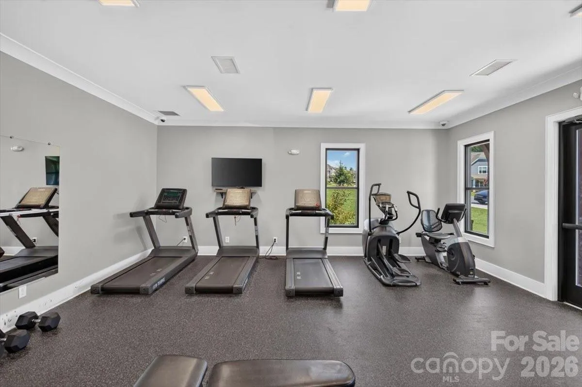
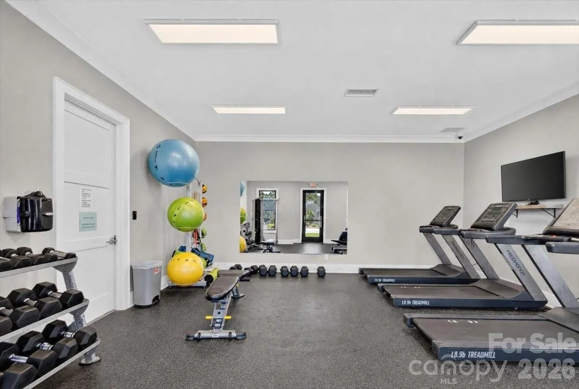
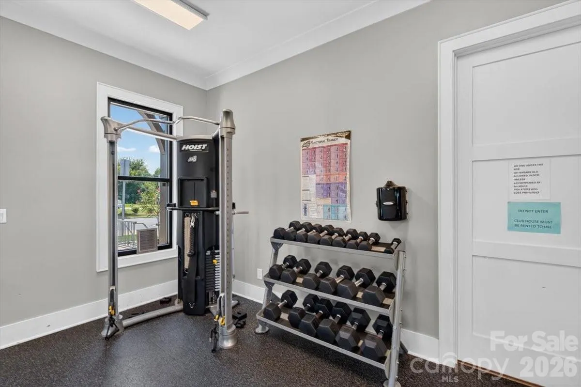
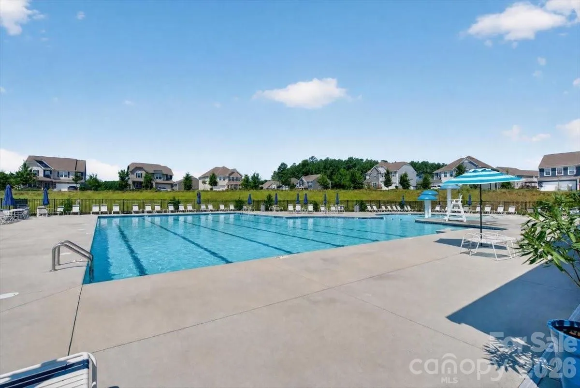
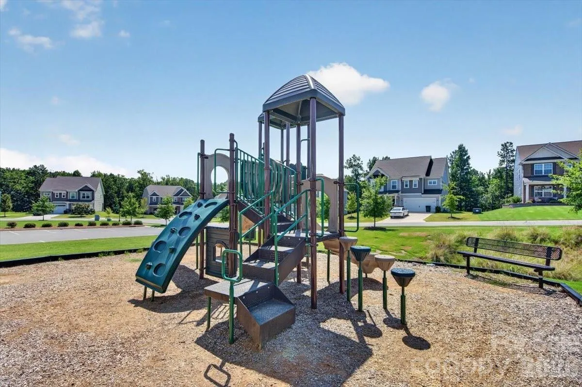
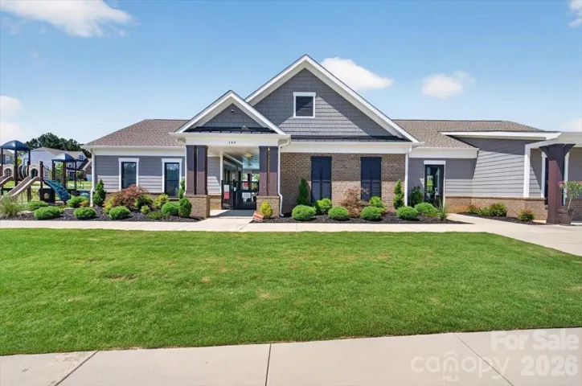
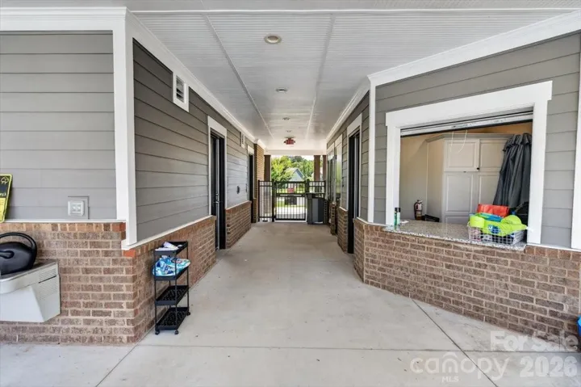
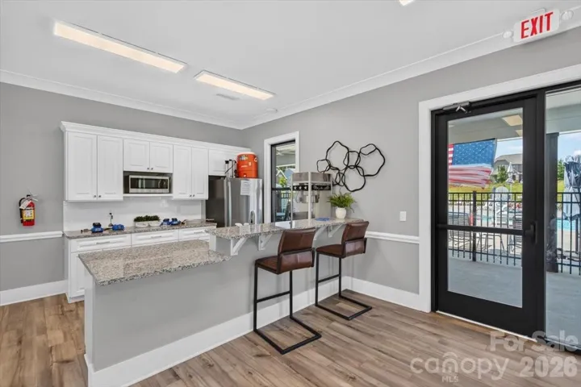
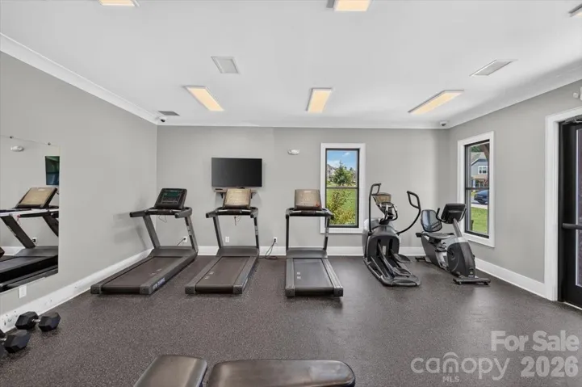
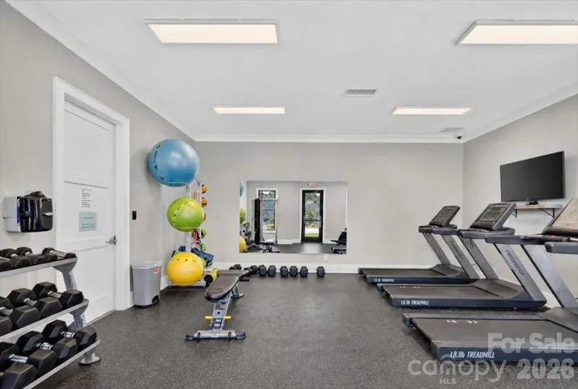
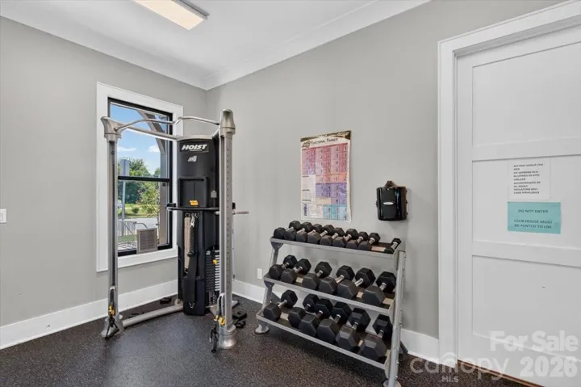
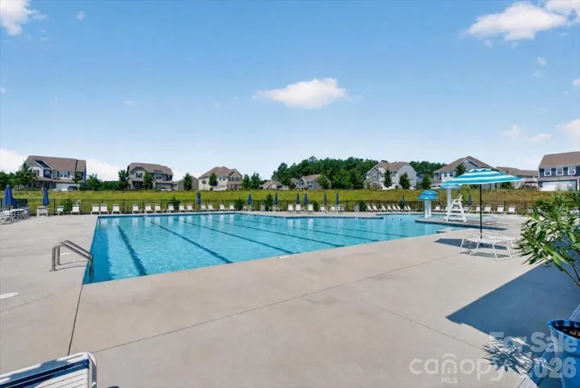
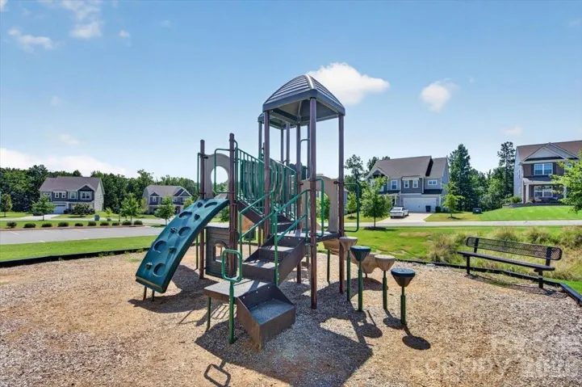
Enjoy an amenity-rich community featuring a pool, clubhouse available for reservation, playground, extensive walking trails, green spaces with benches, and convenient puppy stations. Ideally located just minutes from Lake Norman State Park, charming downtown Troutman, shopping, and I-77, this home offers the perfect blend of nature, convenience, and community.
**Seller offering a $20,000 credit for buyers to use towards rate buydown and closing costs OR a $20,000 reduction in price IF buyer contracts by Sept 30 and closes by Oct 30. See flyer in listing.**
- Heating System:
- Heat Pump, Central, Forced Air, Zoned, Electric
- Cooling System:
- Central Air, Zoned, Electric, Heat Pump
- Fence:
- Fenced
- Fireplace:
- Family Room
- Patio:
- Front Porch, Patio, Covered
- Parking:
- Driveway, Attached Garage
- Flooring:
- Carpet, Laminate, Tile
- Interior Features:
- Entrance Foyer, Kitchen Island, Pantry, Walk-In Closet(s)
- Laundry Features:
- Laundry Room, Electric Dryer Hookup, Washer Hookup, Upper Level
- Sewer:
- Public Sewer
- Utilities:
- Underground Utilities, Electricity Connected, Underground Power Lines, Cable Available, Natural Gas
- Appliances:
- Dishwasher, Microwave, Exhaust Fan, Gas Cooktop, Disposal, Double Oven, Gas Water Heater, Plumbed For Ice Maker, Tankless Water Heater, Ice Maker
- Country:
- US
- State:
- NC
- County:
- Iredell
- City:
- Troutman
- Street:
- Falls Cove at Lake Norman
- Zipcode:
- 28166
- Street:
- Aviendha
- Street Number:
- 166
- Street Suffix:
- Lane
- Longitude:
- W81° 7' 2.8''
- Latitude:
- N35° 40' 24.3''
- Elementary School:
- Troutman
- High School:
- South Iredell
- Middle School:
- Troutman
- Office Name:
- Carolinas Advantage Real Estate
- Agent Name:
- Jessica Vogel
- TaxAnnualAmount:
- $0
- TaxAssessedValue:
- $0
- AssociationFee:
- $0
- Community Features:
- Clubhouse, Walking Trails, Fitness Center, Outdoor Pool, Playground, Sidewalks, Street Lights
- Construction Materials:
- Fiber Cement, Stone Veneer
- Foundation Details:
- Slab
- Garage:
- 3
- Levels:
- Two
- Lot Features:
- Corner Lot
- Previous Price:
- 675000
- Water Source:
- City
- Association Fee:
- 287.5
- Association Fee Frequency:
- Quarterly
- Association Yn:
- 1
- List Agent Mls Id:
- 26879
- List Office Mls Id:
- R03905
- Listing Term:
- Cash,Conventional
- Mls Status:
- Active
- Modification Timestamp:
- 2026-09-23T00:19:05Z
- Originating System Name:
- Canopy
- Special Listing Conditions:
- None
- Status Change Timestamp:
- 2026-09-10T09:57:41Z
Residential For Sale
166 Aviendha Lane, Troutman, North Carolina 28166
- Property Type :
- Residential
- Listing Type :
- For Sale
- Listing ID :
- 4423205
- Price :
- $674,500
- Bedrooms :
- 5
- Bathrooms :
- 4
- Square Footage :
- 3,570 Sqft
- Year Built :
- 2024
- Status :
- Active
- Full Bathrooms :
- 4
- Property Sub Type :
- Single Family Residence
- Roof:
- Architectural Shingle

