
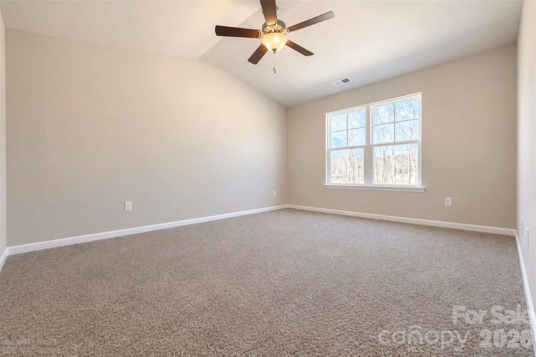
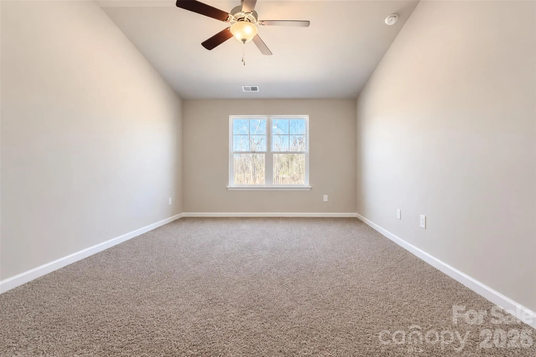
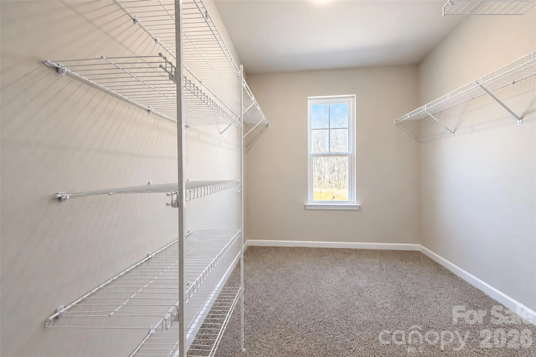
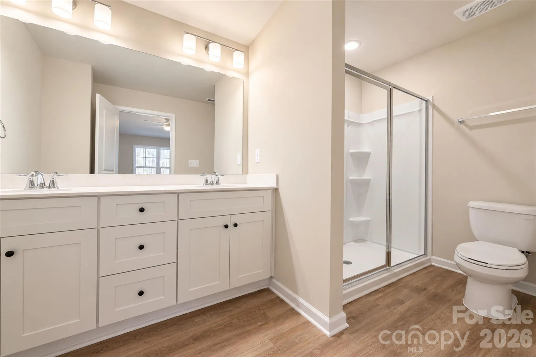
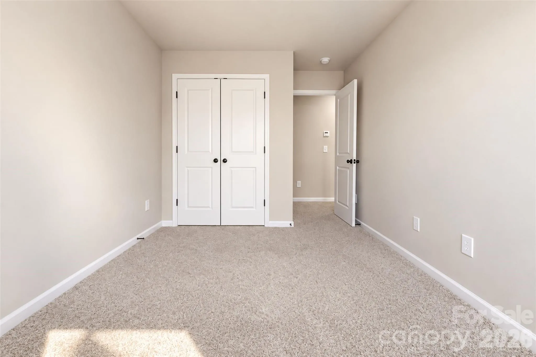
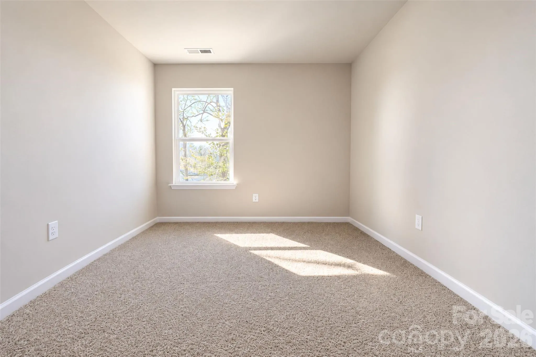
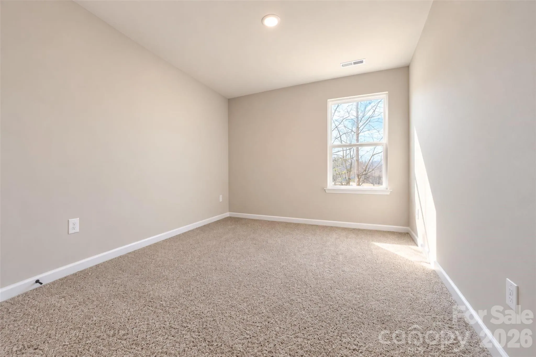
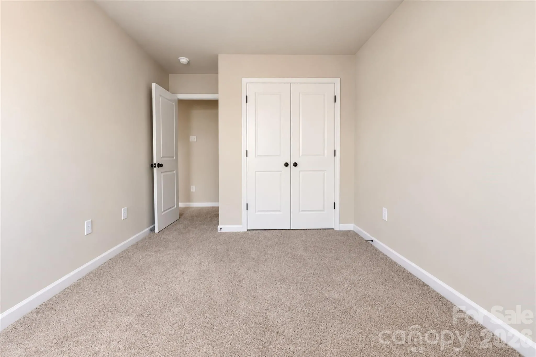
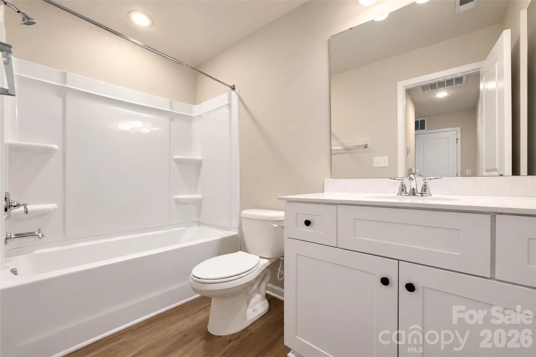
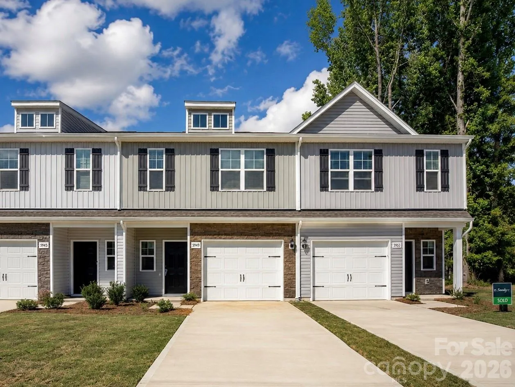

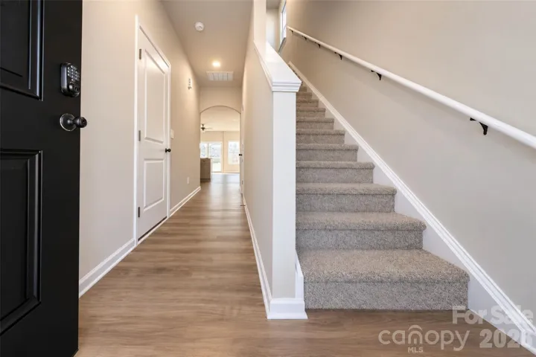
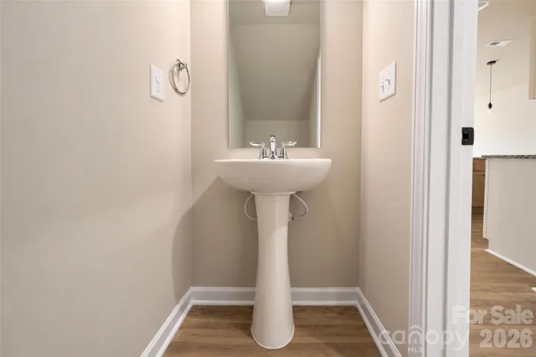
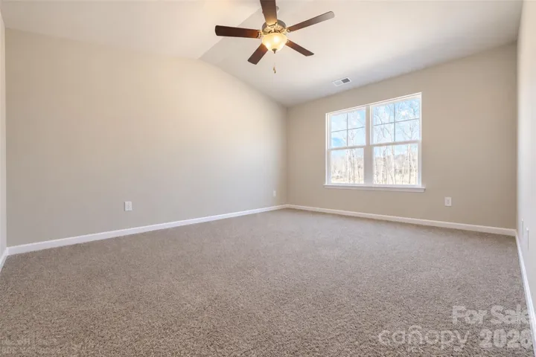
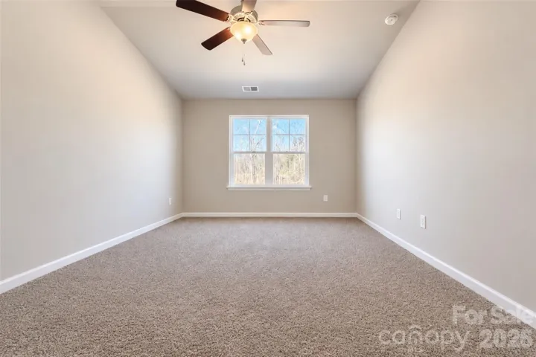
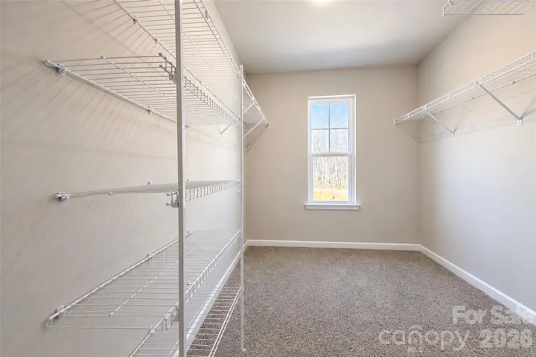
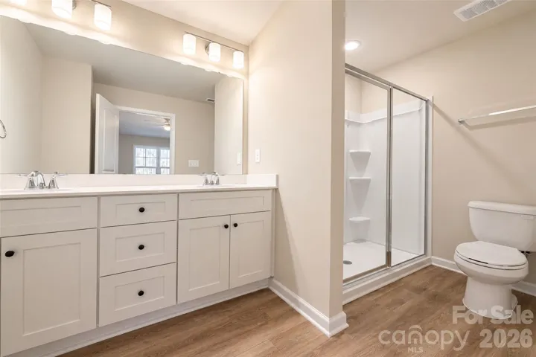
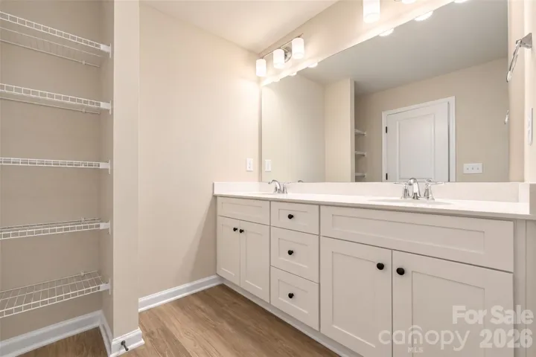
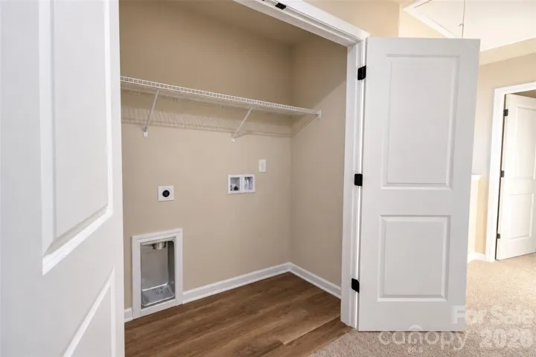

Take advantage of this limited-time opportunity to own a brand-new townhome in Abershire with excellent buyer incentives designed to make homeownership more affordable!
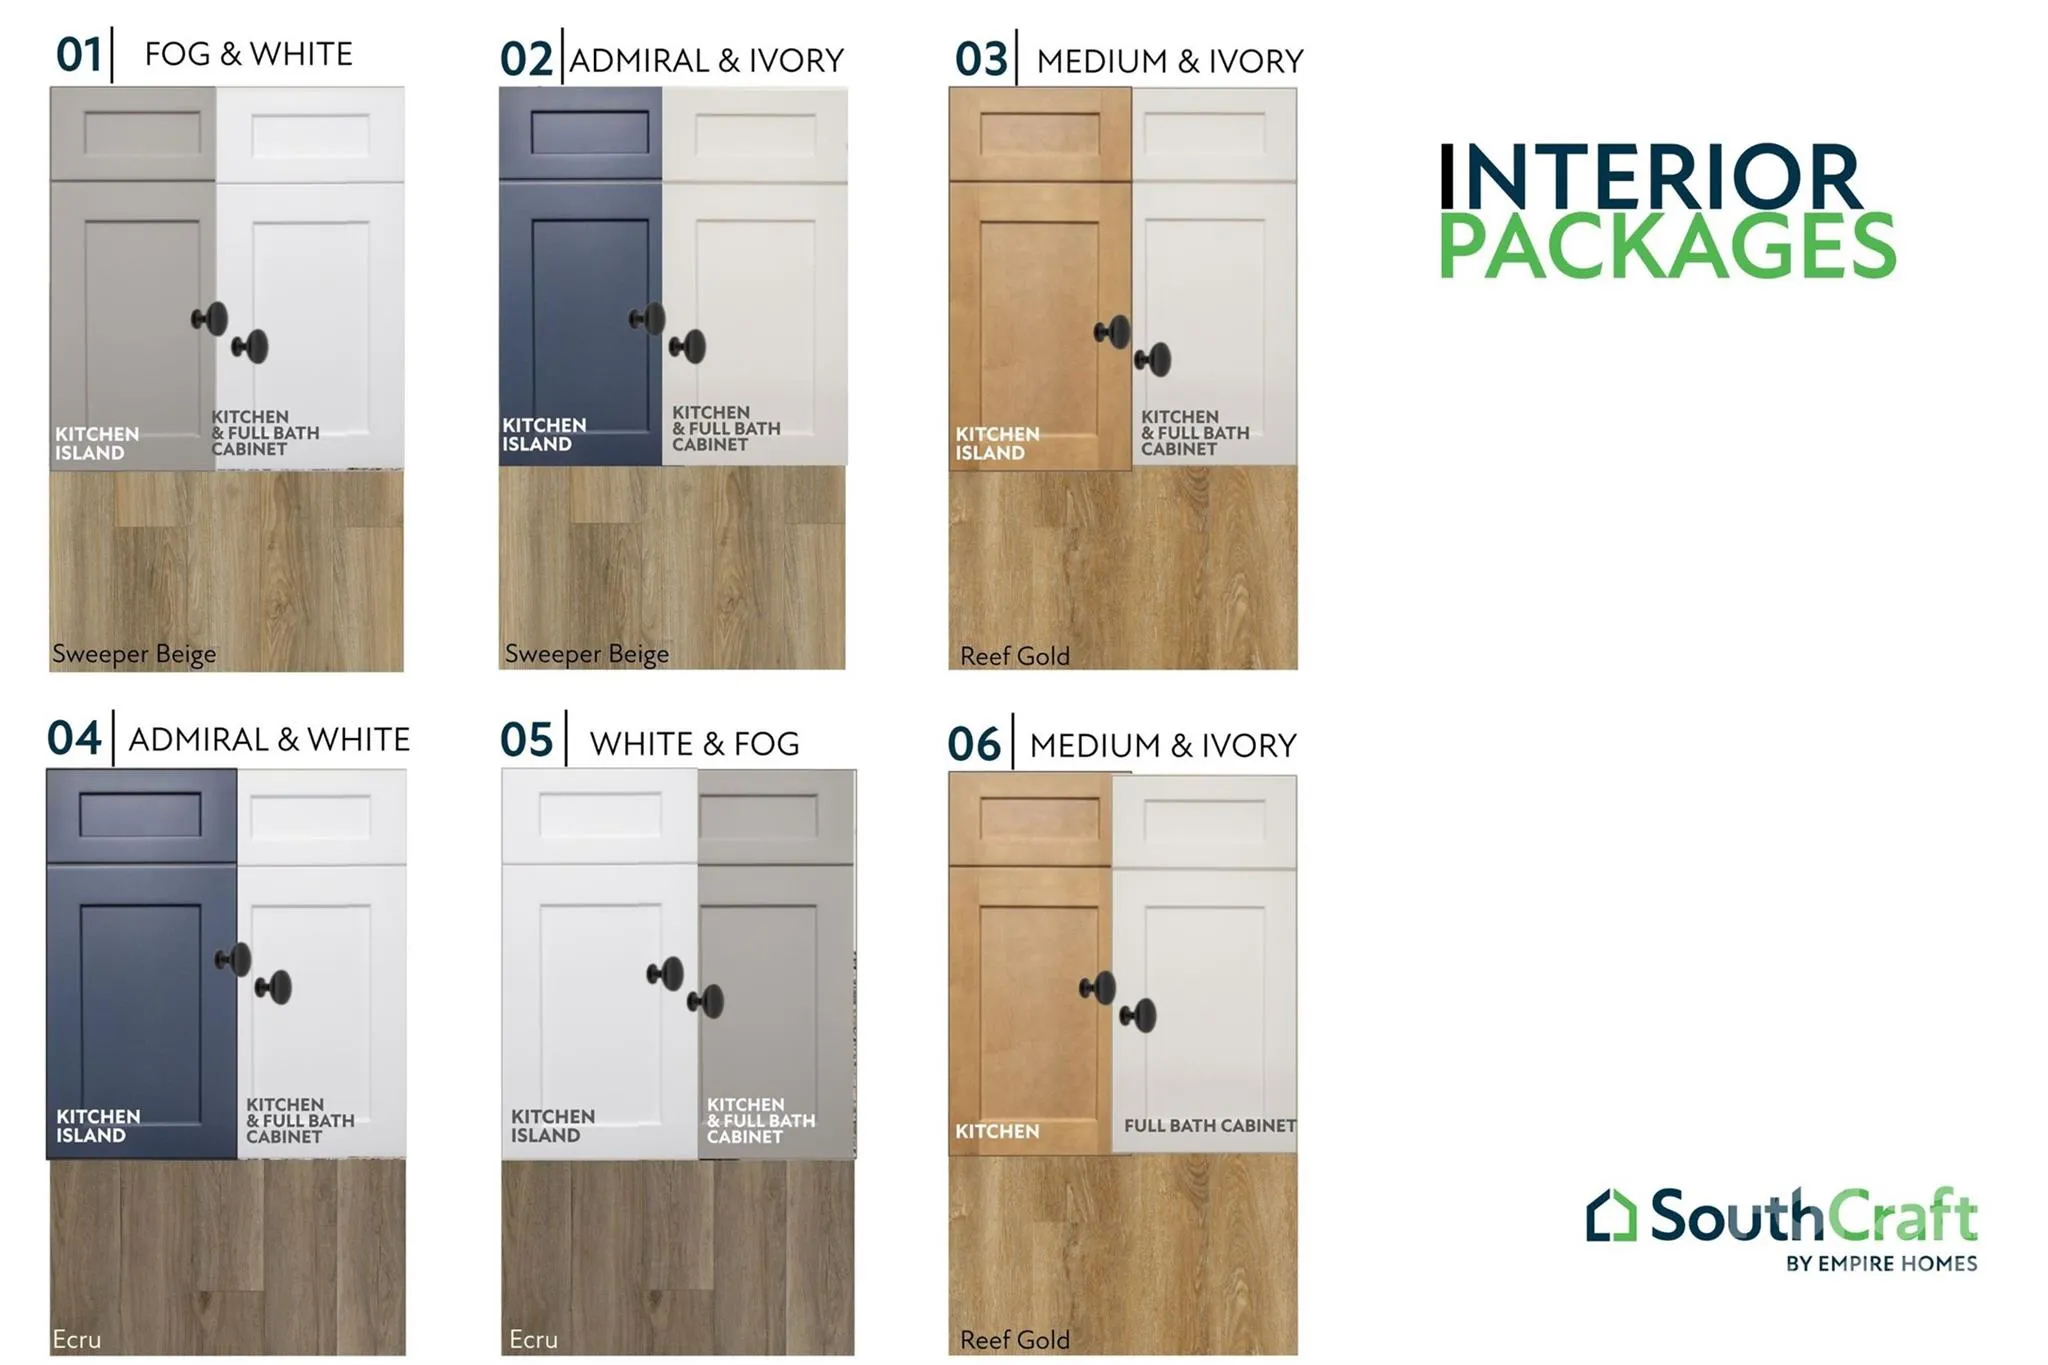
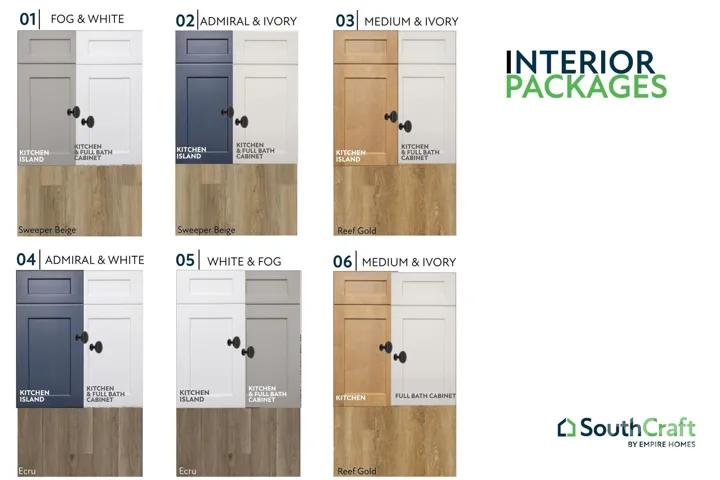
This home is currently listed at BASE PRICING, giving you the opportunity to personalize your new home before construction is complete. With an anticipated completion in early April 2027, there is still time to select your interior color package and choose from available upgraded features to make the home your own. Other homes currently listed in Abershire already include selected upgrades and options, which is reflected in their higher pricing.
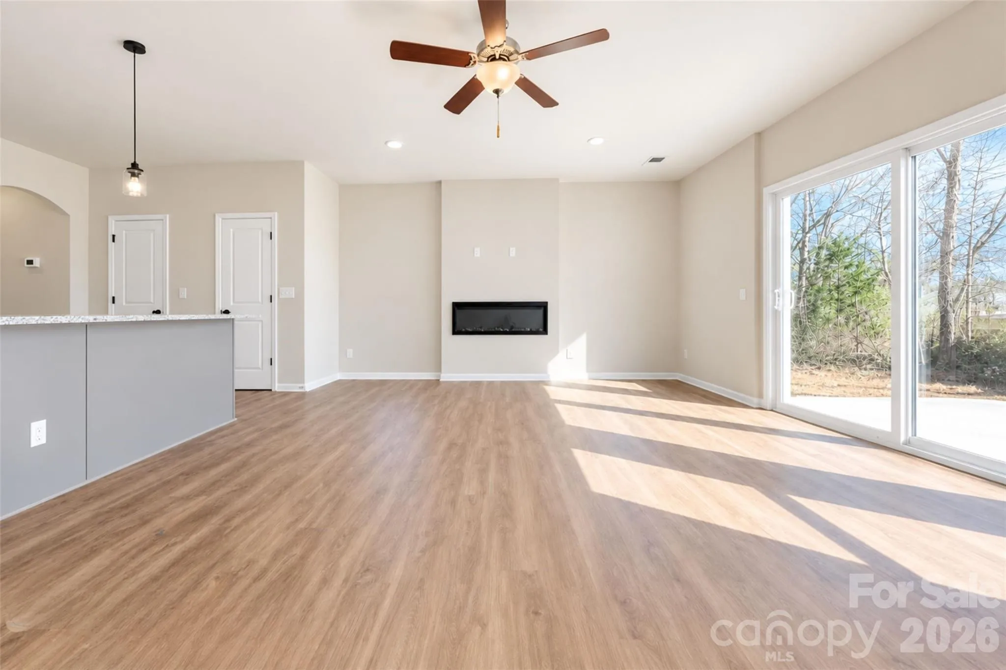
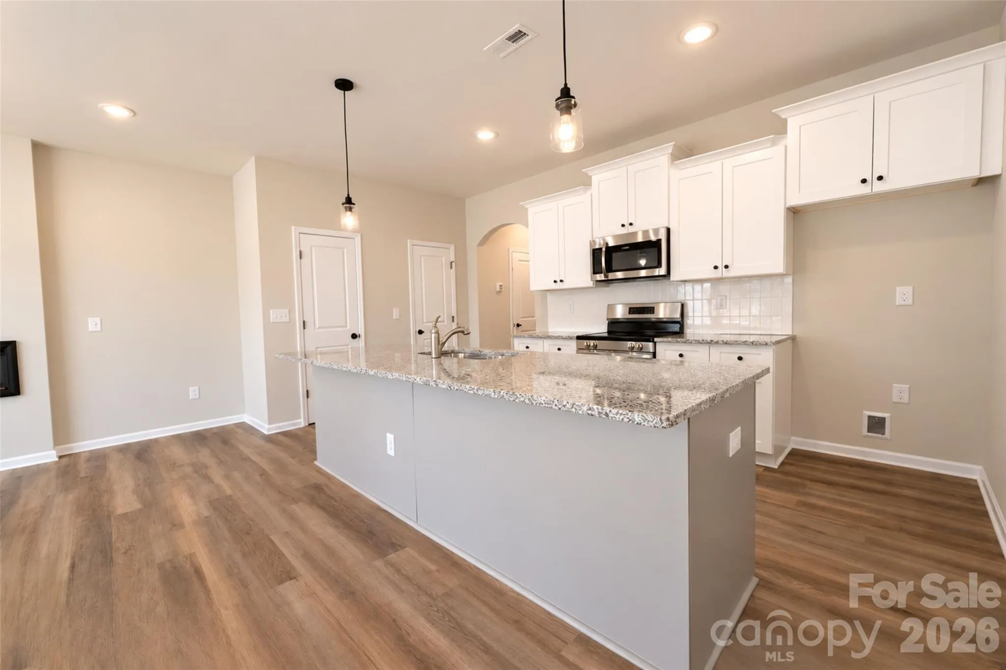
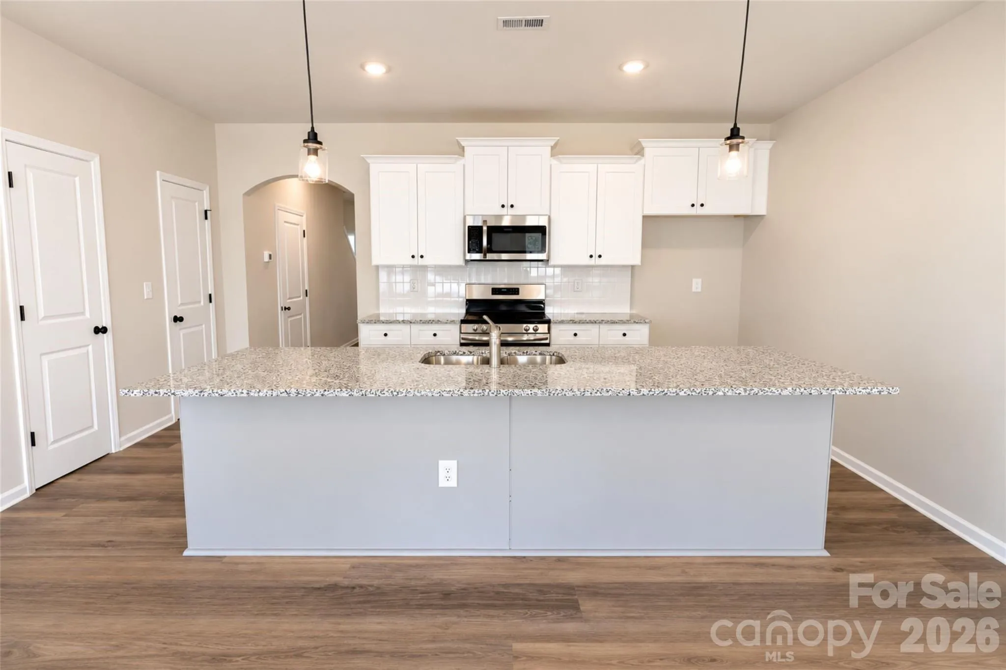
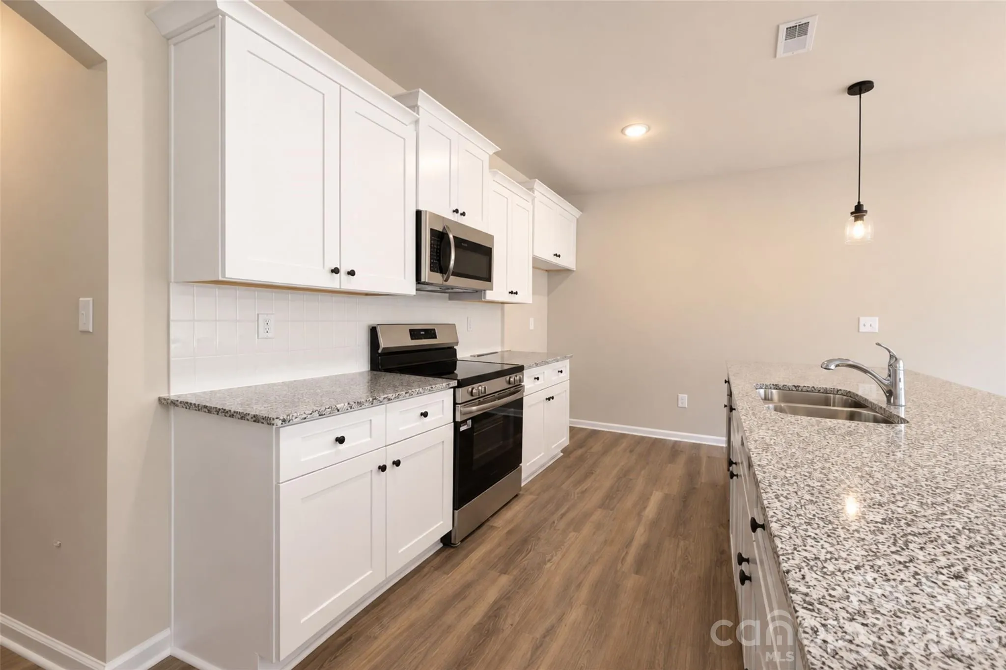
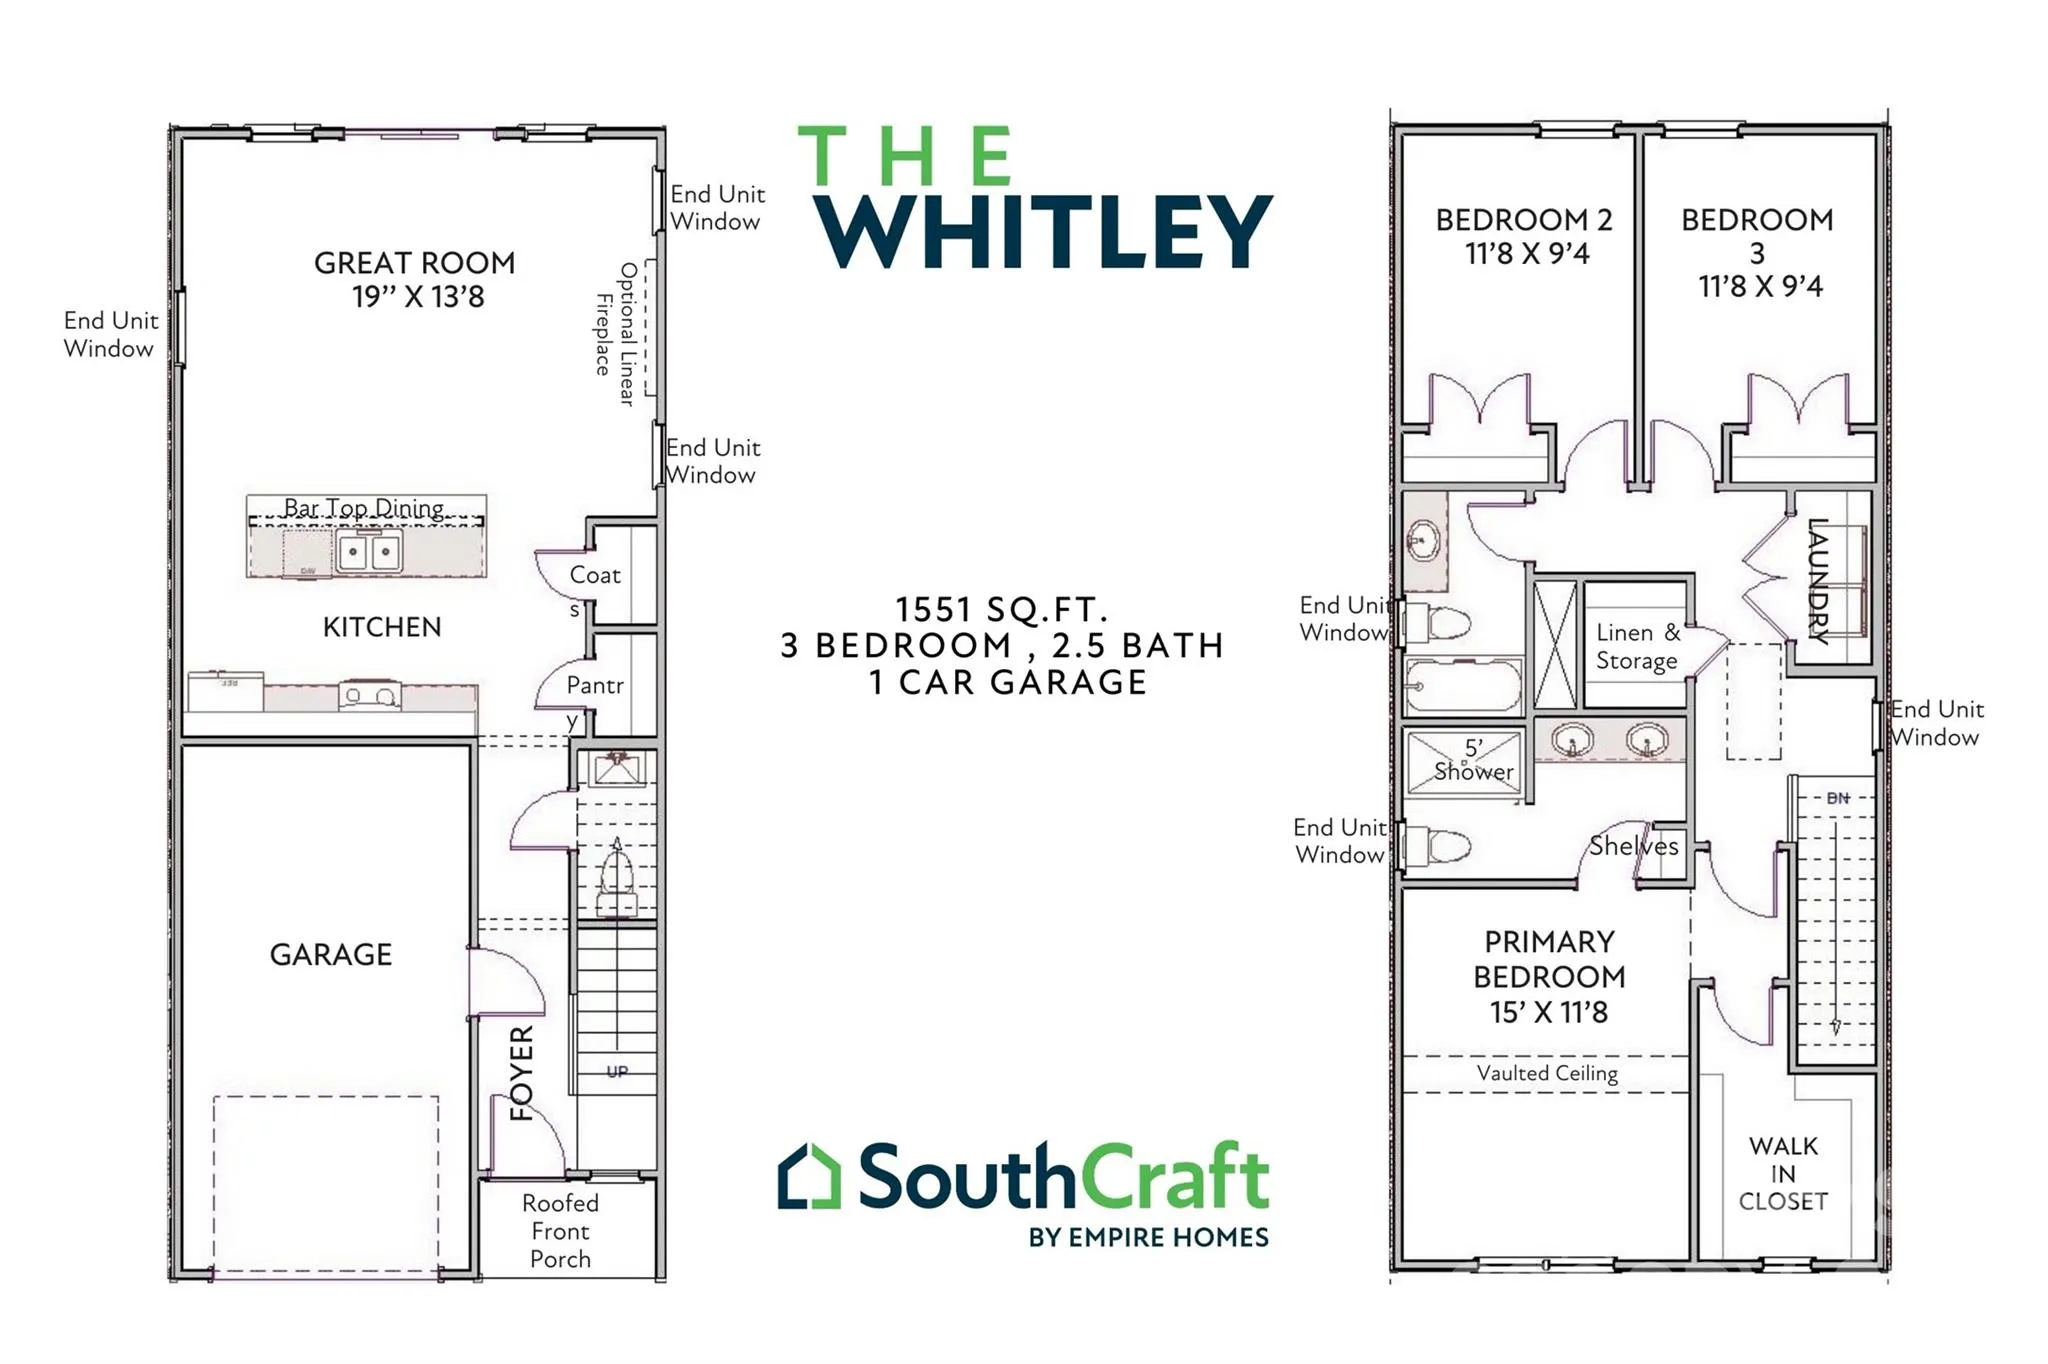
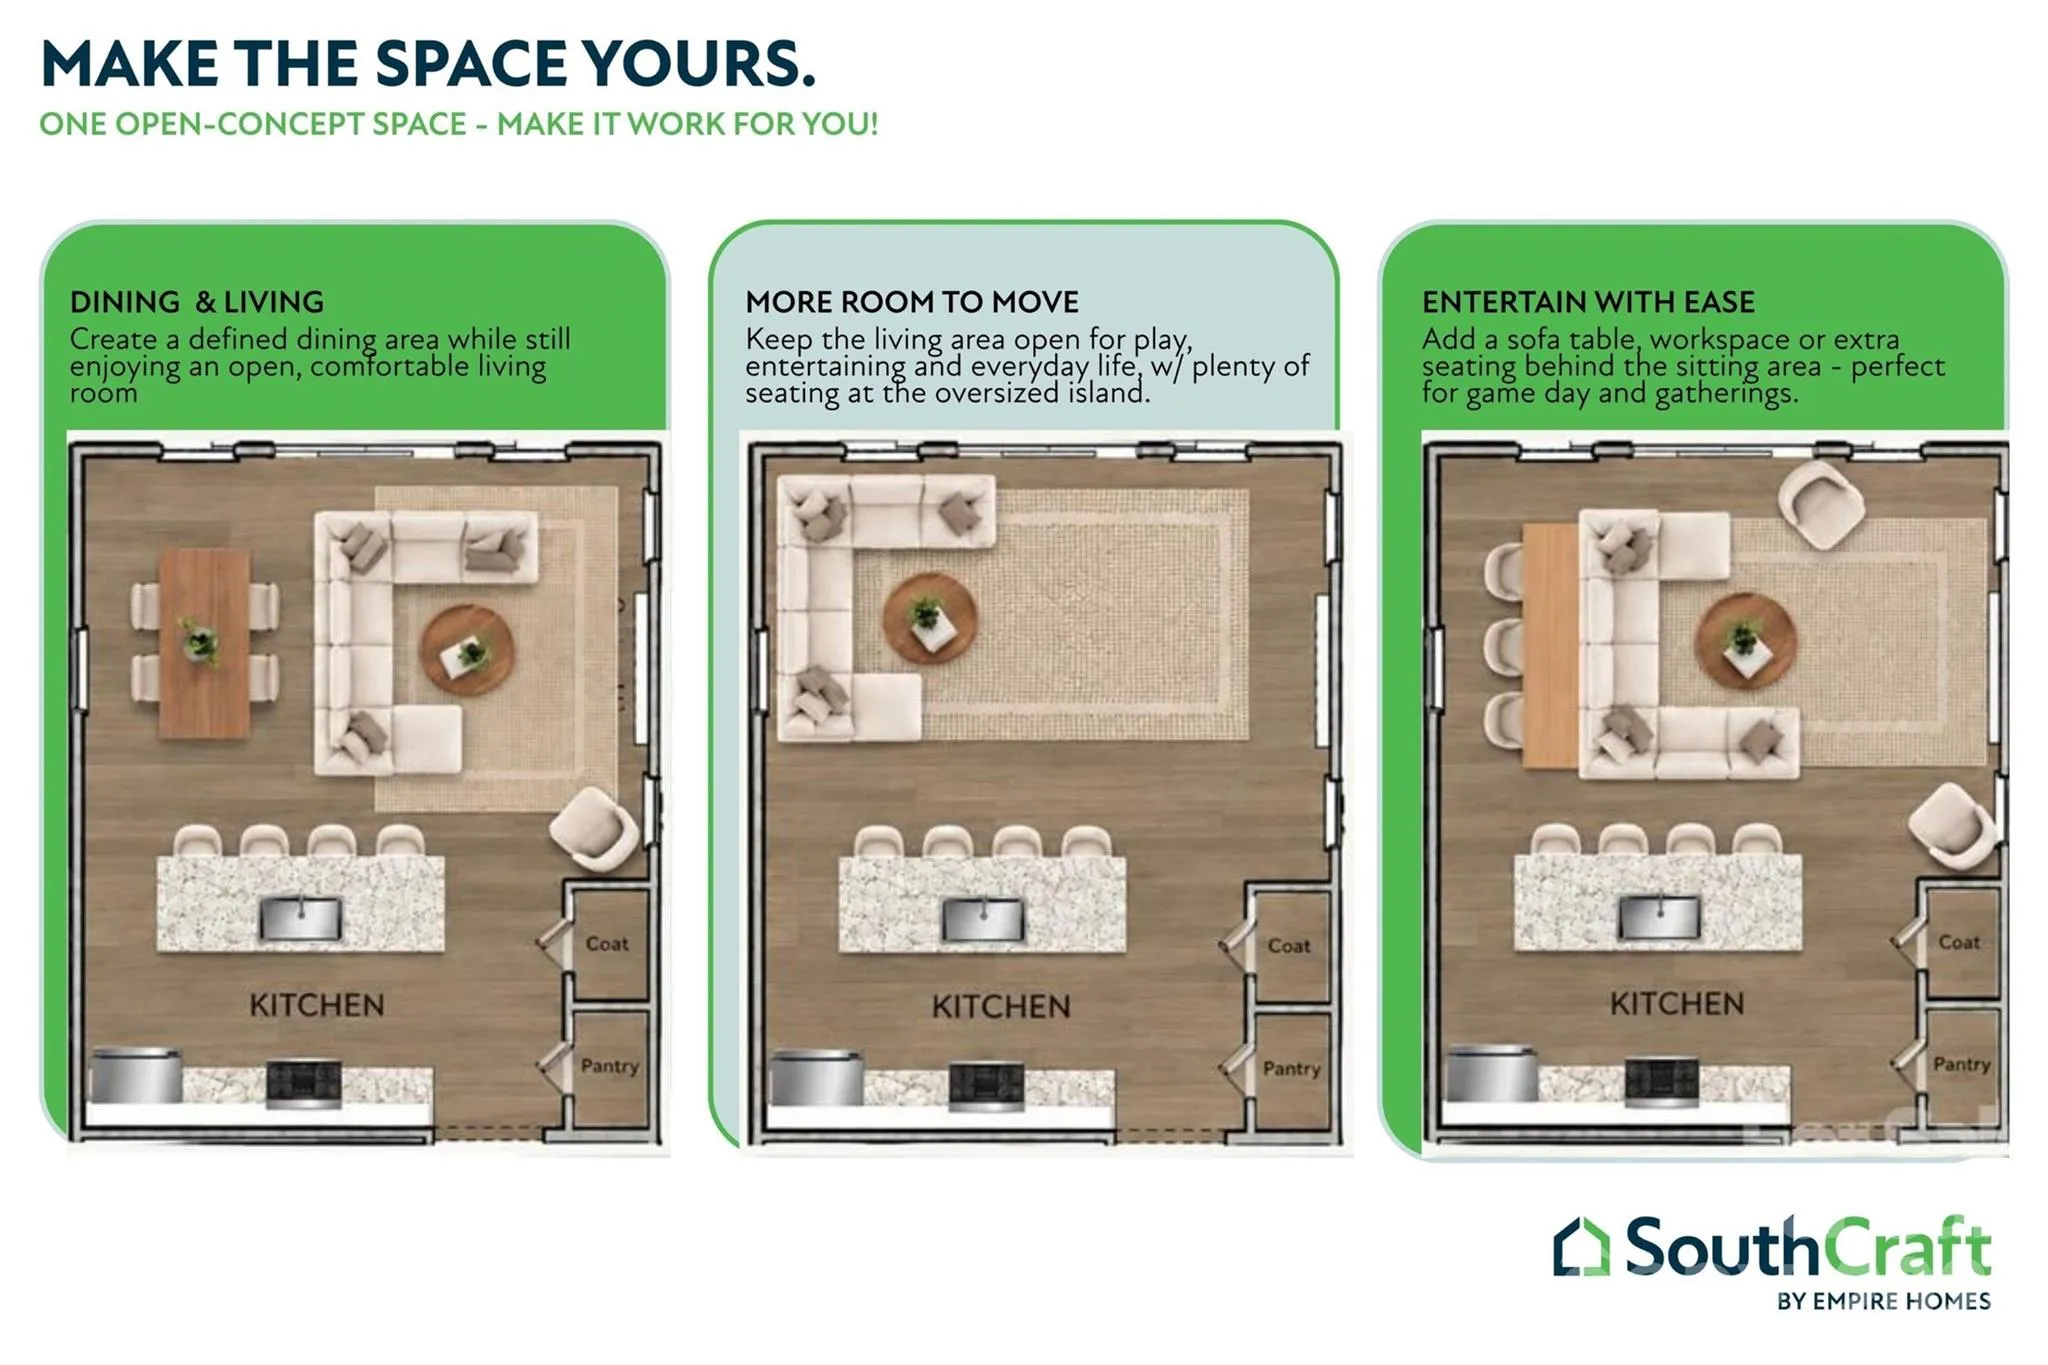
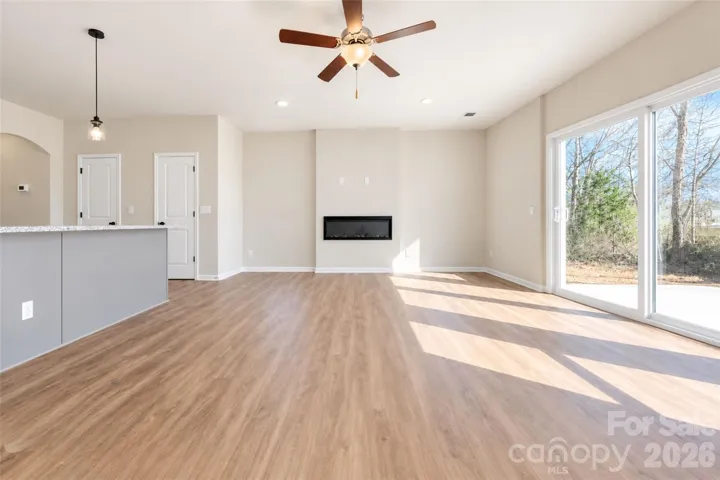
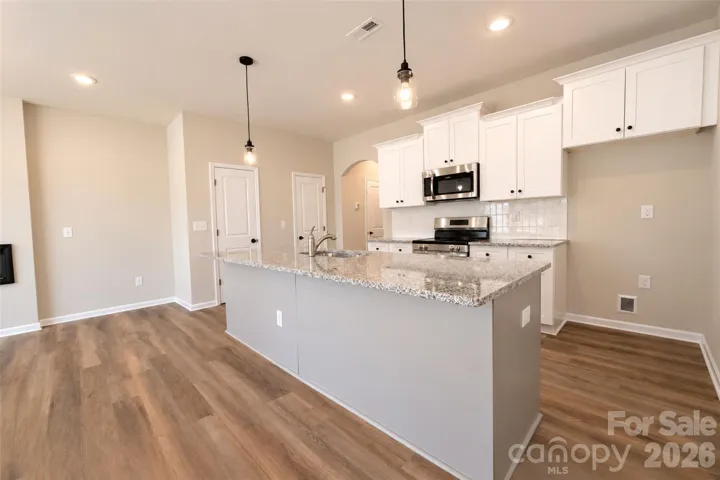
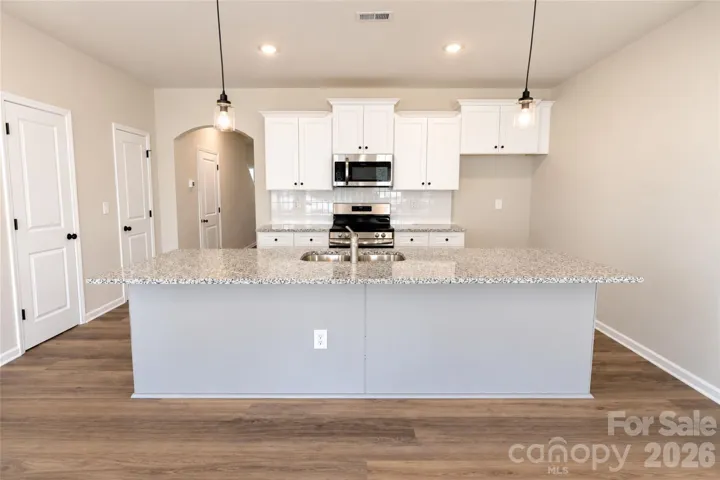
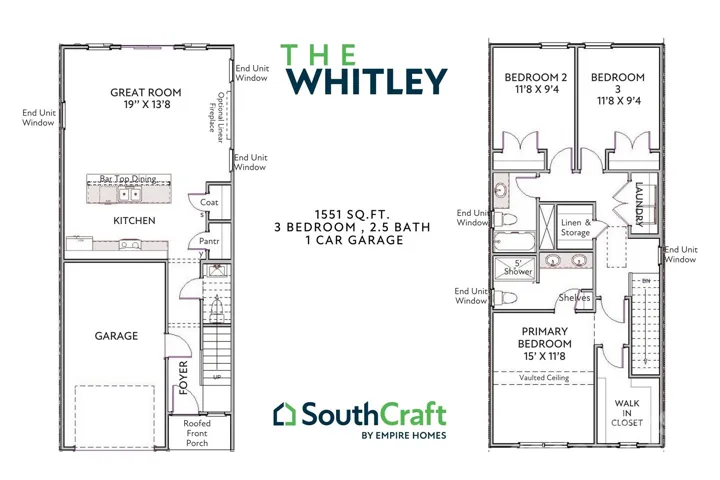
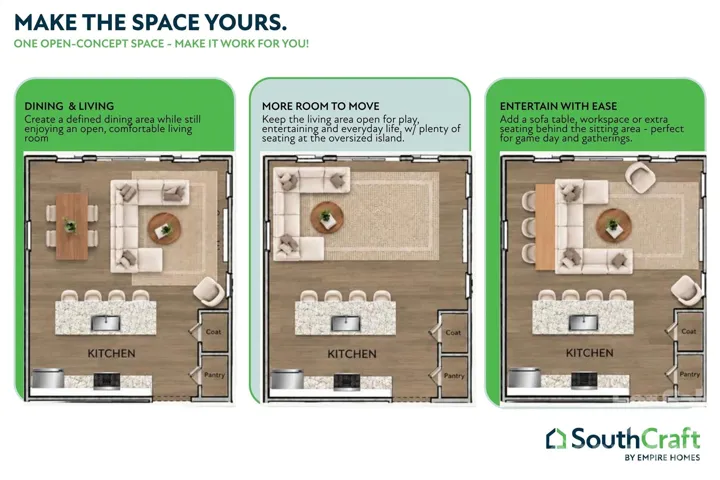
This thoughtfully designed 3-bedroom townhome features an open-concept main level with a spacious kitchen and large center island overlooking the living, dining, and flexible living space—perfect for entertaining and everyday life.
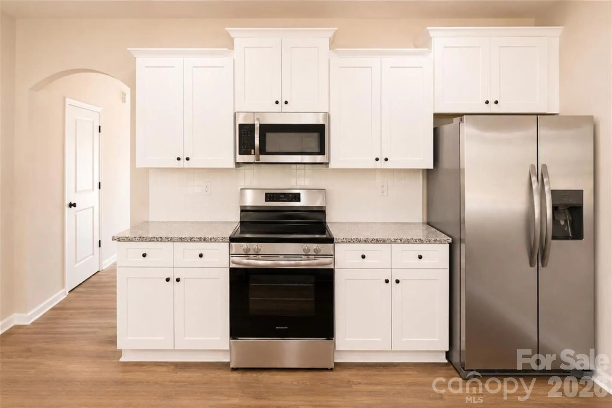
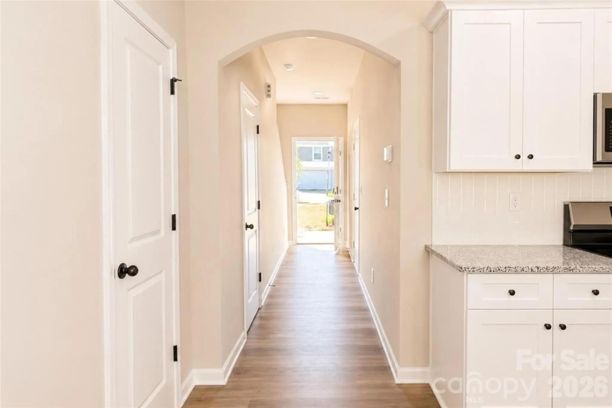
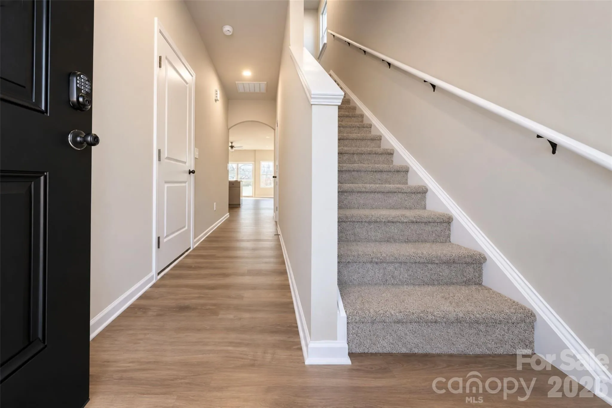
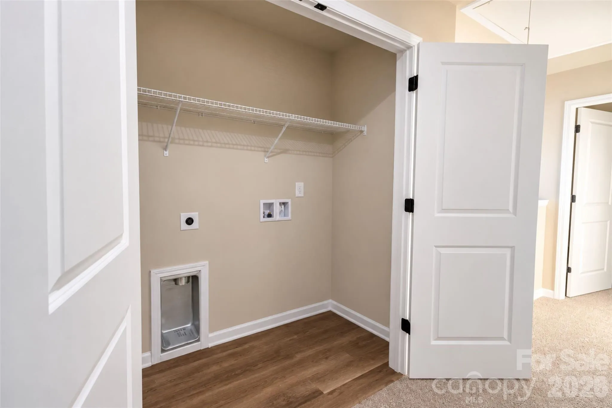
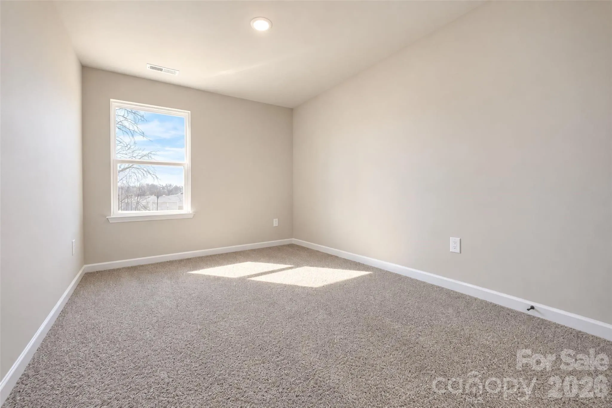
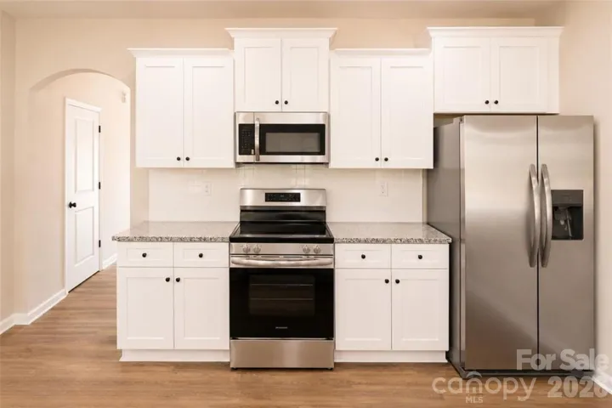
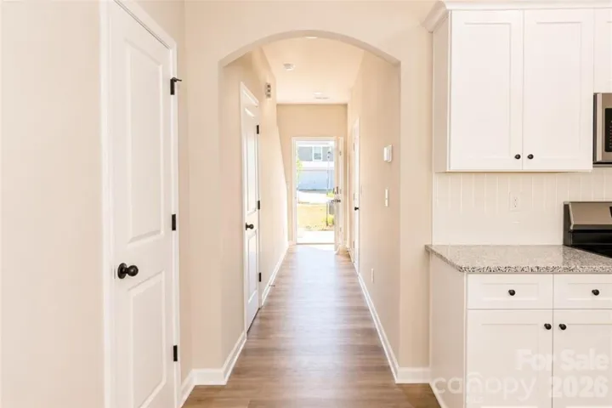
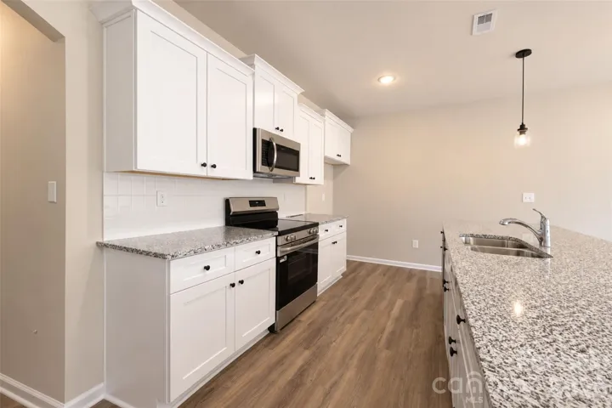
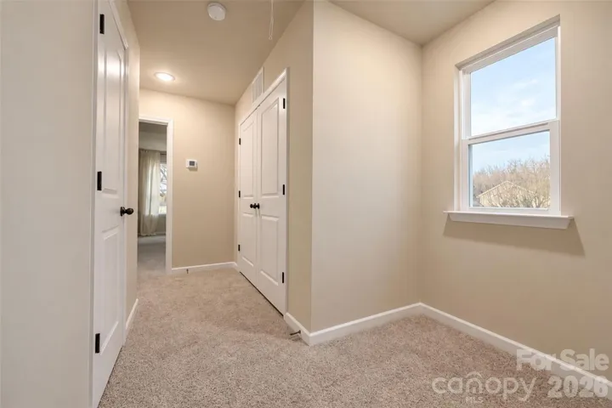
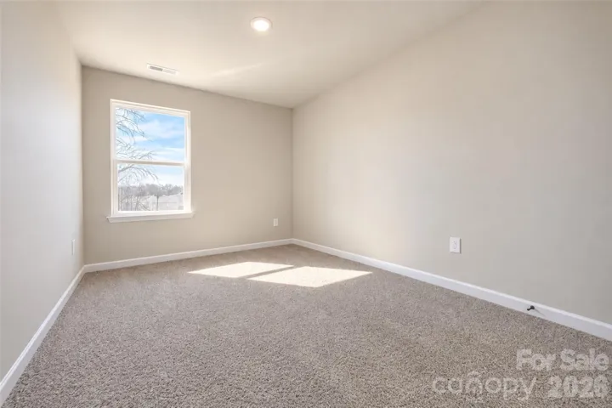
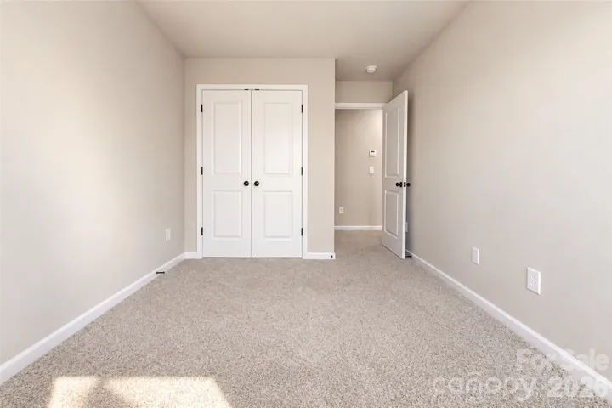
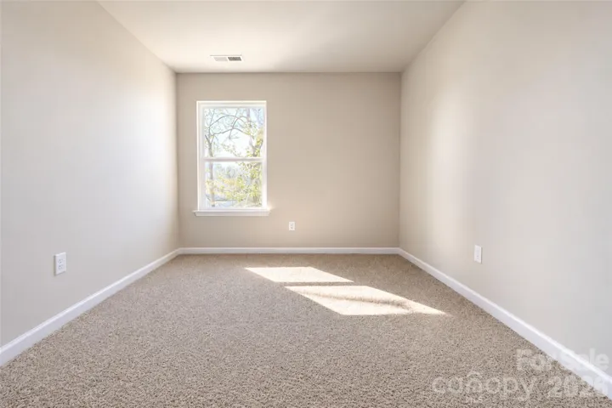
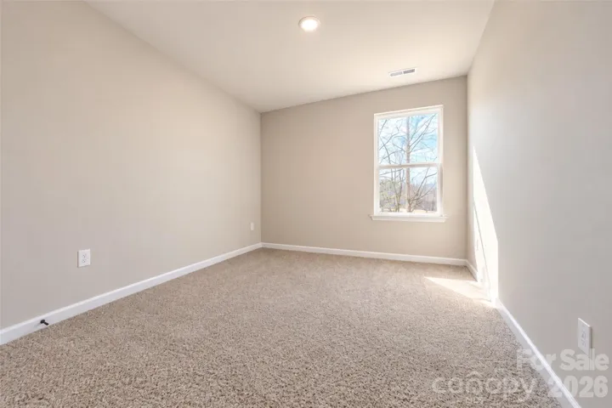
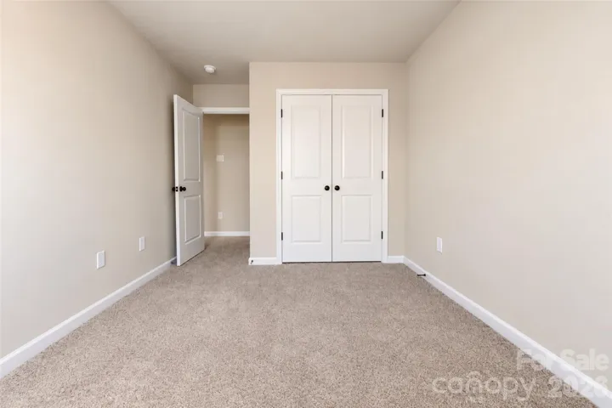
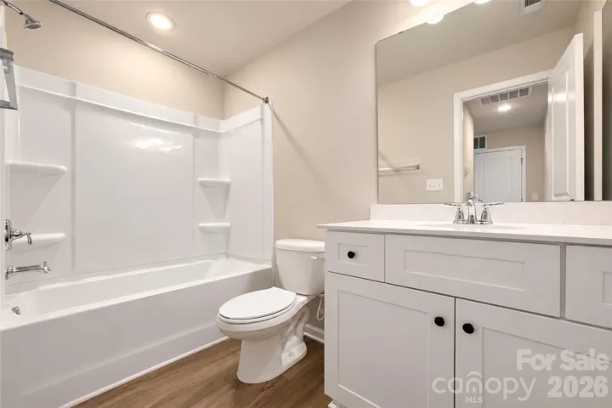
Included features offer plenty of style from the start, with shaker-style cabinetry, granite countertops, stainless steel appliances, a subway tile backsplash, and luxury vinyl plank flooring throughout the main living areas. Upstairs, you’ll find spacious secondary bedrooms and a conveniently located laundry room.
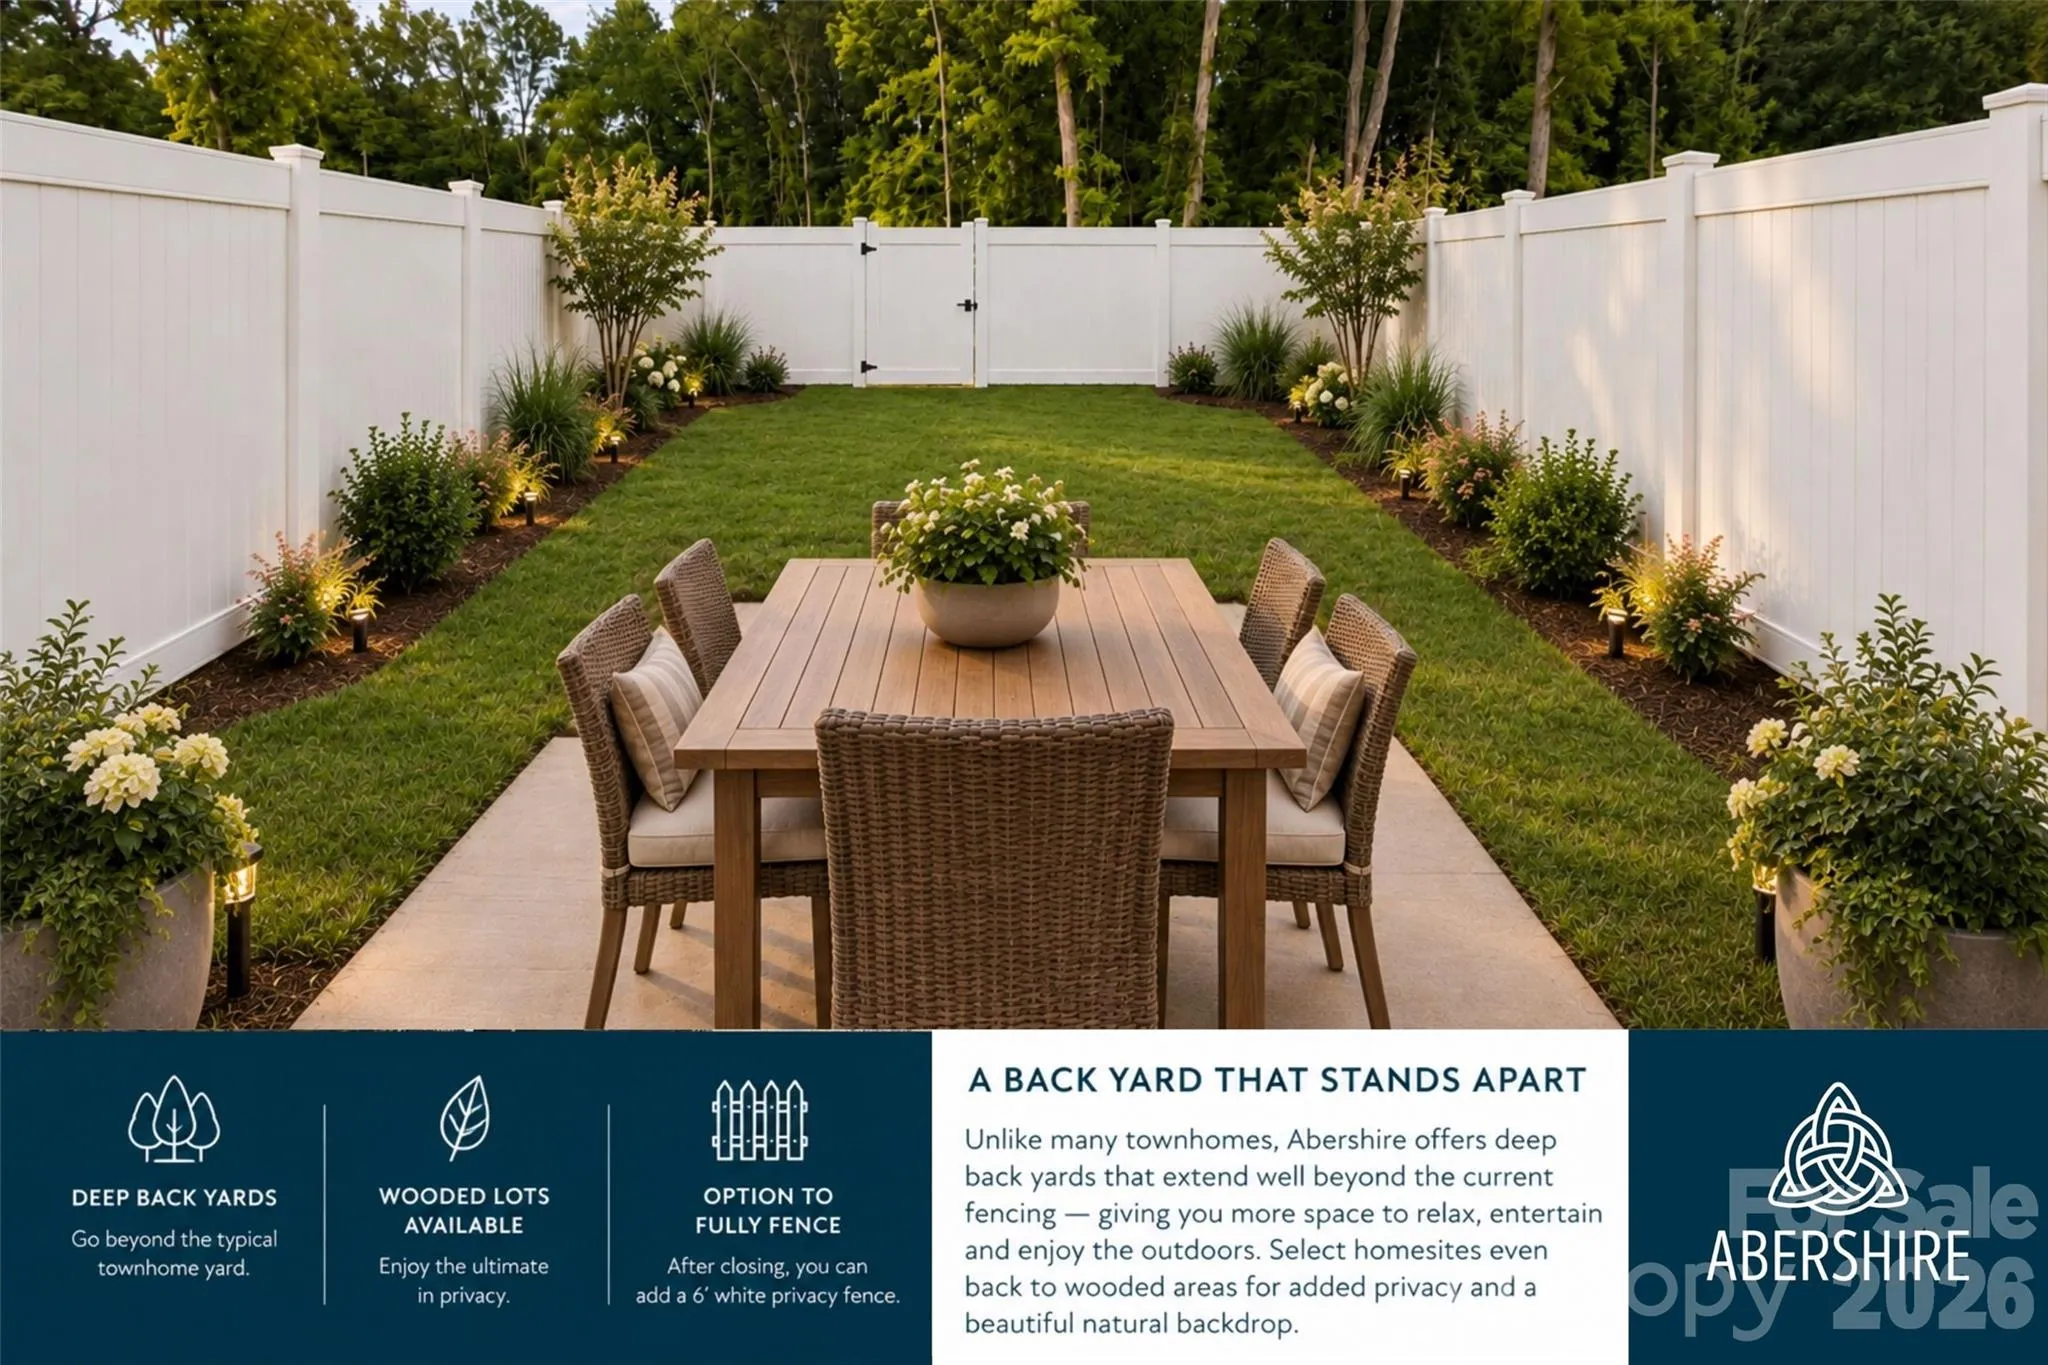
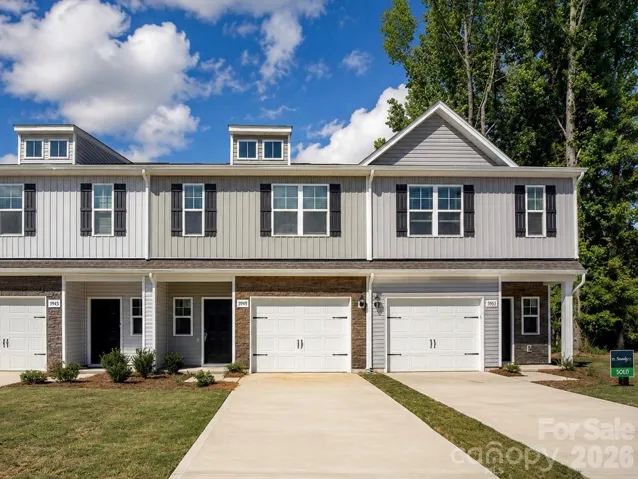
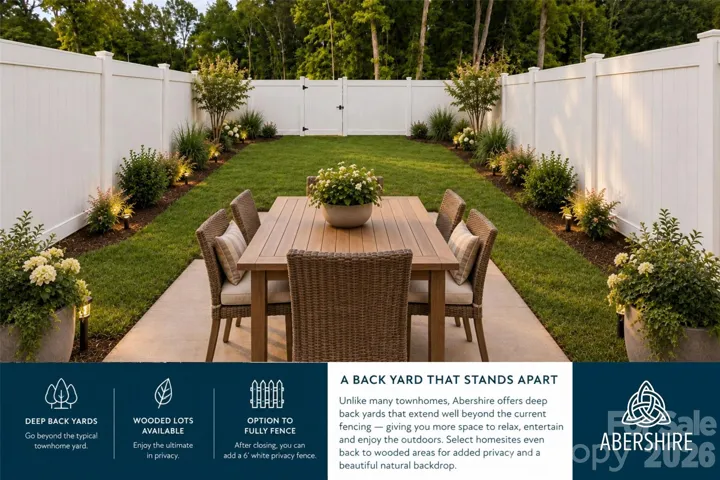
Outdoor living is another standout feature at Abershire. Each townhome includes a 16-foot privacy partition between neighboring homes, with the potential for HOA approval to extend fencing after purchase and create an even more private backyard space.
With the opportunity to personalize your finishes, valuable buyer incentives, low-maintenance living, and a brand-new home built with today’s features, this is a great opportunity to get into Abershire at base pricing before adding only the options that matter most to you.
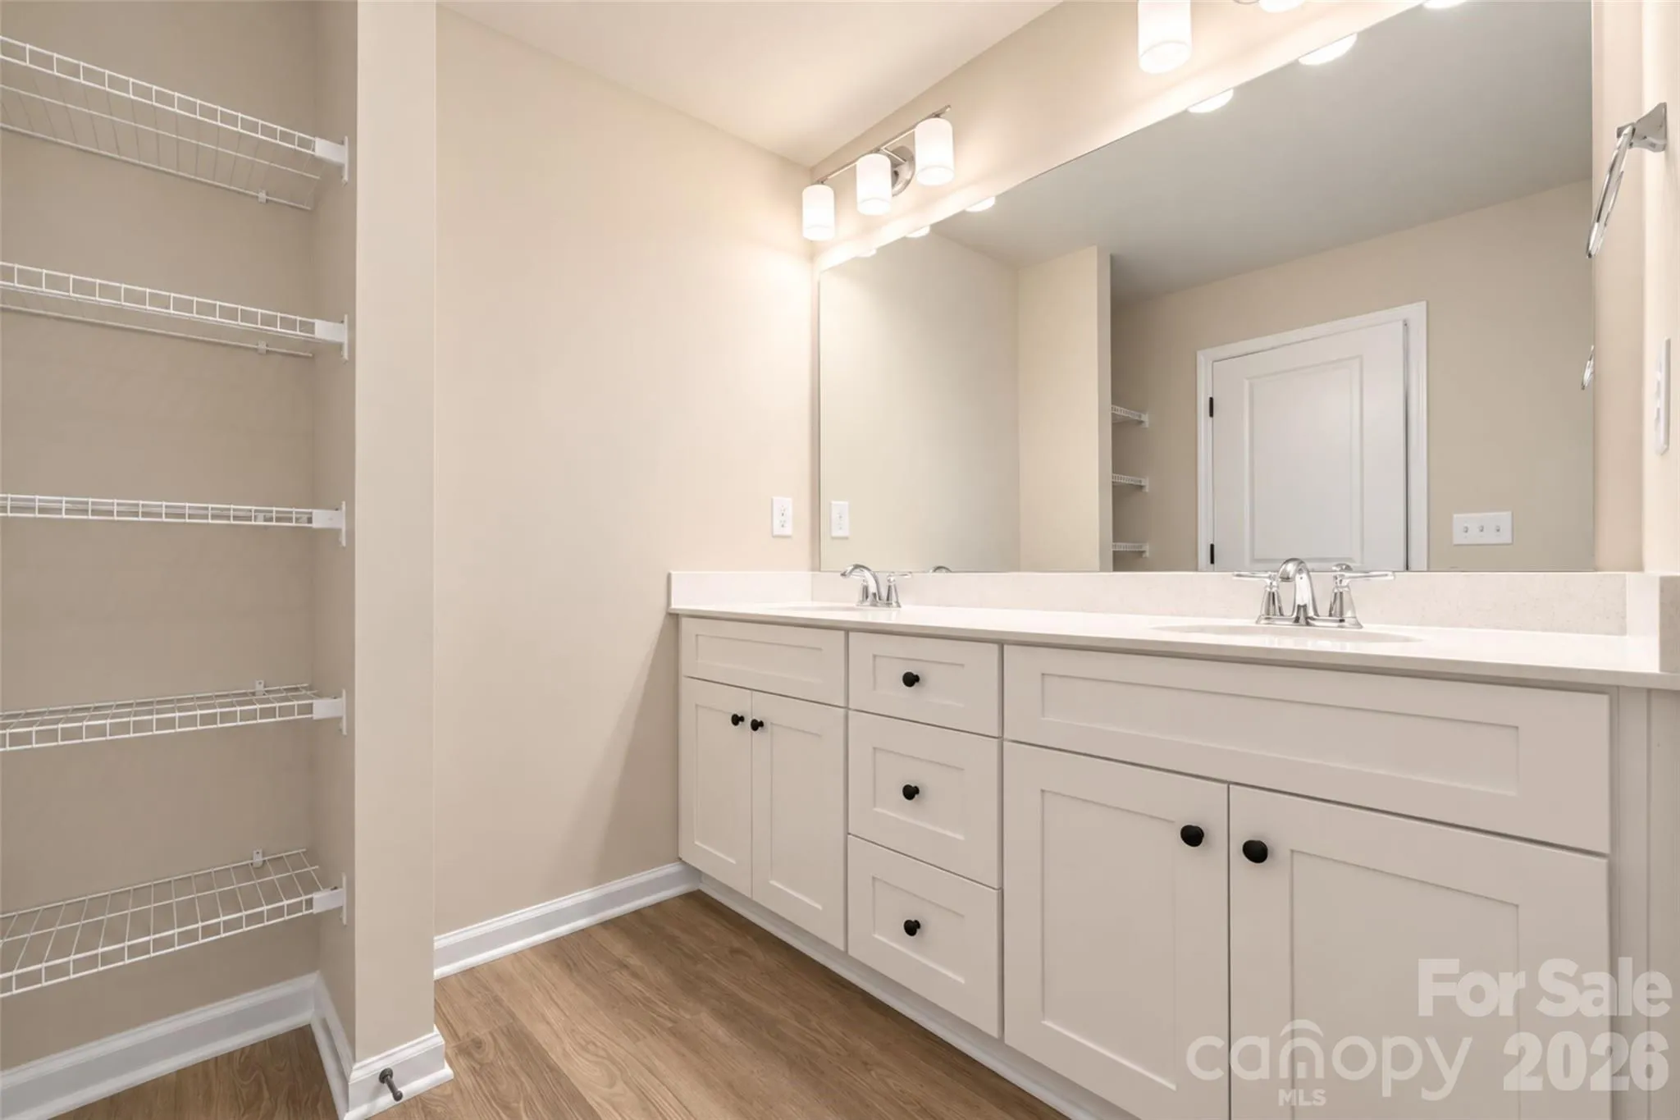
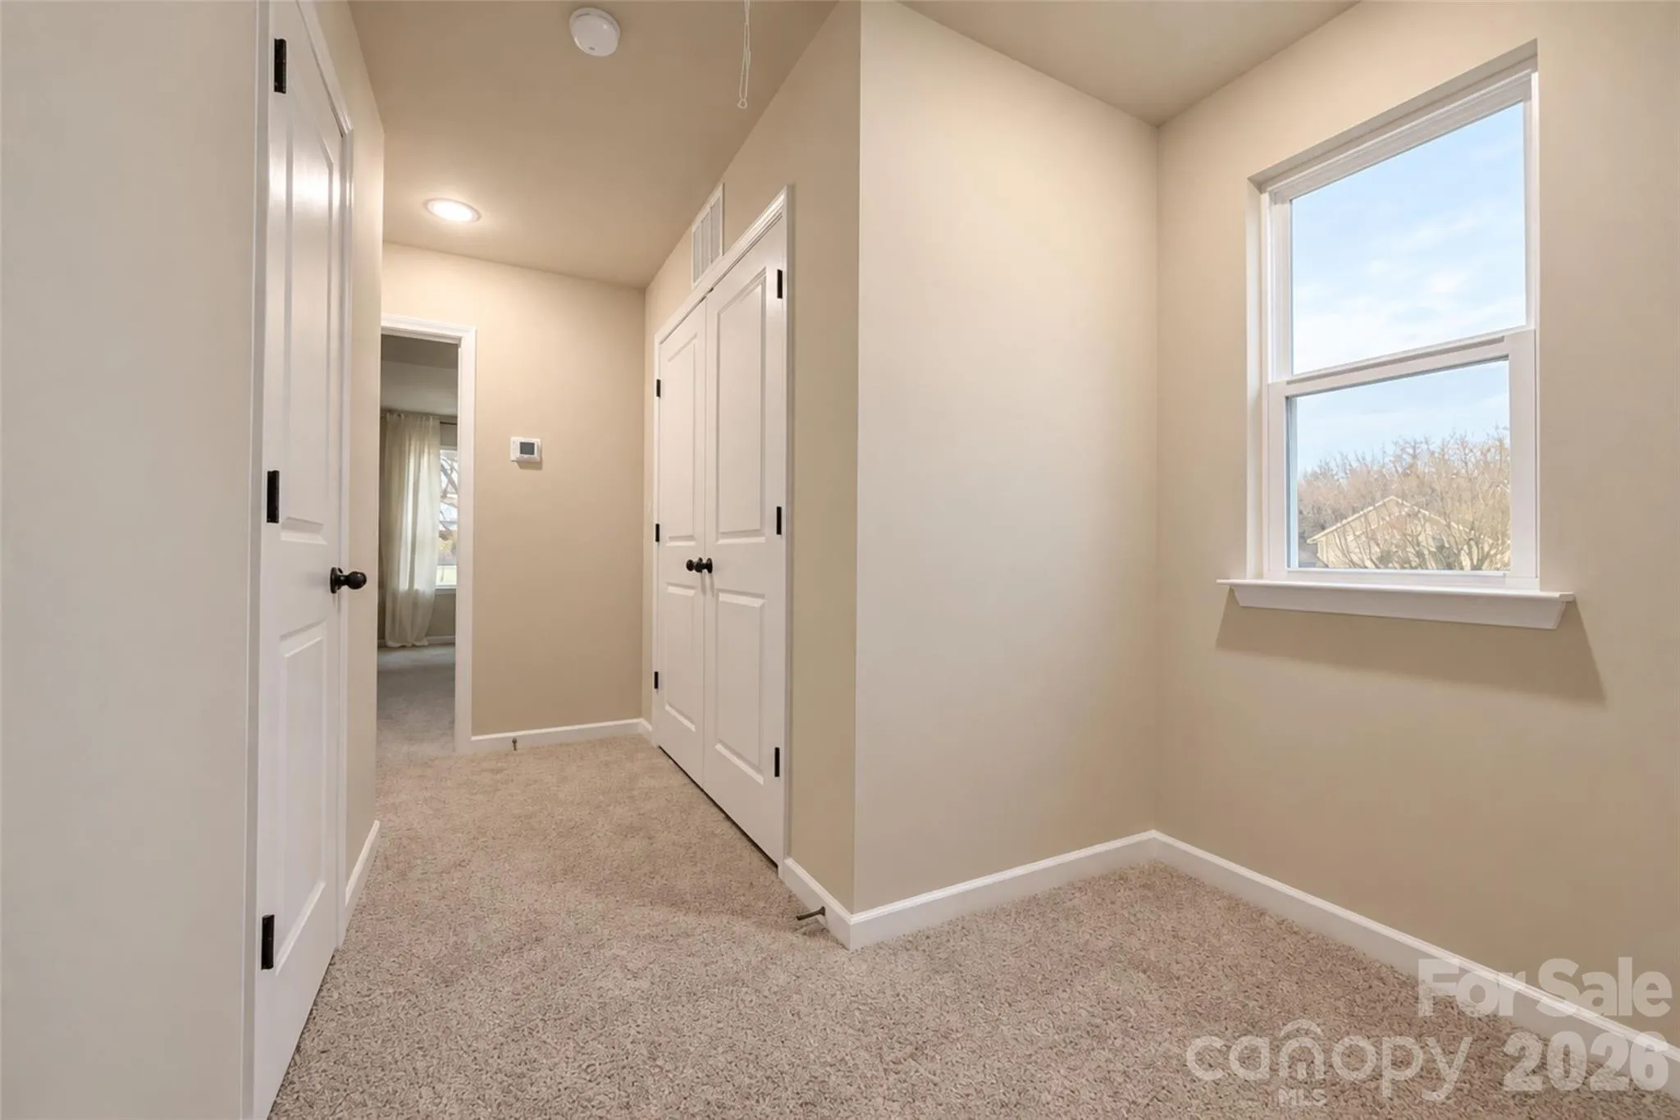
Photos are representative and may not depict the actual home. Pricing shown reflects base pricing and does not include optional upgrades or additional selections.
- Heating System:
- Heat Pump, Central, Zoned
- Cooling System:
- Central Air, Zoned
- Fence:
- Partial, Privacy
- Fireplace:
- Great Room
- Patio:
- Front Porch, Patio
- Parking:
- Driveway, Attached Garage, Garage Door Opener, Keypad Entry
- Exterior Features:
- Lawn Maintenance
- Flooring:
- Vinyl, Carpet
- Interior Features:
- Attic Stairs Pulldown
- Laundry Features:
- Laundry Room, Upper Level
- Sewer:
- Public Sewer
- Utilities:
- Fiber Optics
- Appliances:
- Microwave, ENERGY STAR Qualified Dishwasher, Electric Range
- Country:
- US
- State:
- NC
- County:
- Mecklenburg
- City:
- Charlotte
- Street:
- Abershire
- Zipcode:
- 28227
- Street:
- Aberleaf
- Street Number:
- 3031
- Street Suffix:
- Lane
- Longitude:
- W81° 16' 22''
- Latitude:
- N35° 12' 36.7''
- Directions:
- GPS Instructions. From Harris Blvd, turn onto Wallace Ave., Turn right onto Muskogee. Model home is the first home on the left.
- Elementary School:
- Lawrence Orr
- High School:
- Independence
- Middle School:
- Albemarle Road
- Office Name:
- EXP Realty LLC Mooresville
- Agent Name:
- Jenna Lucas
- TaxAnnualAmount:
- $0
- TaxAssessedValue:
- $0
- AssociationFee:
- $0
- Community Features:
- Other, Sidewalks, Dog Park
- Construction Materials:
- Vinyl, Stone Veneer
- Entry Level:
- 1
- Foundation Details:
- Slab
- Garage:
- 1
- Levels:
- Two
- Lot Features:
- Level
- Water Source:
- City
- Association Fee:
- 180
- Association Fee Frequency:
- Monthly
- Association Yn:
- 1
- List Agent Mls Id:
- 31425
- List Office Mls Id:
- 372902
- Listing Term:
- Cash,Conventional,Exchange,FHA,VA Loan
- Mls Status:
- Active
- Modification Timestamp:
- 2026-09-29T22:56:05Z
- Originating System Name:
- Canopy
- Special Listing Conditions:
- None
- Status Change Timestamp:
- 2026-09-09T23:46:17Z
Residential For Sale
3031 Aberleaf Lane, Charlotte, North Carolina 28227
- Property Type :
- Residential
- Listing Type :
- For Sale
- Listing ID :
- 4423203
- Price :
- $292,990
- Bedrooms :
- 3
- Bathrooms :
- 3
- Half Bathrooms :
- 1
- Square Footage :
- 1,551 Sqft
- Year Built :
- 2026
- Status :
- Active
- Full Bathrooms :
- 2
- New Construction Yn :
- 1
- Property Sub Type :
- Townhouse
- Roof:
- Architectural Shingle

