
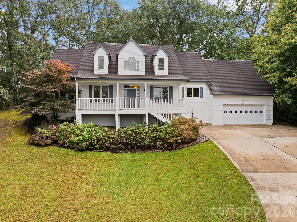
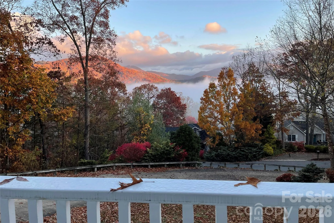
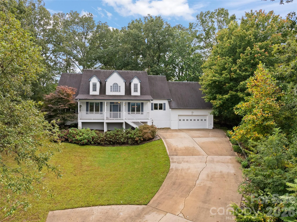
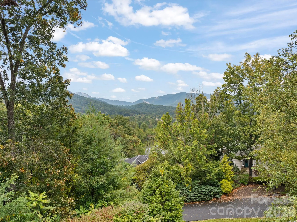
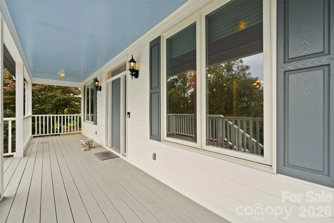
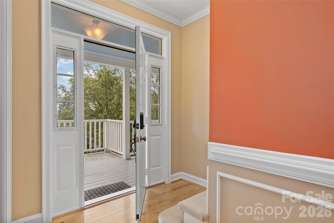
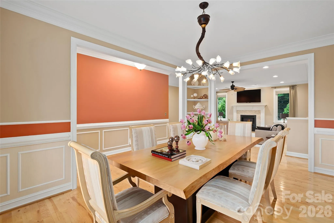
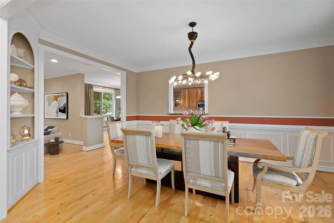
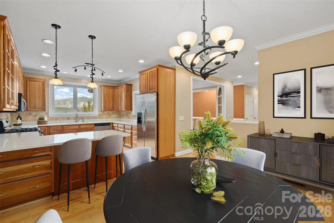
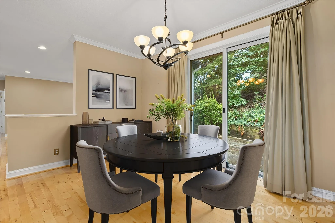
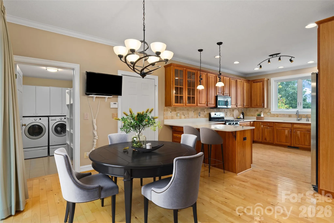
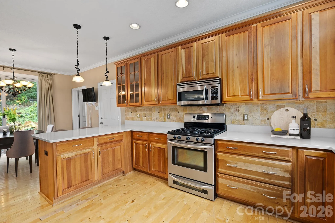
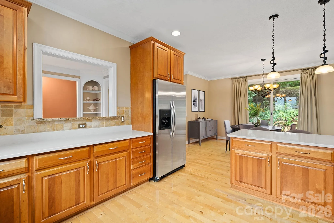
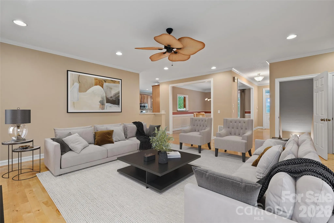
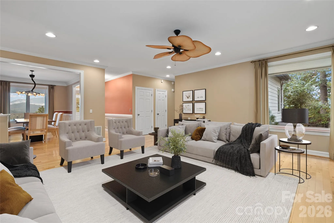
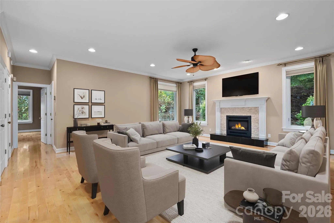
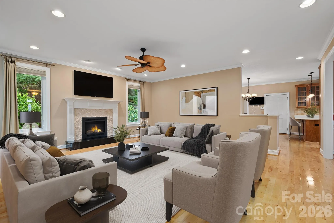
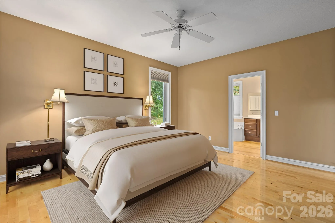
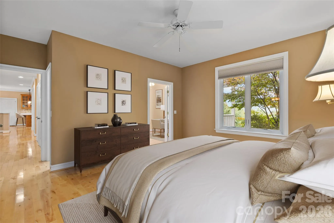
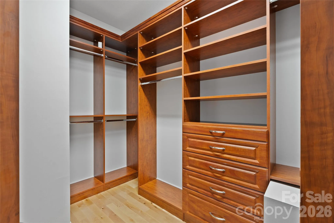
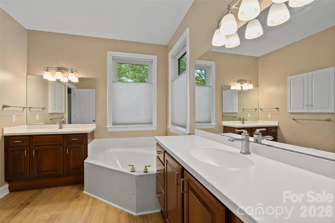
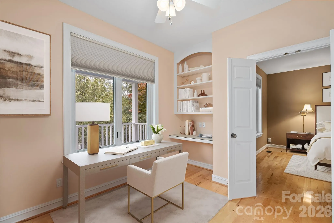
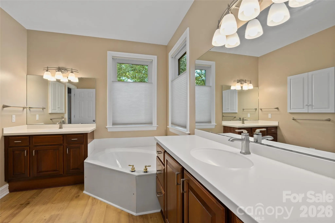
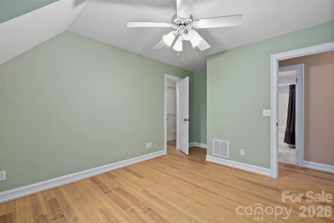
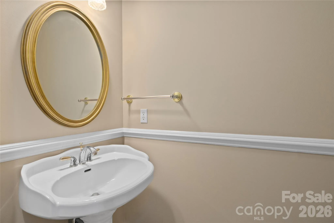
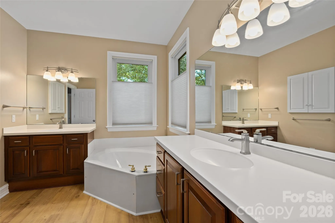
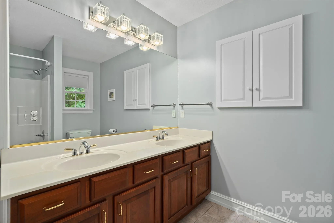
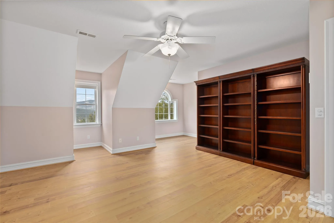
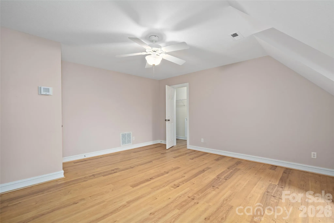
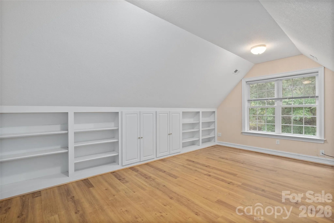
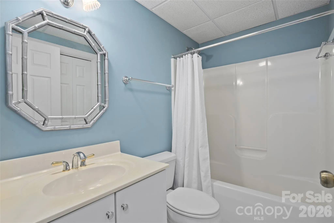
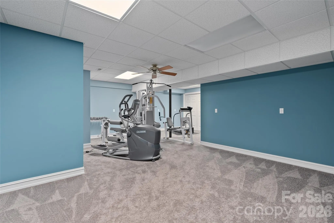
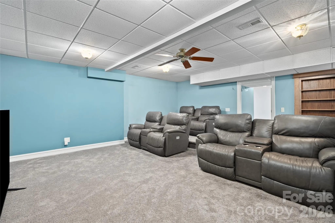
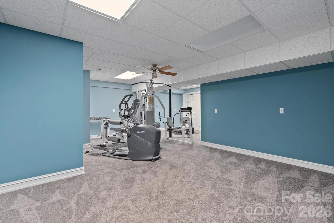
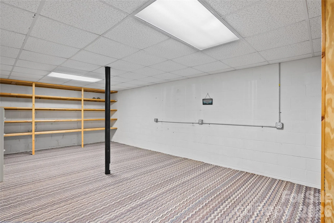
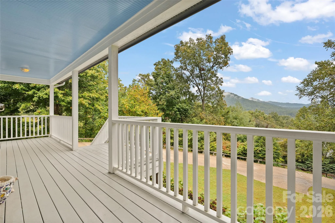
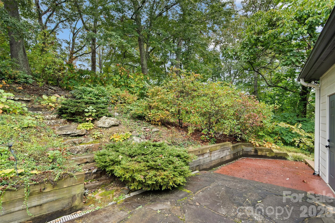
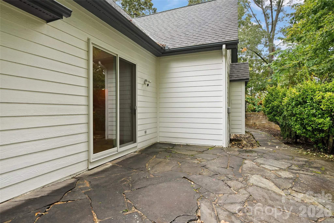
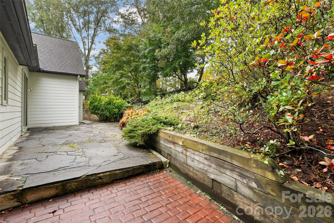
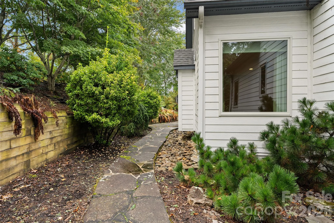
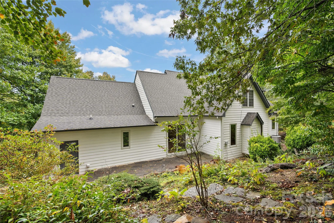
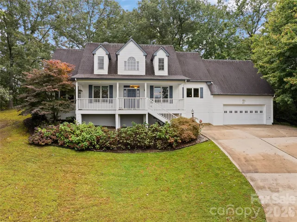
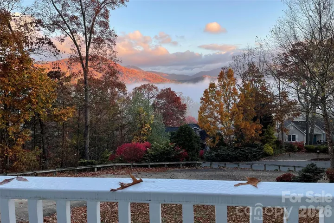
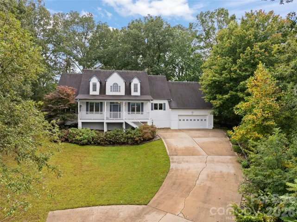
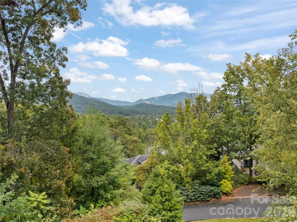
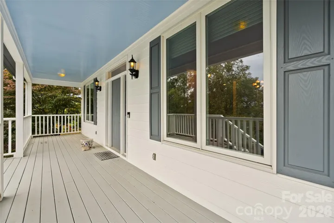
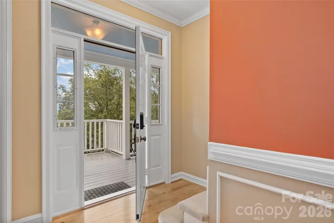
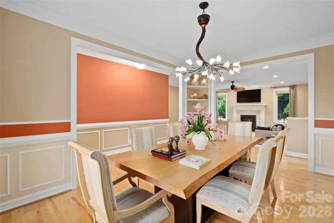
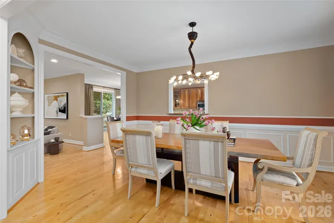
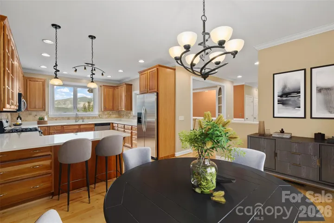
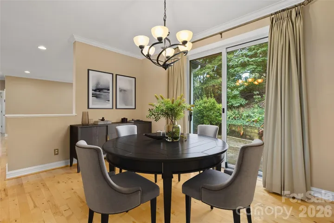
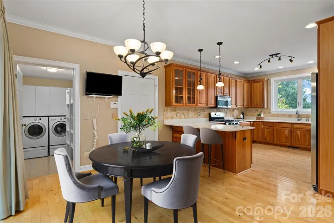
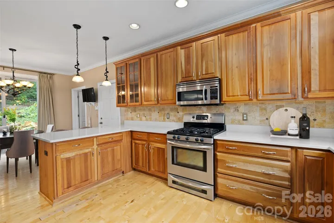
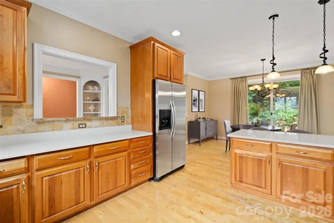
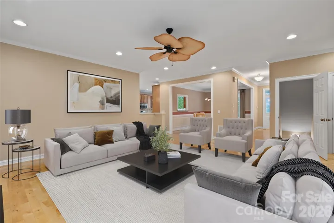
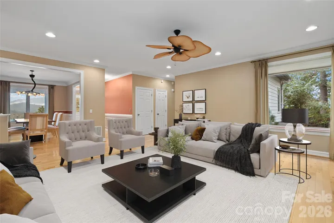
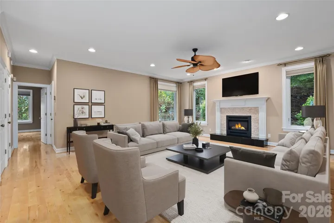
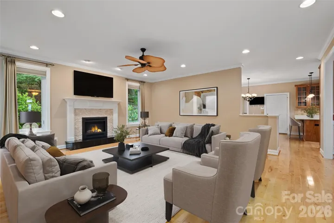
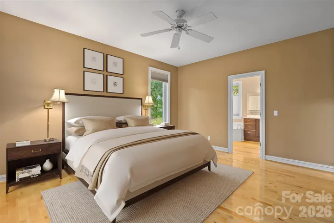
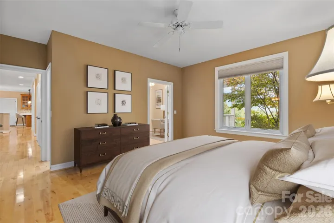
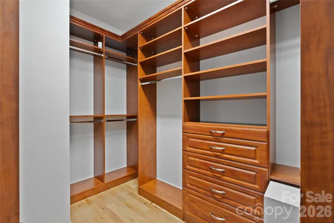
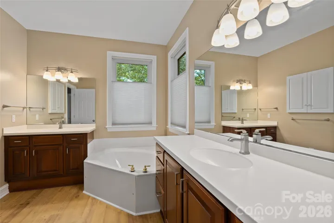
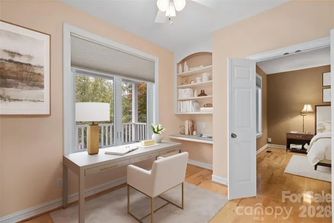
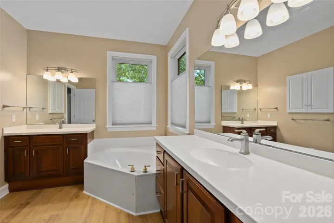
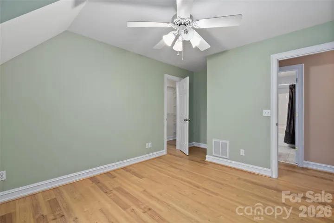
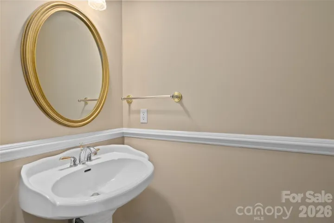
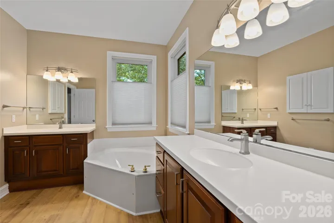
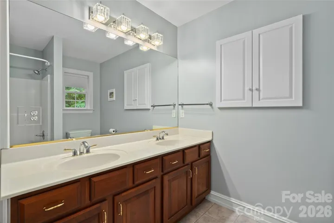
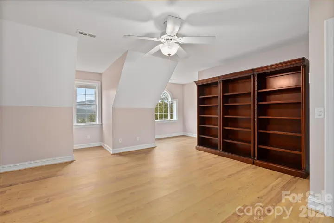
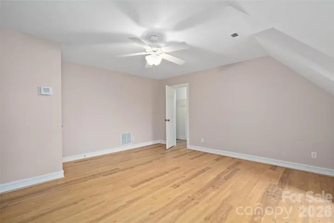
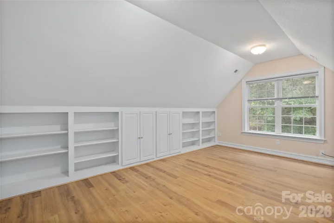
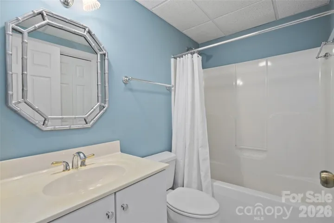
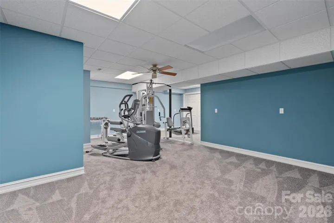
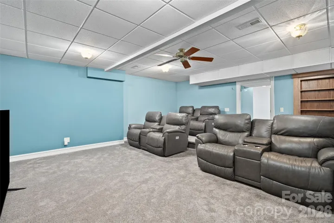
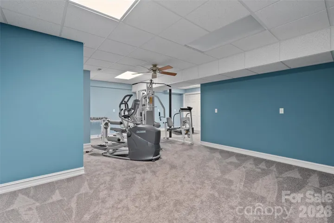
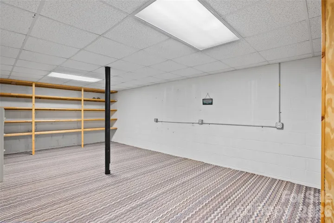
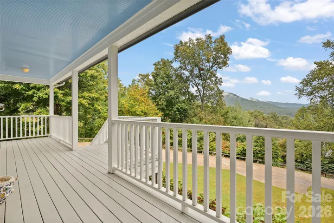
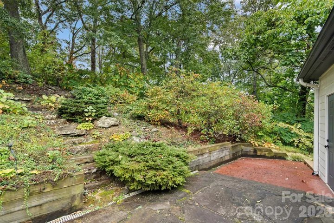
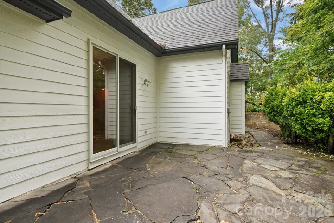
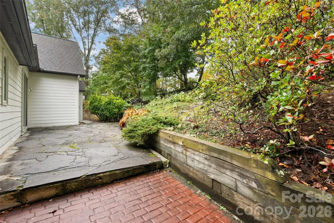
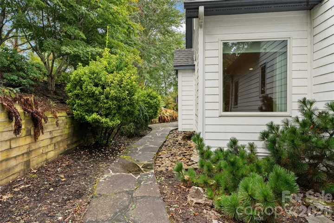
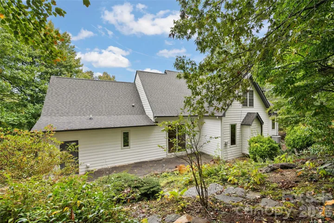
In one of the area’s sought-after neighborhoods, where homes rarely become available, this thoughtfully designed residence offers abundant natural light, refined finishes and a well-planned layout that balances comfort with everyday living. The main level features a private primary suite and a bright office overlooking the landscape. Upstairs, two spacious bedrooms and a flexible office or hobby room provide room to adapt as needs change. The finished lower level includes a full bath, generous media room and dedicated fitness studio with equipment included. Recent improvements, including 2024 Andersen windows on the main level and a Generac generator, provide lasting value and peace of mind. Surrounded by mature trees and quiet streets, yet just minutes from downtown, this home offers an exceptional blend of privacy, convenience and timeless appeal.
- Heating System:
- Heat Pump, Central, Zoned
- Cooling System:
- Central Air, Zoned, Ceiling Fan(s), Heat Pump
- Basement:
- Storage Space, Finished, Sump Pump, Walk-Up Access
- Fireplace:
- Living Room
- Patio:
- Front Porch, Patio, Covered
- Parking:
- Driveway, Attached Garage
- Architectural Style:
- Traditional
- Flooring:
- Wood, Carpet, Tile
- Laundry Features:
- Main Level
- Sewer:
- Septic Installed
- Utilities:
- Electricity Connected, Cable Connected
- Appliances:
- Refrigerator, Dishwasher, Microwave, Exhaust Fan, Gas Oven, Gas Cooktop, Disposal
- Country:
- US
- State:
- NC
- County:
- Buncombe
- City:
- Asheville
- Street:
- Clear Vista
- Zipcode:
- 28805
- Street:
- Clear Vista
- Street Number:
- 23
- Street Suffix:
- Drive
- Longitude:
- W83° 31' 0.4''
- Latitude:
- N35° 36' 7.9''
- Directions:
- Take I-240 E and US-70 E/Tunnel Rd to Riceville Rd 7 min (4.1 mi) Follow Riceville Rd and Upper Grassy Branch Rd to Clear Vista Dr
- Elementary School:
- Charles C Bell
- High School:
- AC Reynolds
- Middle School:
- AC Reynolds
- Office Name:
- Premier Sotheby’s International Realty
- Agent Name:
- Marilyn Wright
- TaxAnnualAmount:
- $0
- TaxAssessedValue:
- $0
- AssociationFee:
- $0
- Construction Materials:
- Fiber Cement
- Foundation Details:
- Basement
- Garage:
- 2
- Levels:
- One and One Half
- Lot Features:
- Wooded, Private
- Previous Price:
- 998000
- Water Source:
- City
- Association Fee:
- 75
- Association Fee Frequency:
- Annually
- Association Yn:
- 1
- List Agent Mls Id:
- mcwmcw
- List Office Mls Id:
- NCM3303
- Listing Term:
- Cash,Conventional
- Mls Status:
- Active
- Modification Timestamp:
- 2026-09-29T15:36:05Z
- Originating System Name:
- Canopy
- Special Listing Conditions:
- None
- Status Change Timestamp:
- 2025-09-20T16:00:41Z
Residential For Sale
23 Clear Vista Drive, Asheville, North Carolina 28805
- Property Type :
- Residential
- Listing Type :
- For Sale
- Listing ID :
- 4301123
- Price :
- $975,000
- Bedrooms :
- 3
- Bathrooms :
- 4
- Half Bathrooms :
- 1
- Square Footage :
- 4,146 Sqft
- Year Built :
- 1998
- Status :
- Active
- Full Bathrooms :
- 3
- Property Sub Type :
- Single Family Residence
- Roof:
- Fiberglass

- 1. 2026-10-03 (Start time: 18:00 - End time: 20:00)
