
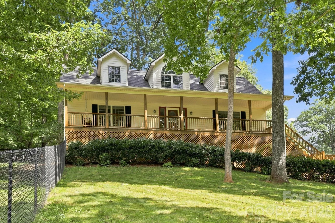
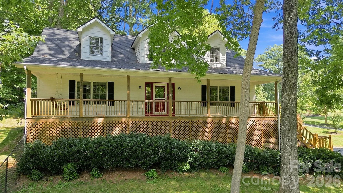
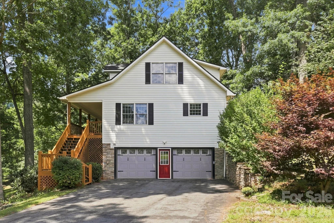
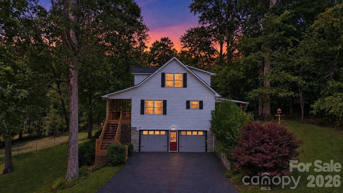
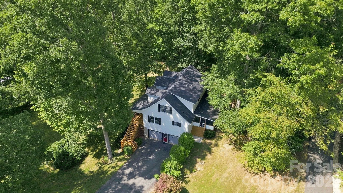
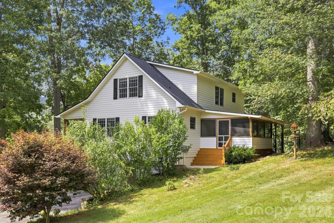
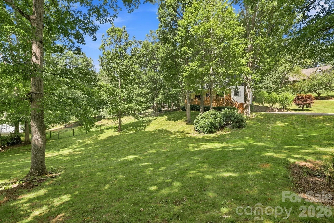
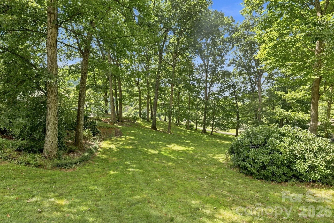
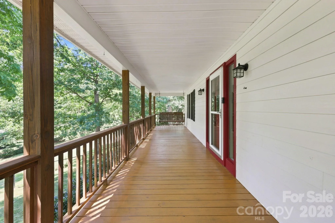
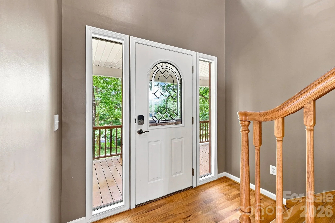
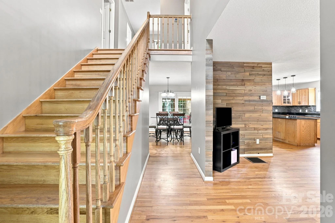
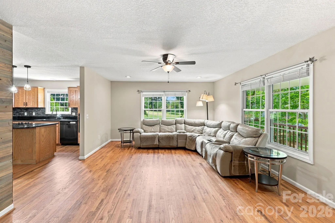
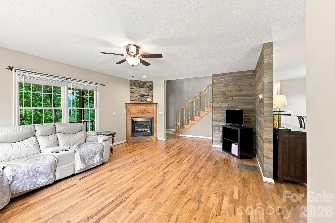
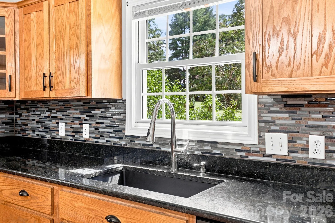
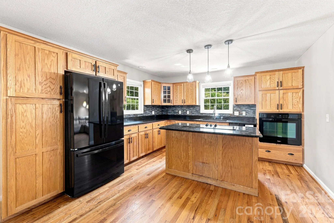
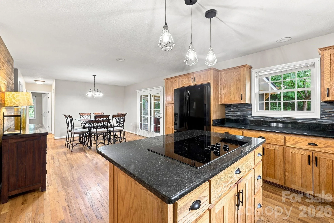
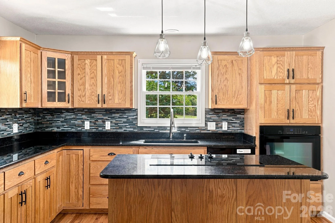
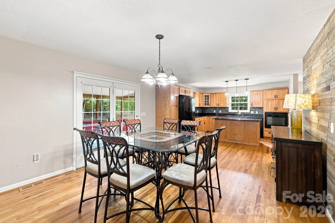
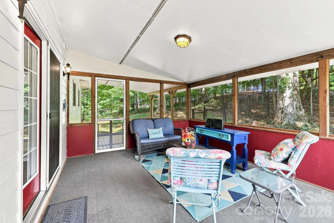
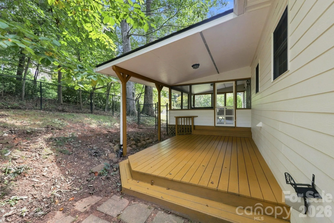
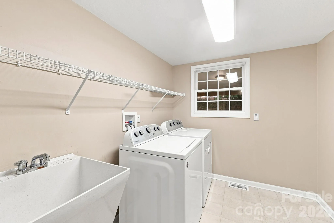
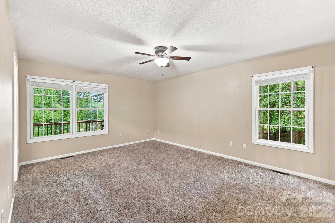
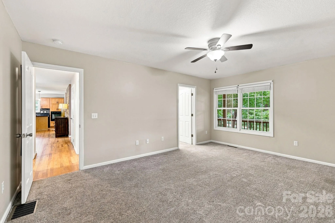
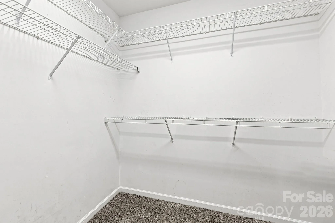
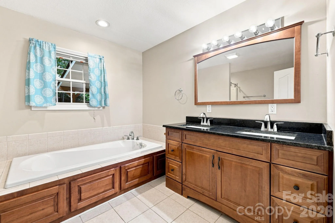
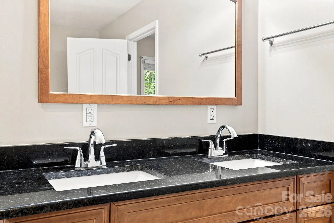
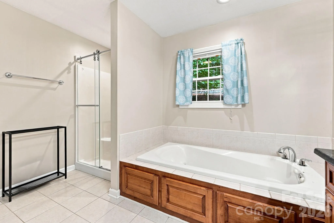
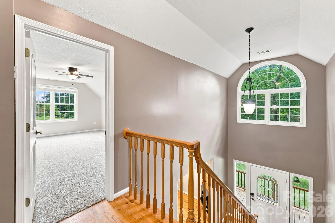
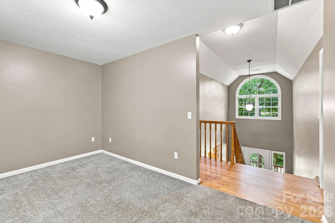
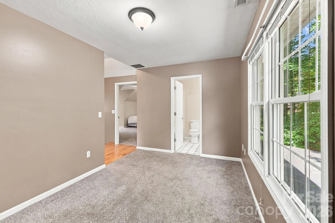
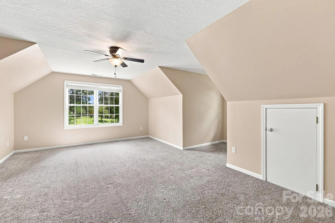
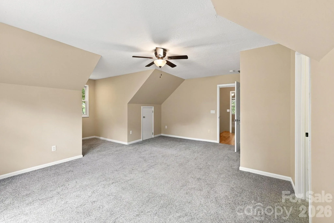
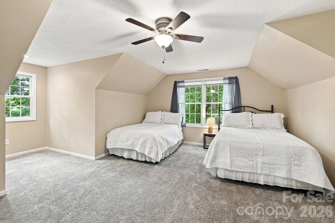
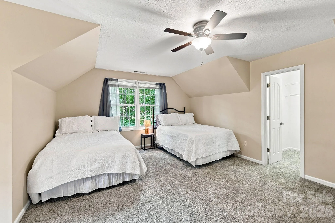
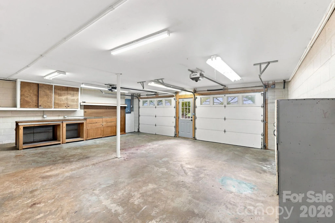
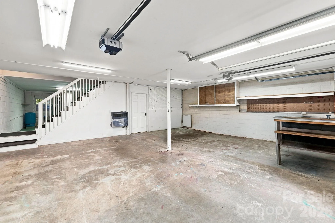
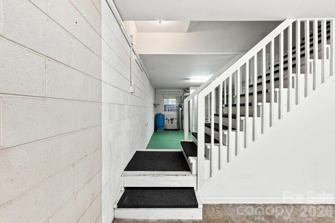
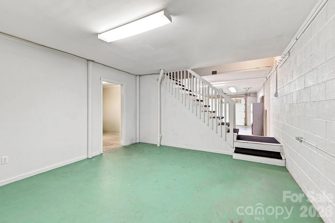
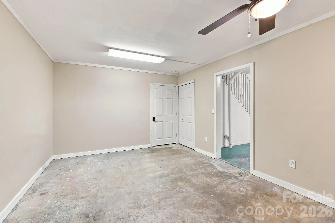
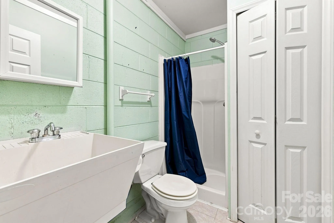

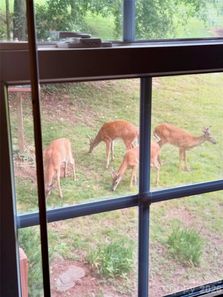
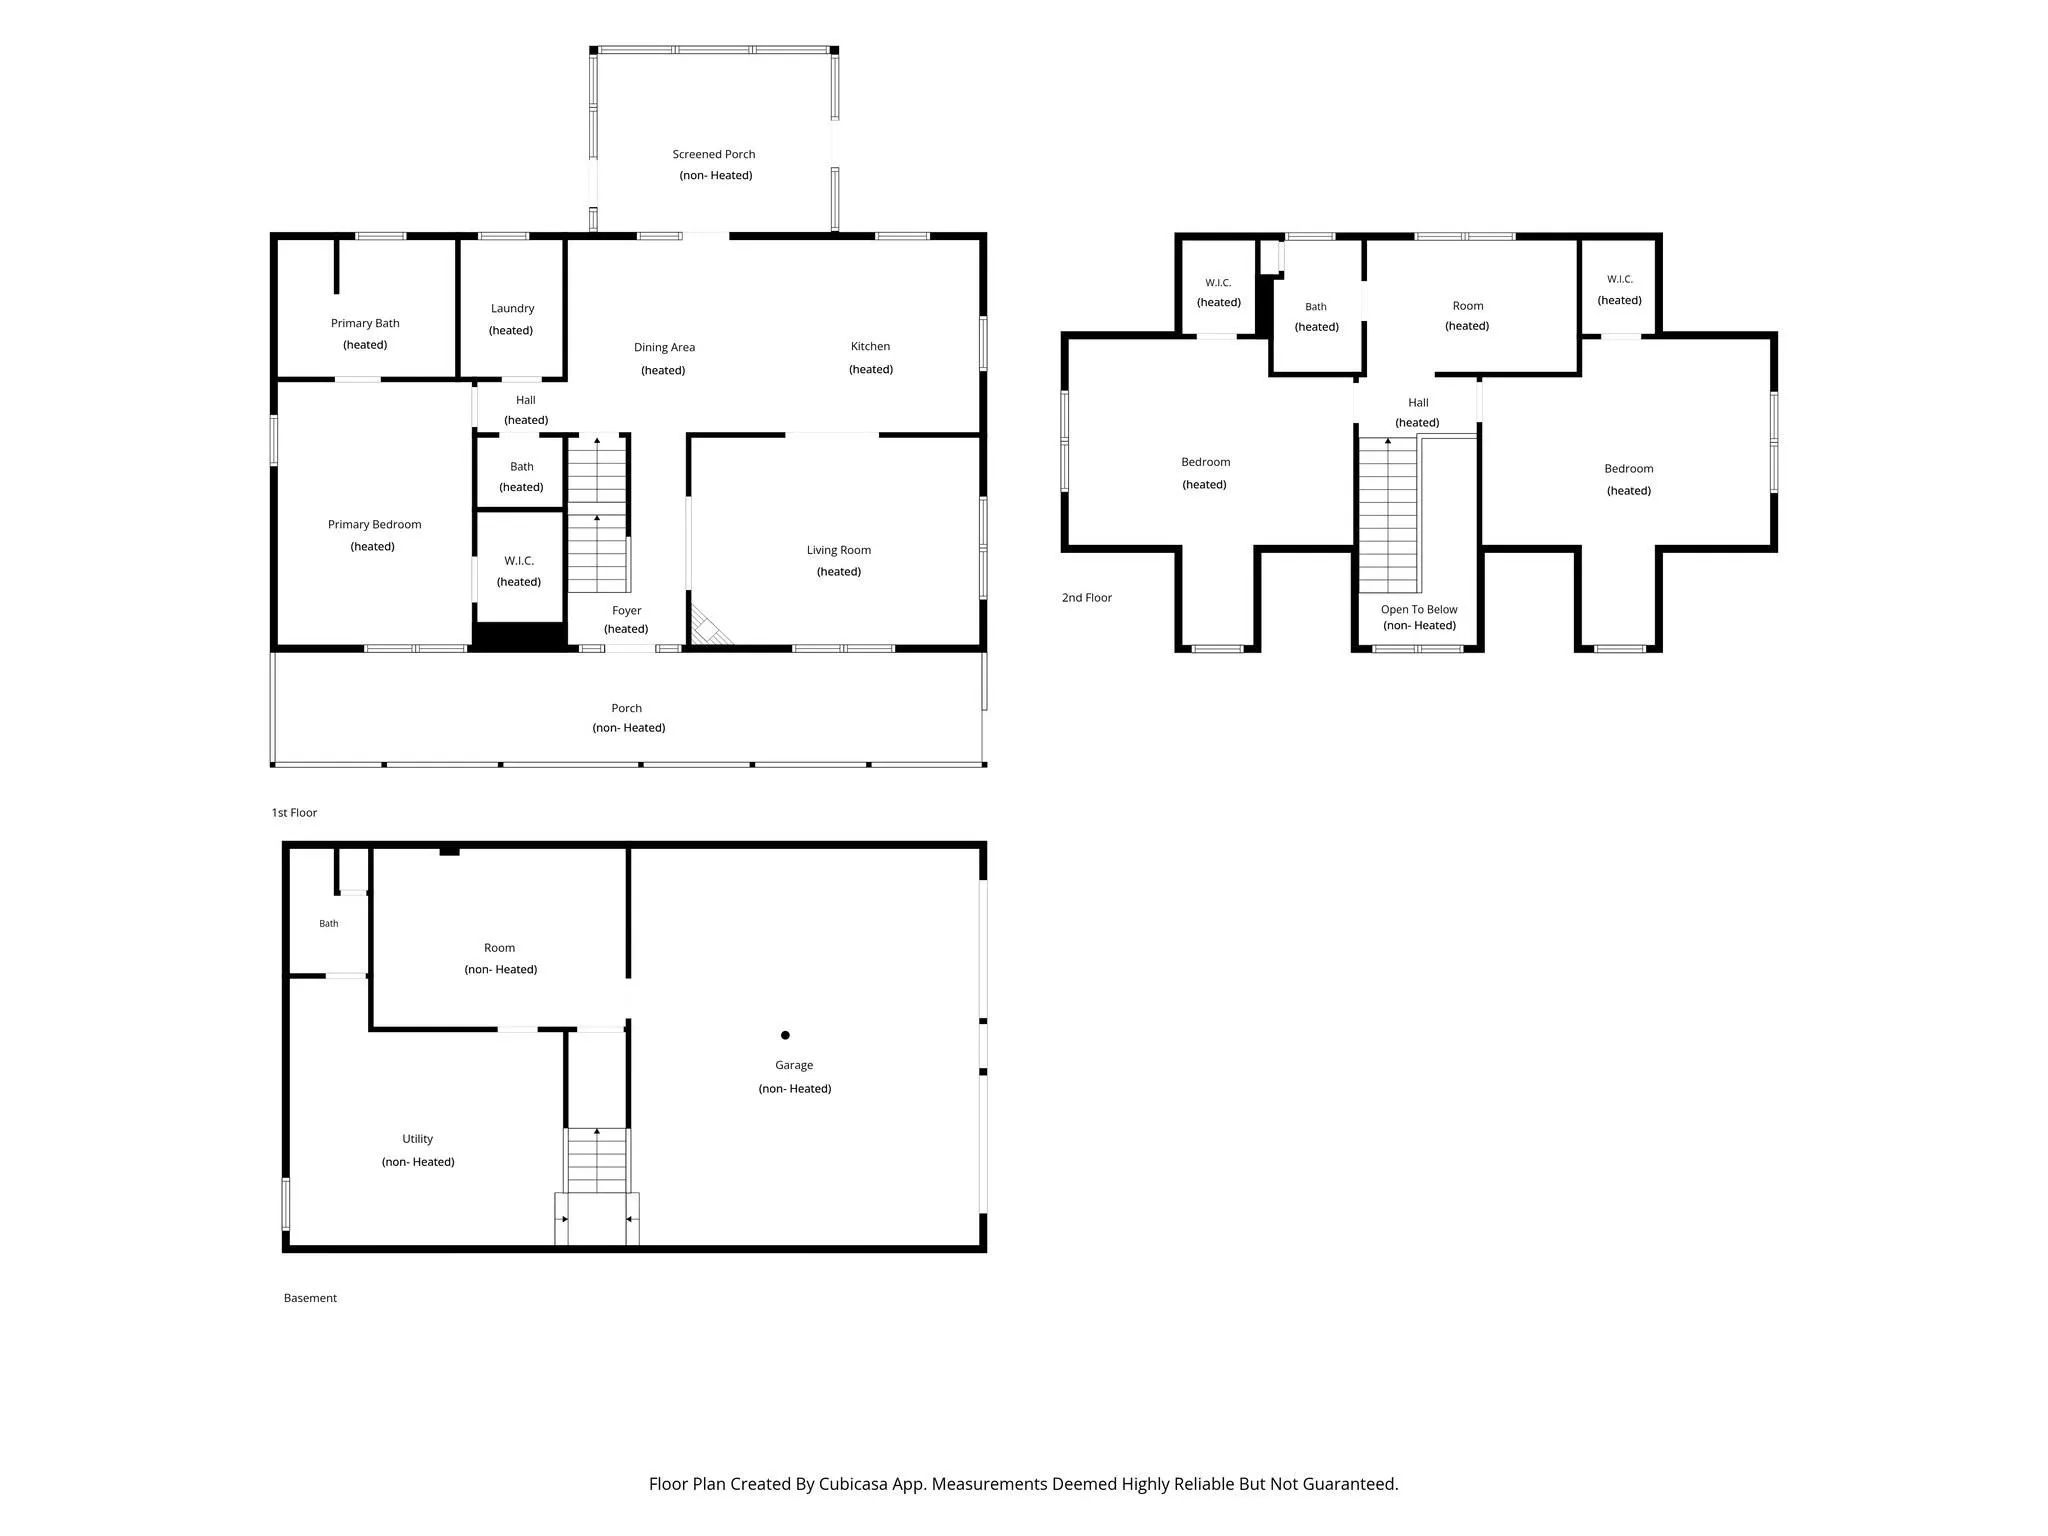
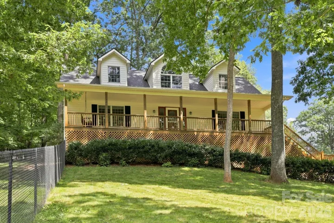
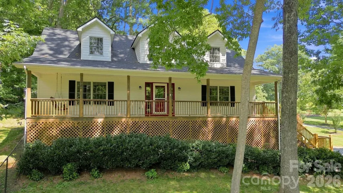
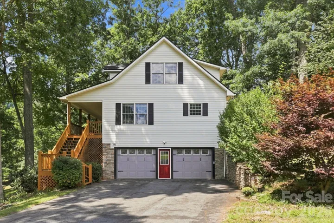
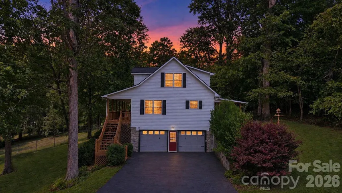
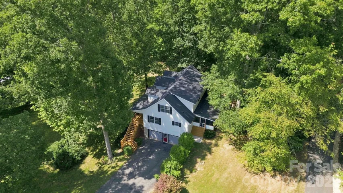
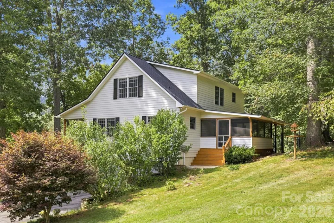
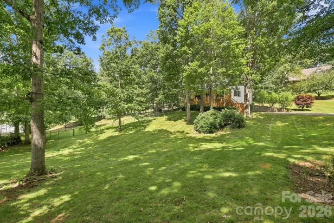
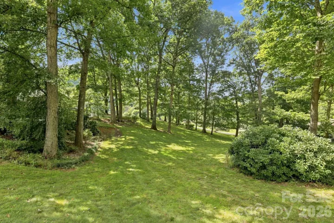
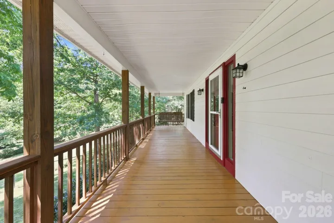
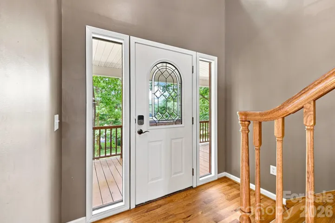
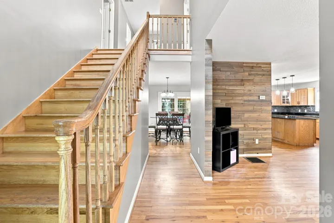
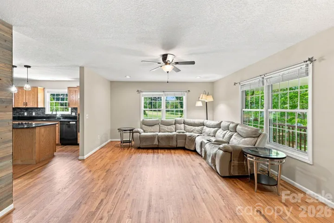
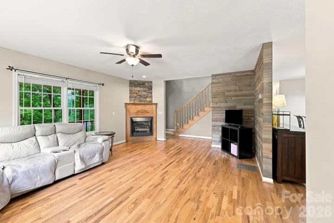
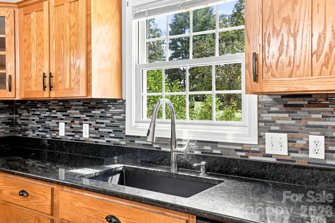
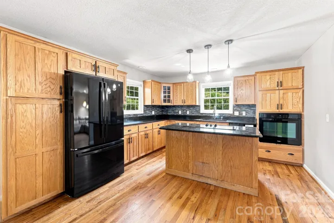
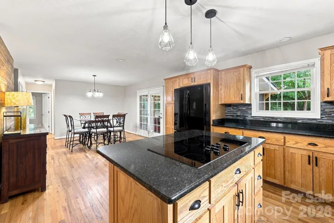
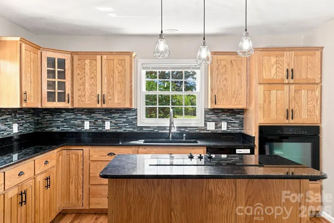
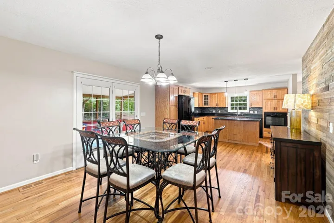
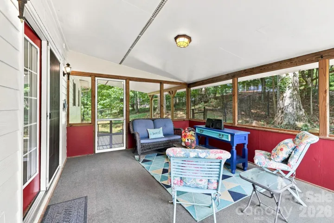
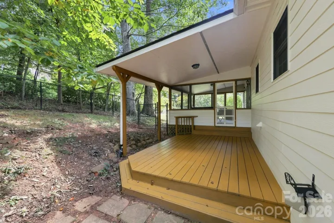
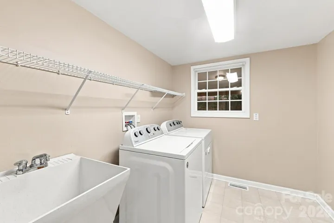
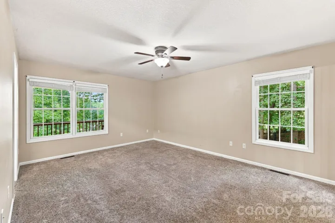
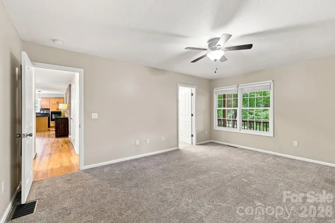
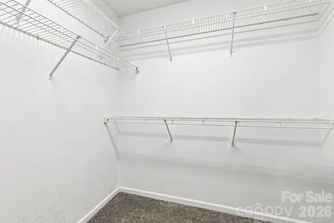
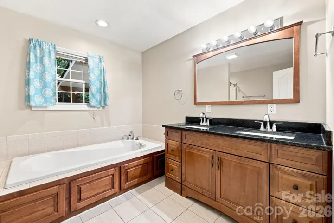
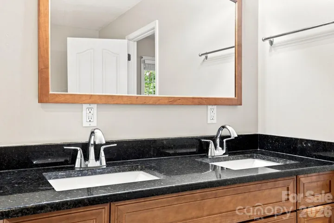
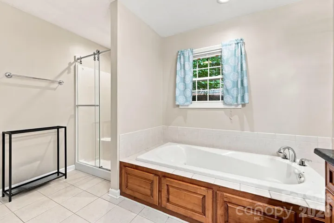
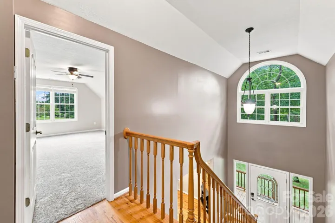
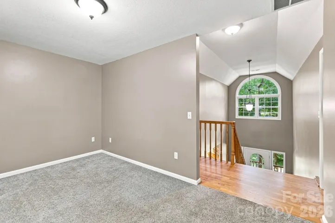
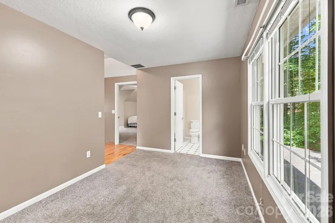
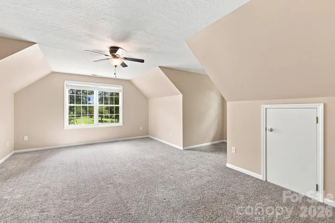
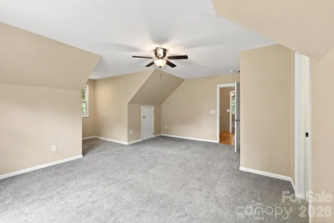
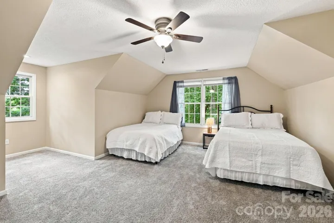
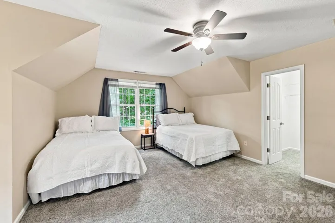
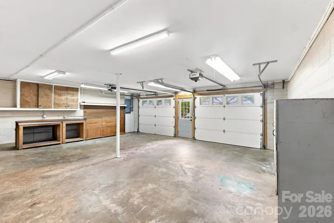
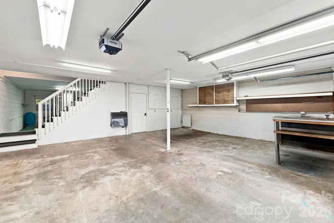
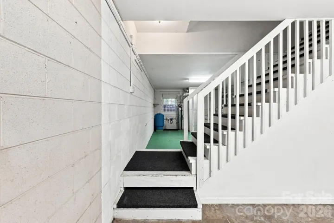
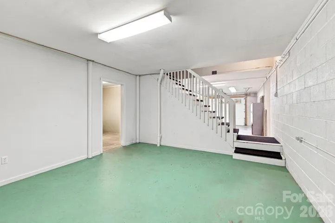
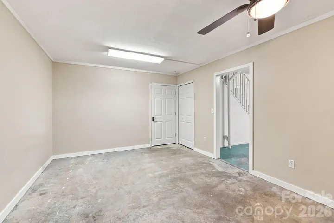
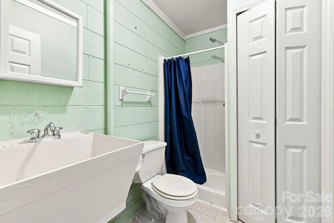


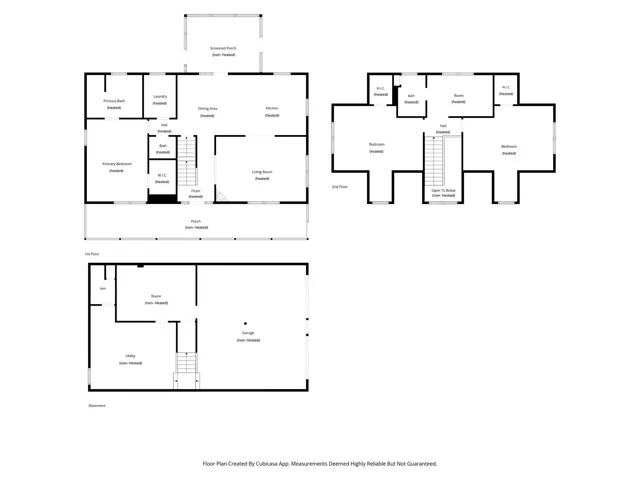
Come home to the comfort and timeless charm of this beautifully maintained Cape Cod-style home, where thoughtful spaces & inviting details create a true retreat from the everyday. Start your mornings with coffee on the welcoming front porch or unwind in the peaceful privacy of the screened-in back porch. The spacious main level is designed for both effortless living and entertaining, featuring an expansive living room that flows into the generously sized kitchen w/ 5-burner cooktop and dining area, perfect for gathering large groups. The main level also offers a spacious primary suite with a private ensuite bath, convenient laundry, and a half bath for guests. Upstairs, you’ll find two exceptionally large bedrooms with generous closets, along with a versatile flex space that can easily be transformed into a home office, media or TV room, playroom, or whatever best suits your lifestyle. The basement level adds even more versatility, with a two-car garage, abundant storage, and the rare bonus of a partially finished room complete with a full bathroom, ideal for a hobby space, home gym, etc. Outside, the generously sized homesite offers an expansive, gently sloping yard with plenty of room for gardening, games, entertaining, & everyday enjoyment. A large section of the yard is fenced, creating a wonderful space for your four-legged loved ones to safely stretch their legs and run free. Updates over the past three years include New Roof, HVAC, powder bathroom design, carpets, dishwasher, refrigerator, fencing and water softener. Warm, spacious, and wonderfully versatile, this Cape Cod-style retreat offers the perfect blend of comfort, functionality, and peaceful outdoor living.
- Heating System:
- Forced Air, Propane
- Cooling System:
- Central Air, Ceiling Fan(s)
- Basement:
- Storage Space, Basement Garage Door, Bath/Stubbed
- Fireplace:
- Gas Log, Living Room
- Patio:
- Front Porch, Covered, Rear Porch, Deck, Screened
- Parking:
- Driveway, Attached Garage, Garage Faces Side
- Flooring:
- Wood, Carpet, Tile
- Interior Features:
- Breakfast Bar, Kitchen Island, Walk-In Closet(s)
- Laundry Features:
- Main Level
- Sewer:
- Septic Installed
- Appliances:
- Refrigerator, Electric Cooktop, Electric Oven, Dishwasher, Washer/Dryer, Water Softener
- Country:
- US
- State:
- NC
- County:
- Haywood
- City:
- Waynesville
- Street:
- Country Meadows
- Zipcode:
- 28786
- Street:
- Holly Ridge
- Street Number:
- 95
- Street Suffix:
- Road
- Longitude:
- W83° 7' 44.4''
- Latitude:
- N35° 30' 50.9''
- Elementary School:
- Bethel
- High School:
- Pisgah
- Middle School:
- Bethel
- Office Name:
- Keller Williams Great Smokies
- Agent Name:
- Andrea Blalock
- TaxAnnualAmount:
- $0
- TaxAssessedValue:
- $0
- AssociationFee:
- $0
- Construction Materials:
- Fiber Cement
- Foundation Details:
- Basement, Permanent
- Garage:
- 2
- Levels:
- Two
- Lot Features:
- Wooded, Views, Rolling Slope
- Water Source:
- Well
- List Agent Mls Id:
- R17951
- List Office Mls Id:
- NCM4340
- Listing Term:
- Cash,Conventional
- Mls Status:
- Active
- Modification Timestamp:
- 2026-09-30T13:02:05Z
- Originating System Name:
- Canopy
- Special Listing Conditions:
- Undisclosed
- Status Change Timestamp:
- 2026-09-11T14:40:52Z
Residential For Sale
95 Holly Ridge Road, Waynesville, North Carolina 28786
- Property Type :
- Residential
- Listing Type :
- For Sale
- Listing ID :
- 4423119
- Price :
- $590,000
- Bedrooms :
- 3
- Bathrooms :
- 4
- Half Bathrooms :
- 1
- Square Footage :
- 2,311 Sqft
- Year Built :
- 2000
- Status :
- Active
- Full Bathrooms :
- 3
- Property Sub Type :
- Single Family Residence
- Roof:
- Architectural Shingle

