
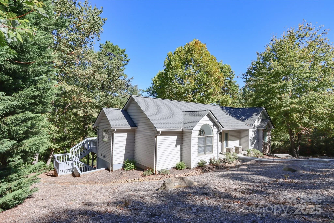
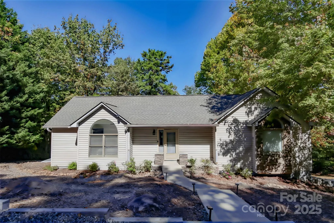
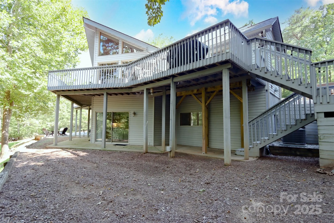
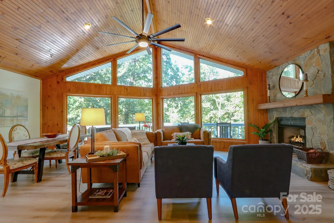
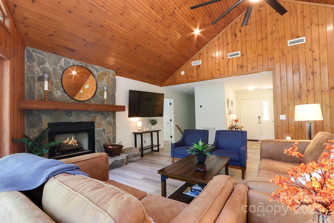
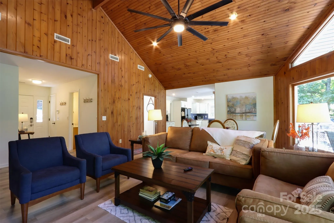
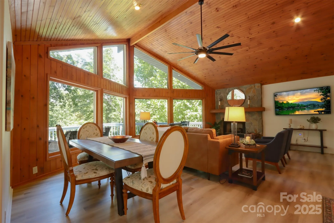
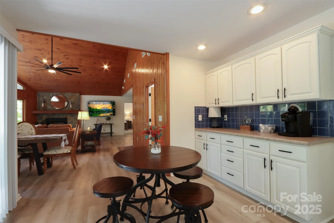
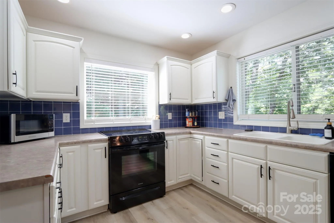
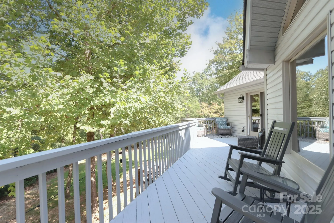
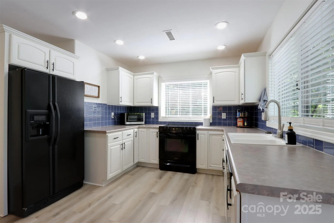
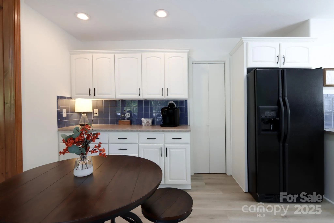
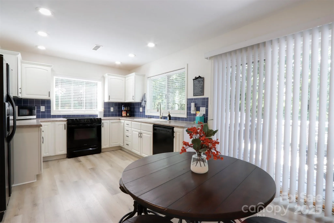
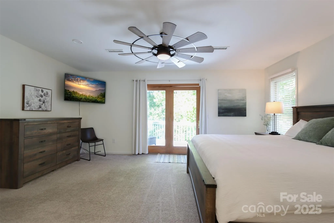
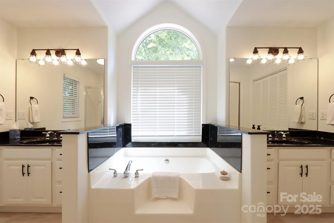
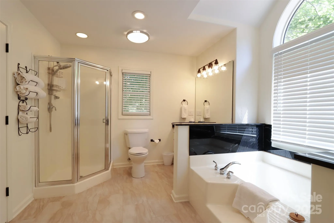
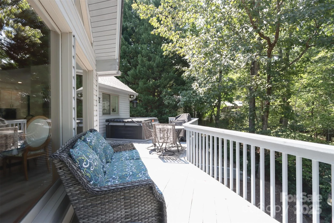
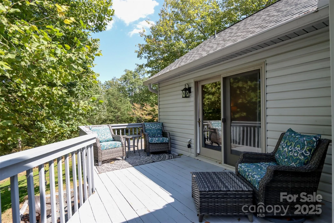
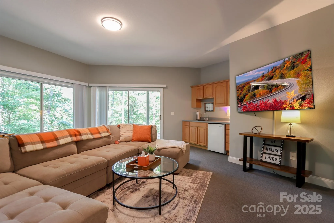
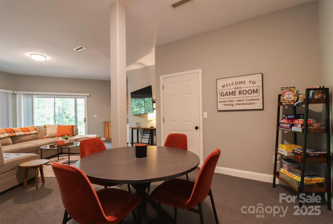
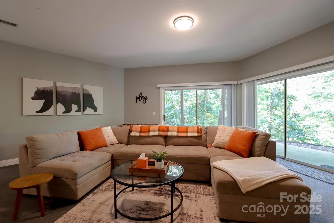
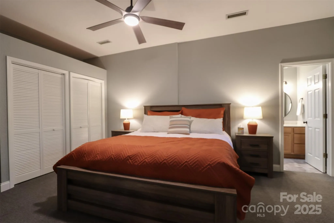
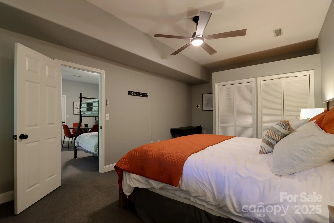
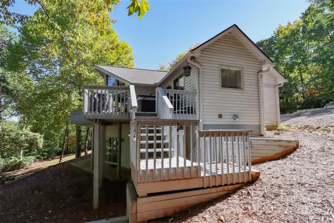
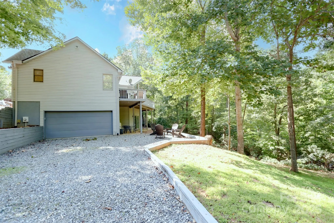
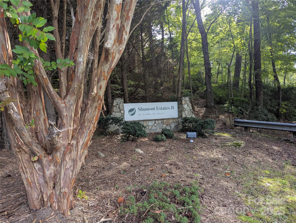
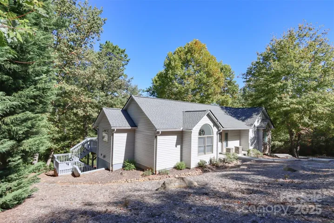
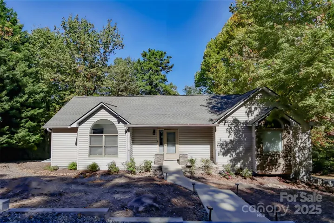
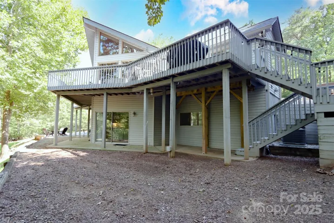
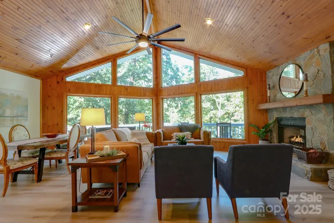
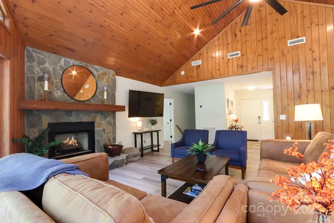
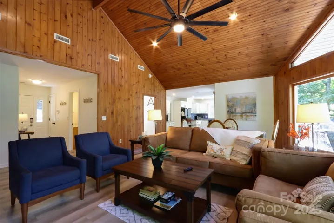
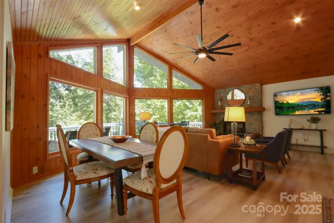
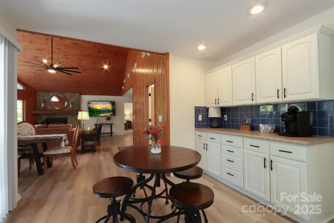
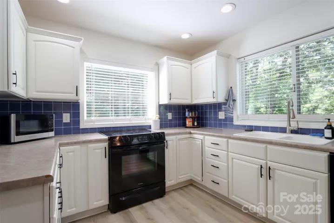
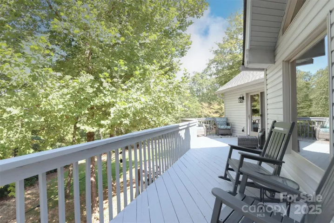
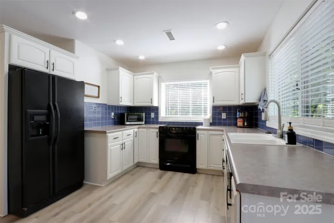
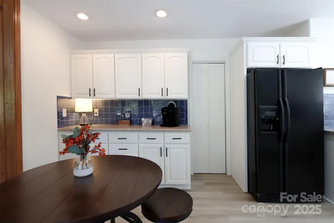
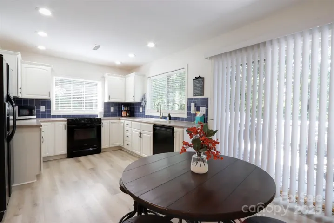
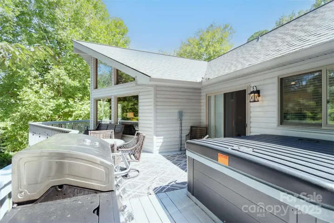
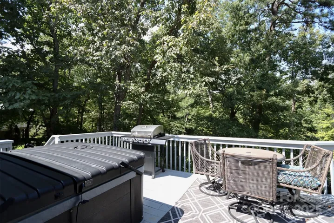
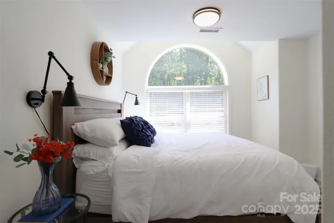
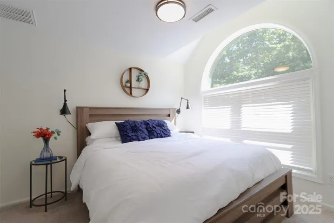
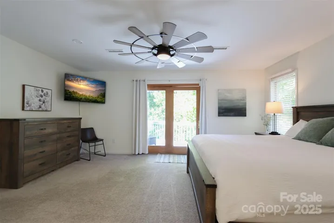
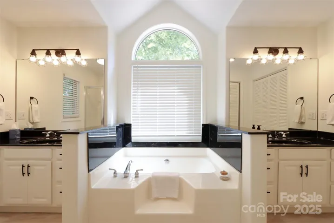
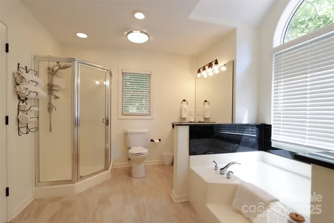
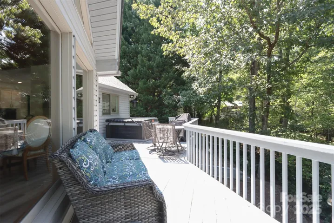
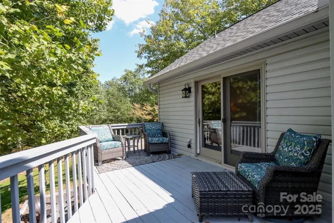
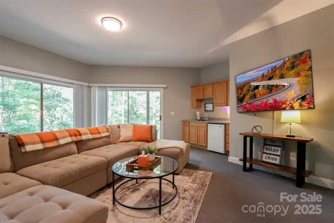
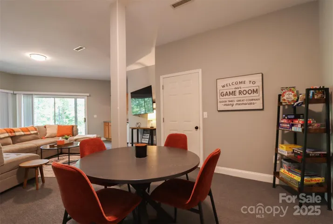
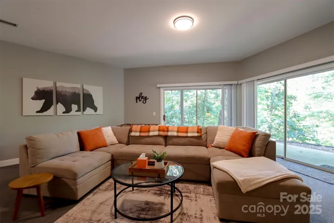
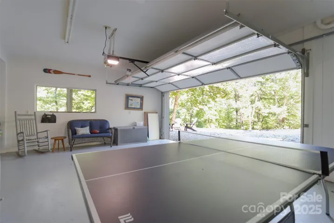
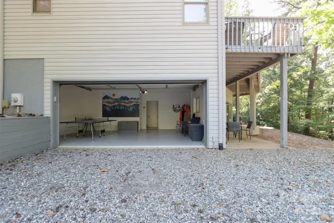
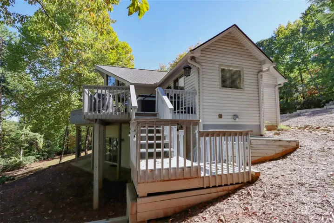
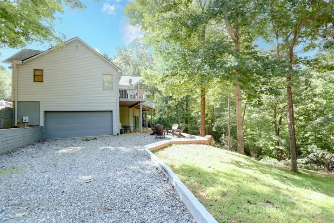
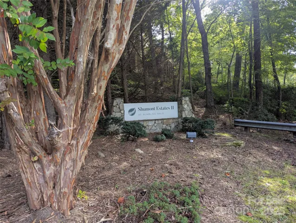
Nestled in the desirable Shumont Estates of Rumbling Bald on Lake Lure, this beautifully updated home combines mountain charm with modern comfort. With its vaulted wood ceilings, open-concept design, and expansive decks, it offers both a welcoming retreat and an entertainer’s dream.
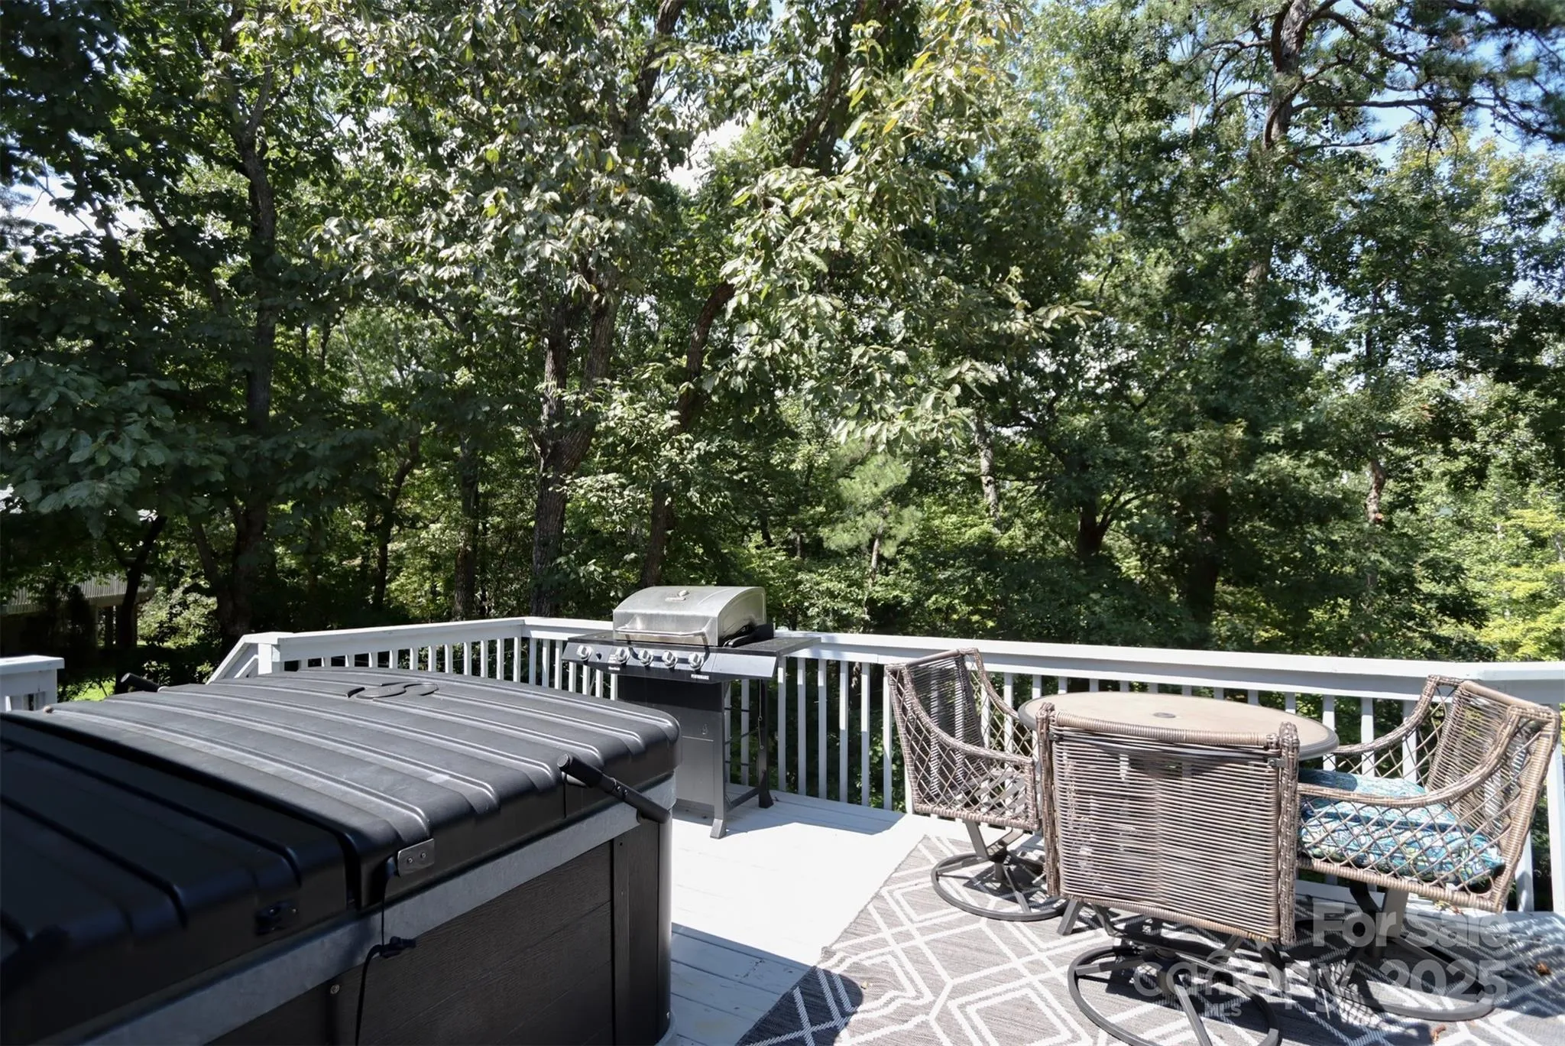
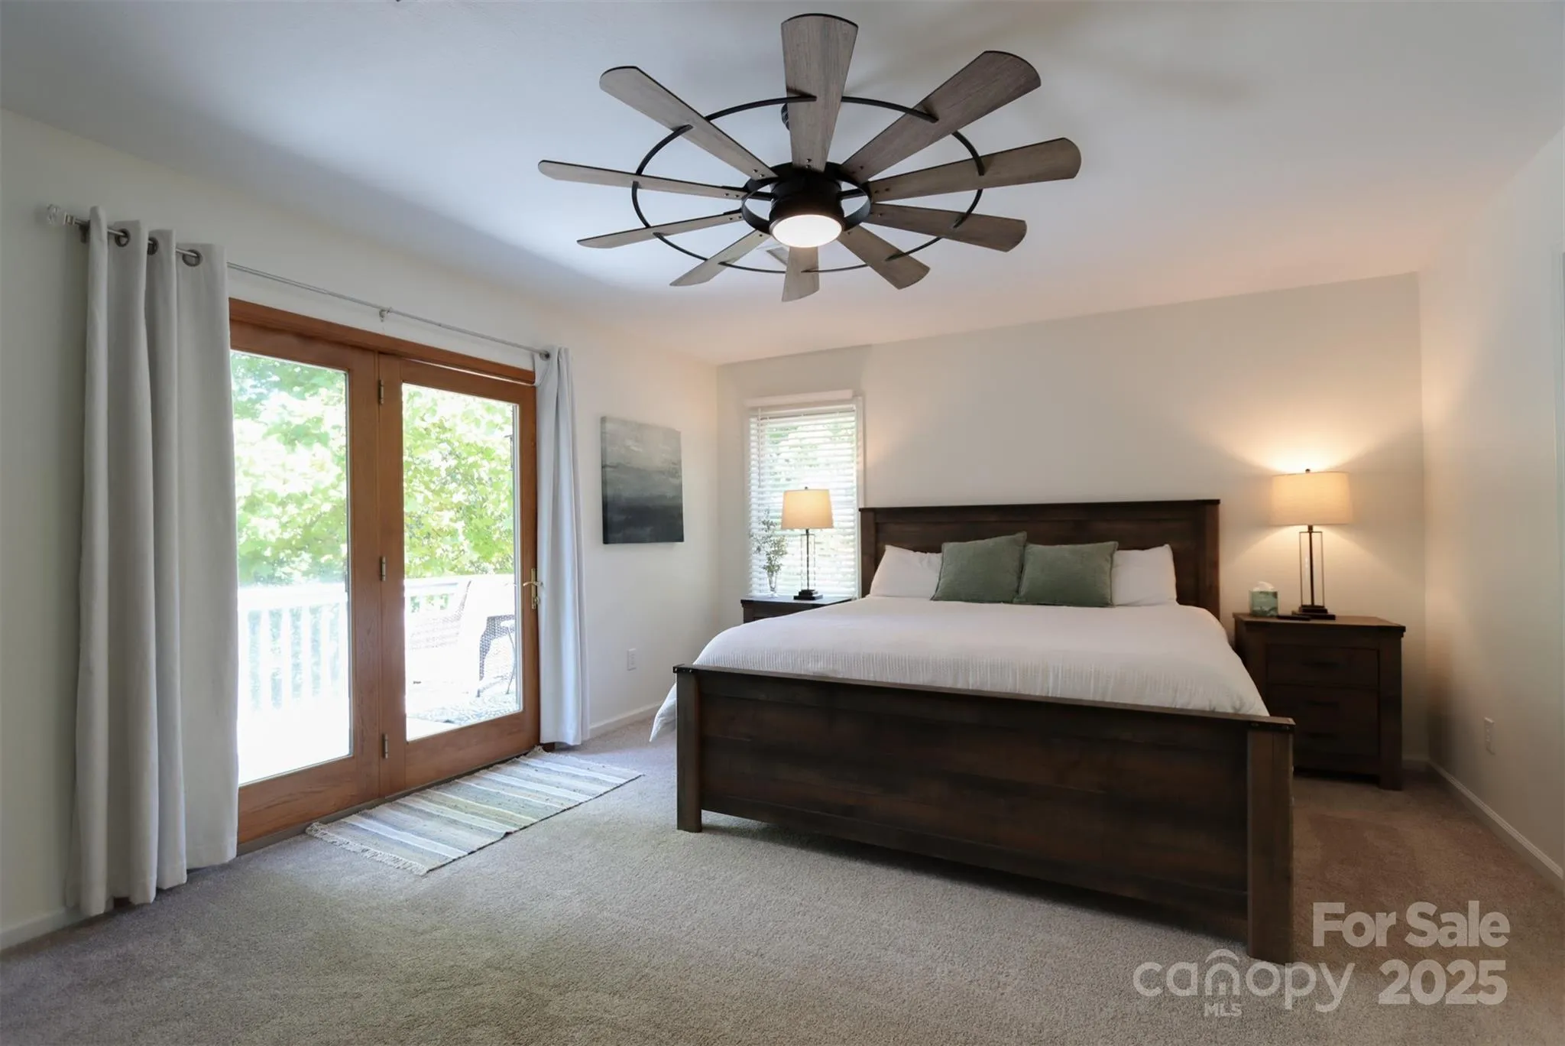
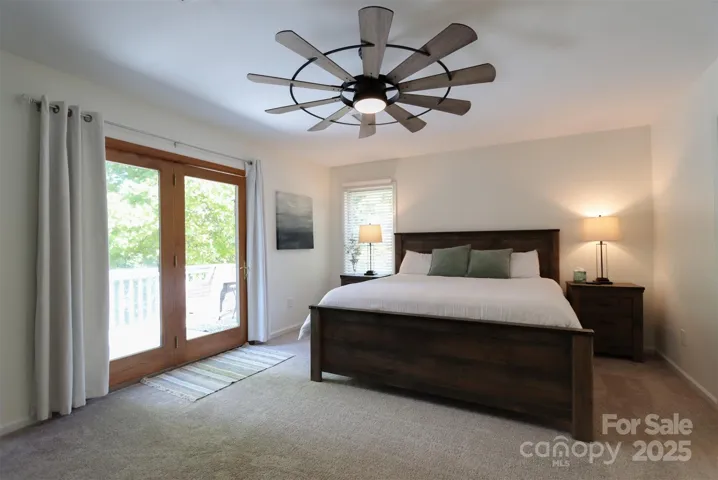
The main level features a spacious primary bedroom en suite, generous living and dining areas, and seamless access to outdoor living spaces where you can enjoy seasonal mountain views. Thoughtful updates ensure peace of mind: luxury vinyl flooring and carpet, and a septic system upgraded in 2022 to a three-bedroom system.
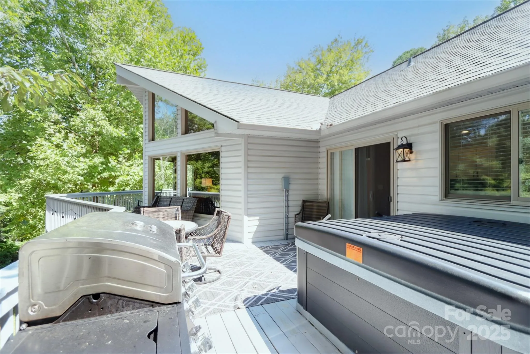
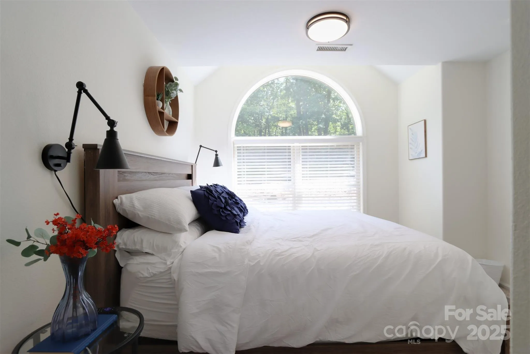
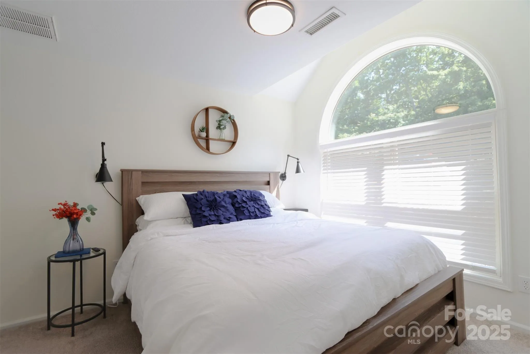
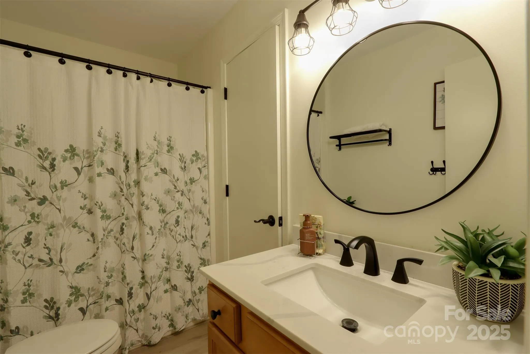
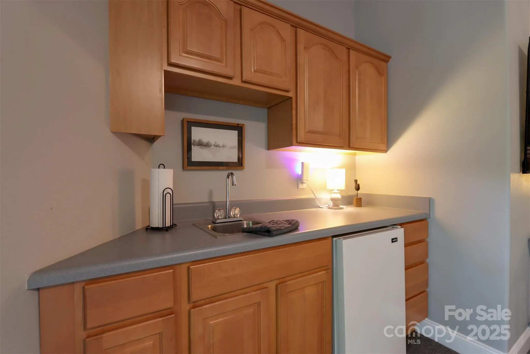
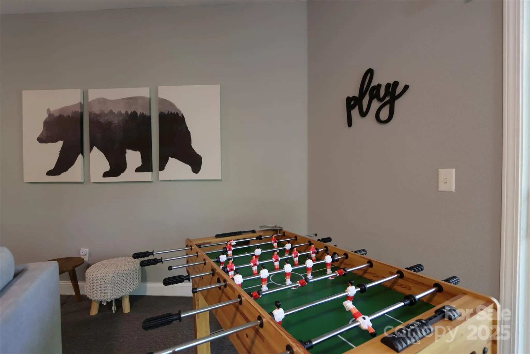
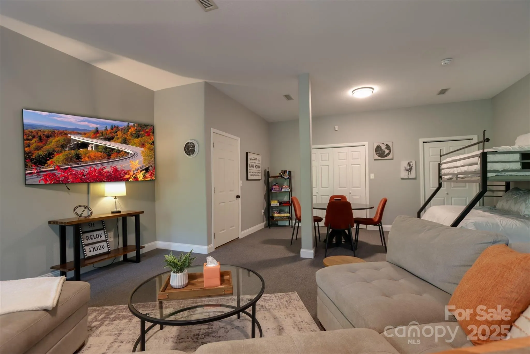
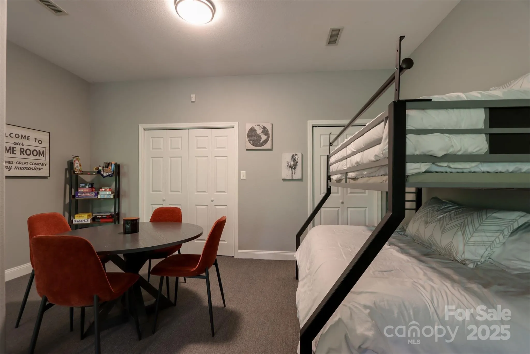
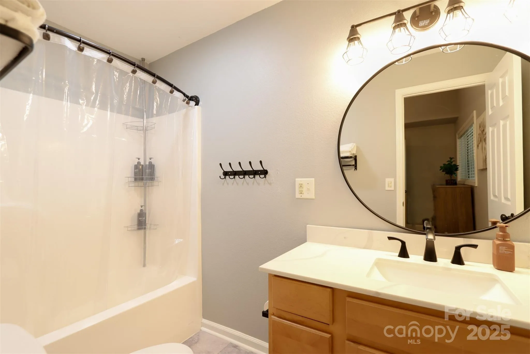
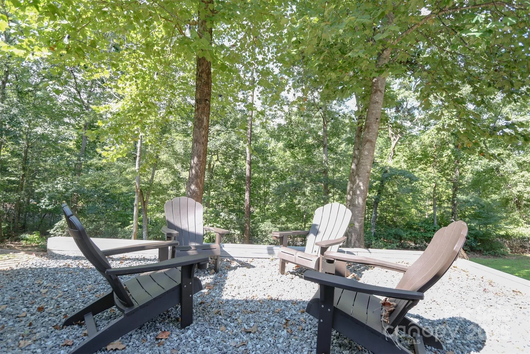
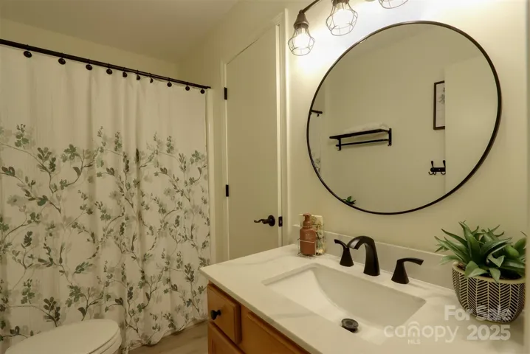
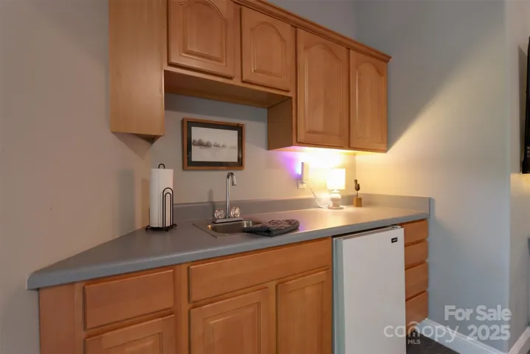
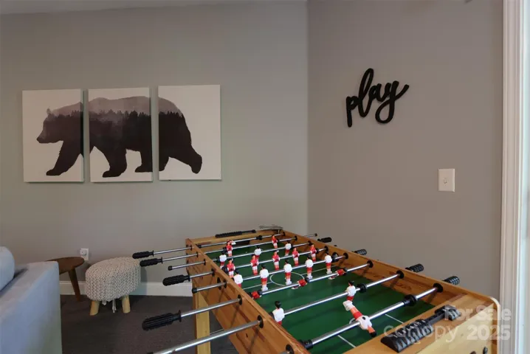
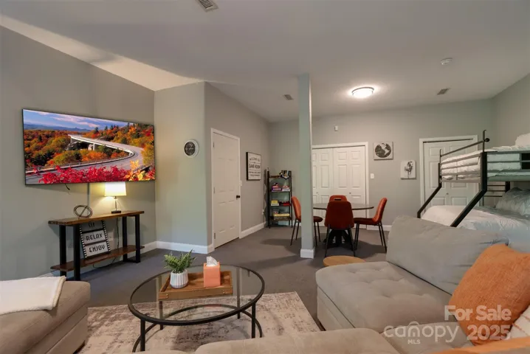
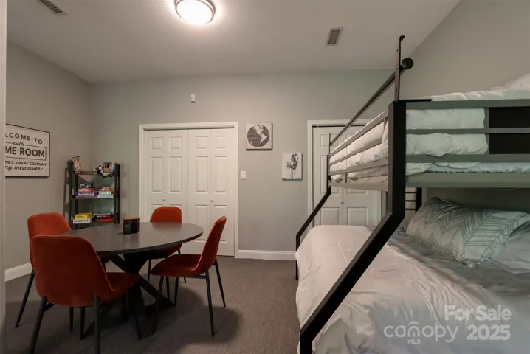
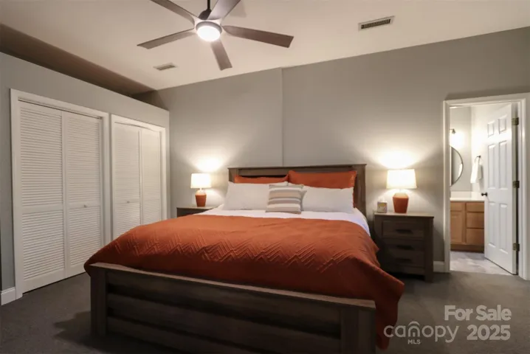
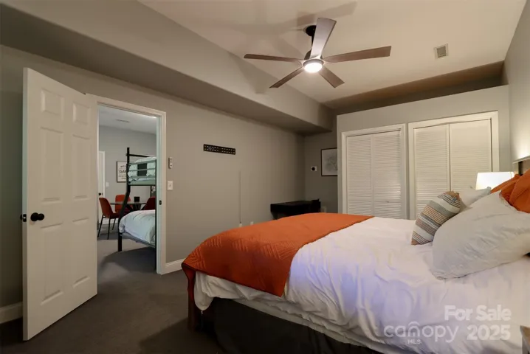
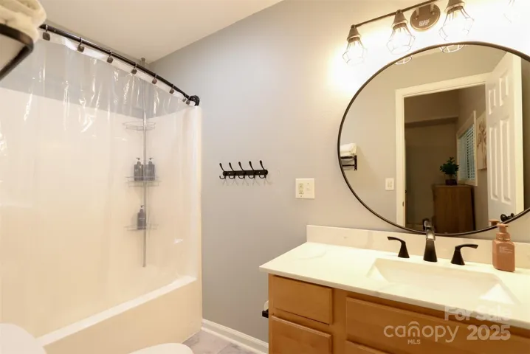
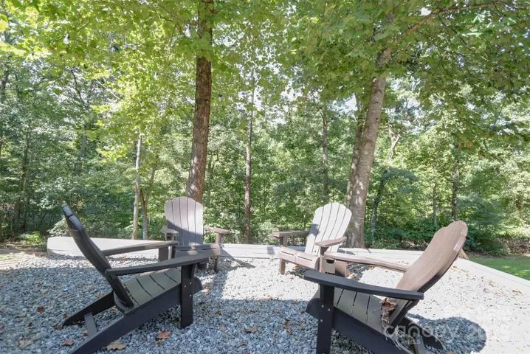
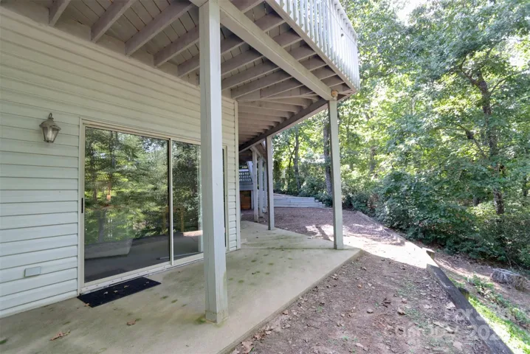
The finished lower level adds versatile living space, including a bedroom, full bath, family room, walk-in closet, and wet bar—perfect for guests, a media area, or private quarters. Multiple decks and gathering areas provide an ideal setting for quiet mornings, lively barbecues, or evenings under the stars.
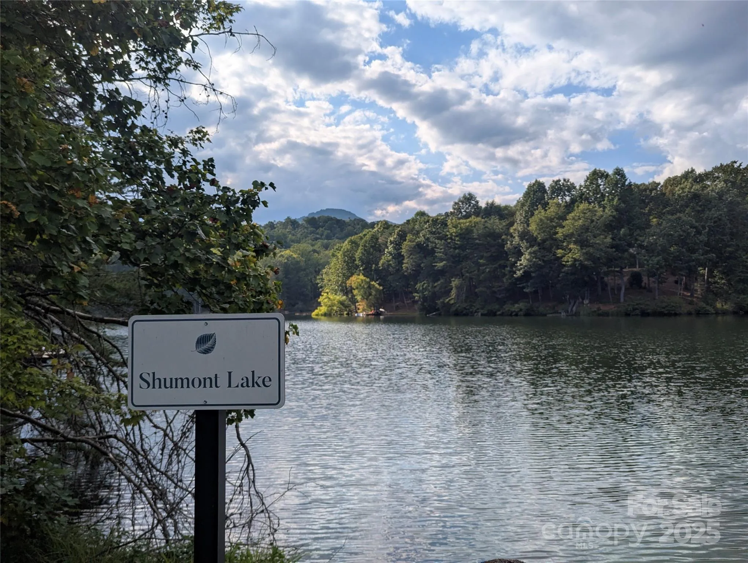
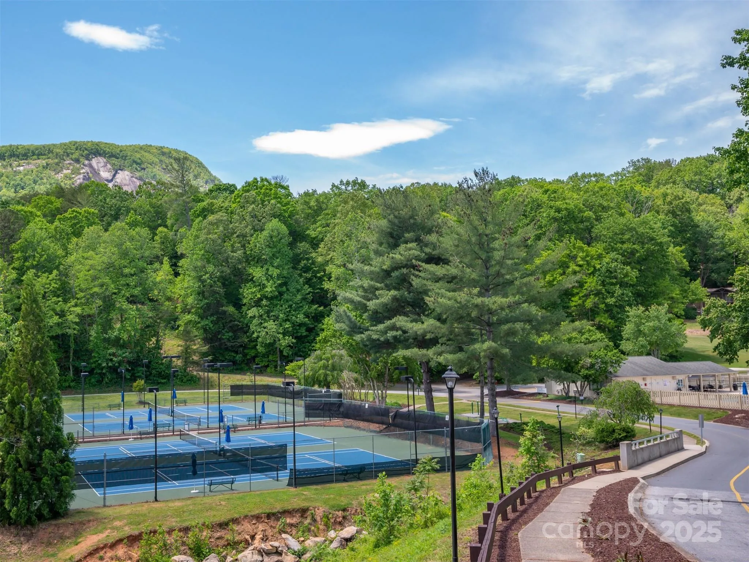
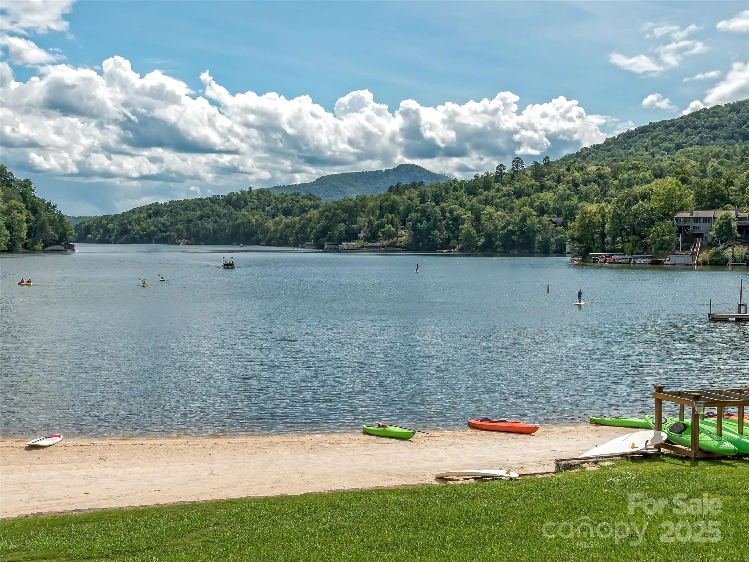
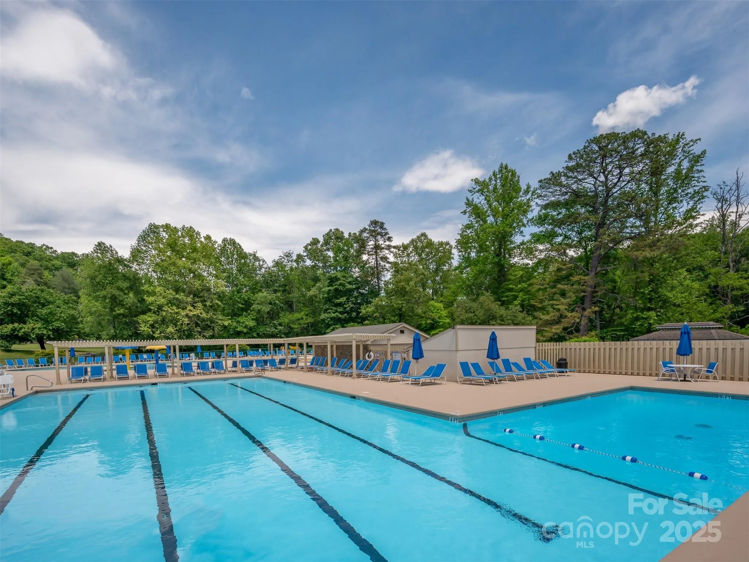
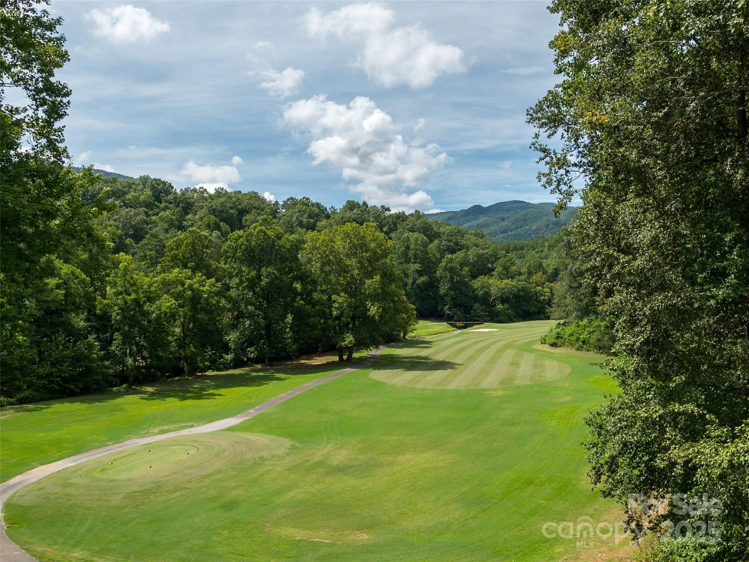
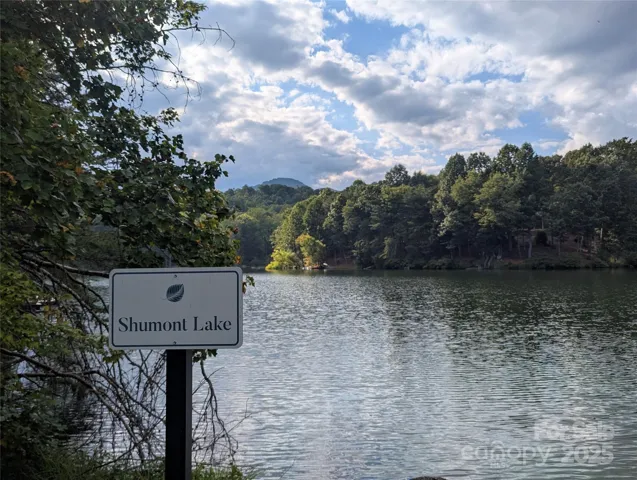
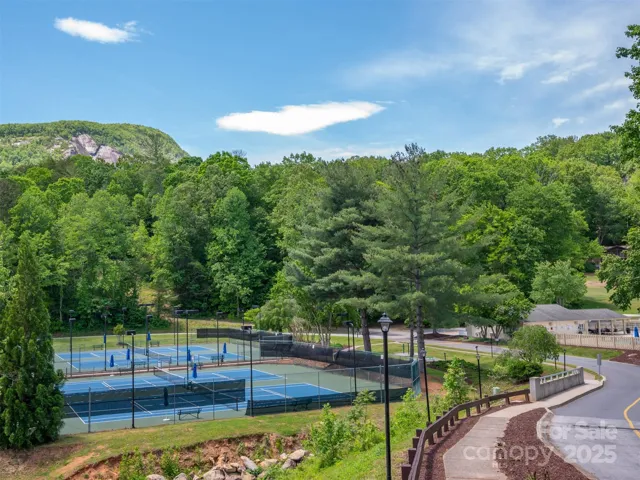
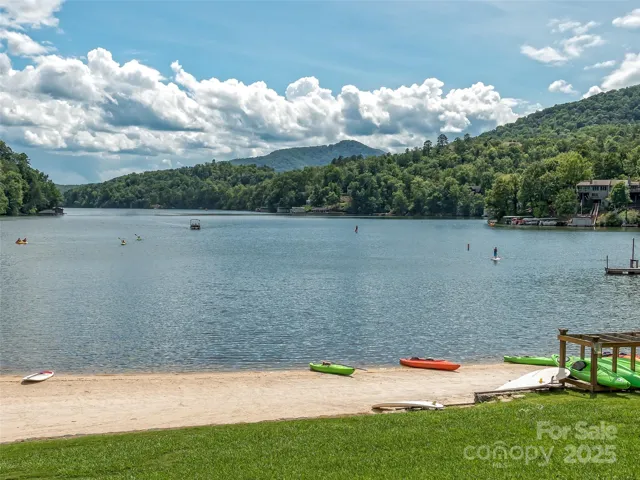
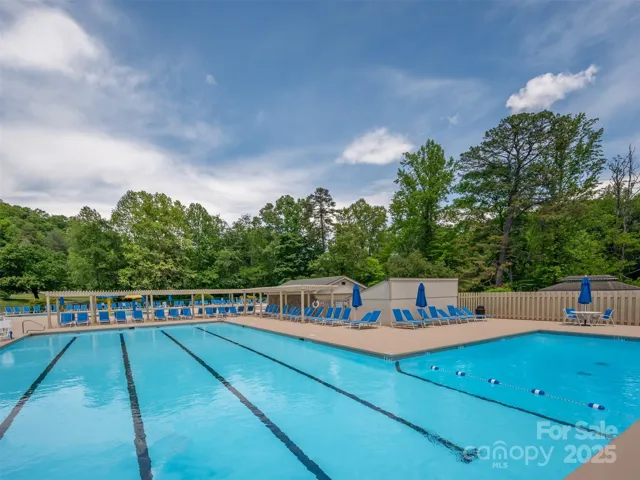
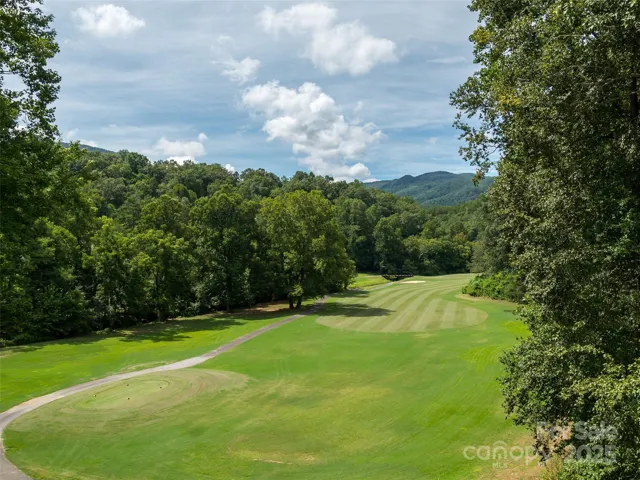
As part of Rumbling Bald, homeowners enjoy resort-style amenities including private lake access, marina, indoor and outdoor pools, a wellness center, spa, tennis and pickleball courts, restaurants, and two championship golf courses. The community is a highly desired vacation destination, making this property an excellent option for a permanent residence, second home, or potential rental investment.
Beyond the gates, explore the best of Western North Carolina. Just a short drive away are Chimney Rock Village, Asheville, and the Tryon International Equestrian Center, along with endless opportunities for hiking, boating, dining, and cultural experiences.
Blending updates, location, and lifestyle, this home in Shumont Estates offers timeless appeal and a true connection to the beauty of Lake Lure.
- Heating System:
- Heat Pump
- Cooling System:
- Ceiling Fan(s), Heat Pump
- Basement:
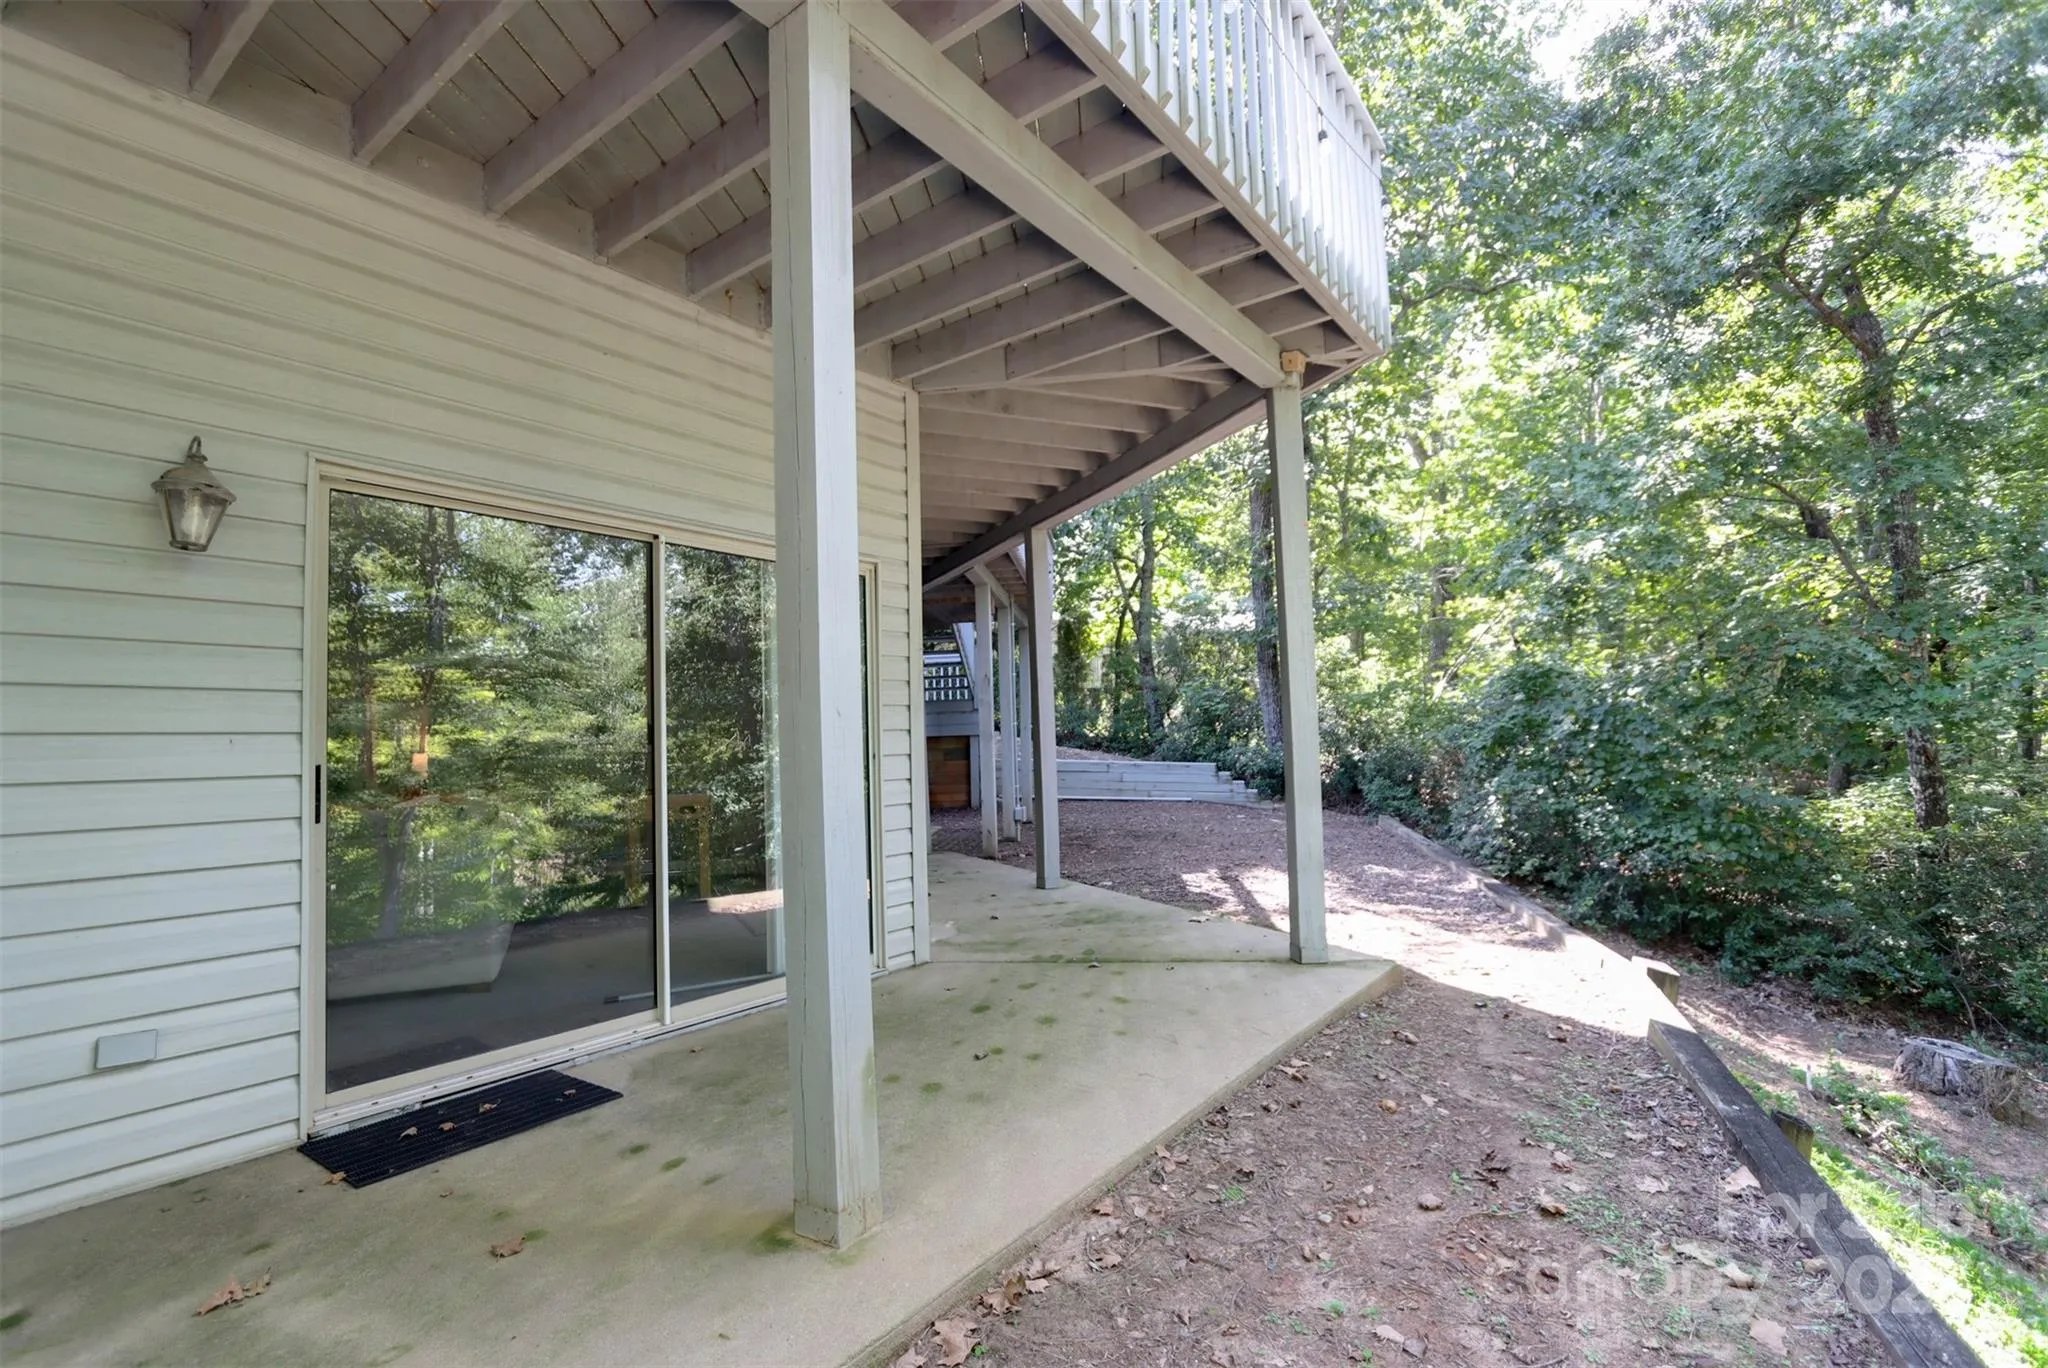
- Full, Walk-Out Access
- Fireplace:
- Great Room, Gas
- Patio:
- Front Porch, Patio, Deck
- Parking:
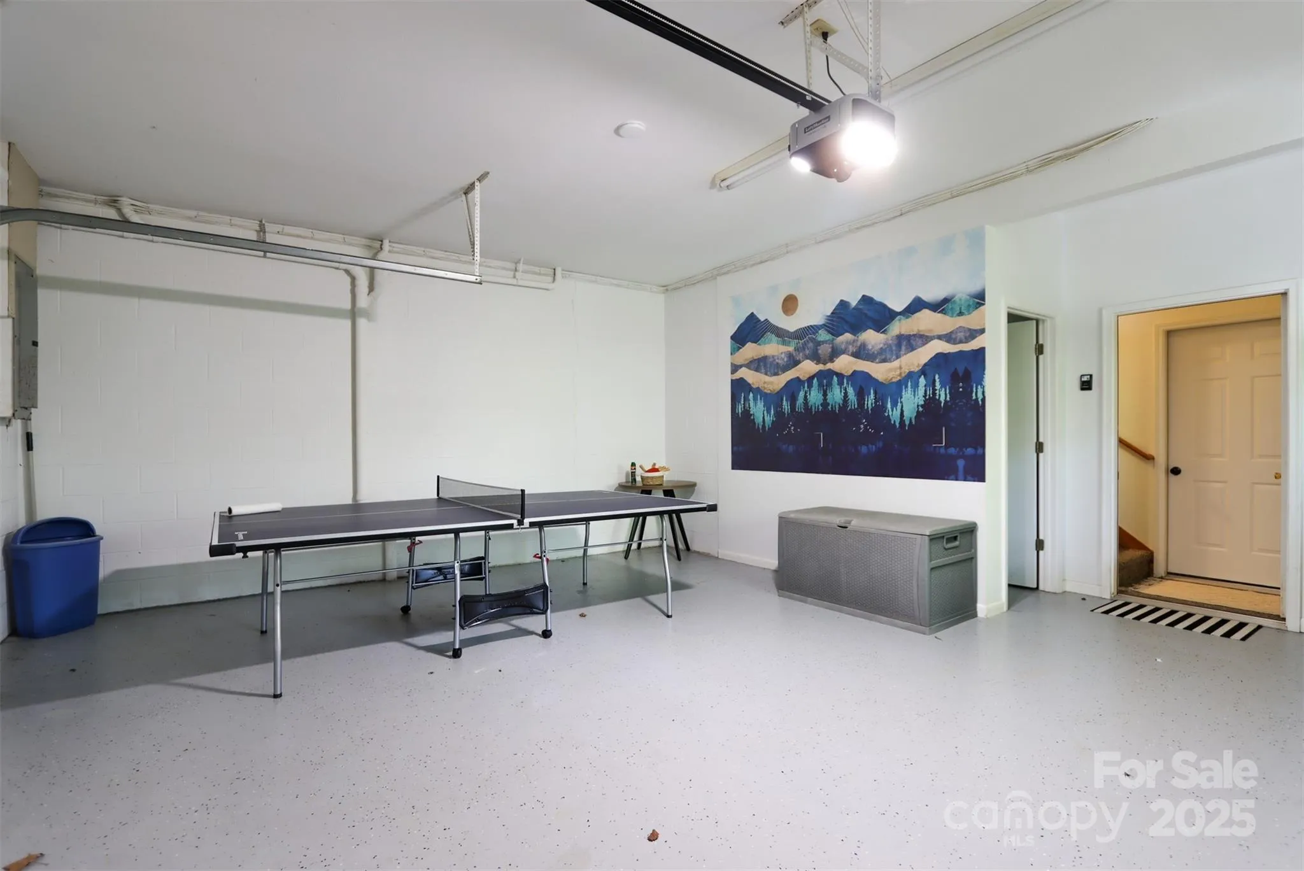
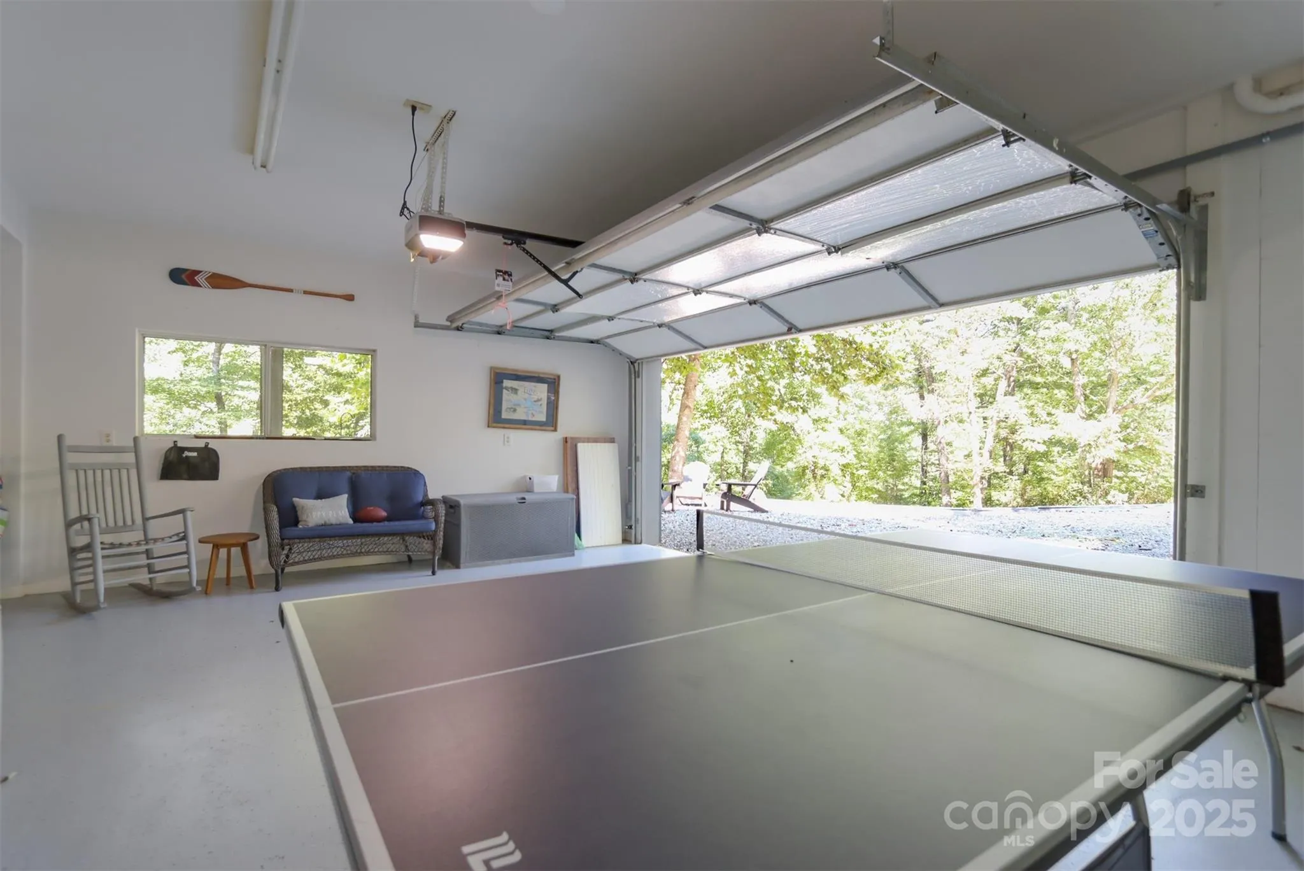
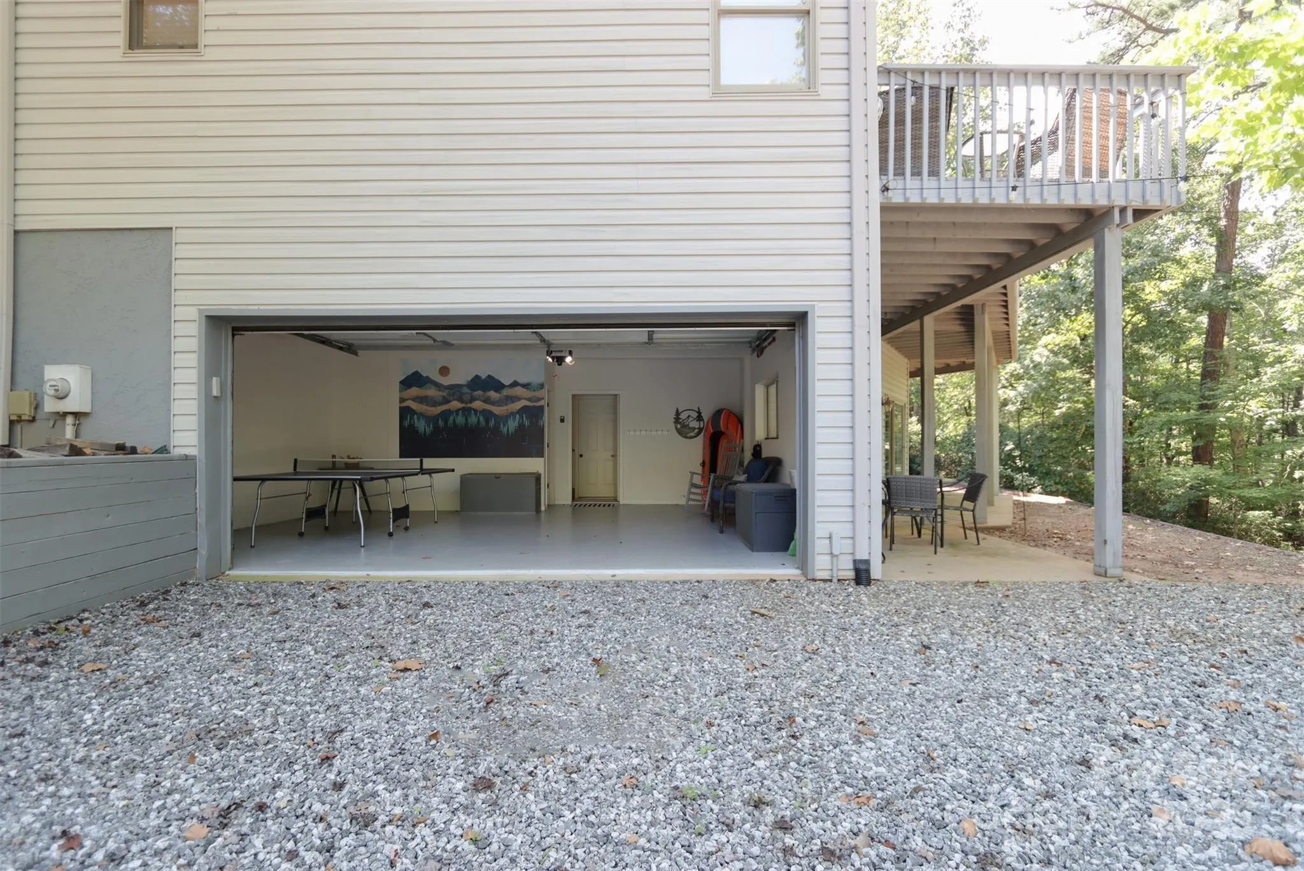
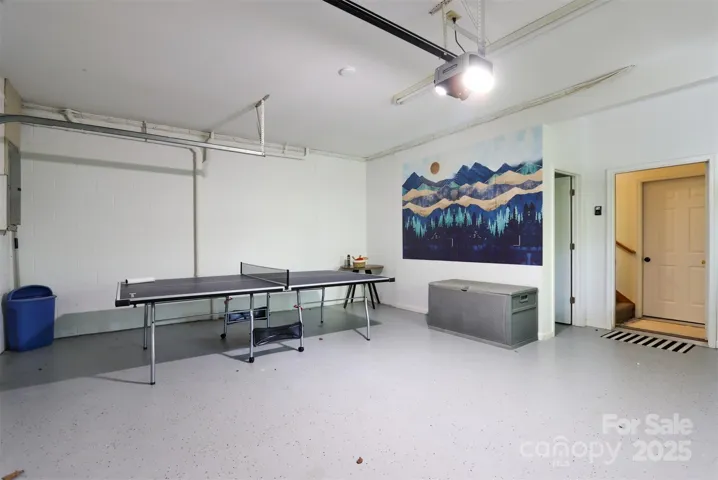
- Attached Garage
- Architectural Style:
- Contemporary
- Exterior Features:
- Hot Tub
- Flooring:
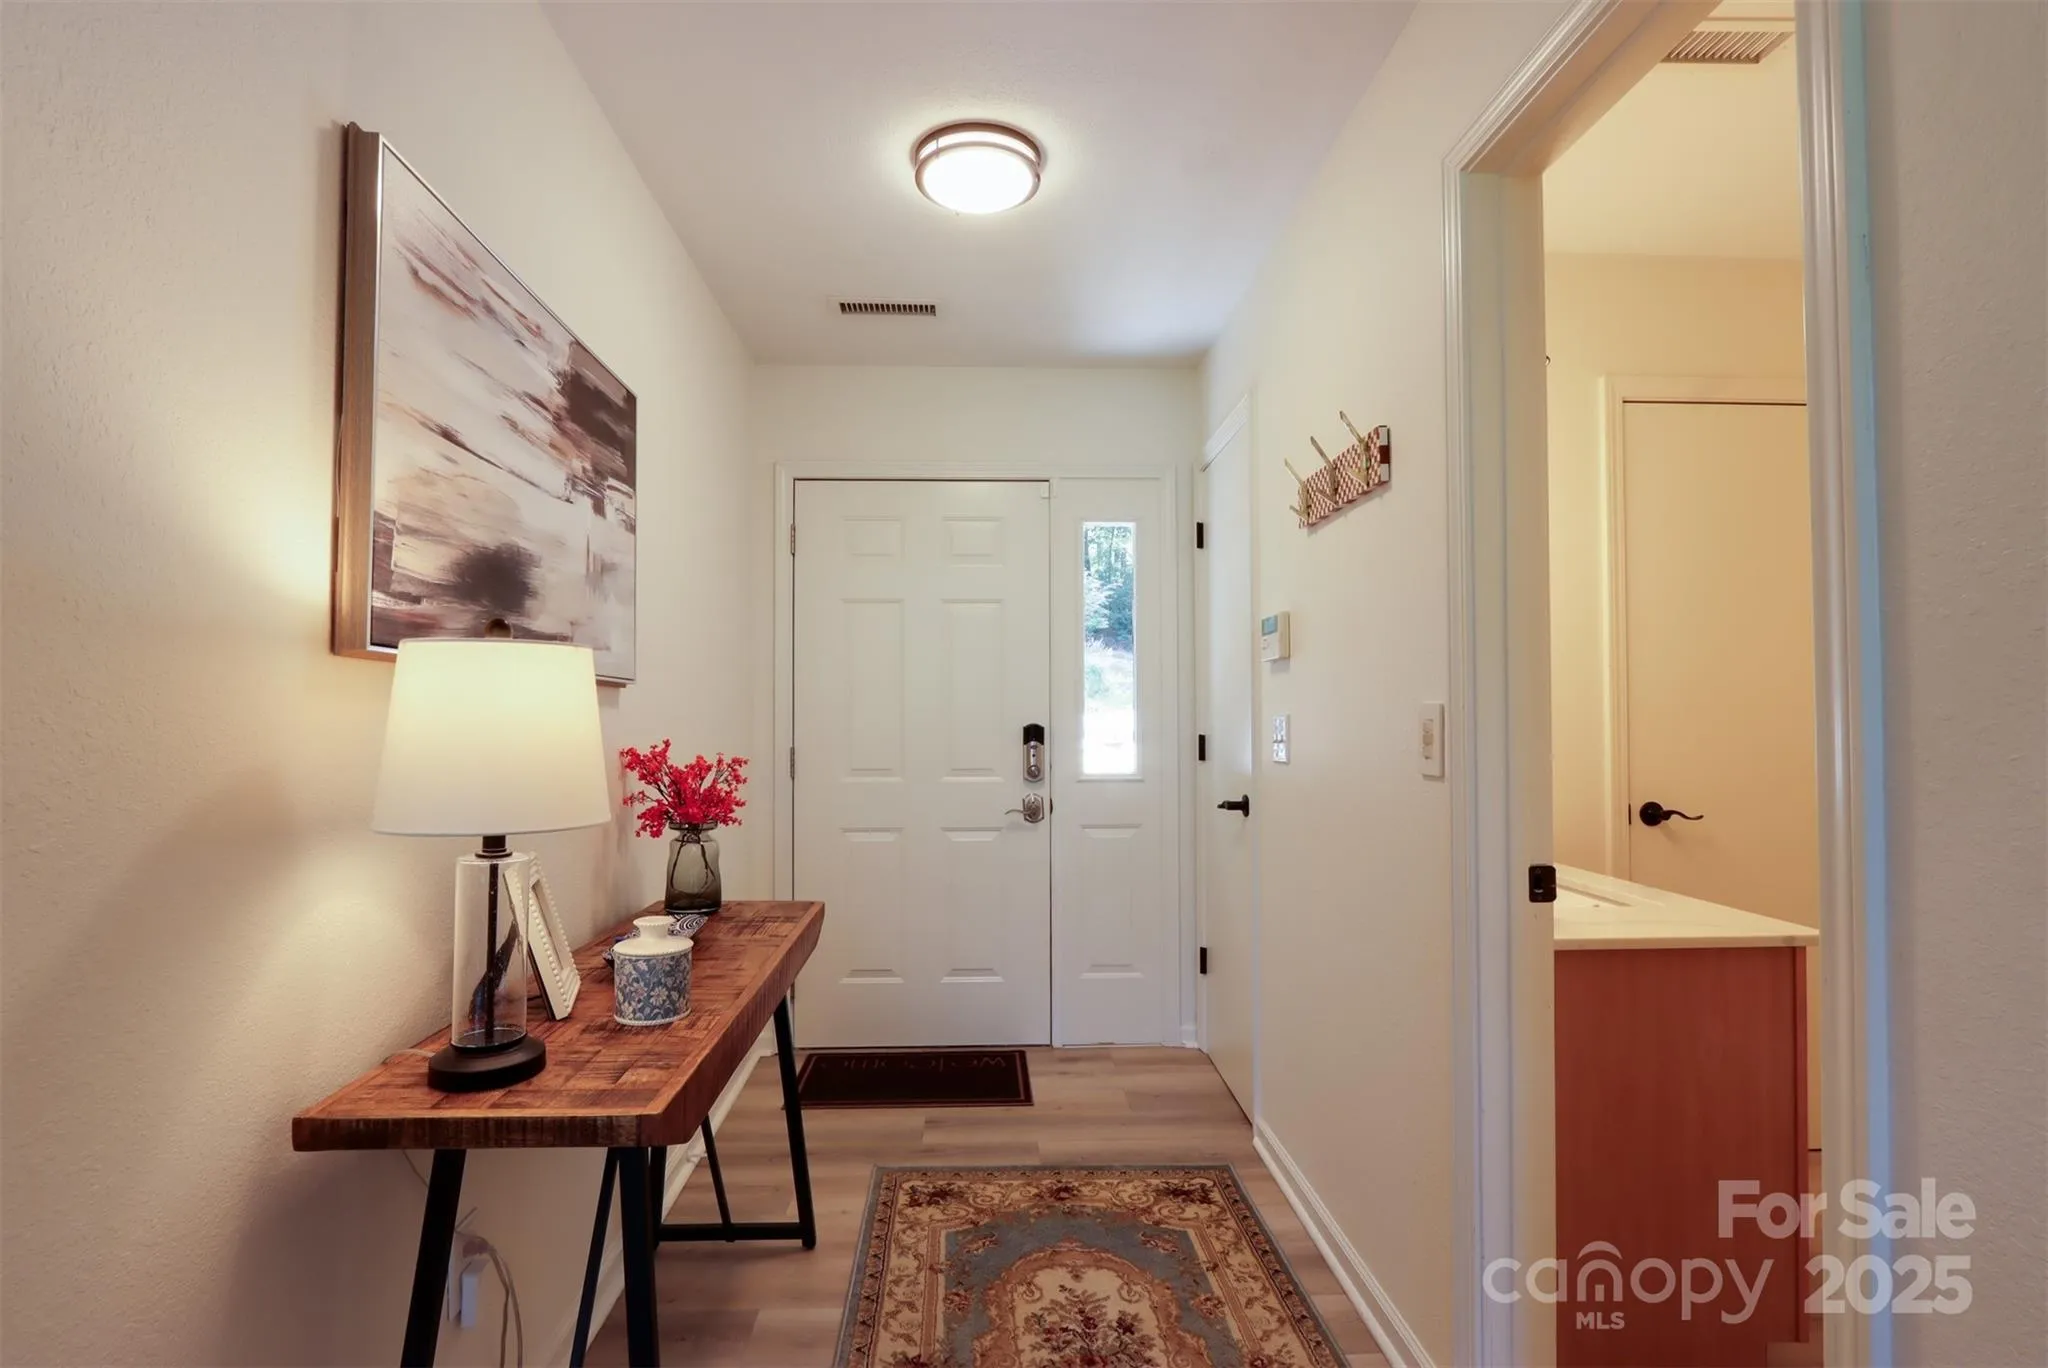
- Vinyl, Carpet
- Interior Features:
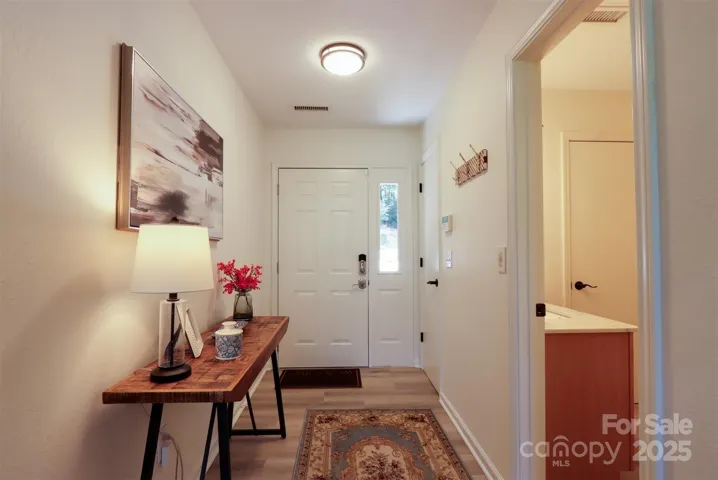
- Entrance Foyer, Open Floorplan, Pantry, Wet Bar, Garden Tub
- Laundry Features:
- In Basement
- Sewer:
- Septic Installed
- Utilities:
- Electricity Connected, Underground Power Lines, Satellite Internet Available, Fiber Optics
- Window Features:
- Window Treatments
- Appliances:
- Dishwasher, Microwave, Disposal, Dryer
- Country:
- US
- State:
- NC
- County:
- Rutherford
- City:
- Lake Lure
- Street:
- Shumont Estates
- Zipcode:
- 28746
- Street:
- Lakewood
- Street Number:
- 110
- Street Suffix:
- Drive
- Longitude:
- W83° 49' 2.4''
- Latitude:
- N35° 26' 52.9''
- Directions:
- Bills Creek Road to Buffalo Creek Rd to Shumont Estates. Follow Shumont Estates Drive and take the left onto Lakewood Dr. 110 is the first house on the right.
- Elementary School:
- Unspecified
- High School:
- Unspecified
- Middle School:
- Unspecified
- Office Name:
- Pinnacle Sothebys International Realty
- Agent Name:
- Thomas McKay
- TaxAnnualAmount:
- $0
- TaxAssessedValue:
- $0
- AssociationFee:
- $0
- Community Features:
- Gated, Golf, Pond, Recreation Area, Lake Access, Walking Trails, Tennis Court(s), Fitness Center, Outdoor Pool, Playground, Putting Green, Dog Park, Hot Tub, Indoor Pool, Picnic Area, Sauna, Pickleball
- Construction Materials:
- Vinyl
- Foundation Details:
- Basement
- Garage:
- 2
- Levels:
- One
- Lot Features:
- Wooded, Corner Lot, Paved, Views
- Previous Price:
- 649444
- Video Url:
- https://my.matterport.com/show/?m=EJEWnwmb6ok&mls=1
- Virtual Tour:
- https://my.matterport.com/show/?m=EJEWnwmb6ok&mls=1
- Water Body Name:
- Lake Lure
- Water Source:
- Community Well
- Association Fee:
- 4967
- Association Fee Frequency:
- Annually
- Association Yn:
- 1
- List Agent Mls Id:
- pplctmc
- List Office Mls Id:
- NCM160
- Listing Term:
- Cash,Conventional
- Mls Status:
- Active
- Modification Timestamp:
- 2026-09-30T13:42:05Z
- Originating System Name:
- Canopy
- Special Listing Conditions:
- None
- Status Change Timestamp:
- 2025-12-06T21:20:33Z
Residential For Sale
110 Lakewood Drive, Lake Lure, North Carolina 28746
- Property Type :
- Residential
- Listing Type :
- For Sale
- Listing ID :
- 4302766
- Price :
- $599,444
- View :
- Long Range,Winter
- Bedrooms :
- 3
- Bathrooms :
- 3
- Square Footage :
- 2,648 Sqft
- Year Built :
- 1999
- Status :
- Active
- Full Bathrooms :
- 3
- Property Sub Type :
- Single Family Residence
- Roof:
- Architectural Shingle

