
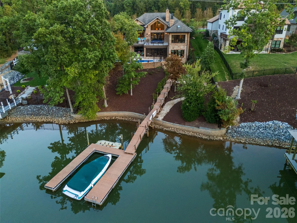
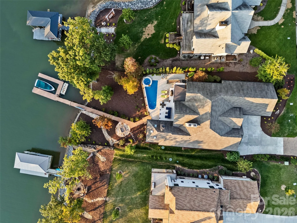
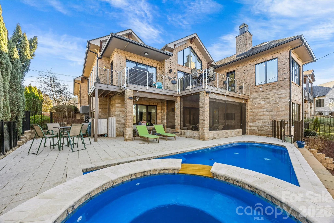
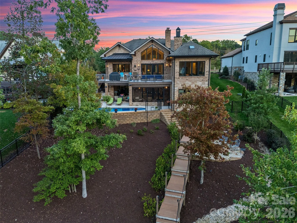
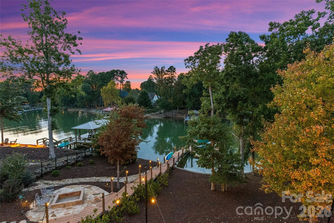
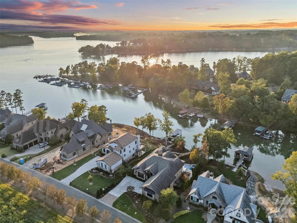
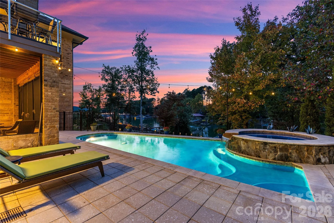
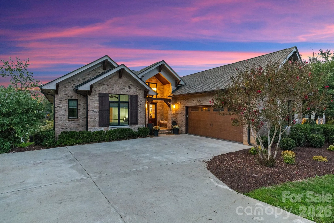
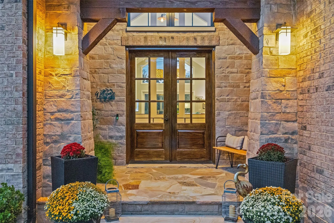
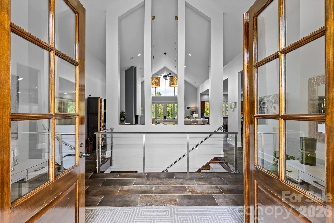
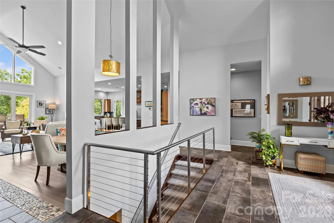
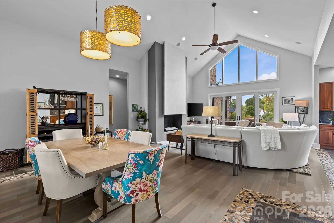
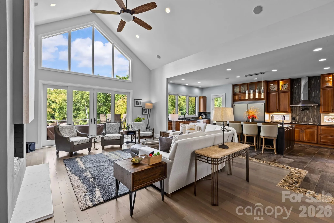
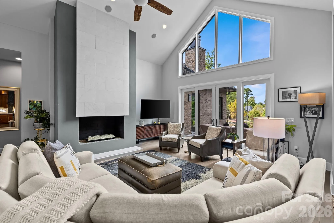
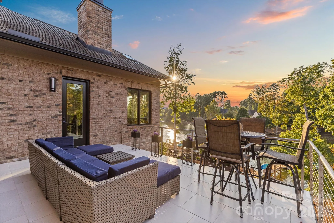
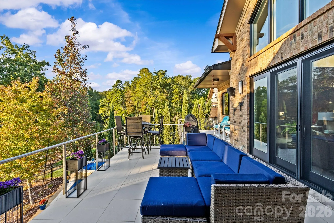
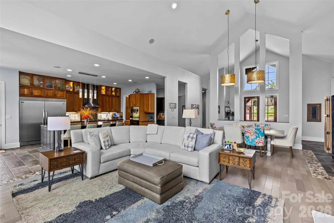
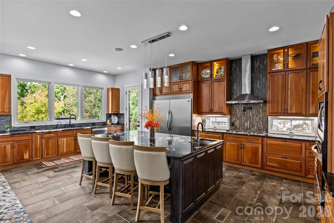
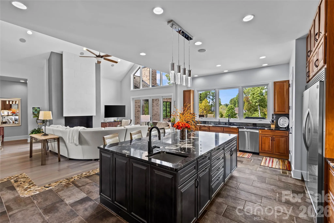
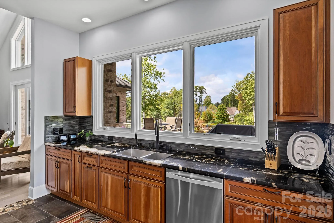
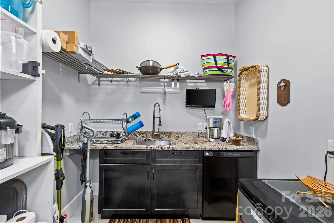
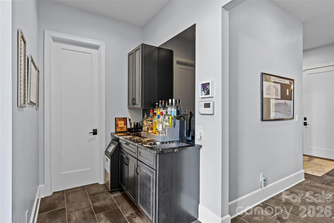
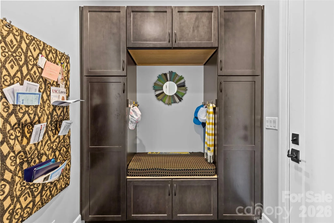
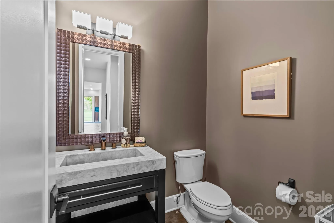
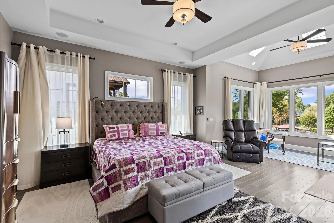
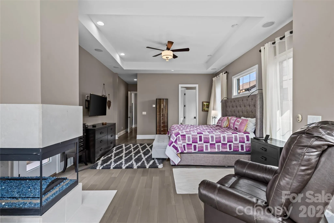
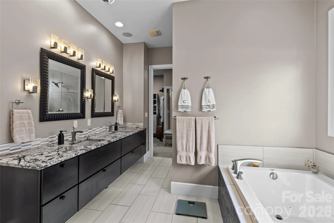
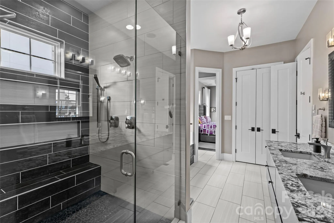
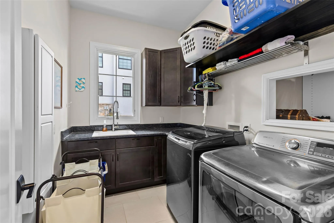
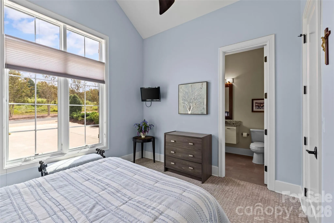
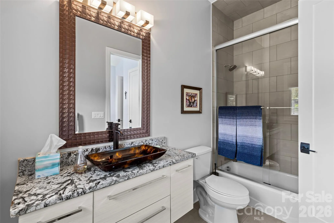
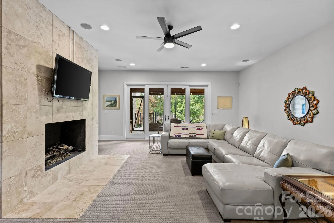
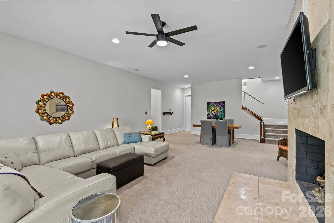
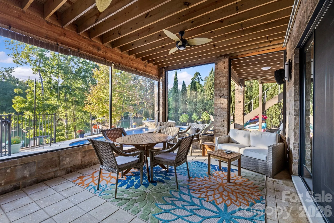
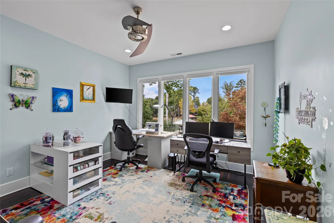
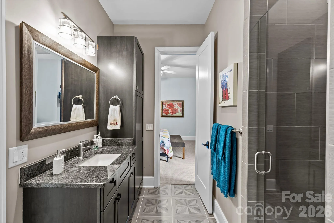
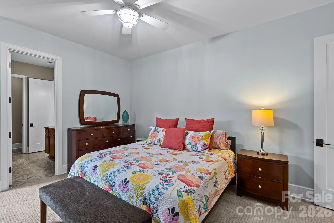
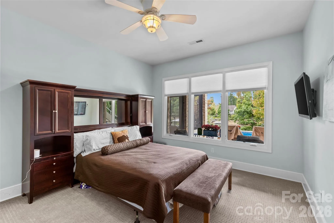
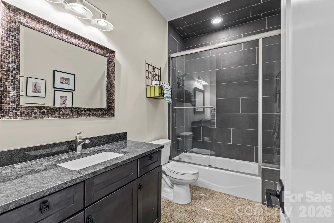
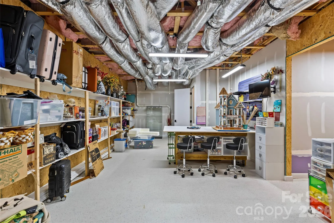
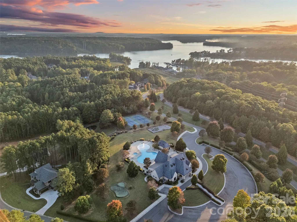
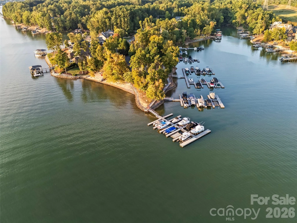
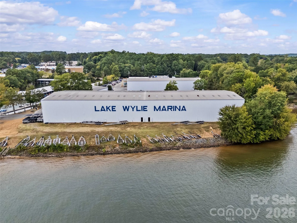
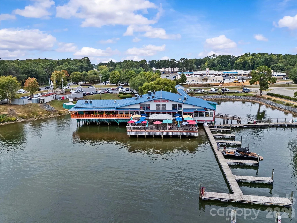
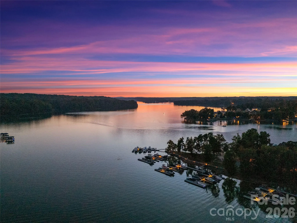
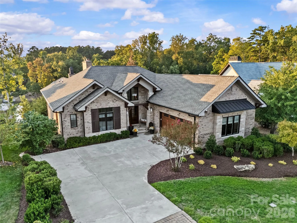
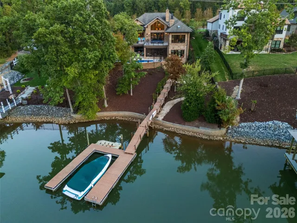
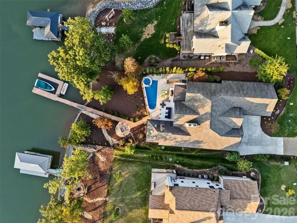
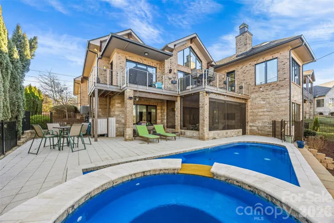
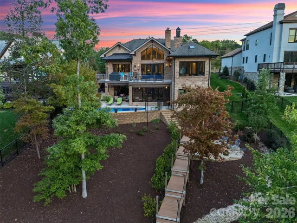
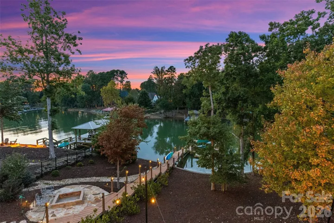
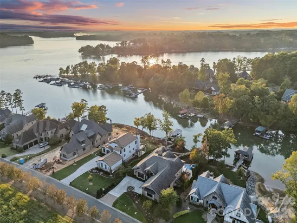
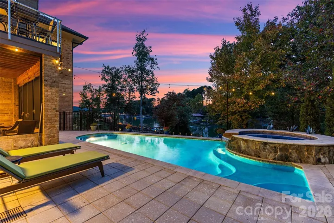
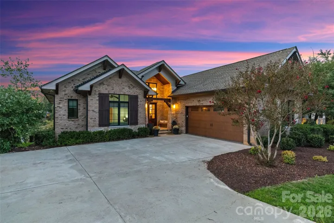
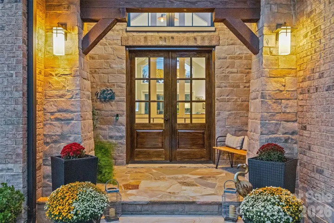
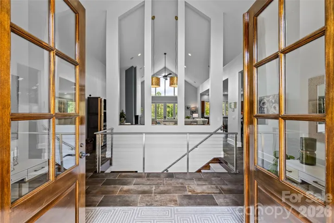

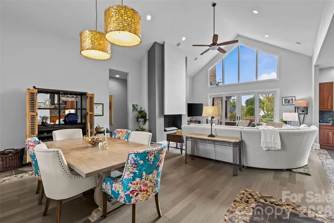
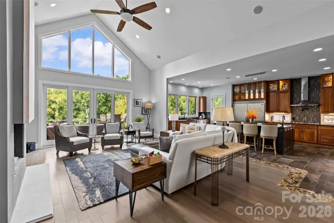
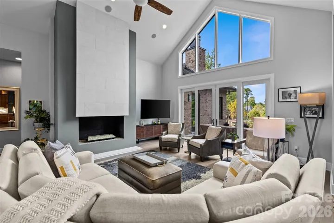
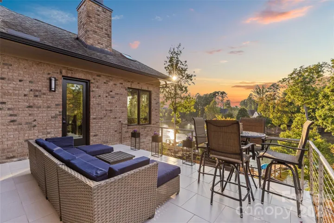
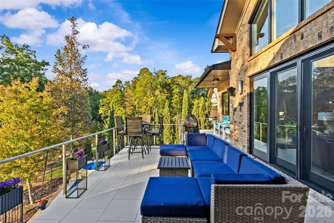
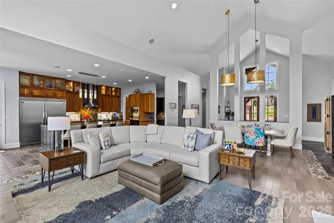
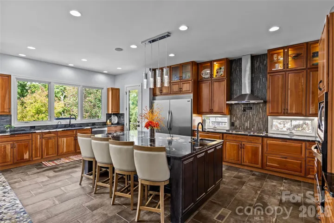
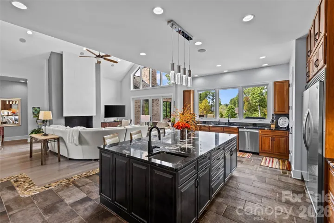
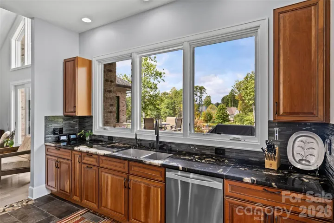
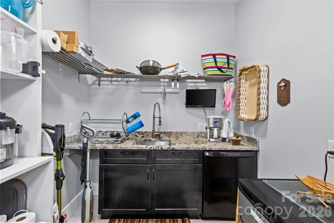
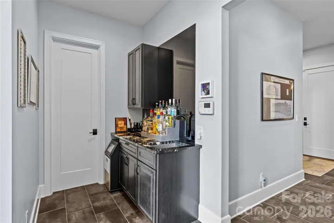
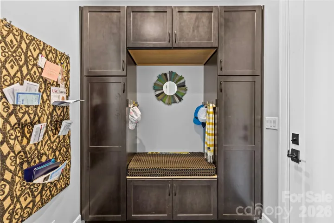
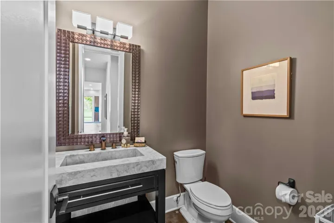
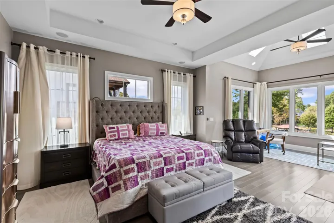
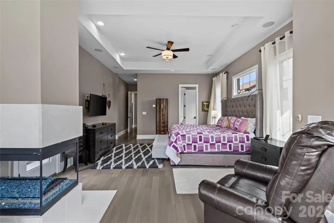
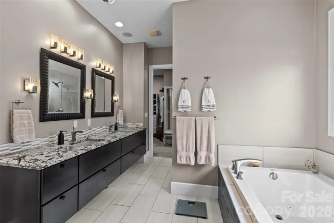
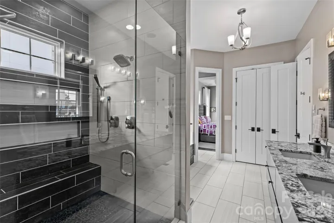
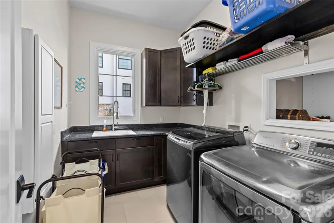
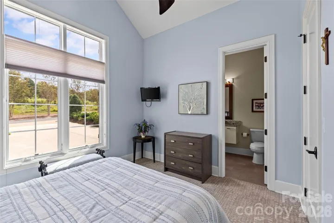
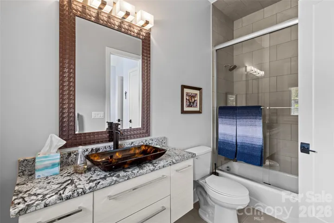
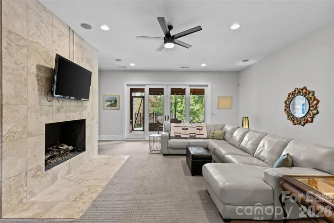
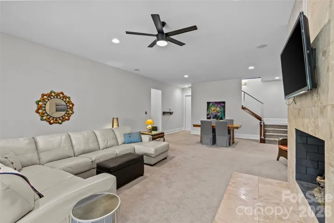
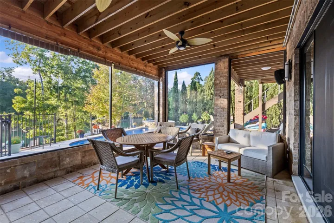
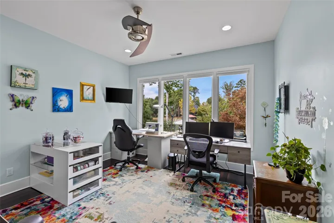
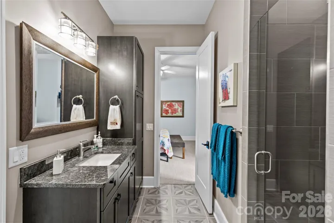
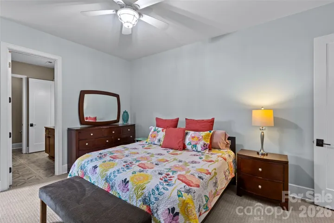
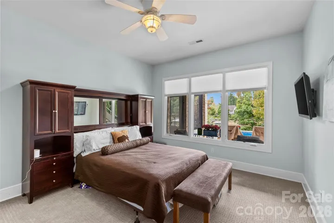
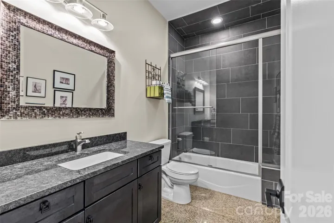
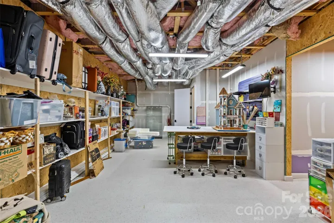
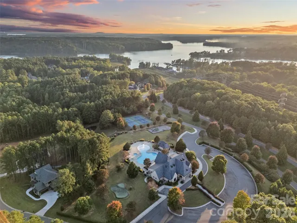
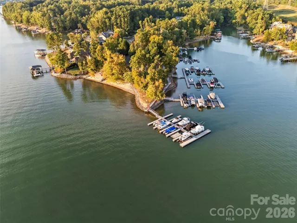
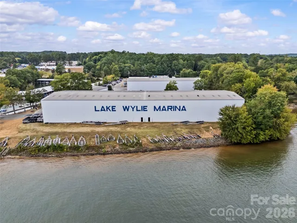
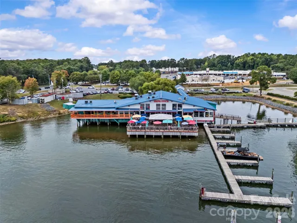
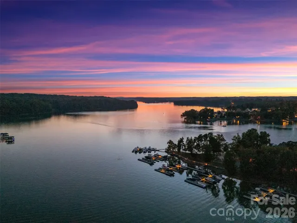
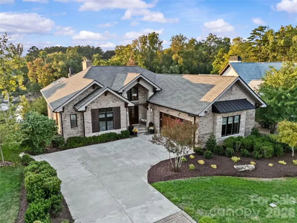
Luxury, sunset view Lake Wylie waterfront living at its FINEST! This custom built, 2 story home features high end finishes throughout, resort style pool & spa, plus a private dock located in a quiet cove with immediate access to the lake & is located in the beautiful, gated community, Reflection Pointe. The home features 5 bedrooms, 4 full bathrooms, 1 half bathroom, 4,704 heated square feet & 2,689 unheated square feet, incredible indoor/outdoor living with sliding doors to the main level porch & lower level screened in patio, outdoor fire pit & fenced in backyard with beautiful landscaping. Main level features incredible lake living with sunset views, 2 bedrooms, 2 full bathrooms & 1 half bathroom. Stunning chef’s kitchen has cherry & maple cabinets, granite countertops, oversized island with seating, dual built-in stainless steel Frigidaire refrigerator & freezer, stainless steel appliances, prep sink in kitchen island with disposal, large butlers pantry with additional sink & dishwasher, & bar with ice maker. Kitchen overlooks the light filled, vaulted living room with a French marble fireplace & sliding door access to the deck. Primary suite has stunning lake views, gas fireplace, sitting area/office, double vanity, shower, bathtub, water closet & walk-in closet with access to the laundry room. Secondary bedrooms are spacious & private. Two car garage has epoxy floors, separate workshop, sink & large drop zone when you enter the home. Lower level features an oversized family room with gas fireplace, 3 bedrooms, 2 full bathrooms, incredible walk in storage & sliding door access to the screened in porch. Additional features include 10 foot ceilings on main & lower levels & 22 foot ceilings in the foyer, dining & living rooms, mahogany wood floors on main level, 3 gas fireplaces throughout, full brick & stone exterior, newly updated & refinished pool system to include new plaster, all new pumps & blowers, Hayward 440,000 BTU pool & spa heater & much more (see attached features list). Neighborhood amenities include gated community, Lake Wylie waterfront, clubhouse, lagoon swimming pool, lighted tennis & pickleball courts, walking paths, beach area on Lake Wylie, playground, boat storage, boat slips, boat launch canoe, kayak dock & storage & pavilion. Just minutes away by boat of Morningstar Marina, Papa Doc’s, Lake Wylie Marina & Drift, & within close proximity to the finest shopping, dining & activities to include the CLT airport, Daniel Stowe Botanical Gardens, US National Whitewater Center, Rivergate Shopping Center, Lake Wylie Shopping, Berewick Town Center, Charlotte Premium Outlets, Tega Cay Shopping Center & more. A must see home!
- Swimming Pool:
- In Ground, Outdoor Pool, Heated, Pool/Spa Combo
- Heating System:
- Forced Air
- Cooling System:
- Ceiling Fan(s), Dual
- Basement:
- Storage Space, Finished, Daylight, Walk-Out Access, Multiple Below-Grade Levels
- Fence:
- Partial, Back Yard, Fenced
- Fireplace:
- Family Room, Gas, Primary Bedroom, Living Room
- Patio:
- Porch, Deck, Screened
- Parking:
- Driveway, Attached Garage, Keypad Entry, Garage Faces Side, Garage Shop
- Architectural Style:
- Transitional
- Exterior Features:
- Fire Pit, In-Ground Hot Tub / Spa
- Flooring:
- Wood, Carpet, Tile
- Interior Features:
- Entrance Foyer, Kitchen Island, Open Floorplan, Pantry, Walk-In Closet(s), Walk-In Pantry, Built-in Features, Drop Zone, Split Bedroom, Storage, Attic Other
- Laundry Features:
- Laundry Room, Main Level
- Sewer:
- Public Sewer
- Utilities:
- Electricity Connected, Wired Internet Available, Natural Gas
- Waterfront Features:
- Beach - Public, Boat Slip – Community
- Appliances:
- Refrigerator, Dishwasher, Microwave, Gas Cooktop, Disposal, Freezer, Dryer, Exhaust Hood, Tankless Water Heater, Wall Oven, Washer, Ice Maker
- Country:
- US
- State:
- NC
- County:
- Gaston
- City:
- Belmont
- Street:
- Reflection Pointe
- Zipcode:
- 28012
- Street:
- Headlands
- Street Number:
- 6032
- Street Suffix:
- Court
- Longitude:
- W82° 58' 22.8''
- Latitude:
- N35° 9' 18.2''
- Directions:
- From Uptown CLT, take 85S to exit 27 NC-273. Take S Point Road to Headlands Court. 6032 Headlands Court is on the right.
- Elementary School:
- Belmont Central
- High School:
- South Point (NC)
- Middle School:
- Belmont
- Office Name:
- RE/MAX Executive
- Agent Name:
- Jackie Judge
- TaxAnnualAmount:
- $0
- TaxAssessedValue:
- $0
- AssociationFee:
- $0
- Community Features:
- Gated, Recreation Area, Clubhouse, Lake Access, Walking Trails, Tennis Court(s), Outdoor Pool, Playground, Sidewalks, Street Lights, Game Court, Boat Storage, Pickleball
- Construction Materials:
- Brick Full, Stone
- Foundation Details:
- Basement
- Garage:
- 2
- Levels:
- One
- Lot Features:
- Private, Sloped, Views, Waterfront
- Previous Price:
- 2225000
- Video Url:
- https://listings.carolinadreamhouse.com/video/Ux74Hf4Bh1BFNNkn6X3aA77oAUFuNVgwr2dLboU1D14
- Virtual Tour:
- https://listings.carolinadreamhouse.com/video/Ux74Hf4Bh1BFNNkn6X3aA77oAUFuNVgwr2dLboU1D14
- Water Body Name:
- Lake Wylie
- Water Source:
- City
- Association Fee:
- 1180
- Association Fee Frequency:
- Semi-Annually
- Co List Agent Full Name:
- Kristi Rose
- Co List Agent Mls Id:
- R15232
- Co List Office Mls Id:
- 1303
- Co List Office Name:
- RE/MAX Executive
- List Agent Mls Id:
- 43752
- List Office Mls Id:
- 1303
- Listing Term:
- Cash,Conventional,VA Loan
- Mls Status:
- Active
- Modification Timestamp:
- 2026-09-04T12:50:07Z
- Originating System Name:
- Canopy
- Special Listing Conditions:
- None
- Status Change Timestamp:
- 2025-10-01T06:19:48Z
Residential For Sale
6032 Headlands Court, Belmont, North Carolina 28012
- Property Type :
- Residential
- Listing Type :
- For Sale
- Listing ID :
- 4302643
- Price :
- $2,175,000
- View :
- Water
- Bedrooms :
- 5
- Bathrooms :
- 5
- Half Bathrooms :
- 1
- Square Footage :
- 4,704 Sqft
- Year Built :
- 2015
- Status :
- Active
- Full Bathrooms :
- 4
- Property Sub Type :
- Single Family Residence

