
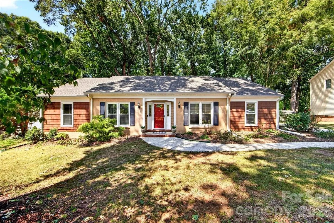
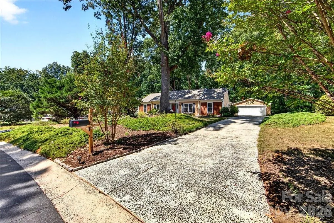
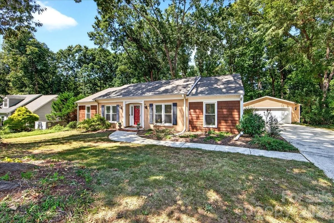
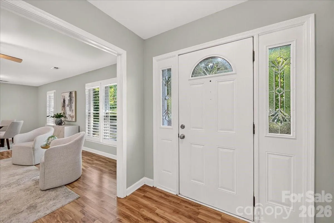
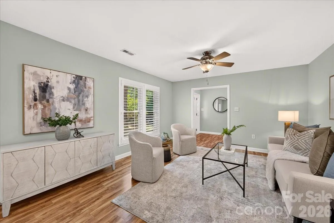
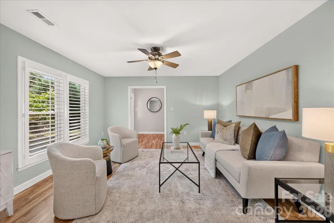
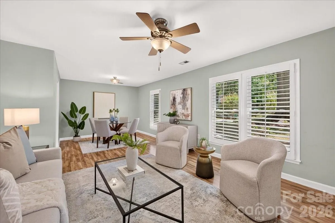
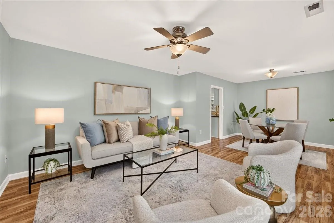
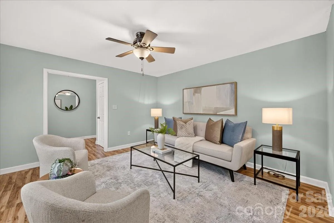
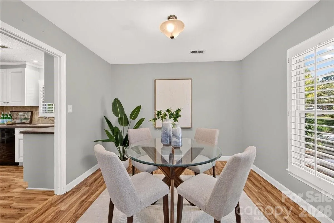
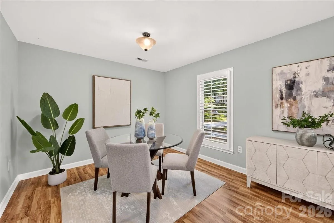
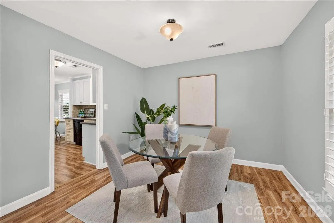
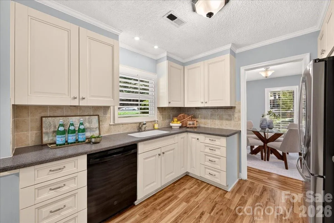
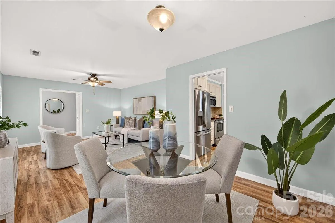
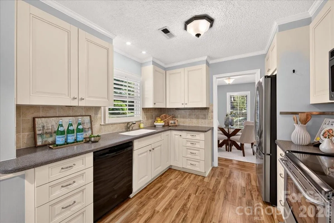
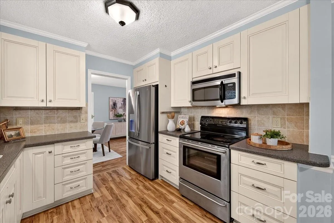
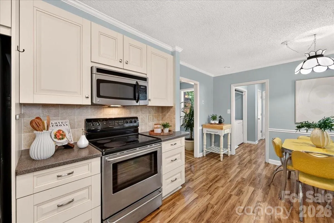
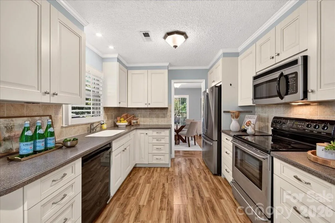
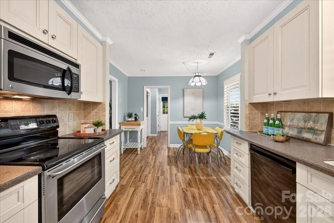
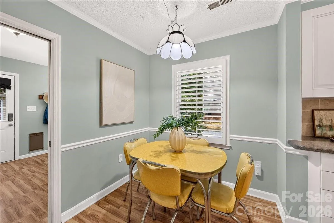
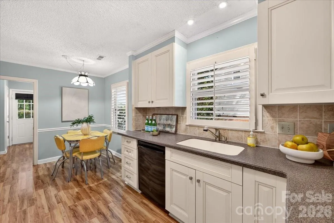
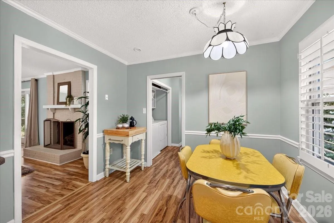
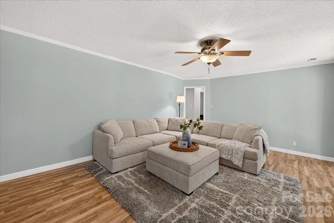
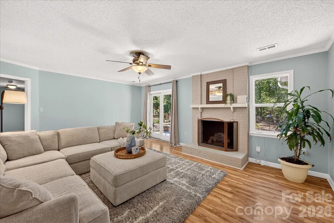
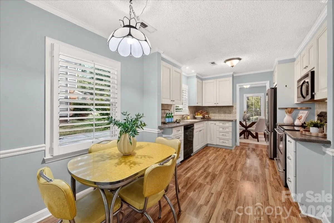
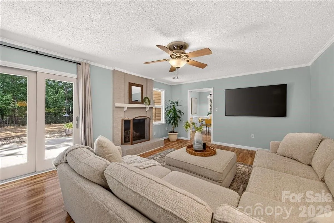
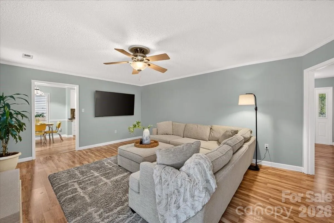
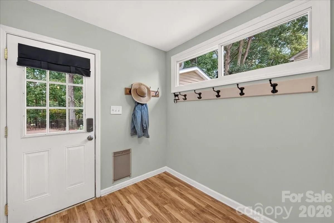
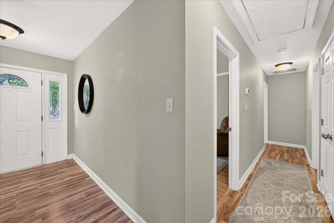
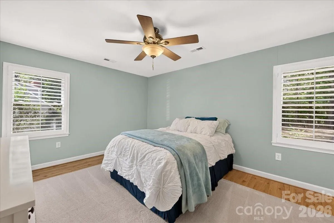
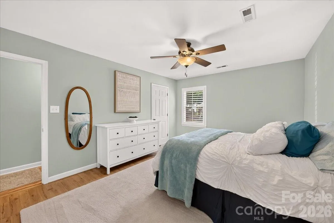
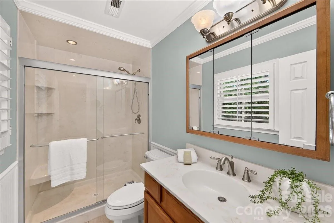
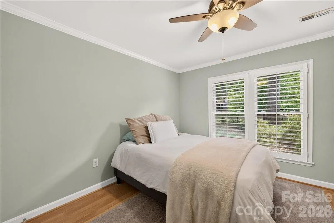
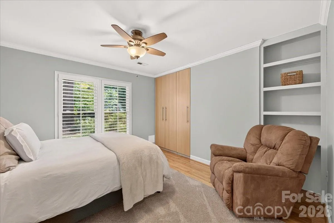
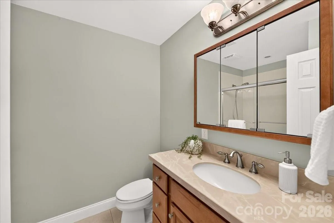
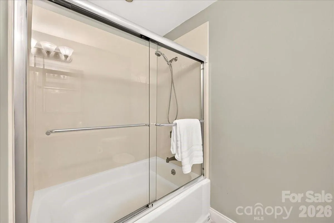
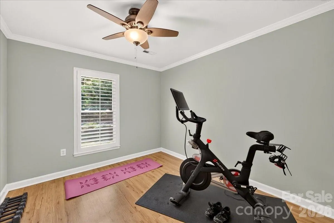
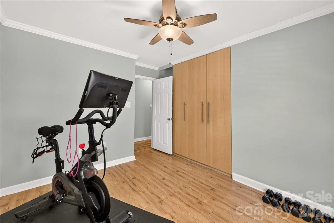
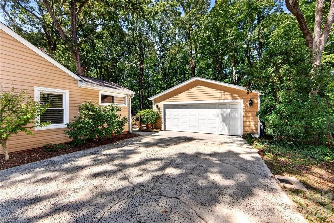
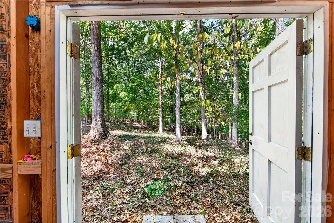
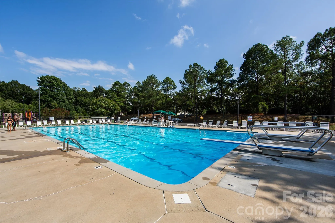
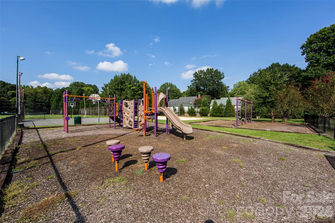
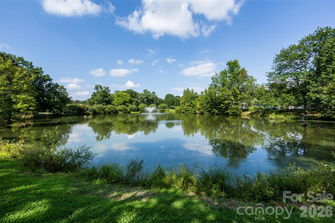
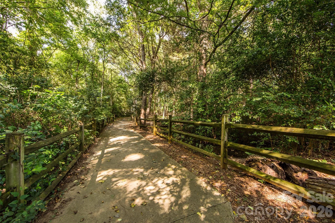
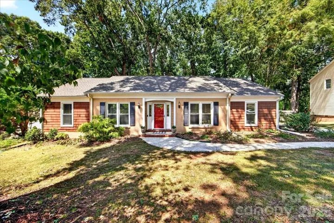
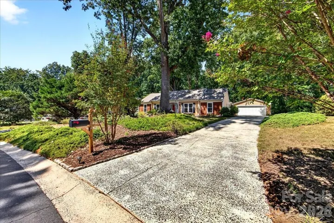
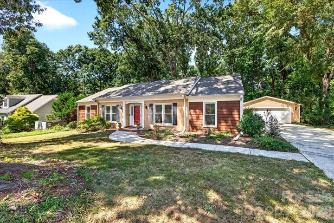
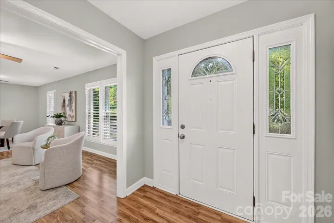
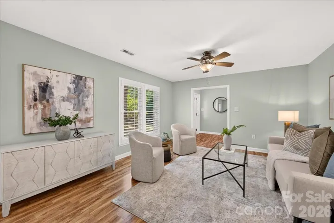
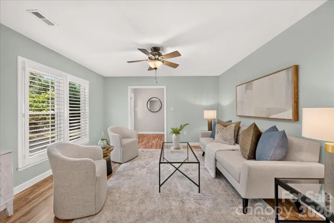
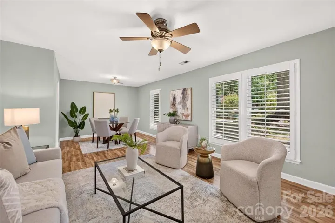
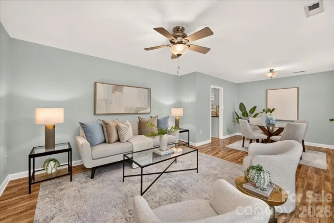
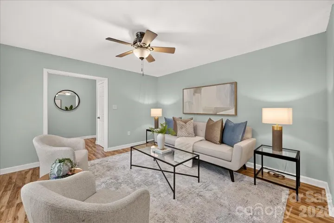
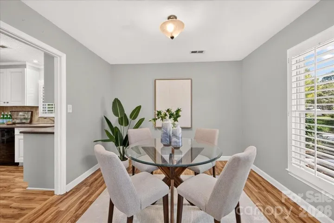
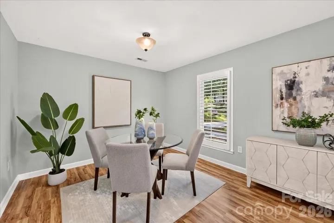
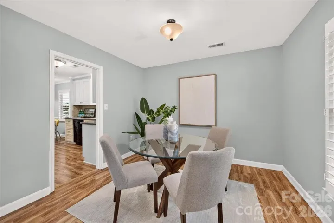
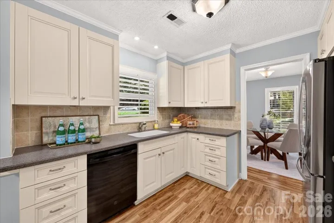
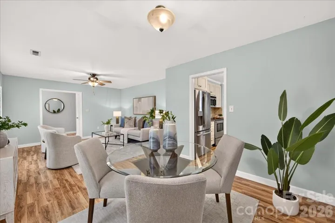
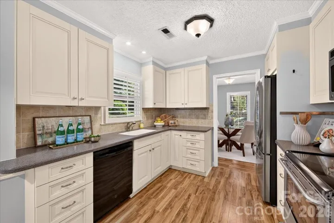
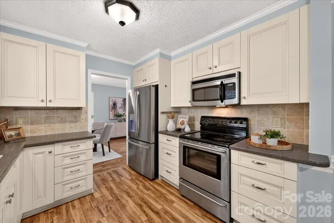
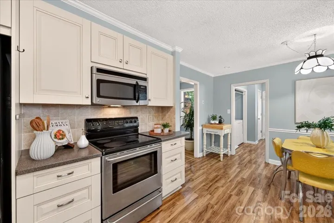
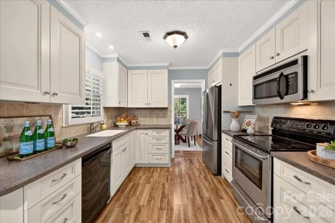
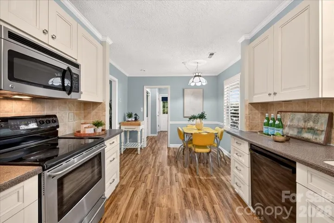
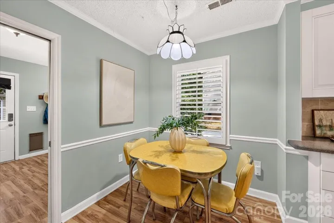
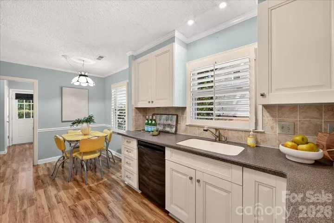
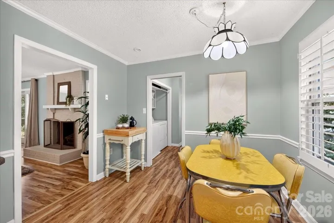
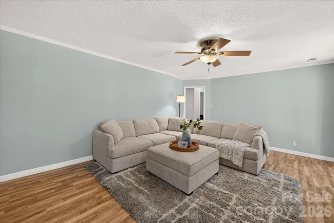
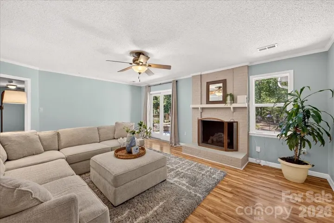
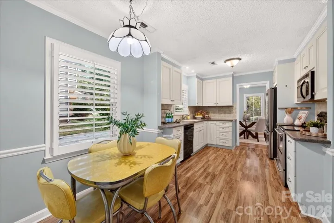
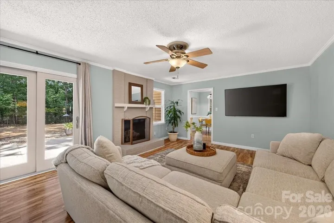
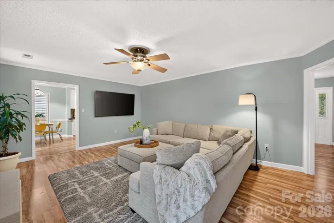
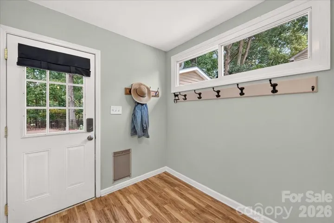
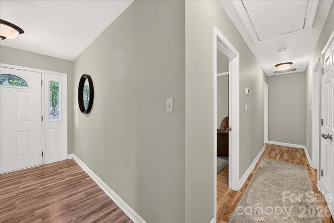
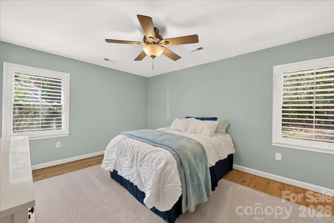
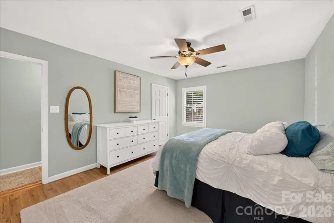
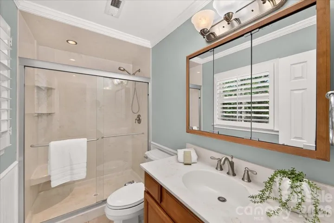
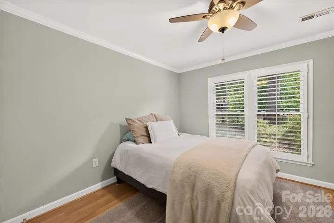
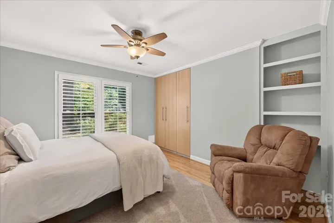
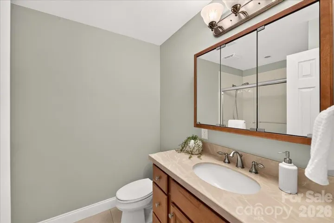
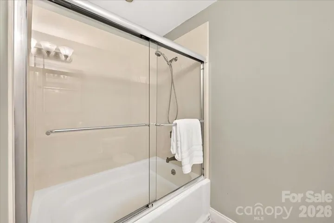
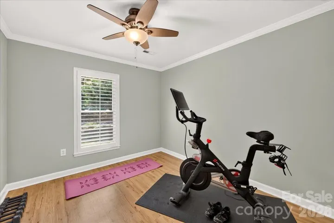
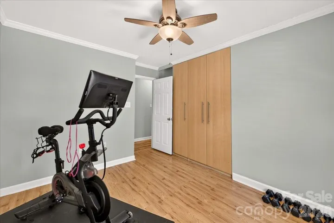
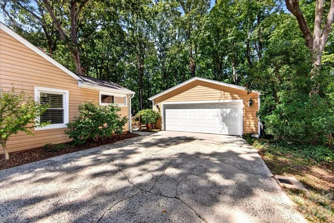
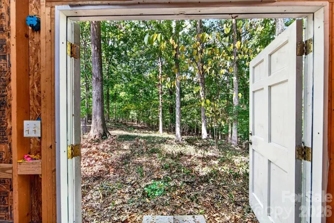
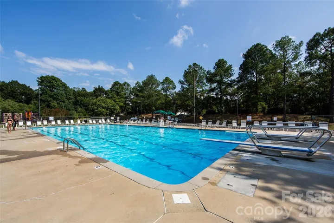
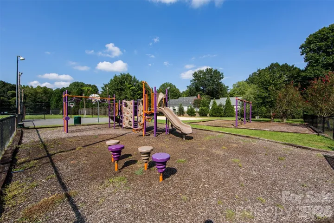
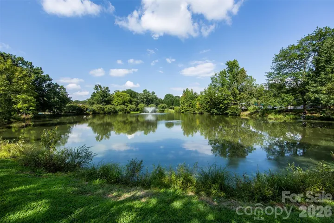
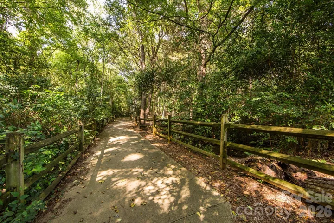
Welcome home to your private oasis in the heart of South Charlotte! Nestled against a lush, private backdrop, this single-story 3 Bed/ 2 bath home offers the ultimate in main-level living. The thoughtfully designed layout maximizes space and light, offering picturesque views of the wooded backyard from the primary suite and the living rooms! The large kitchen has newer cabinets, solid surface counters, and an eat-in breakfast area. The large family room has a fireplace and large open glass doors that allow amazing views of the backyard and patio area! Enjoy the sights and sounds of nature right from your back doorstep. The owners suite offers a peaceful retreat featuring a walk-in closet and an ensuite bathroom with large shower. The 2 additional bedrooms have built-in shelving, and custom closets! The over-sized 2 car garage has plenty of space for extra storage or a workshop. The double rear door offer easy access into the large wooded back yard! Community amenities include a pool, dog park, clubhouse, tennis courts, playground, fishing pond and walking trails! Don’t miss this amazing home in one of Charlotte’s best neighborhoods!
- Heating System:
- Heat Pump, Electric, Natural Gas
- Cooling System:
- Central Air, Ceiling Fan(s)
- Fence:
- Back Yard, Fenced
- Fireplace:
- Family Room, Gas Log
- Patio:
- Front Porch, Patio
- Parking:
- Garage Door Opener, Garage Faces Front, Detached Garage
- Architectural Style:
- Traditional
- Exterior Features:
- In-Ground Irrigation
- Flooring:
- Laminate, Tile
- Interior Features:
- Attic Stairs Pulldown, Entrance Foyer, Walk-In Closet(s), Built-in Features, Cable Prewire, Storage
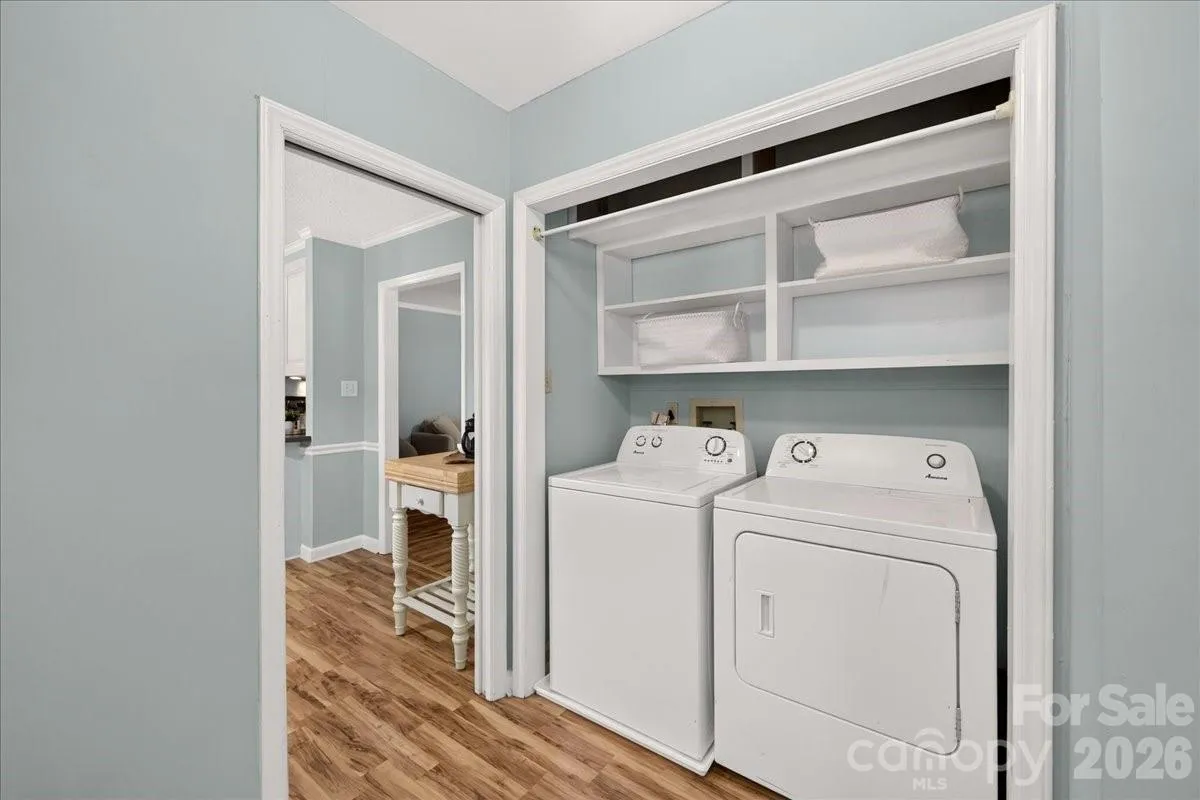
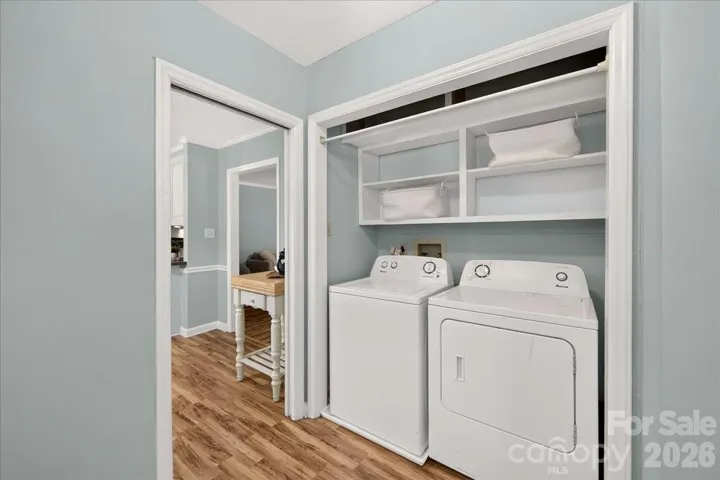
- Laundry Features:
- Mud Room, Main Level, Inside
- Sewer:
- Public Sewer
- Utilities:
- Underground Utilities, Cable Available, Fiber Optics, Natural Gas
- Window Features:
- Insulated Window(s)
- Appliances:
- Dishwasher, Microwave, Oven, Disposal, Gas Water Heater, Plumbed For Ice Maker
- Country:
- US
- State:
- NC
- County:
- Mecklenburg
- City:
- Charlotte
- Street:
- Candlewyck
- Zipcode:
- 28226
- Street:
- Lawton Bluff
- Street Number:
- 2624
- Street Suffix:
- Road
- Longitude:
- W81° 12' 59''
- Latitude:
- N35° 6' 49.3''
- Directions:
- Showing service
- Elementary School:
- Olde Providence
- High School:
- Providence
- Middle School:
- Carmel
- Office Name:
- Helen Adams Realty
- Agent Name:
- Annalies Stewart
- TaxAnnualAmount:
- $0
- TaxAssessedValue:
- $0
- AssociationFee:
- $0
- Community Features:
- Pond, Recreation Area, Clubhouse, Walking Trails, Tennis Court(s), Outdoor Pool, Playground, Sidewalks, Dog Park, Game Court, Picnic Area, Sport Court
- Construction Materials:
- Vinyl, Brick Partial, Fiber Cement
- Foundation Details:
- Slab
- Garage:
- 2
- Levels:
- One
- Lot Features:
- Level, Wooded, Private
- Water Source:
- City
- Association Fee:
- 416
- Association Fee Frequency:
- Semi-Annually
- Association Yn:
- 1
- List Agent Mls Id:
- 47180
- List Office Mls Id:
- 105001
- Listing Term:
- Cash,Conventional
- Mls Status:
- Active
- Modification Timestamp:
- 2026-09-27T19:06:11Z
- Originating System Name:
- Canopy
- Special Listing Conditions:
- None
- Status Change Timestamp:
- 2026-09-12T06:12:41Z
Residential For Sale
2624 Lawton Bluff Road, Charlotte, North Carolina 28226
- Property Type :
- Residential
- Listing Type :
- For Sale
- Listing ID :
- 4423111
- Price :
- $630,000
- View :
- Year Round
- Bedrooms :
- 3
- Bathrooms :
- 2
- Square Footage :
- 1,758 Sqft
- Year Built :
- 1976
- Status :
- Active
- Full Bathrooms :
- 2
- Property Sub Type :
- Single Family Residence
- Roof:
- Architectural Shingle

