
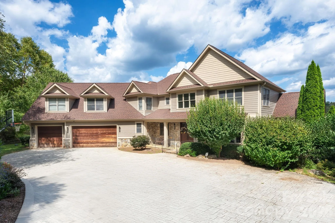
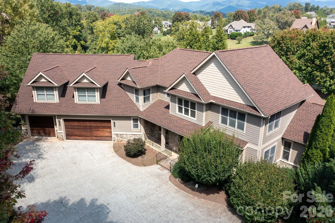
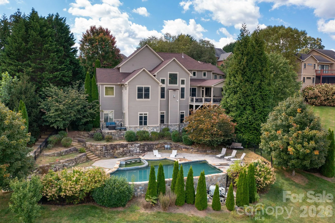
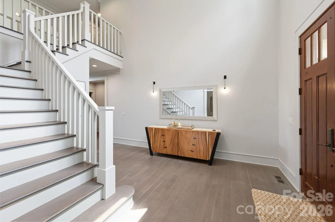
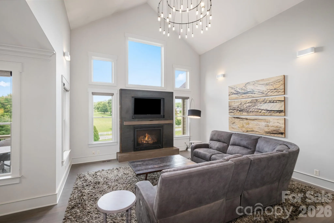
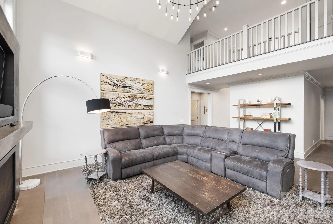
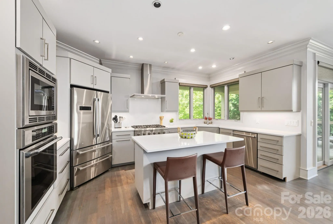
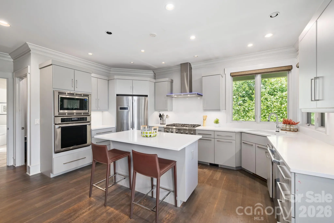
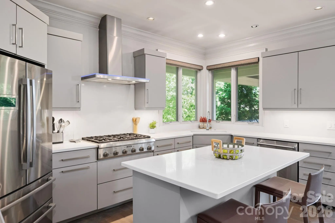
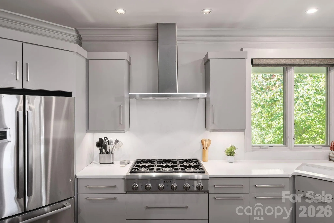
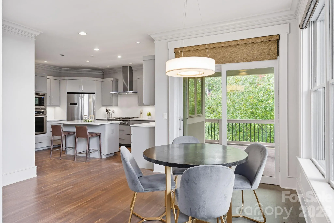
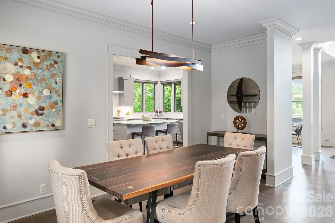
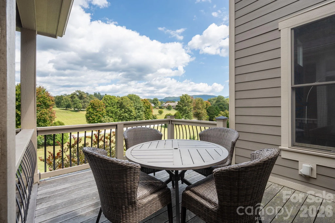
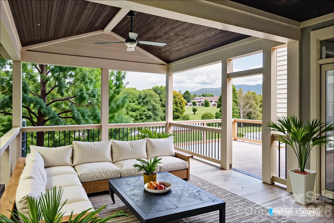
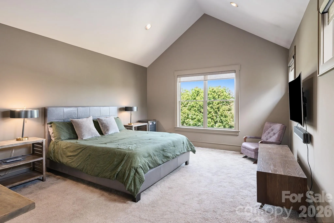
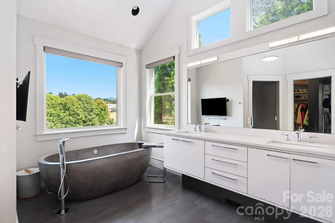
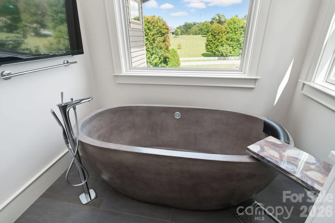
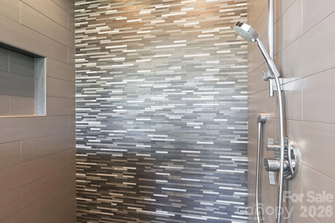
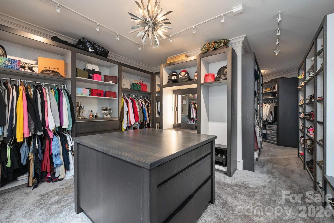
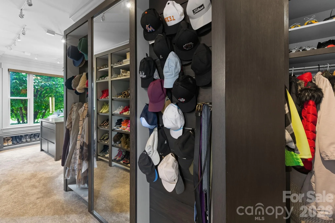
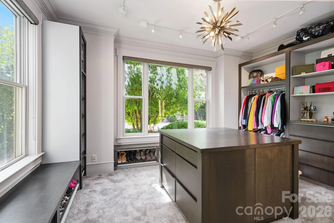
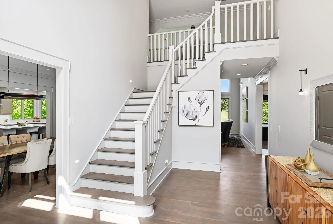
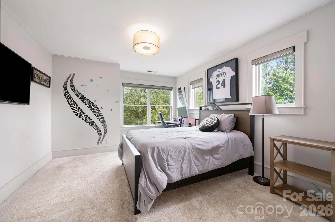
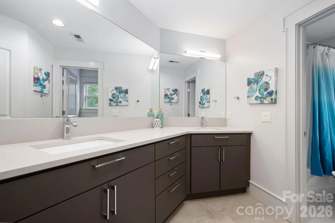
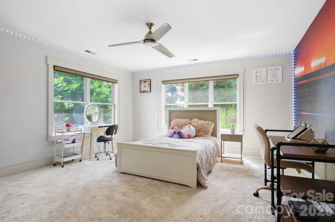
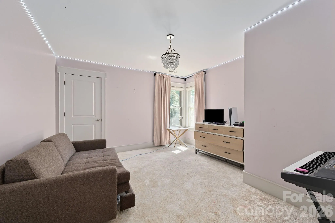
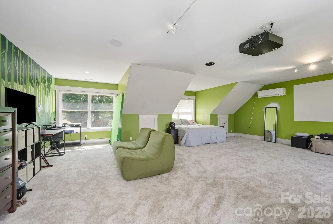
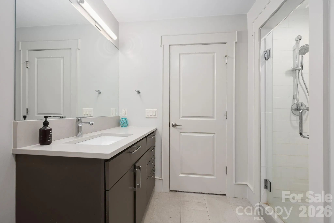
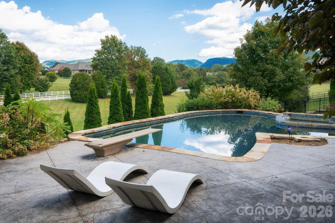
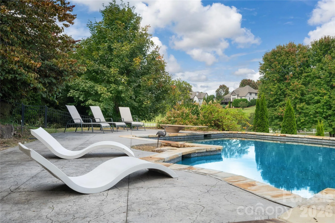
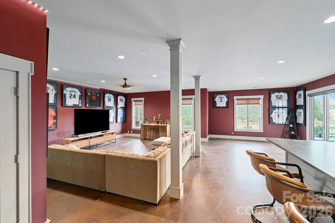
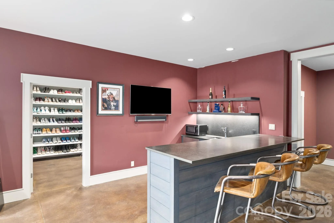
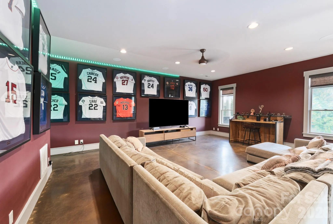
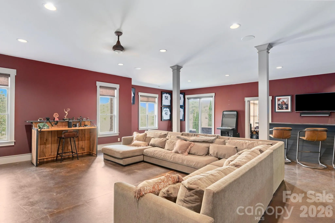
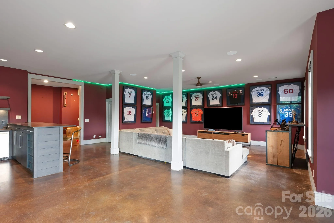
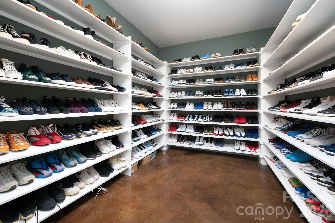
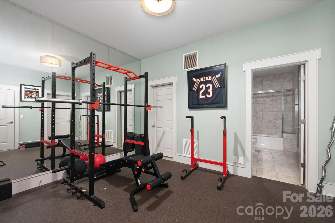
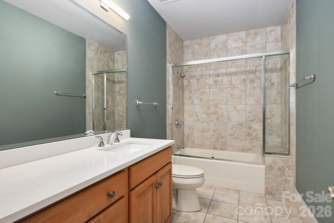
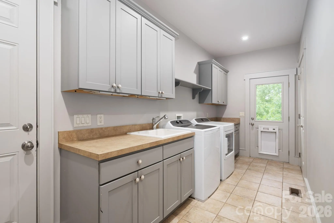
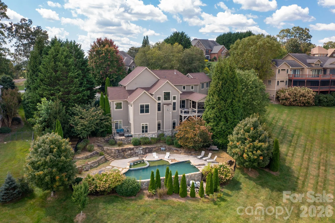
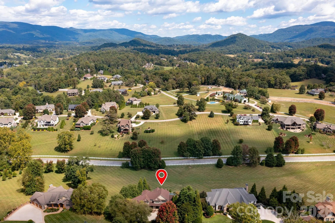
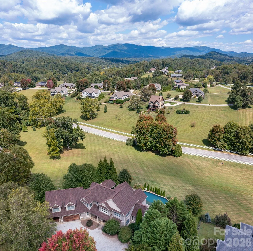
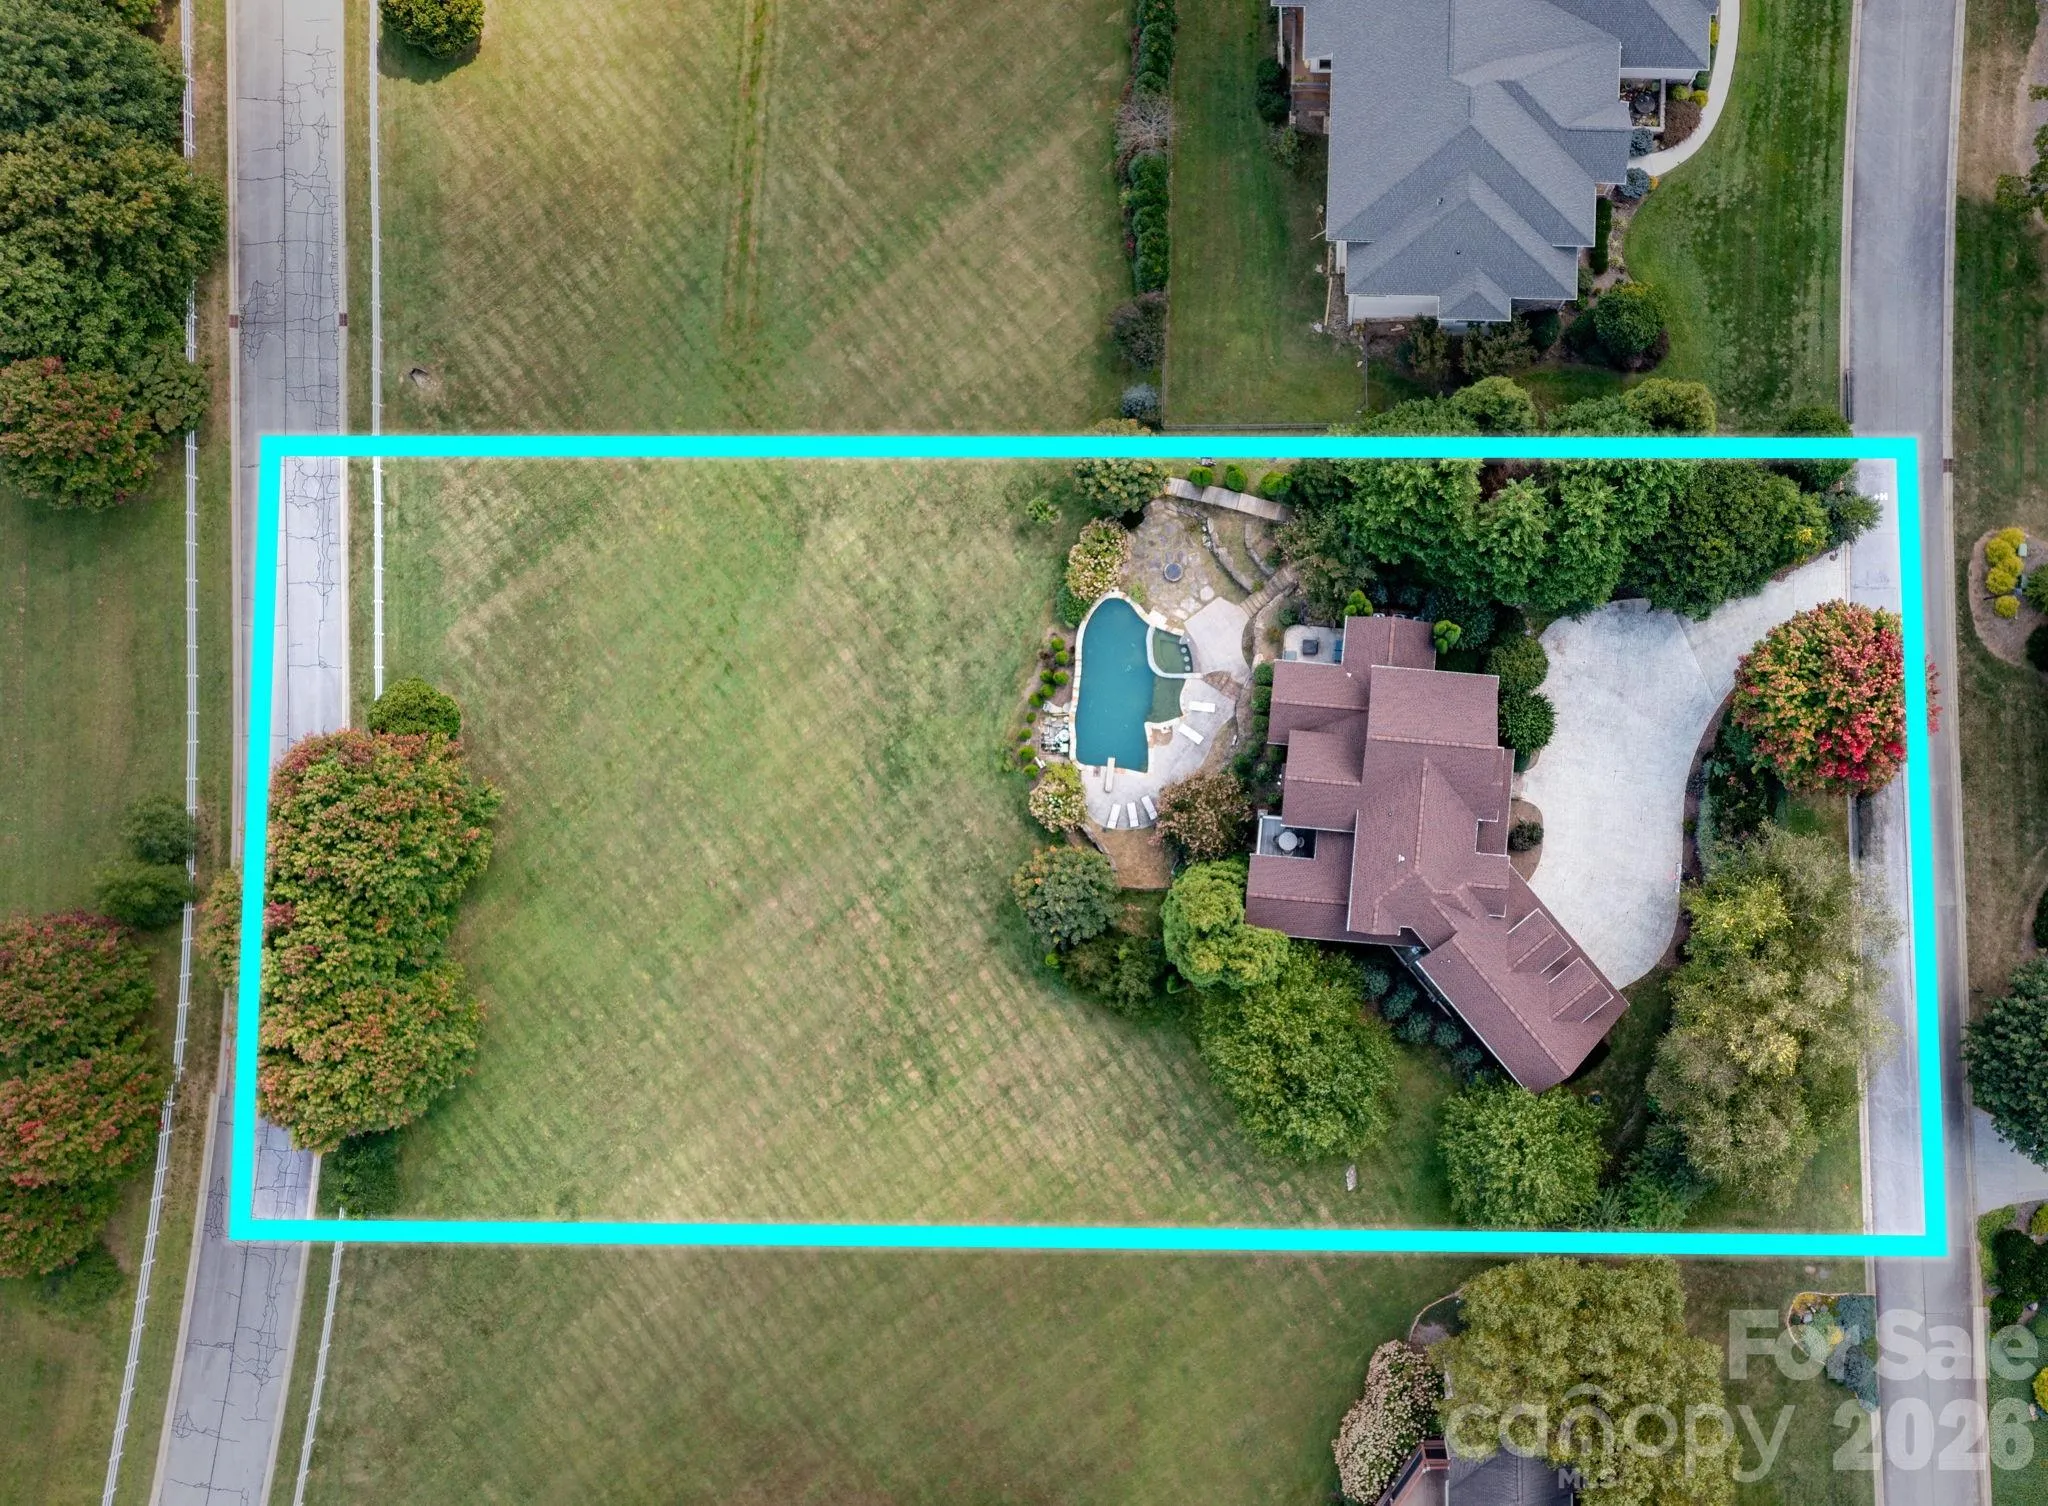
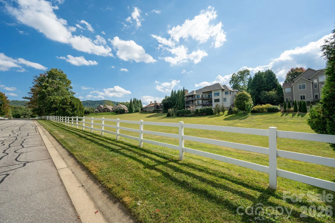
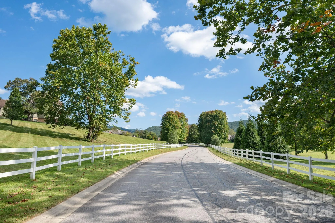
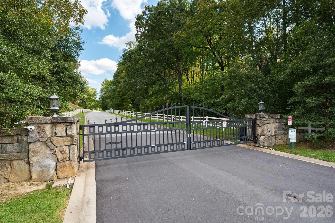
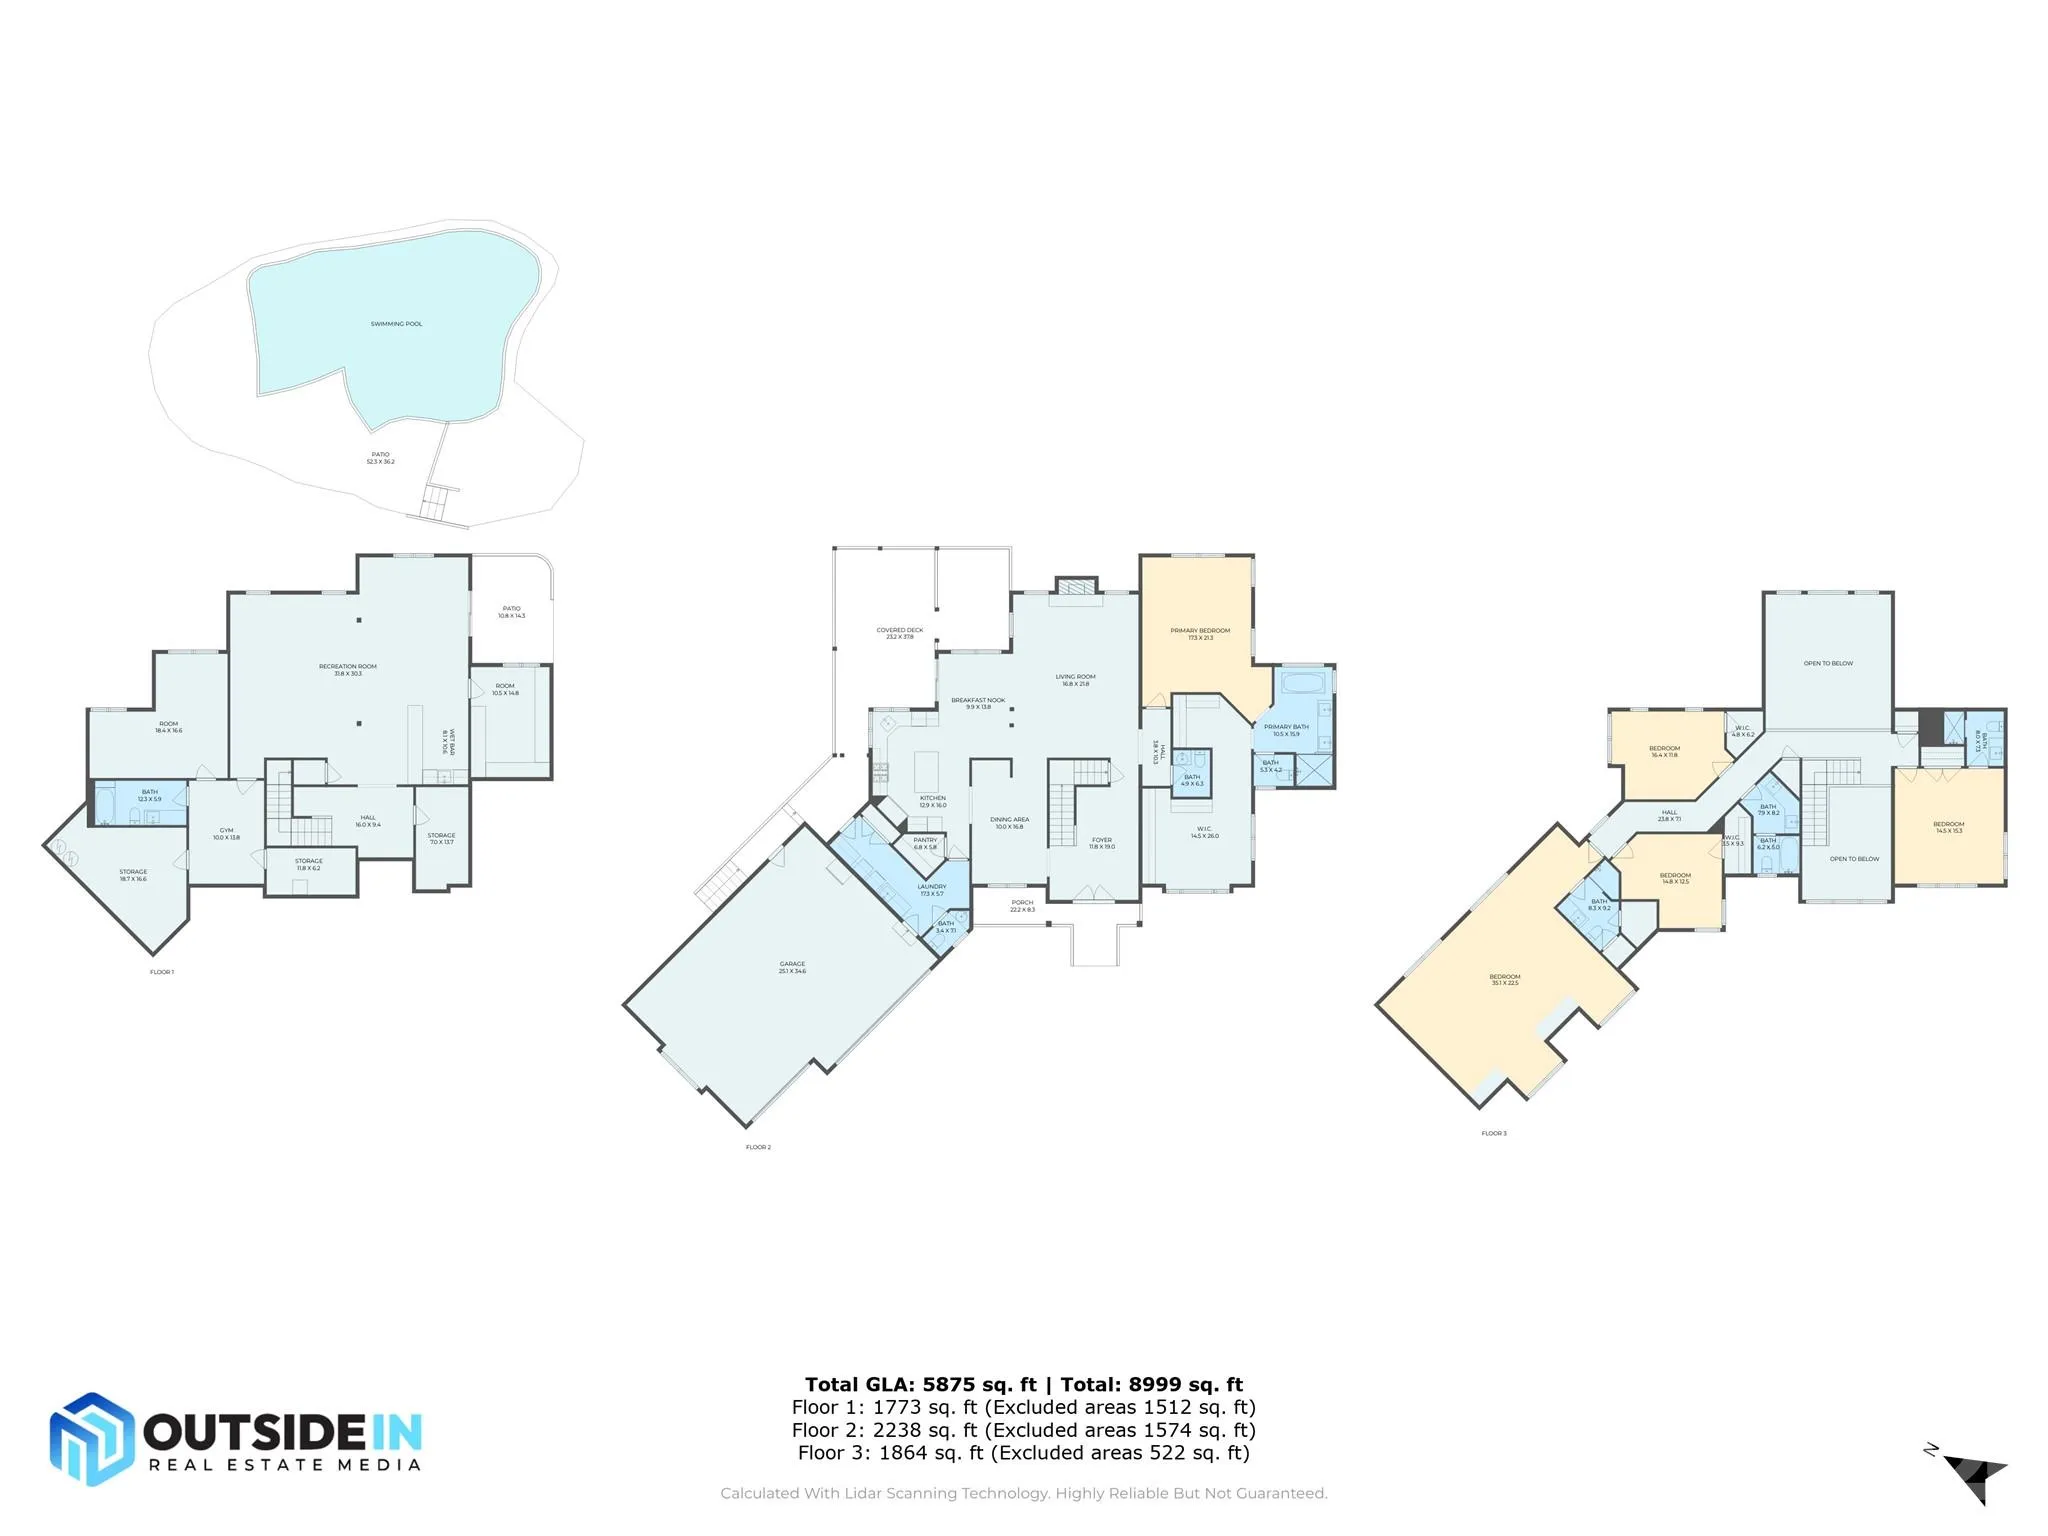
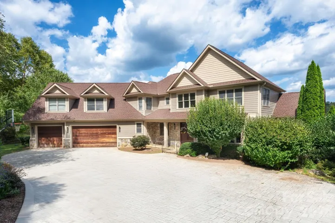
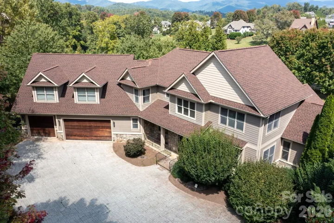
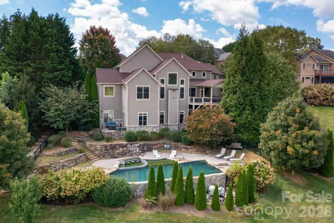
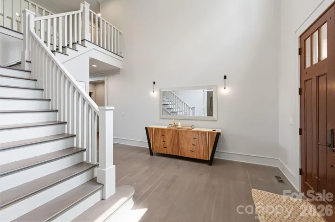
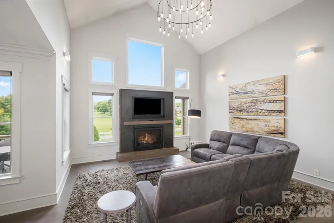
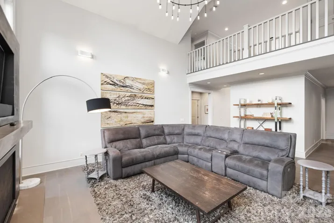
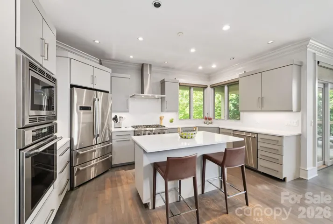
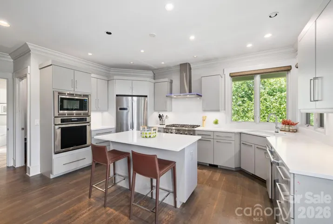
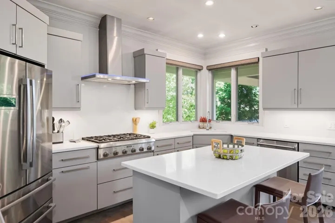
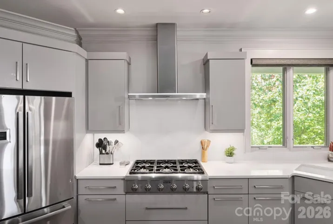
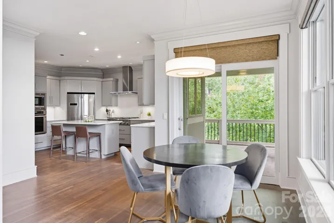
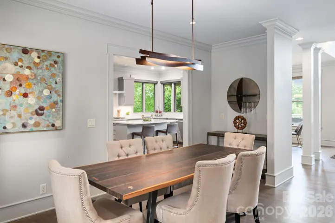
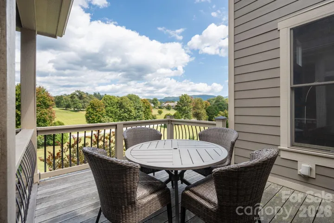
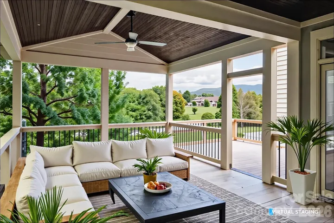
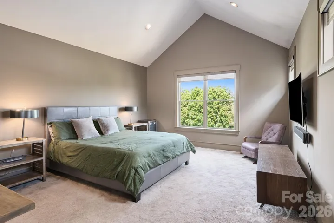
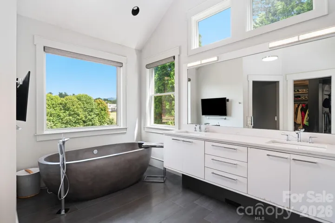
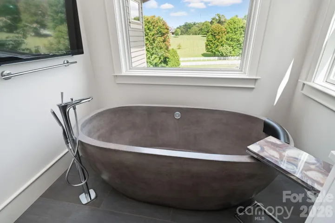
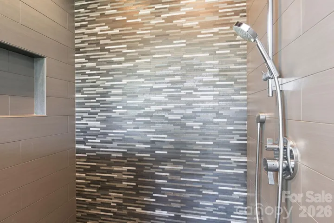
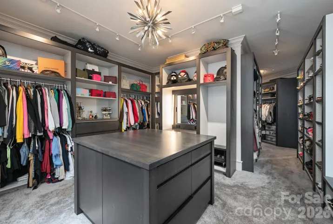
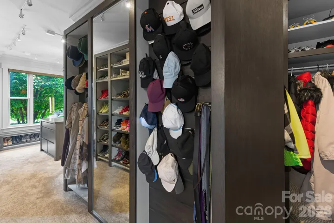
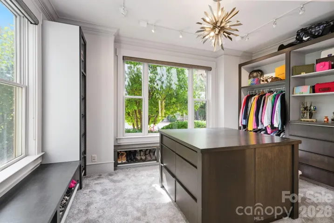
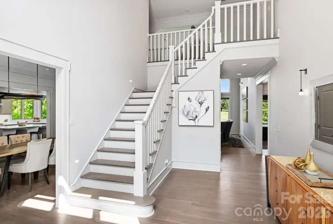
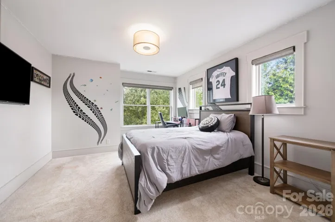
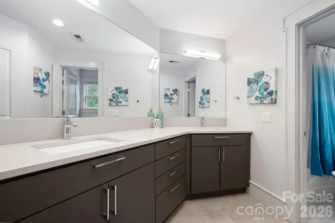
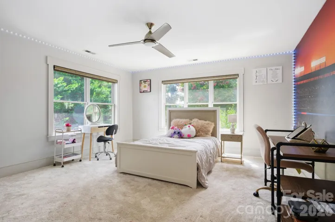
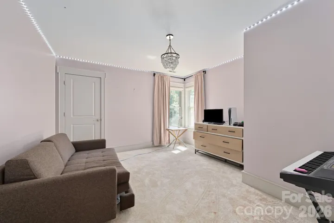
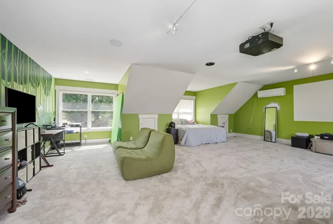
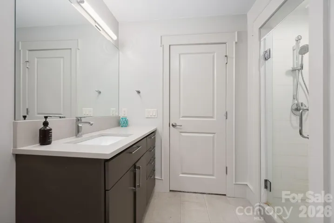
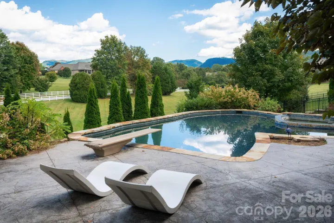
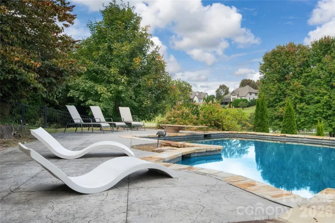
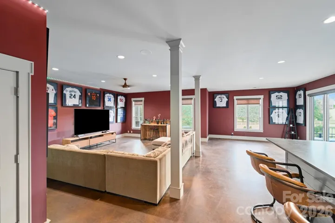
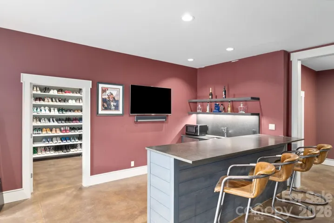
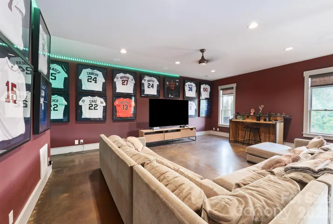
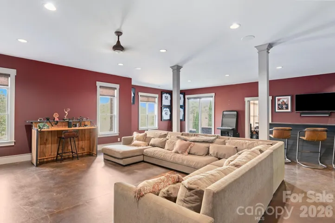
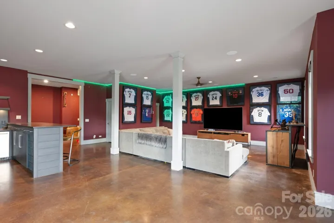
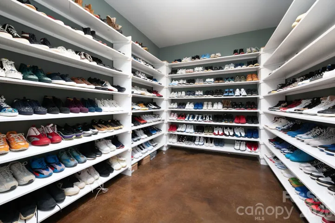
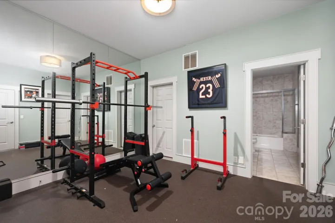
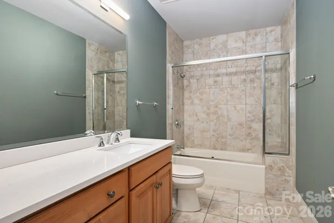
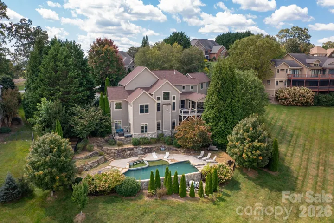
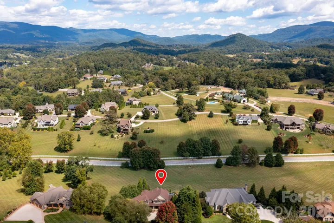
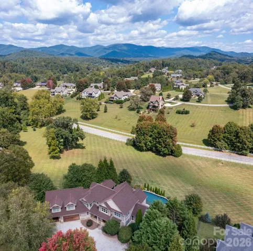
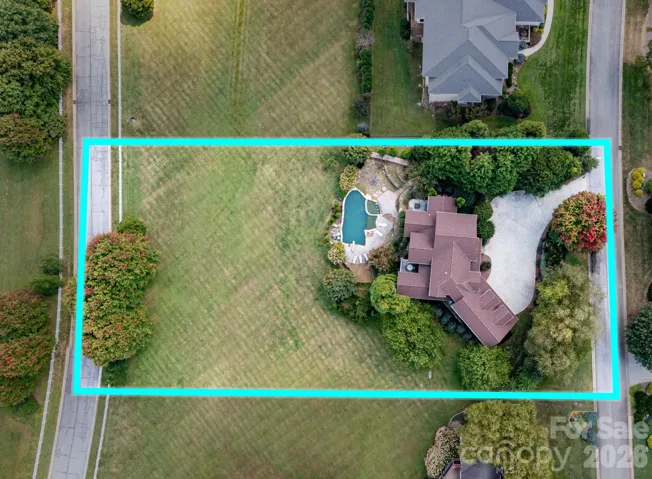
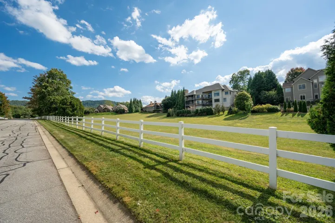
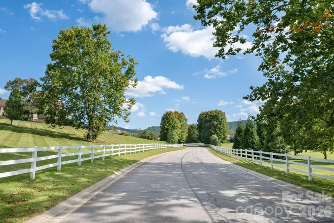
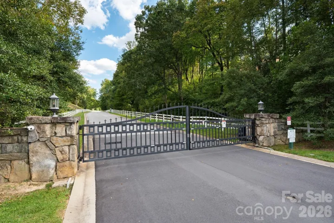
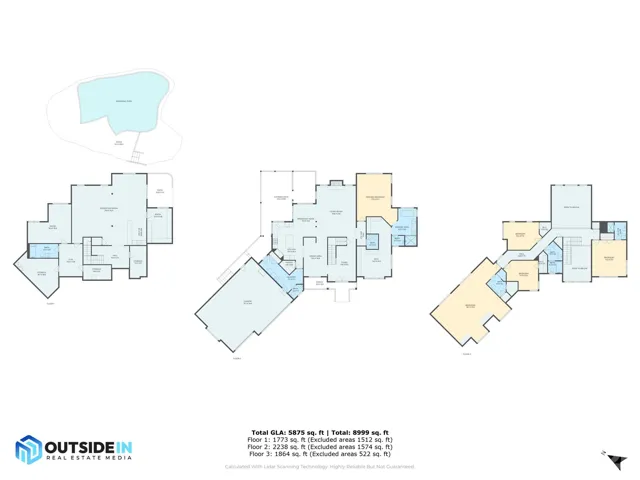
Welcome to Waterford Lakes, one of Fletcher’s most desirable communities, perfectly positioned between Asheville and Hendersonville. This established neighborhood offers a balance of convenience and mountain living, with scenic walking trails, views of the Blue Ridge Mountains, and rolling pastureland with horses in the backdrop. Remodeled in 2019 by Tyner Construction, this spacious home blends modern updates with timeless style. The airy open floor plan features a main-level primary suite with a one of kind custom walk-in closet and spa-like bath. The chef’s kitchen boasts premium appliances, walk-in pantry, stylish finishes, and seamless flow for everyday living and entertaining. Upstairs, you’ll find three spacious bedrooms, three full baths, and a large bonus room ideal for flex space, office, or playroom. The finished basement adds versatility with two bonus rooms, a workout area, a full bath, and an expansive media room with a kitchenette—perfect for multi-generational living or large gatherings. Enjoy outdoor living with multiple decks showcasing stunning mountain views, a sparkling pool, and a fire pit patio designed for fun. A 3-car garage provides ample space for vehicles, storage, and hobbies. City water, no city taxes, and highly regarded school districts (Fairview Elementary, Cane Creek Middle, A.C. Reynolds High) complete the package. Less than 15 miles from Asheville Regional Airport, Mission Hospital, Advent Hospital, Downtown Asheville, Biltmore House, and the Blue Ridge Parkway. Don’t miss this exceptional home offering luxury, comfort, and lifestyle in one of the areas premier communities.
- Swimming Pool:
- In Ground, Outdoor Pool
- Heating System:
- Propane
- Cooling System:
- Electric
- Basement:
- Full, Exterior Entry, Interior Entry, Finished, Daylight
- Fireplace:
- Living Room
- Patio:
- Covered, Rear Porch
- Parking:
- Driveway, Attached Garage, Garage Door Opener
- Exterior Features:
- Fire Pit
- Flooring:
- Wood, Carpet, Tile, Concrete
- Interior Features:
- Entrance Foyer, Kitchen Island, Open Floorplan, Pantry, Walk-In Closet(s), Walk-In Pantry, Wet Bar, Built-in Features, Central Vacuum, Storage
- Laundry Features:
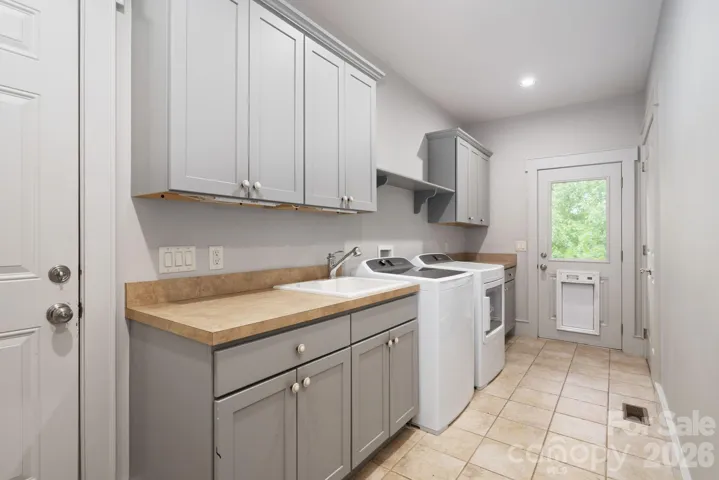
- Mud Room, Main Level
- Sewer:
- Septic Installed
- Utilities:
- Propane
- Appliances:
- Refrigerator, Dishwasher, Microwave, Exhaust Fan, Gas Oven, Gas Cooktop, Bar Fridge, Disposal, Gas Water Heater, Washer/Dryer
- Country:
- US
- State:
- NC
- County:
- Buncombe
- City:
- Fletcher
- Street:
- Waterford Lakes
- Zipcode:
- 28732
- Street:
- Bradford Vistas
- Street Number:
- 31
- Street Suffix:
- Drive
- Longitude:
- W83° 34' 29.7''
- Latitude:
- N35° 29' 26.3''
- Directions:
- GPS is accurate. From Cane Creek Road to Waterford Lakes Drive. Enter through the Waterford Lakes gate, and round about, and continue on Waterford Lakes Drive. Take right onto Bradford Vistas Drive. Home is on the right.
- Zoning:
- OU
- Elementary School:
- Fairview
- High School:
- AC Reynolds
- Middle School:
- Cane Creek
- Office Name:
- Mosaic Community Lifestyle Realty
- Agent Name:
- LeAnn Bound
- TaxAnnualAmount:
- $0
- TaxAssessedValue:
- $0
- AssociationFee:
- $0
- Community Features:
- Gated, Walking Trails
- Construction Materials:
- Stone, Fiber Cement
- Foundation Details:
- Basement, Slab
- Garage:
- 3
- Levels:
- Three
- Lot Features:
- Level, Sloped, Views
- Previous Price:
- 1399900
- Video Url:
- https://youtube.com/shorts/vvYLV06YNJQ?feature=share
- Virtual Tour:
- https://youtube.com/shorts/vvYLV06YNJQ?feature=share
- Water Source:
- City
- Association Fee:
- 1500
- Association Fee Frequency:
- Annually
- Association Yn:
- 1
- List Agent Mls Id:
- leannb
- List Office Mls Id:
- NCM17440
- Listing Term:
- Cash,Conventional
- Mls Status:
- Active
- Modification Timestamp:
- 2026-09-08T17:34:07Z
- Originating System Name:
- Canopy
- Special Listing Conditions:
- None
- Status Change Timestamp:
- 2026-09-04T13:12:50Z
Residential For Sale
31 Bradford Vistas Drive, Fletcher, North Carolina 28732
- Property Type :
- Residential
- Listing Type :
- For Sale
- Listing ID :
- 4303470
- Price :
- $1,315,000
- View :
- Mountain(s),Year Round
- Bedrooms :
- 5
- Bathrooms :
- 7
- Half Bathrooms :
- 2
- Square Footage :
- 5,875 Sqft
- Year Built :
- 2005
- Status :
- Active
- Full Bathrooms :
- 5
- Property Sub Type :
- Single Family Residence
- Roof:
- Architectural Shingle

