
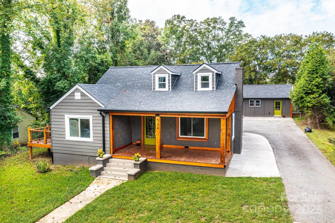
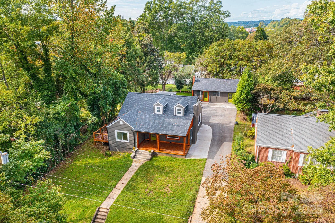
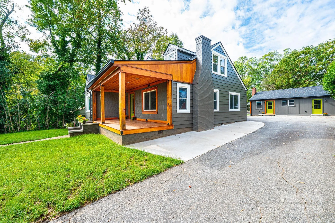
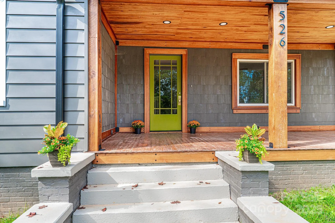
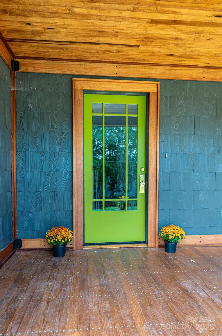
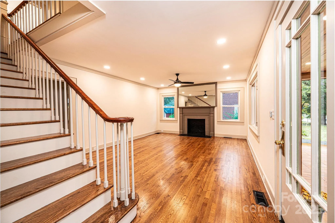
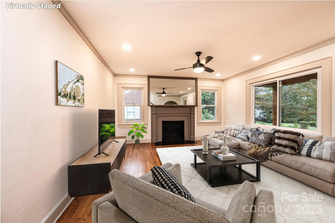
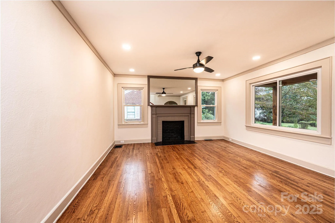
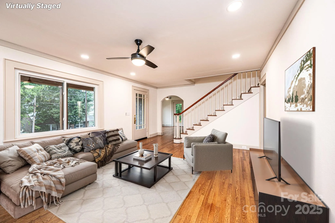
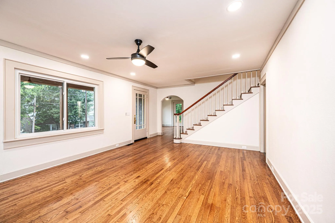
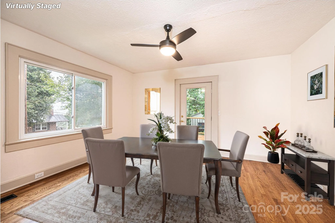
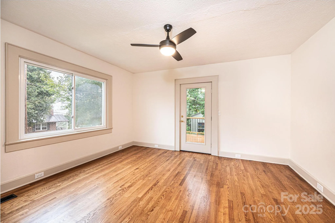
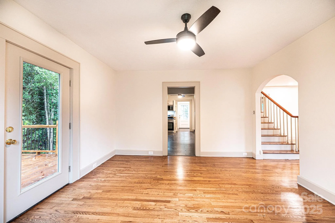
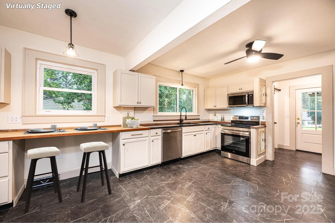
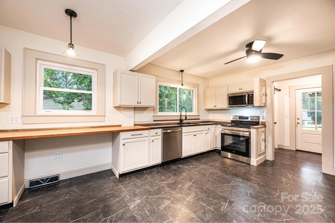
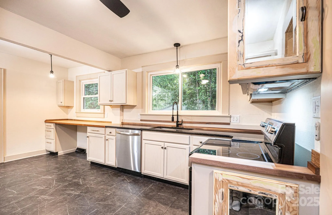
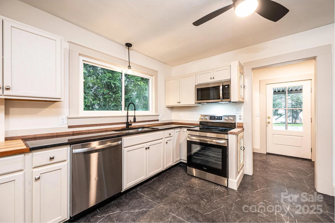
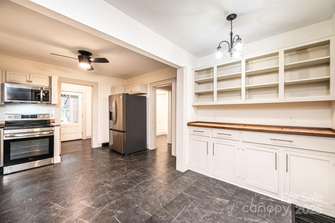
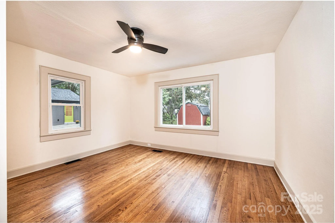
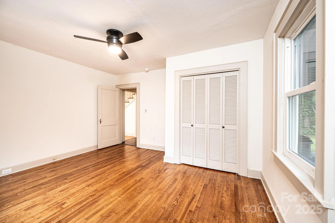
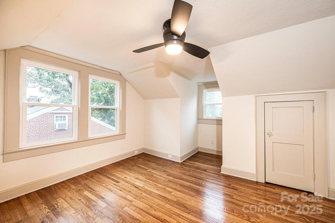
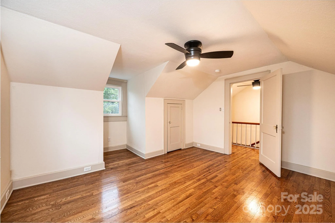
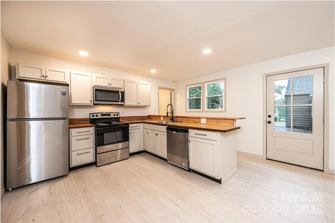
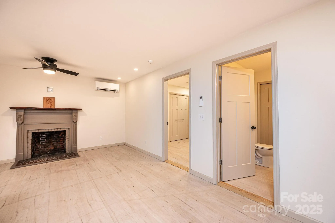
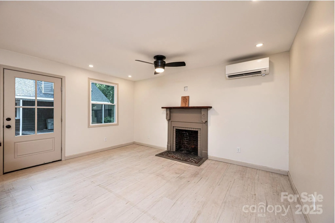
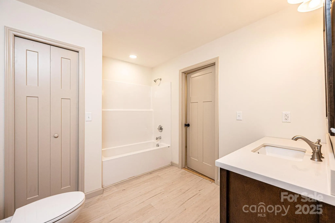
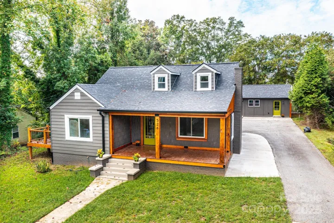
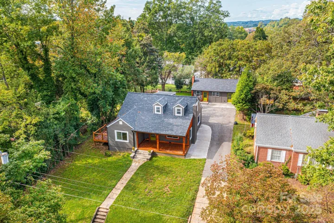
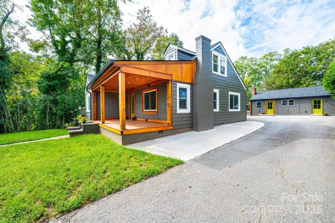
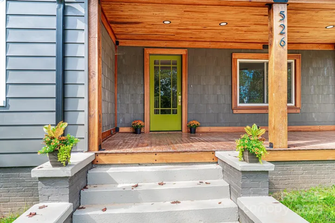
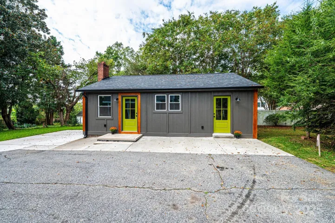
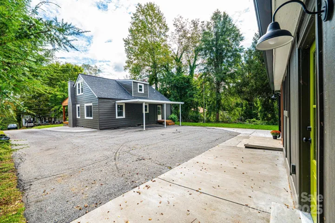

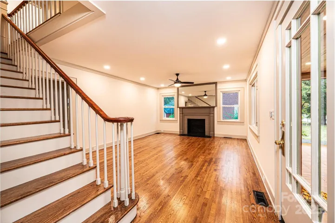
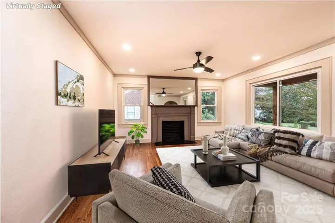
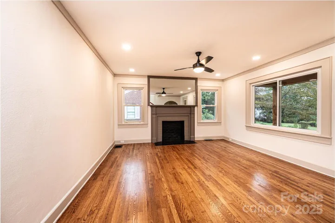
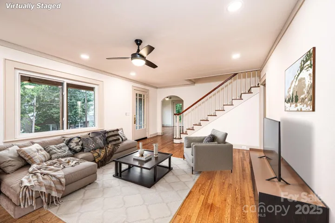
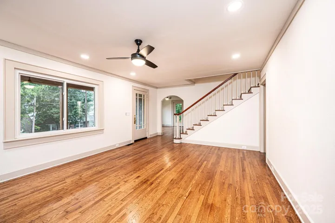
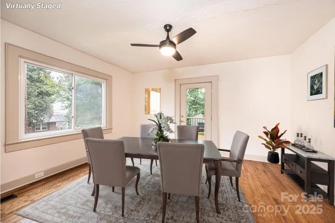
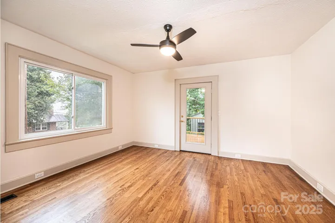
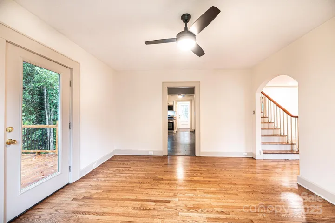
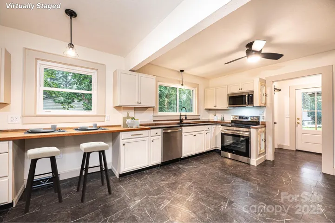
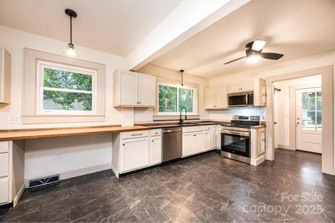
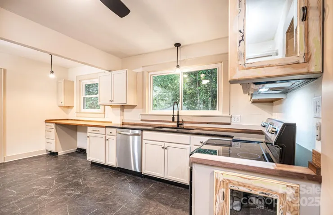
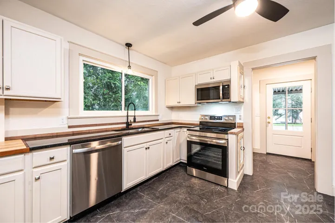
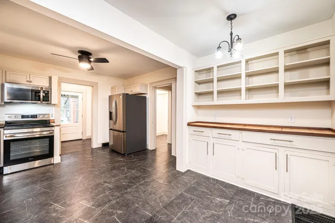
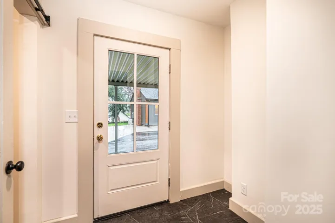
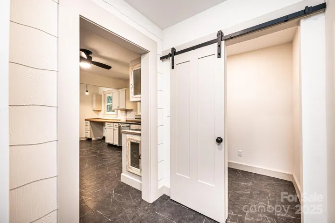
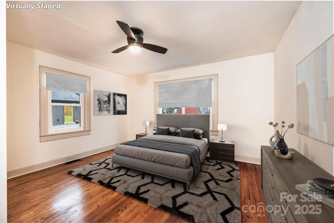
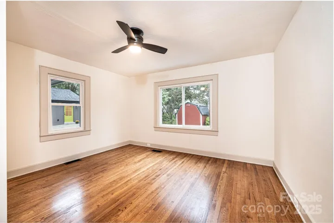
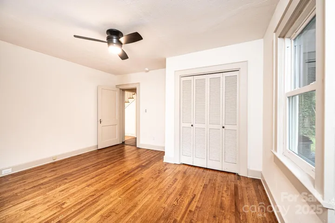
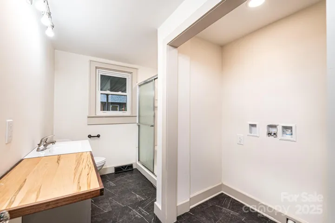
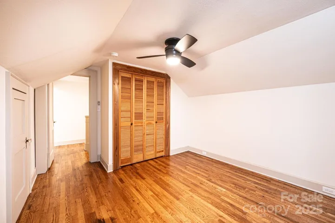
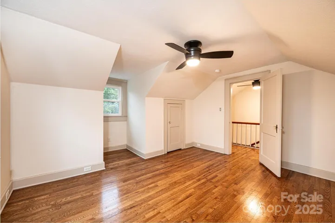
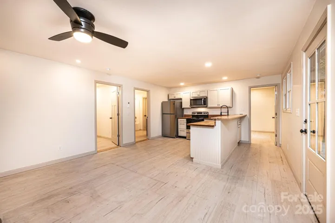
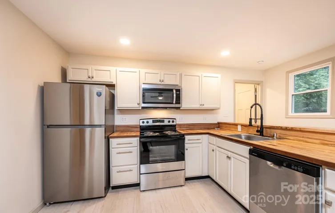
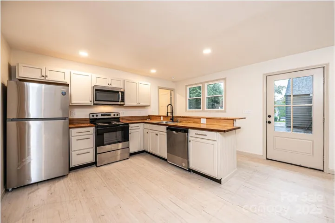
2 BEDROOM GUEST HOME! This beautifully updated and remodeled Craftsman-style home blends timeless character with modern upgrades. A brand-new front porch welcomes you with recessed lighting in a wood ceiling, setting the tone for the craftsmanship found throughout. Inside, refinished hardwood floors lead you through spacious living and dining rooms anchored by a stately fireplace, with a new private deck just off the dining area—perfect for entertaining. The kitchen is a showstopper, featuring custom granite and butcher block countertops, a preserved original built-in hutch, and new stainless steel appliances, including a refrigerator. Reclaimed wood ceilings and an antique front door add warmth and historic charm.
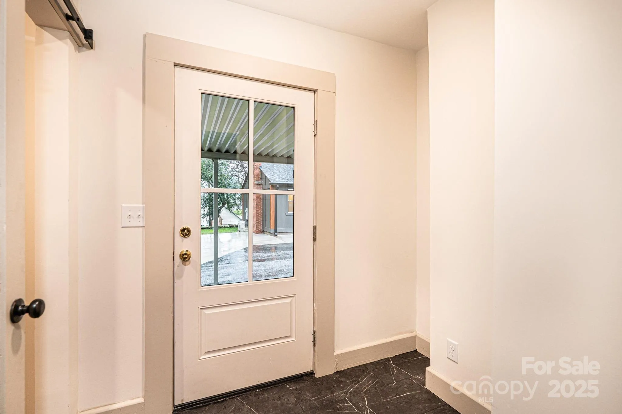
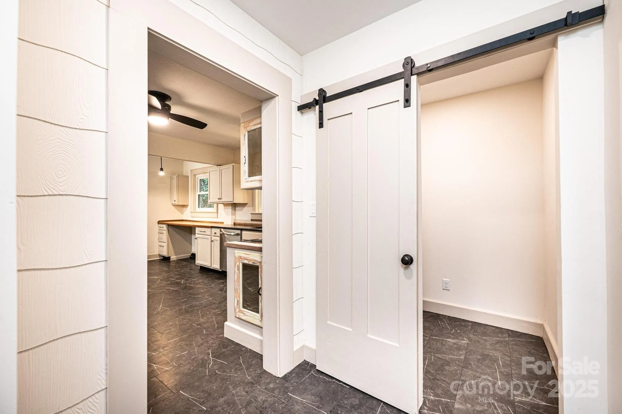
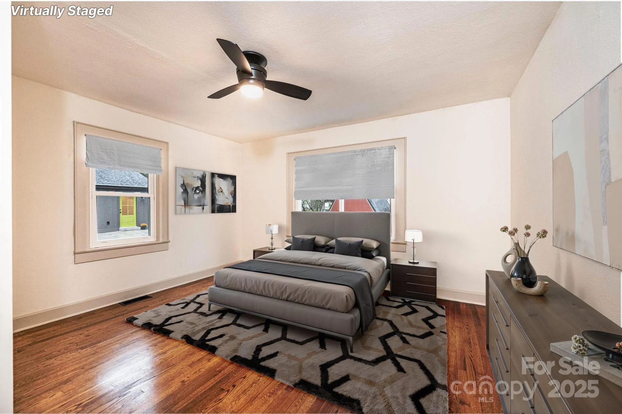
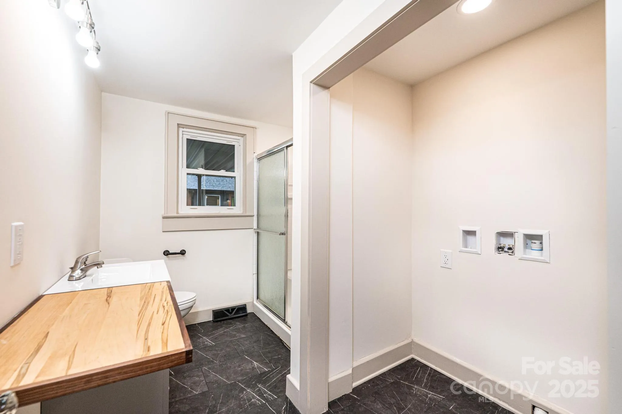
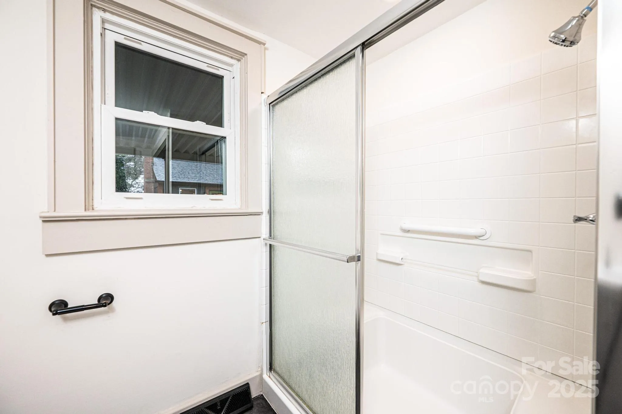
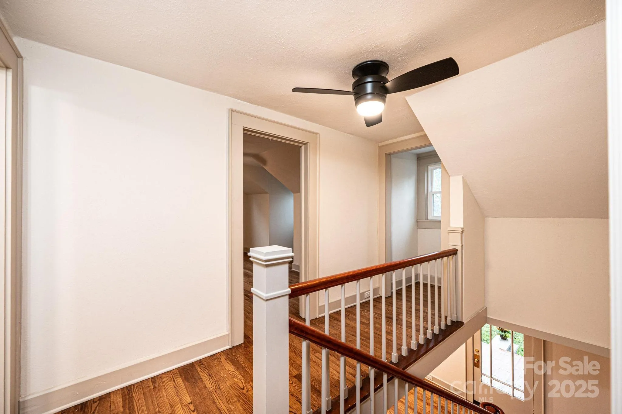
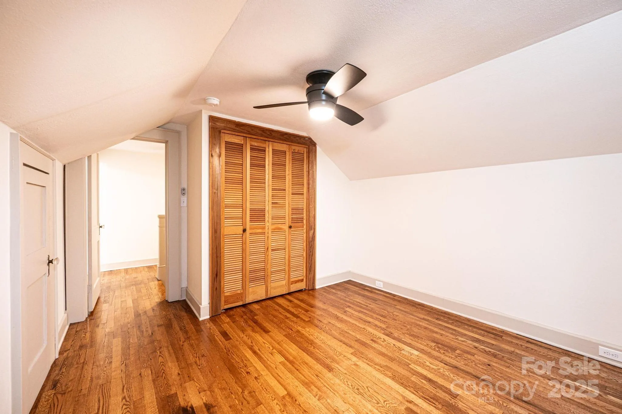
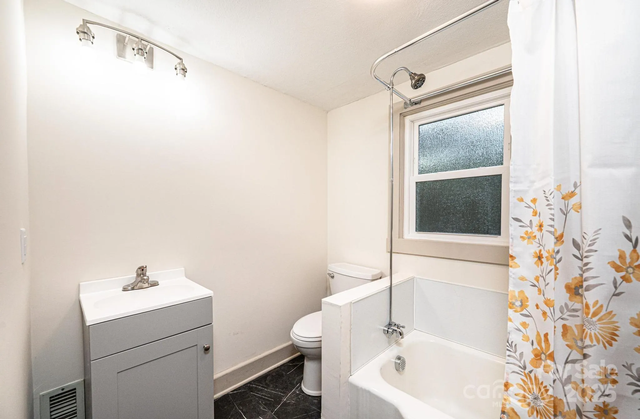
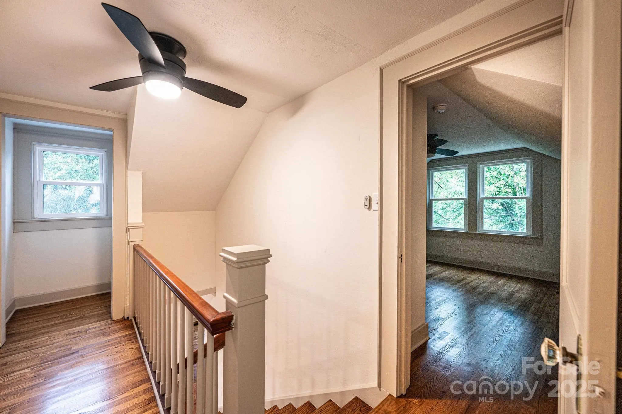
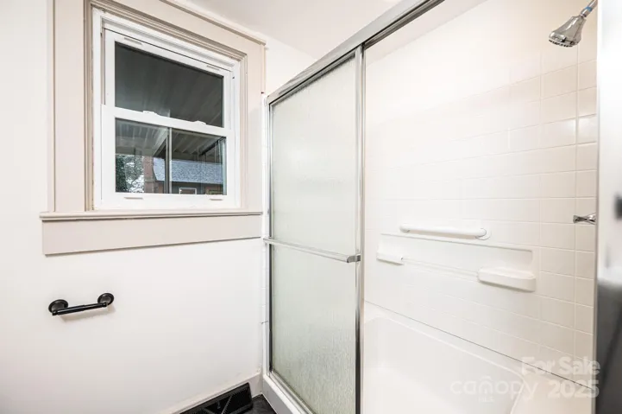
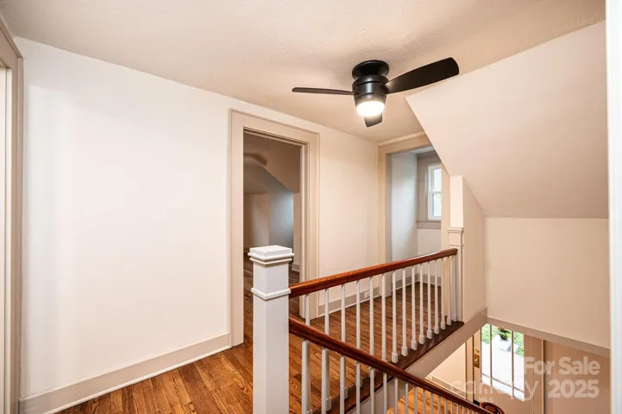
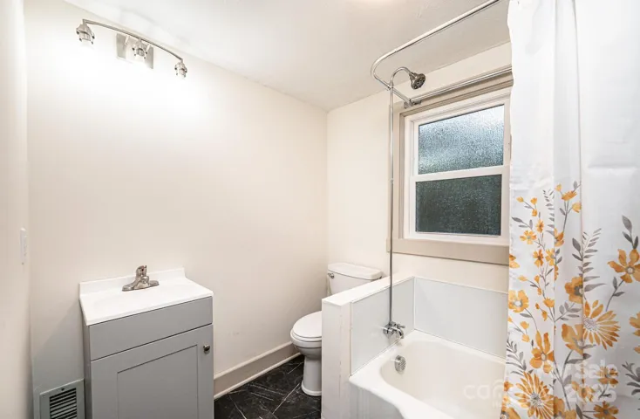
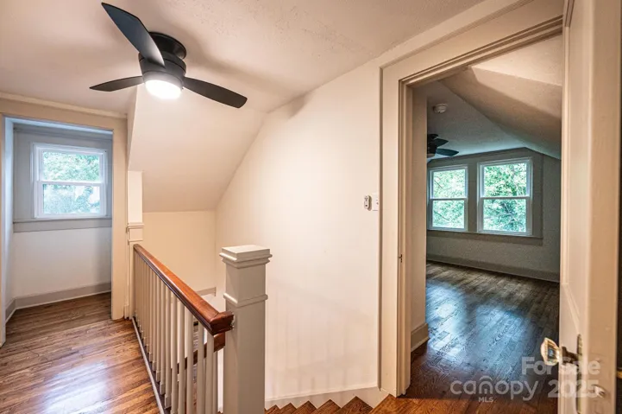
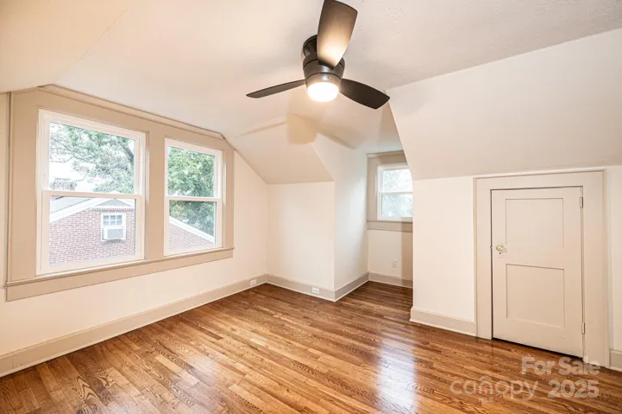
The main level includes a primary bedroom, a full bath, and a convenient laundry area. A walk-in storage room off the mudroom, accessed via a custom sliding door, provides flexible space for coats or pantry items. Upstairs, you’ll find two generously sized bedrooms and a second full bath, all connected by an elegantly curved hardwood staircase. Major system updates include a new AC unit(central air),new coils in Gas furnace. pudated electrical, plumbing, and countless thoughtful details that make this home truly move-in ready.
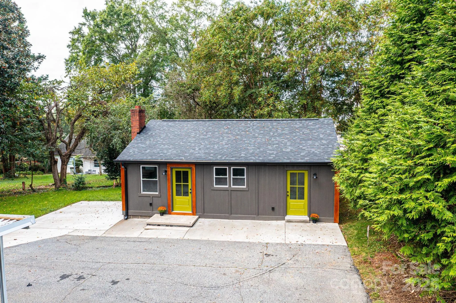
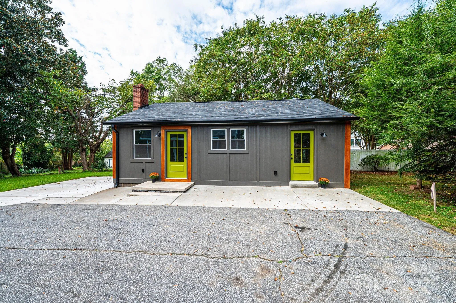
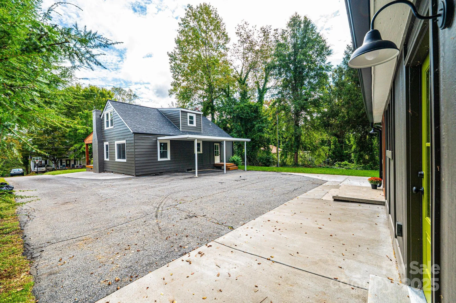
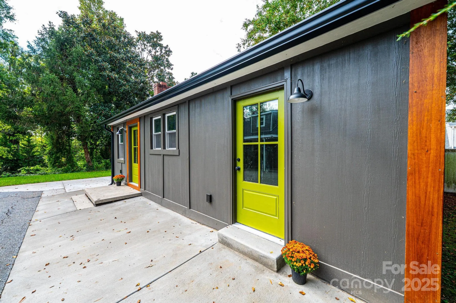
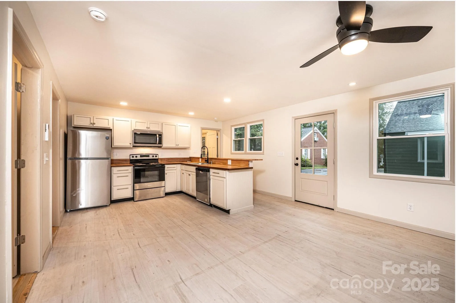
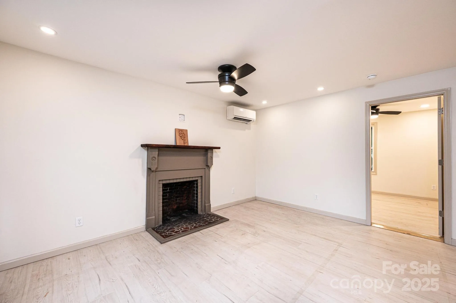
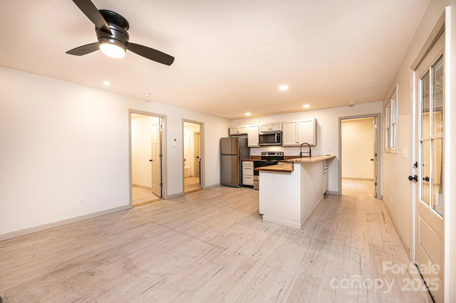
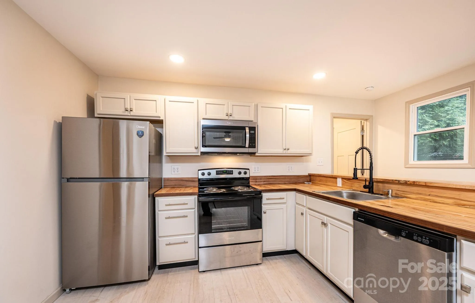
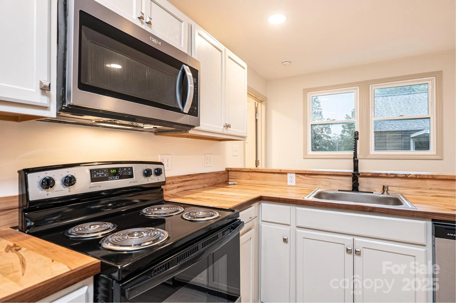
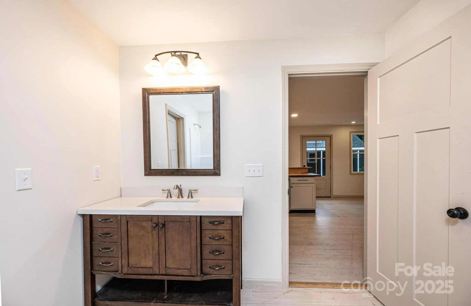
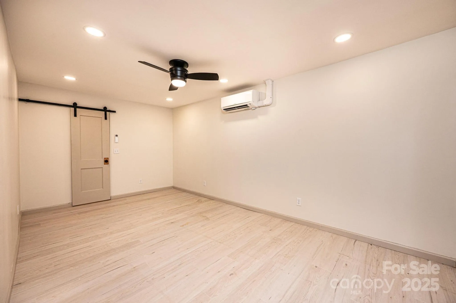
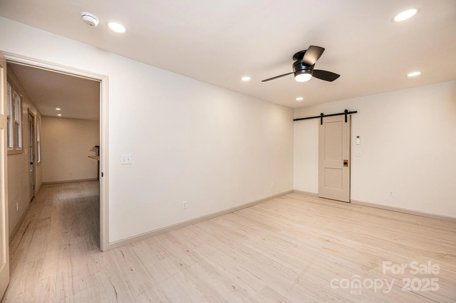
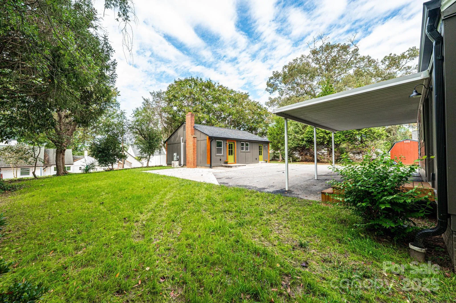
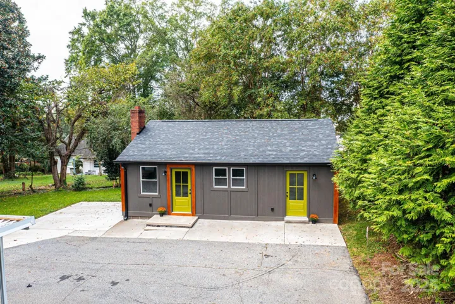
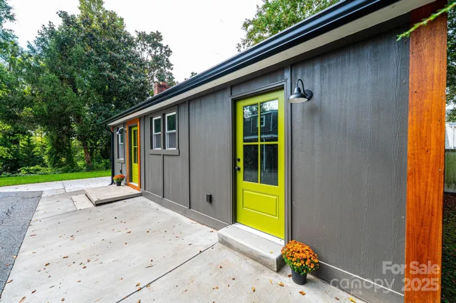
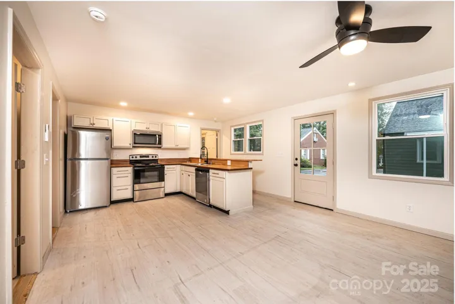
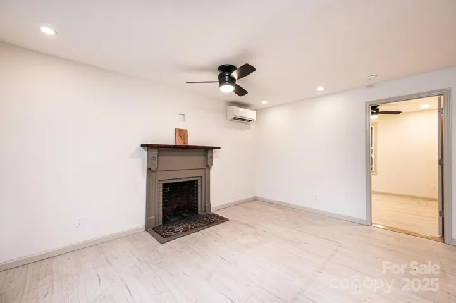
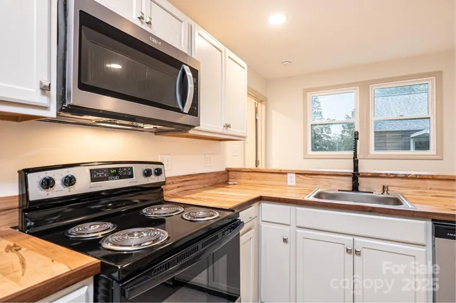
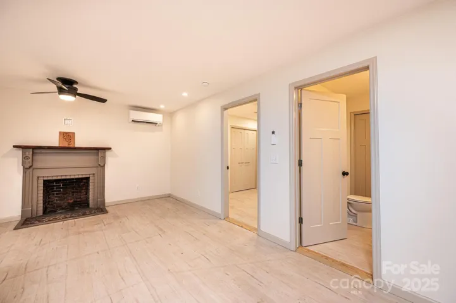
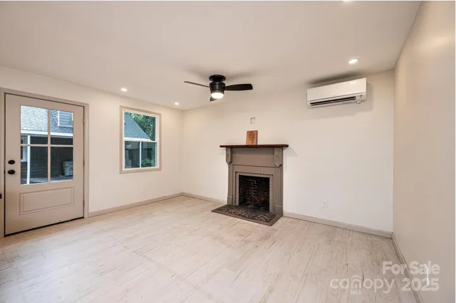
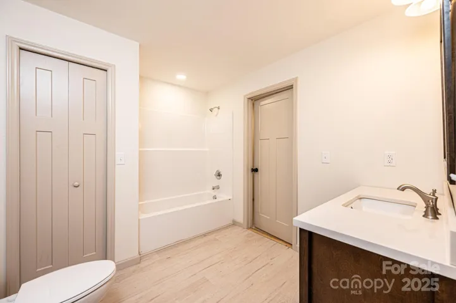
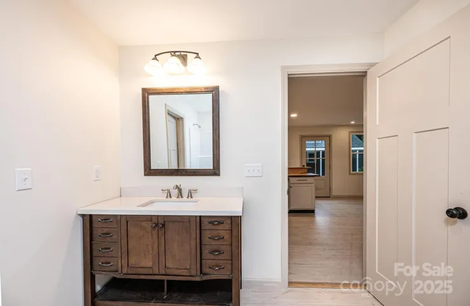
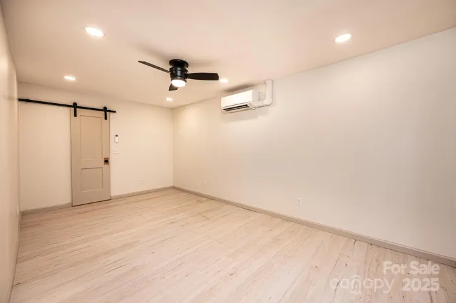
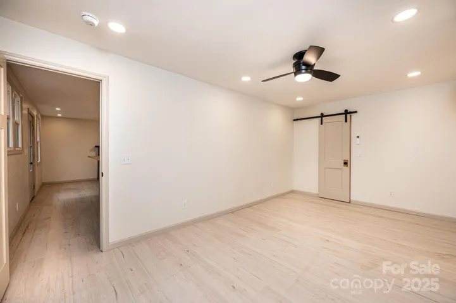
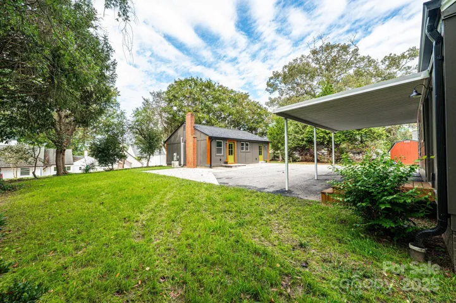
Adding even more value and versatility, the property includes a completely rebuilt 2-bedroom guest house, perfect for extended family, rental income, or private workspace. This second living quarters was remodeled from the ground up and features a custom kitchen with hand-sanded, stained butcher block countertops, a cozy living area with a reclaimed wood fireplace mantel, and a full bath. A dedicated laundry room and walk-in closet add convenience, and personal design touches are evident throughout this charming space.
This property offers the perfect balance of historic charm, modern comfort, and multi-functional living—all on one beautifully upgraded lot.
- Heating System:
- Central, Forced Air, Natural Gas, Ductless
- Cooling System:
- Central Air, Ceiling Fan(s), Ductless
- Basement:
- Other, Dirt Floor
- Fireplace:
- Living Room
- Patio:
- Front Porch, Covered, Rear Porch, Deck
- Parking:
- Driveway, Attached Carport
- Carport Spaces:
- 1
- Flooring:
- Vinyl, Wood
- Laundry Features:
- Main Level, In Bathroom
- Sewer:
- Public Sewer
- Appliances:
- Refrigerator, Dishwasher, Electric Water Heater, Electric Range
- Country:
- US
- State:
- NC
- County:
- Caldwell
- City:
- Lenoir
- Street:
- Kentwood Park
- Zipcode:
- 28645
- Street:
- Kentwood
- Street Number:
- 526
- Street Suffix:
- Street
- Longitude:
- W82° 27' 46.7''
- Latitude:
- N35° 54' 25.6''
- Street Dir Suffix:
- SW
- Elementary School:
- Davenport
- High School:
- West Caldwell
- Middle School:
- Gamewell
- Office Name:
- Mountainside Realty, LLC
- Agent Name:
- Donna Daughenbaugh Phillips
- TaxAnnualAmount:
- $0
- TaxAssessedValue:
- $0
- AssociationFee:
- $0
- Construction Materials:
- Aluminum, Hardboard Siding
- Foundation Details:
- Basement, Crawl Space
- Levels:
- One and One Half
- Previous Price:
- 415000
- Video Url:
- https://www.zillow.com/view-imx/c7d1befc-9f25-4c57-a3b6-778f3598f6c5?setAttribution=mls&wl=true&initialViewType=pano&utm_source=dashboard
- Virtual Tour:
- https://www.zillow.com/view-imx/c7d1befc-9f25-4c57-a3b6-778f3598f6c5?setAttribution=mls&wl=true&initialViewType=pano&utm_source=dashboard
- Water Source:
- City
- List Agent Mls Id:
- cv1164
- List Office Mls Id:
- CV91023
- Listing Term:
- Cash,Conventional,FHA,USDA Loan,VA Loan
- Mls Status:
- Active
- Modification Timestamp:
- 2026-09-15T18:15:06Z
- Originating System Name:
- Canopy
- Special Listing Conditions:
- None
- Status Change Timestamp:
- 2026-03-21T20:28:49Z
Residential For Sale
526 Kentwood Sw Street, Lenoir, North Carolina 28645
- Property Type :
- Residential
- Listing Type :
- For Sale
- Listing ID :
- 4297506
- Price :
- $399,000
- Bedrooms :
- 5
- Bathrooms :
- 3
- Square Footage :
- 1,718 Sqft
- Year Built :
- 1966
- Status :
- Active
- Full Bathrooms :
- 3
- Property Sub Type :
- Single Family Residence
- Roof:
- Architectural Shingle

