
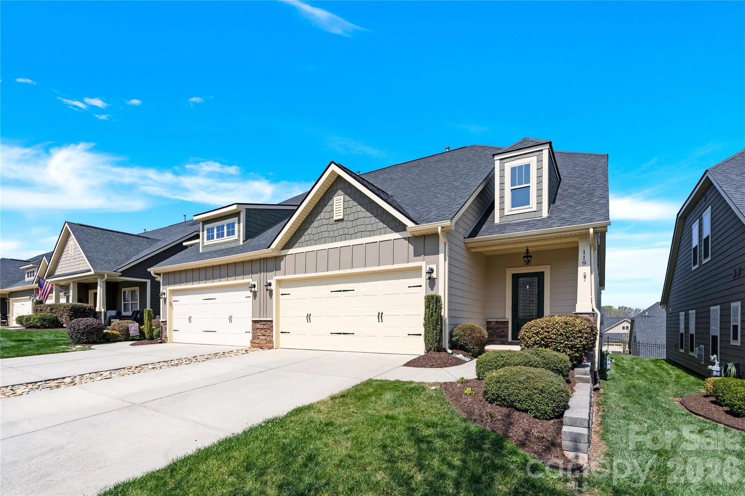
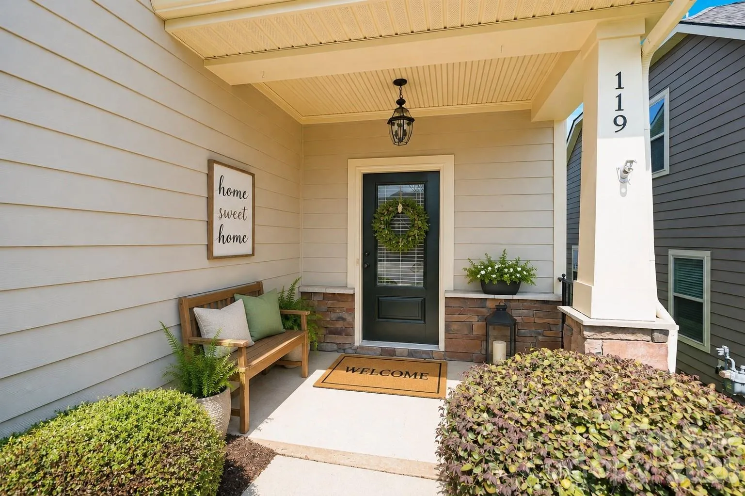
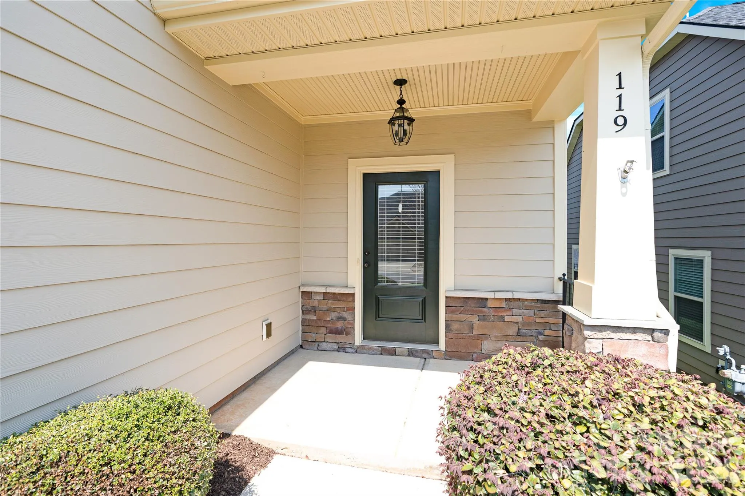
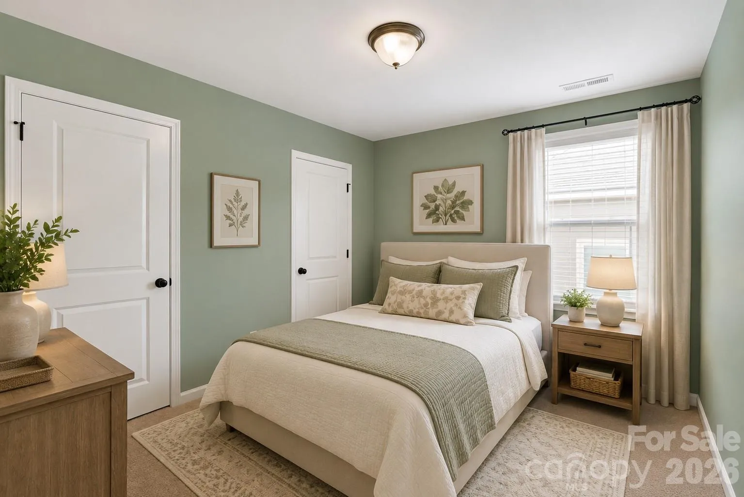
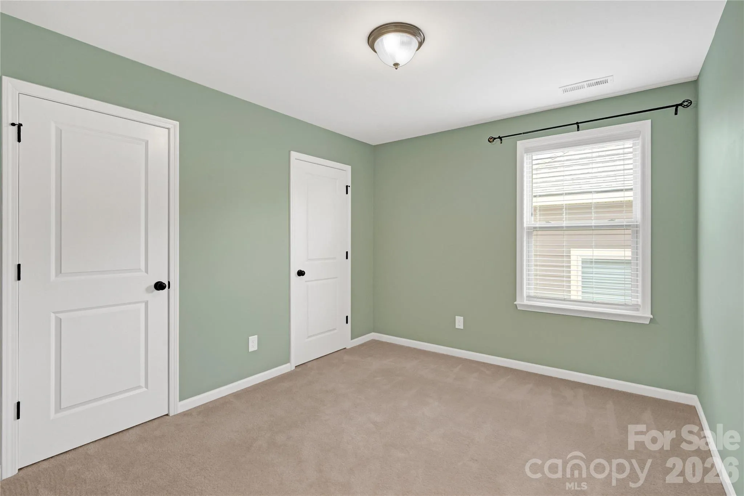
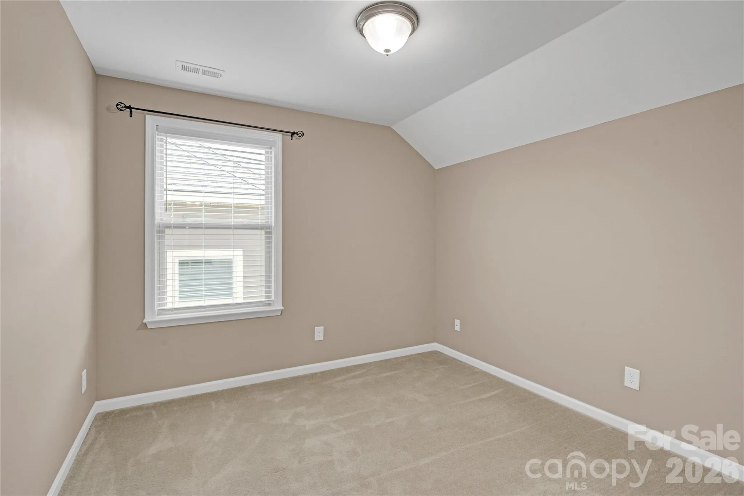
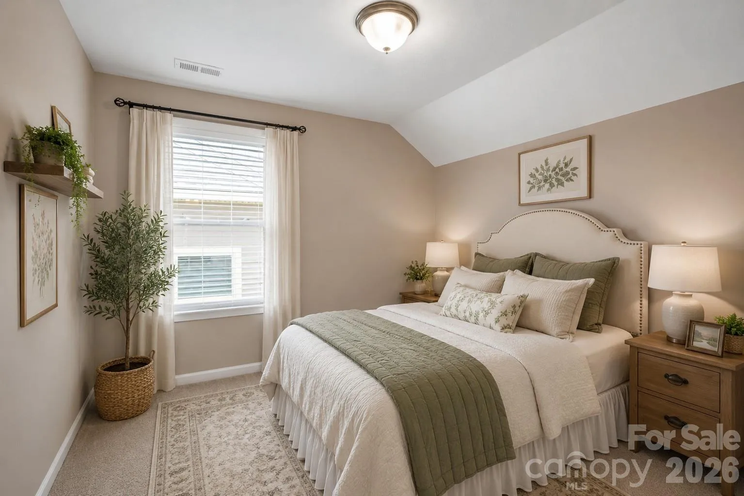
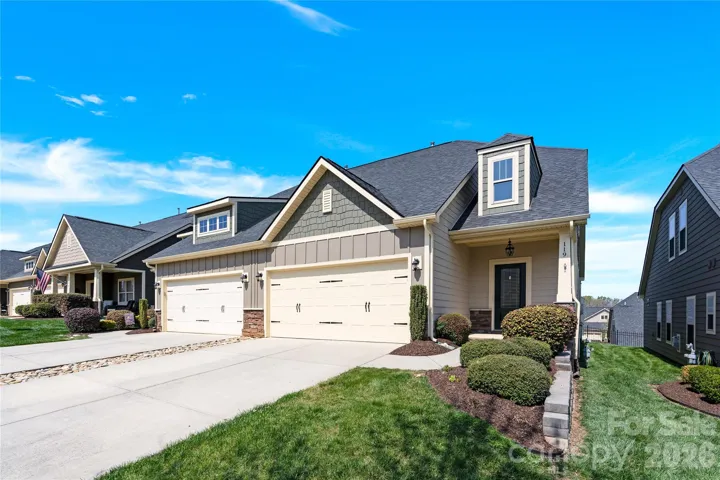
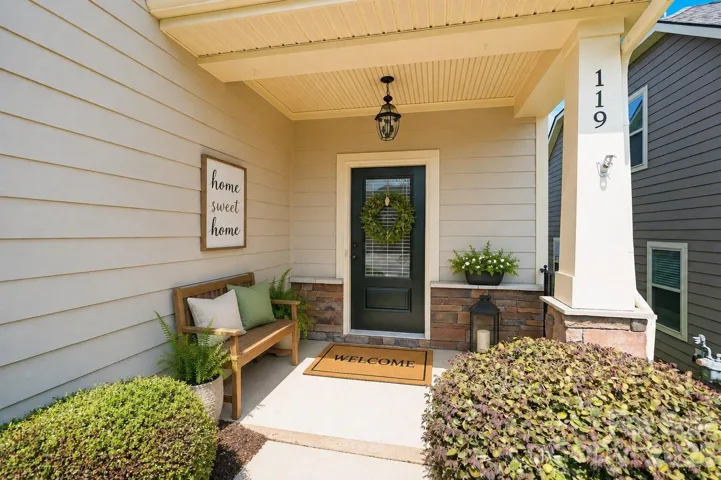
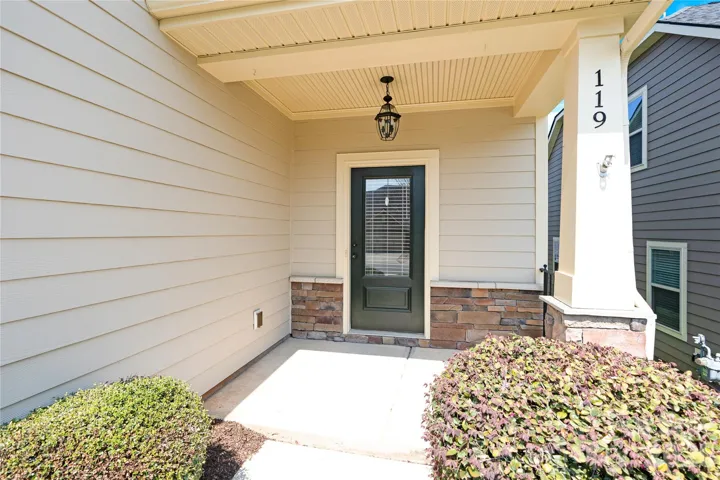
Huge PRICE REDUCTION TO $355K on this move in ready townhome!
This is a MUST see inside with custom made plantation shutters, granite counter tops and the primary on the main.
This easy living open floor plan townhome is in a great location of Mooreville with a walking trail to Bellingham Park.
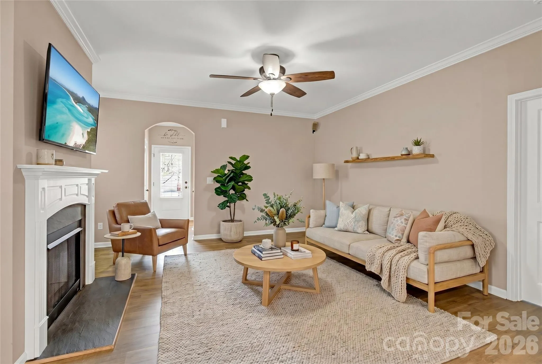
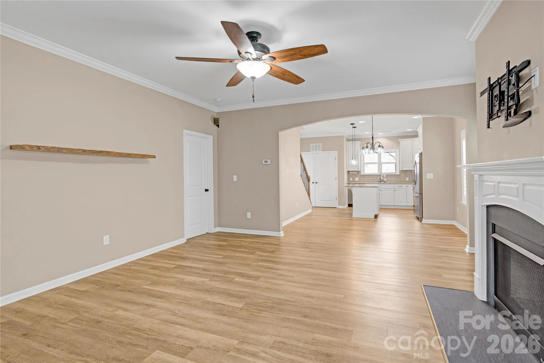
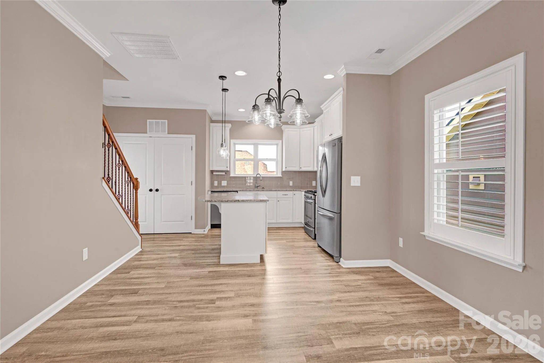
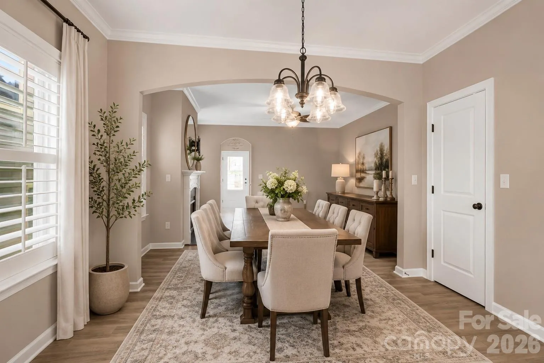
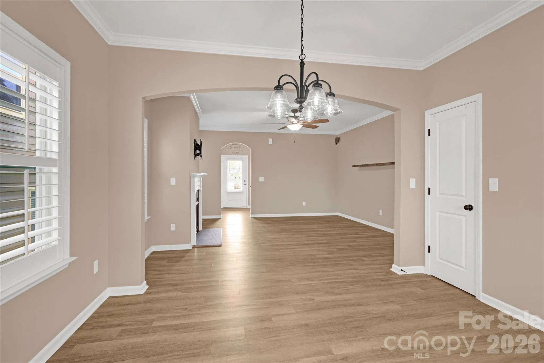
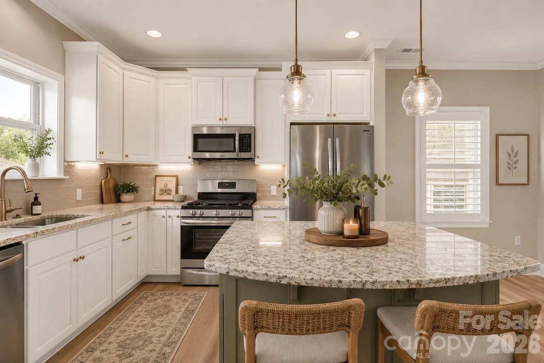
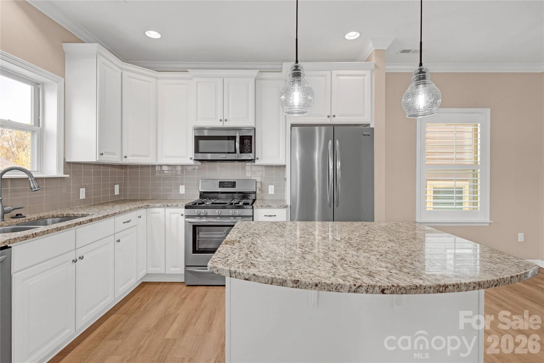
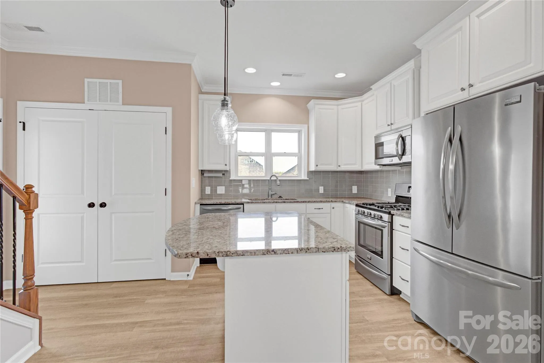
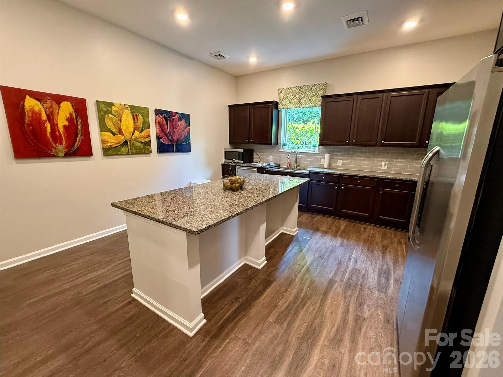
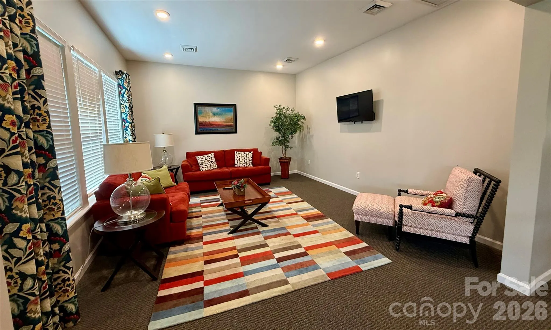
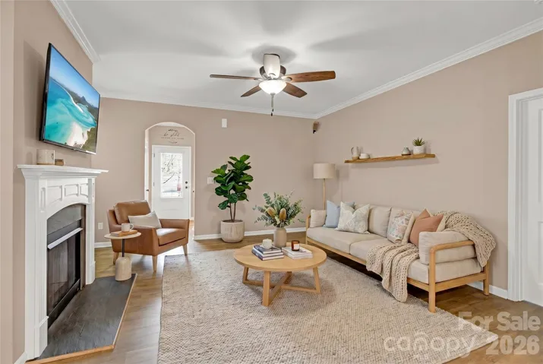
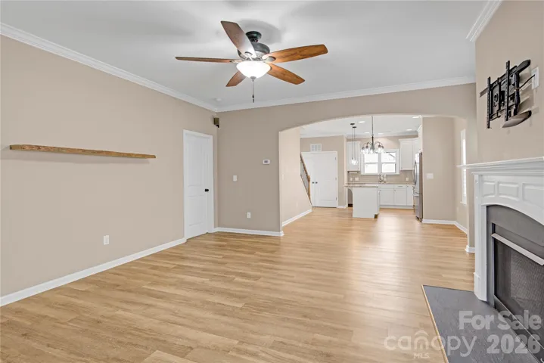
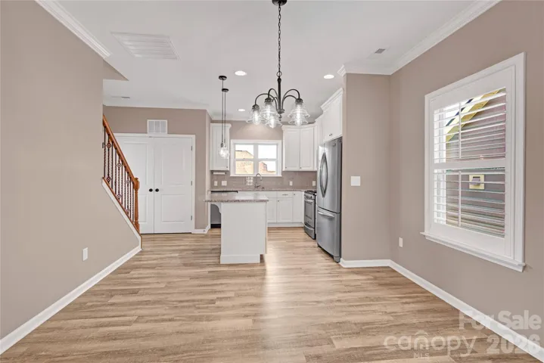
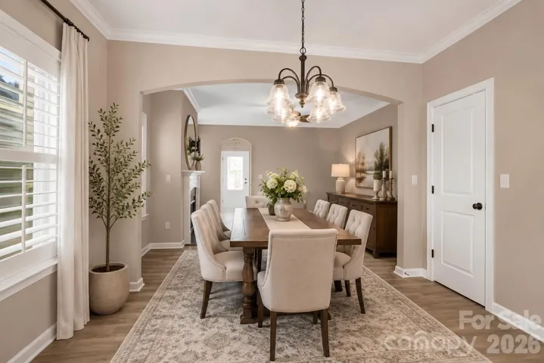
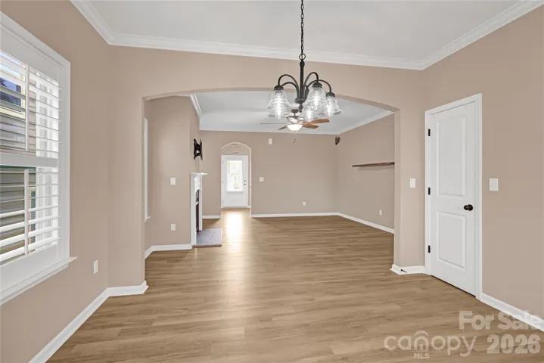
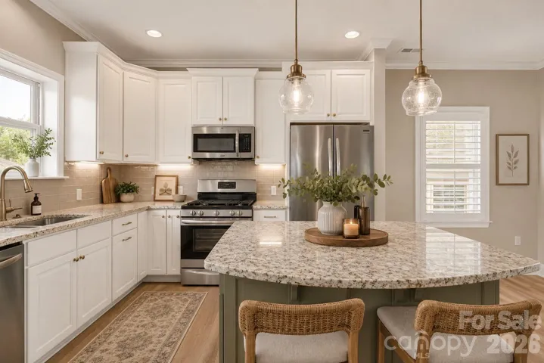
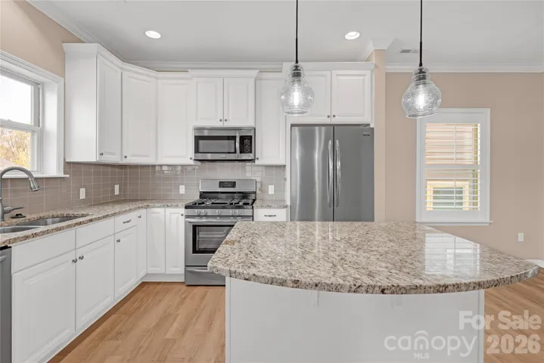
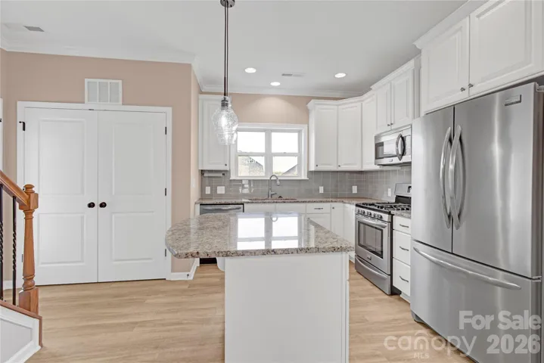
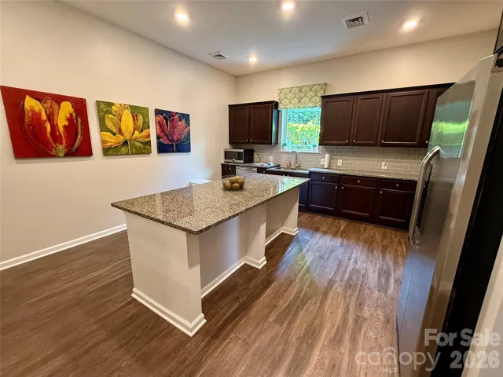
When you enter this beautiful home, you will notice this open concept living with a large living room and dining area with composite floors, crown molding, and plantation shutters. The kitchen has stainless steel appliances, granite counter tops, and tile back splash. The island has room for seating and there is a pantry too.
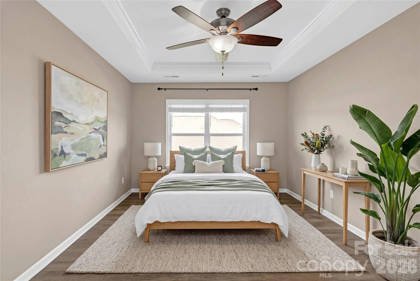
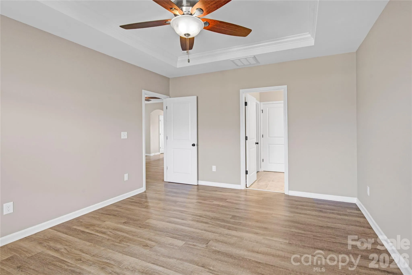
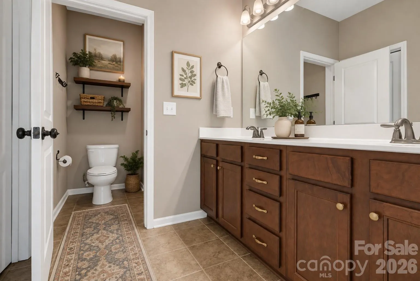
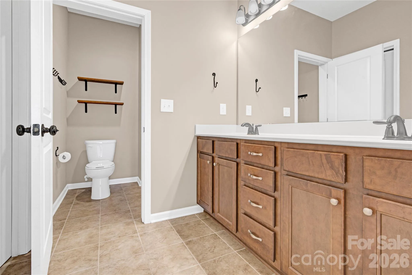
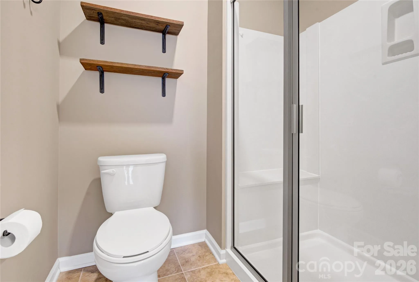
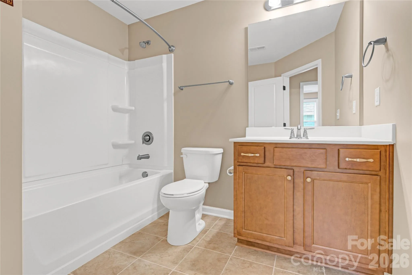
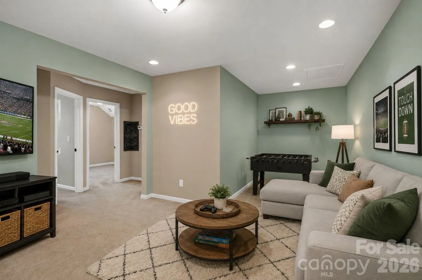
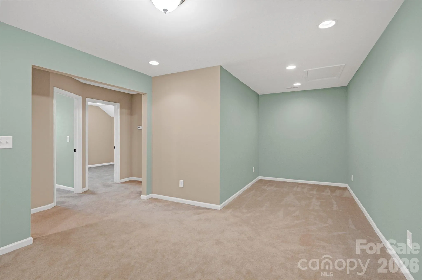
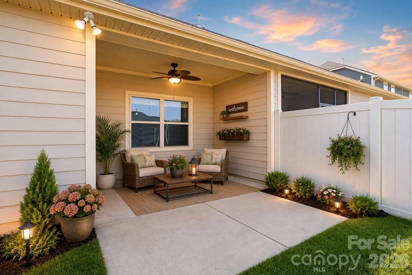
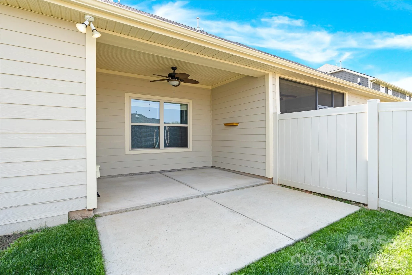
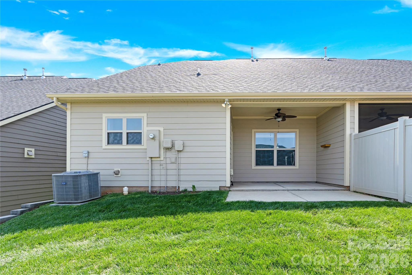
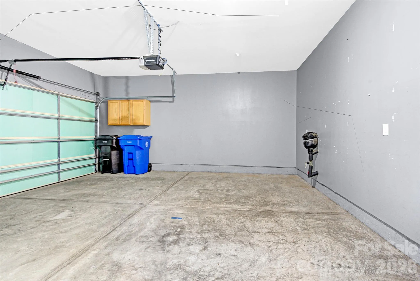
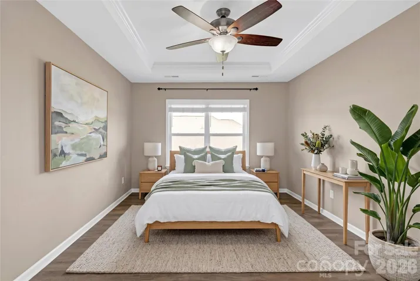
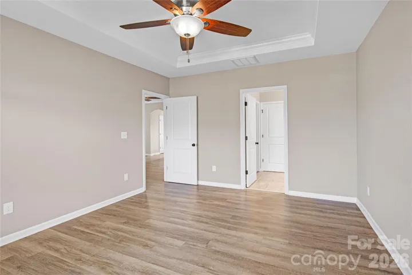
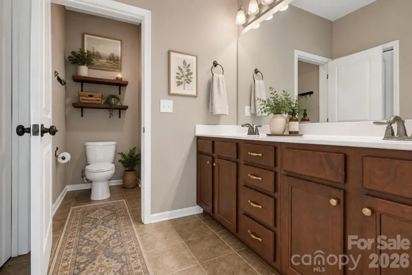
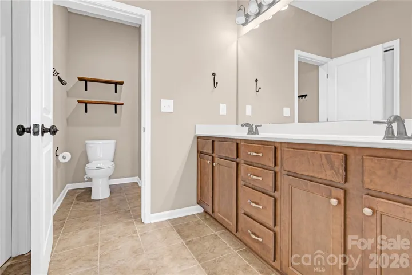
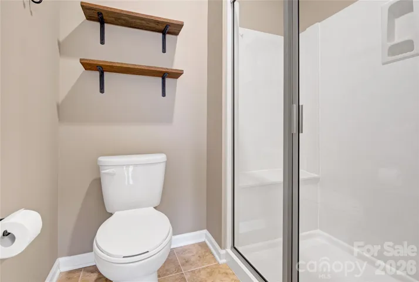
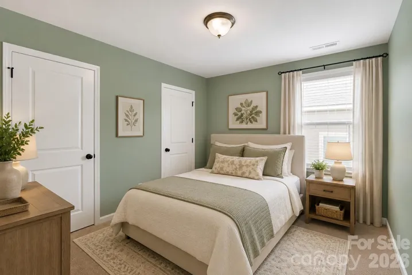
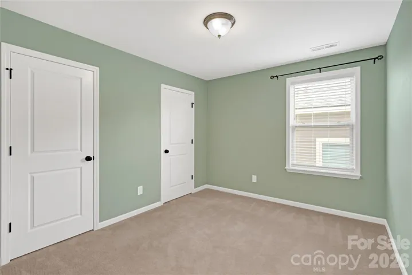
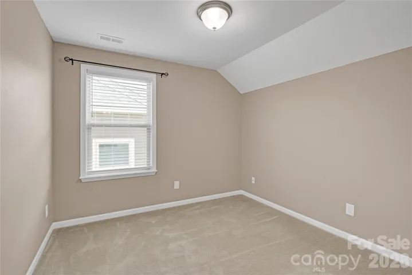
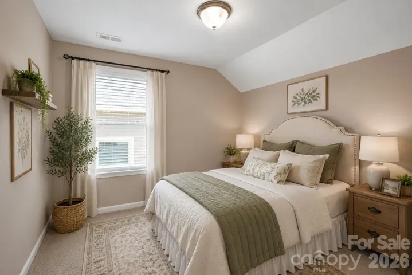
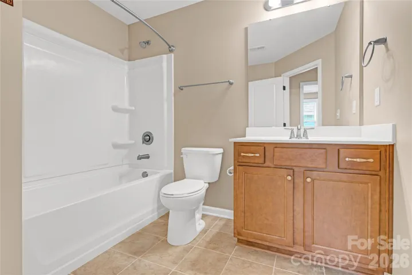
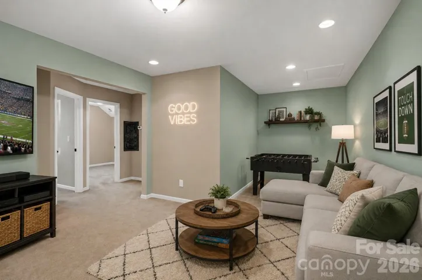
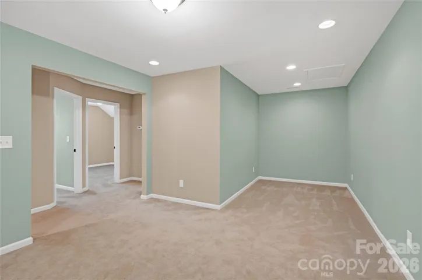
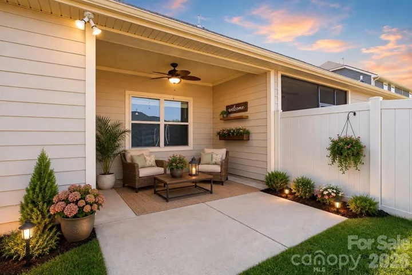
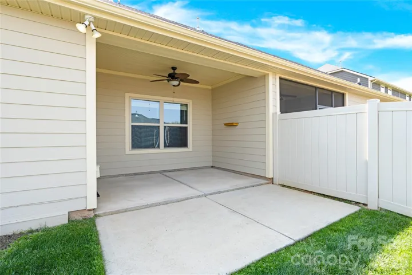
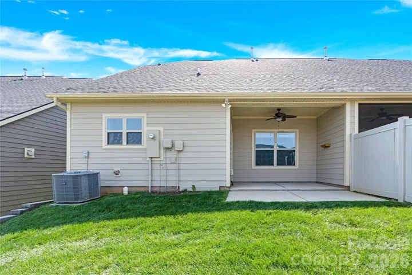
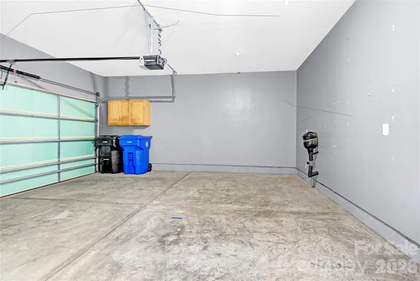
The spacious primary bedroom has a tray ceiling, and the primary bathroom has dual sinks, shower and walk-in closet. Upstairs you find an additional bedroom plus another bedroom/bonus room with a full bathroom as well. The covered porch on the back is great for relaxing and having your morning coffee. And, it has a two-car garage as well.
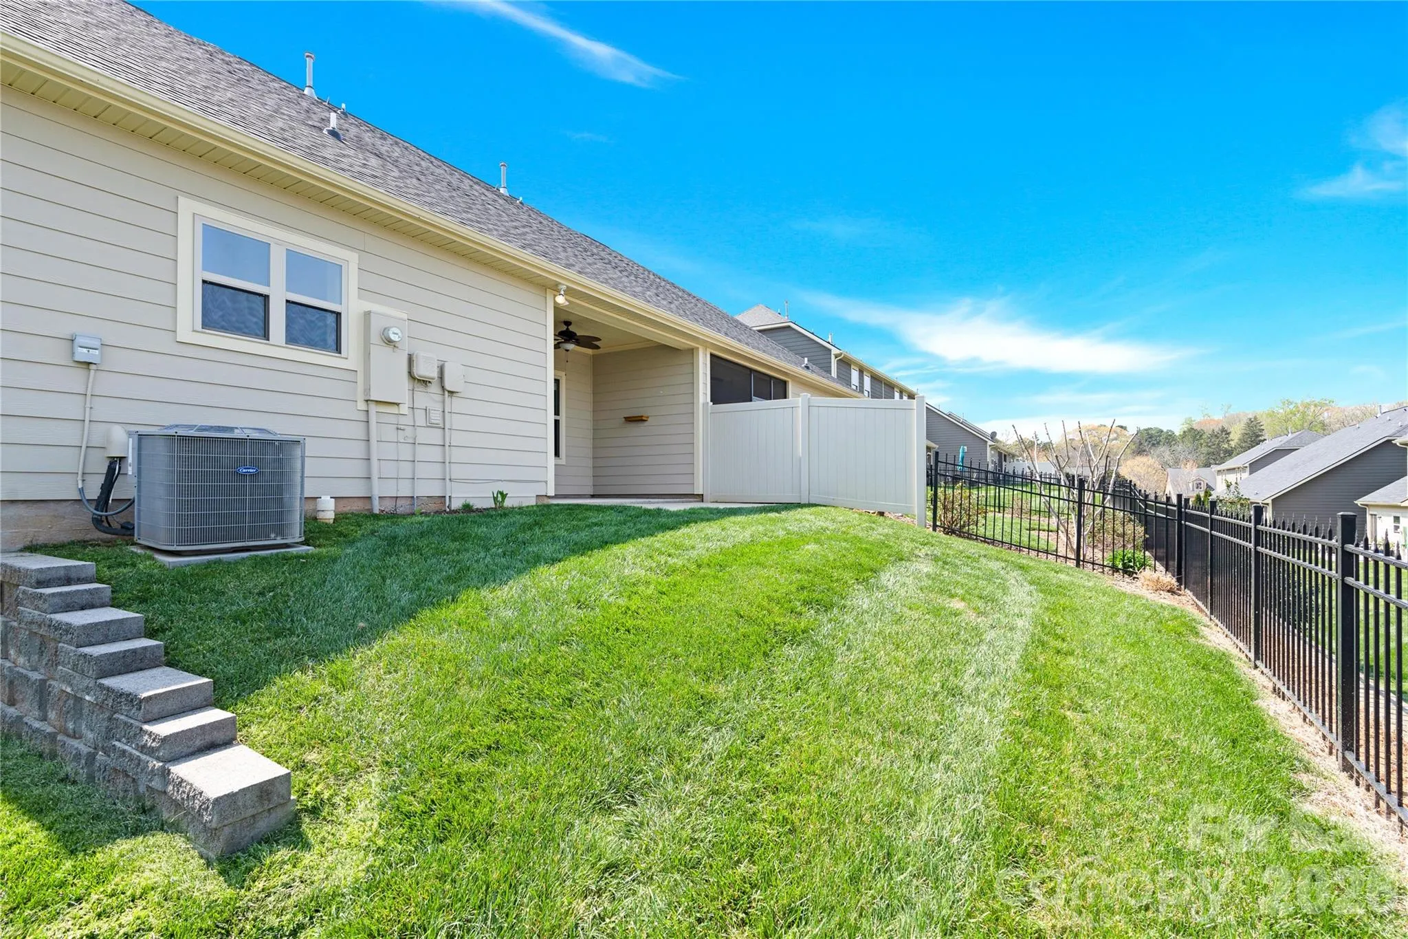
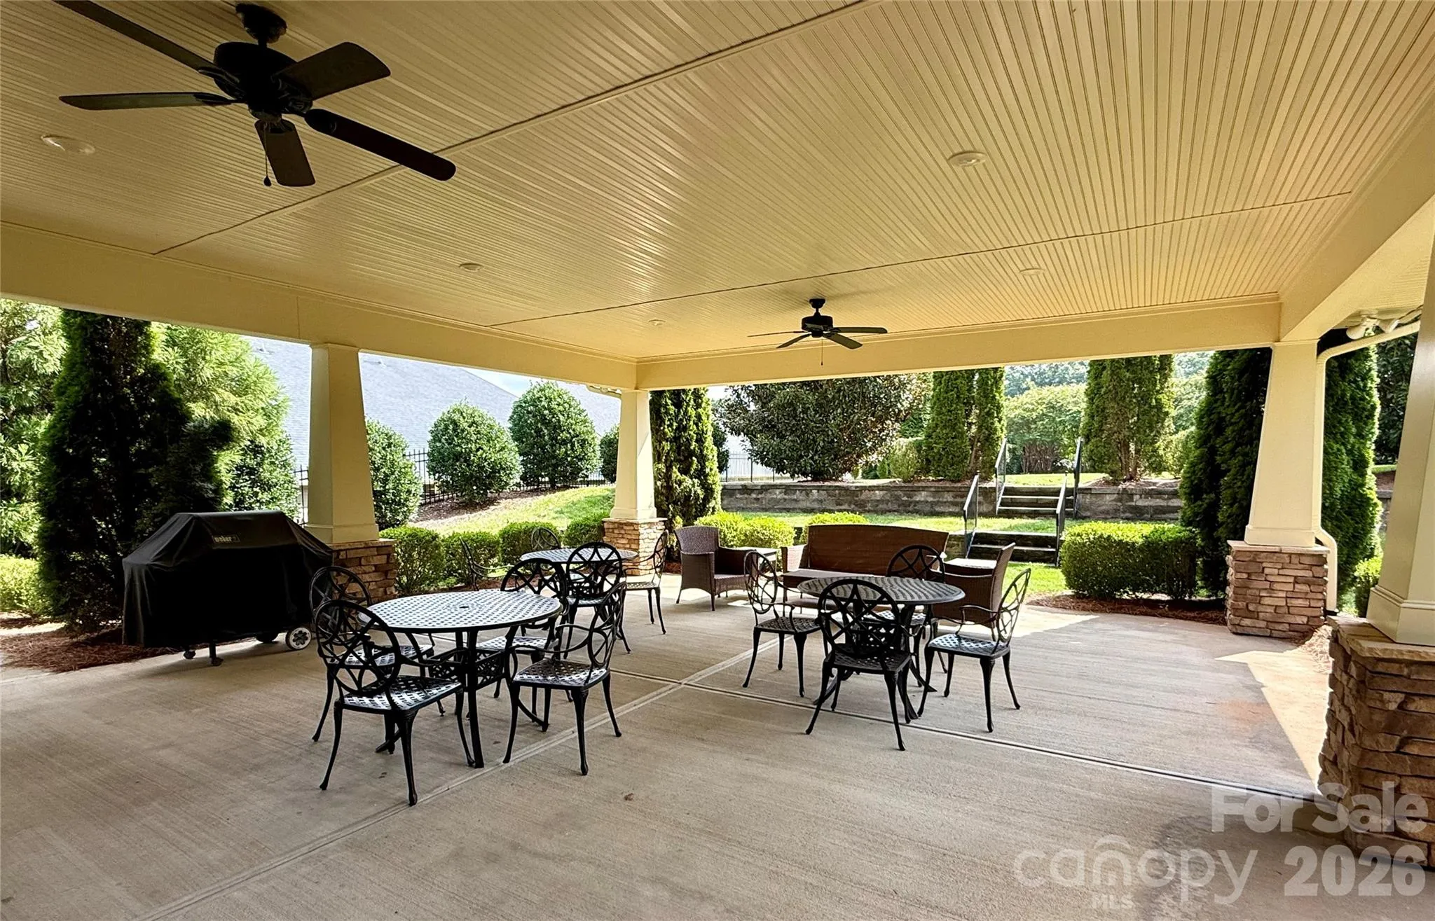
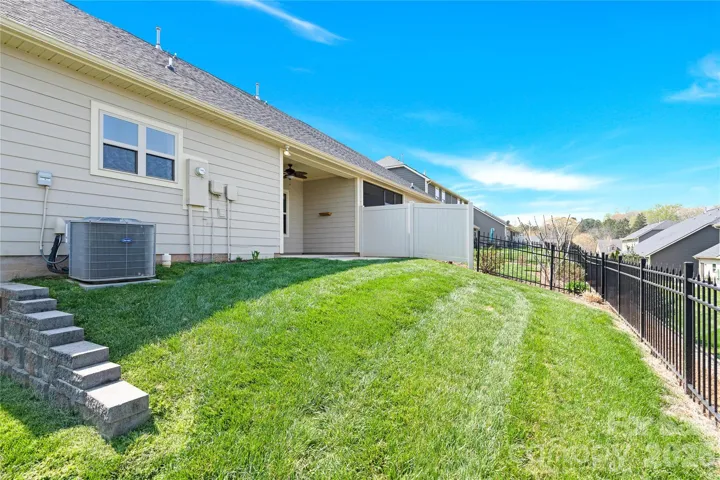
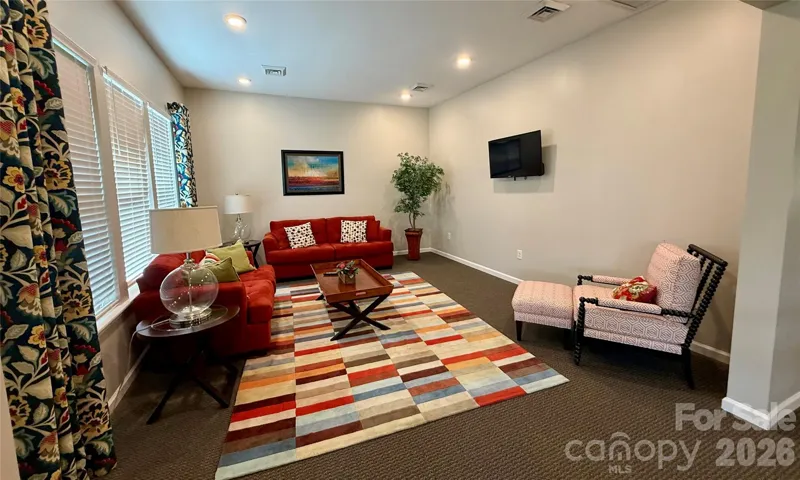
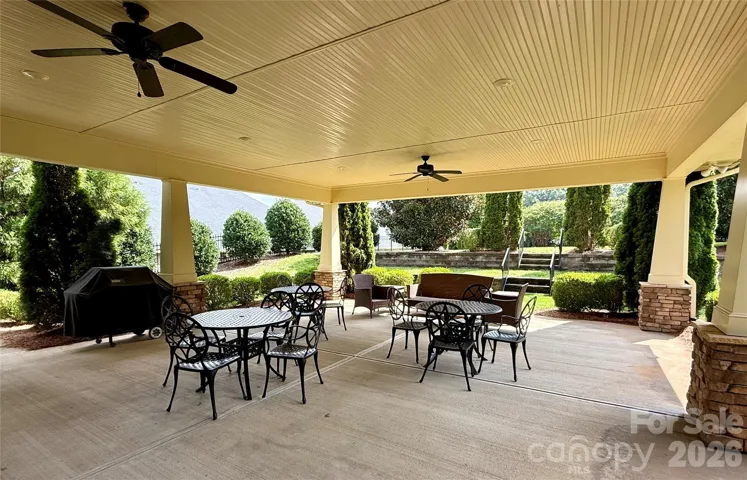
The HOA covers all exterior maintenance including the roof, landscaping, community center with workout room as well as sidewalks and streetlights.
Stroll down the walking trail to Dye Creek Greenway which leads you to Bellingham Park.
This is a must-see home, book your appointment today!
- Heating System:
- Forced Air, Zoned, Natural Gas
- Cooling System:
- Central Air, Zoned, Ceiling Fan(s)
- Fireplace:
- Family Room
- Patio:
- Patio, Covered, Rear Porch
- Parking:
- Driveway, Garage Door Opener, Keypad Entry
- Architectural Style:
- Traditional
- Exterior Features:
- In-Ground Irrigation, Lawn Maintenance
- Flooring:
- Vinyl, Carpet, Tile
- Interior Features:
- Attic Stairs Pulldown, Breakfast Bar, Kitchen Island, Open Floorplan, Walk-In Closet(s), Walk-In Pantry
- Laundry Features:
- In Hall
- Sewer:
- Public Sewer
- Window Features:
- Insulated Window(s)
- Appliances:
- Refrigerator, Dishwasher, Microwave, Electric Water Heater, Exhaust Fan, Gas Oven, Gas Range, Dryer, Plumbed For Ice Maker, Washer/Dryer, Convection Oven, Self Cleaning Oven
- Country:
- US
- State:
- NC
- County:
- Iredell
- City:
- Mooresville
- Street:
- Johnson Manor
- Zipcode:
- 28115
- Street:
- Canter
- Street Number:
- 119
- Street Suffix:
- Lane
- Longitude:
- W81° 12' 5.2''
- Latitude:
- N35° 32' 17.8''
- Zoning:
- TN
- Elementary School:
- Unspecified
- High School:
- Unspecified
- Middle School:
- Unspecified
- Office Name:
- Southern Homes of the Carolinas, Inc
- Agent Name:
- Beth Welch
- TaxAnnualAmount:
- $0
- TaxAssessedValue:
- $0
- AssociationFee:
- $0
- Community Features:
- Clubhouse, Fitness Center, Sidewalks, Street Lights, Dog Park
- Construction Materials:
- Fiber Cement
- Entry Level:
- 1
- Foundation Details:
- Slab
- Garage:
- 2
- Levels:
- One and One Half
- Previous Price:
- 365000
- Water Source:
- City
- Association Fee:
- 292
- Association Fee Frequency:
- Monthly
- Association Yn:
- 1
- List Agent Mls Id:
- 66939
- List Office Mls Id:
- 6457
- Listing Term:
- Cash,Conventional,FHA,VA Loan
- Mls Status:
- Active
- Modification Timestamp:
- 2026-09-13T18:05:05Z
- Originating System Name:
- Canopy
- Special Listing Conditions:
- None
- Status Change Timestamp:
- 2026-01-29T14:39:18Z
Residential For Sale
119 Canter Lane, Mooresville, North Carolina 28115
- Property Type :
- Residential
- Listing Type :
- For Sale
- Listing ID :
- 4301770
- Price :
- $355,000
- Bedrooms :
- 3
- Bathrooms :
- 3
- Half Bathrooms :
- 1
- Square Footage :
- 1,749 Sqft
- Year Built :
- 2017
- Status :
- Active
- Full Bathrooms :
- 2
- Property Sub Type :
- Townhouse
- Roof:
- Architectural Shingle

