
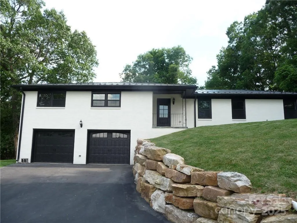
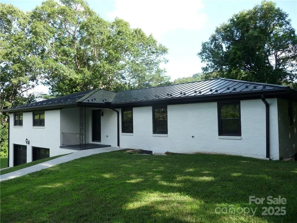
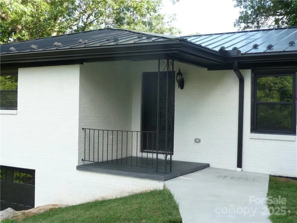
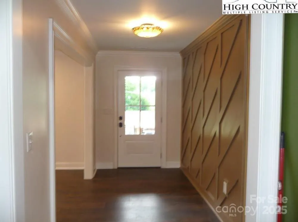

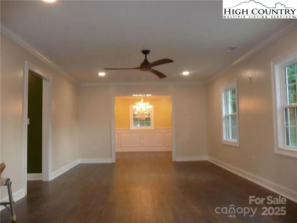
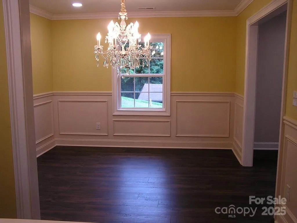
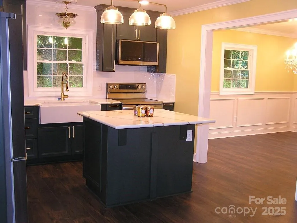
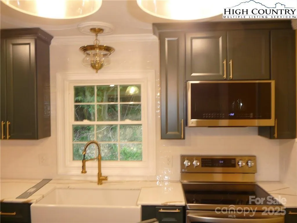
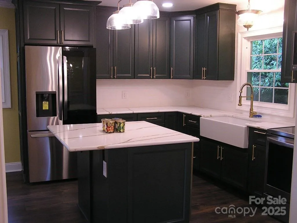
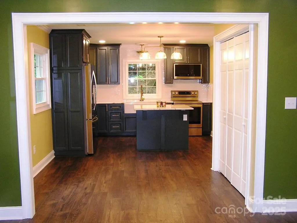
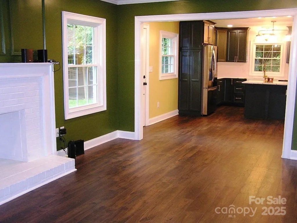
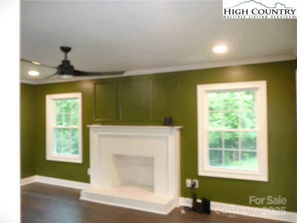
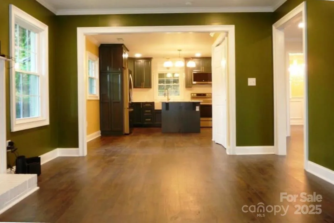
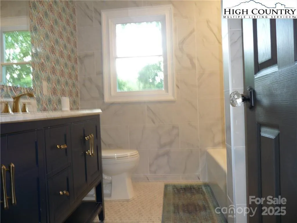
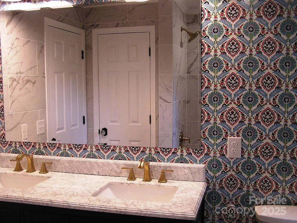
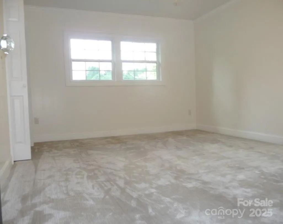
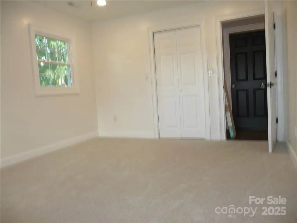
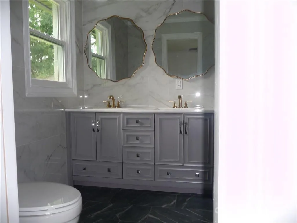
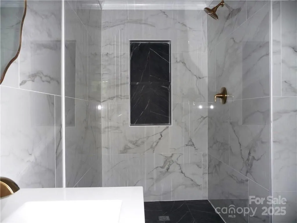
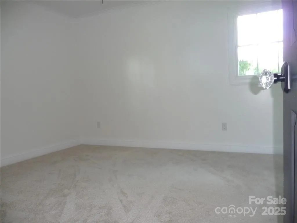
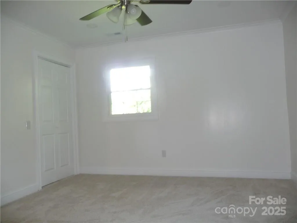
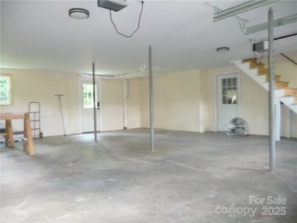
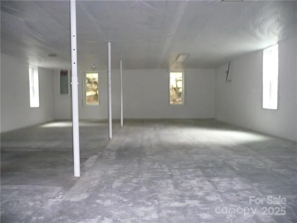
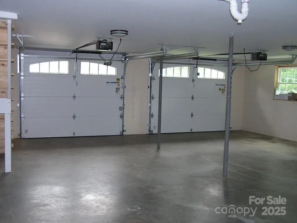
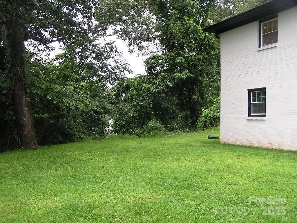
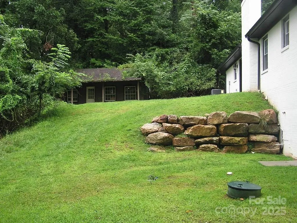
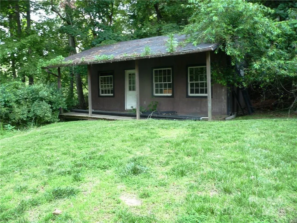
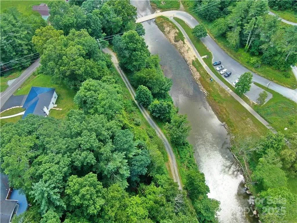
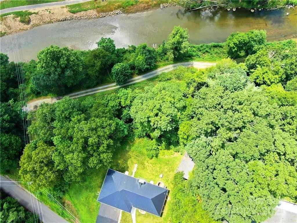
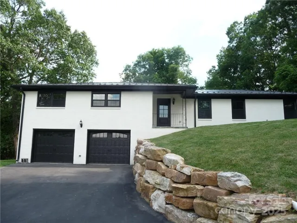
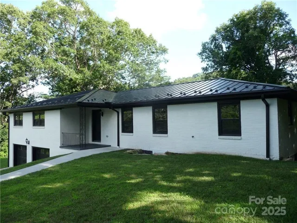
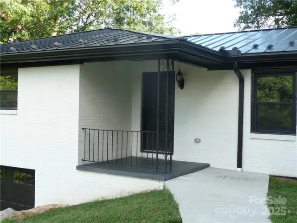
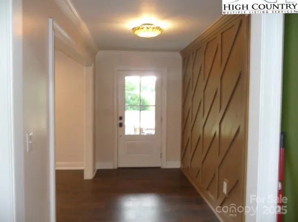

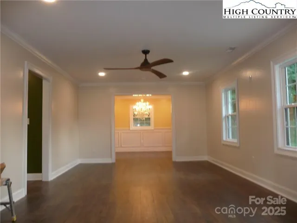
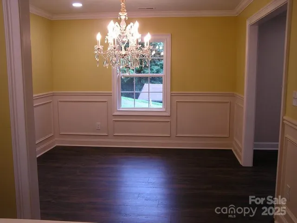
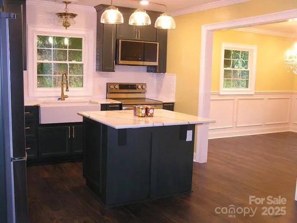
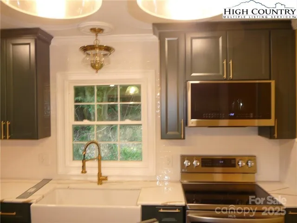
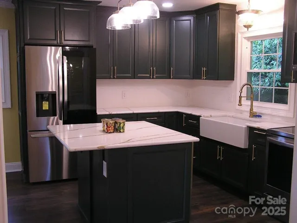
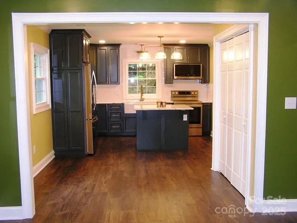
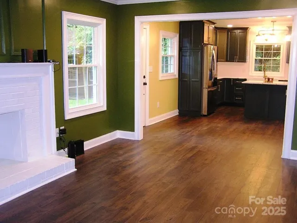
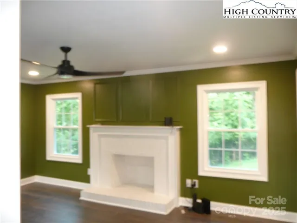
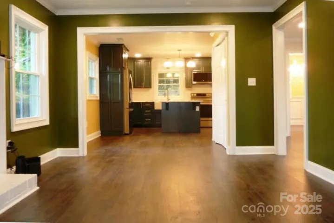
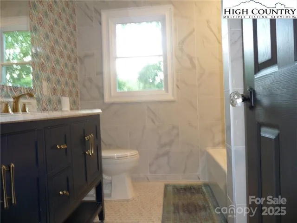
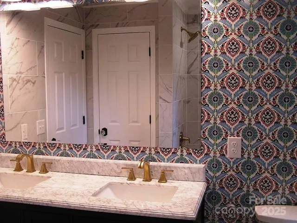
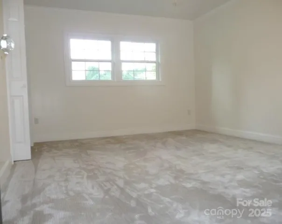
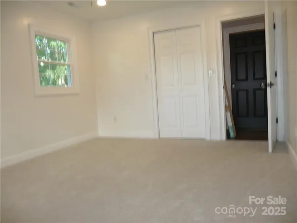
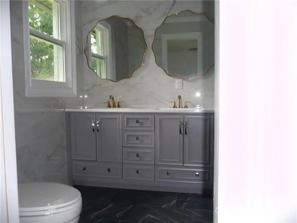
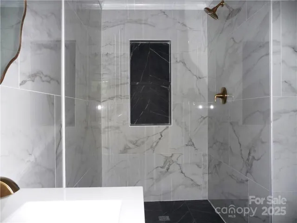
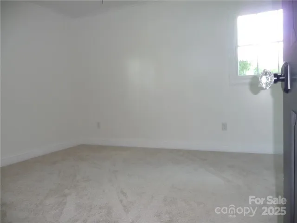
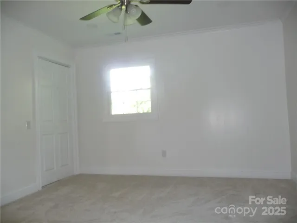
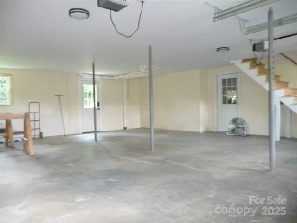
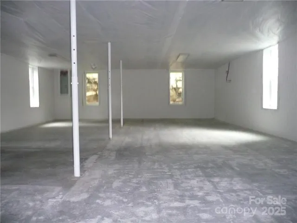
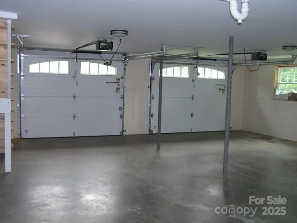
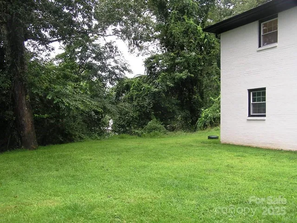
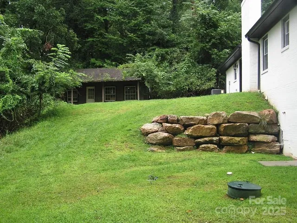
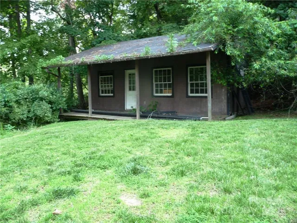
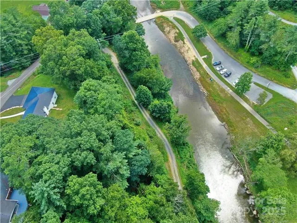
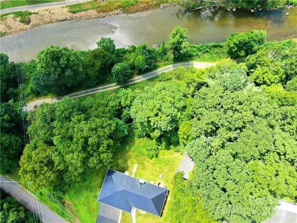
This stylish Ranch Home is full of pleasant surprises from the moment you enter the foyer with it’s decorative accent wall and stained glass ceiling light. The floor plan flows into the formal living room which leads to a formal dining room with wainscoting and chandelier. This flows directly to the open kitchen with farmhouse sink, subway tiles, new stainless appliances, an island provides additional seating and prep space, large pantry, and informal dining area open to informal living/family room with brick fireplace. LVP flooring through-out main rooms, crown molding through-out all rooms, smart features, recessed lighting, and plenty of natural light. The wainscoted Hall has additional closets providing extra storage. The main bath features double vanity, shower/tub, and impressive tile work. The primary suite features double closets and bath with double vanity and large tiled walk-in shower. All three bedrooms have ceiling fans and lighted closets. Oversized 2-car garage opens to heated basement that is ready to finish to your taste. An outbuilding in the backyard has electric available and with repairs could become a spacious workshop/studio. This home is located near Watauga High School, and minutes to ASU and downtown Boone. The scenic New River and Greenway Walking Trail are nearby.
- Heating System:
- Heat Pump, Forced Air, Electric
- Cooling System:
- Central Air
- Basement:
- Storage Space, Unfinished, Basement Garage Door, Walk-Out Access, Walk-Up Access, Bath/Stubbed
- Fireplace:
- Den
- Patio:
- Front Porch, Covered
- Parking:
- Basement, Garage Faces Front
- Architectural Style:
- Ranch
- Flooring:
- Vinyl, Carpet, Tile
- Interior Features:
- Attic Stairs Pulldown, Entrance Foyer, Kitchen Island, Pantry
- Laundry Features:
- Electric Dryer Hookup, Washer Hookup
- Sewer:
- Septic Installed
- Utilities:
- Cable Available
- Appliances:
- Refrigerator, Dishwasher, Microwave, Electric Range
- Country:
- US
- State:
- NC
- County:
- Watauga
- City:
- Boone
- Street:
- None
- Zipcode:
- 28607
- Street:
- New River
- Street Number:
- 384
- Street Suffix:
- Heights
- Longitude:
- W82° 21' 18.3''
- Latitude:
- N36° 12' 55.7''
- Directions:
- From Boone take E King St (Hwy 421), turn right on Old E King St. Go past entrance to Watauga High School and take a right on Cecil Miller Rd. Cecil Miller becomes New River Heights Rd once you pass by the back of the High School. 384 New River Heights is the last home on the right.
- Unit Number:
- 12
- Elementary School:
- Hardin Park
- High School:
- Watauga
- Middle School:
- None
- Office Name:
- A PLUS Realty
- Agent Name:
- Jason Eldreth
- TaxAnnualAmount:
- $0
- TaxAssessedValue:
- $0
- AssociationFee:
- $0
- Construction Materials:
- Brick Full
- Foundation Details:
- Basement
- Garage:
- 2
- Levels:
- One
- Lot Features:
- Sloped
- Water Source:
- City, Shared Well
- List Agent Mls Id:
- R60372
- List Office Mls Id:
- R08312
- Listing Term:
- Cash,Construction Perm Loan
- Mls Status:
- Active
- Modification Timestamp:
- 2026-09-29T20:51:05Z
- Originating System Name:
- Canopy
- Special Listing Conditions:
- None
- Status Change Timestamp:
- 2025-09-19T14:59:35Z
Residential For Sale
384 New River Heights Unit 12, Boone, North Carolina 28607
- Property Type :
- Residential
- Listing Type :
- For Sale
- Listing ID :
- 4304432
- Price :
- $729,000
- View :
- Mountain(s),Water
- Bedrooms :
- 3
- Bathrooms :
- 2
- Square Footage :
- 2,000 Sqft
- Year Built :
- 1973
- Status :
- Active
- Full Bathrooms :
- 2
- Property Sub Type :
- Single Family Residence
- Roof:
- Metal

