
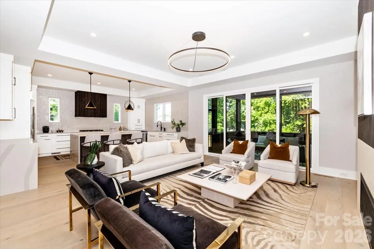
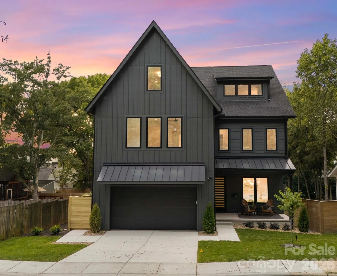
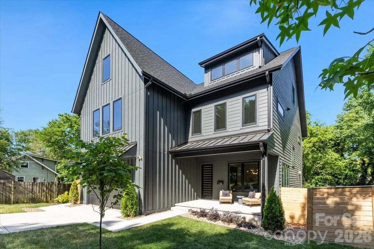
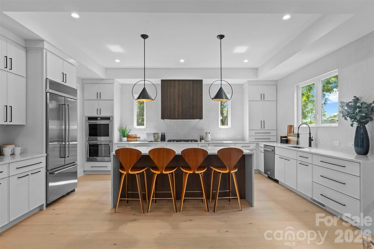
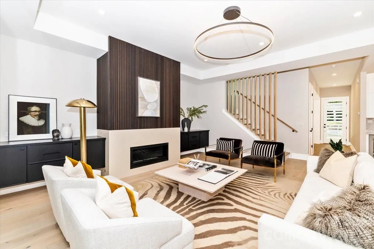
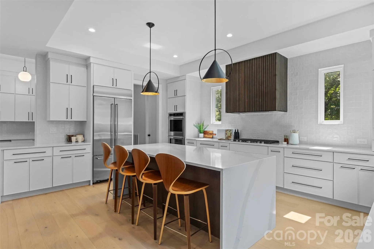
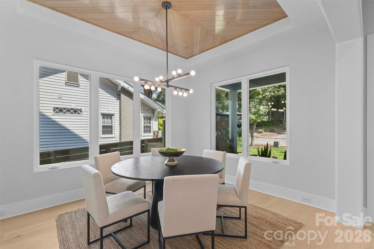
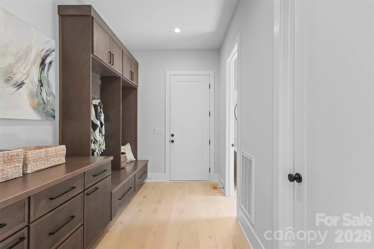
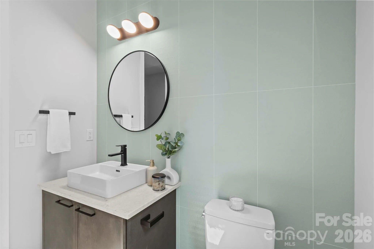
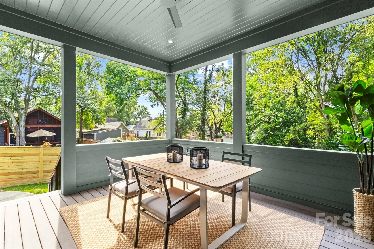
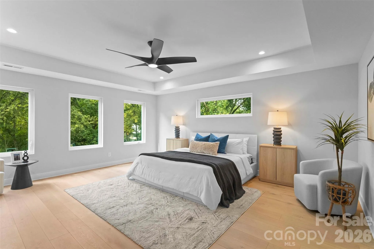
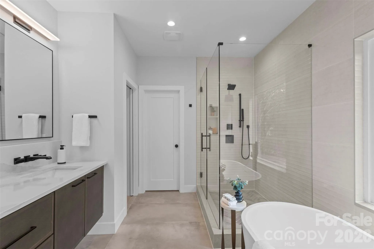
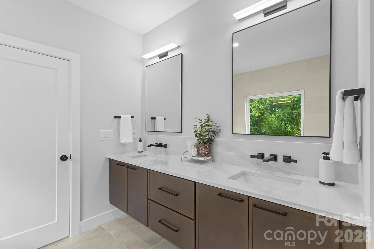
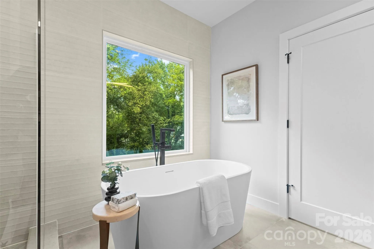
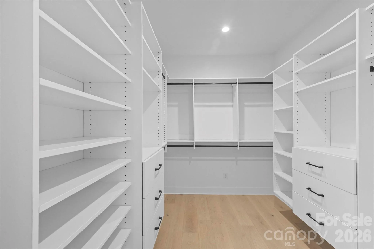
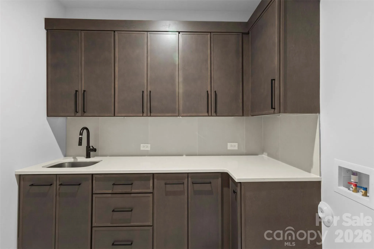
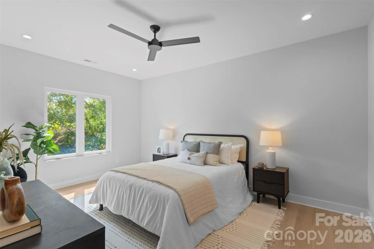
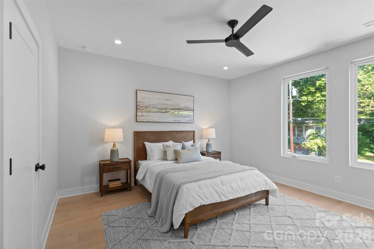
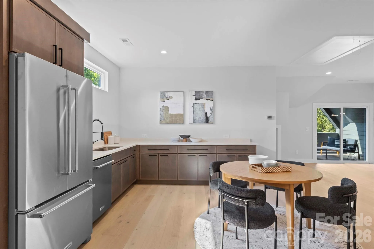
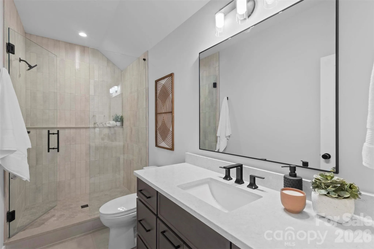
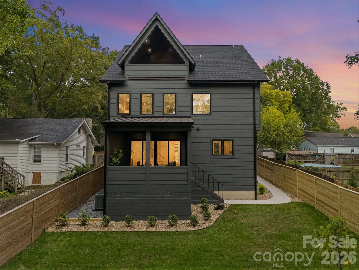
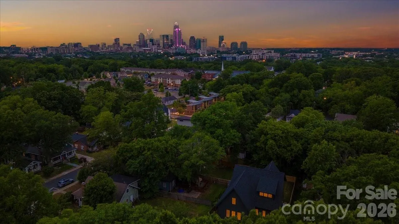
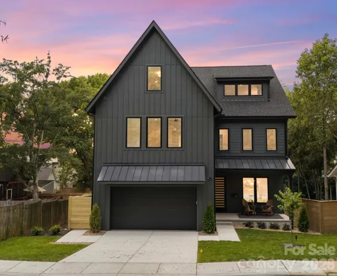
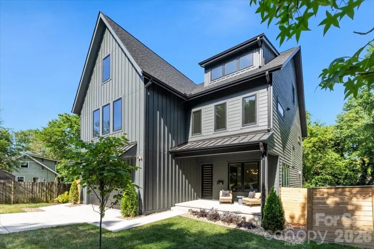
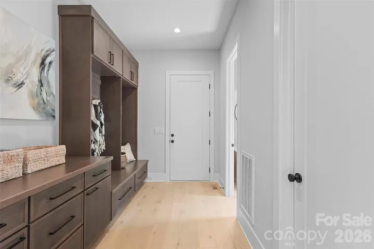
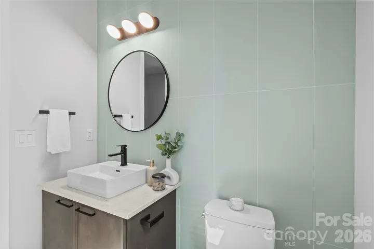
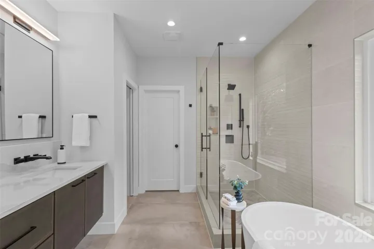
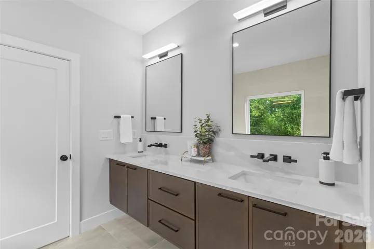
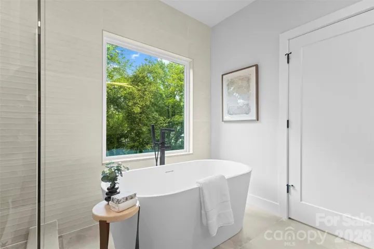
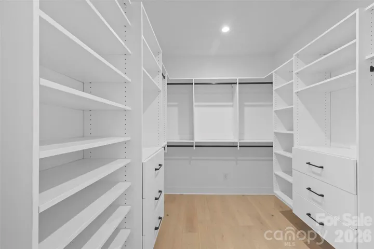
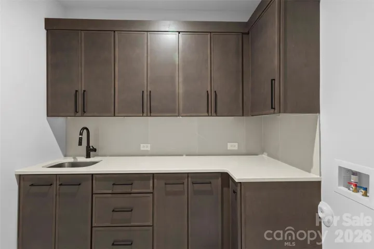
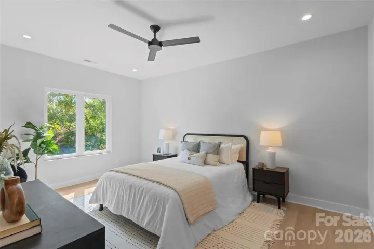
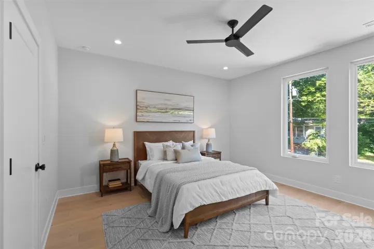
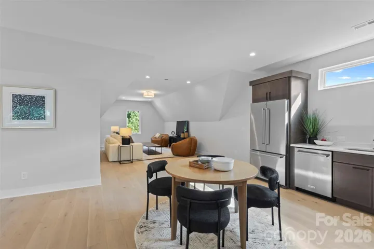
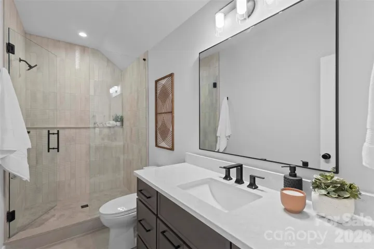
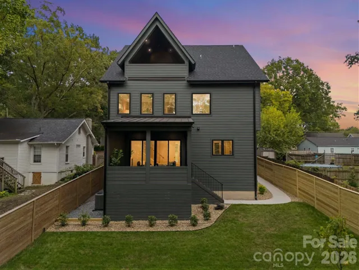
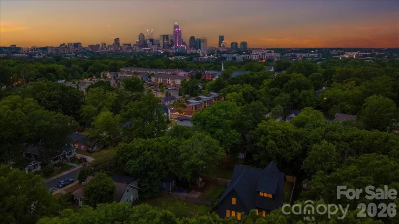
Experience the rare combination of new-construction luxury, exceptional space, and an unbeatable urban location. Ideally positioned in Belmont just minutes from Plaza Midwood, NoDa, and Uptown, this stunning 4-bedroom, 4.5-bath home offers approximately 4,200 square feet across three thoughtfully designed levels.
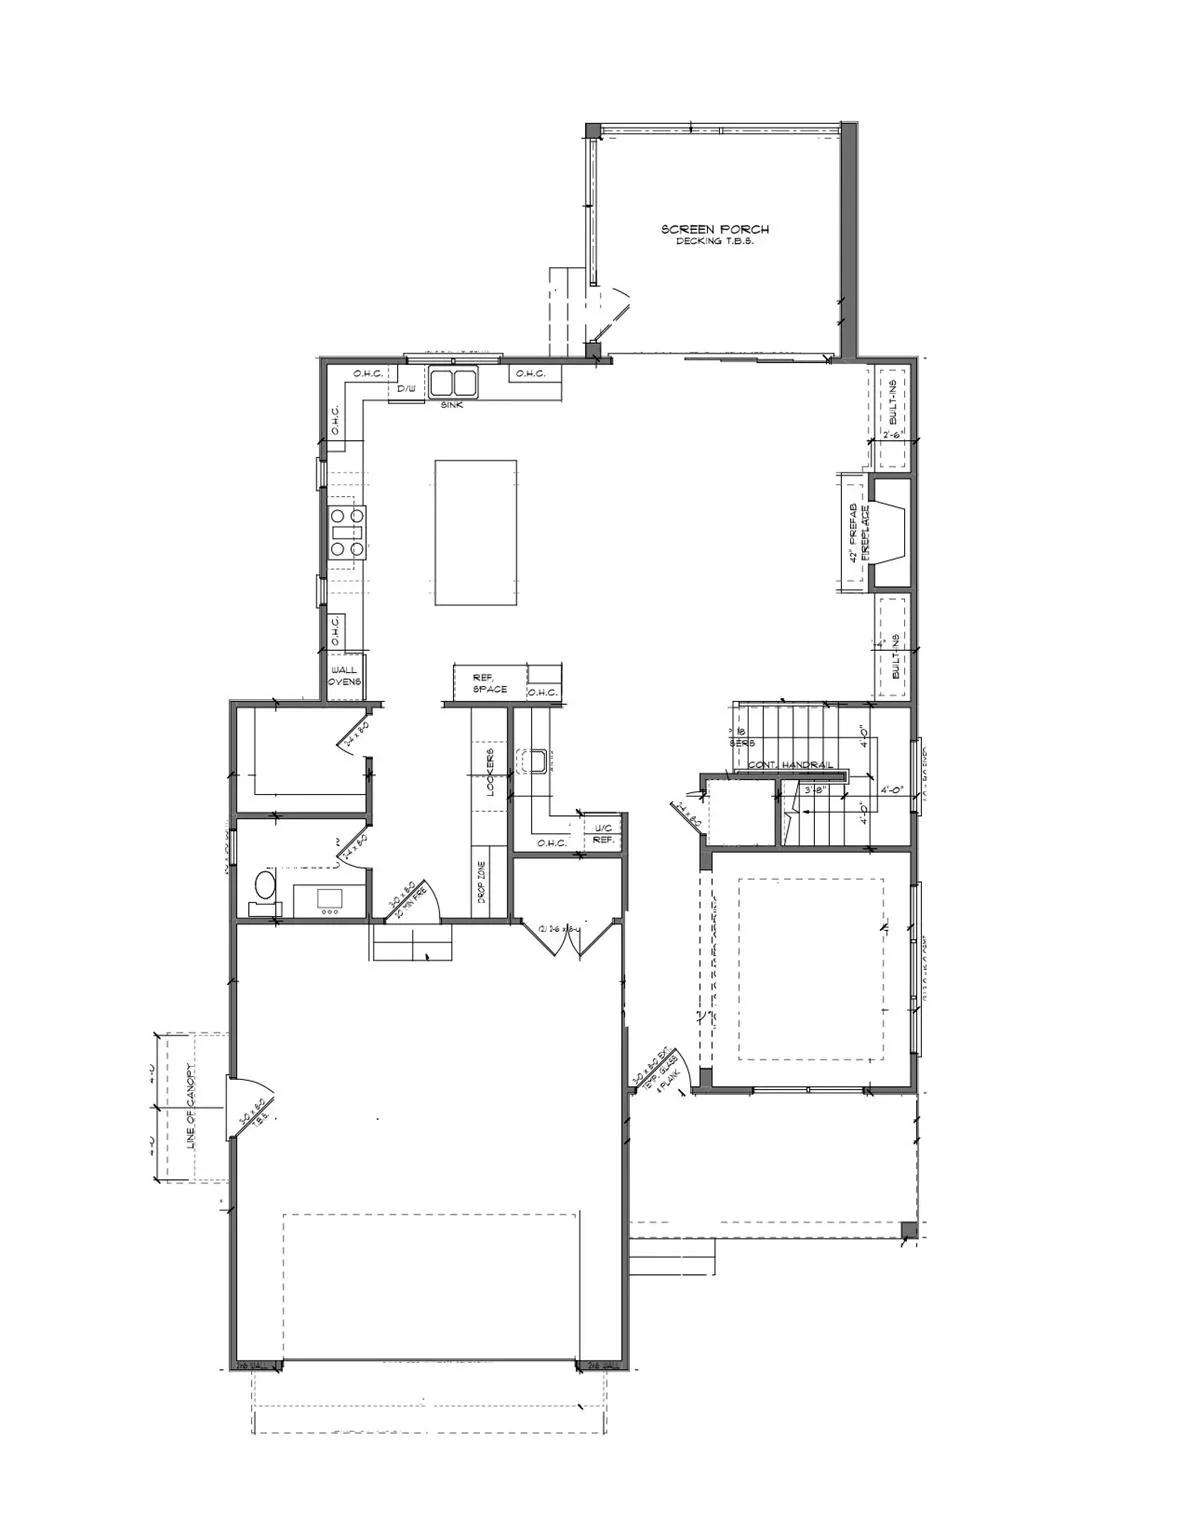
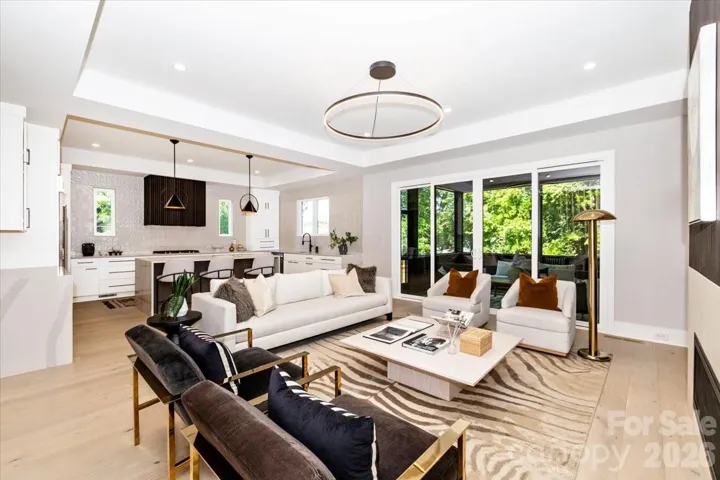
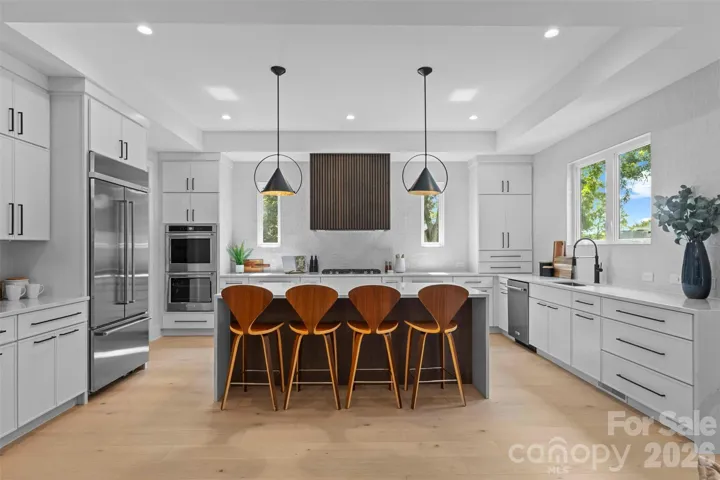
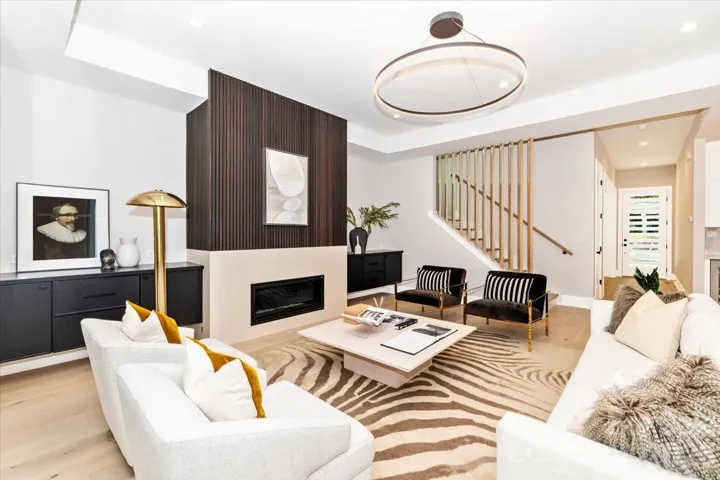
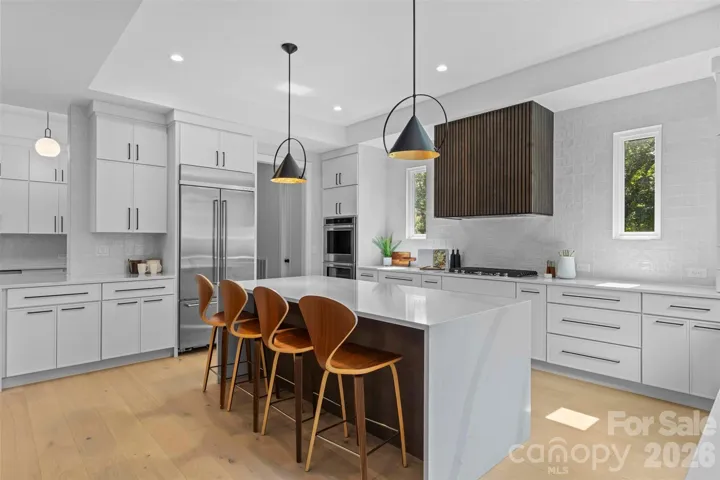
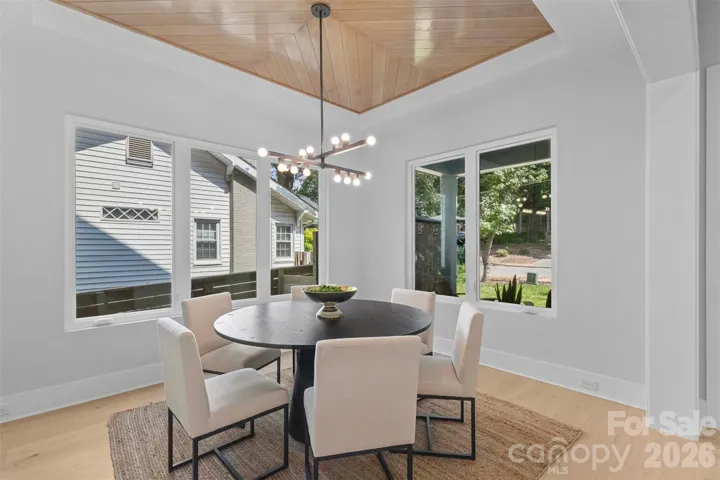
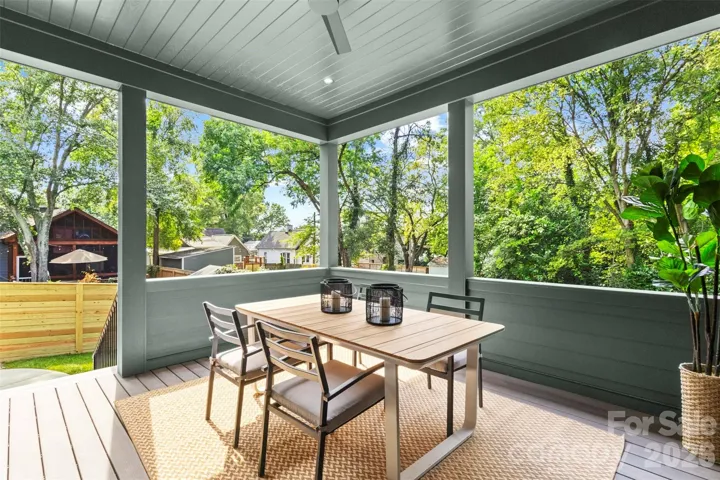
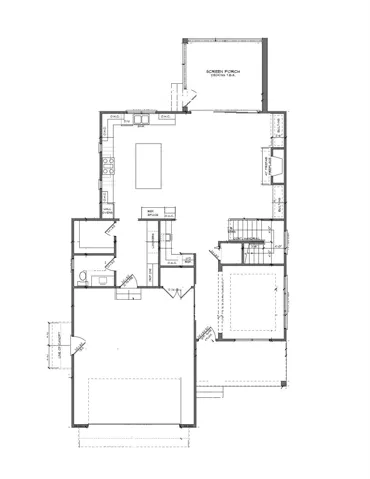
The main level was made for everyday living and effortless entertaining, featuring beautiful white oak flooring, a spacious open-concept living area, and a chef-inspired kitchen with a striking waterfall island, gas cooktop, double ovens, abundant cabinetry, and a walk-in pantry. The living space flows seamlessly to the screened porch and backyard, creating an inviting indoor-outdoor connection.
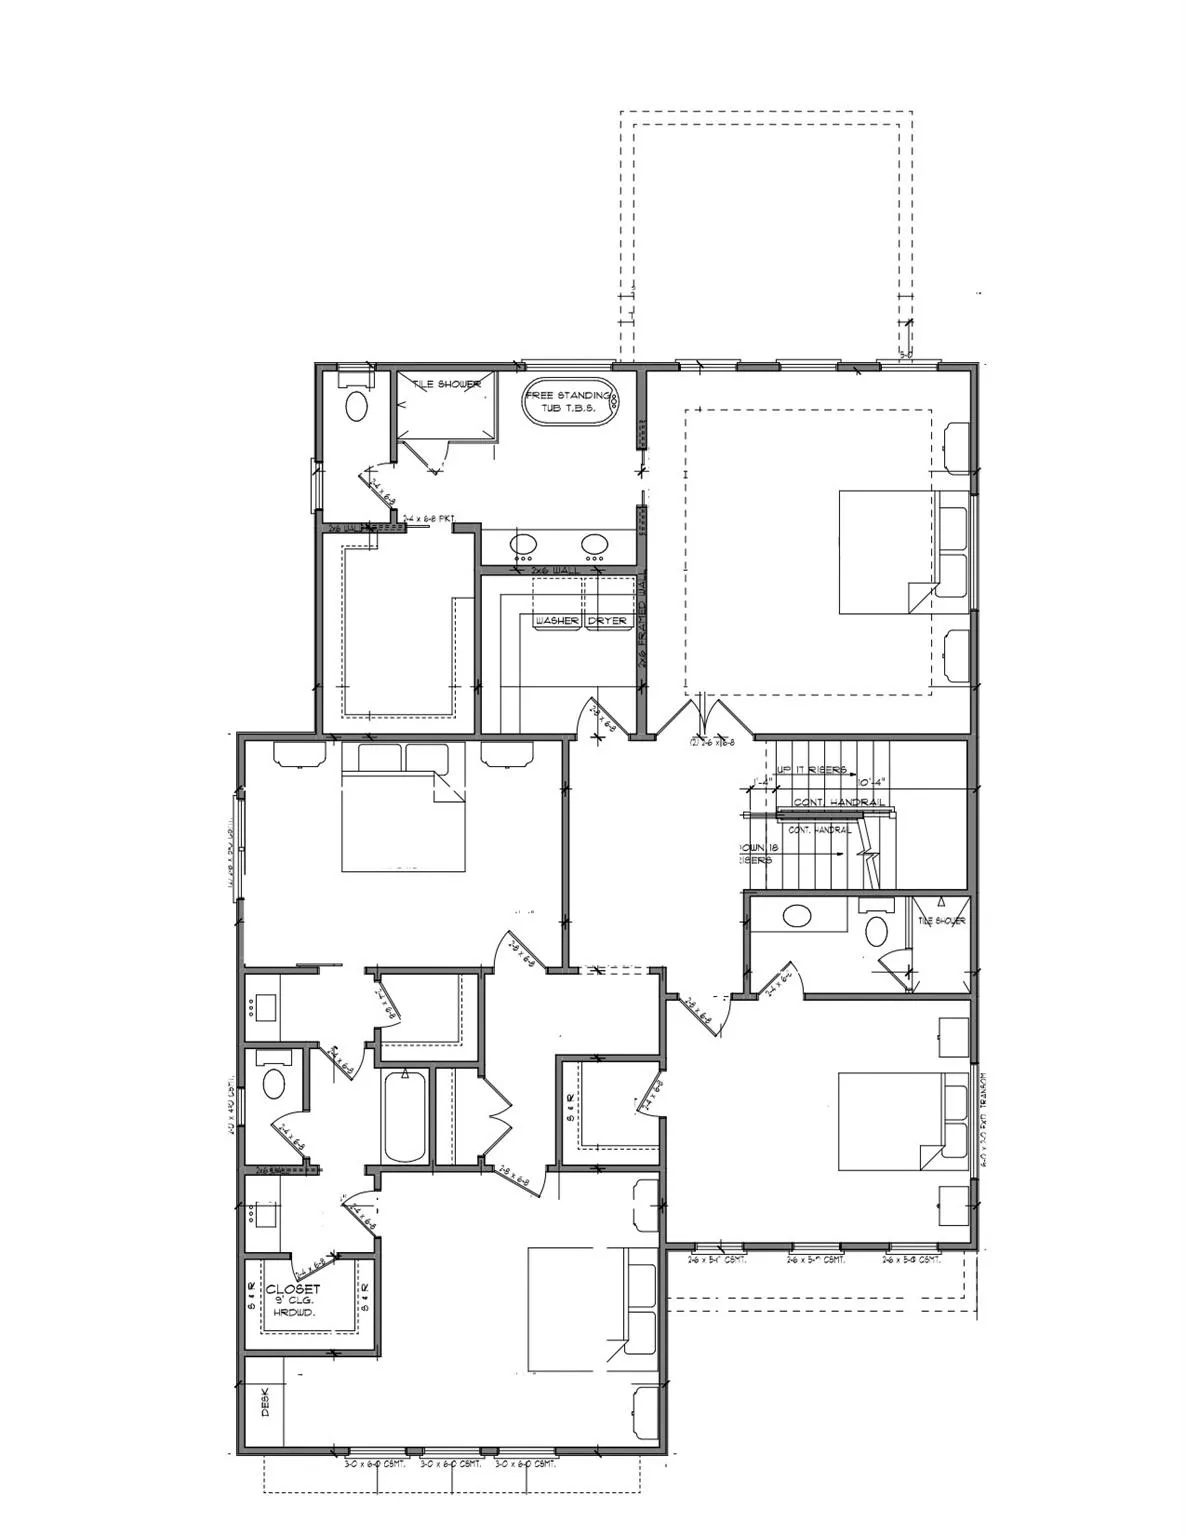
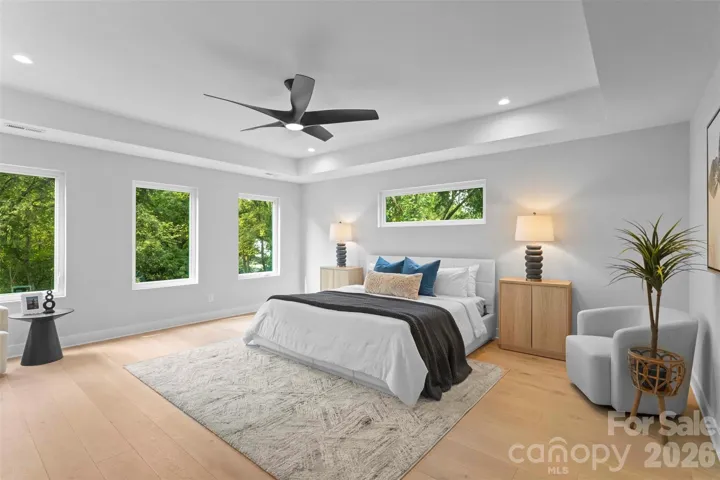
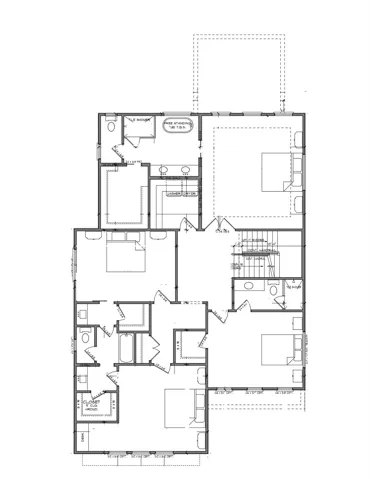
Upstairs, the private bedroom level offers generous accommodations, including a luxurious primary suite and well-appointed secondary bedrooms. Thoughtful details throughout the home provide the comfort and finish level expected from a truly exceptional new build.
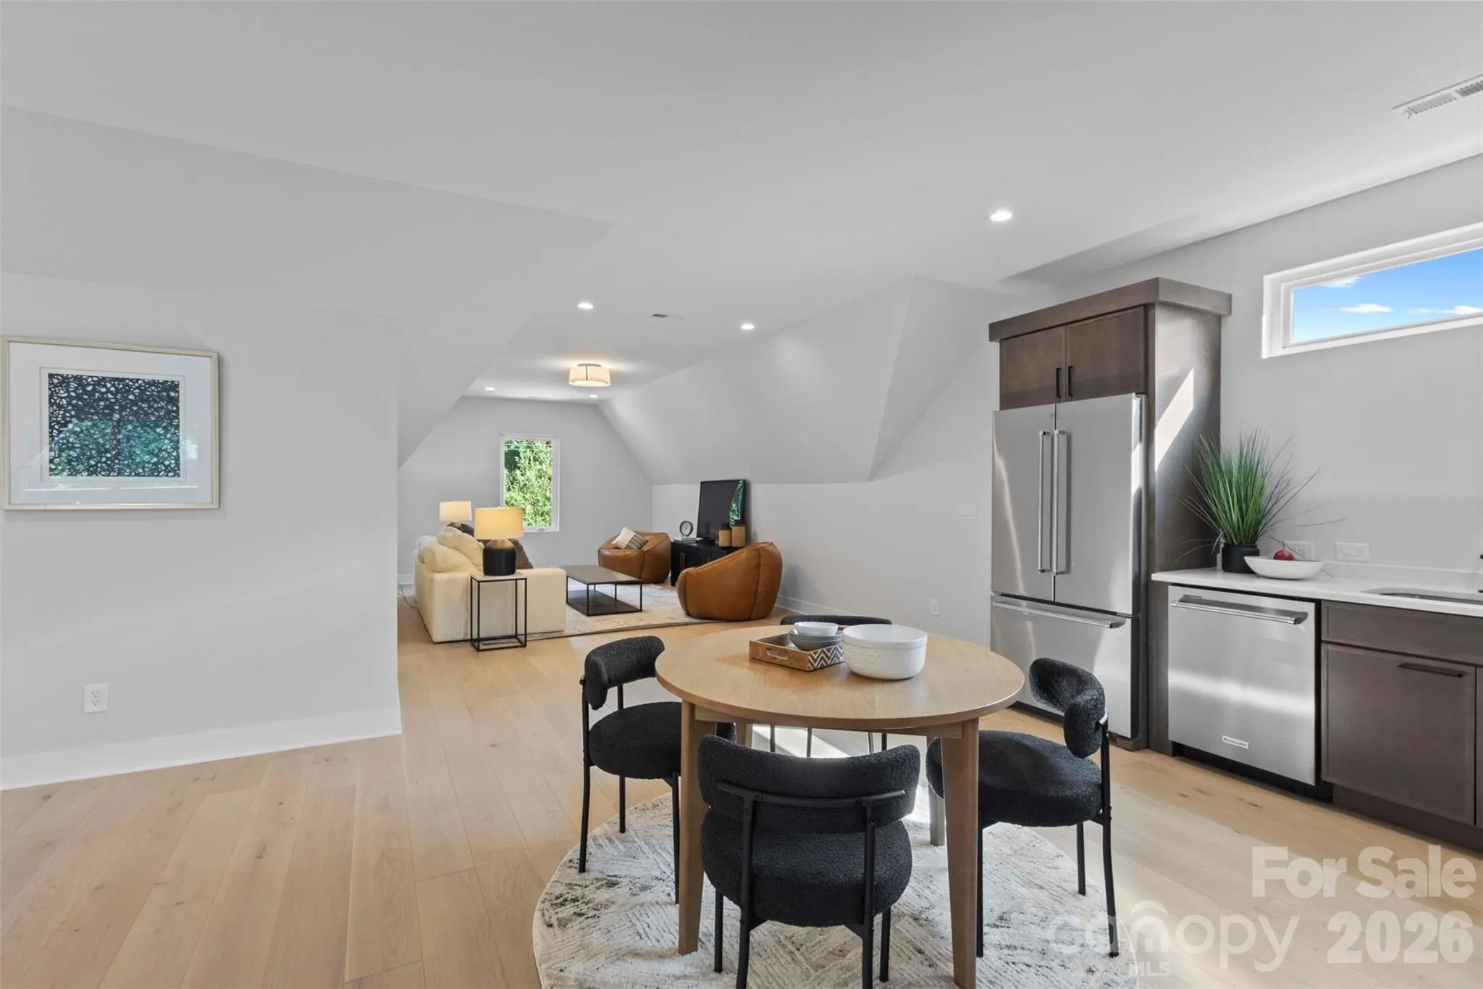
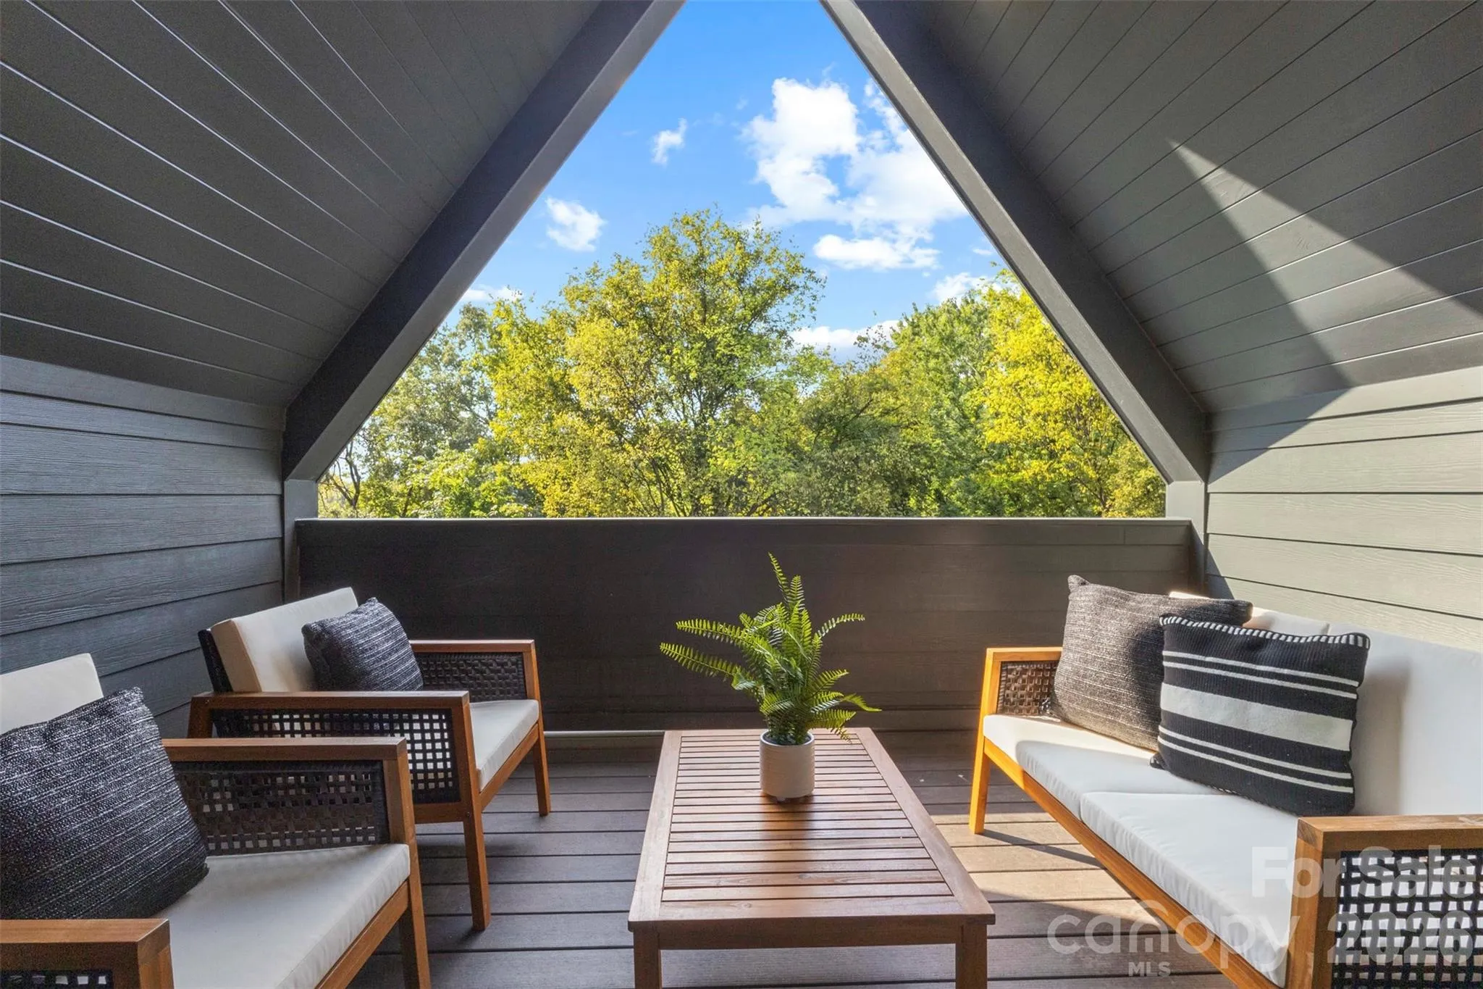
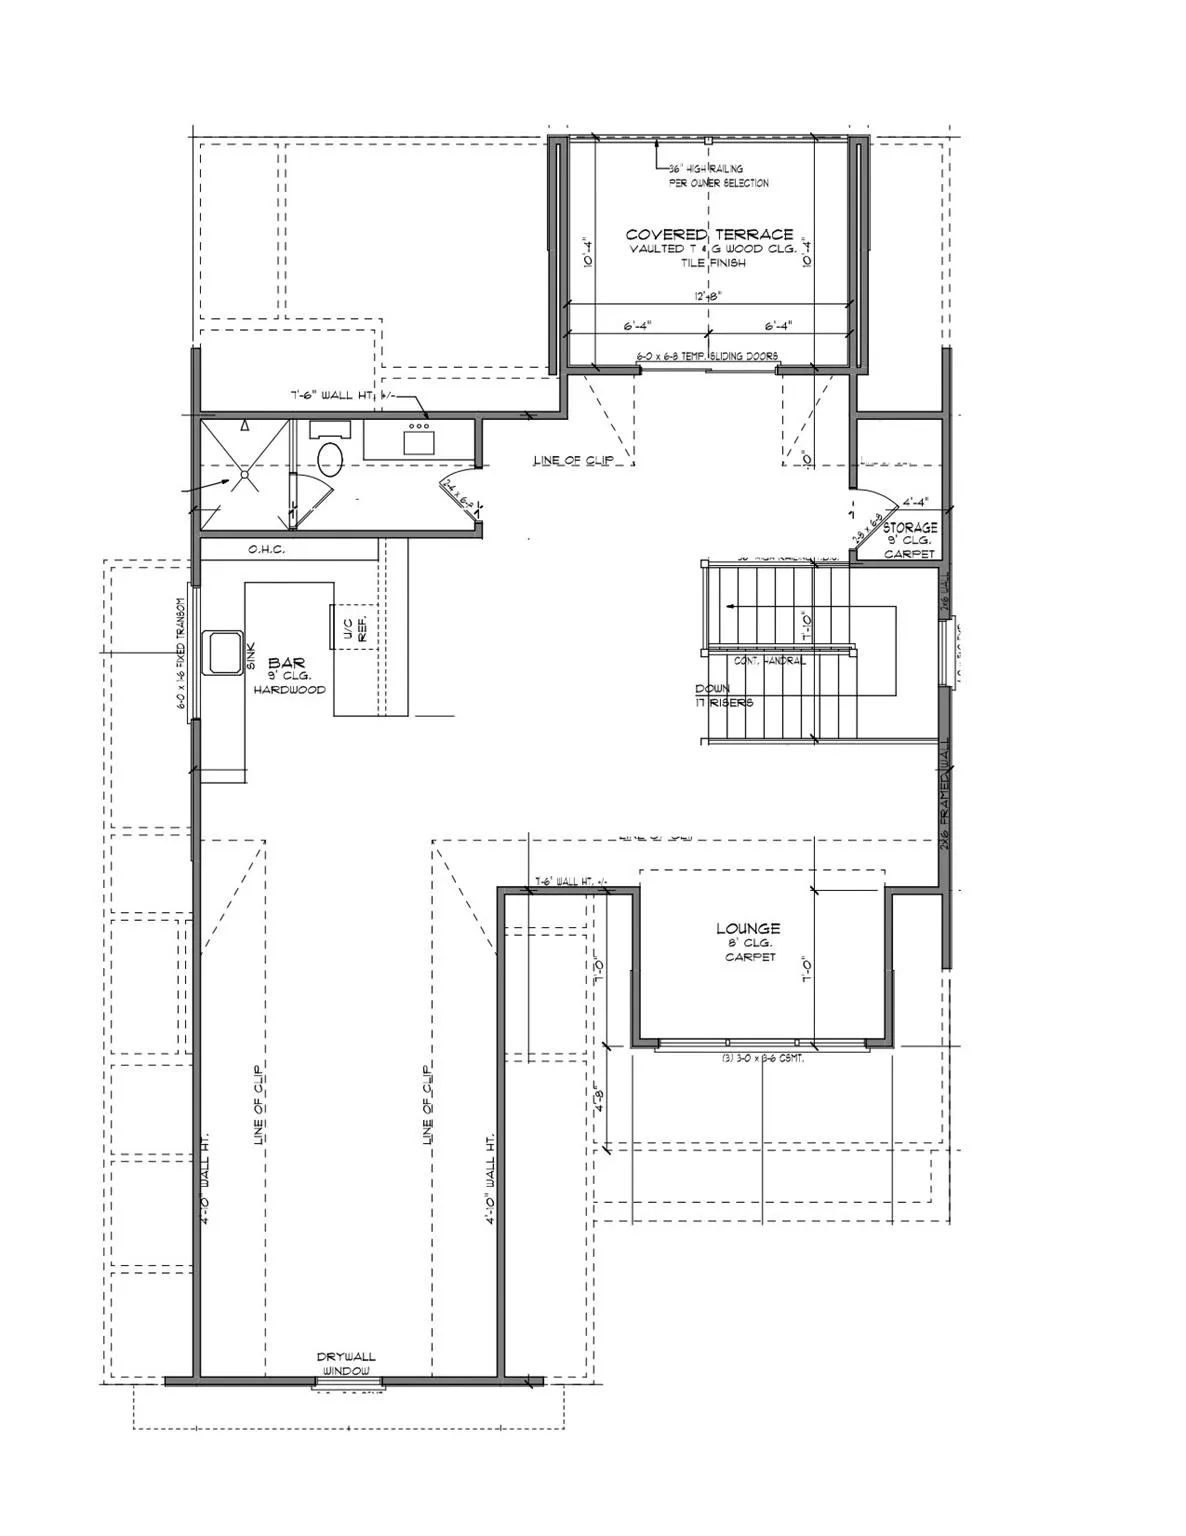
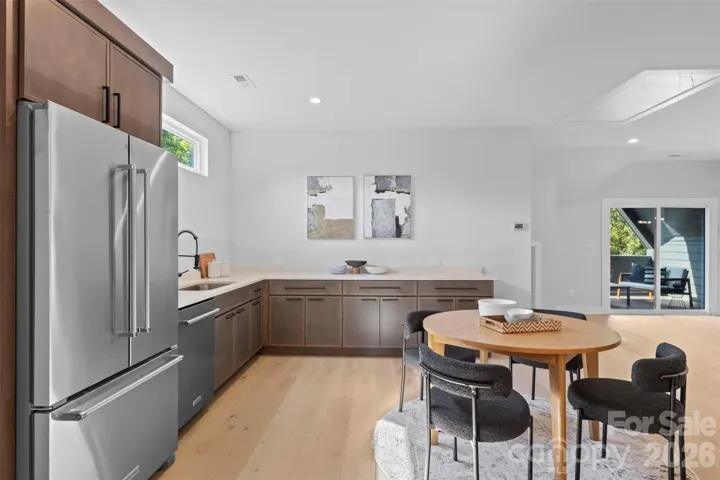
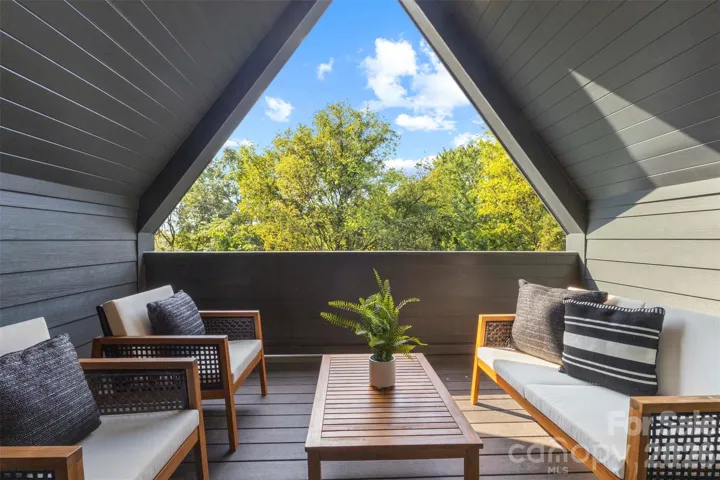
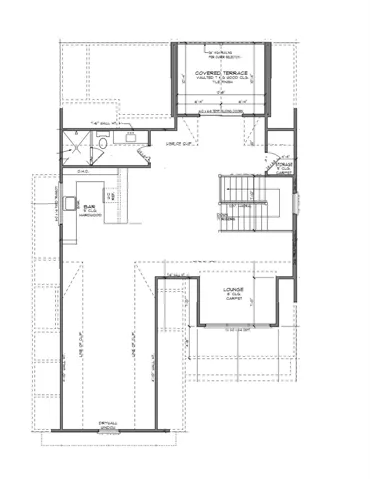
Then comes the showstopper: the entire third floor is dedicated to living and entertaining. A spacious bonus room with its own kitchenette opens to a covered porch, creating an incredible private retreat for movie nights, game days, guests, a home office, or simply relaxing above it all. This flexible level gives the home a versatility rarely found in Charlotte’s urban core.
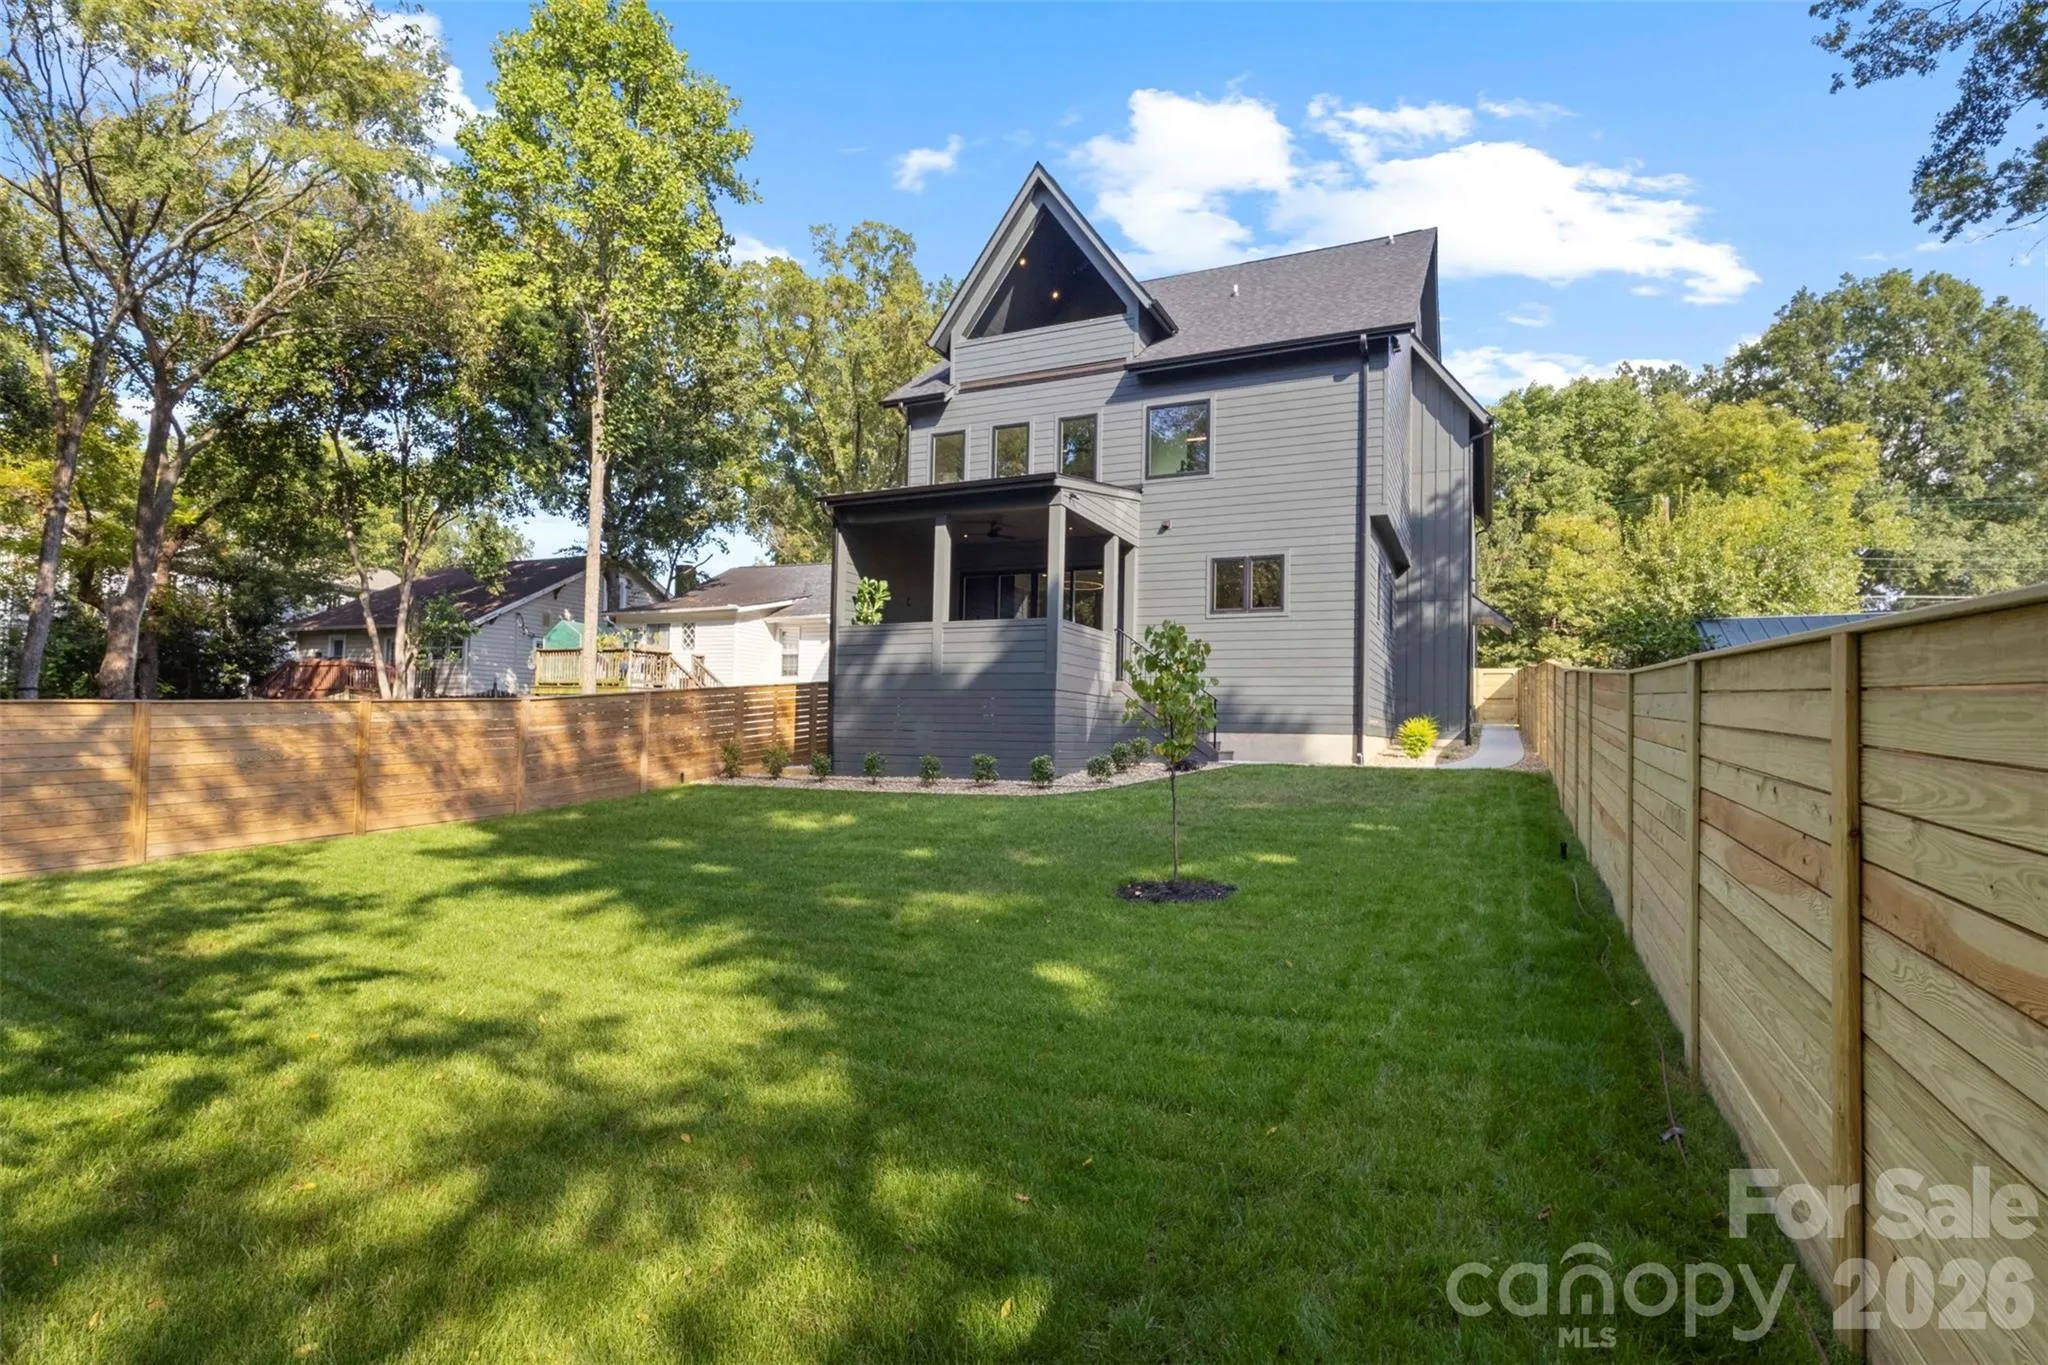
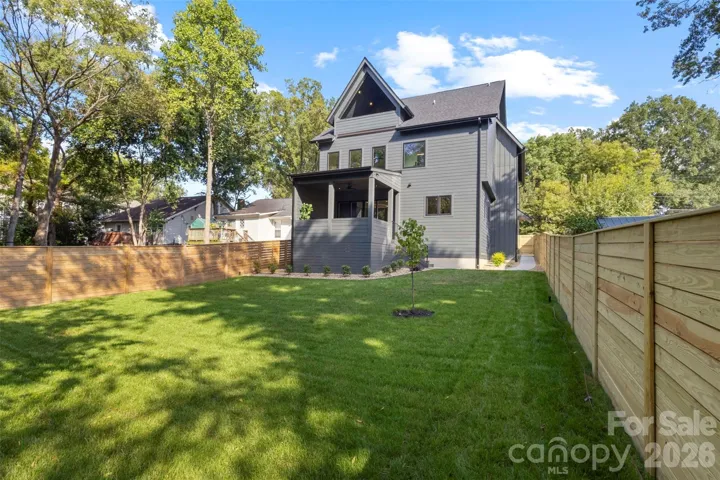
Outside, enjoy a sizable backyard, two-car garage, and the convenience of being close to some of Charlotte’s most sought-after restaurants, breweries, coffee shops, entertainment, greenways, and neighborhood destinations.
Why choose between space and location when you can have both? Live minutes from Uptown while enjoying the walkable, energetic lifestyle of Belmont and Plaza Midwood—all from a brand-new luxury home with room to truly live, work, and entertain.
1613 Umstead Street is more than a new home—it’s an urban lifestyle with room to grow.
- Heating System:
- Heat Pump, Central, Natural Gas
- Cooling System:
- Central Air, Ceiling Fan(s)
- Fence:
- Full, Fenced
- Fireplace:
- Living Room
- Patio:
- Front Porch, Covered, Rear Porch, Terrace, Screened
- Parking:
- Driveway, Attached Garage, Electric Vehicle Charging Station(s)
- Flooring:
- Wood, Tile
- Interior Features:
- Kitchen Island, Open Floorplan, Walk-In Closet(s), Walk-In Pantry, Wet Bar, Drop Zone, Attic Walk In
- Laundry Features:
- Laundry Room, Main Level, Sink
- Sewer:
- Public Sewer
- Appliances:
- Refrigerator, Dishwasher, Microwave, Gas Range, Bar Fridge, Disposal, Double Oven, Freezer, Gas Water Heater, Refrigerator with Ice Maker
- Country:
- US
- State:
- NC
- County:
- Mecklenburg
- City:
- Charlotte
- Street:
- Belmont
- Zipcode:
- 28205
- Street:
- Umstead
- Street Number:
- 1613
- Street Suffix:
- Street
- Longitude:
- W81° 11' 7.6''
- Latitude:
- N35° 13' 50.8''
- Elementary School:
- Unspecified
- High School:
- Unspecified
- Middle School:
- Unspecified
- Office Name:
- Savvy + Co Real Estate
- Agent Name:
- Lara Bucci
- TaxAnnualAmount:
- $0
- TaxAssessedValue:
- $0
- AssociationFee:
- $0
- Construction Materials:
- Fiber Cement
- Foundation Details:
- Crawl Space
- Garage:
- 2
- Levels:
- Three
- Previous Price:
- 1475000
- Water Source:
- City
- List Agent Mls Id:
- 64908
- List Office Mls Id:
- 6217
- Listing Term:
- Cash,Conventional,FHA,VA Loan
- Mls Status:
- Active
- Modification Timestamp:
- 2026-09-30T22:28:05Z
- Originating System Name:
- Canopy
- Special Listing Conditions:
- None
- Status Change Timestamp:
- 2026-05-07T13:27:25Z
Residential For Sale
1613 Umstead Street, Charlotte, North Carolina 28205
- Property Type :
- Residential
- Listing Type :
- For Sale
- Listing ID :
- 4305021
- Price :
- $1,399,000
- View :
- City
- Bedrooms :
- 4
- Bathrooms :
- 5
- Half Bathrooms :
- 1
- Square Footage :
- 4,187 Sqft
- Year Built :
- 2025
- Status :
- Active
- Full Bathrooms :
- 4
- New Construction Yn :
- 1
- Property Sub Type :
- Single Family Residence
- Roof:
- Metal, Architectural Shingle

- 1. 2026-10-04 (Start time: 18:00 - End time: 20:00)
