
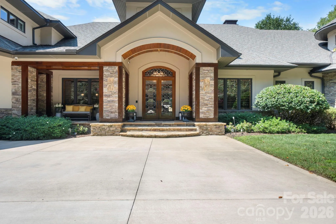

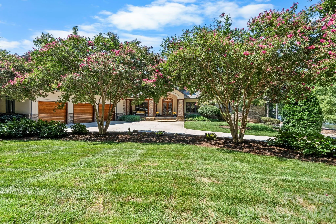
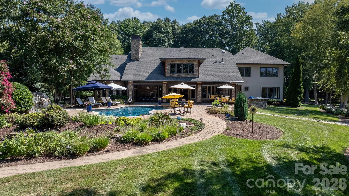
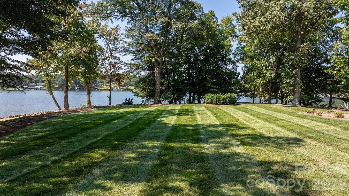
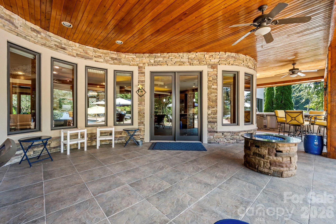
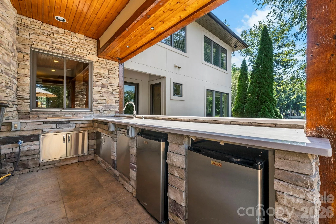
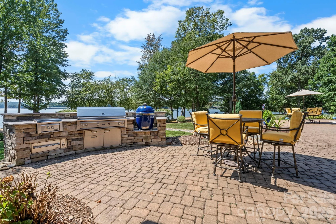
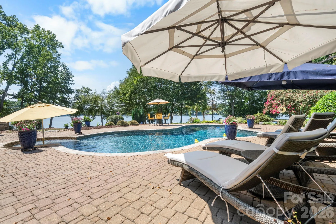
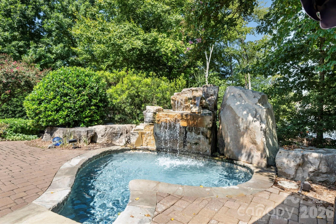
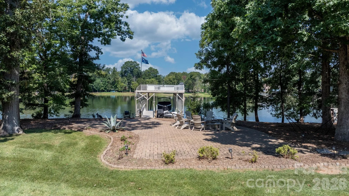
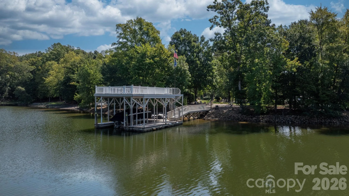
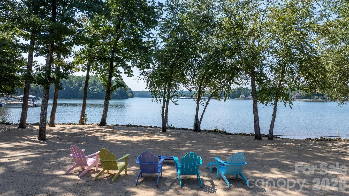
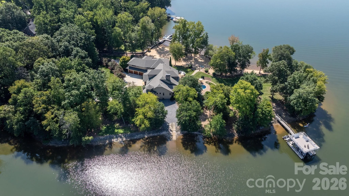
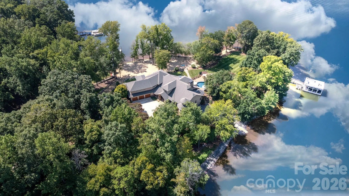
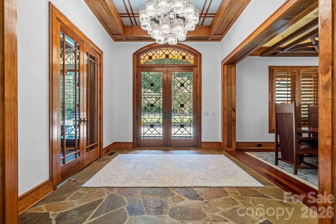
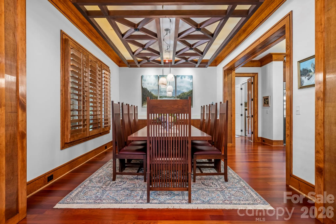
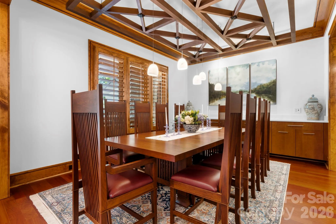
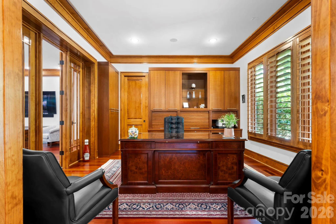
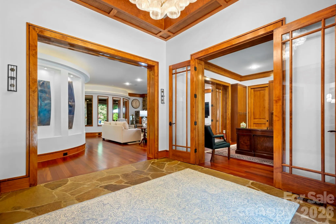
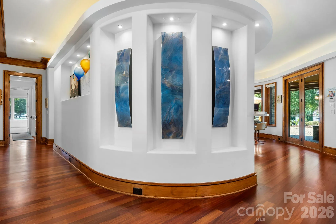
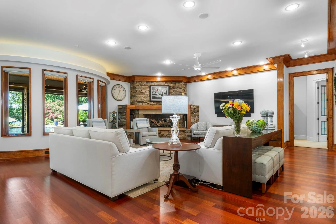
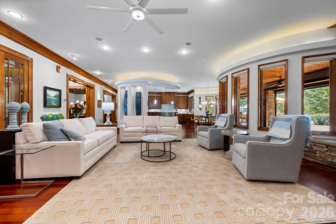
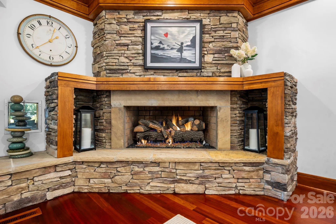
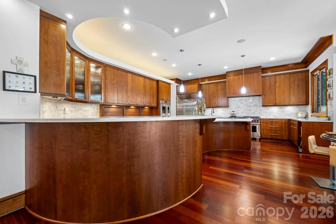
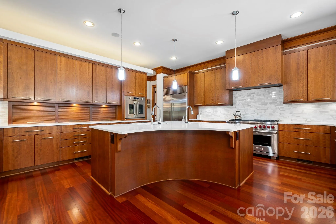
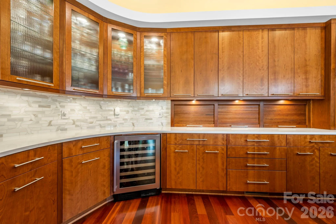
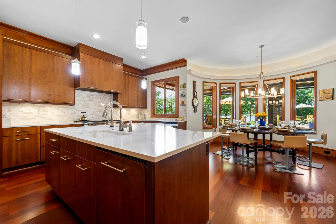
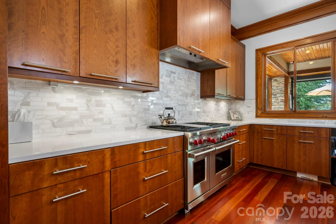
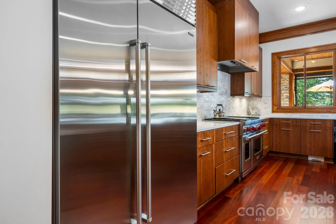
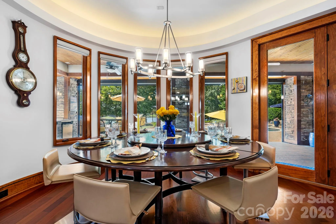
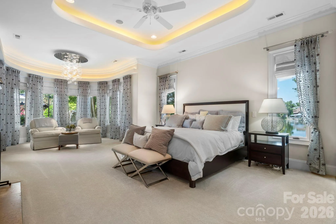
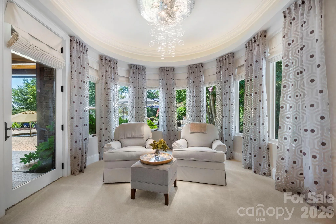
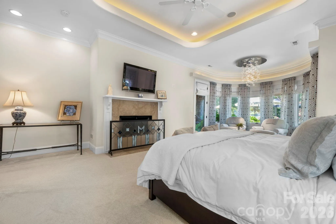
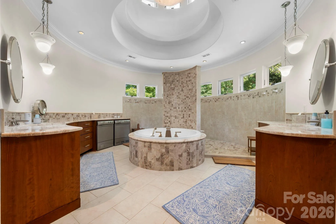
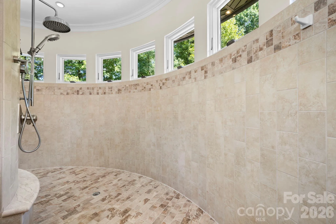
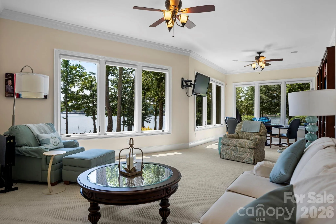
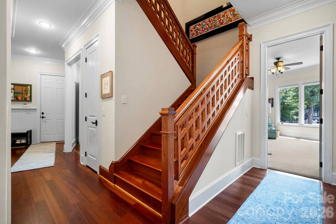
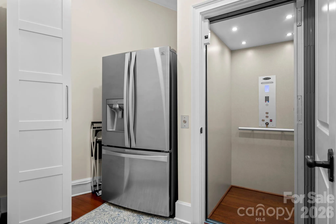
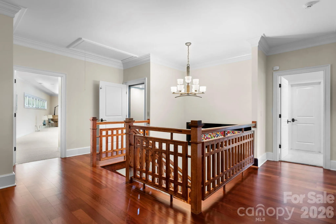
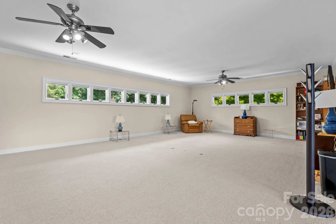
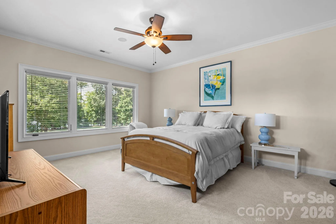
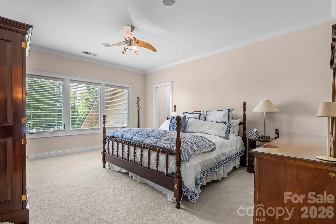
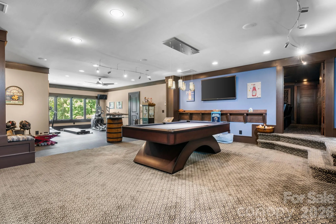
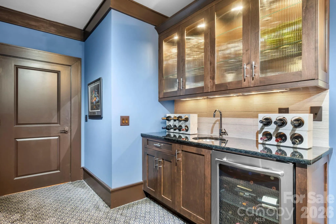

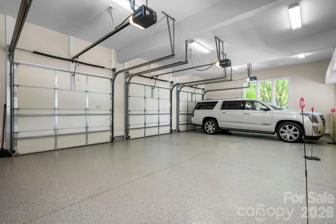
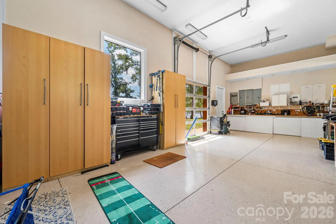
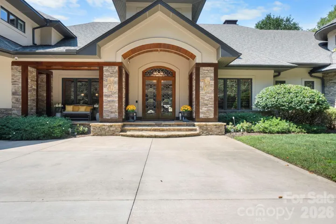
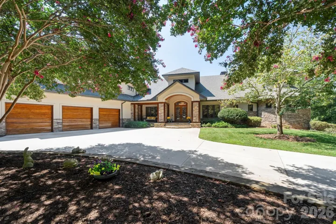
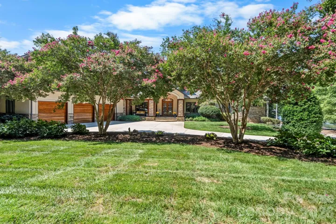
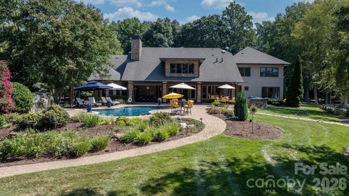
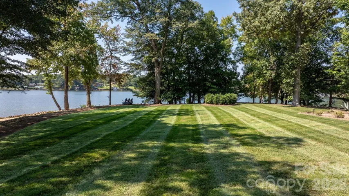
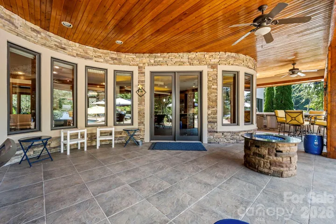
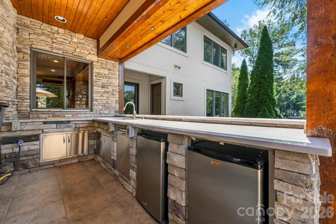
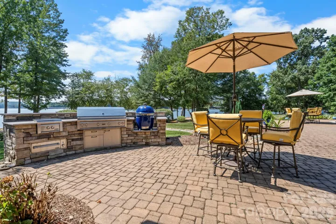
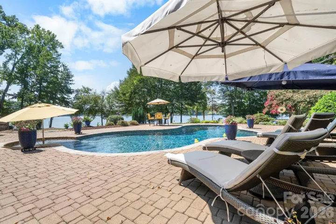
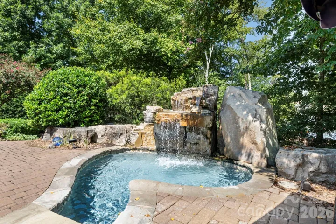
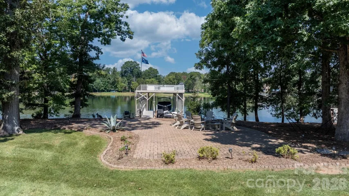
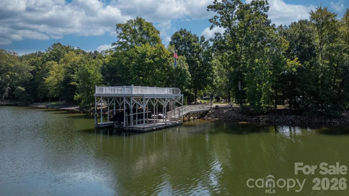
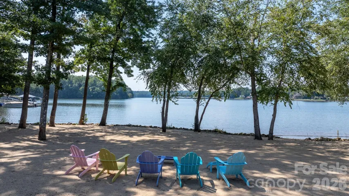
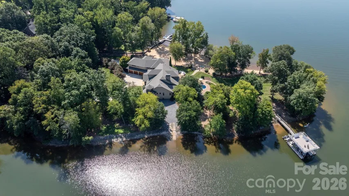
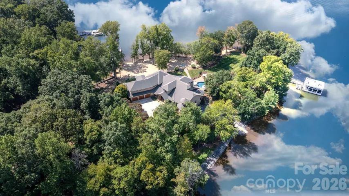
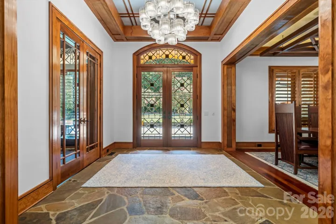
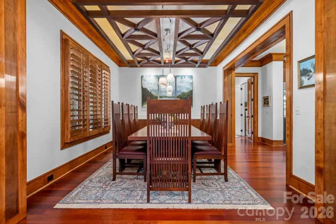
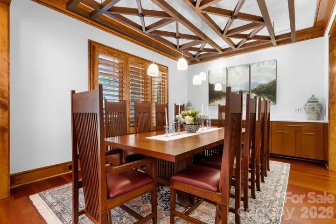
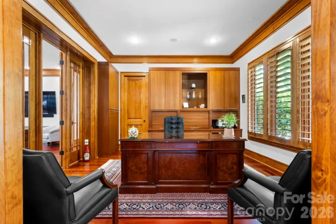
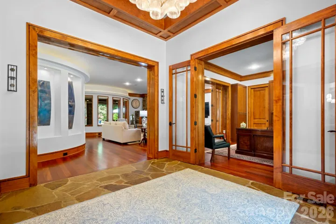
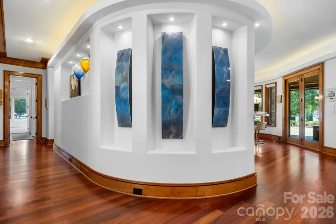
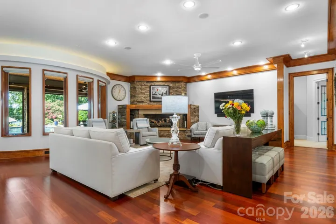
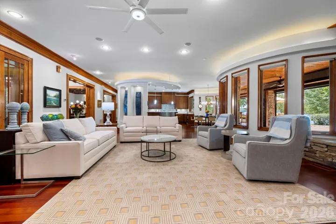
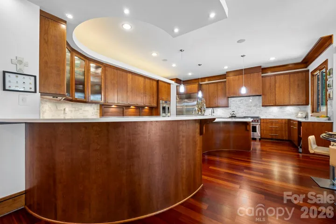
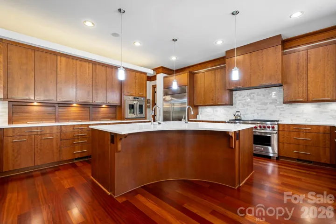
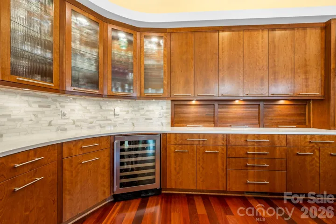
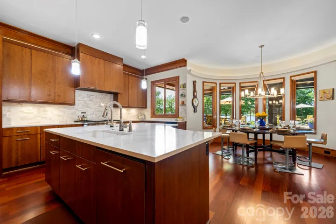
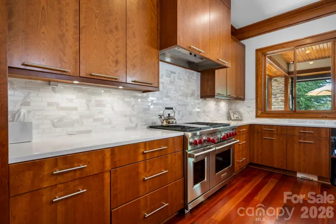
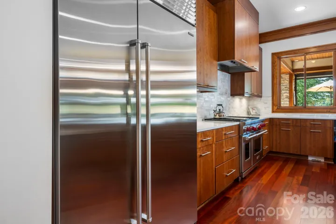
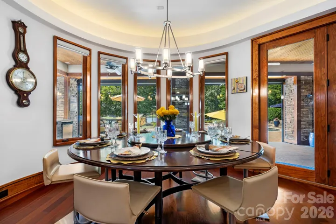
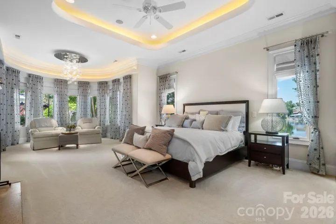
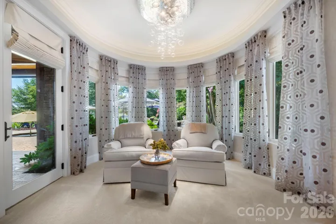
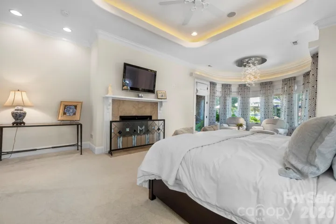
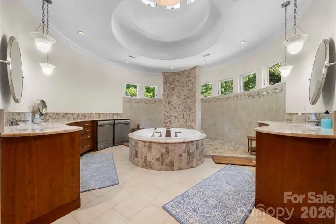
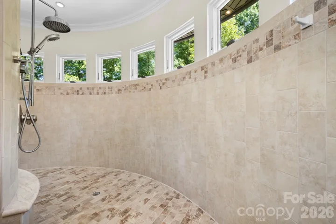
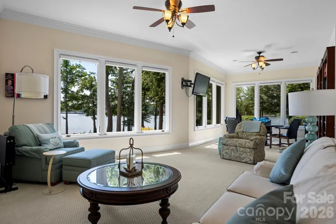
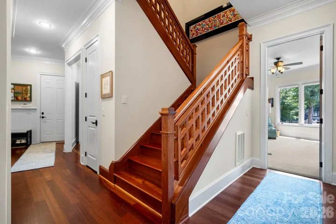
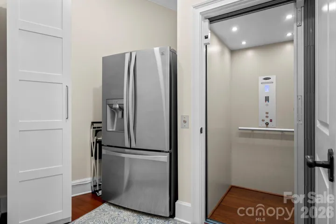
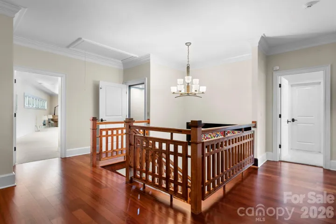
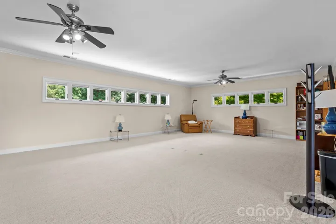
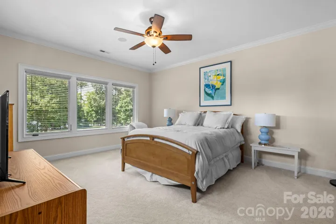
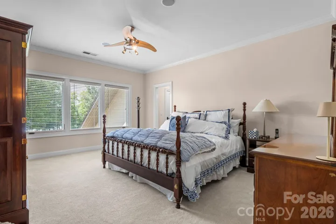
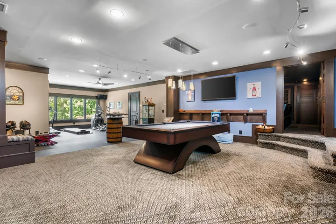
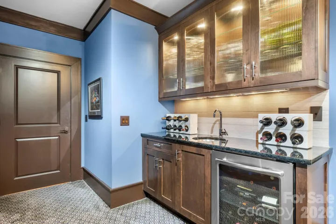

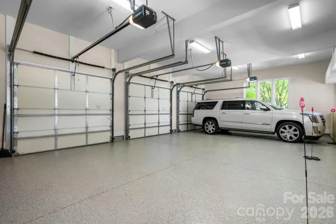
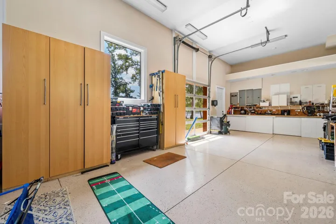
Welcome to one of Lake Wylie’s most extraordinary waterfront estates, privately nestled on 2.41 acres in the prestigious gated community of Misty Waters. Almost 1,000 linear feet of shoreline, this remarkable peninsula property offers panoramic water views, unmatched privacy, and a resort-style lifestyle rarely found in the Carolinas. Designed for luxury living and grand-scale entertaining, this custom estate features nearly 8,000 square feet under roof with four spacious bedrooms, each with its own en-suite bath, multiple living and gathering areas, a private home theater, gym/game room, and an elevator installed in 2025 for convenient access throughout the home. The gourmet kitchen is a chef’s dream, equipped with premium appliances, multiple ovens, two dishwashers, wine refrigeration, reverse osmosis water system, and abundant custom cabinetry. Brazilian cherry hardwood floors, extensive millwork, central vacuum system, and walls of windows showcase the exceptional craftsmanship and stunning lake views throughout. Step outside to your own private waterfront resort featuring a custom pool, expansive entertaining areas, sandy beach, floating dock, and private boat ramp. Whether hosting guests or enjoying a peaceful sunset over Lake Wylie, every detail of this property was designed to embrace waterfront living at its finest. A rare and highly sought-after feature is the oversized RV garage, offering endless possibilities for RV storage, boat storage, a luxury car collection, workshop space, or the ultimate hobbyist retreat. This versatile space is ideal for automotive enthusiasts and those seeking premium storage solutions. Residents of Misty Waters enjoy gated access, a community clubhouse, pool, marina, walking trail, kayak launch, and a welcoming neighborhood atmosphere just minutes from downtown Belmont, Charlotte Douglas International Airport, and Uptown Charlotte. A once-in-a-generation opportunity to own one of Lake Wylie’s most iconic waterfront properties.
- Swimming Pool:
- In Ground, Heated, Salt Water
- Heating System:
- Heat Pump, Central, Electric, Natural Gas
- Cooling System:
- Central Air, Ceiling Fan(s)
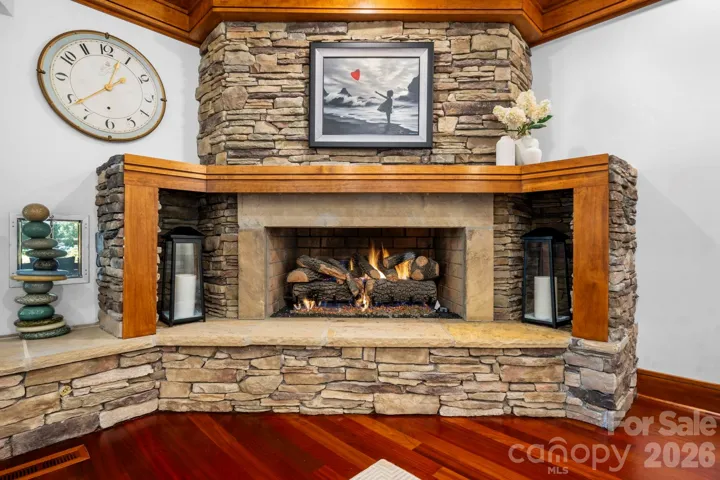
- Fireplace:
- Family Room, Gas Log
- Patio:
- Front Porch, Covered, Rear Porch
- Parking:
- Driveway, Attached Garage, Garage Door Opener, Keypad Entry, Golf Cart Garage, Circular Driveway, Parking Space(s), Garage Faces Side, RV Access/Parking
- Architectural Style:
- Modern
- Exterior Features:
- Fire Pit, In-Ground Irrigation, Outdoor Kitchen, Hot Tub, Outdoor Shower, Elevator, Dock - Floating
- Flooring:
- Wood, Carpet, Stone
- Interior Features:
- Attic Stairs Pulldown, Breakfast Bar, Elevator, Entrance Foyer, Kitchen Island, Walk-In Closet(s), Wet Bar, Attic Walk In, Split Bedroom, Central Vacuum, Storage
- Laundry Features:
- Laundry Room, Main Level, Multiple Locations, Sink, Inside
- Pool Private Yn:
- 1
- Sewer:
- Septic Installed
- Utilities:
- Electricity Connected, Phone Connected, Propane, Cable Available, Natural Gas
- Waterfront Features:
- Dock, Boat Lift, Boat Ramp, Covered structure
- Window Features:
- Insulated Window(s), Window Treatments
- Appliances:
- Refrigerator, Dishwasher, Microwave, Electric Water Heater, Gas Cooktop, Bar Fridge, Disposal, Double Oven, Dryer, Filtration System, Gas Water Heater, Tankless Water Heater, Wall Oven, Washer, Washer/Dryer, Water Softener, Wine Refrigerator, Warming Drawer, Refrigerator with Ice Maker
- Country:
- US
- State:
- NC
- County:
- Gaston
- City:
- Belmont
- Street:
- Misty Waters
- Zipcode:
- 28012
- Street:
- White Ibis
- Street Number:
- 9305
- Street Suffix:
- Court
- Longitude:
- W82° 58' 0''
- Latitude:
- N35° 10' 5.3''
- Directions:
- Take Exit 27 (NC Hwy 273 / Belmont–Mount Holly Road) Follow NC Hwy 273 South (South Main Street) toward Belmont. Continue approximately 4.5 miles until NC 273 intersects with South Point Road. Turn left onto South Point Road (NC 273). Turn right onto Lower Armstrong Road (NC 273) Continue on Lower Armstrong Road for approximately 2 miles. Turn left into the gated Misty Waters community on Wing Point Road. After entering the gate, continue on Wing Point Road. Turn right onto Egret Ridge Road. Turn right onto White Ibis Court. Continue to the end of the cul-de-sac. 9305 White Ibis Court is the waterfront estate situated on the peninsula lot.
- Zoning:
- R-1
- Elementary School:
- Page
- High School:
- South Point (NC)
- Middle School:
- Belmont
- Office Name:
- Premier South
- Agent Name:
- Randy Bratton
- TaxAnnualAmount:
- $0
- TaxAssessedValue:
- $0
- AssociationFee:
- $0
- Construction Materials:
- Stone, Hard Stucco
- Foundation Details:
- Crawl Space
- Garage:
- 3
- Levels:
- Two
- Lot Features:
- Cul-De-Sac, Paved, Waterfront
- Video Url:
- https://adam-carney-photography.aryeo.com/sites/9305-white-ibis-ct-belmont-nc-28012-28134694/branded
- Virtual Tour:
- https://adam-carney-photography.aryeo.com/sites/9305-white-ibis-ct-belmont-nc-28012-28134694/branded
- Water Body Name:
- Lake Wylie
- Water Source:
- City
- Association Fee:
- 1440
- Association Fee Frequency:
- Semi-Annually
- Association Yn:
- 1
- List Agent Mls Id:
- 68545
- List Office Mls Id:
- 11323
- Listing Term:
- Cash,Conventional
- Mls Status:
- Active
- Modification Timestamp:
- 2026-10-02T09:01:05Z
- Originating System Name:
- Canopy
- Special Listing Conditions:
- None
- Status Change Timestamp:
- 2026-10-01T13:30:58Z
Residential For Sale
9305 White Ibis Court, Belmont, North Carolina 28012
- Property Type :
- Residential
- Listing Type :
- For Sale
- Listing ID :
- 4415295
- Price :
- $4,599,999
- View :
- Water
- Bedrooms :
- 4
- Bathrooms :
- 7
- Half Bathrooms :
- 2
- Square Footage :
- 7,954 Sqft
- Year Built :
- 2006
- Status :
- Active
- Full Bathrooms :
- 5
- Property Sub Type :
- Single Family Residence
- Roof:
- Architectural Shingle

