
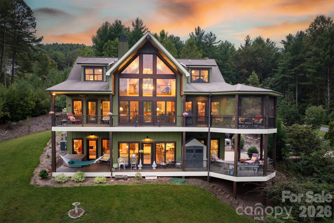
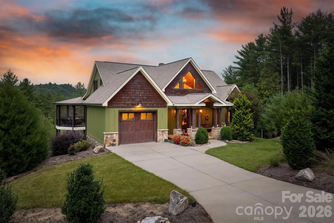
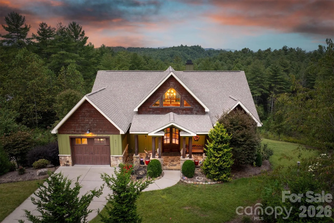
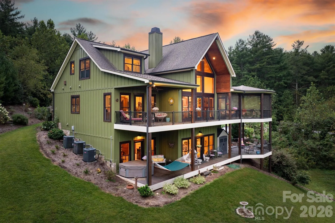
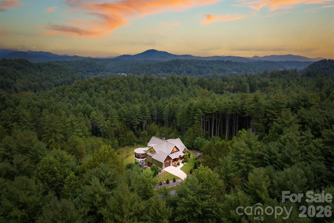
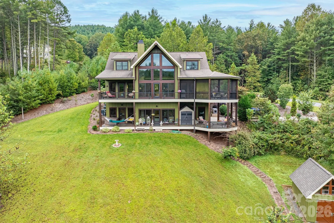
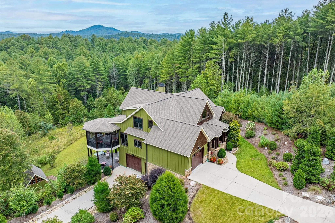
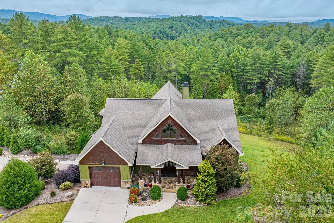
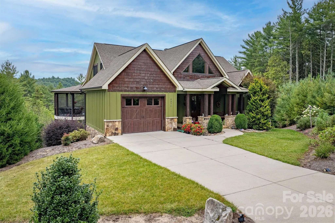
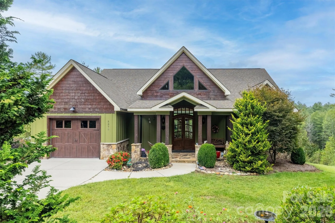
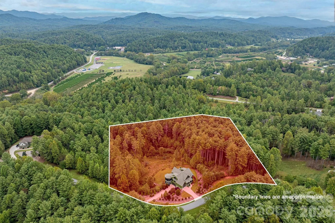
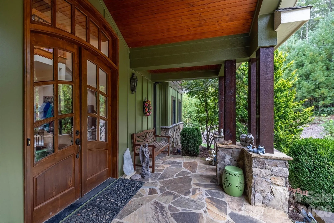
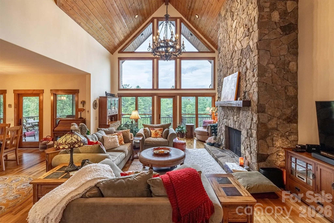
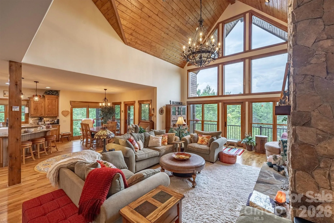
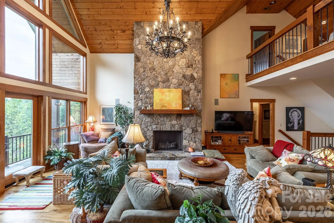
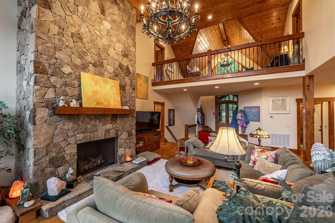
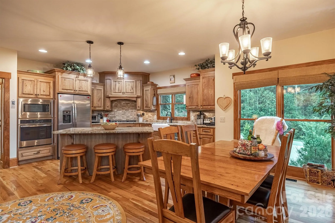
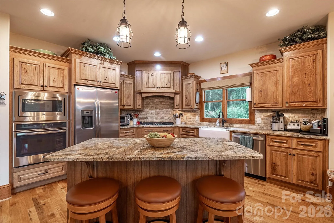
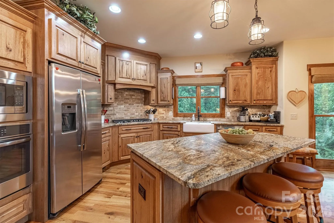
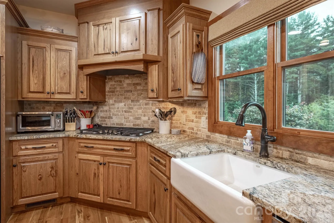
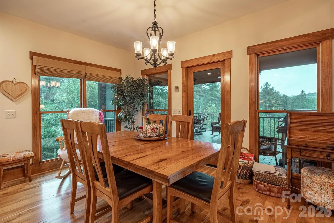
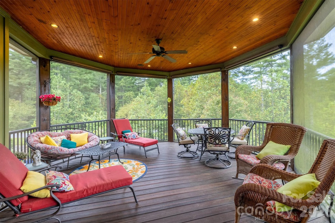
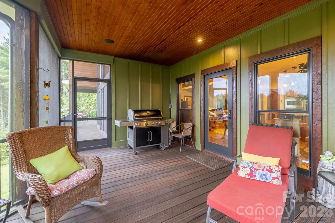
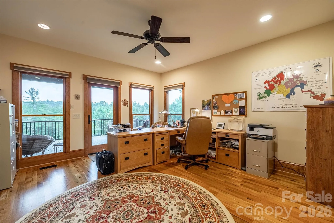
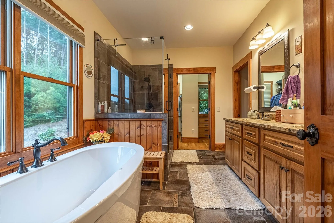
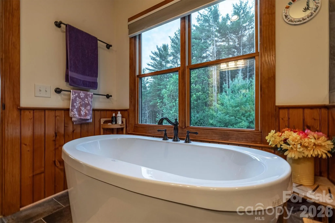
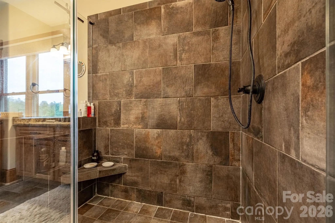
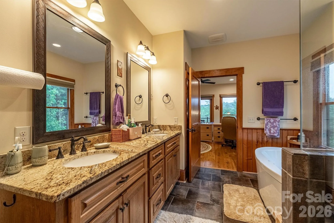
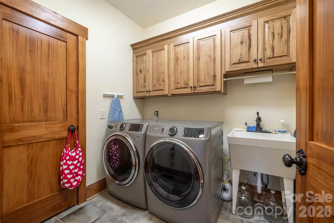
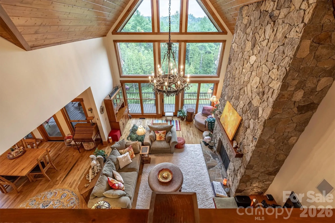
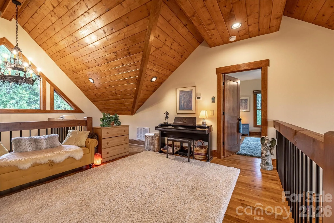
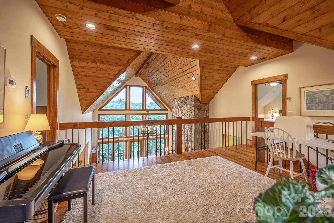
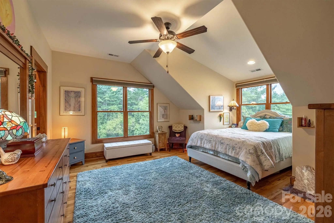
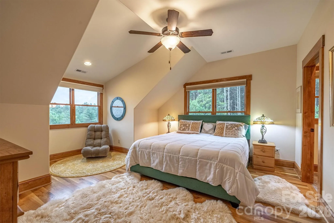
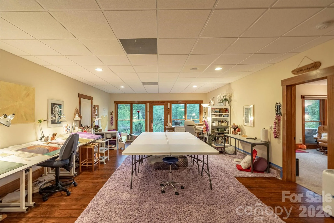
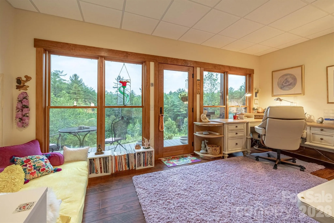
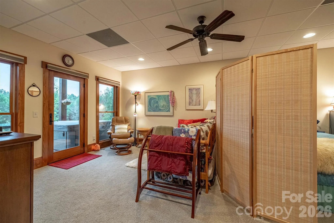
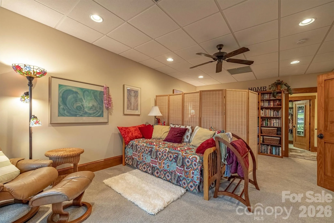
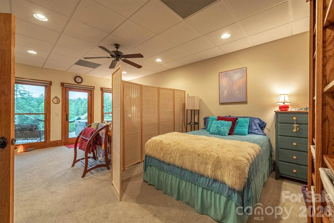
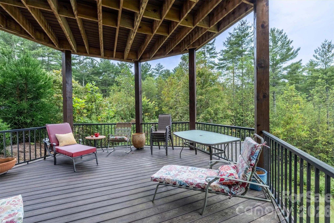
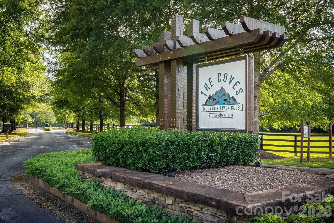
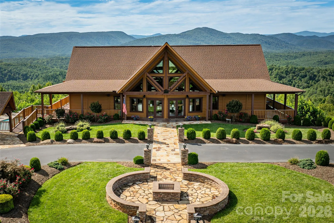
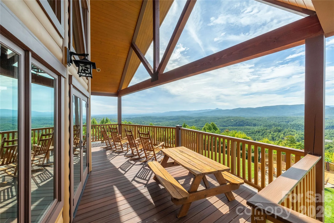
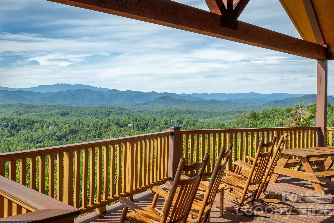
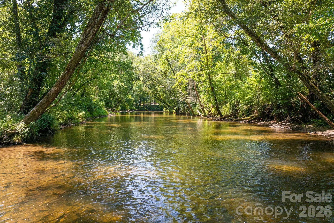
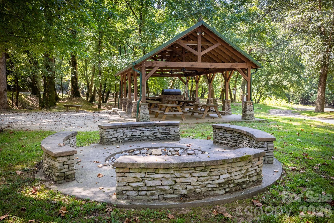
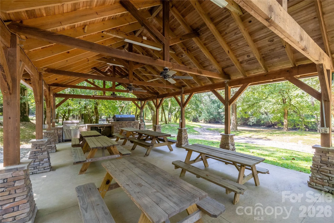
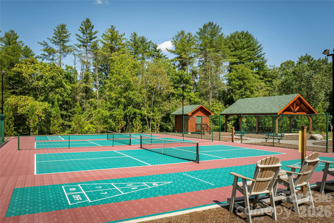
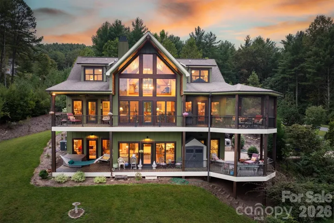
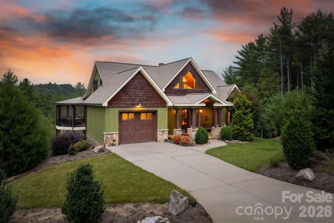
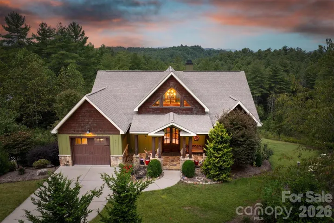
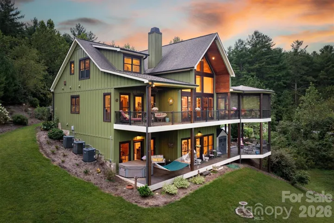
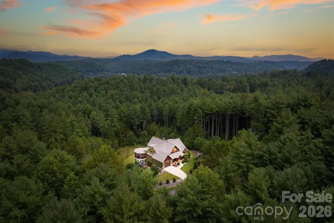
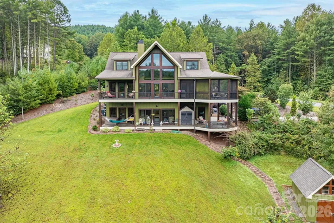
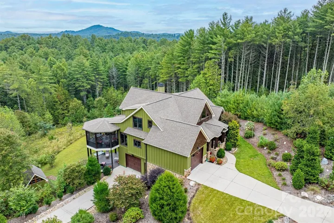
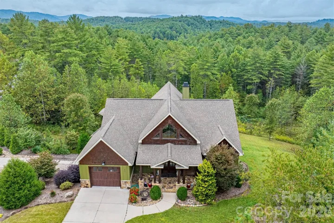
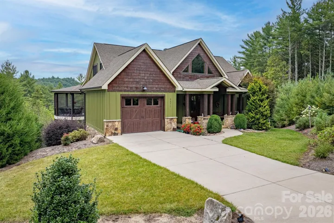
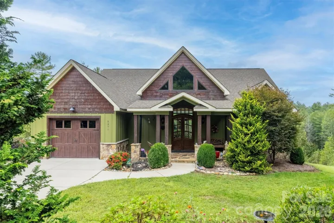
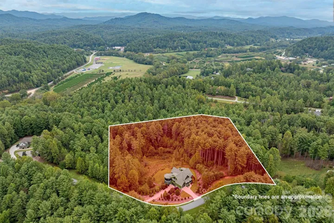
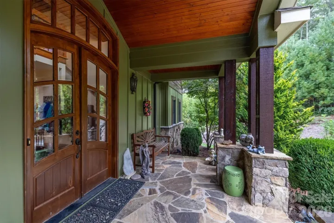
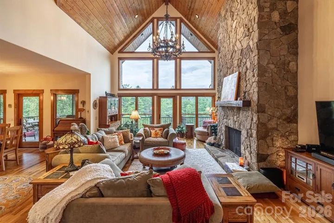
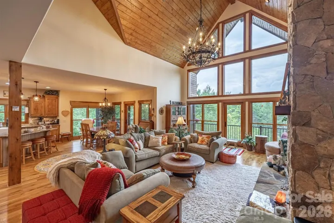
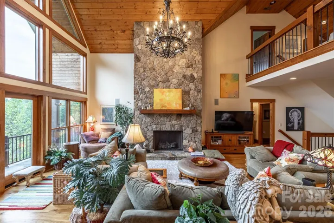
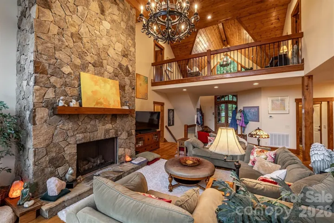
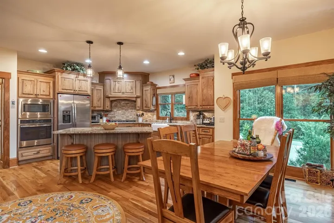
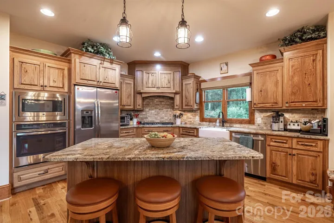
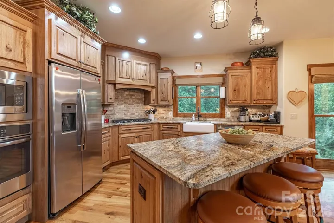
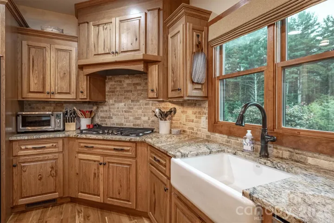
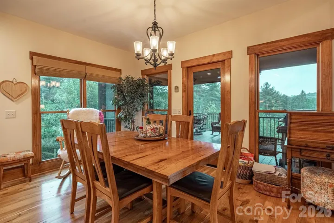
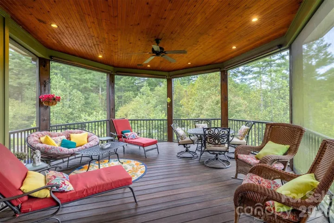
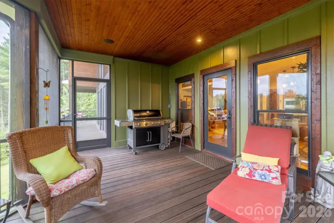
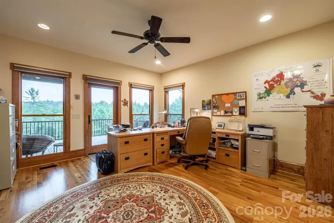
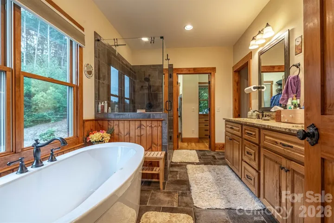
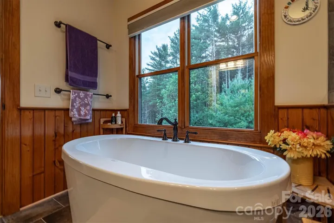
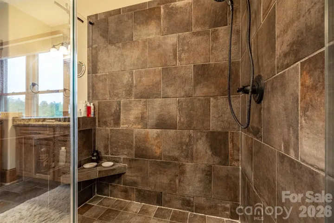
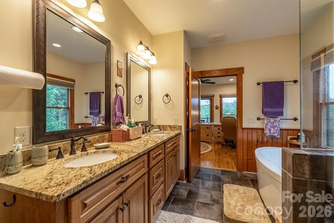
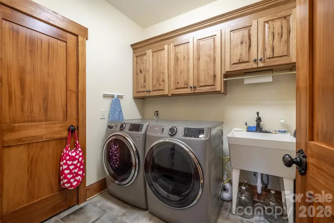
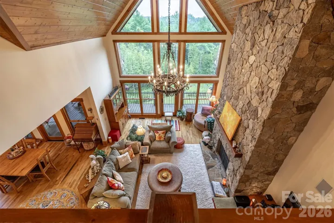
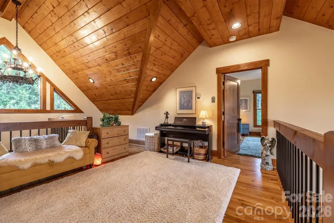
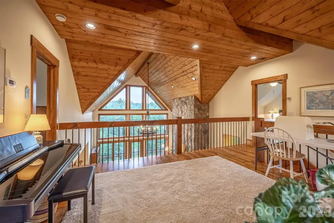
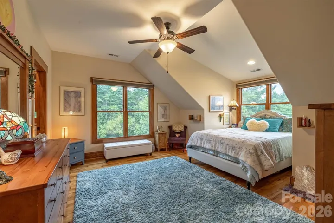
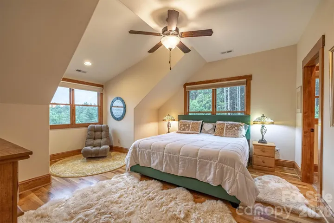
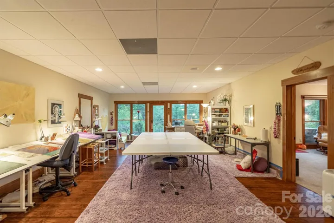
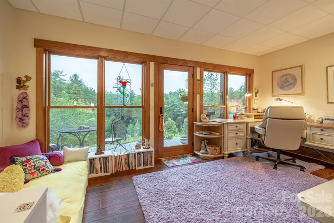
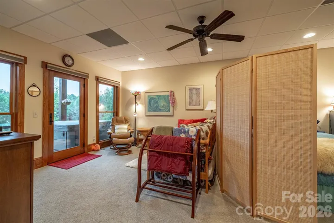
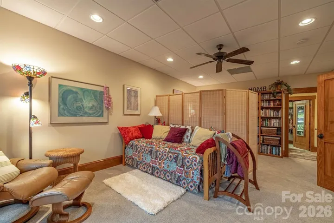
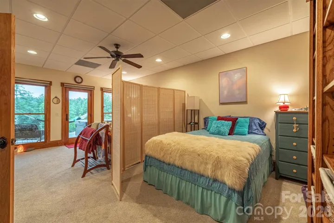
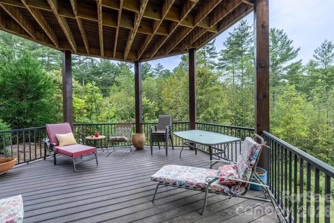
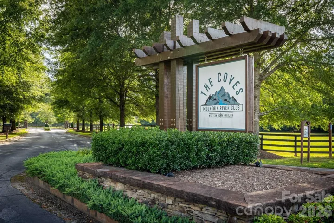
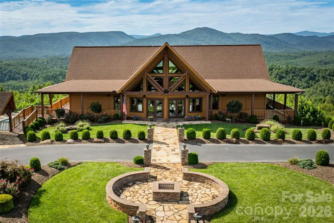
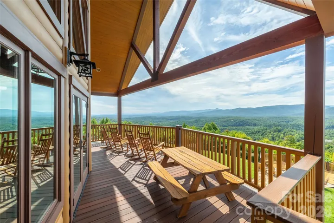
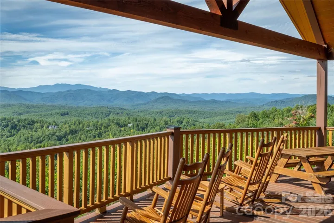
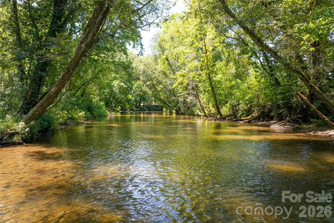
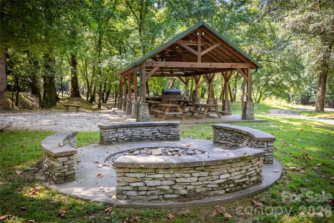
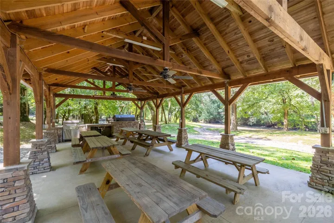
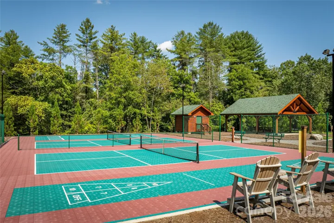
!! YOUR FIRST-YEAR OF HOA FEES TO BE PAID BY SELLER !! Nestled among towering hardwoods in the gated community of The Coves Mountain River Club, this exceptional custom residence by Shaw Custom Builders offers an extraordinary blend of refined craftsmanship, peaceful mountain living, and an outdoor lifestyle. Since purchasing the home, the owners have thoughtfully acquired the neighboring homesite and several other upgrades, creating a rare 3.7-acre estate that enhances privacy while preserving the serenity of the surrounding forest. Constructed with durable 2×6 framing for superior strength, energy efficiency, and lasting quality, the home showcases artisan craftsmanship throughout. Custom millwork, elegant bullnose edges, and timeless architectural details create an atmosphere of understated luxury that complements its natural surroundings. Spanning more than 4,000 square feet, the thoughtfully designed open floor plan offers distinct living spaces while maintaining a seamless flow for everyday living and entertaining. Expansive floor-to-ceiling windows invite abundant natural light indoors and frame ever-changing views of the Blue Ridge Mountains, mature woodlands, and the abundant wildlife that make this community so special. Wake each morning to birdsong, enjoy peaceful afternoons beneath a canopy of trees, and spend evenings watching the mountains transform with each passing season. The luxurious main-level primary suite serves as a retreat featuring a spa-inspired bath and an oversized walk-in closet. The gourmet kitchen is beautifully appointed with distinctive pecan cabinetry, premium finishes, a generous walk-in pantry, and convenient main-level laundry. Upstairs, two spacious guest suites each feature ensuite baths and are connected by a versatile loft, ideal as a home office, reading lounge, or creative studio. The lower level expands the home’s living space with a large family and recreation room great for entertaining, an additional guest suite with ensuite bath, and abundant storage. Outdoor living is every bit as impressive as the interior. Multiple levels of decking, including a screened porch, provide inviting spaces to enjoy cool mountain breezes, morning coffee, spectacular sunsets, and the peaceful sounds of nature throughout the year. Located just steps from trailheads leading to the Johns River, adventure begins right outside your door. Residents of The Coves Mountain River Club enjoy miles of hiking and equestrian trails, kayaking, fishing, mountain biking, pickleball, community gardens, social clubs, fitness opportunities, and a welcoming calendar of neighborhood events centered around the spectacular post-and-beam clubhouse overlooking the Blue Ridge Mountains. Here, neighbors quickly become lifelong friends while enjoying one of North Carolina’s premier mountain communities. The location is equally remarkable, less than five miles from Wilson Creek and over 40,000 acres of Pisgah National Forest, with easy access to Blowing Rock, Hickory, and Morganton, all within approximately 30 minutes. Charlotte Douglas International Airport is only about 75 minutes away, making weekend escapes and everyday travel effortless. More than a home, 5378 Oak Crest Lane offers a lifestyle where luxury, nature, recreation, and community come together in perfect harmony. Welcome home.
- Heating System:
- Heat Pump
- Cooling System:
- Electric, Heat Pump
- Basement:
- Basement Shop, Interior Entry, Finished, Walk-Out Access, Walk-Up Access
- Parking:
- Driveway
- Architectural Style:
- Arts and Crafts
- Exterior Features:
- Hot Tub
- Flooring:
- Wood
- Laundry Features:
- Laundry Room, Main Level
- Sewer:
- Septic Installed
- Utilities:
- Underground Utilities, Propane, Underground Power Lines, Fiber Optics
- Appliances:
- Dishwasher
- Country:
- US
- State:
- NC
- County:
- Caldwell
- City:
- Lenoir
- Street:
- The Coves Mountain River Club
- Zipcode:
- 28645
- Street:
- Oak Crest
- Street Number:
- 5378
- Street Suffix:
- Lane
- Longitude:
- W82° 19' 36.5''
- Latitude:
- N35° 54' 58.6''
- Directions:
- From Lenor, take Abington Road to Valley View Circle. Turn left onto Valley View Circle, and continue approximately one mile. Turn left into The Coves on Johns Ridge Parkway. Once through the gate, Oak Crest Lane will be the second paved road on the right. Home is on the right.
- Unit Number:
- 114/115
- Zoning:
- PUD
- Elementary School:
- Collettsville
- High School:
- West Caldwell
- Middle School:
- Collettsville
- Office Name:
- Mountainside Realty, LLC
- Agent Name:
- Stephenie Deesy
- TaxAnnualAmount:
- $0
- TaxAssessedValue:
- $0
- AssociationFee:
- $0
- Construction Materials:
- Hardboard Siding
- Foundation Details:
- Basement
- Garage:
- 2
- Levels:
- Two
- Previous Price:
- 1195000
- Video Url:
- https://youtu.be/-tYNbux6JxI
- Virtual Tour:
- https://youtu.be/-tYNbux6JxI
- Water Body Name:
- Johns River
- Water Source:
- Well
- Association Fee:
- 2835
- Association Fee Frequency:
- Annually
- Association Yn:
- 1
- List Agent Mls Id:
- cv71709
- List Office Mls Id:
- CV91023
- Listing Term:
- Cash,Conventional
- Mls Status:
- Active
- Modification Timestamp:
- 2026-09-29T22:59:05Z
- Originating System Name:
- Canopy
- Special Listing Conditions:
- None
- Status Change Timestamp:
- 2025-09-30T19:57:54Z
Residential For Sale
5378 Oak Crest Lane Unit 114/115, Lenoir, North Carolina 28645
- Property Type :
- Residential
- Listing Type :
- For Sale
- Listing ID :
- 4307862
- Price :
- $1,145,000
- Bedrooms :
- 4
- Bathrooms :
- 5
- Half Bathrooms :
- 1
- Square Footage :
- 4,041 Sqft
- Year Built :
- 2015
- Status :
- Active
- Full Bathrooms :
- 4
- Property Sub Type :
- Single Family Residence
- Roof:
- Architectural Shingle

