
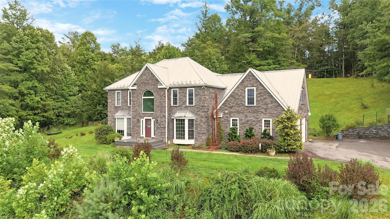
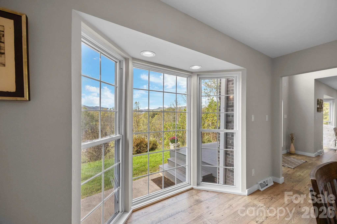
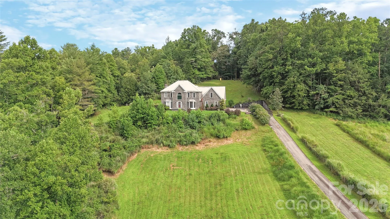
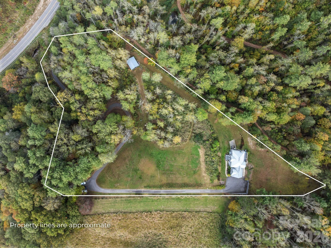
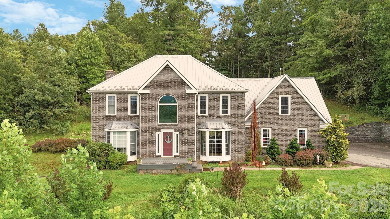
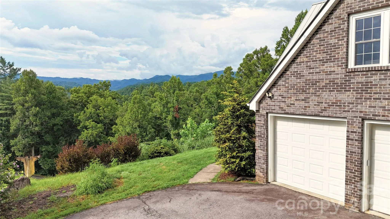
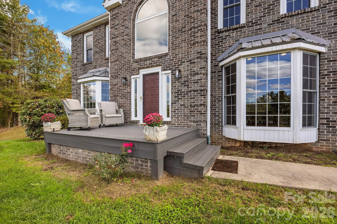
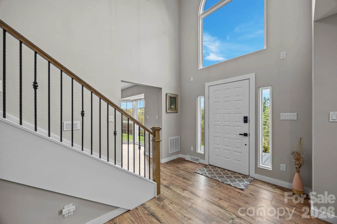
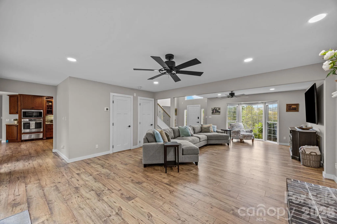
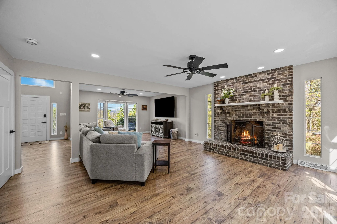
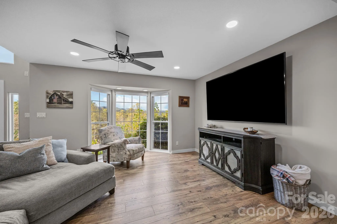
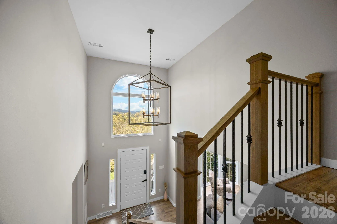
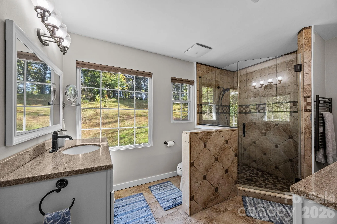
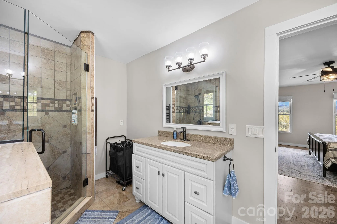
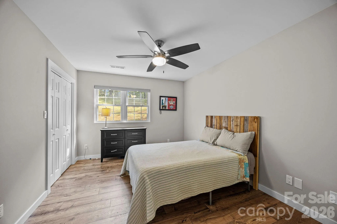
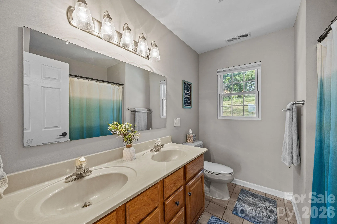
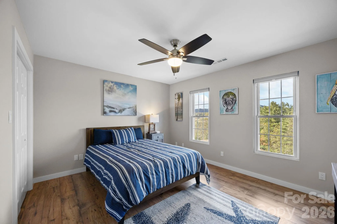
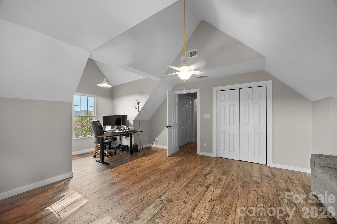
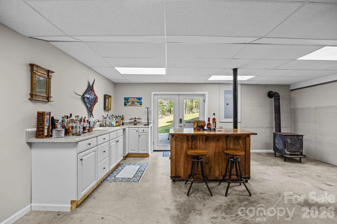
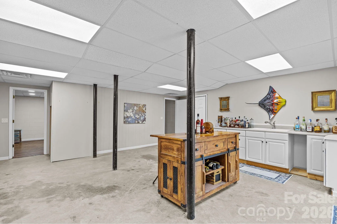
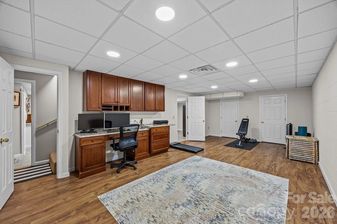
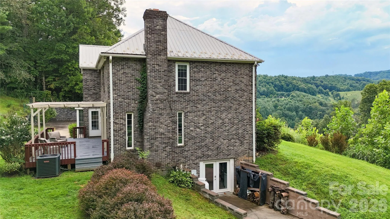
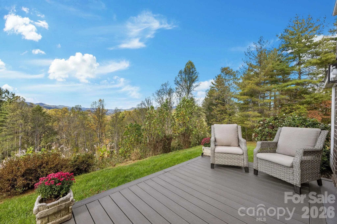
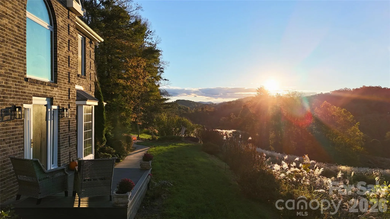
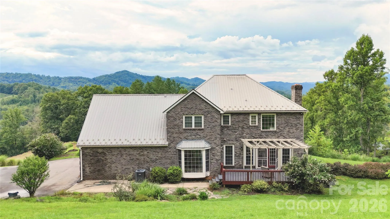
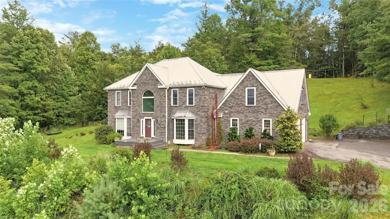
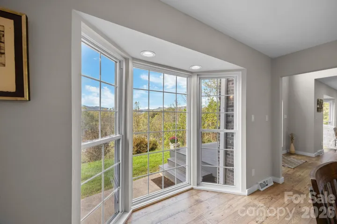
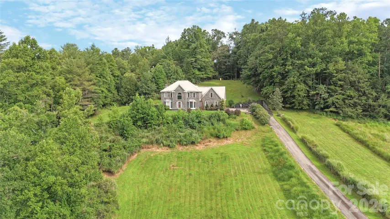
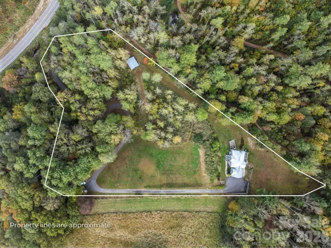
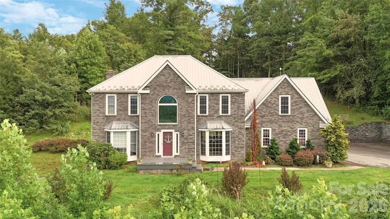
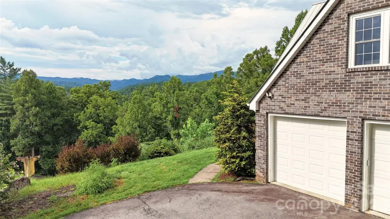
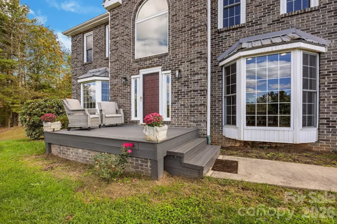
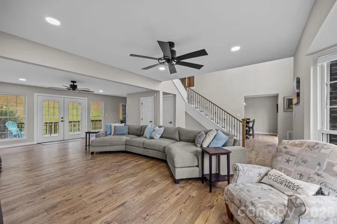
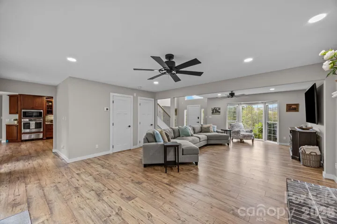
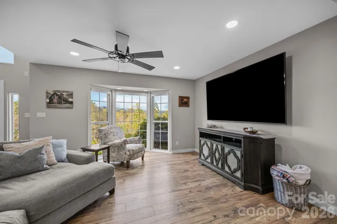
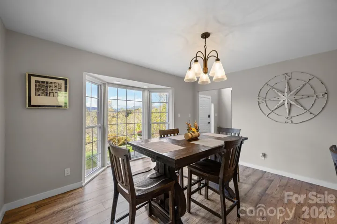
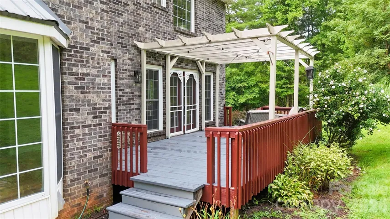
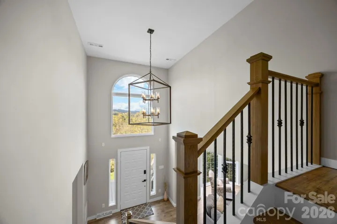
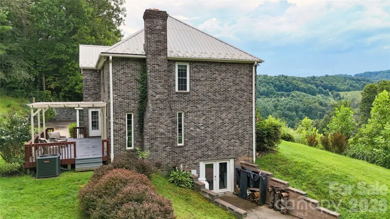
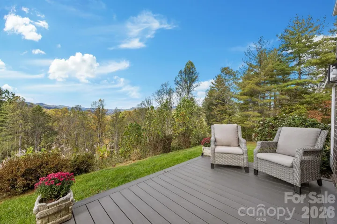
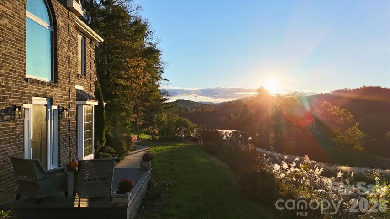
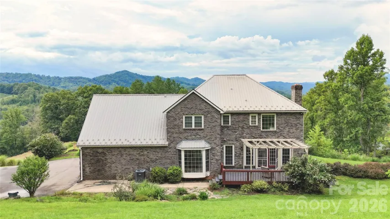
Set on its own elevated knoll in Madison County, this inviting property showcases the calm and charm of mountain living with sweeping 180° panoramic views and unforgettable sunset skies. A winding driveway meanders across more than four acres of gently sloping, open land, leading to a thoughtfully designed 3,573-square-foot home that balances comfort, functionality, and space to unwind.
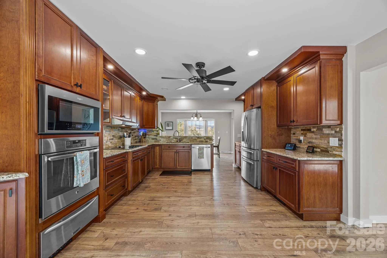
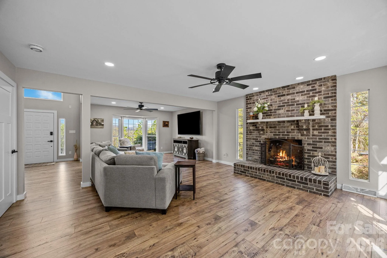
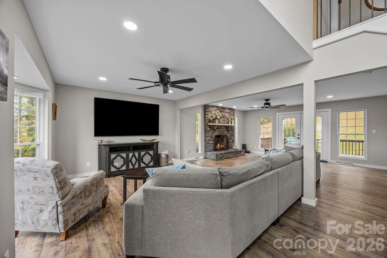
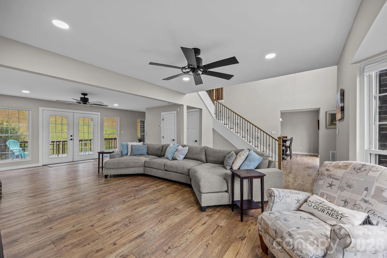
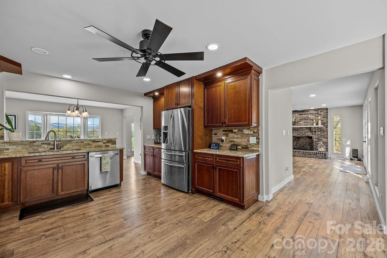
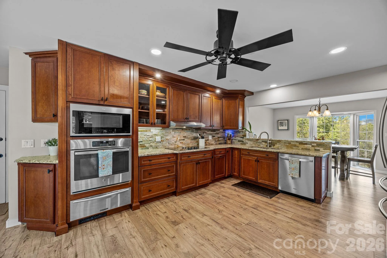
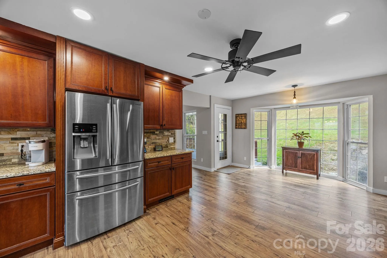
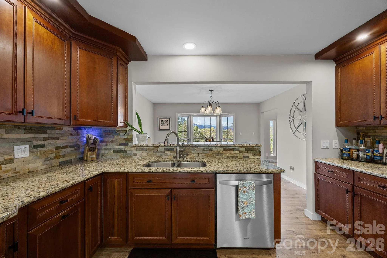
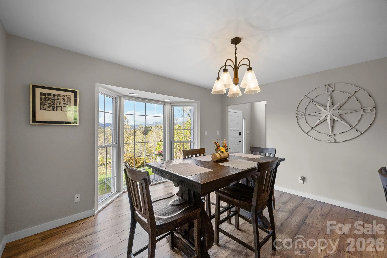
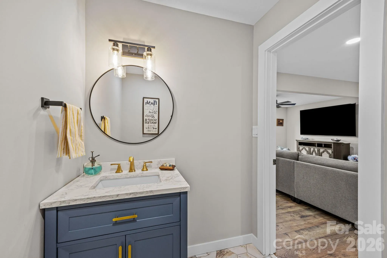
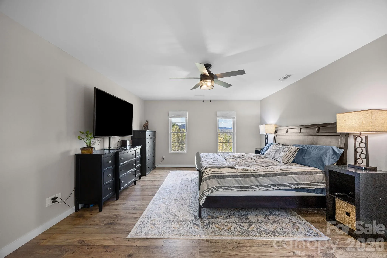
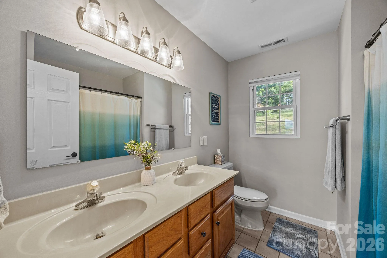
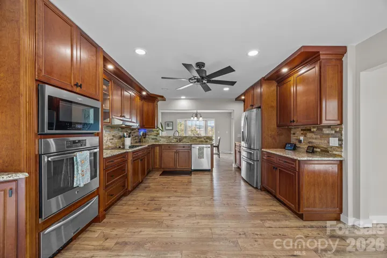
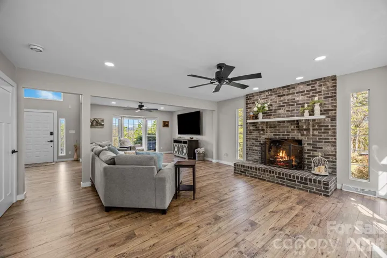
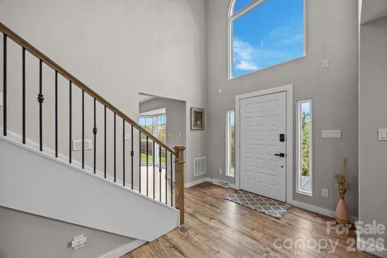
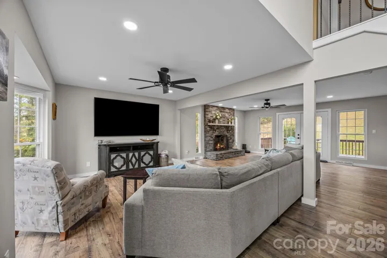
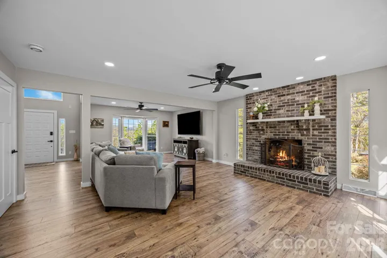
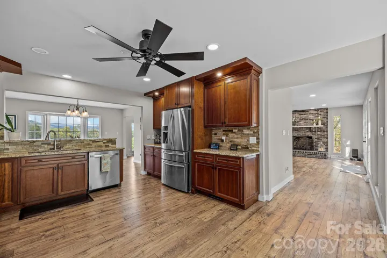
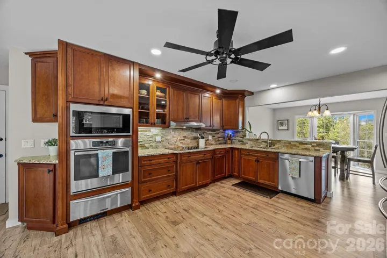
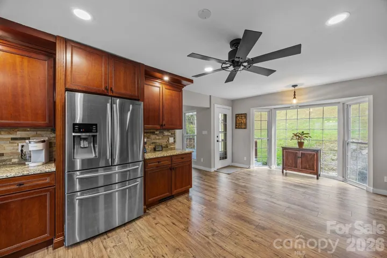
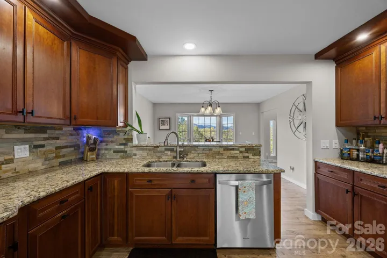
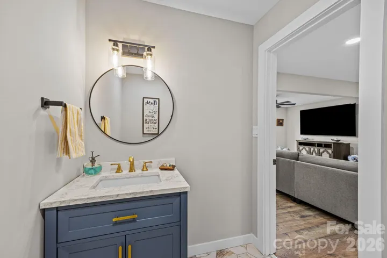
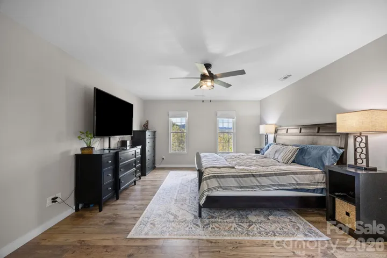
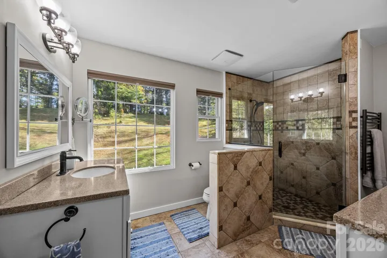
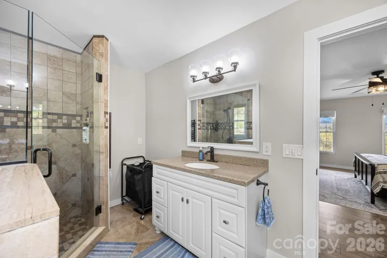
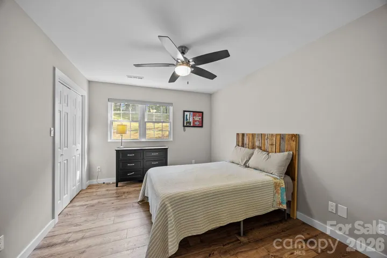
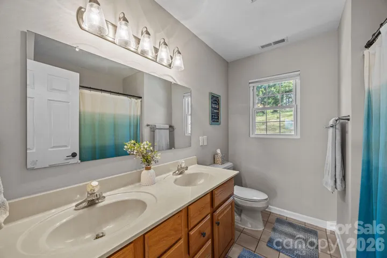
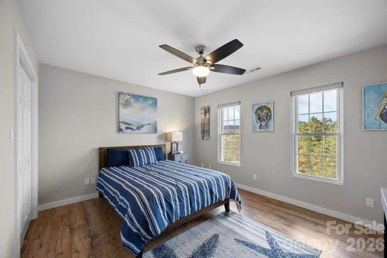
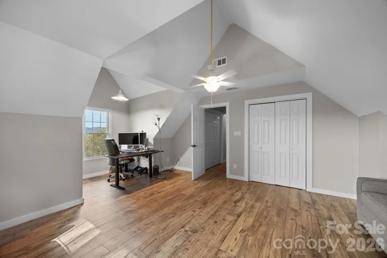
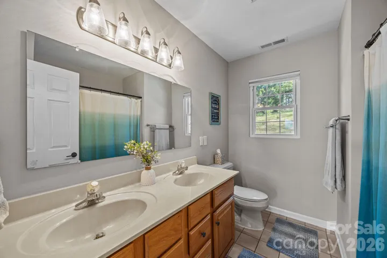
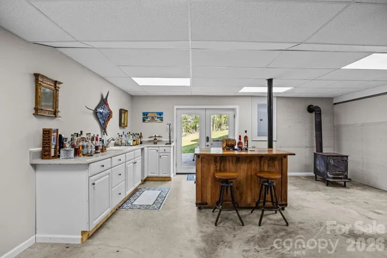
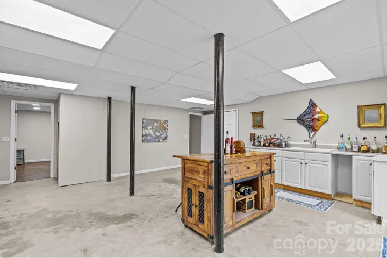
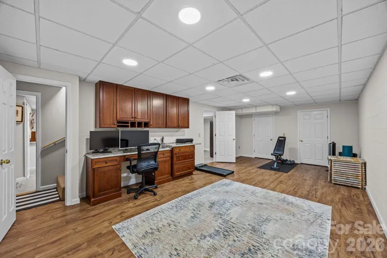
Inside, the main level impresses with soaring ceilings, a welcoming living area anchored by a gas fireplace, and a well-appointed kitchen that opens naturally to the dining space, ideal for hosting or everyday connection. Upstairs, the primary suite offers a peaceful escape, complete with scenic mountain views, a spacious walk-in closet, and a private bath. Two additional bedrooms, a full bathroom, and a versatile bonus room provide ample flexibility for guests, work-from-home needs, or recreation. The finished lower level expands the possibilities even further, featuring adaptable spaces for a home office, fitness area, or entertainment zone, along with a woodstove and wet bar.
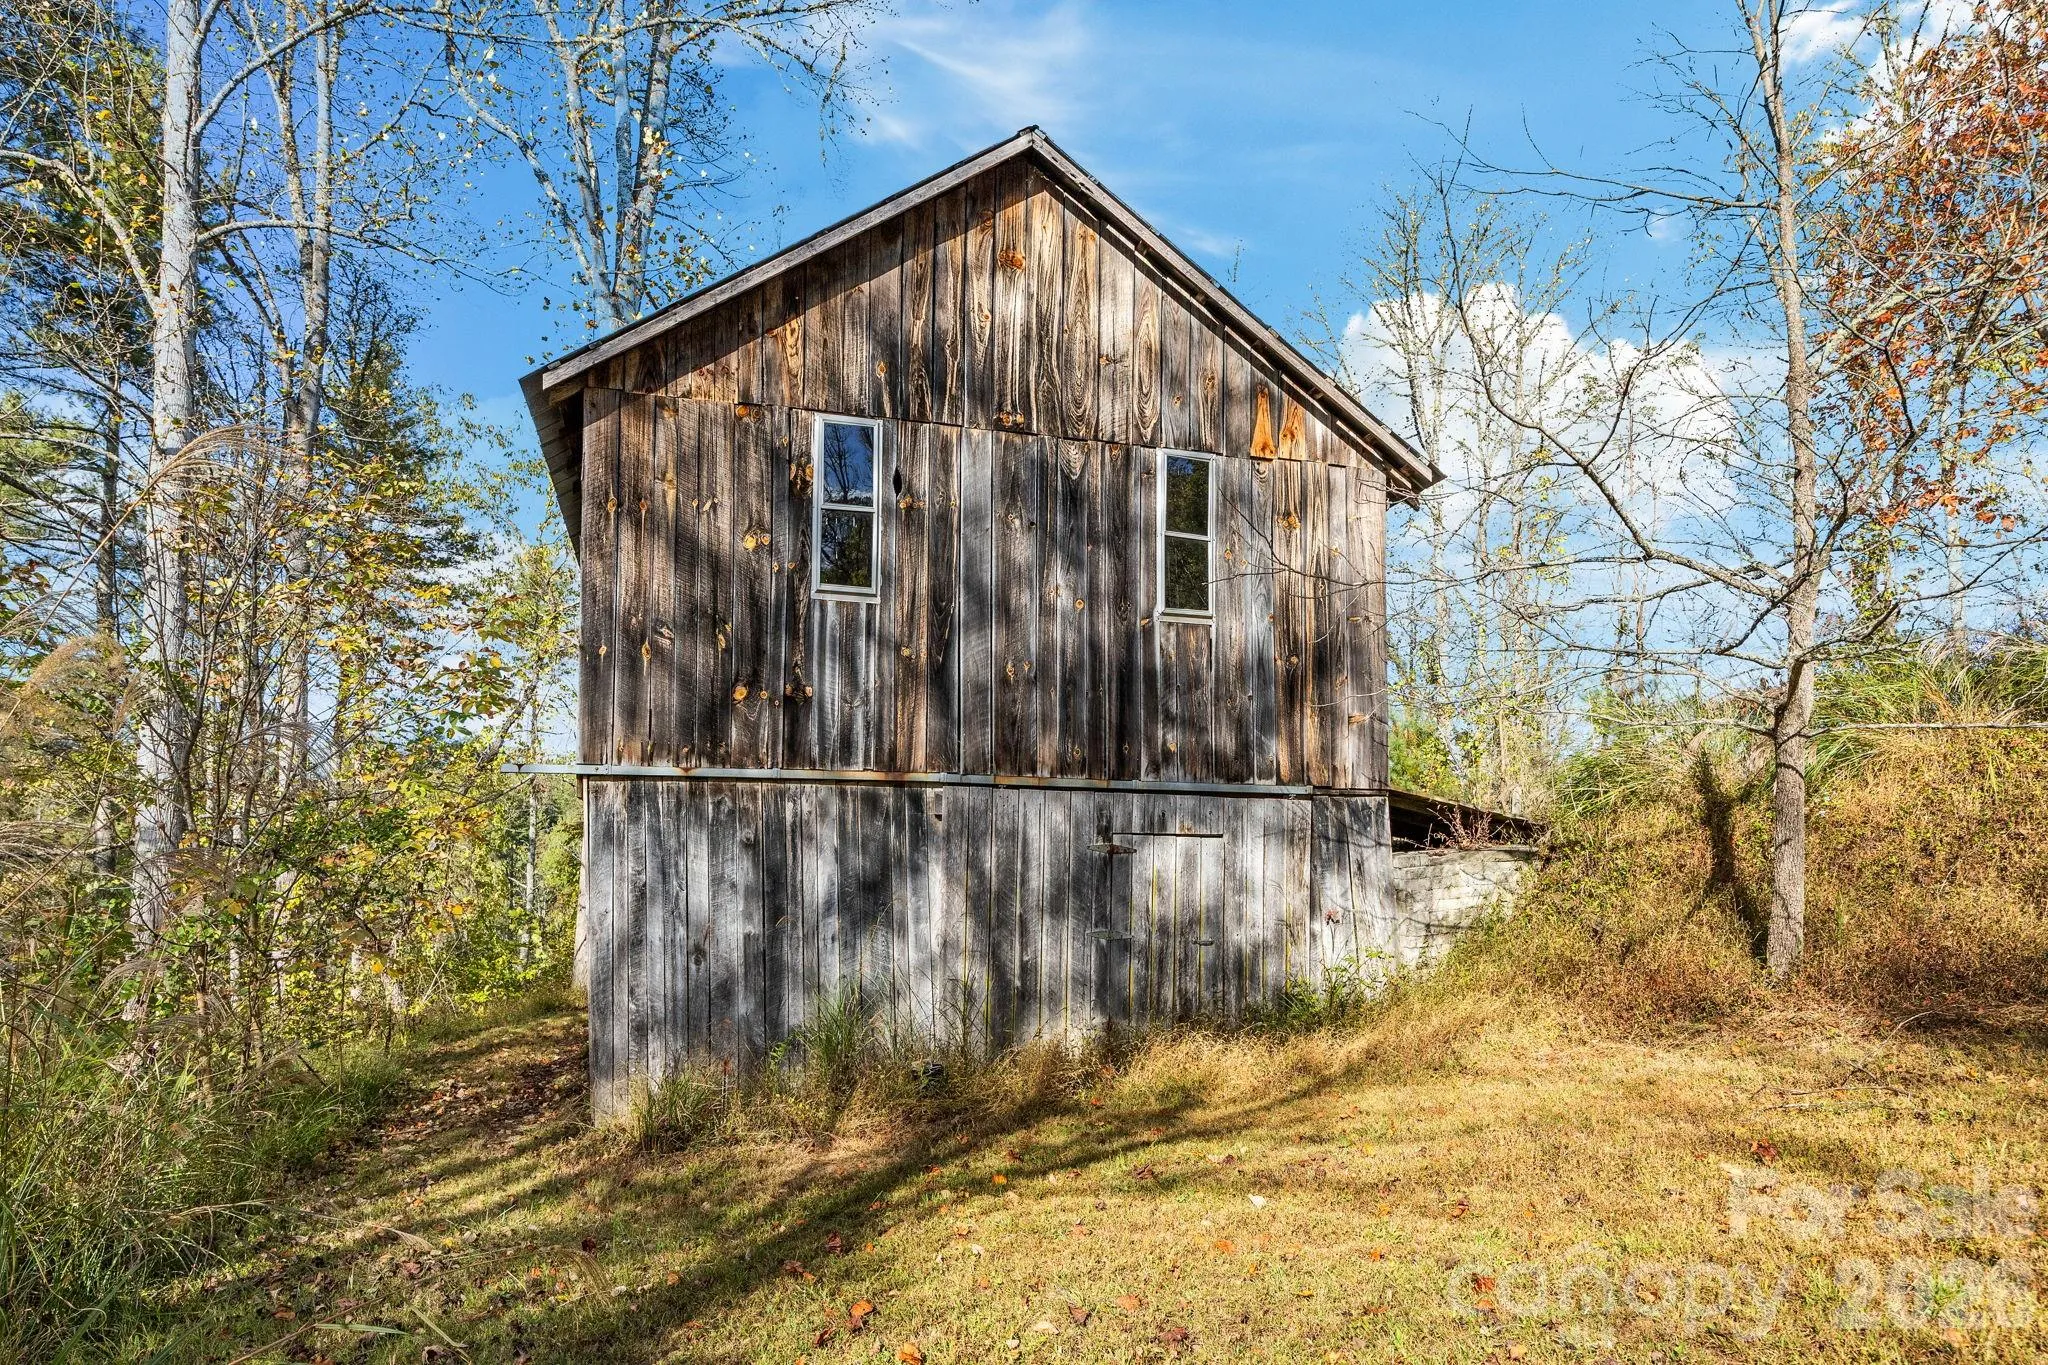
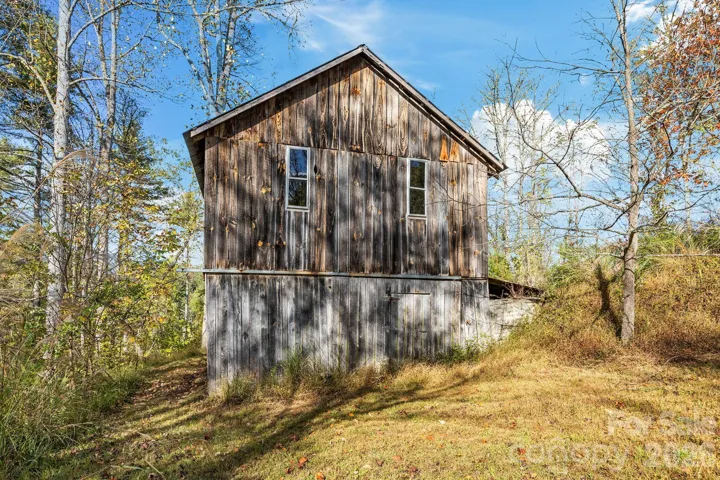
Outdoors, a two-stall barn equipped with water and electricity adds functionality for hobbies, storage, or small animals. Notable upgrades include a whole-house generator hookup, high-speed fiber internet, and zoned HVAC for year-round comfort. With the added benefits of low Madison County taxes, no HOA restrictions, and convenient proximity to Asheville and Weaverville, this property delivers a rare blend of privacy, convenience, and scenic mountain living.
- Heating System:
- Heat Pump, Central, Forced Air, Wood Stove
- Cooling System:
- Central Air, Ceiling Fan(s), Heat Pump
- Basement:
- Exterior Entry, Interior Entry, Finished, Walk-Out Access
- Fireplace:
- Family Room, Propane
- Patio:
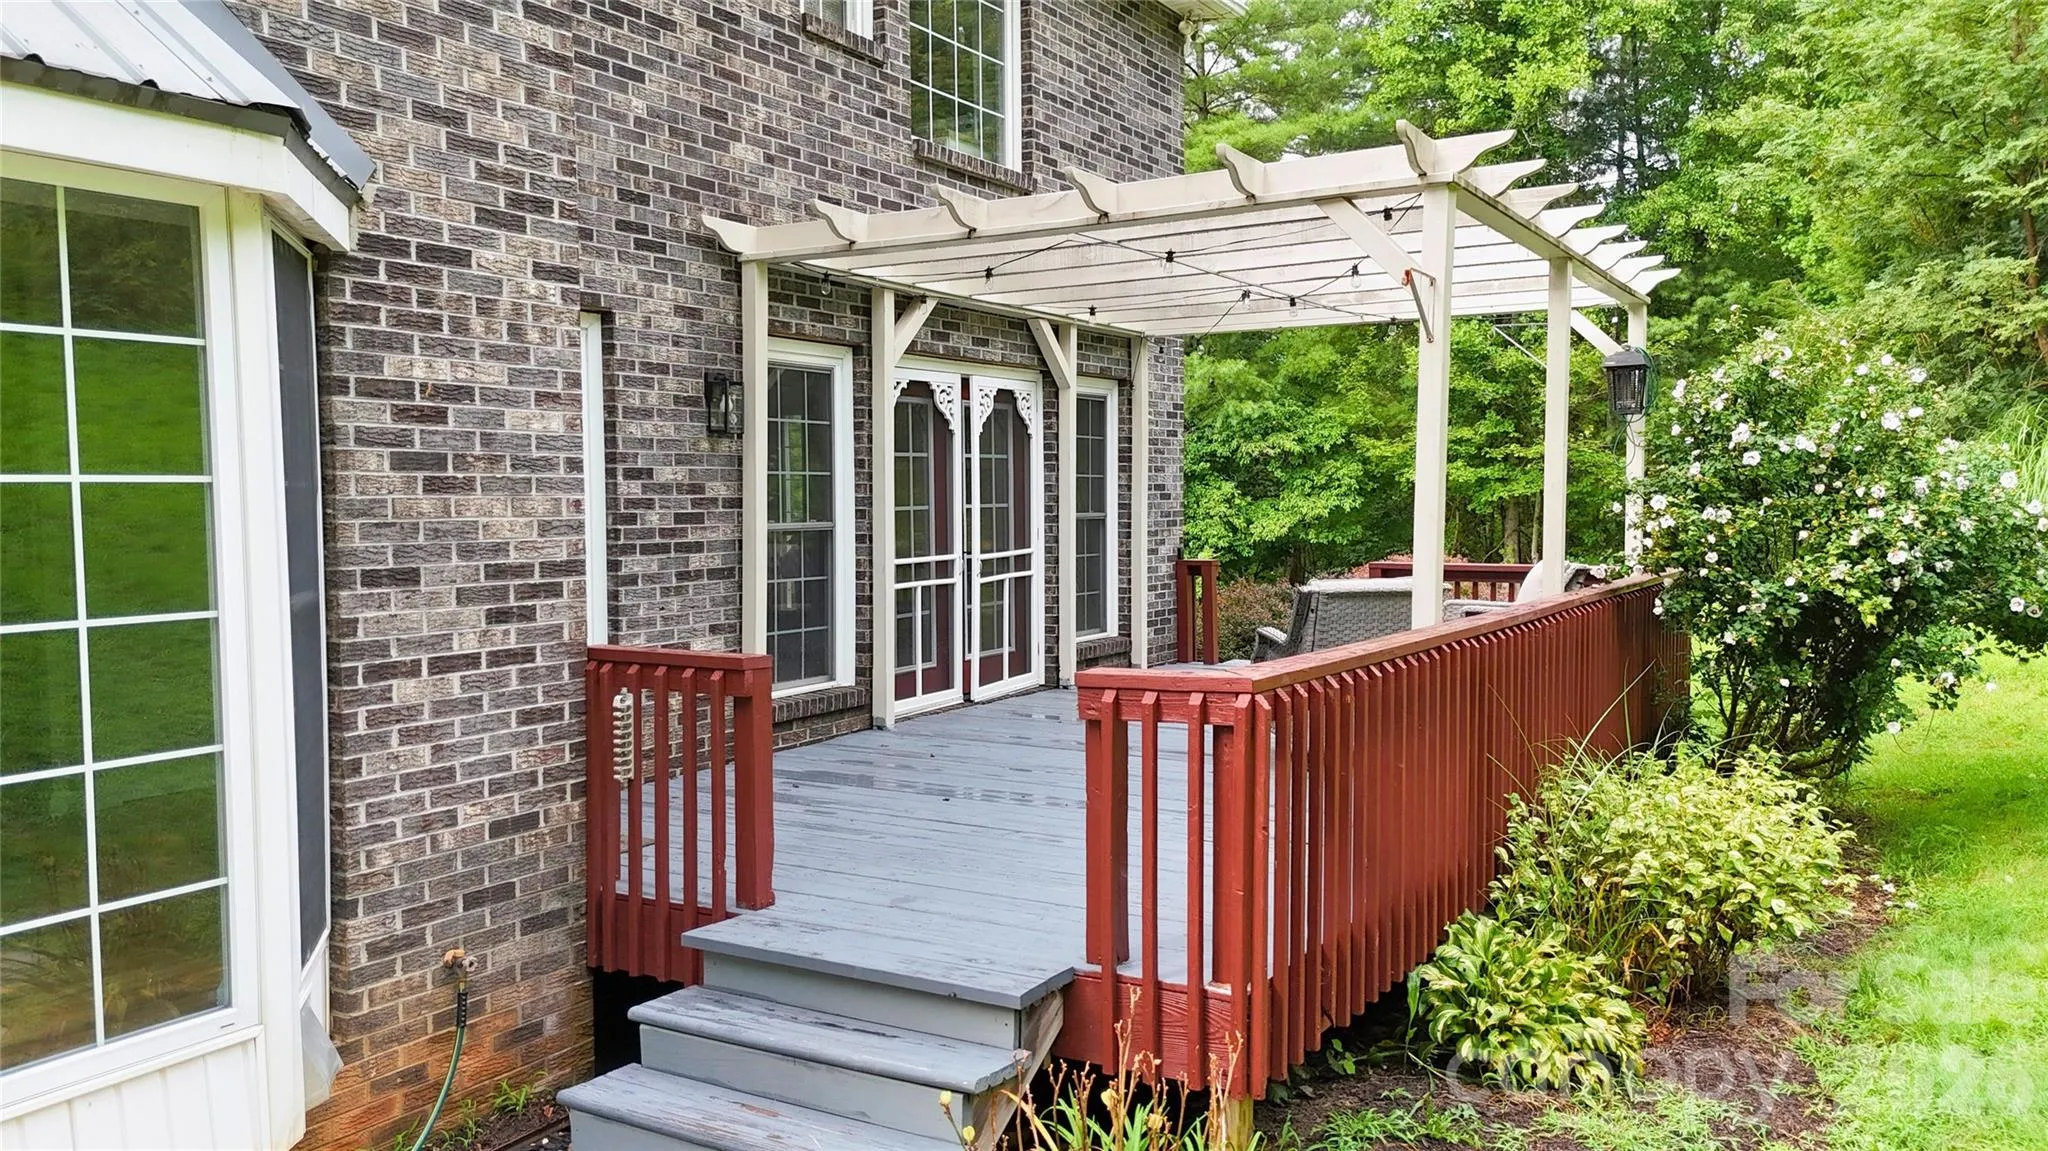
- Front Porch, Patio, Deck
- Parking:
- Driveway, Attached Garage, Garage Door Opener, Keypad Entry, Garage Faces Side
- Flooring:
- Vinyl, Tile
- Interior Features:
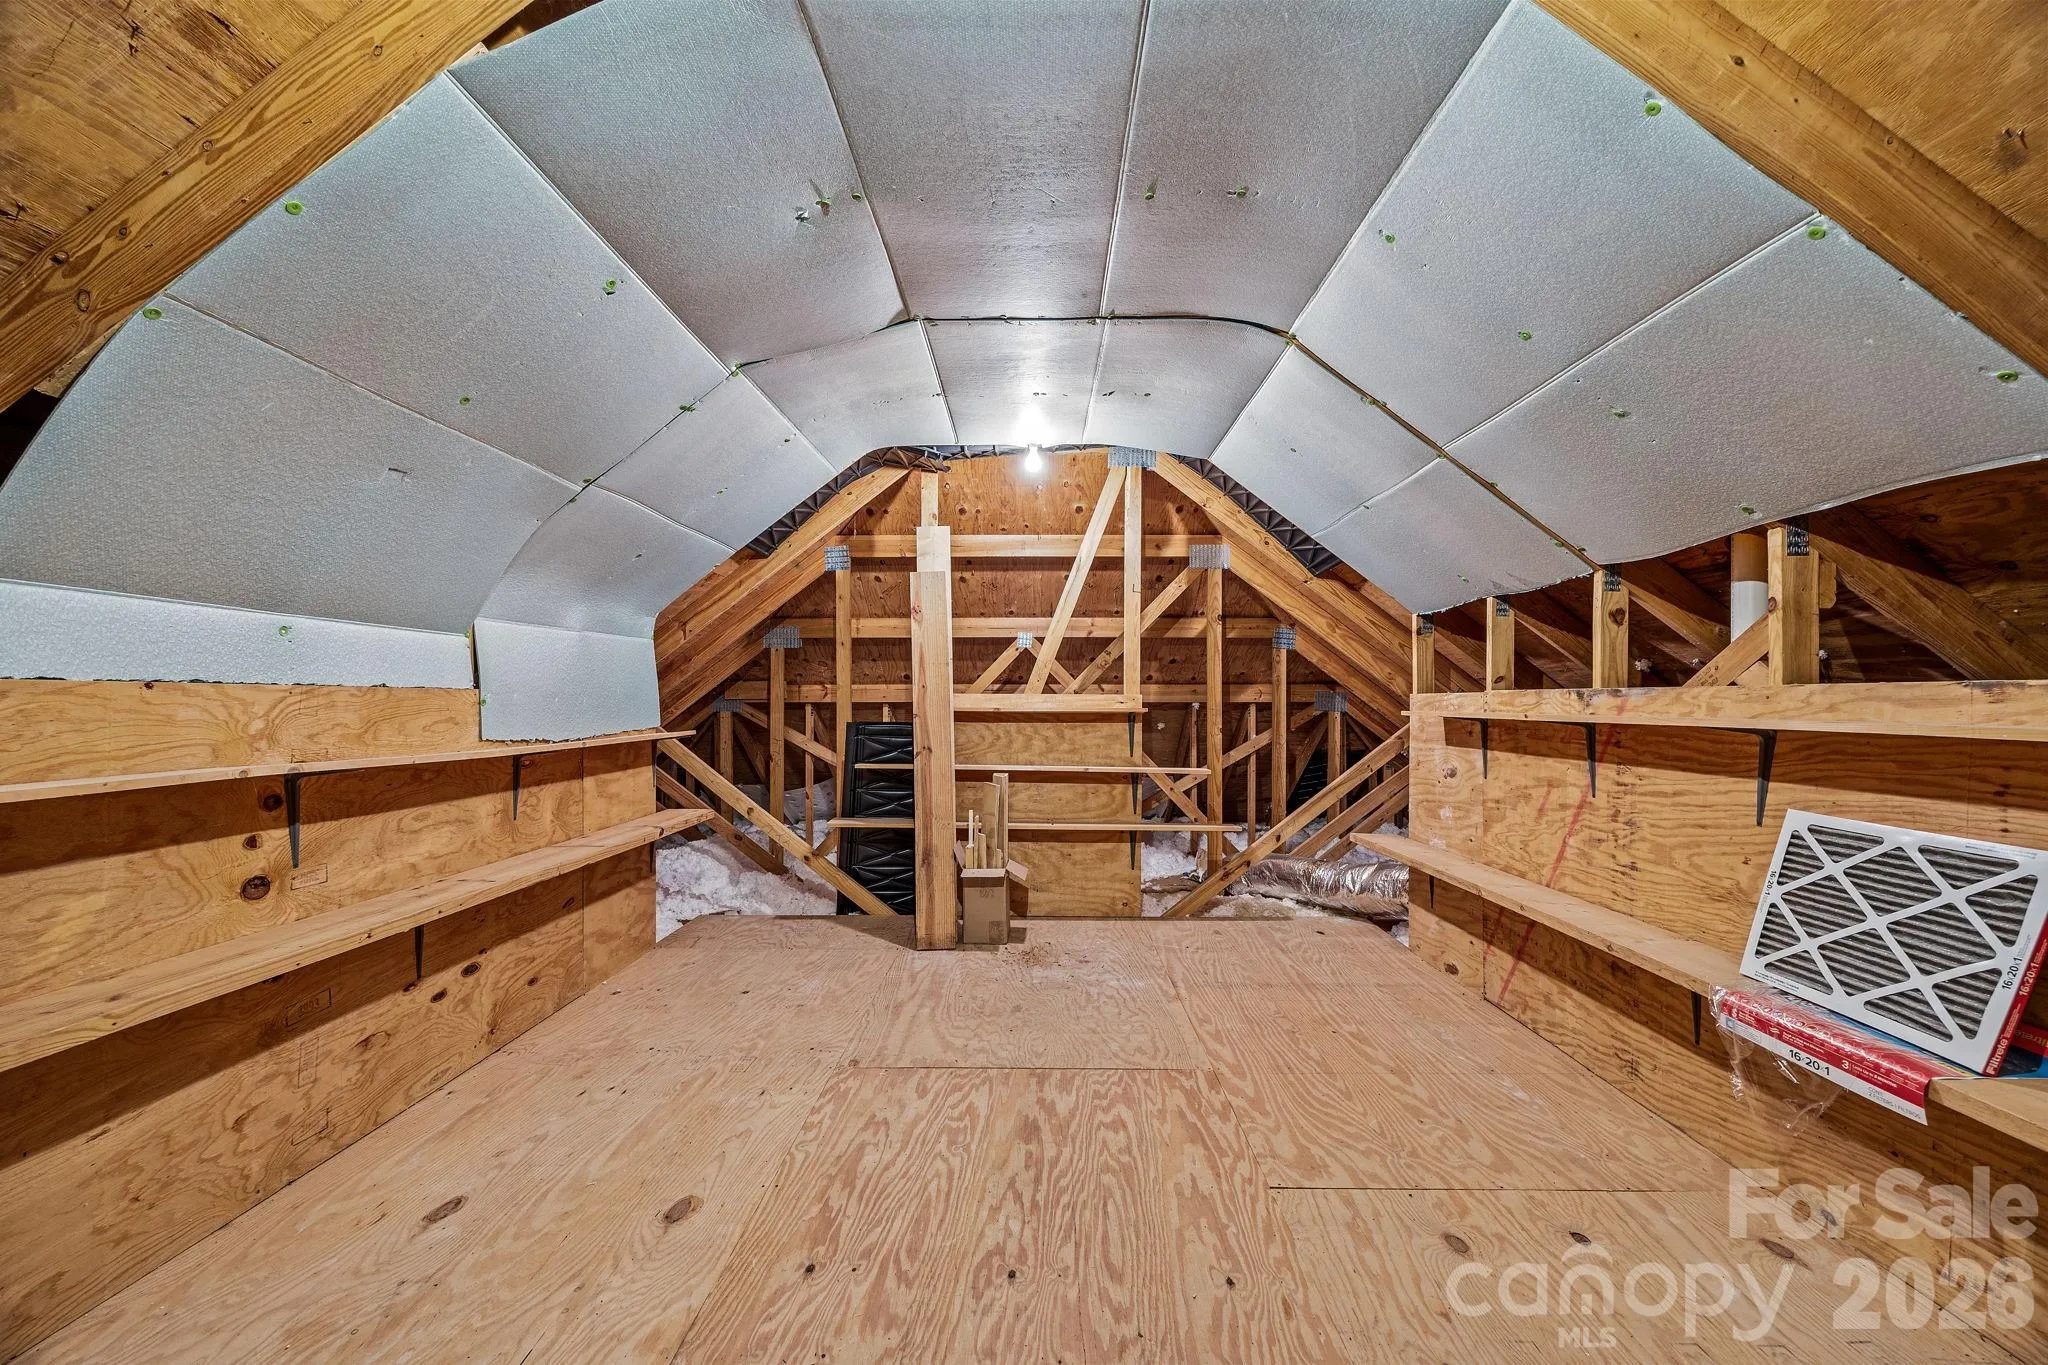
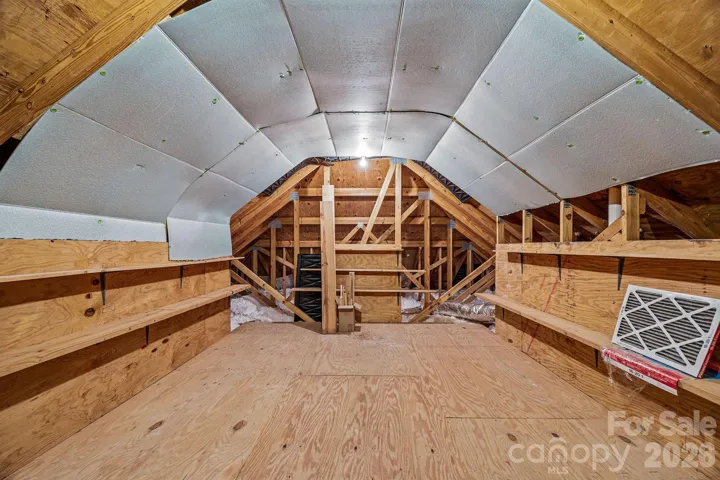
- Attic Stairs Pulldown, Breakfast Bar, Entrance Foyer, Open Floorplan, Walk-In Closet(s), Wet Bar, Split Bedroom
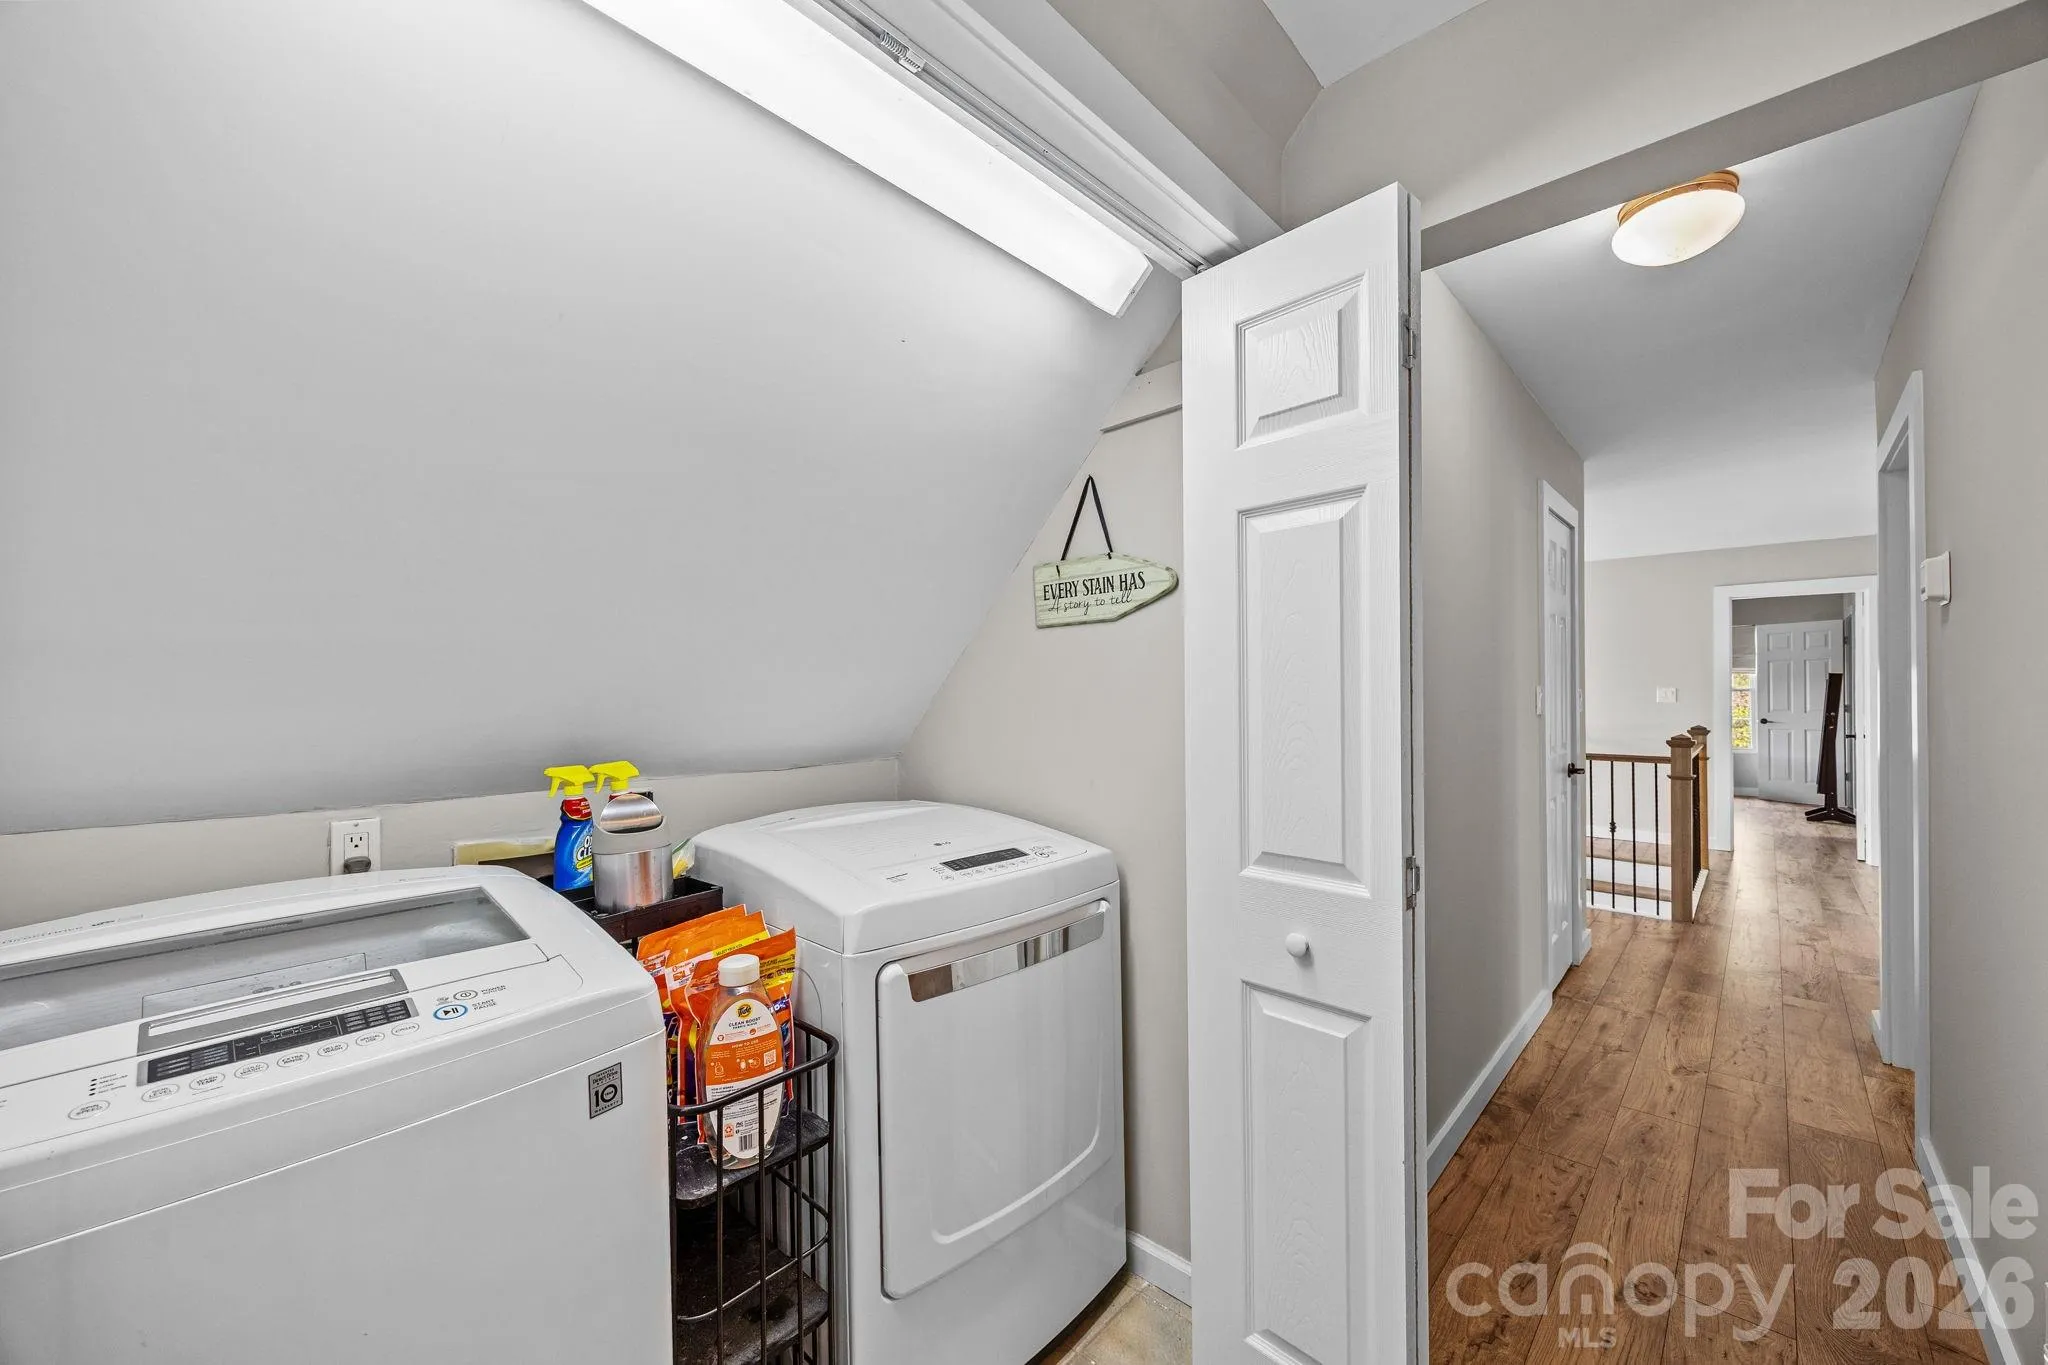
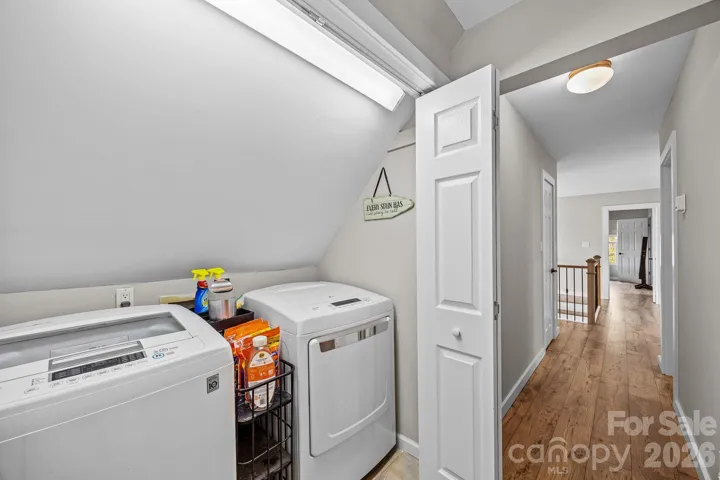
- Laundry Features:
- Upper Level
- Sewer:
- Septic Installed
- Utilities:
- Underground Utilities, Propane, Fiber Optics
- Window Features:
- Insulated Window(s)
- Appliances:
- Electric Cooktop, Electric Oven, Dishwasher, Microwave, Exhaust Hood, Wall Oven, Washer/Dryer, Warming Drawer, Self Cleaning Oven, ENERGY STAR Qualified Refrigerator, Refrigerator with Ice Maker
- Country:
- US
- State:
- NC
- County:
- Madison
- City:
- Marshall
- Street:
- None
- Zipcode:
- 28753
- Street:
- Petersburg View
- Street Number:
- 235
- Street Suffix:
- Drive
- Longitude:
- W83° 23' 23''
- Latitude:
- N35° 49' 14.5''
- Directions:
- From I-26 N, take exit 11 onto NC-213 West. Turn left onto NC-213/Carl Eller Rd, and follow for 5.1 miles (past/through Mars Hill University). Turn left onto Petersburg View Dr at the mailbox marked '235'. Take driveway all the way up the hill.
- Zoning:
- RA
- Elementary School:
- Mars Hill
- High School:
- Madison
- Middle School:
- Madison
- Office Name:
- Real Broker, LLC
- Agent Name:
- Katie Cassidy
- TaxAnnualAmount:
- $0
- TaxAssessedValue:
- $0
- AssociationFee:
- $0
- Construction Materials:
- Brick Full
- Foundation Details:
- Basement
- Garage:
- 2
- Levels:
- Two
- Lot Features:
- Wooded, Private, Sloped, Views, Open Lot, Cleared
- Previous Price:
- 799999
- Water Source:
- Well
- List Agent Mls Id:
- R18790
- List Office Mls Id:
- 3728
- Listing Term:
- Cash,Conventional,FHA,USDA Loan,VA Loan
- Mls Status:
- Active
- Modification Timestamp:
- 2026-10-01T00:59:05Z
- Originating System Name:
- Canopy
- Special Listing Conditions:
- None
- Status Change Timestamp:
- 2025-10-17T06:32:02Z
Residential For Sale
235 Petersburg View Drive, Marshall, North Carolina 28753
- Property Type :
- Residential
- Listing Type :
- For Sale
- Listing ID :
- 4308735
- Price :
- $775,000
- View :
- Long Range,Mountain(s),Year Round
- Bedrooms :
- 3
- Bathrooms :
- 3
- Half Bathrooms :
- 1
- Square Footage :
- 3,573 Sqft
- Year Built :
- 1993
- Status :
- Active
- Full Bathrooms :
- 2
- Property Sub Type :
- Single Family Residence
- Roof:
- Metal

