
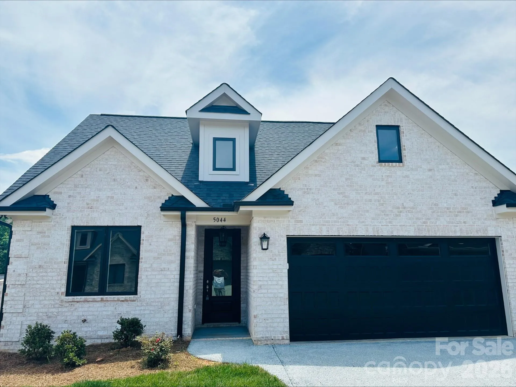
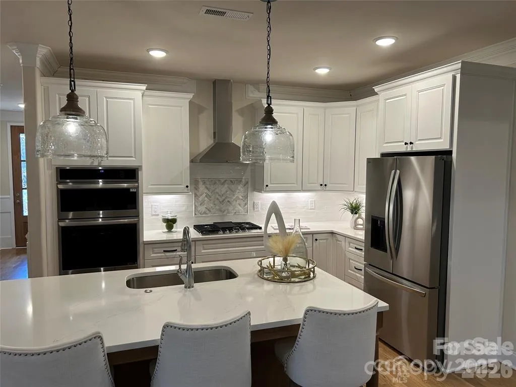
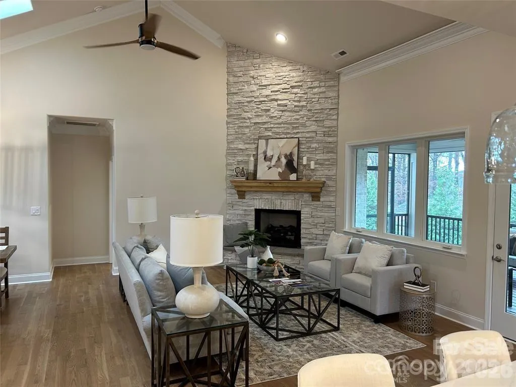
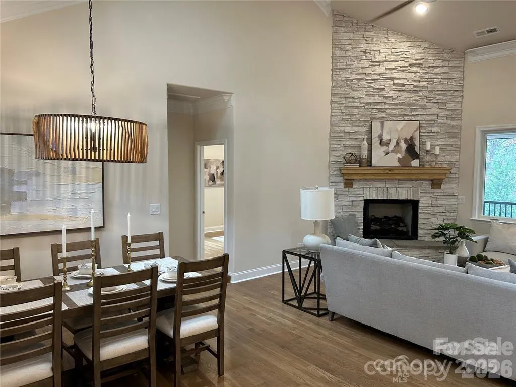
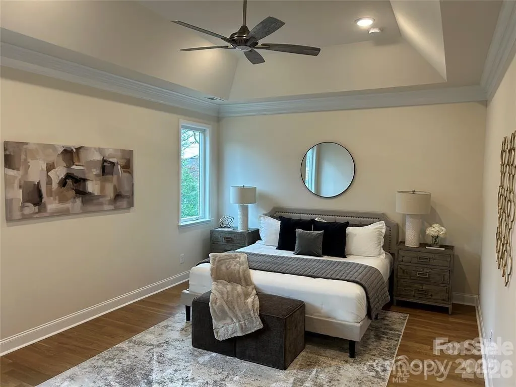
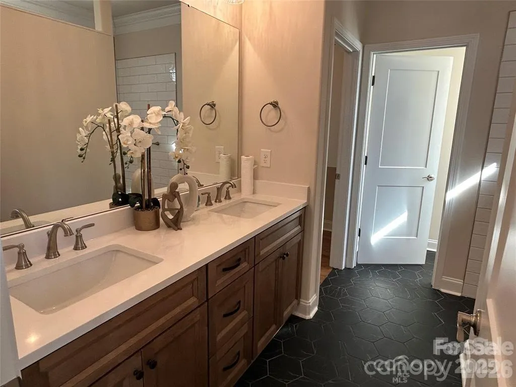
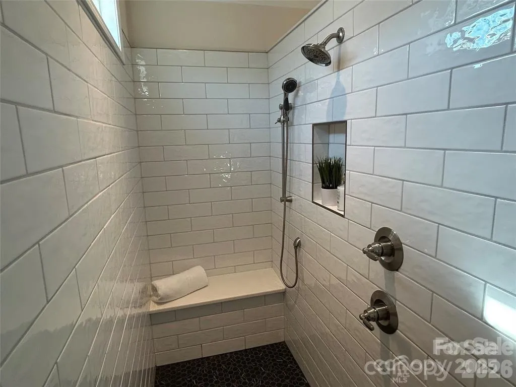
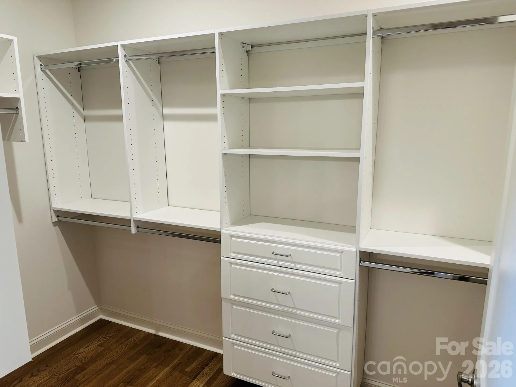
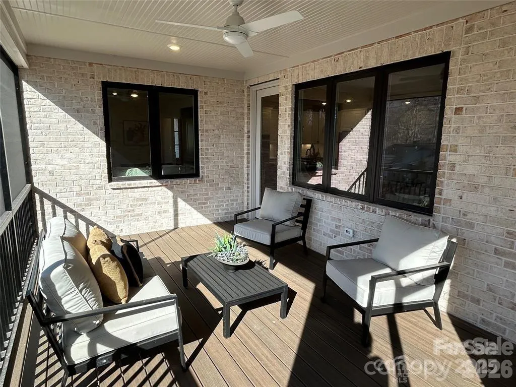
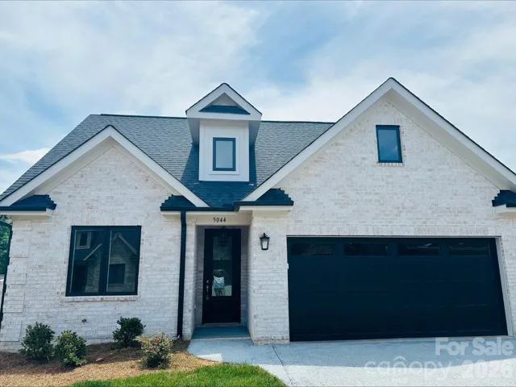
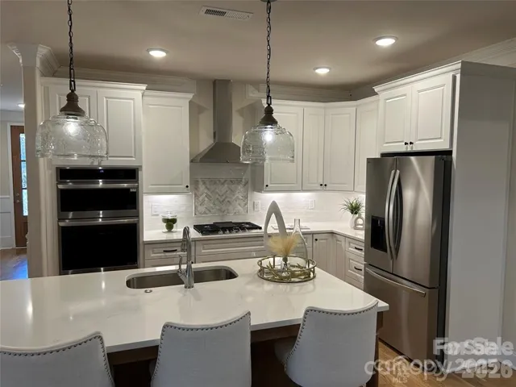
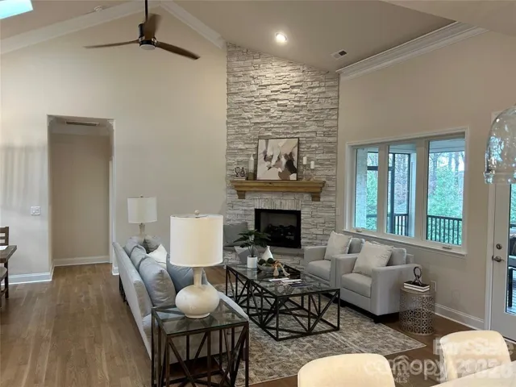
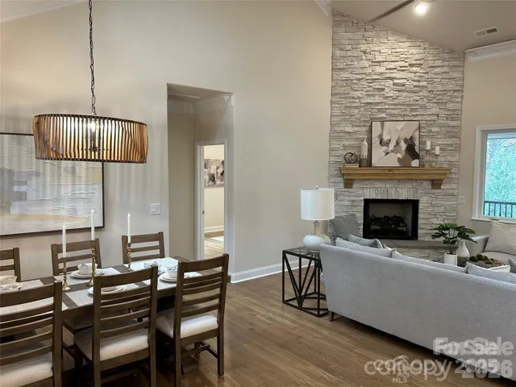
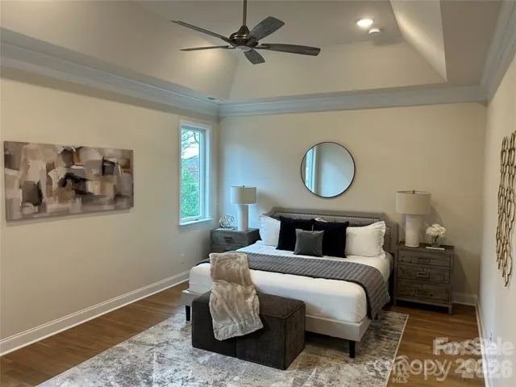
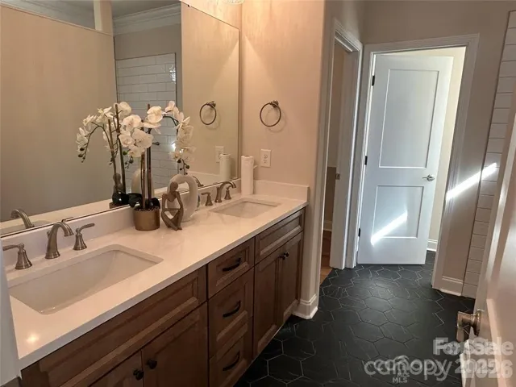
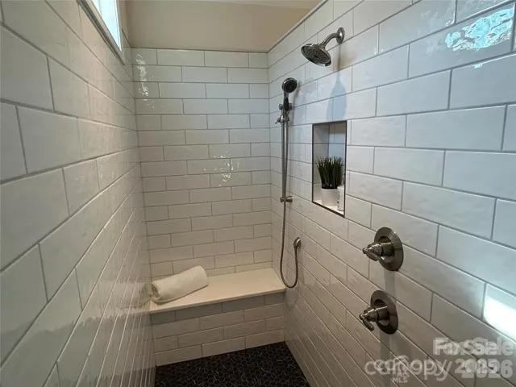
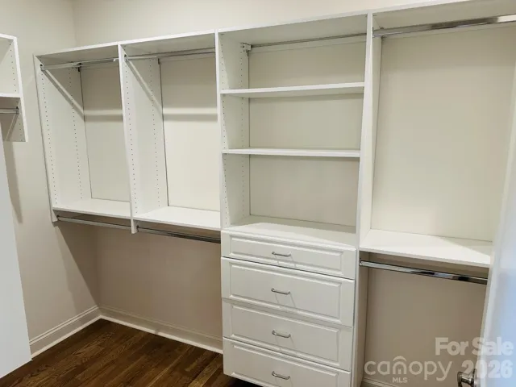
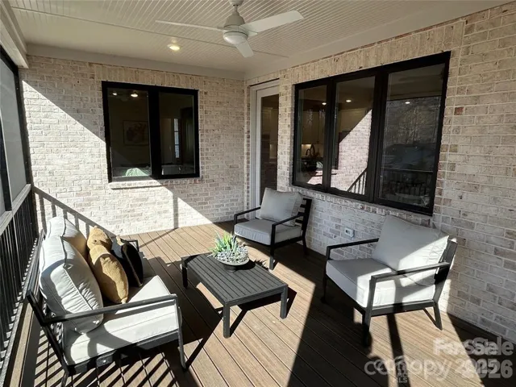
PRICE IMPROVEMENT ON A MOVE IN READY HOME PLUS YOU GET ALL OF THE WARRANTIES YOU WON’T GET WITH A RESALE! This home has white brick and mortar and be on a slab! It’s a one level home with 3 bedrooms, 2 bathrooms and an open layout from your large kitchen island to your great room to your dining area! It has all of the bells and whistles of a model home including; a full brick exterior, site finished hardwood floors, a tankless hot water heater, tons of crown molding, a gourmet kitchen including all appliances, a large owner’s suite with a walk in tile shower and a custom walk in closet and much more! Amenities in the community are a-la-carte and include; a clubhouse, swimming pool, tennis and pickle ball courts, a workout facility, a golf course and walking trails!
- Heating System:
- Natural Gas
- Cooling System:
- Central Air
- Fireplace:
- Great Room, Gas Log, Gas Unvented
- Patio:
- Covered, Deck, Side Porch
- Parking:
- Driveway, Attached Garage, Garage Door Opener, Garage Faces Front
- Flooring:
- Wood, Carpet, Tile
- Interior Features:
- Attic Stairs Pulldown, Kitchen Island, Open Floorplan
- Laundry Features:
- Laundry Room, Main Level
- Sewer:
- County Sewer
- Utilities:
- Underground Utilities, Underground Power Lines, Cable Available, Fiber Optics, Natural Gas
- Window Features:
- Insulated Window(s)
- Appliances:
- Refrigerator, Dishwasher, Microwave, Exhaust Fan, Gas Range, Disposal, Double Oven, Tankless Water Heater, Convection Oven, Ice Maker
- Country:
- US
- State:
- NC
- County:
- Lincoln
- City:
- Denver
- Street:
- The Springs at Westport Club
- Zipcode:
- 28037
- Street:
- Silver Trace
- Street Number:
- 5044
- Street Suffix:
- Lane
- Longitude:
- W81° 0' 39.5''
- Latitude:
- N35° 29' 55.3''
- Directions:
- From HWY 73 and Business 16...take Bus 16 north and turn right on Fairfield Forest, turn right into Westport on Shanklin lane, turn right on Silver Trace lane and the home is on the left.
- Unit Number:
- 101
- Zoning:
- RES
- Elementary School:
- Unspecified
- High School:
- Unspecified
- Middle School:
- Unspecified
- Office Name:
- ElleBee Realty and Associates
- Agent Name:
- Brad Baranowski
- TaxAnnualAmount:
- $0
- TaxAssessedValue:
- $0
- AssociationFee:
- $0
- Community Features:
- Clubhouse, Walking Trails, Tennis Court(s), Outdoor Pool, Sidewalks, Street Lights, Putting Green, Pickleball
- Construction Materials:
- Brick Full
- Foundation Details:
- Slab
- Garage:
- 2
- Levels:
- One
- Lot Features:
- Corner Lot
- Lot Size Dimensions:
- .08
- Previous Price:
- 574900
- Water Source:
- County Water
- Association Fee:
- 174
- Association Fee Frequency:
- Monthly
- Association Yn:
- 1
- List Agent Mls Id:
- 24693
- List Office Mls Id:
- 9070
- Listing Term:
- Cash,Conventional,VA Loan
- Mls Status:
- Active
- Modification Timestamp:
- 2026-10-01T13:02:05Z
- Originating System Name:
- Canopy
- Special Listing Conditions:
- None
- Status Change Timestamp:
- 2025-10-09T06:11:16Z
Residential For Sale
101 Silver Trace Lane Unit 101, Denver, North Carolina 28037
- Property Type :
- Residential
- Listing Type :
- For Sale
- Listing ID :
- 4310814
- Price :
- $569,000
- Bedrooms :
- 3
- Bathrooms :
- 2
- Square Footage :
- 1,701 Sqft
- Year Built :
- 2025
- Status :
- Active
- Full Bathrooms :
- 2
- New Construction Yn :
- 1
- Property Sub Type :
- Single Family Residence
- Roof:
- Architectural Shingle

