
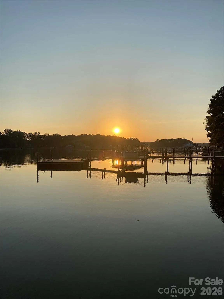
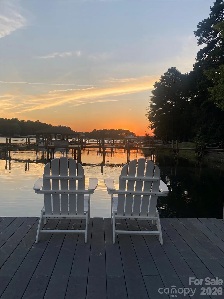
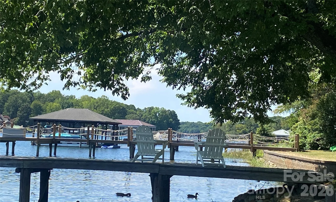
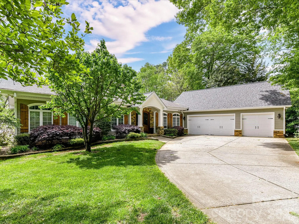
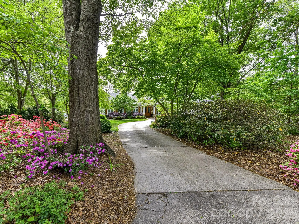
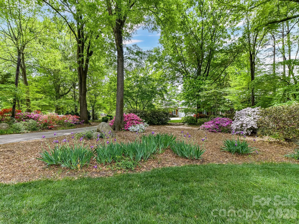
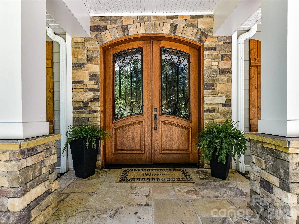
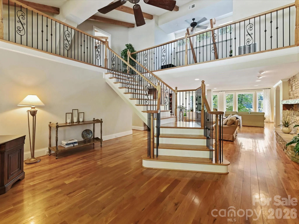
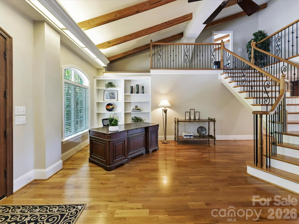
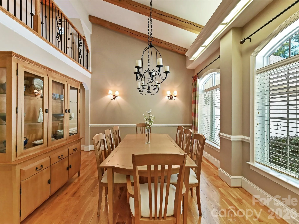
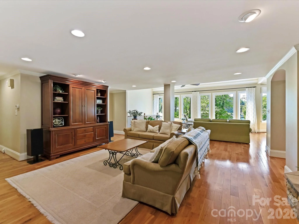
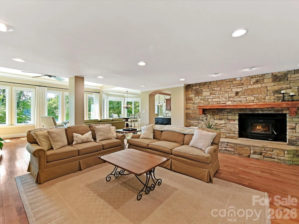
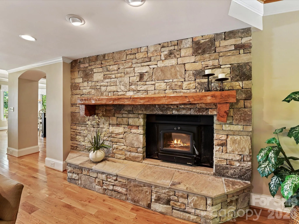
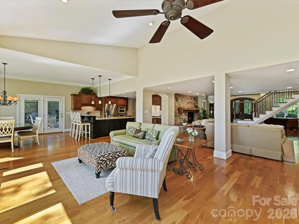
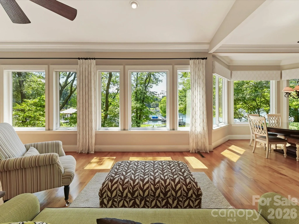
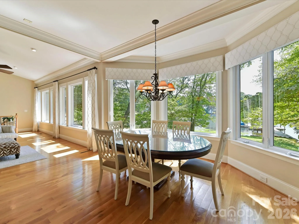
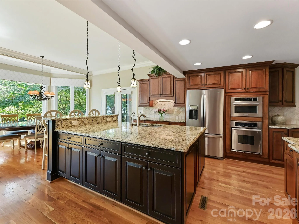
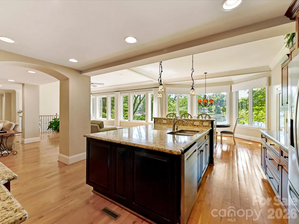
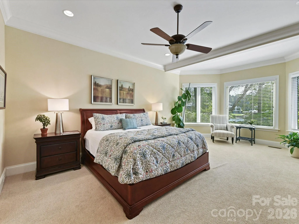
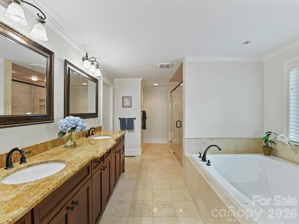
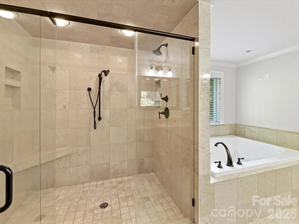
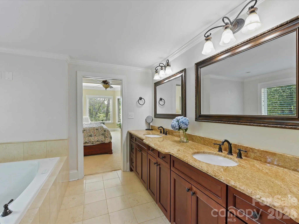
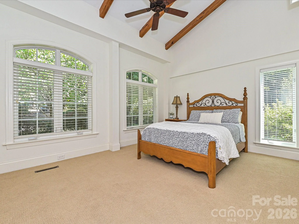
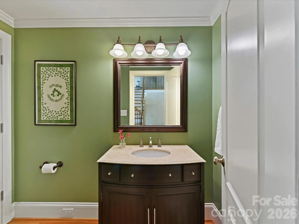
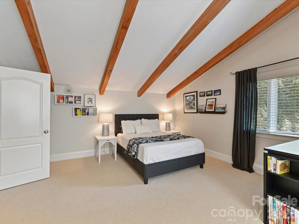
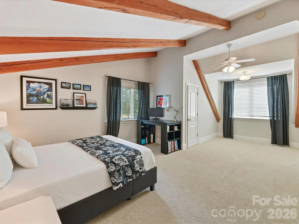
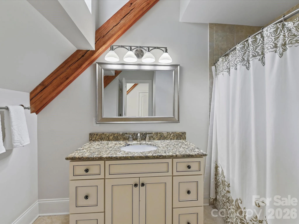
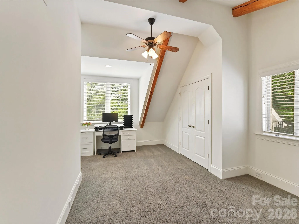
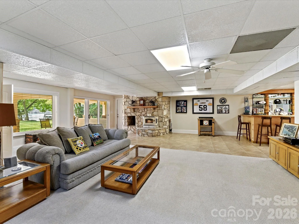
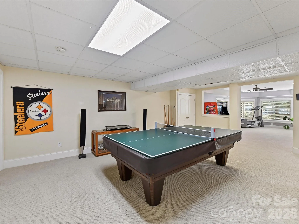
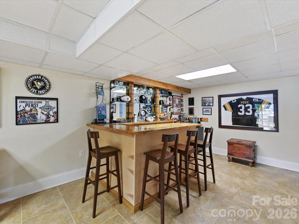
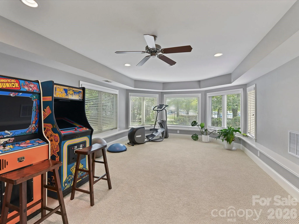
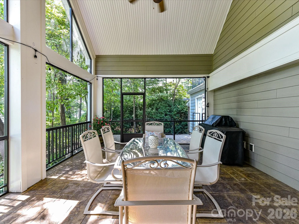
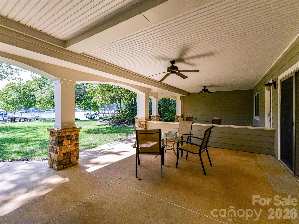
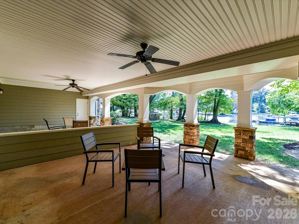
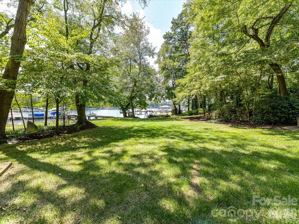
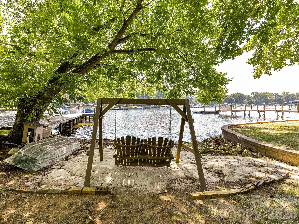
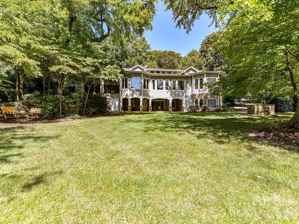
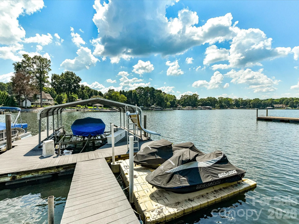
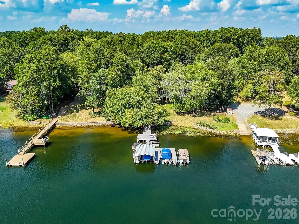
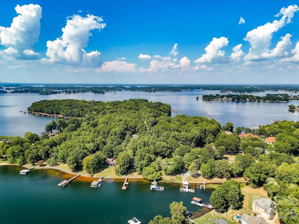
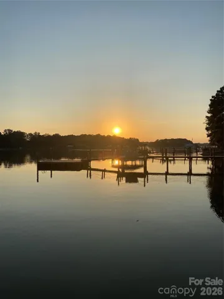
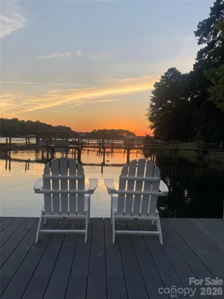
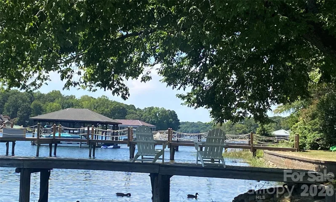
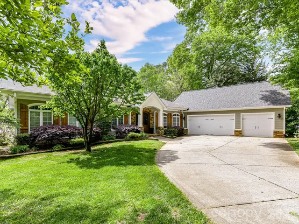
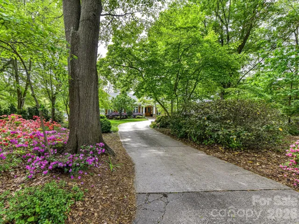
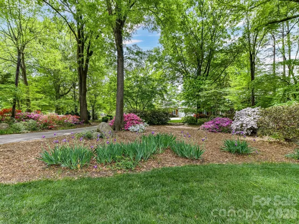
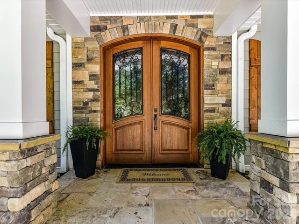
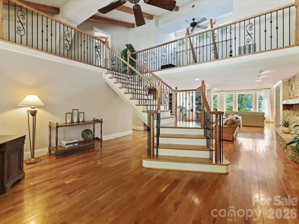
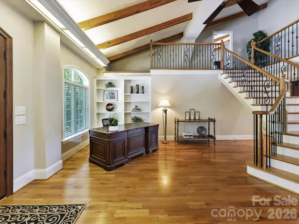
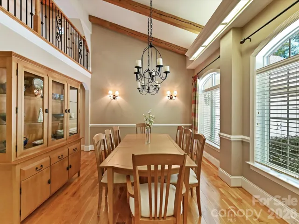
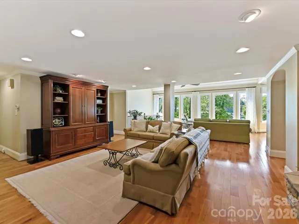
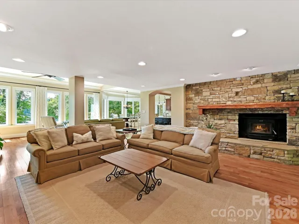
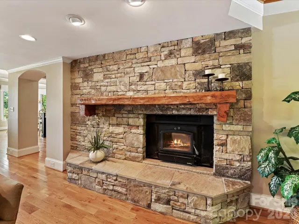
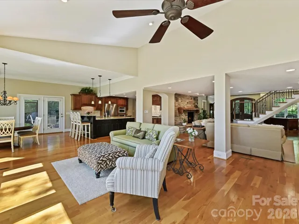
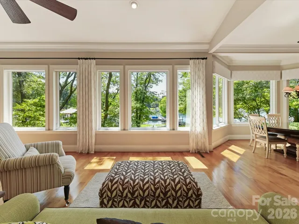
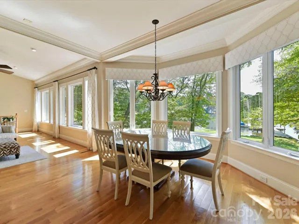
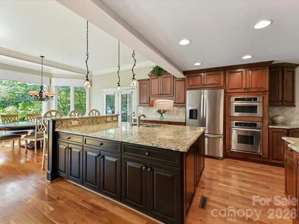
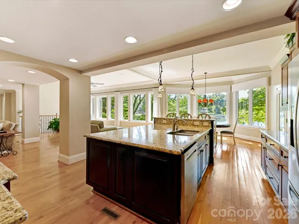
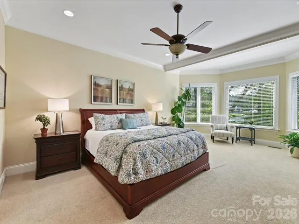
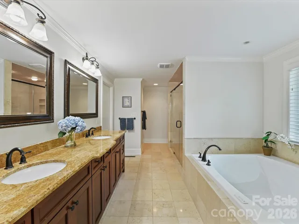
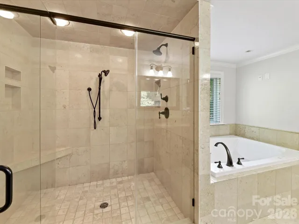
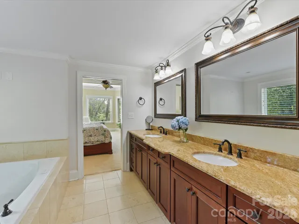
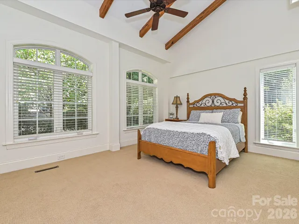
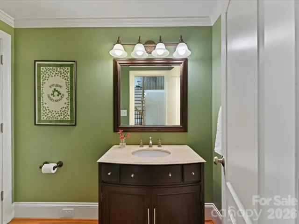
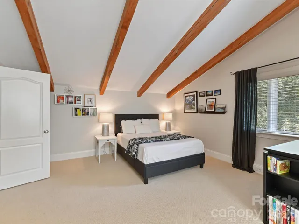
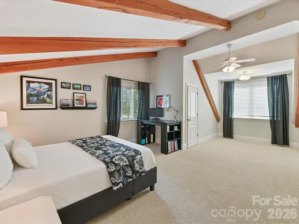
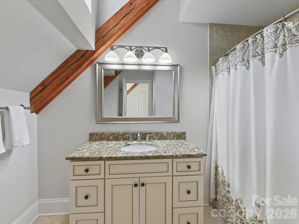
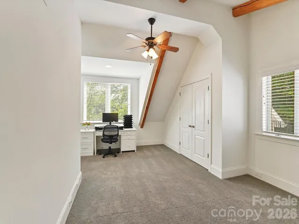
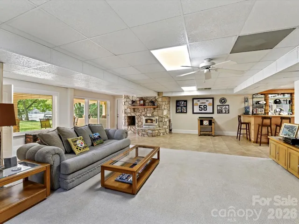
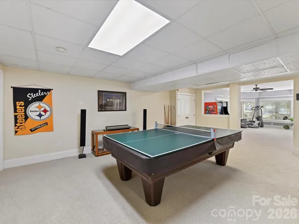
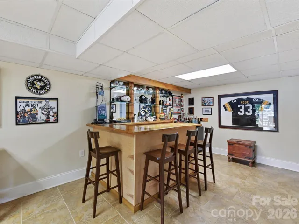
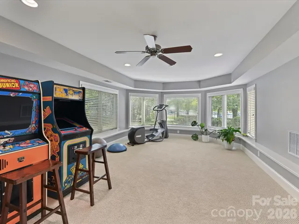
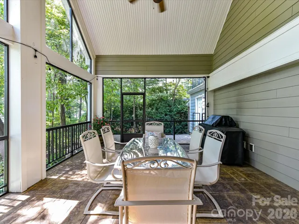
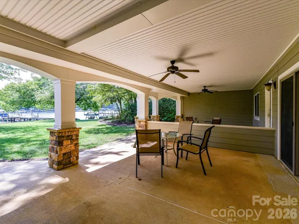
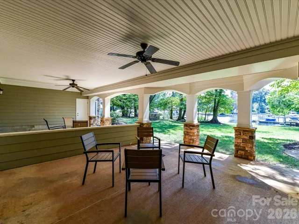
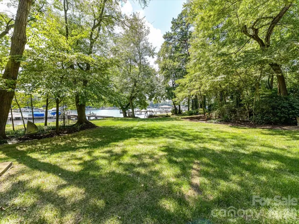
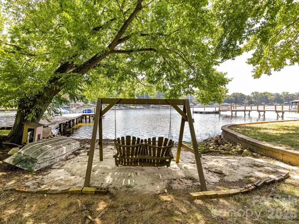
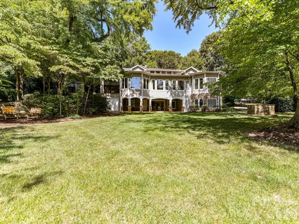
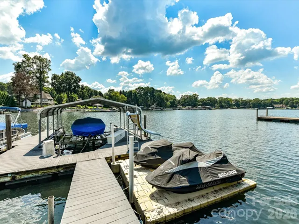
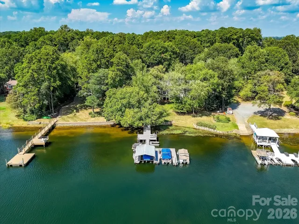
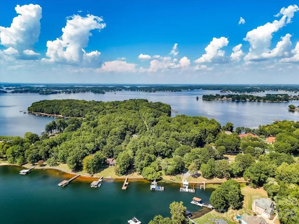
Rare Lake Norman waterfront retreat nestled in a protected cove near Lookout Point in Huntersville. Enjoy peaceful, private lakefront living with exceptional convenience to Birkdale, top-rated schools, dining, Uptown Charlotte, and Charlotte Douglas International Airport. Extensively renovated in 2010, this upscale cottage-style home offers a warm and inviting open floor plan with cedar beams, hardwood floors, double mahogany entry doors, and a wall of windows showcasing beautiful cove and nature views. The main-level primary suite features stunning water views, a spa-like bath with polished limestone, custom cabinetry, deep soaking tub, custom shower, and a large walk-in closet. The well-appointed kitchen includes an oversized island, custom cabinetry, pantry, and double ovens. The great room features a beautiful natural-stone-surrounded wood-burning stove, while a second wood-burning stove serves the basement living area, adding warmth and character throughout the home. Designed for entertaining and lake living, the home features a large screened porch, expansive flat walk-out backyard, and an oversized dock accommodating up to four boats and three jet skis. The park-like grounds are enhanced by mature trees, colorful gardens, fruit trees, and a 20×40 organic vegetable garden cultivated for more than 25 years. Storage is abundant with a 3-car garage plus additional space for two more vehicles, a walk-up attic, and basement storage. The heated and air-conditioned workshop offers even more flexibility, while the expansive basement could easily be converted into an in-law suite or separate living quarters. Adjacent to Lookout Point yet free from HOA restrictions, this unique property offers exceptional flexibility and privacy. Numerous updates include all flooring, roof, windows, HVAC systems, hardboard siding, exterior stonework, custom irrigation, rooftop hot tub patio, and updates to all four bedrooms and attached baths. A rare opportunity to enjoy the best of Lake Norman living with space, nature, convenience, and endless possibilities.
- Heating System:
- Central
- Cooling System:
- Central Air
- Basement:
- Exterior Entry, Interior Entry, Daylight, Walk-Out Access, Walk-Up Access
- Fireplace:
- Wood Burning Stove
- Patio:
- Patio, Deck, Screened
- Parking:
- Driveway, Attached Garage, Detached Garage
- Exterior Features:
- In-Ground Irrigation
- Laundry Features:
- Main Level, Inside
- Sewer:
- Public Sewer
- Waterfront Features:
- Dock, Beach - Private, Pier, Boat Lift, Covered structure
- Window Features:
- Insulated Window(s)
- Appliances:
- Dishwasher
- Country:
- US
- State:
- NC
- County:
- Mecklenburg
- City:
- Huntersville
- Street:
- Browns Cove
- Zipcode:
- 28078
- Street:
- Terry
- Street Number:
- 16211
- Street Suffix:
- Lane
- Longitude:
- W81° 5' 14.9''
- Latitude:
- N35° 26' 0.2''
- Zoning:
- GR
- Elementary School:
- Barnette
- High School:
- Hopewell
- Middle School:
- Francis Bradley
- Office Name:
- MartinGroup Properties Inc
- Agent Name:
- Greg Martin
- TaxAnnualAmount:
- $0
- TaxAssessedValue:
- $0
- AssociationFee:
- $0
- Construction Materials:
- Hardboard Siding, Stone Veneer
- Foundation Details:
- Basement
- Garage:
- 5
- Levels:
- Two
- Lot Features:
- Level, Private, Views, Waterfront, Orchard(s)
- Previous Price:
- 3200000
- Video Url:
- https://my.matterport.com/show/?m=UuPjs6yBTbx
- Virtual Tour:
- https://my.matterport.com/show/?m=UuPjs6yBTbx
- Water Body Name:
- Lake Norman
- Water Source:
- City
- List Agent Mls Id:
- 92627
- List Office Mls Id:
- 9262
- Listing Term:
- Cash,Conventional,VA Loan
- Mls Status:
- Active
- Modification Timestamp:
- 2026-10-17T17:06:08Z
- Originating System Name:
- Canopy
- Special Listing Conditions:
- None
- Status Change Timestamp:
- 2026-09-17T06:14:32Z
Residential For Sale
16211 Terry Lane, Huntersville, North Carolina 28078
- Property Type :
- Residential
- Listing Type :
- For Sale
- Listing ID :
- 4420498
- Price :
- $2,900,000
- View :
- Water,Year Round
- Bedrooms :
- 4
- Bathrooms :
- 6
- Half Bathrooms :
- 1
- Square Footage :
- 6,664 Sqft
- Year Built :
- 1980
- Status :
- Active
- Full Bathrooms :
- 5
- Property Sub Type :
- Single Family Residence
- Roof:
- Architectural Shingle

