
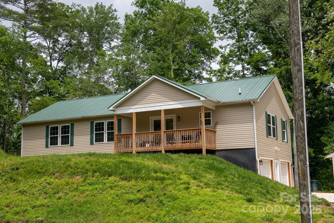
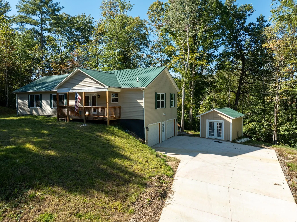
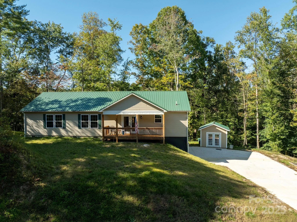
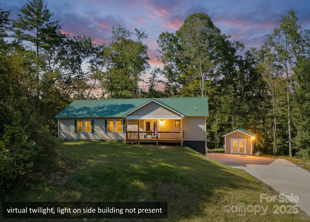
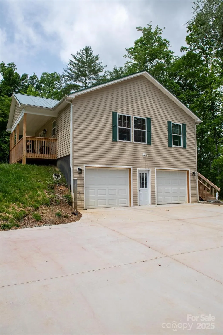
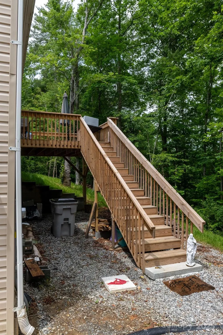
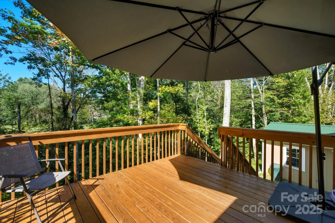
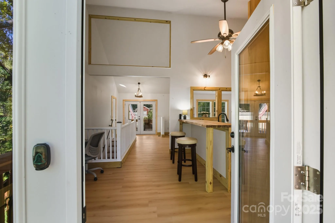
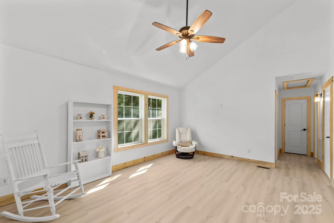
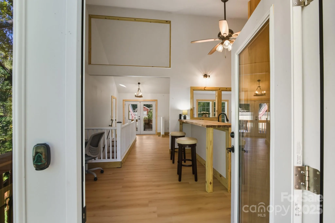
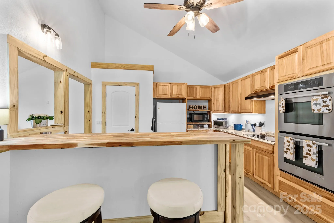
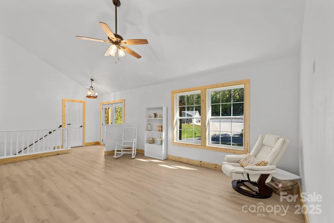
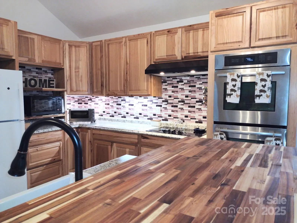
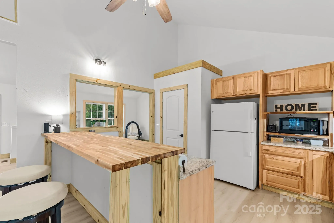
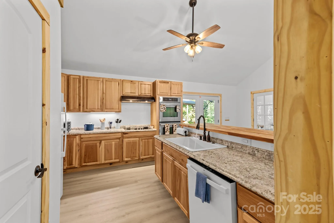
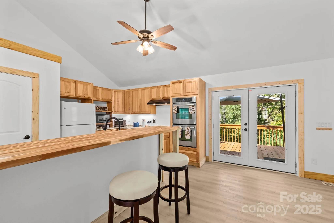
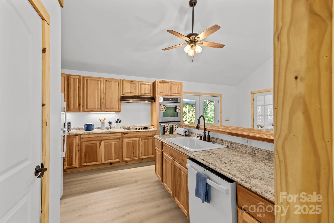
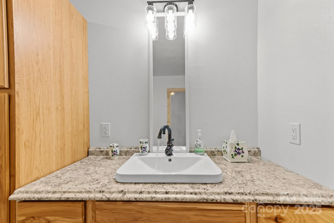
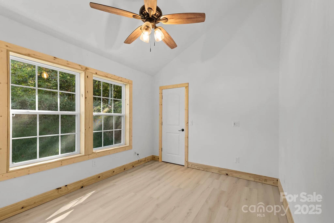
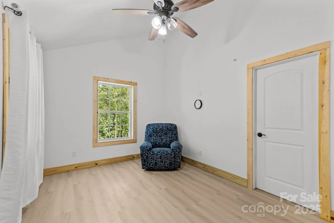
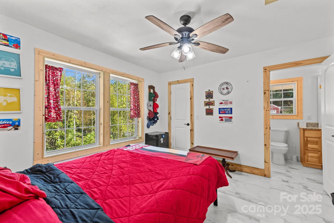
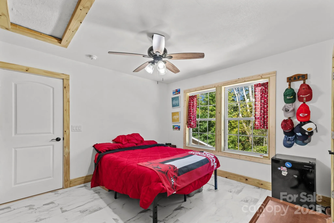
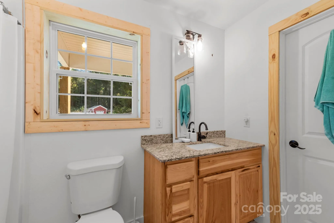
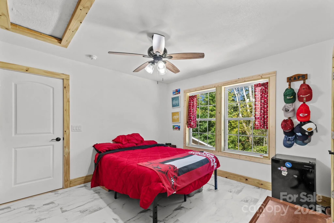
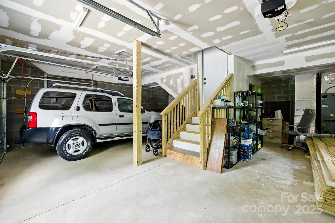
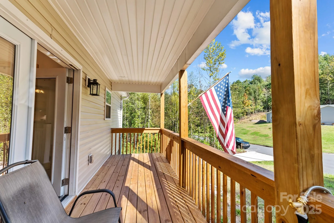
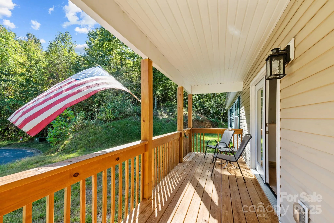
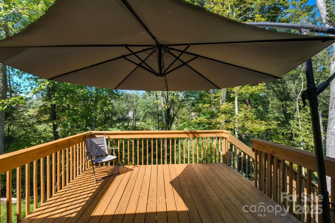

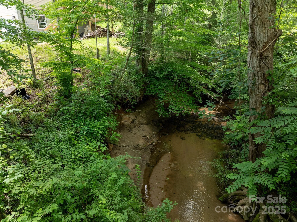
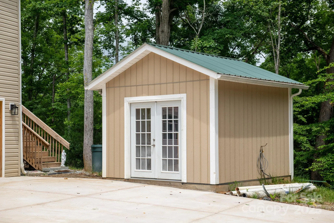
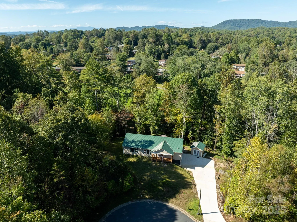
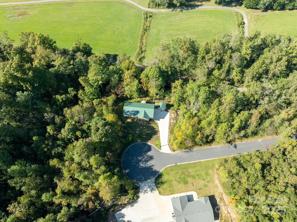
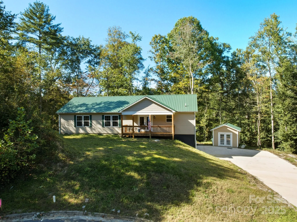
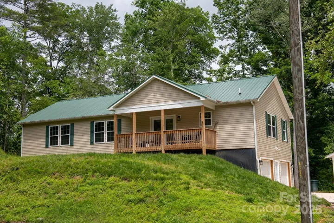
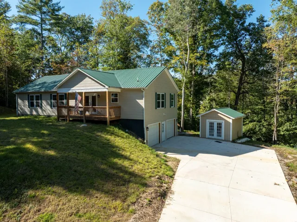
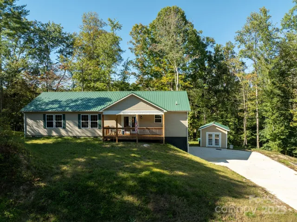
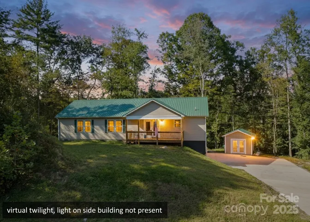
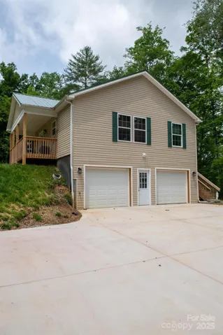
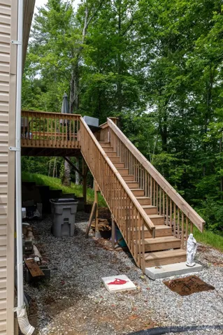
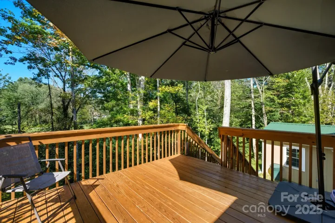
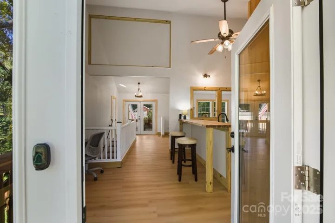
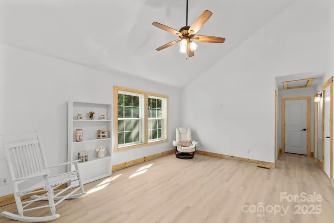
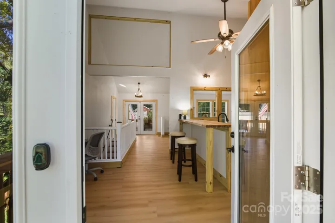
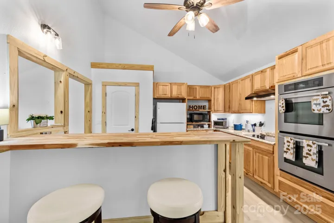
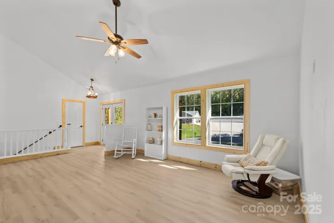
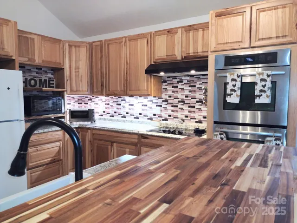
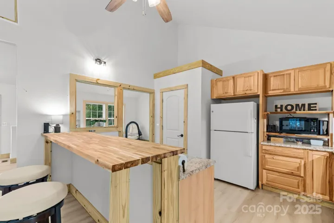
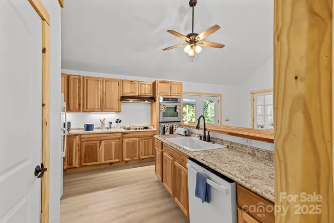
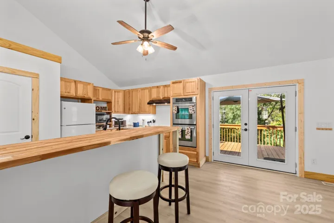
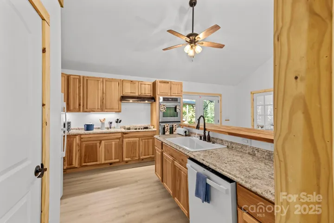
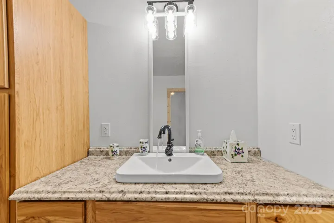
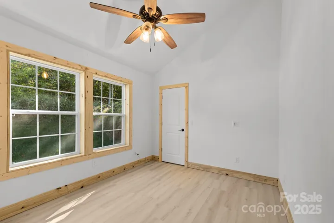
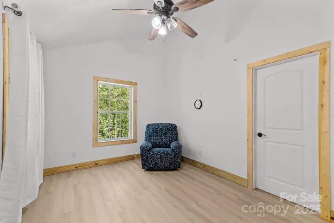
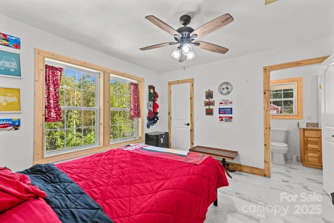
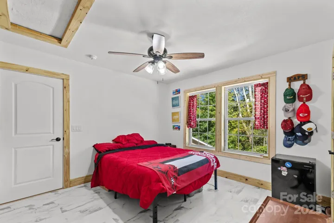
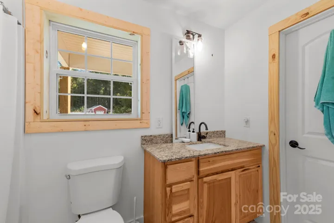
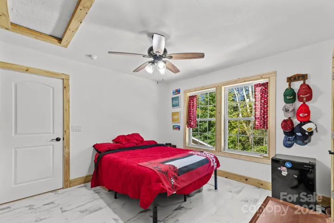
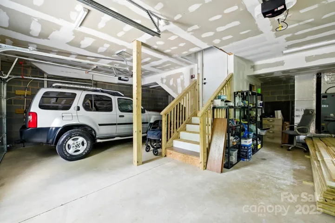
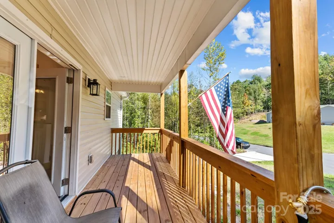
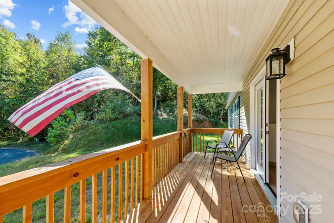
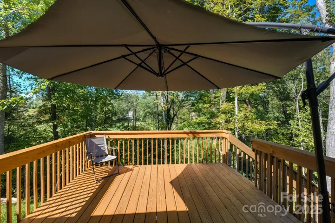

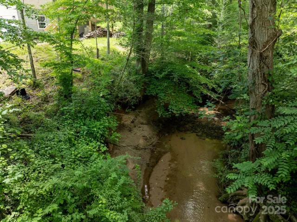

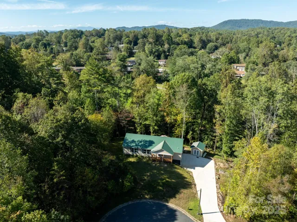
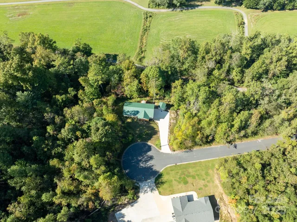
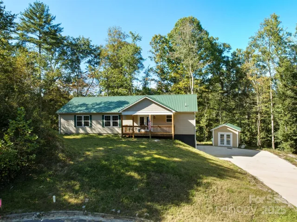
Newly built home bordering Lenoir Greenway–Custom touches with room to grow! Welcome to this beautifully crafted new build, perfectly positioned on a peaceful creek–great for those who appreciate both convenience and nature. Inside, you’ll find 3 spacious bedrooms, 2 baths with a bathroom in the basement (just needs the sink connected), and a bonus room that can be used as a home office, dining. area or guest room. Every room features special design touches, from modern/rustic finishes to thoughtful layouts that bring both style and functionality. Enjoy the airy feel of vaulted ceilings, adding a sense of openness and light. The covered front porch and back deck provide great spaces for relaxing with coffee and a book. The oversize concrete driveway is great for guests or RV parking. NO HOA’s. AT&T fiber optic cable is onsite. This home is a blank slate, ready for your personal style, offering custom construction and 1/2 basement 2-car garage with convenient walk-out door. 12×12 separate storage building wired and insulated with propane hookup. Plus, there’s the unique opportunity to purchase the adjacent 1-1/2 acre lot–great for expansion, investment or extra privacy. A beautiful home priced to sell!
- Heating System:
- Heat Pump
- Cooling System:
- Central Air
- Basement:
- Exterior Entry, Interior Entry, Storage Space, Unfinished, Basement Garage Door, Bath/Stubbed
- Parking:
- Driveway, Attached Garage, Garage Door Opener, Garage Faces Side
- Interior Features:
- Pantry, Walk-In Closet(s)
- Laundry Features:
- Main Level, In Bathroom, Inside
- Sewer:
- Public Sewer
- Appliances:
- Refrigerator, Dishwasher, Double Oven, Electric Range
- Country:
- US
- State:
- NC
- County:
- Caldwell
- City:
- Lenoir
- Street:
- Powell Park
- Zipcode:
- 28645
- Street:
- Williamsburg
- Street Number:
- 1036
- Street Suffix:
- Drive
- Longitude:
- W82° 29' 26.7''
- Latitude:
- N35° 55' 46.1''
- Directions:
- Home is at the end of Williamsburg Dr, in the cul-de-sac. GPS may take you to a neighboring home.
- Elementary School:
- Lower Creek
- High School:
- Hibriten
- Middle School:
- William Lenoir
- Office Name:
- Keller Williams High Country
- Agent Name:
- Jennifer Crowe
- TaxAnnualAmount:
- $0
- TaxAssessedValue:
- $0
- AssociationFee:
- $0
- Construction Materials:
- Vinyl
- Foundation Details:
- Basement
- Garage:
- 2
- Levels:
- One
- Lot Features:
- Creek/Stream, Cul-De-Sac, Cleared, Flood Plain/Bottom Land
- Water Source:
- City
- List Agent Mls Id:
- CARcv71195
- List Office Mls Id:
- CARR02614
- Listing Term:
- Cash,Conventional,FHA,USDA Loan,VA Loan
- Mls Status:
- Active
- Modification Timestamp:
- 2026-06-26T16:52:05Z
- Originating System Name:
- Canopy
- Special Listing Conditions:
- None
- Status Change Timestamp:
- 2025-10-18T19:32:07Z
Residential For Sale
1036 Williamsburg Drive, Lenoir, North Carolina 28645
- Property Type :
- Residential
- Listing Type :
- For Sale
- Listing ID :
- 4314189
- Price :
- $379,000
- Bedrooms :
- 3
- Bathrooms :
- 2
- Square Footage :
- 1,680 Sqft
- Year Built :
- 2024
- Status :
- Active
- Full Bathrooms :
- 2
- Property Sub Type :
- Single Family Residence

