
• 3 Beds, 2.5 Baths • Spacious Mudroom • His-and-Hers Closets
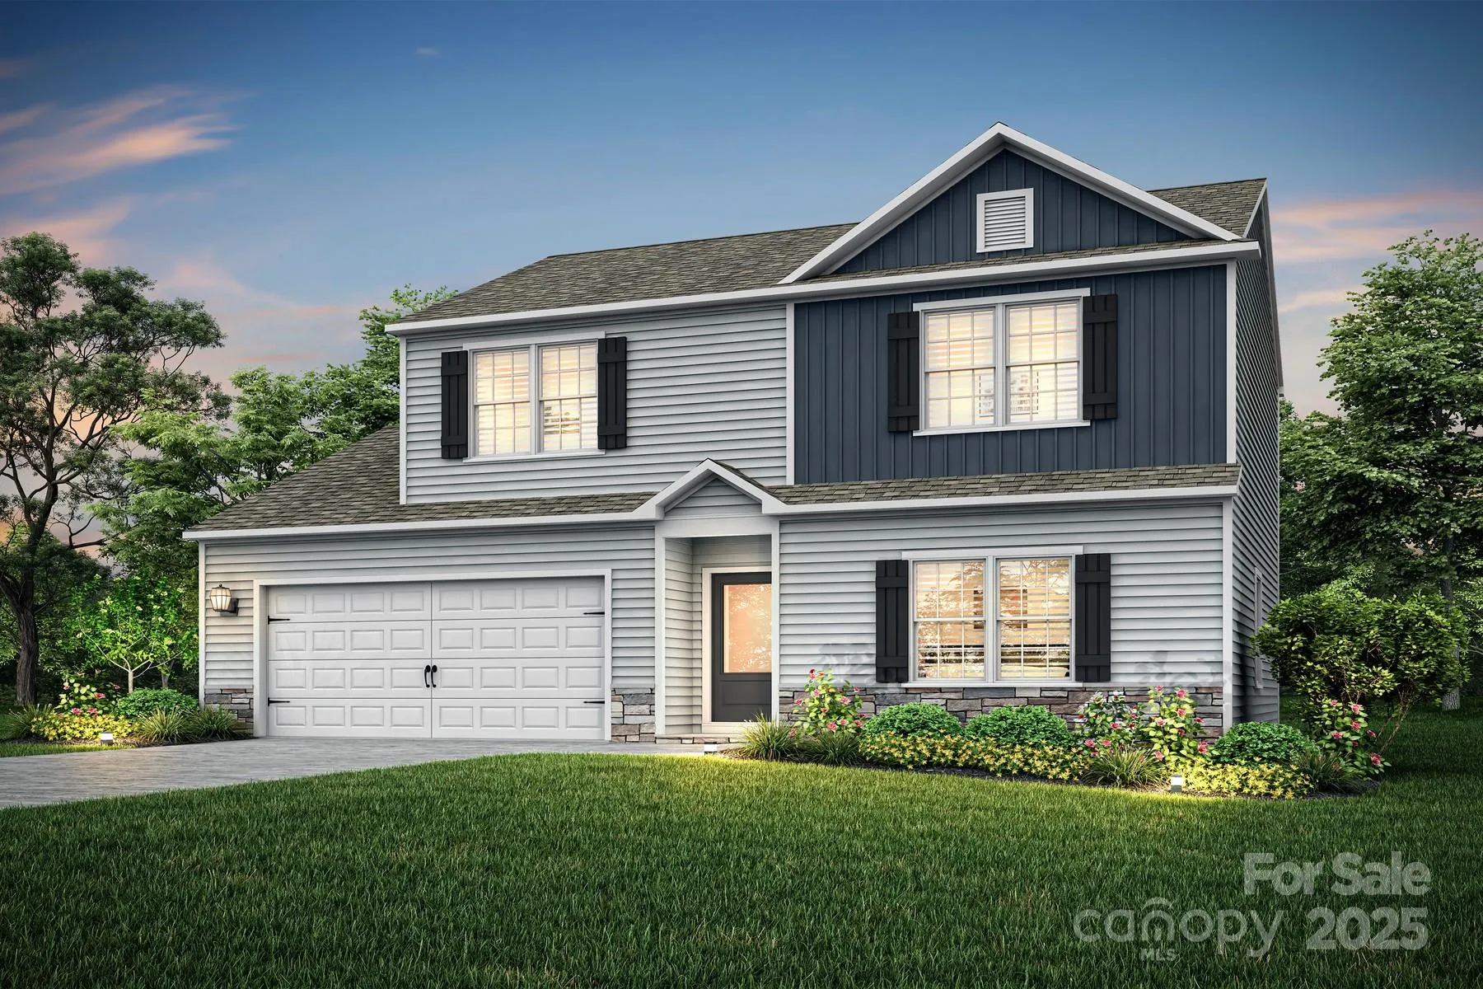
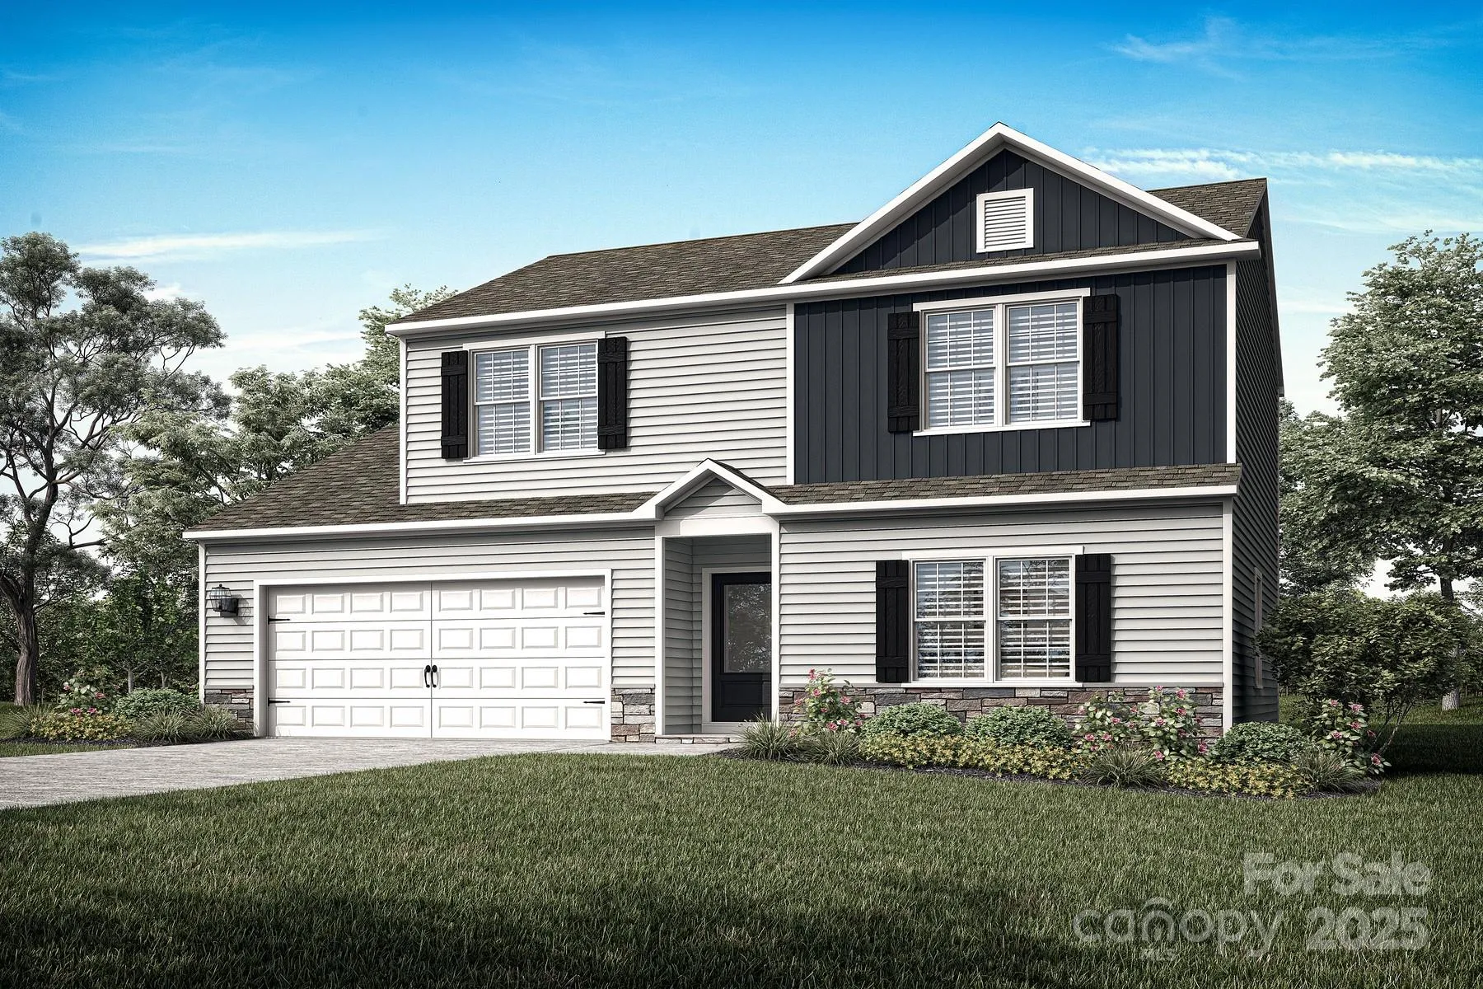
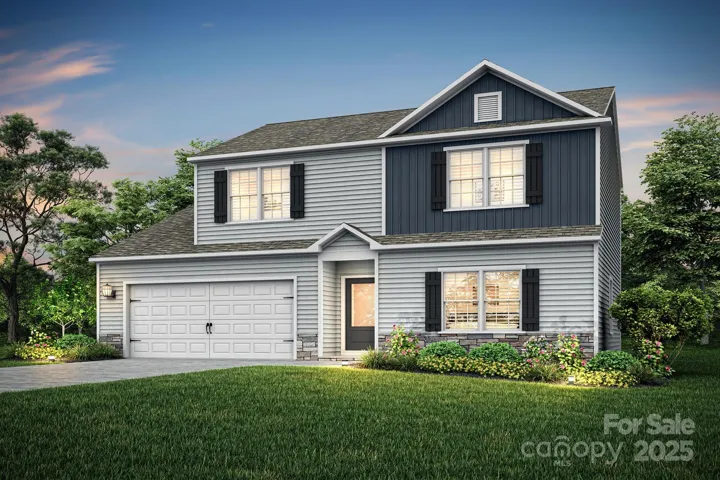
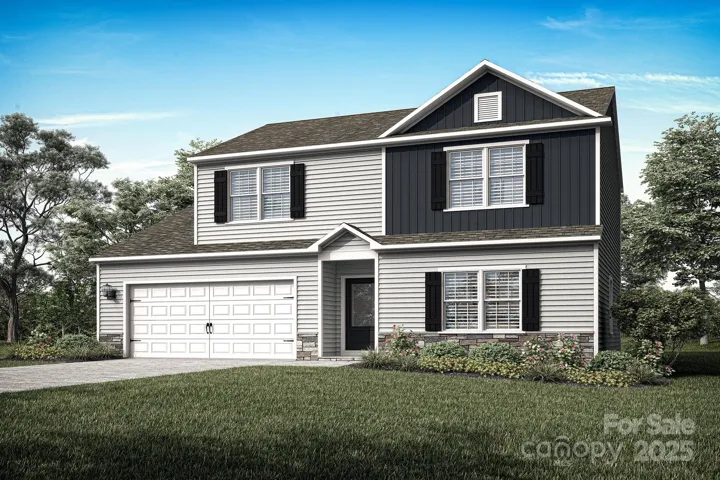
Discover the Durham floor plan at Sycamore Court in Winston-Salem—a thoughtfully crafted two-story home that blends timeless charm with modern comfort. Featuring 3 spacious bedrooms, 2.5 bathrooms, and elegant stone accents on the exterior, this home is designed to suit a variety of lifestyles.
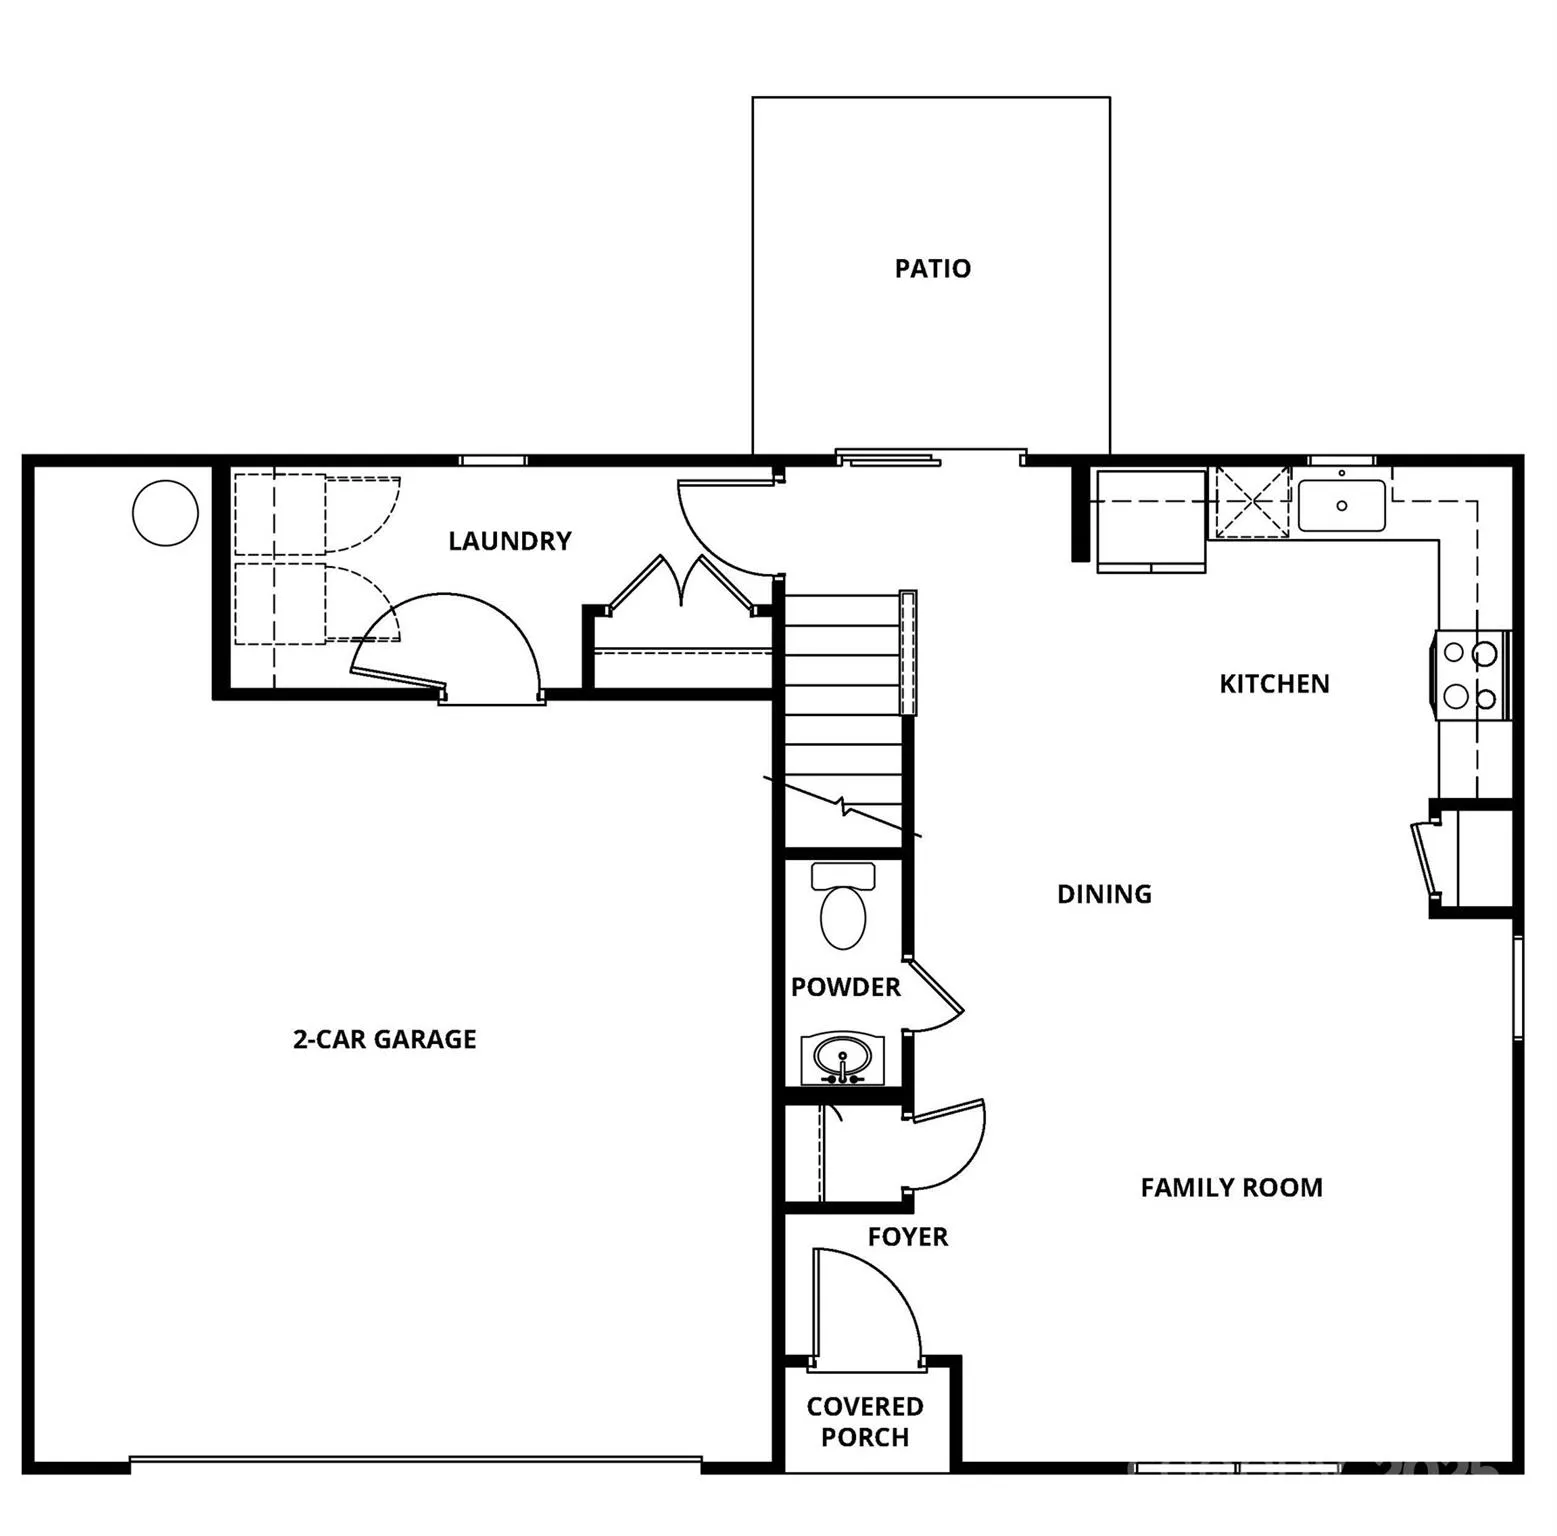
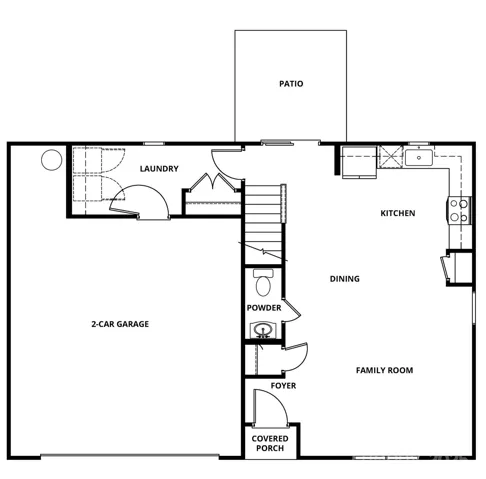
The open-concept main level creates a seamless flow between the kitchen, dining area, and family room—perfect for hosting guests or enjoying quiet evenings at home. A spacious mudroom located just off the garage entrance adds everyday convenience and helps keep things organized.
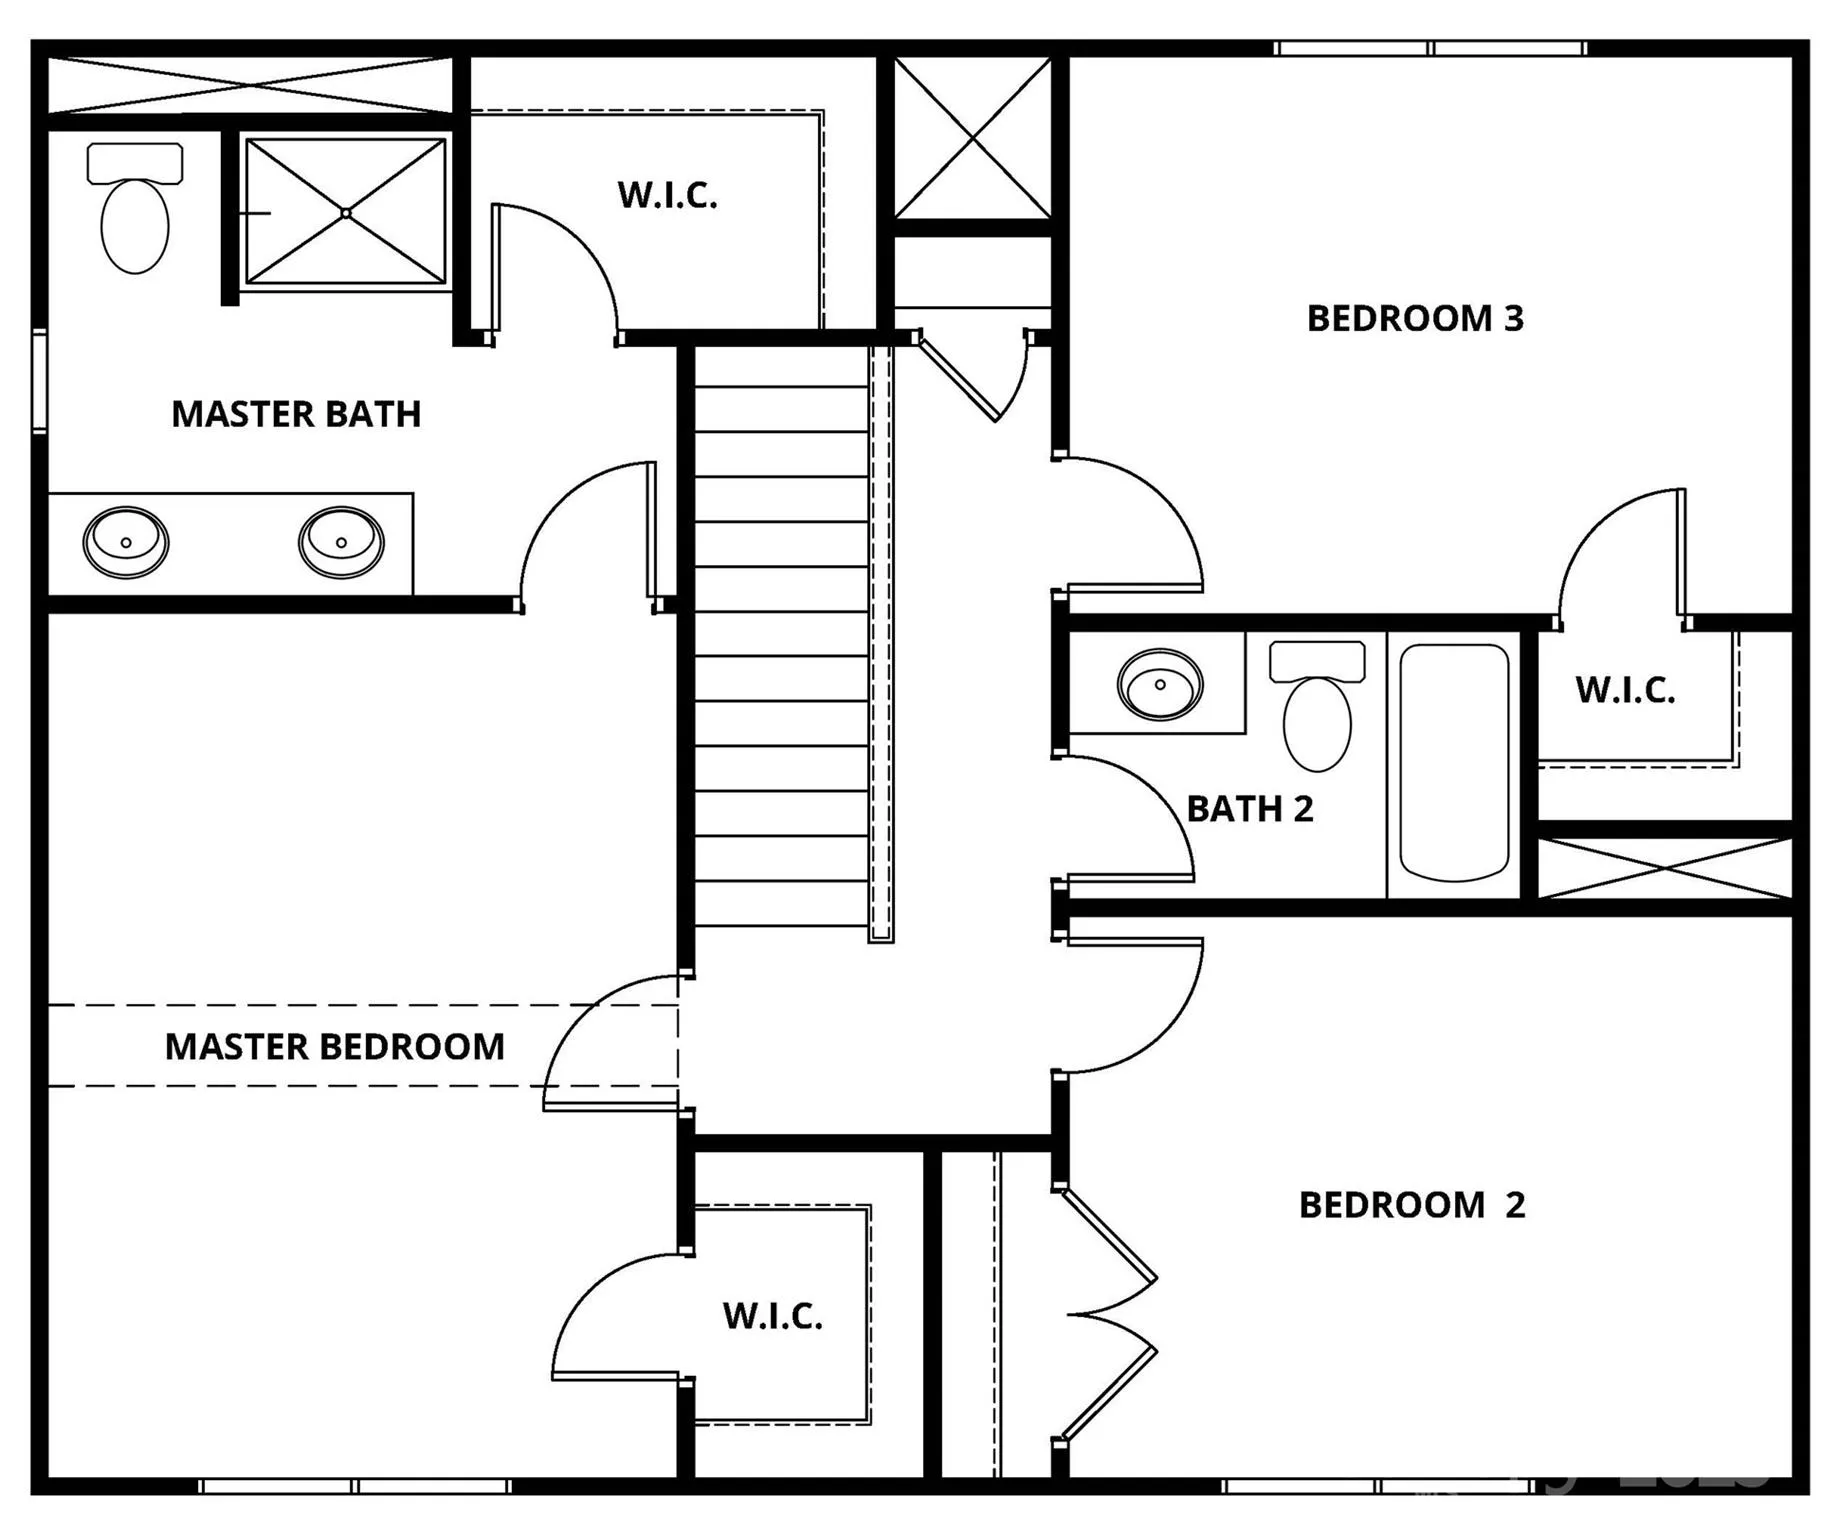
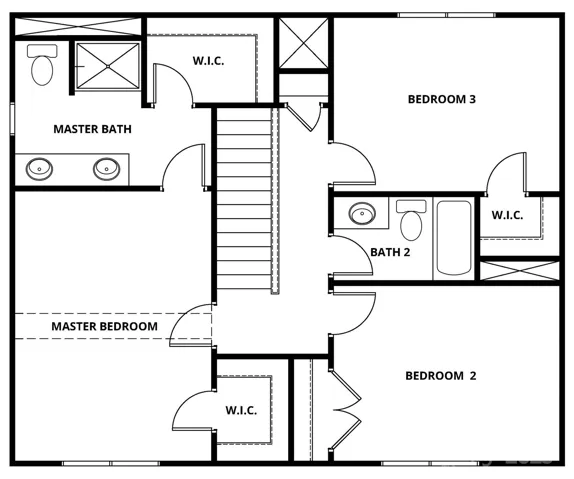
Upstairs, the generous primary bedroom serves as a private retreat, complete with his-and-hers closets for ample storage and easy organization. Secondary bedrooms offer flexibility for a home office, nursery, or guest space.
Large windows throughout the home invite abundant natural light, enhancing the warm and functional layout. Thoughtful details and a modern design ensure both comfort and style.
Located in the desirable, family-friendly Sycamore Court community, the Durham offers convenient access to local parks, schools, shopping, dining, and major employers—making it an ideal place to call home.
- Heating System:
- Heat Pump, Central, Zoned, Electric
- Cooling System:
- Zoned, Ceiling Fan(s), Electric, Dual, Heat Pump
- Patio:
- Rear Porch
- Parking:
- Driveway, Attached Garage, Garage Door Opener
- Flooring:
- Vinyl, Carpet
- Interior Features:
- Attic Stairs Pulldown, Entrance Foyer, Pantry, Walk-In Closet(s), Walk-In Pantry, Storage
- Laundry Features:
- Laundry Room, Electric Dryer Hookup, Washer Hookup, Main Level, Utility Room, Inside
- Sewer:
- Public Sewer
- Utilities:
- Underground Utilities, Electricity Connected, Underground Power Lines, Wired Internet Available, Satellite Internet Available, Cable Available
- Appliances:
- Refrigerator, Electric Oven, Dishwasher, Microwave, Oven, Disposal, Self Cleaning Oven, Electric Range, Ice Maker, Refrigerator with Ice Maker
- Country:
- US
- State:
- NC
- County:
- Forsyth
- City:
- Winston Salem
- Street:
- None
- Zipcode:
- 27103
- Street:
- Jonestown
- Street Number:
- 1076
- Street Suffix:
- Road
- Longitude:
- W80° 58' 50.5''
- Latitude:
- N35° 45' 34.5''
- Directions:
- Call for entry. From US-421, take exit 239 for Jonestown Rd., Head South on Jonestown Rd., home is on west side of road.
- Zoning:
- RS9
- Elementary School:
- South Fork
- High School:
- Reynolds
- Middle School:
- Wiley Magnet
- Office Name:
- LGI Homes NC LLC
- Agent Name:
- Michael Sceau
- TaxAnnualAmount:
- $0
- TaxAssessedValue:
- $0
- AssociationFee:
- $0
- Construction Materials:
- Vinyl
- Foundation Details:
- Slab
- Garage:
- 2
- Levels:
- Two
- Lot Features:
- Wooded, Cleared
- Water Source:
- City, Public
- List Agent Mls Id:
- 90341
- List Office Mls Id:
- 1875
- Listing Term:
- Cash,Conventional,FHA,VA Loan
- Mls Status:
- Active
- Modification Timestamp:
- 2026-05-29T20:14:06Z
- Originating System Name:
- Canopy
- Special Listing Conditions:
- None
- Status Change Timestamp:
- 2026-03-20T17:49:48Z
Residential For Sale
1076 Jonestown Road, Winston Salem, North Carolina 27103
- Property Type :
- Residential
- Listing Type :
- For Sale
- Listing ID :
- 4314083
- Price :
- $343,900
- Bedrooms :
- 3
- Bathrooms :
- 3
- Half Bathrooms :
- 1
- Square Footage :
- 2,238 Sqft
- Year Built :
- 2026
- Status :
- Active
- Full Bathrooms :
- 2
- New Construction Yn :
- 1
- Property Sub Type :
- Single Family Residence
- Roof:
- Architectural Shingle

