
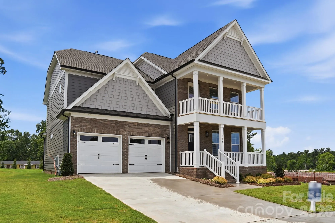
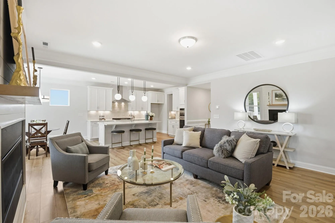
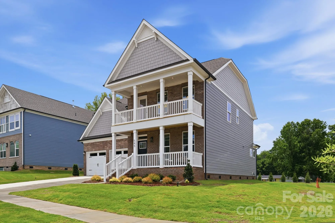
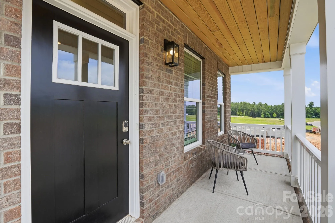
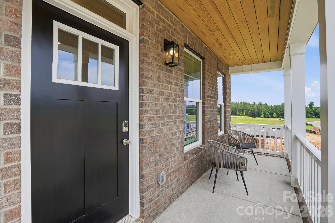
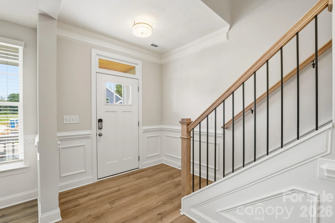
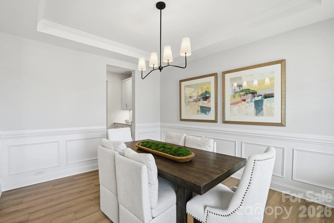
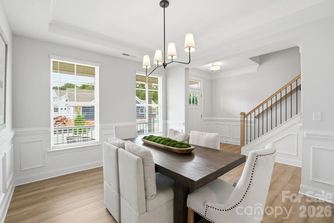
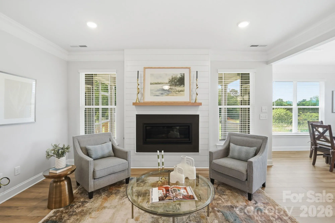
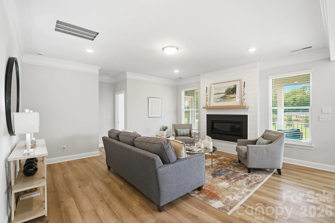
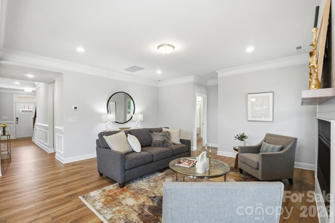
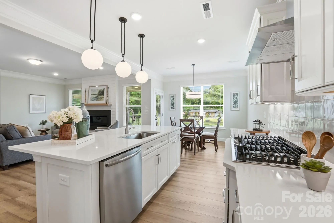
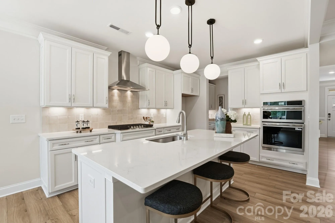
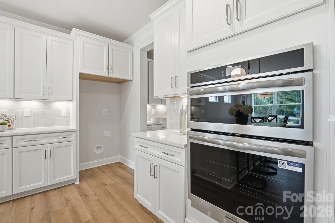
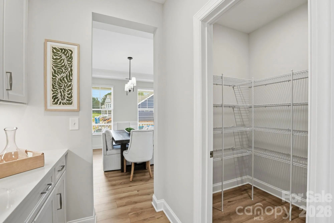
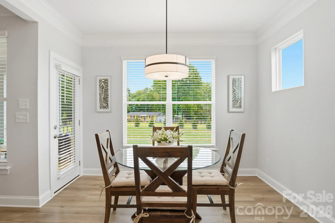
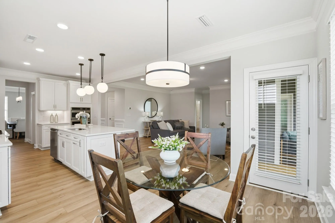
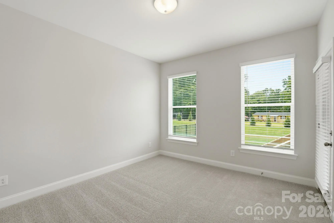
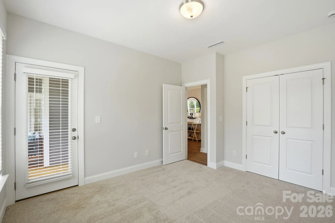
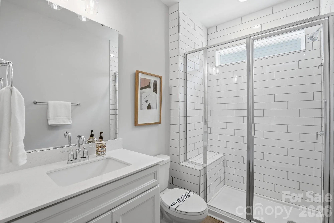
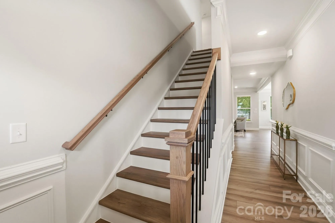
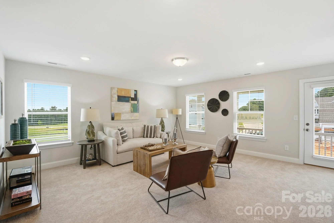
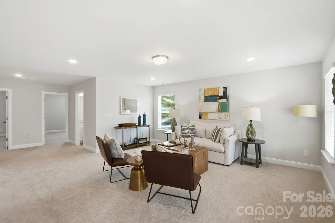
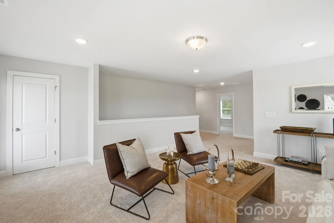
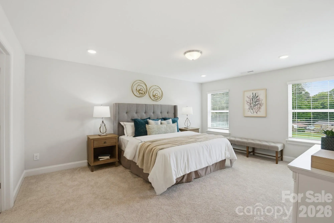
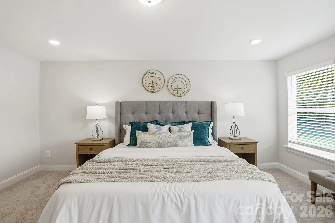
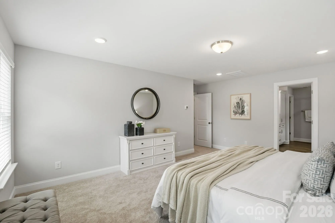
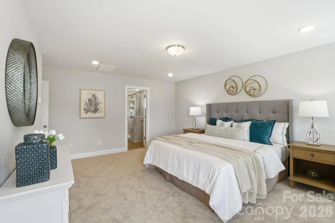
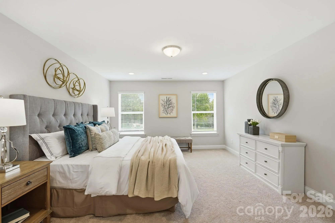
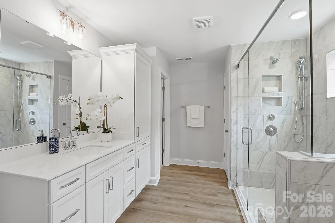
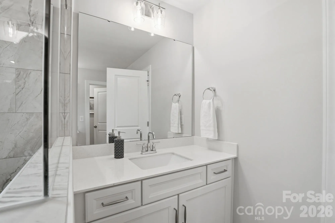
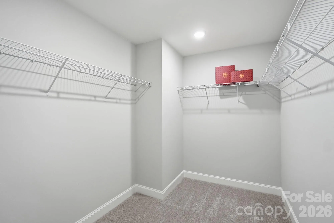
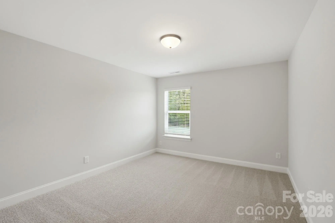
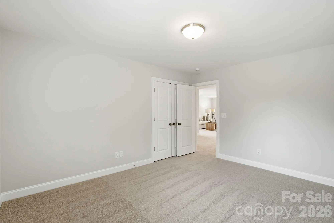
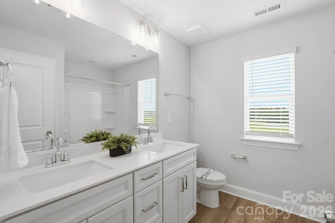
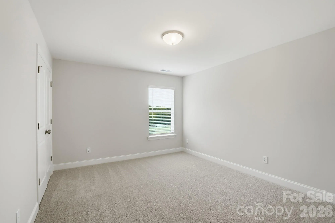
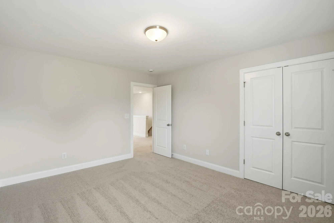
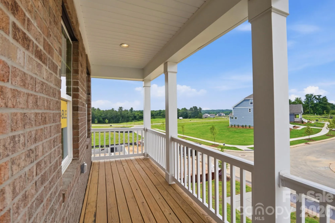
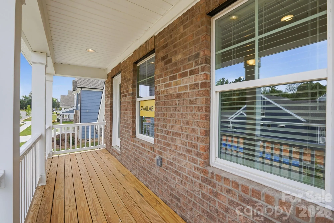
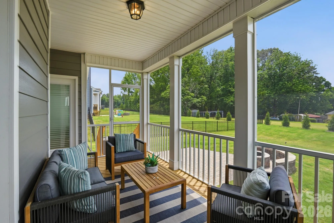
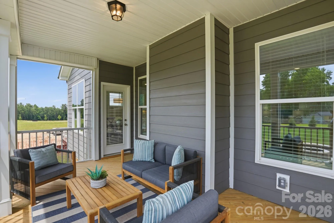
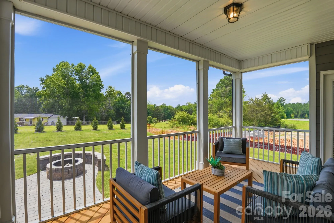
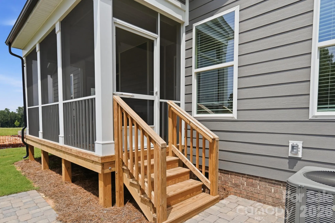
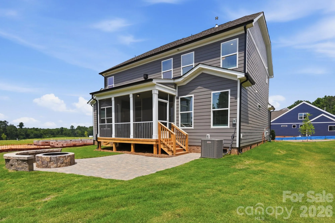
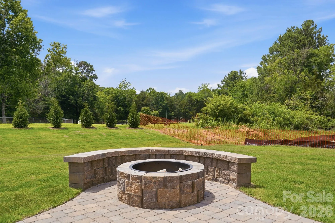
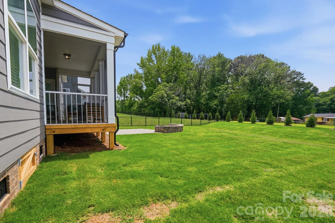
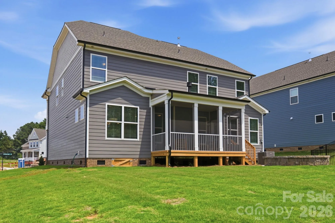
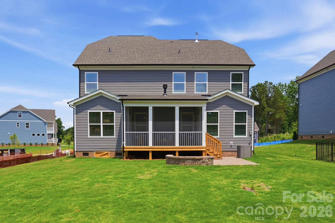
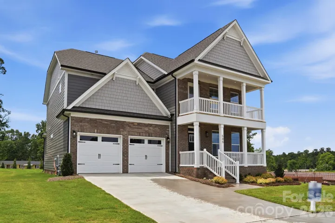
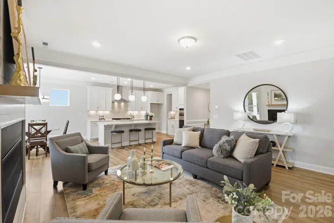
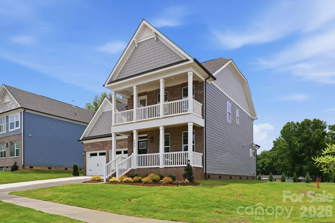
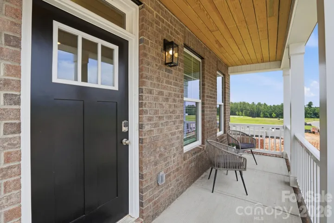
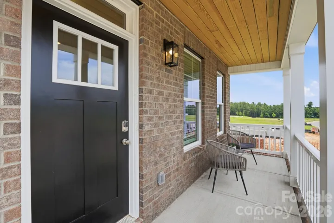
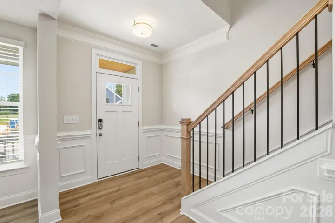
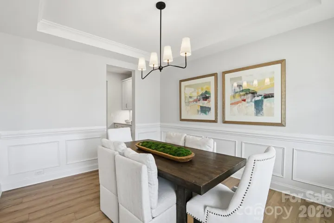
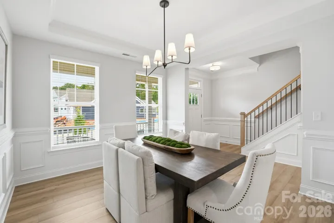
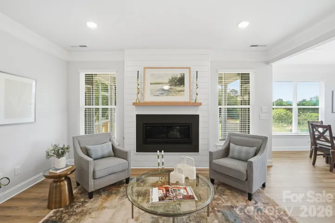
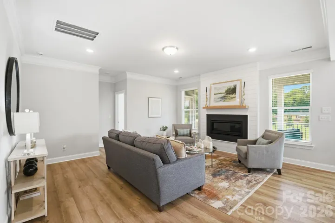
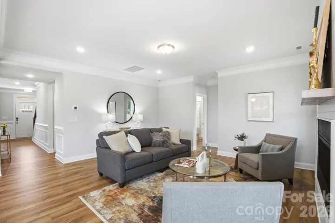
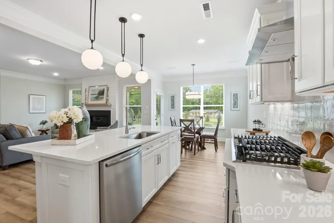
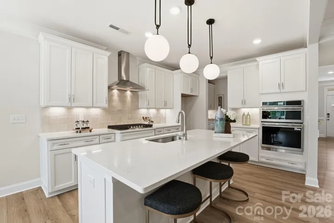
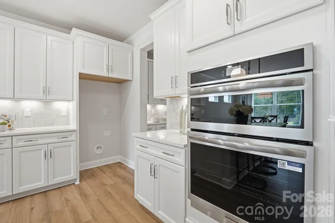
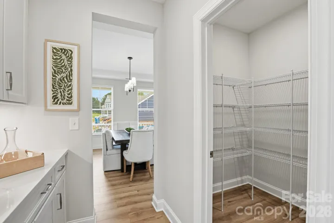
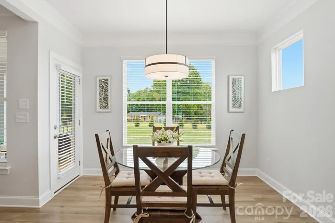
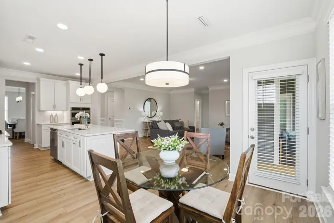
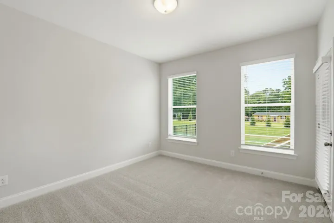
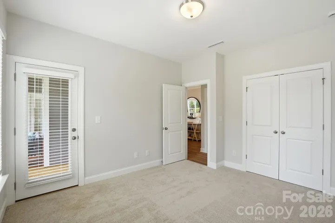
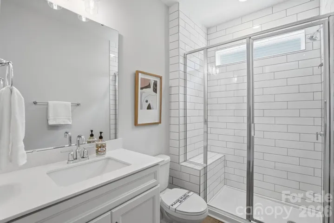
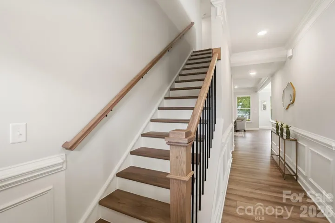
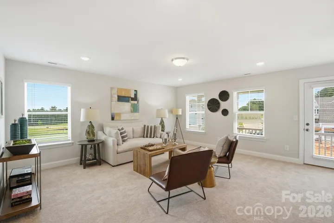
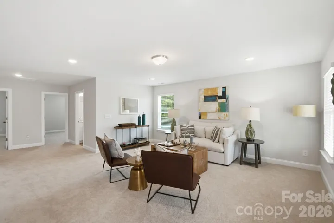
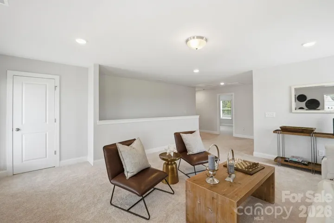
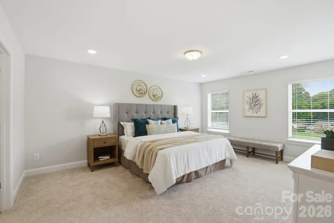
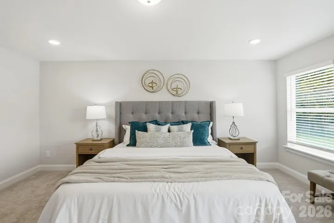
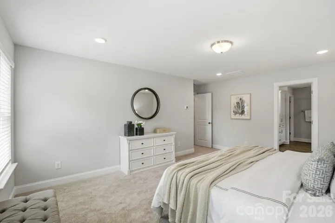
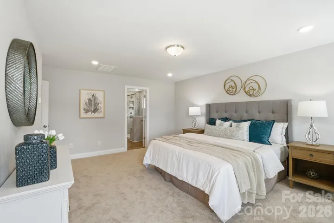
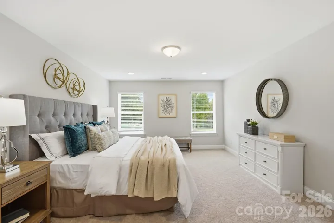
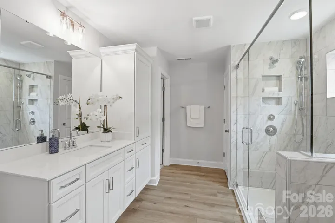
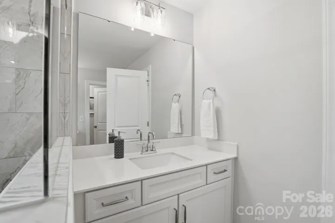
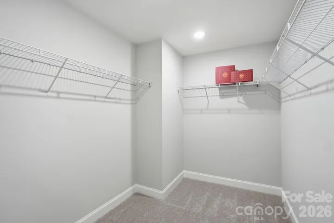
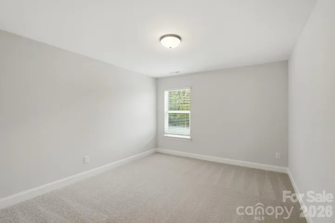
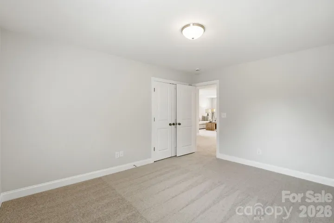
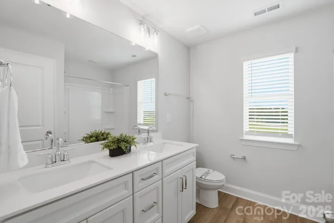
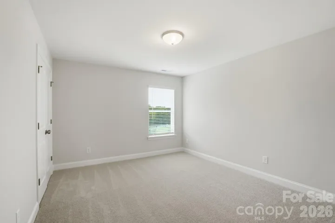
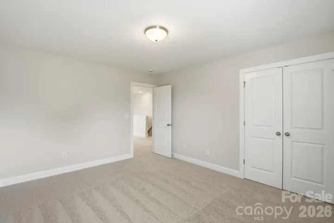
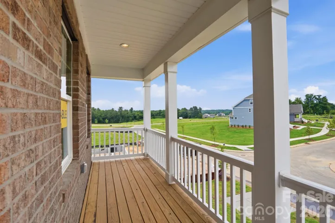
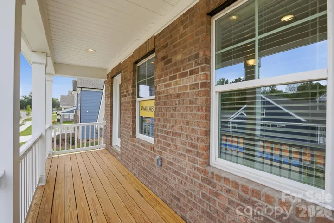
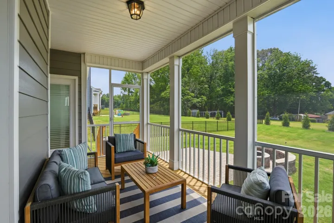
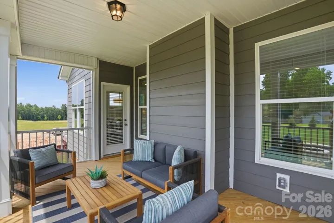
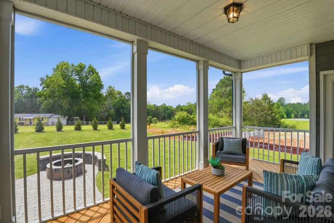
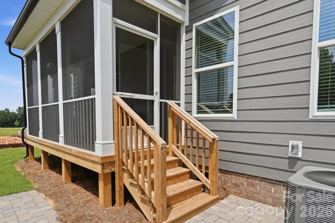
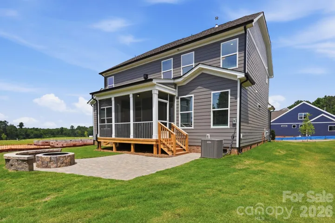
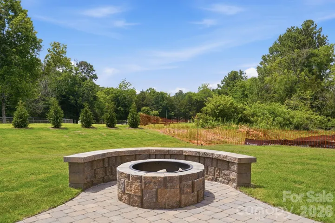
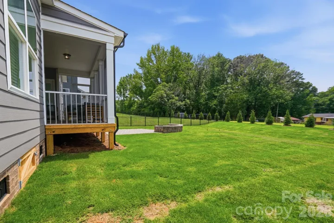
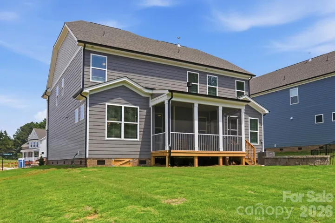
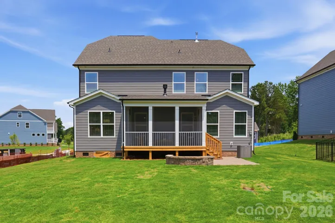
Welcome to a new construction close to Catawba River! This 2-story Baldwin plan has 4 bedrooms, 3 full baths, and more than 2,600 square feet of living space. The main level features a designer kitchen with white cabinets, quartz counters, a stainless range hood, and stainless appliances, including a gas cooktop. The butler pantry leads to the dining room with tray ceiling & wainscoting. The family room features a Cosmo, direct-vent gas fireplace with a shiplap accent wall. The main floor also features a guest bedroom and full bath with a tiled, 4-ft shower with a bench seat. The upper floor includes the primary suite, along with 2 additional bedrooms, bathroom, and a loft. The loft walks out to the balcony. The primary bathroom features a luxury shower with tile surround, separate sinks, and access to the large walk-in-closet. Other exciting features in this home include metal stair balusters, quartz countertops in all baths, a single-basin kitchen sink & more! Step outside and enjoy the screened rear porch with paver patio, firepit, and seating wall!
- Heating System:
- Forced Air, Natural Gas
- Cooling System:
- Central Air
- Fireplace:
- Gas Vented, Family Room
- Patio:
- Front Porch, Patio, Rear Porch, Screened
- Parking:
- Attached Garage, Garage Door Opener, Garage Faces Front
- Exterior Features:
- Fire Pit
- Flooring:
- Vinyl, Carpet
- Interior Features:
- Entrance Foyer, Kitchen Island, Pantry, Walk-In Closet(s), Drop Zone
- Laundry Features:
- Laundry Room, Upper Level
- Sewer:
- Public Sewer
- Window Features:
- Insulated Window(s)
- Appliances:
- Dishwasher, Microwave, Electric Water Heater, Exhaust Fan, Gas Range, Disposal
- Country:
- US
- State:
- SC
- County:
- York
- City:
- Rock Hill
- Street:
- Waterford Commons
- Zipcode:
- 29730
- Street:
- Cheryl Lynn
- Street Number:
- 545
- Street Suffix:
- Drive
- Longitude:
- W81° 3' 45''
- Latitude:
- N34° 56' 28.4''
- Directions:
- GPS Model Address: 310 Starke Lane, Rock Hill 29730 From 77 S take exit 79, Dave Lyle/SC 122 E heading east, take a right on Waterford Park Drive, left on Sturgis Rd, community entrance is on the left, left on Cheryl Lynn Drive. Model home is left on Starke Ln
- Zoning:
- SF-4
- Elementary School:
- Lesslie
- High School:
- Rock Hill
- Middle School:
- Castle Heights
- Office Name:
- Eastwood Homes
- Agent Name:
- Michael Conley
- TaxAnnualAmount:
- $0
- TaxAssessedValue:
- $0
- AssociationFee:
- $0
- Construction Materials:
- Brick Partial, Fiber Cement
- Foundation Details:
- Crawl Space
- Garage:
- 2
- Levels:
- Two
- Previous Price:
- 586900
- Video Url:
- https://bit.ly/4cnFMvW
- Virtual Tour:
- https://bit.ly/4cnFMvW
- Water Source:
- City
- Association Fee:
- 62.5
- Association Fee Frequency:
- Monthly
- Association Yn:
- 1
- List Agent Mls Id:
- 90039
- List Office Mls Id:
- 9039
- Mls Status:
- Active
- Modification Timestamp:
- 2026-10-02T19:24:05Z
- Originating System Name:
- Canopy
- Special Listing Conditions:
- None
- Status Change Timestamp:
- 2025-10-17T20:13:03Z
Residential For Sale
545 Cheryl Lynn Drive, Rock Hill, South Carolina 29730
- Property Type :
- Residential
- Listing Type :
- For Sale
- Listing ID :
- 4314000
- Price :
- $539,900
- Bedrooms :
- 4
- Bathrooms :
- 3
- Square Footage :
- 2,686 Sqft
- Year Built :
- 2025
- Status :
- Active
- Full Bathrooms :
- 3
- New Construction Yn :
- 1
- Property Sub Type :
- Single Family Residence
- Roof:
- Architectural Shingle

- 1. 2026-10-03 (Start time: 18:00 - End time: 20:00)
- 2. 2026-10-04 (Start time: 18:00 - End time: 20:00)
