
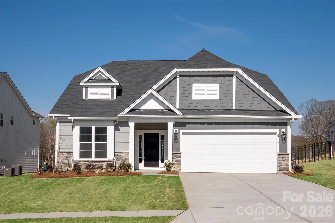
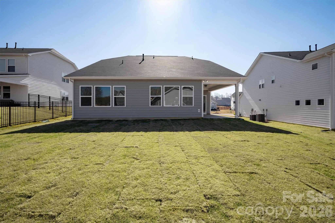
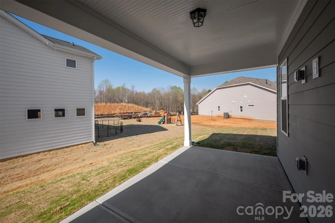
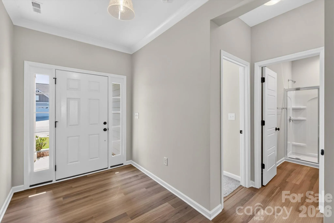
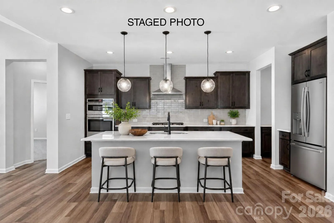
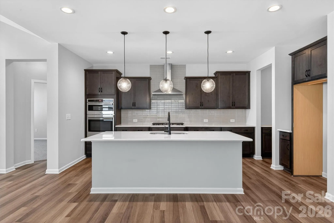
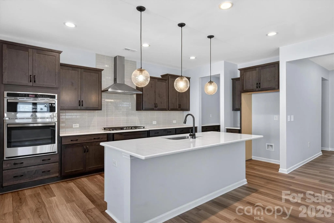
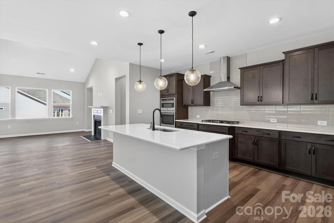
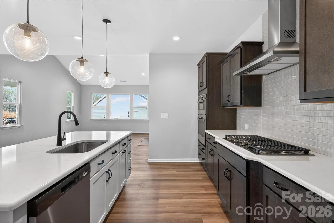
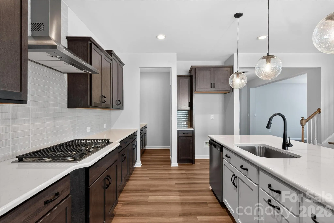
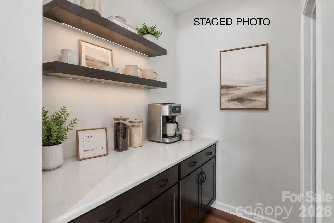
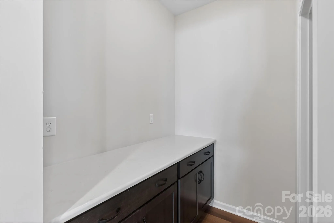
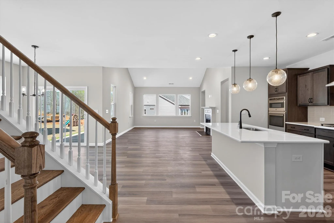
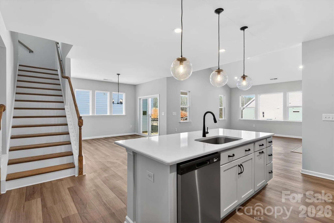
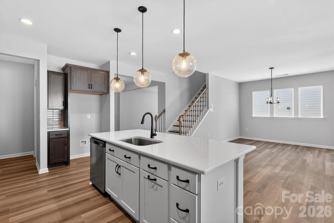
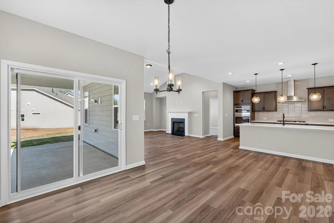
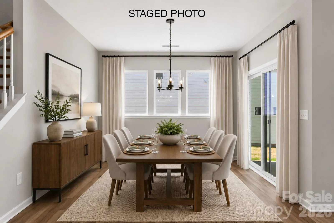
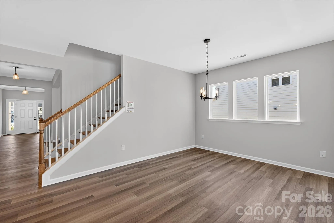
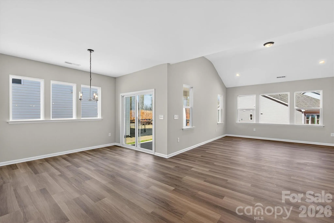
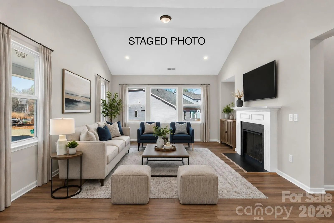
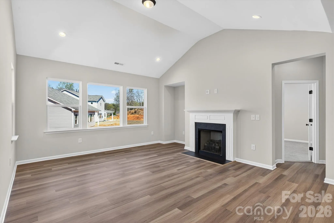
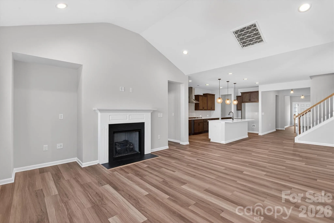
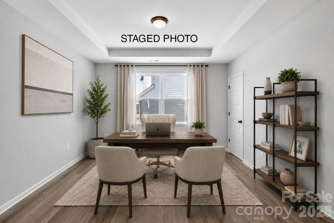
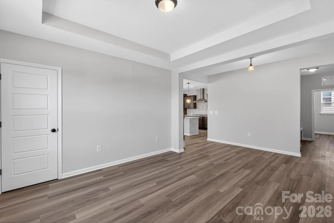
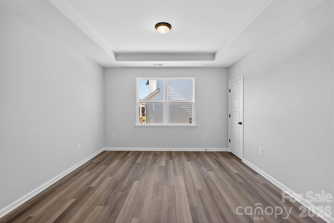
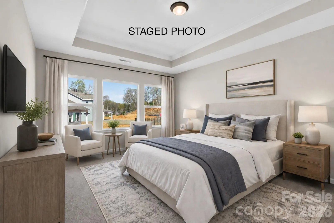
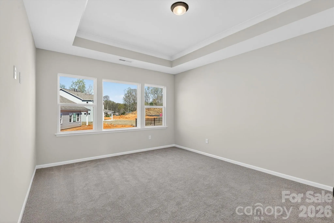
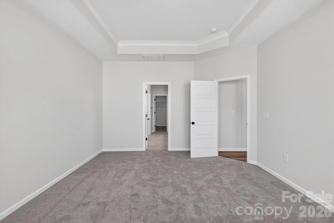
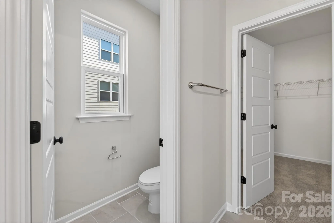
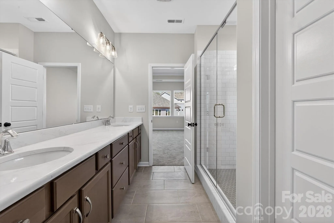
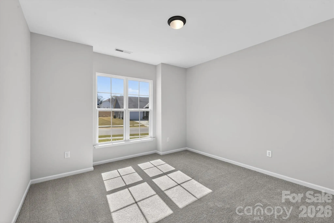
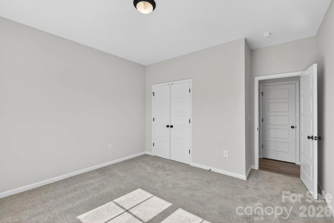
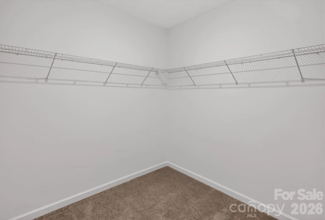
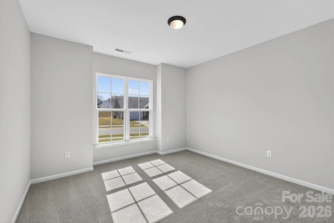
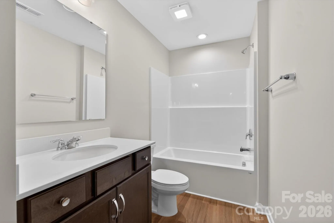
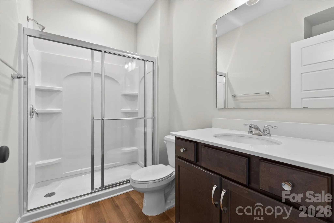
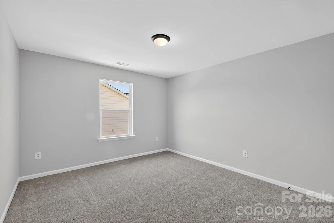
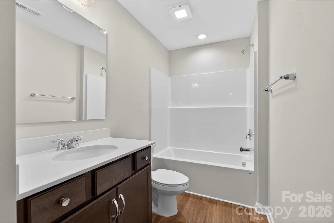
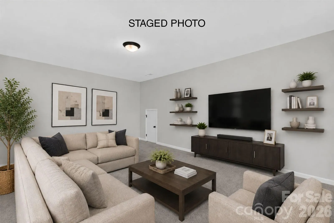
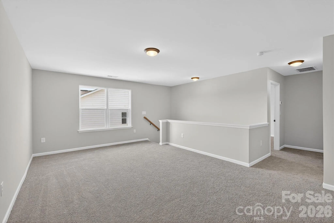
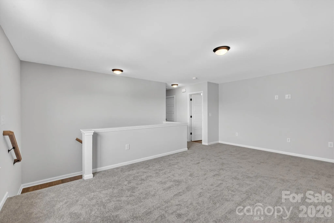
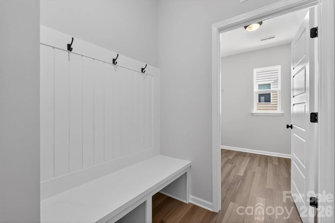
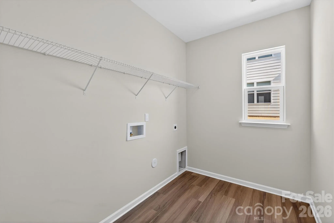
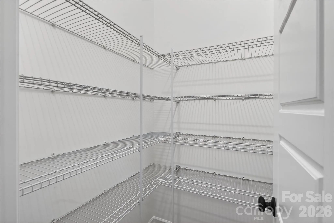
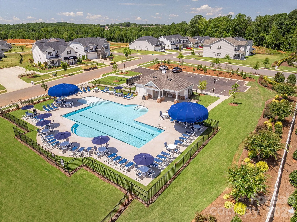
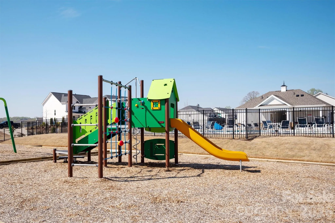
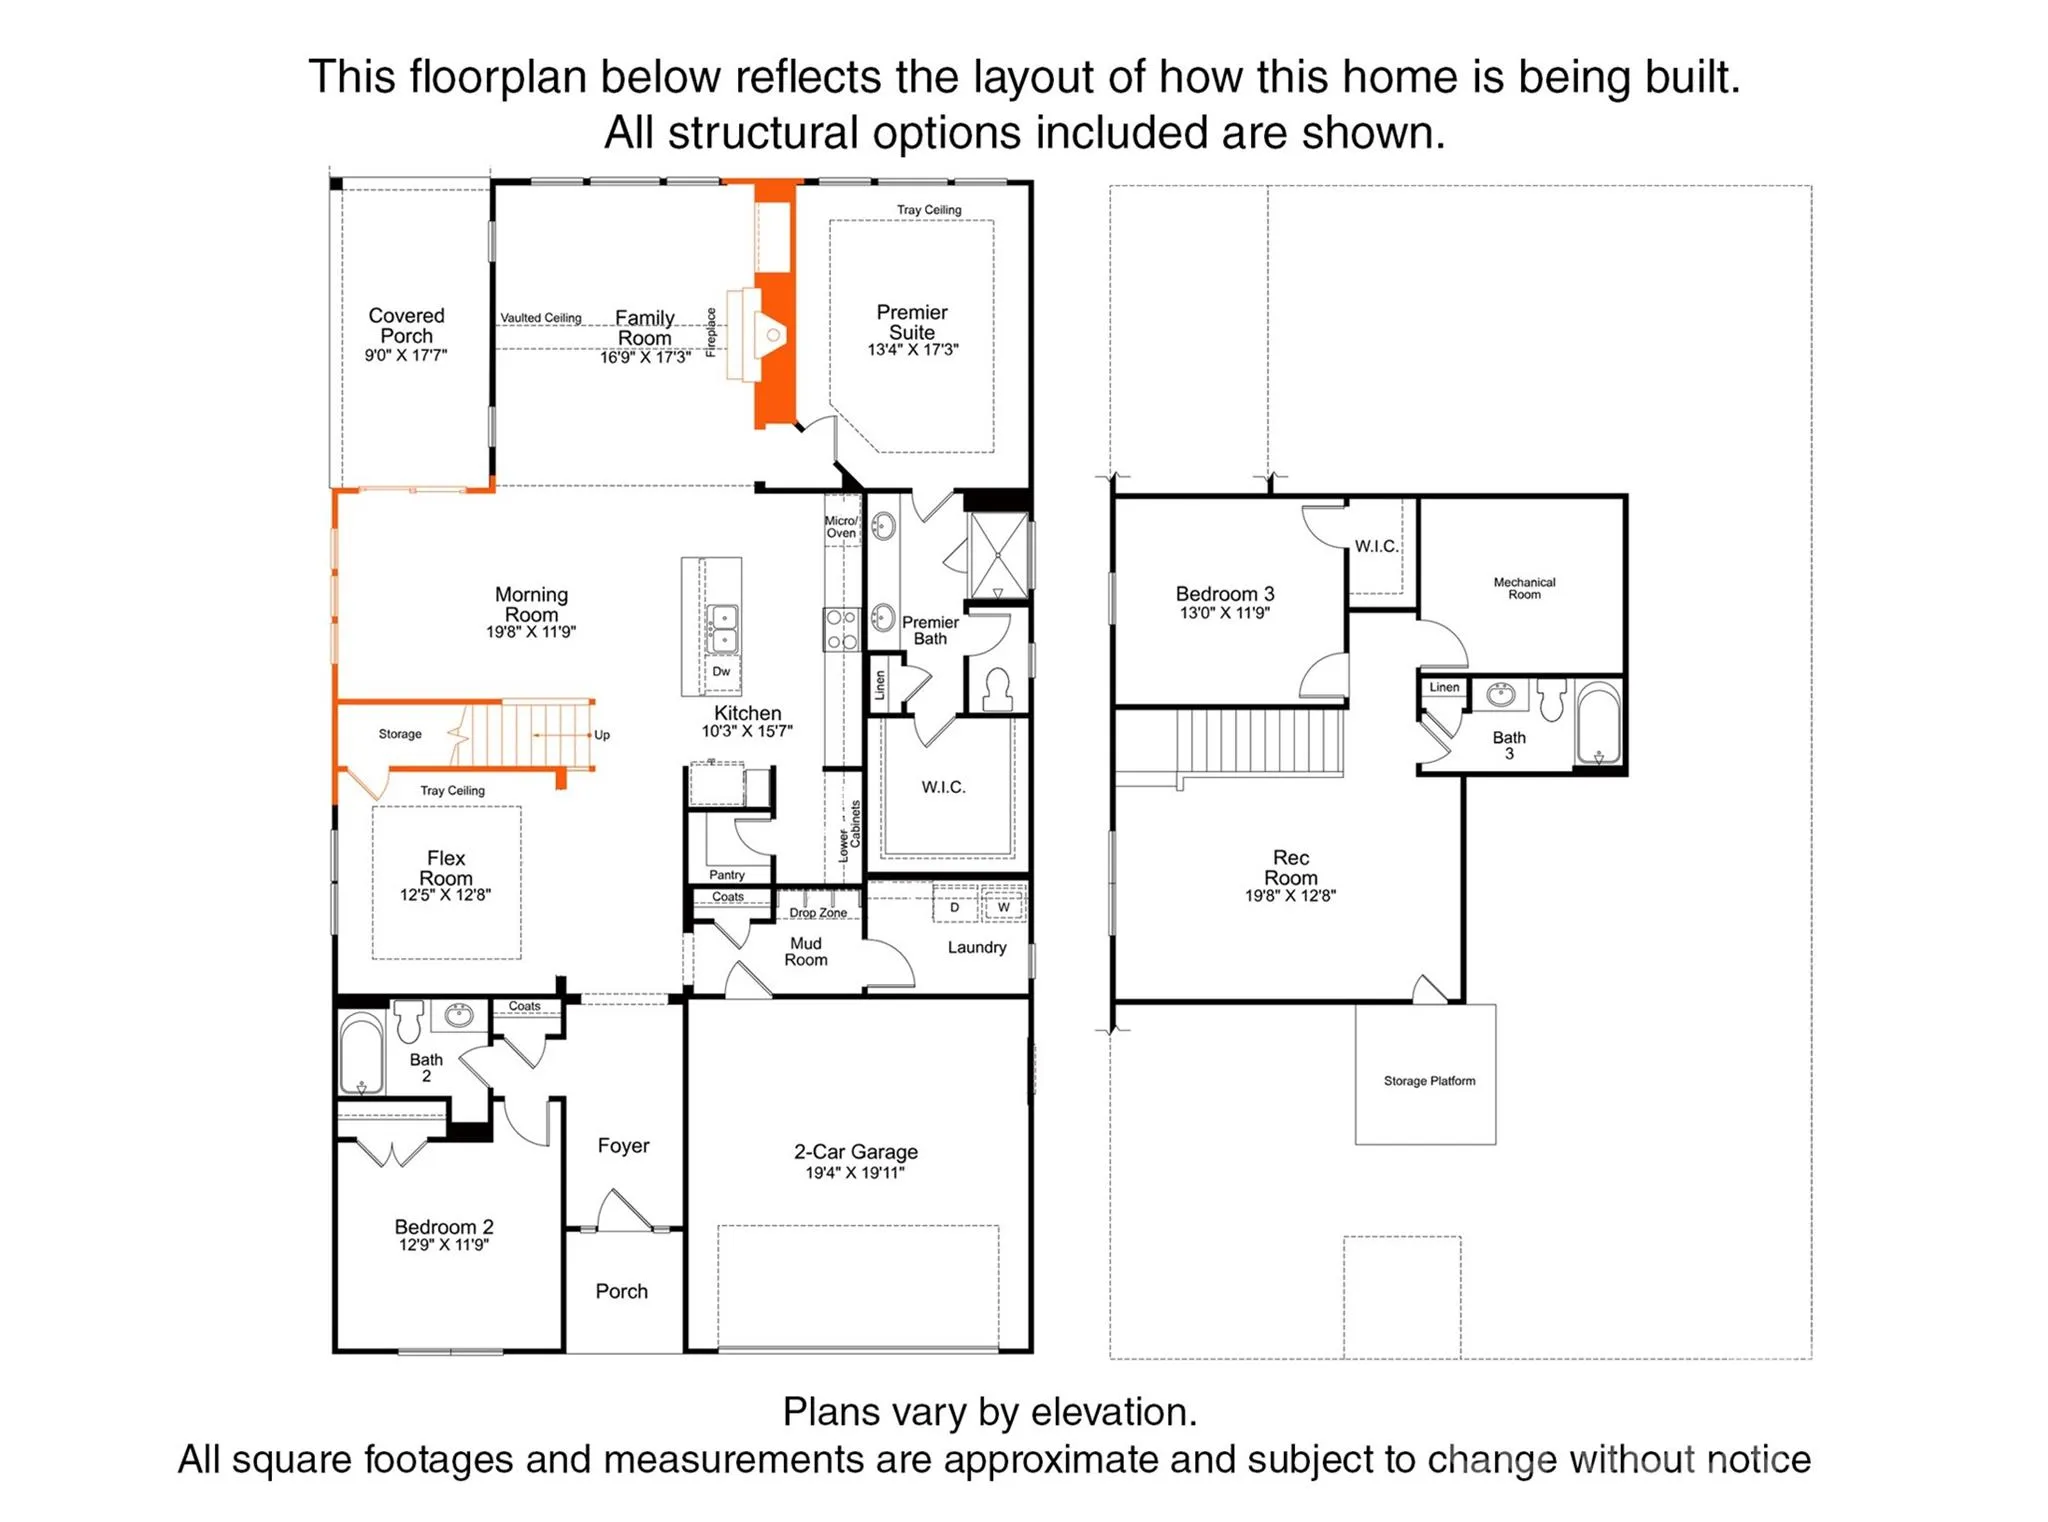
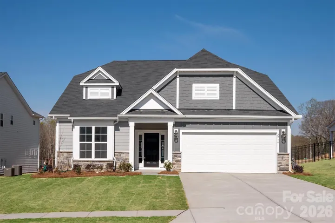
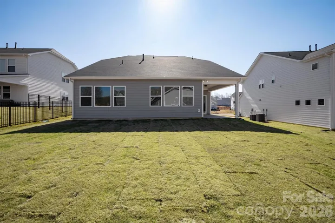
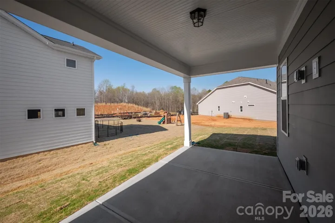
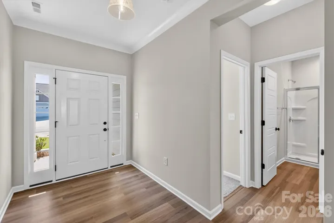
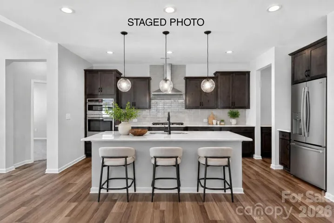
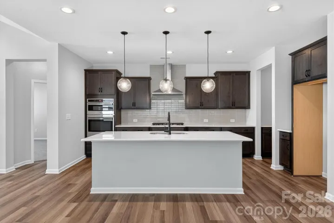
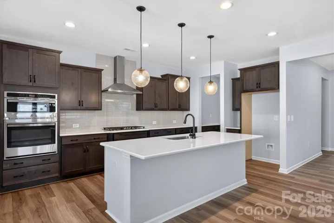
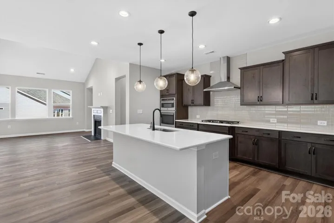
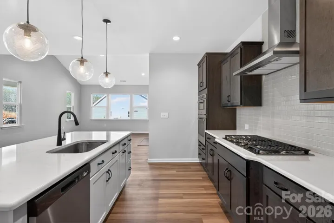
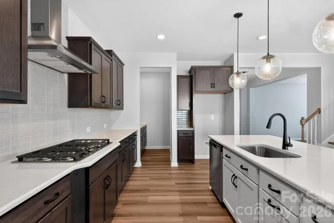
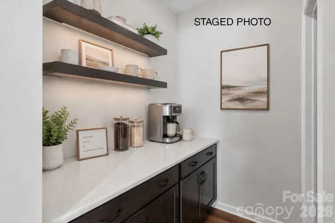
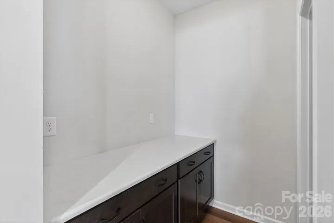
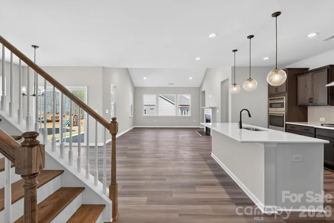
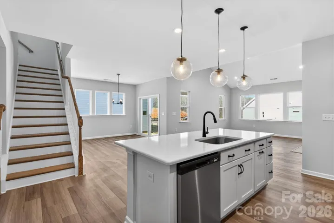
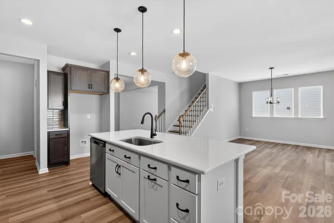
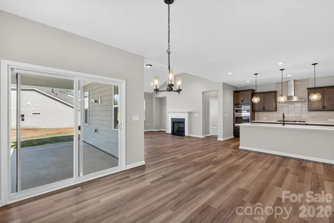
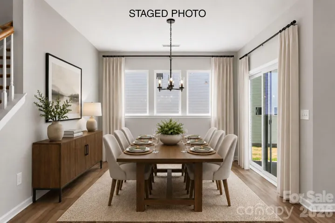
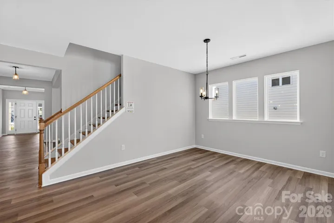
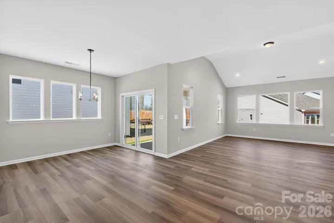
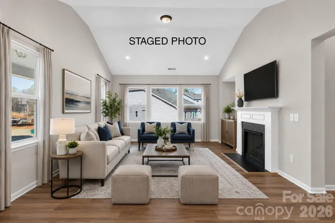
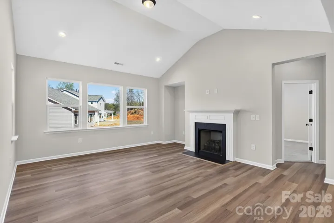
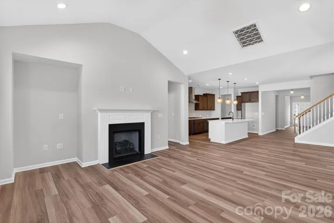
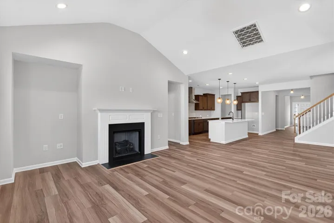
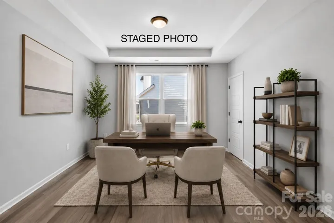
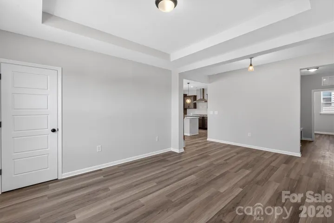
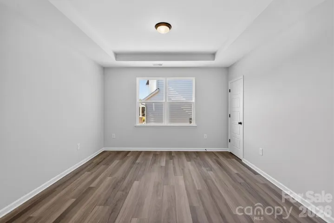
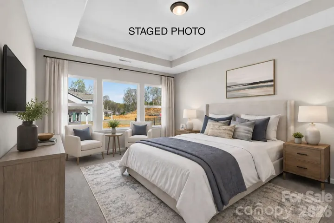
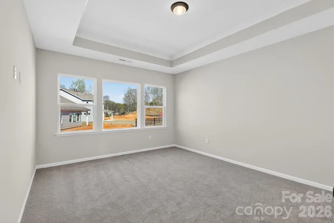
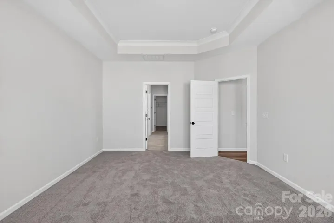
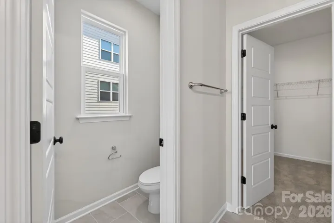
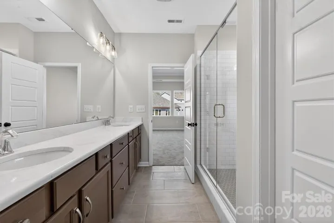
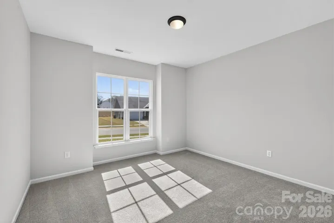
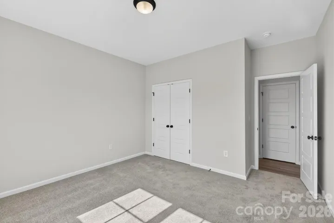
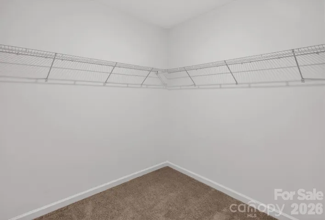
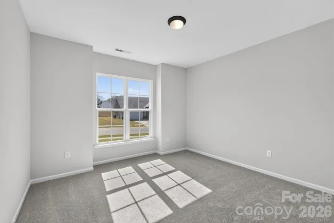
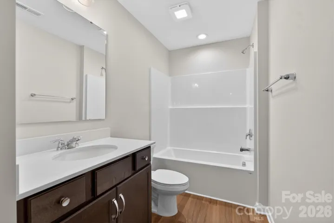
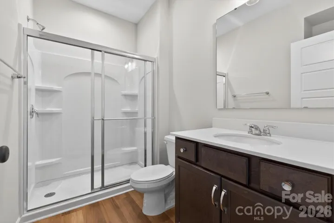
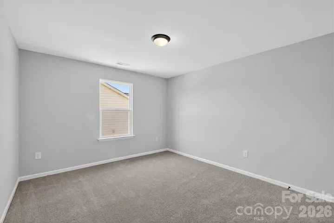
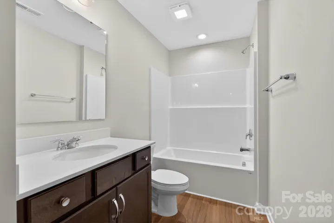
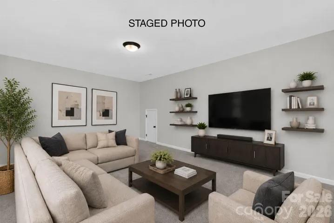
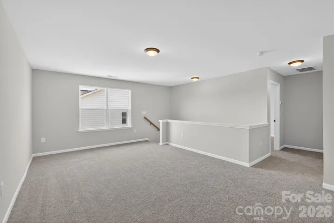
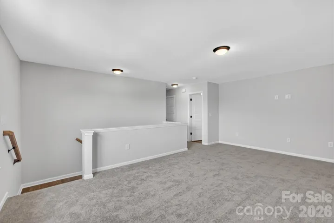
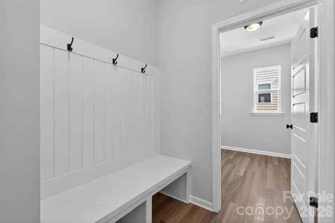
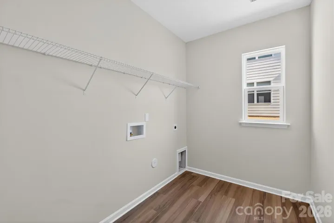
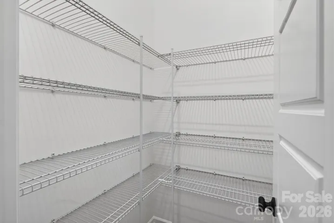
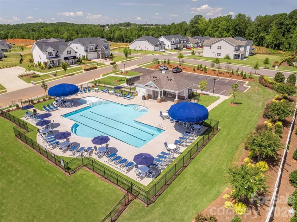
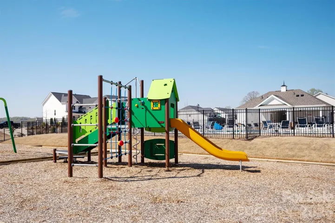
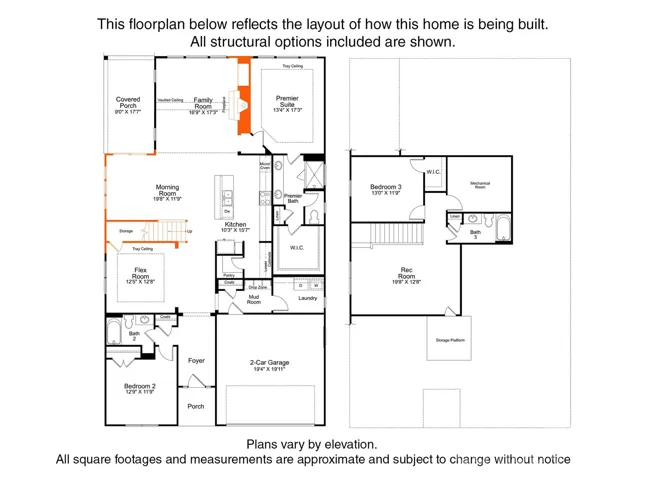
Enjoy first-floor living in this new 1.5-story home in Gastonia, with a blend of function, comfort, and style. The first floor has all the main living space, and upstairs is a spacious Rec Room, secondary bedroom and bath, plus unfinished storage space. Off the foyer is a guest bedroom and bath plus a Flex room. Beautiful, open-concept living with abundant windows for natural light; with the kitchen overlooking the dining area and family room. Kitchen features quartz counters, tile backsplash, GE stainless steel split cooking appliances with a 36″ gas cooktop and extraction hood, with dark graphite-stained cabinets at the perimeter and white cabinets at the island. Off the kitchen is a Butler’s Pantry which is great for entertaining, and a walk-in pantry. The Family room boasts a vaulted ceiling and gas fireplace with side niche. Enjoy the weather from the rear covered porch! Premier Suite has a tray ceiling, walk-in closet, and bathroom with large tiled shower with semi-frameless glass, quartz counters, and 12×24″ floor tiles. Full baths feature quartz counters and dark-stained cabinets. LVP flooring throughout most of the first floor, with oak treads on the stairs. The laundry room is tucked away off the mudroom, which features a built-in drop zone. Home includes energy-saving features of a tankless hot water heater and radiant barrier sheathing. Community pool and tot lot! Easy access to Uptown Charlotte and the airport.
- Swimming Pool:
- Outdoor Pool
- Heating System:
- Natural Gas
- Cooling System:
- Central Air
- Fireplace:
- Family Room, Gas Log
- Patio:
- Covered, Rear Porch
- Parking:
- Driveway, Attached Garage, Garage Door Opener, Garage Faces Front
- Architectural Style:
- Transitional
- Flooring:
- Vinyl, Carpet, Tile
- Interior Features:
- Kitchen Island, Open Floorplan, Pantry, Walk-In Closet(s), Attic Walk In
- Laundry Features:
- Laundry Room
- Sewer:
- Public Sewer
- Utilities:
- Cable Available, Natural Gas
- Appliances:
- Dishwasher, Microwave, Oven, Gas Cooktop, Disposal, Gas Water Heater, Tankless Water Heater
- Country:
- US
- State:
- NC
- County:
- Gaston
- City:
- Gastonia
- Street:
- Camber Woods
- Zipcode:
- 28054
- Street:
- Camber
- Street Number:
- 2234
- Street Suffix:
- Drive
- Longitude:
- W82° 51' 25.2''
- Latitude:
- N35° 14' 3.2''
- Directions:
- From I-85 take Exit 21 to Cox Rd - which becomes Armstrong Park Rd - turn right onto Hudson Blvd - turn Left into Camber Woods.
- Unit Number:
- CWO0071
- Elementary School:
- Sherwood
- High School:
- Ashbrook
- Middle School:
- Grier
- Office Name:
- EHC Brokerage LP
- Agent Name:
- Jill Gadd
- TaxAnnualAmount:
- $0
- TaxAssessedValue:
- $0
- AssociationFee:
- $0
- Community Features:
- Outdoor Pool, Playground, Sidewalks, Street Lights
- Construction Materials:
- Fiber Cement
- Foundation Details:
- Slab
- Garage:
- 2
- Levels:
- One and One Half
- Lot Features:
- Level
- Previous Price:
- 520623
- Water Source:
- City
- Association Fee:
- 450
- Association Fee Frequency:
- Semi-Annually
- Association Yn:
- 1
- List Agent Mls Id:
- 55916
- List Office Mls Id:
- 14129
- Listing Term:
- Cash,Conventional,FHA,VA Loan
- Mls Status:
- Active
- Modification Timestamp:
- 2026-09-13T21:05:05Z
- Originating System Name:
- Canopy
- Special Listing Conditions:
- None
- Status Change Timestamp:
- 2025-10-21T16:48:09Z
Residential For Sale
2234 Camber Drive Unit Cwo0071, Gastonia, North Carolina 28054
- Property Type :
- Residential
- Listing Type :
- For Sale
- Listing ID :
- 4314341
- Price :
- $499,623
- Bedrooms :
- 3
- Bathrooms :
- 3
- Square Footage :
- 2,697 Sqft
- Year Built :
- 2026
- Status :
- Active
- Full Bathrooms :
- 3
- New Construction Yn :
- 1
- Property Sub Type :
- Single Family Residence
- Roof:
- Fiberglass, Wood Trusses, Wood Joists

