
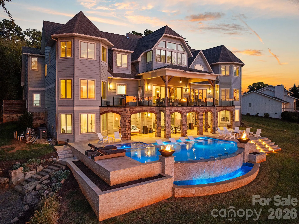
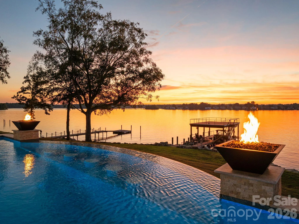
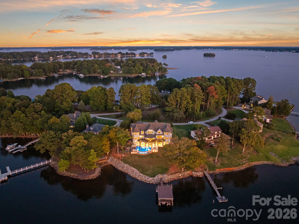
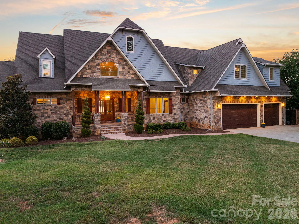
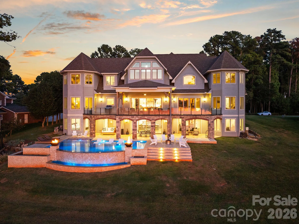
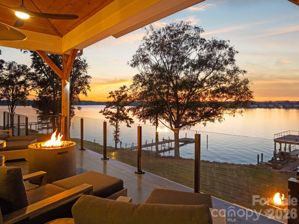
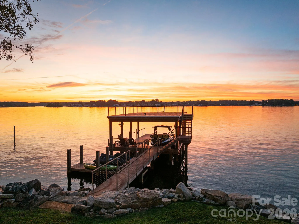
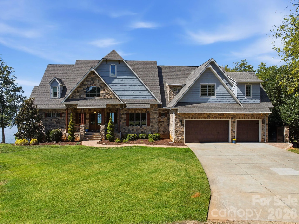
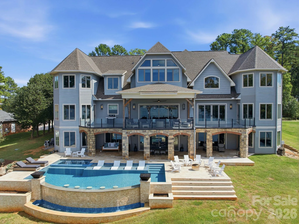
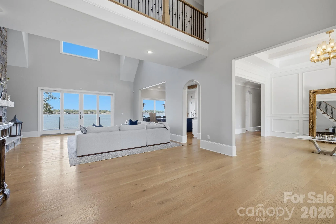
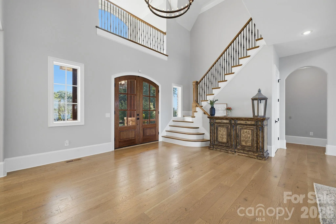
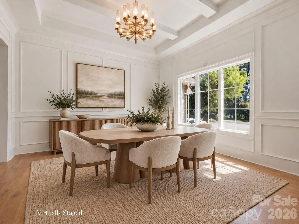
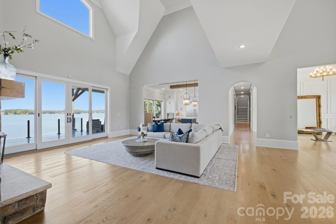
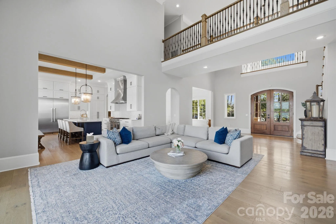
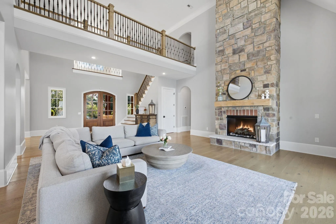
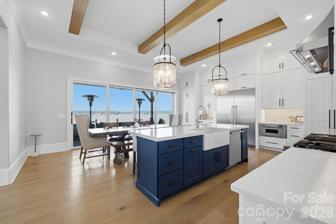
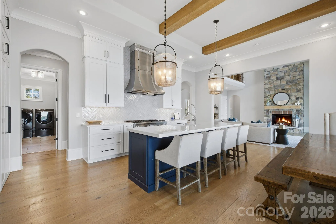
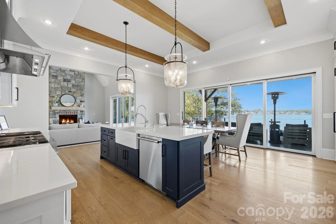
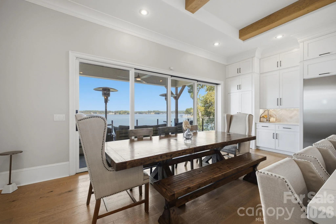
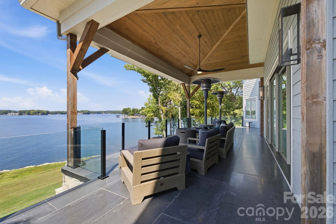
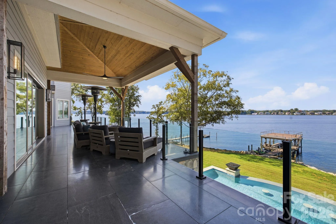
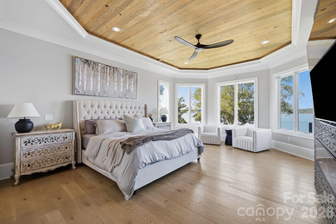
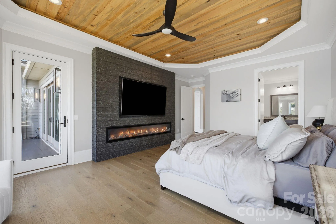
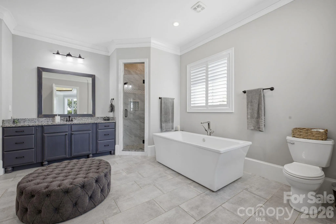
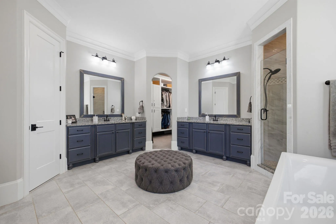
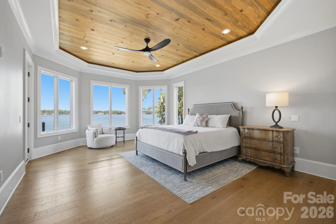
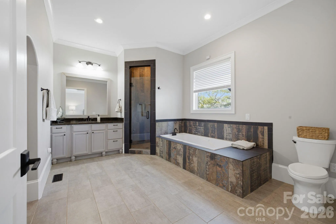
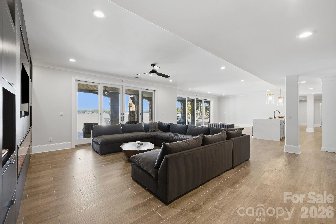
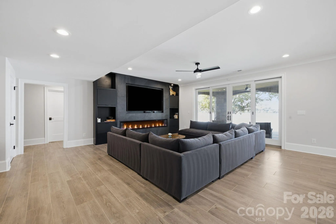
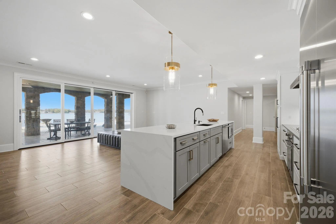
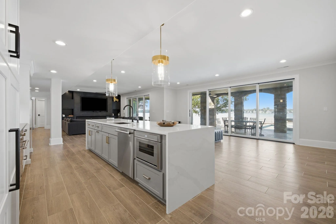
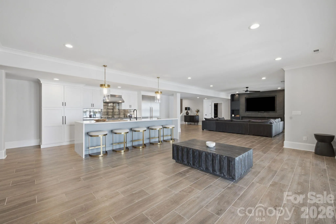
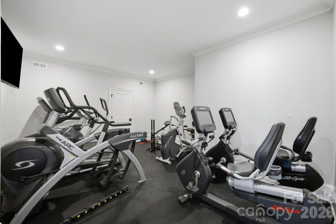
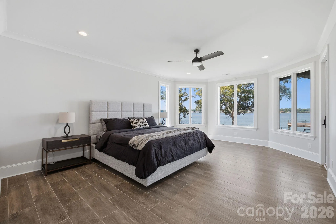
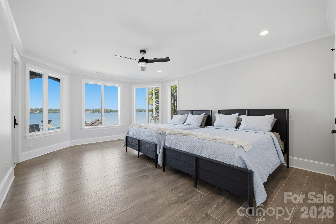
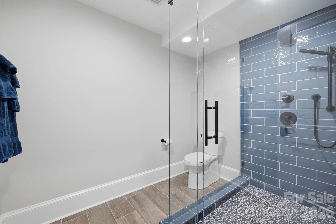
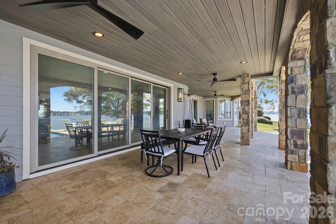
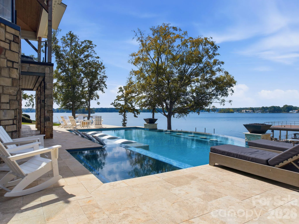
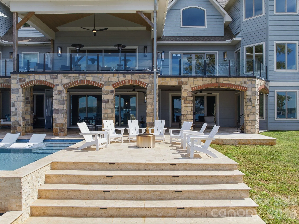
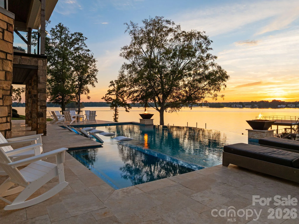
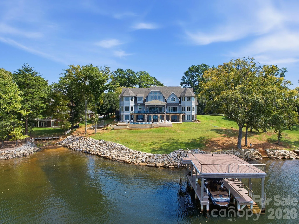
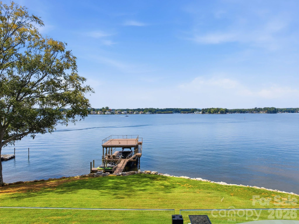
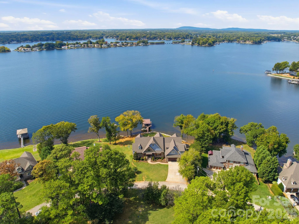
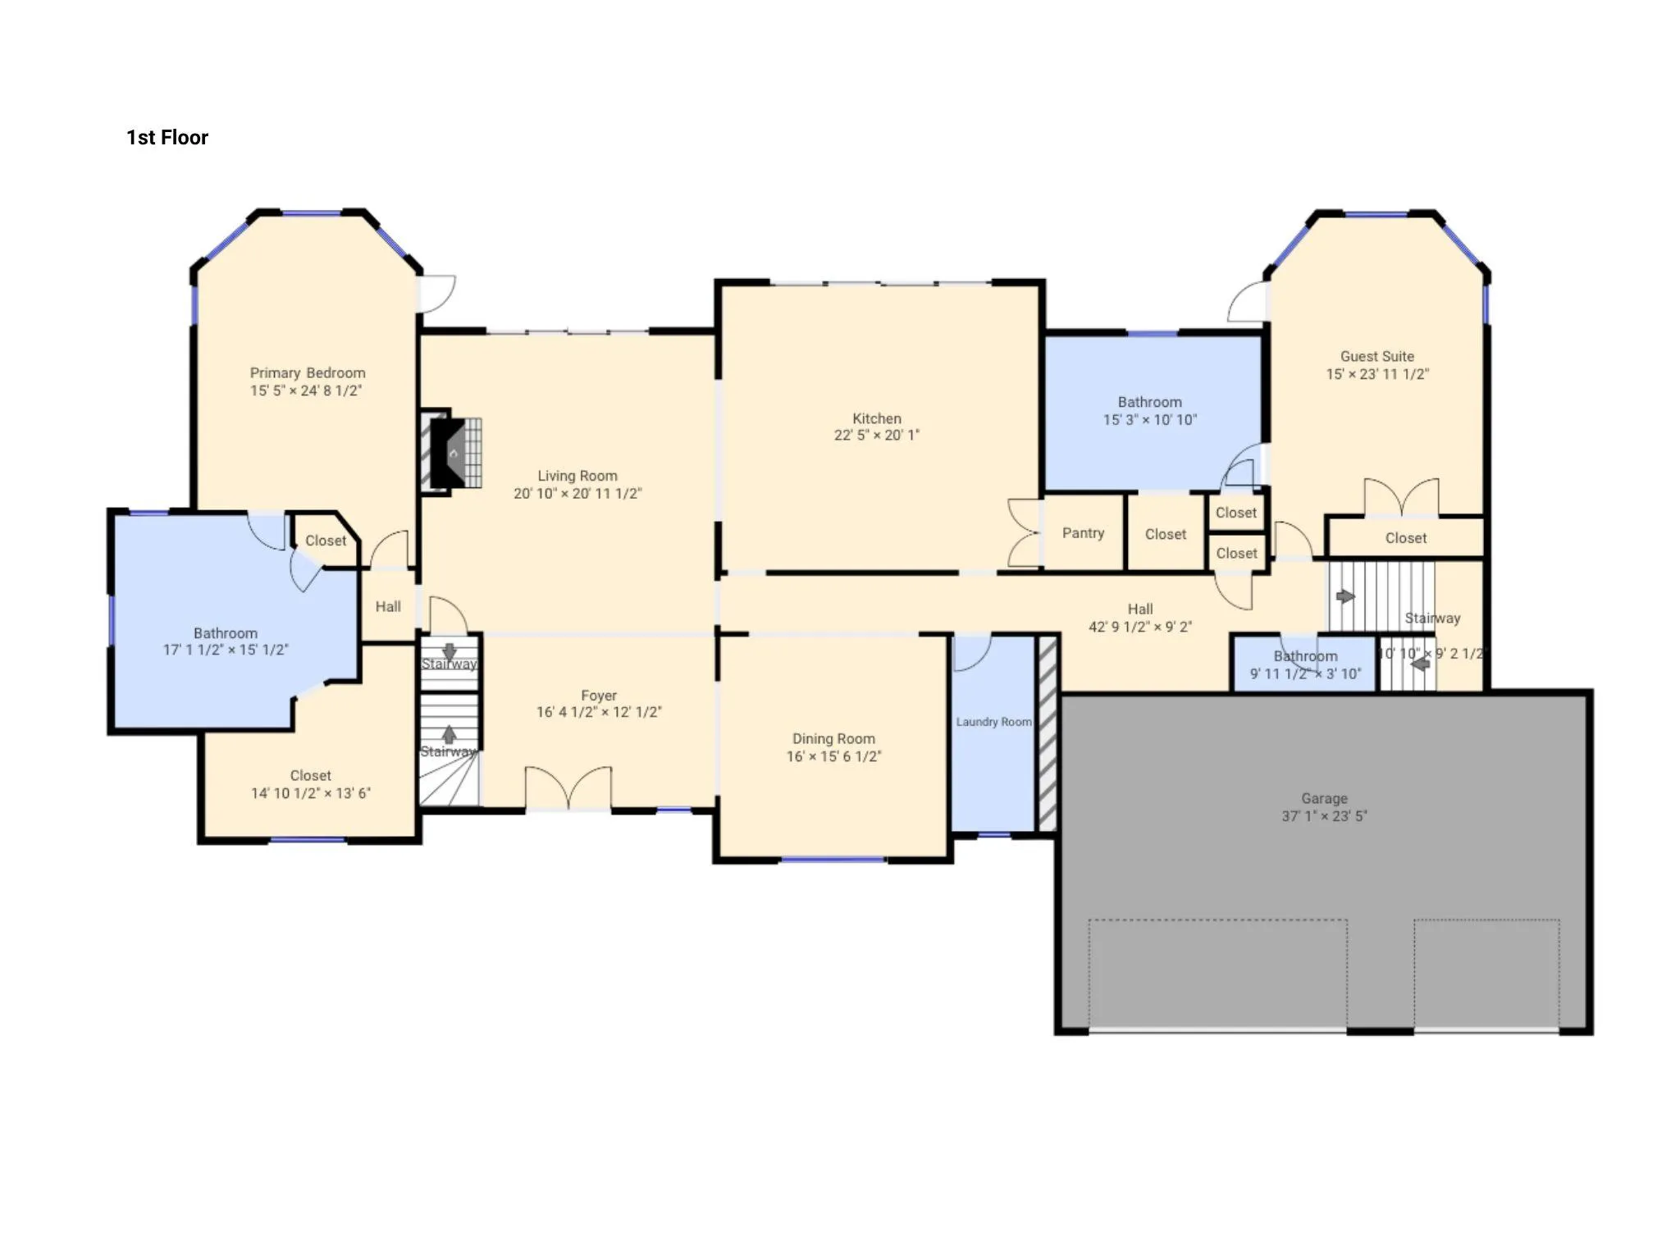
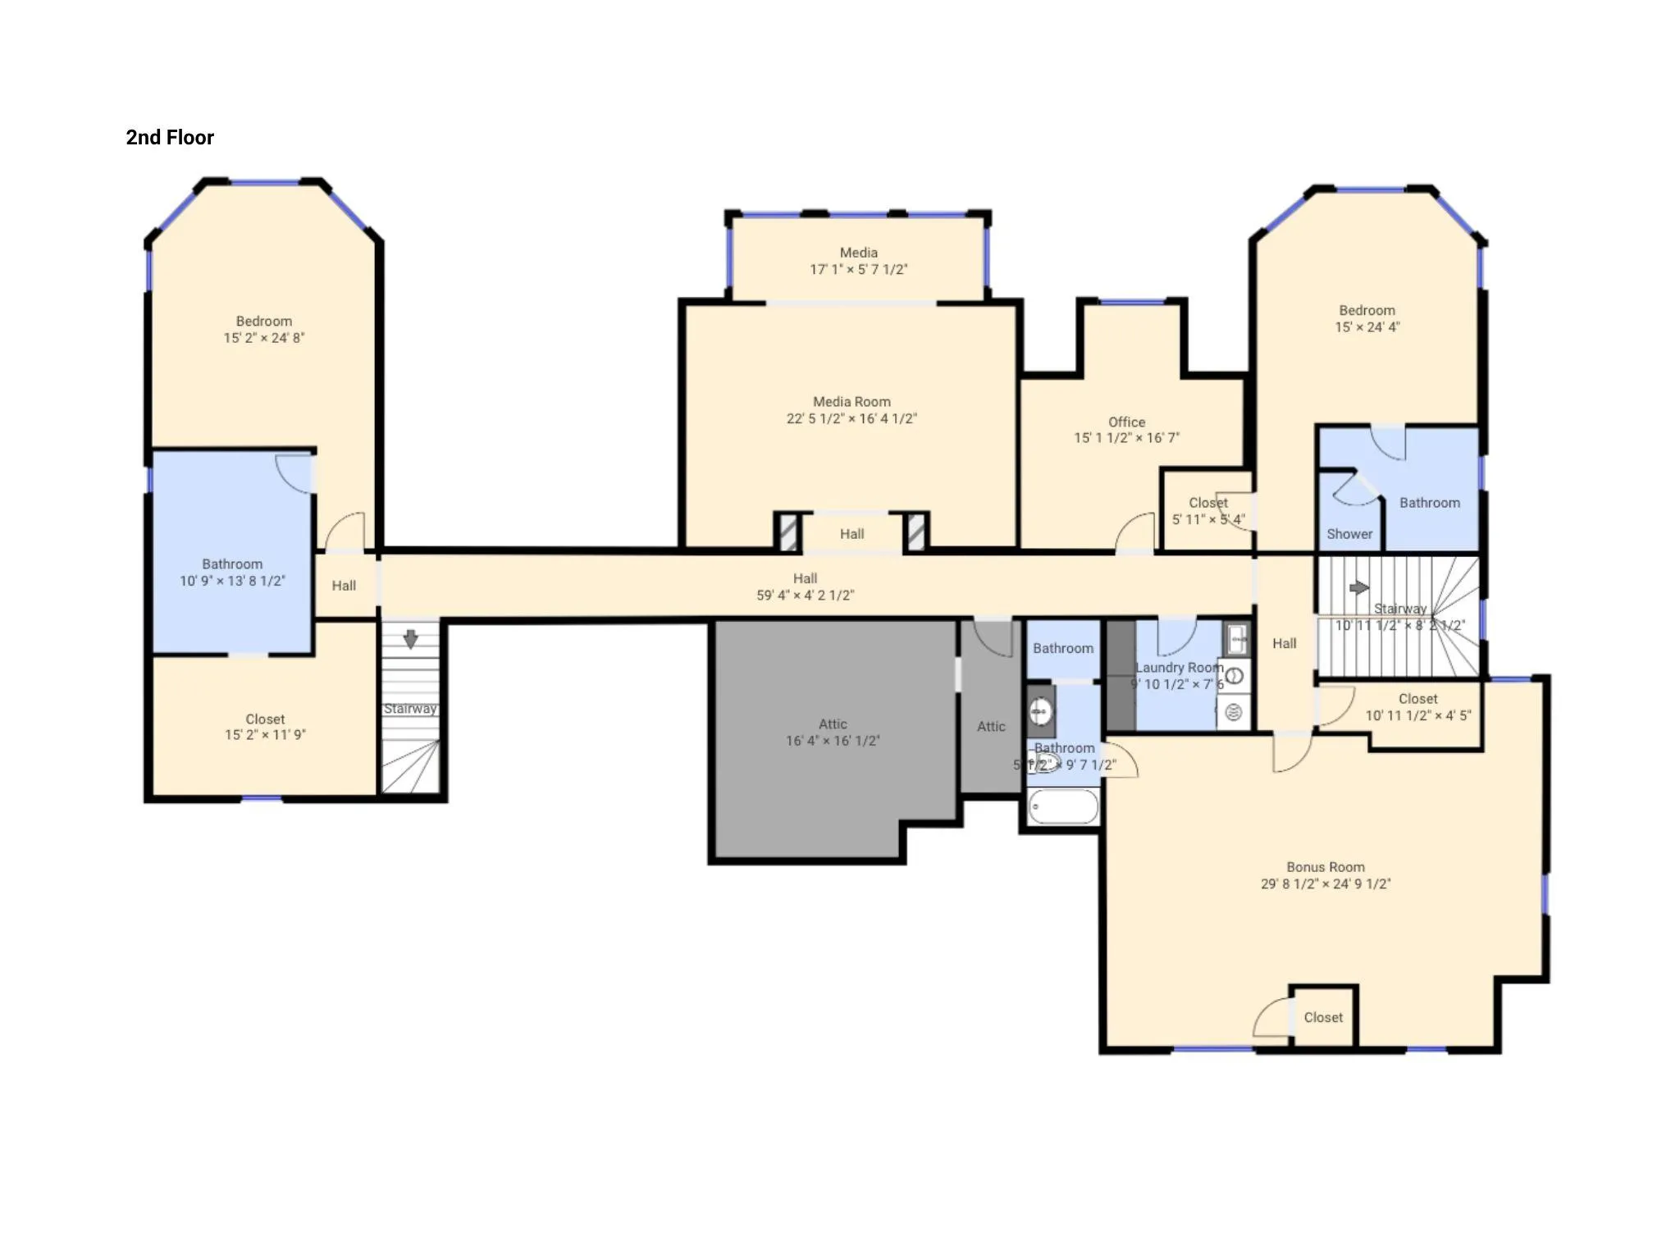
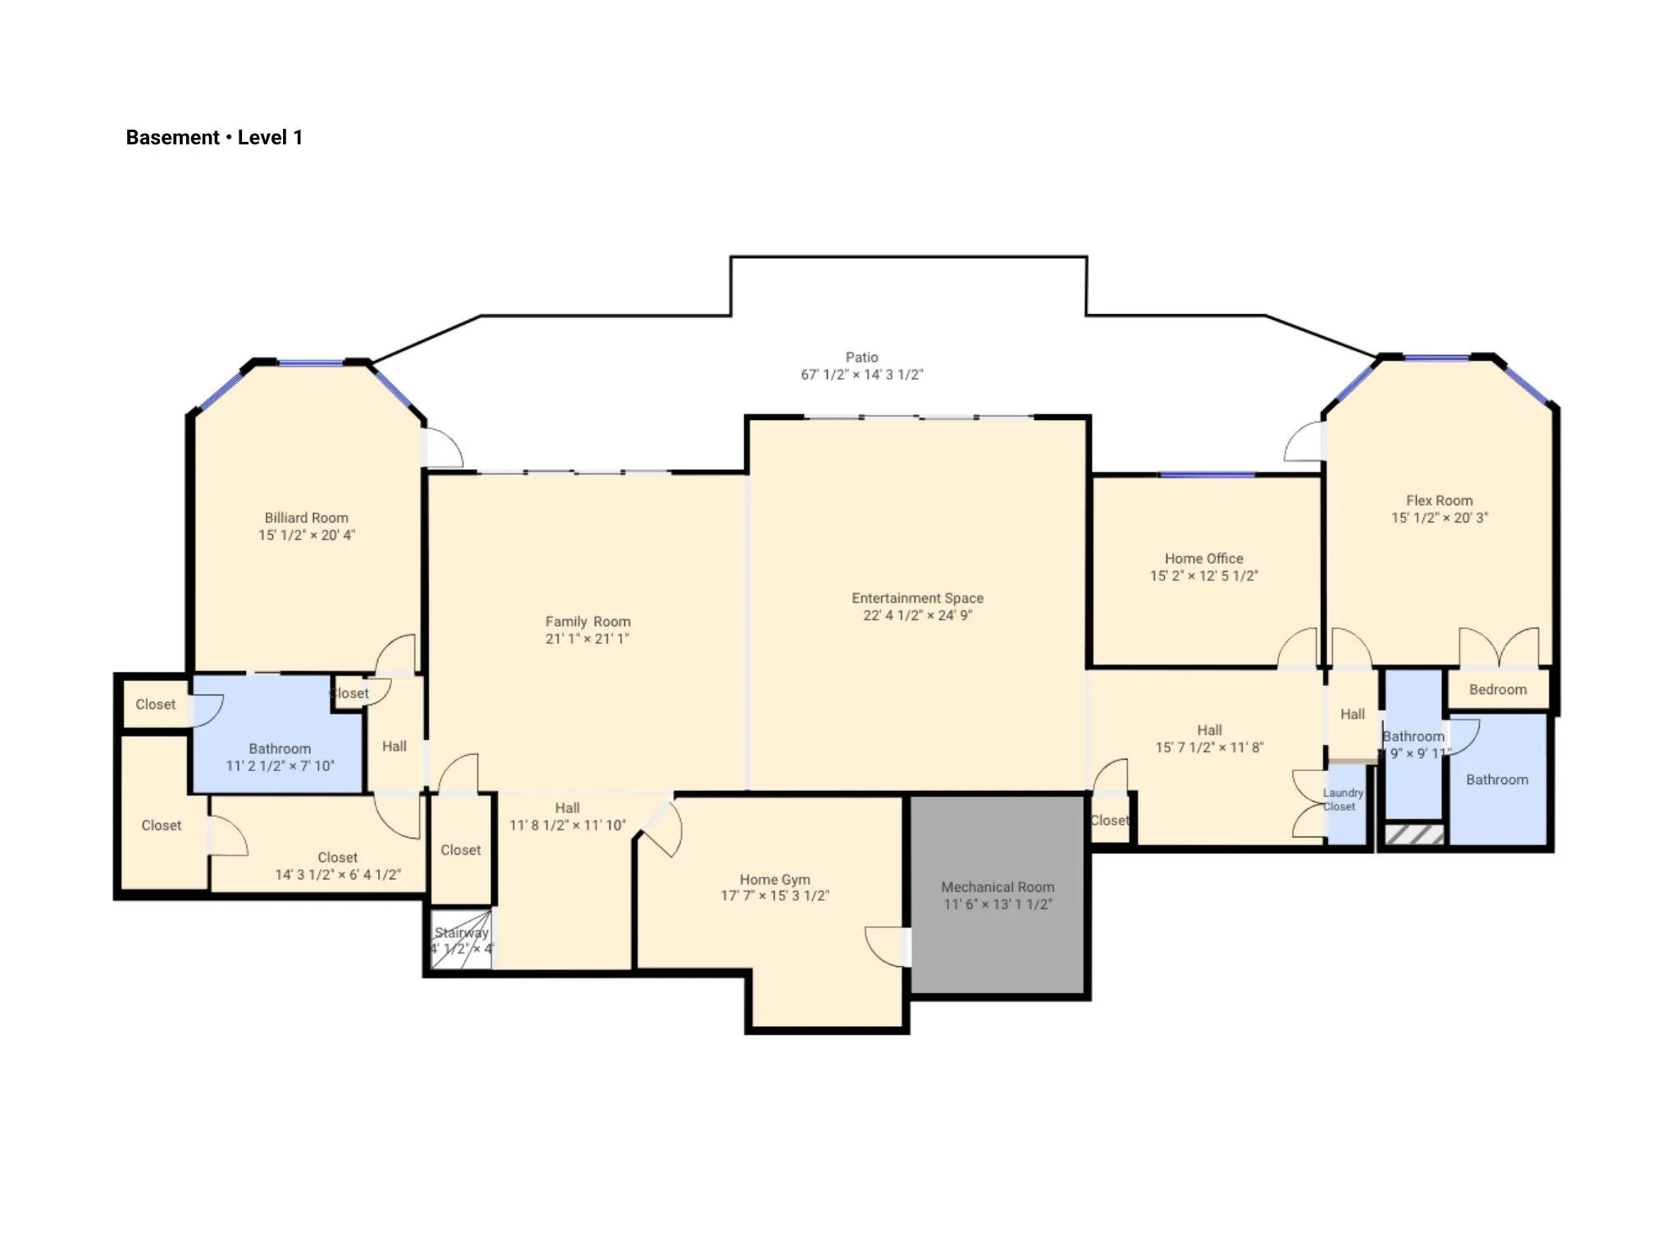
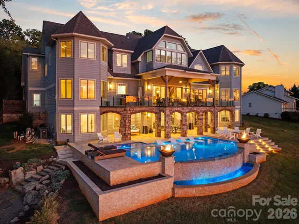
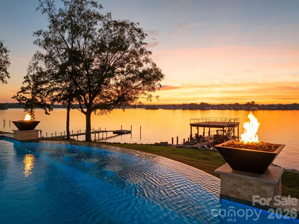
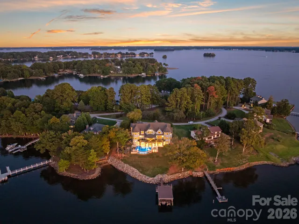
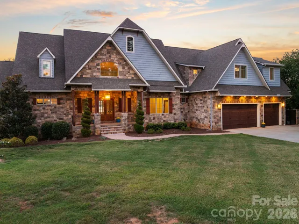
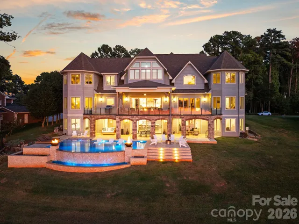
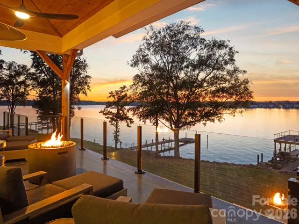
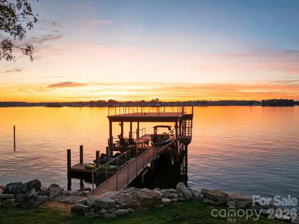
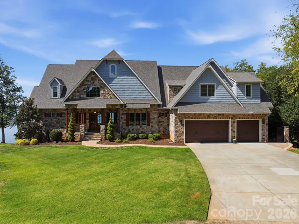
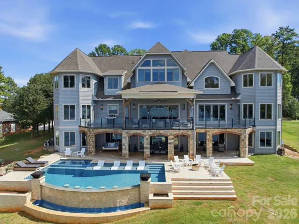
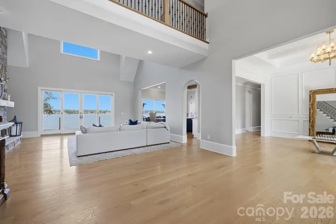
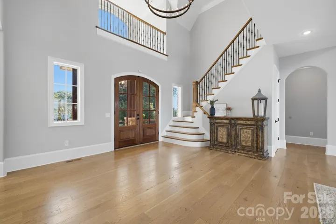
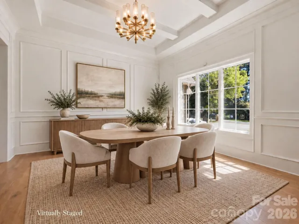
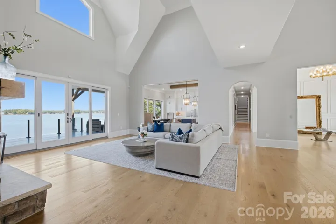
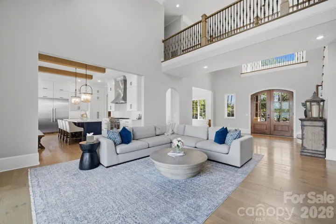
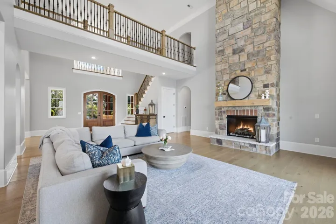
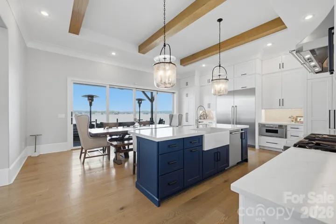
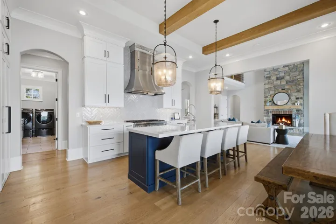
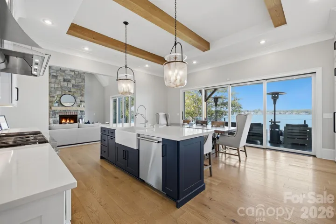
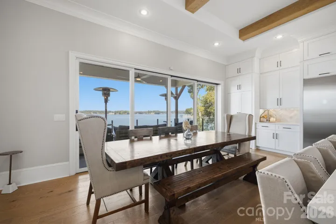
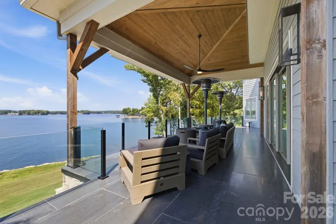
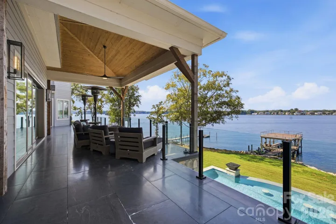
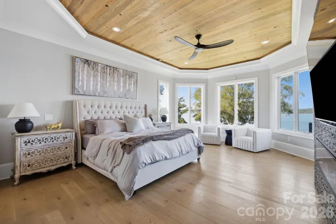
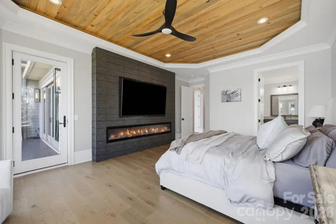
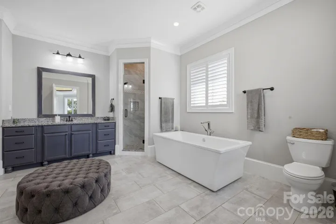
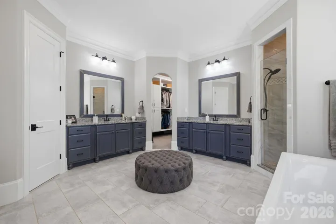
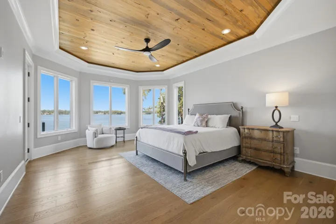
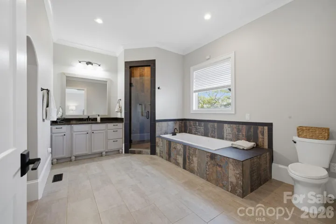
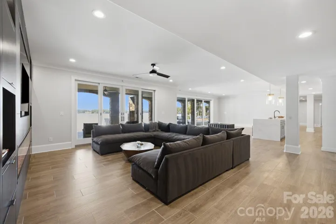
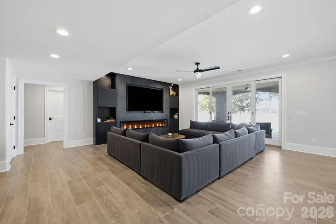
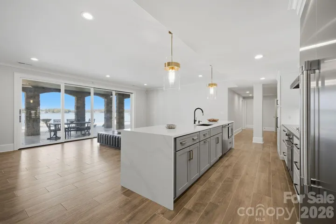
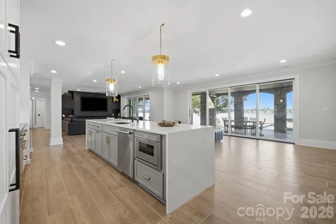
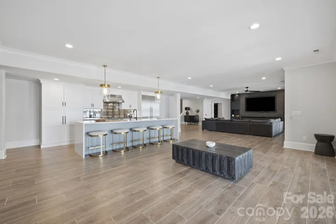
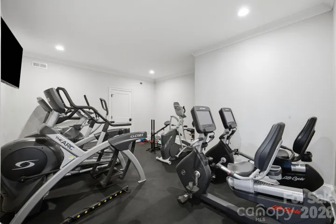
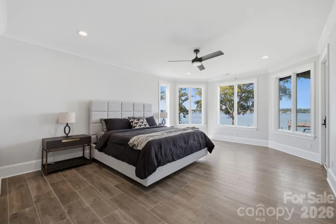
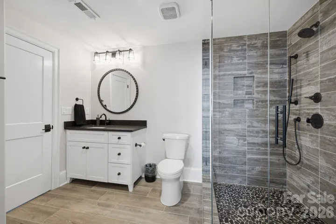
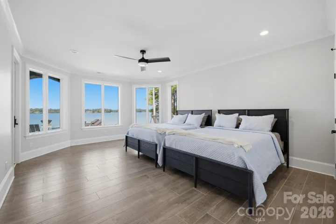
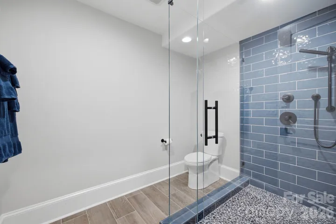
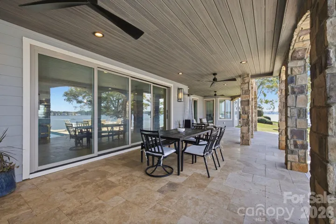
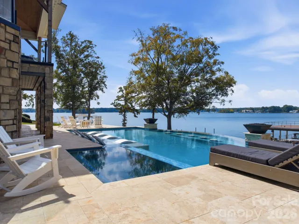
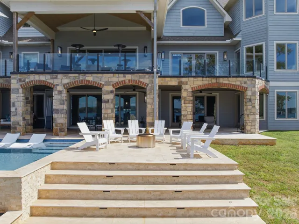
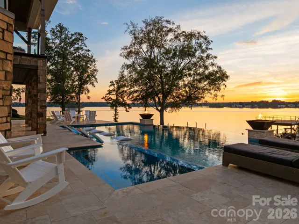
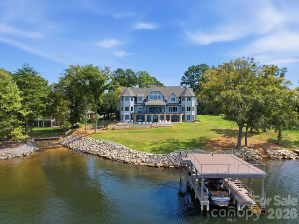
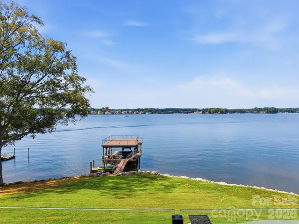
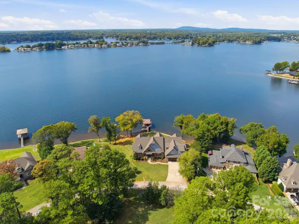
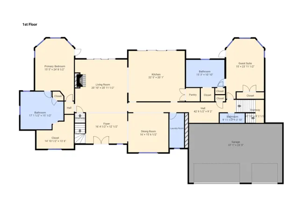
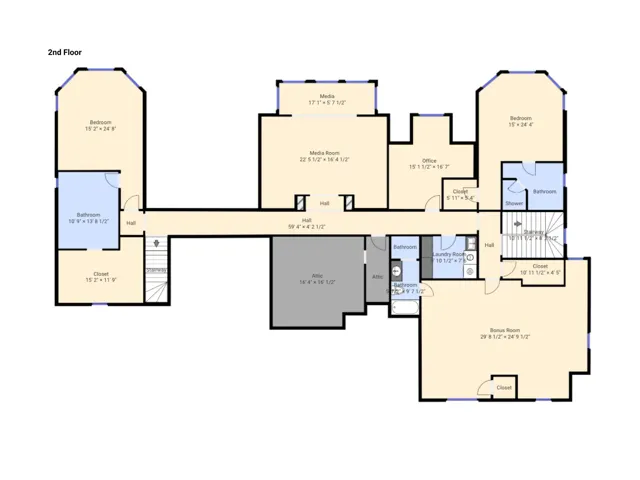
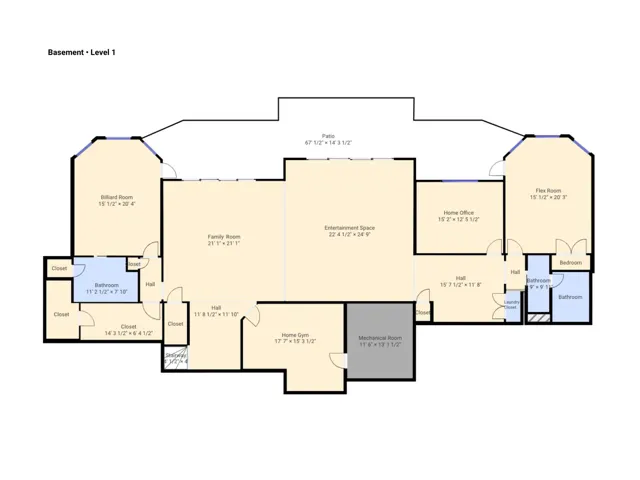
An extraordinary Lake Norman waterfront residence where exceptional design, breathtaking long-range water views, and unforgettable sunsets come together. Built in 2019 and spanning approximately 9,567 square feet across three beautifully finished levels, 112 Birdsong Lane was thoughtfully designed to embrace its remarkable setting on the water. Expansive walls of glass and oversized sliding doors frame the lake throughout the main living spaces, filling the home with natural light and creating a seamless connection between indoors and out. Beautiful white oak flooring flows throughout the main level, where generous living and entertaining spaces open to an expansive balcony with glass railings overlooking Lake Norman. The chef’s kitchen features custom cabinetry and Thermador appliances, combining refined design with functionality while maintaining a strong connection to the surrounding water views. The main-level primary suite offers a private retreat with beautiful lake views, while an additional secondary primary suite on the same level provides exceptional flexibility for family and guests. Throughout the home, thoughtfully designed spaces provide opportunities for entertaining, working, relaxing, and accommodating extended stays. The lower pool level creates an entirely separate entertaining experience with a full secondary kitchen featuring custom cabinetry and Thermador appliances, an exercise room, generous gathering spaces, and direct access to the outdoor living areas. Laundry on all three levels adds another layer of convenience to the home’s thoughtful design. Outside, a brand-new infinity-edge saltwater pool and spa, completed this year, create a spectacular resort-style setting overlooking Lake Norman. Fire bowls flank each side of the pool, while a generous sun shelf provides the perfect place to relax in the water and take in the view. The infinity edge visually meets the lake beyond, creating an incredible backdrop from afternoon into evening as the sun sets across the water. From its expansive indoor and outdoor living spaces to its remarkable water views, resort-style pool, custom finishes, and beautifully designed interiors, 112 Birdsong Lane offers a rare opportunity to experience Lake Norman waterfront living on an exceptional scale. For those seeking an even more expansive waterfront estate, 112 Birdsong Lane is also available as part of a separate offering that includes neighboring 116 Birdsong Lane and the additional waterfront property at 413 Tuskarora Trail. Please see the related MLS listing for additional details.
- Swimming Pool:
- In Ground, Outdoor Pool, Heated, Pool/Spa Combo, Salt Water, Infinity
- Heating System:
- Heat Pump
- Cooling System:
- Central Air, Zoned, Ceiling Fan(s), Ductless
- Basement:
- Exterior Entry, Interior Entry, Storage Space, Finished, Walk-Out Access, Walk-Up Access, Bath/Stubbed
- Fireplace:
- Electric, Great Room, Family Room, Gas, Primary Bedroom, Propane
- Patio:
- Front Porch, Patio, Covered, Porch, Rear Porch
- Parking:
- Driveway, Attached Garage, Garage Door Opener, Keypad Entry, Garage Faces Front
- Exterior Features:
- Hot Tub, In-Ground Hot Tub / Spa
- Flooring:
- Wood, Carpet, Tile
- Interior Features:
- Entrance Foyer, Kitchen Island, Open Floorplan, Pantry, Walk-In Closet(s), Walk-In Pantry, Built-in Features, Drop Zone, Attic Walk In, Storage
- Laundry Features:
- Laundry Room, Electric Dryer Hookup, Washer Hookup, Main Level, Upper Level, Sink, Laundry Closet, In Basement, Inside
- Pool Private Yn:
- 1
- Sewer:
- Septic Installed
- Utilities:
- Electricity Connected, Propane, Cable Available
- Waterfront Features:
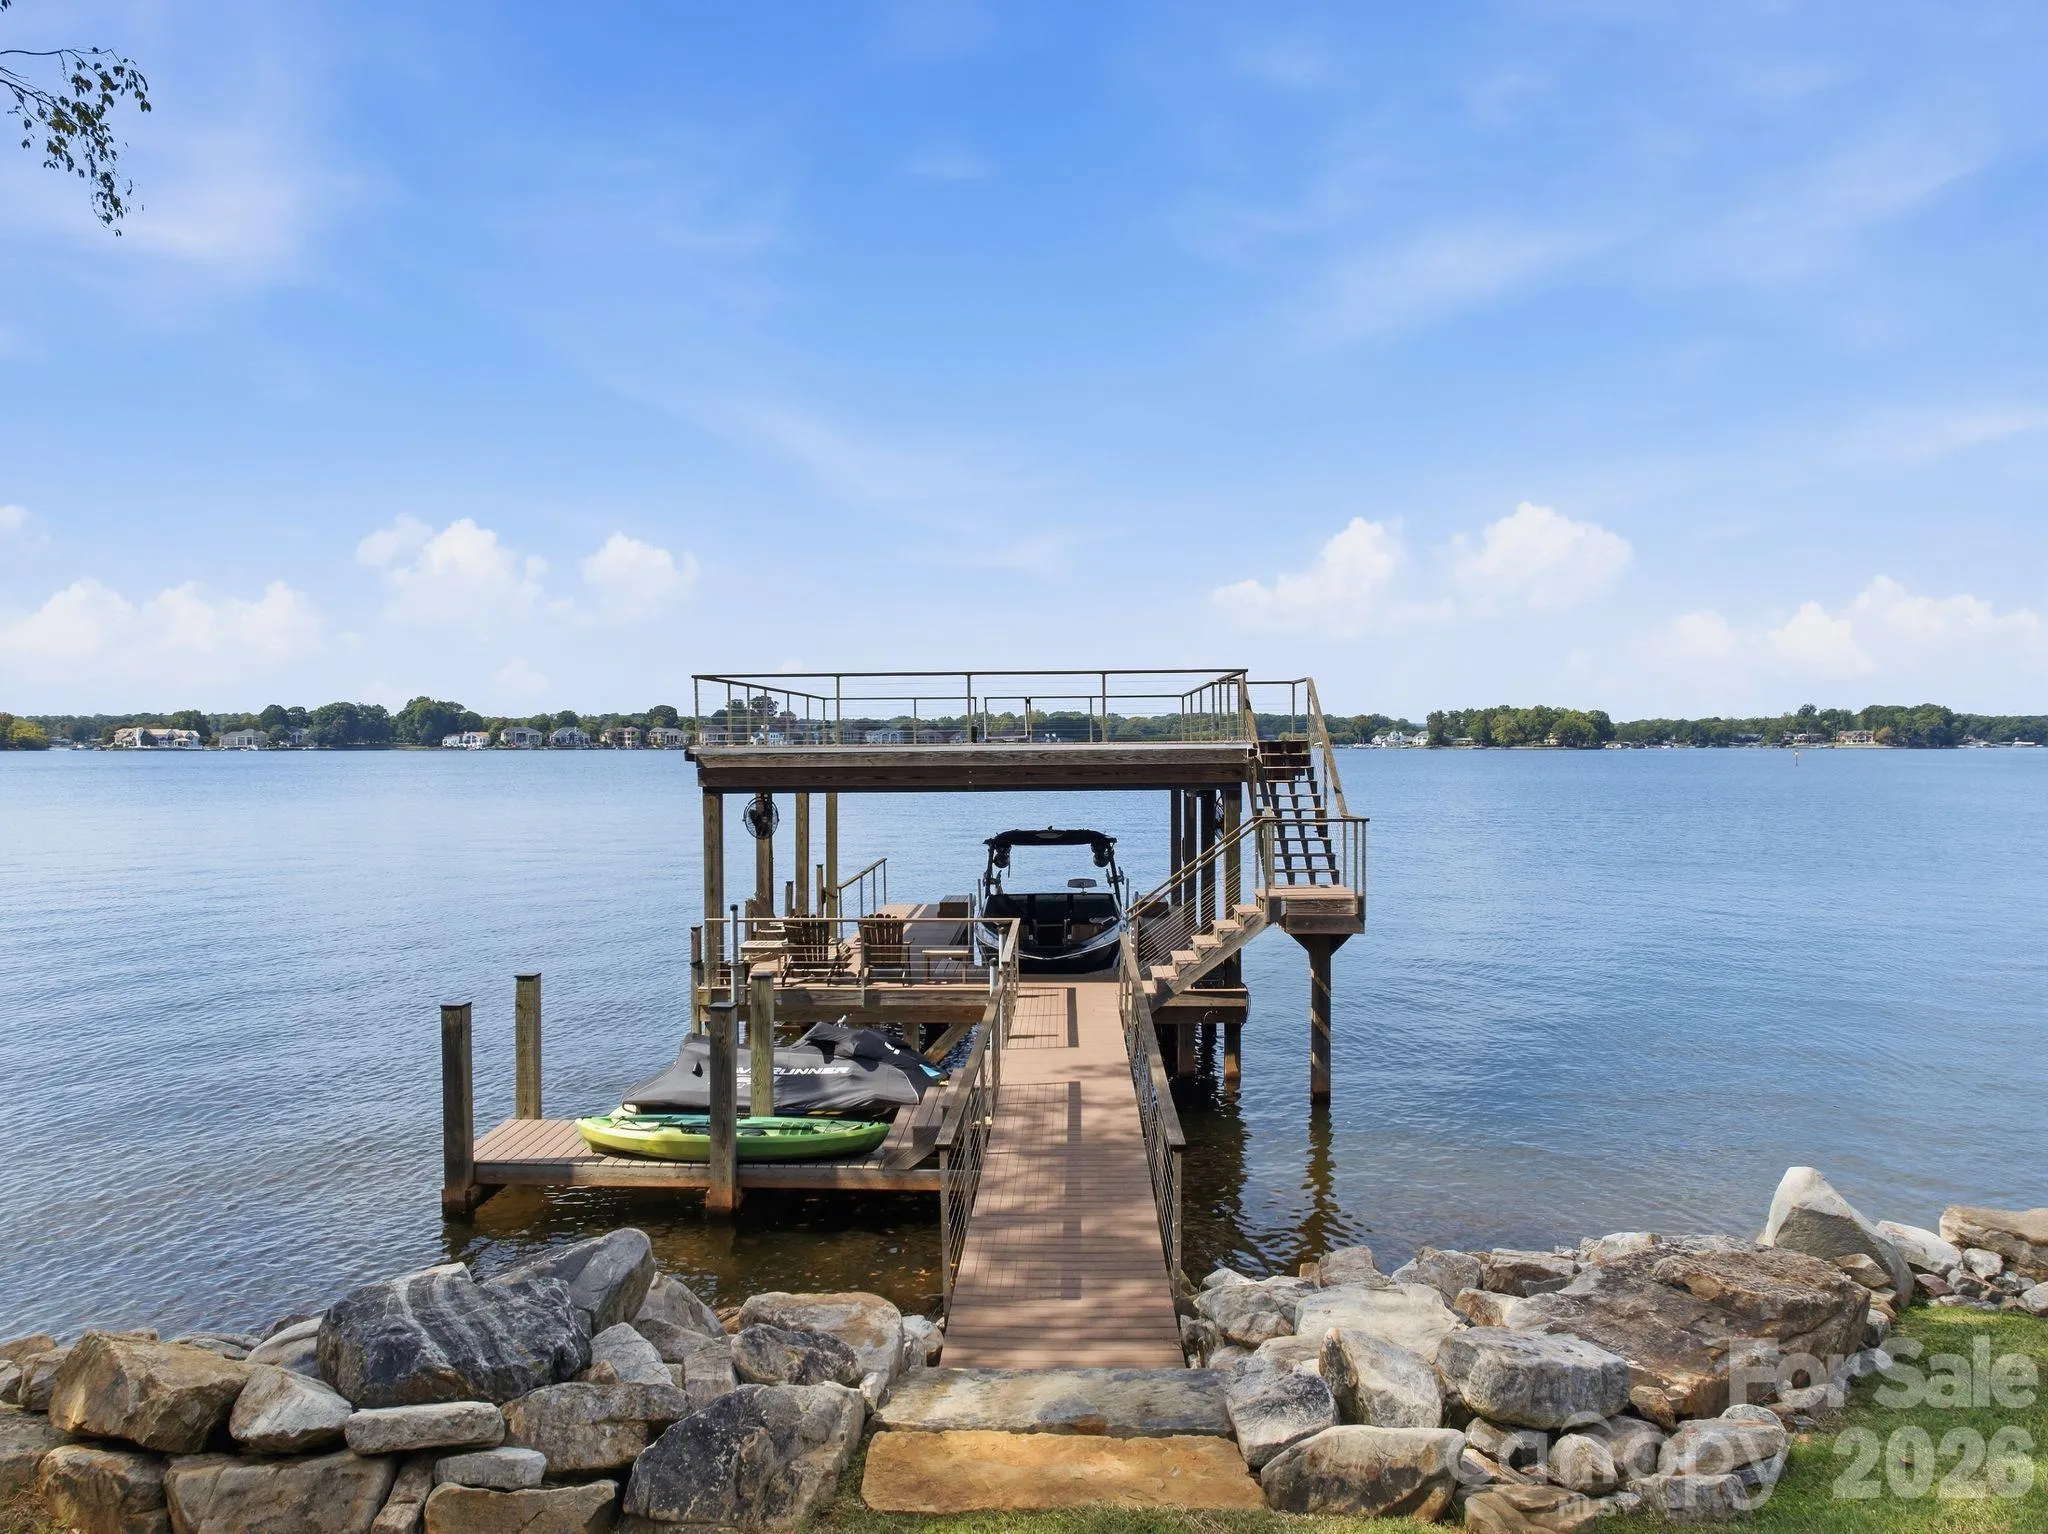
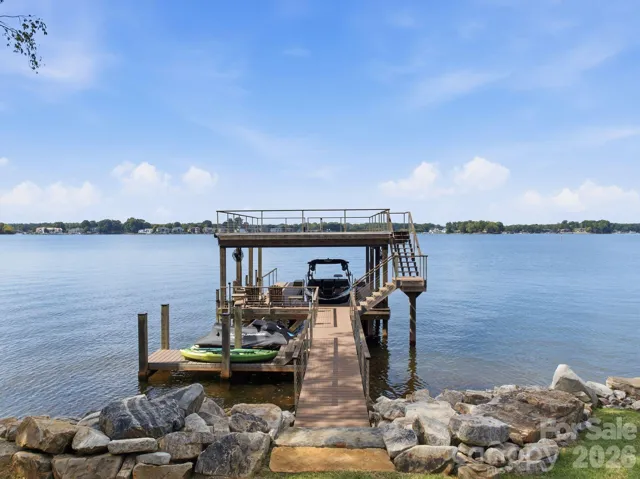
- Dock, Paddlesport Launch Site, Boat Lift, Personal Watercraft Lift, Covered structure
- Appliances:
- Refrigerator, Electric Cooktop, Dishwasher, Microwave, Oven, Gas Range, Disposal, Freezer, Exhaust Hood
- Country:
- US
- State:
- NC
- County:
- Iredell
- City:
- Mooresville
- Street:
- Crescent Land & Timber
- Zipcode:
- 28117
- Street:
- Birdsong
- Street Number:
- 112
- Street Suffix:
- Lane
- Longitude:
- W81° 2' 31.5''
- Latitude:
- N35° 30' 2.1''
- Directions:
- From I-77 N to Exit 35/Brawley School Rd. Turn left onto Brawley School Rd and continue approximately 6 miles. At the roundabout, take the second exit to continue straight on Brawley School Rd. Continue approximately 2.5 miles, then turn right onto Tuskarora Trail. Continue approximately 1.4 miles, then turn right onto Birdsong Lane. 112 Birdsong Lane will be on the right. From I-77 S to Exit 35/Brawley School Rd. Turn Right onto Brawley School Rd and continue approximately 6 miles. At the roundabout, take the second exit to continue straight on Brawley School Rd. Continue approximately 2.5 miles, then turn right onto Tuskarora Trail. Continue approximately 1.4 miles, then turn right onto Birdsong Lane. 112 Birdsong Lane will be on the right.
- Elementary School:
- Woodland Heights
- High School:
- Lake Norman
- Middle School:
- Woodland Heights
- Office Name:
- Corcoran HM Properties
- Agent Name:
- Josh Tucker
- TaxAnnualAmount:
- $0
- TaxAssessedValue:
- $0
- AssociationFee:
- $0
- Construction Materials:
- Wood, Hardboard Siding, Stone
- Foundation Details:
- Basement
- Garage:
- 3
- Levels:
- Two
- Lot Features:
- Views, Waterfront, Cleared
- Water Body Name:
- Lake Norman
- Water Source:
- Well
- Co List Agent Full Name:
- Joseph Adams
- Co List Agent Mls Id:
- R14058
- Co List Office Mls Id:
- 131602
- Co List Office Name:
- Corcoran HM Properties
- List Agent Mls Id:
- 22404
- List Office Mls Id:
- 131602
- Listing Term:
- Cash,Conventional
- Mls Status:
- Active
- Modification Timestamp:
- 2026-10-03T09:03:15Z
- Originating System Name:
- Canopy
- Special Listing Conditions:
- None
- Status Change Timestamp:
- 2026-10-02T17:45:48Z
Residential For Sale
112 Birdsong Lane, Mooresville, North Carolina 28117
- Property Type :
- Residential
- Listing Type :
- For Sale
- Listing ID :
- 4430377
- Price :
- $7,995,000
- View :
- Water,Year Round
- Bedrooms :
- 4
- Bathrooms :
- 8
- Half Bathrooms :
- 1
- Square Footage :
- 9,567 Sqft
- Year Built :
- 2019
- Status :
- Active
- Full Bathrooms :
- 7
- Property Sub Type :
- Single Family Residence
- Roof:
- Architectural Shingle

