
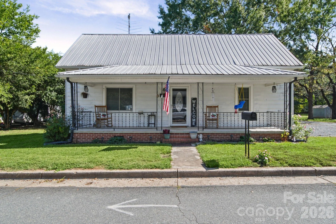
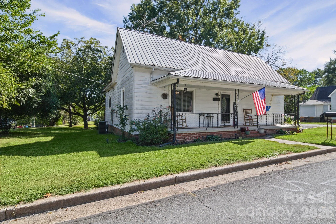
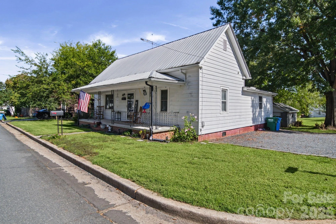
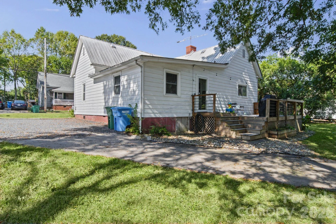
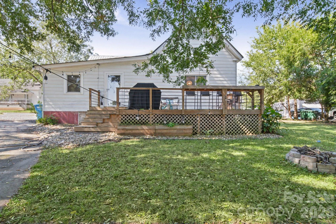
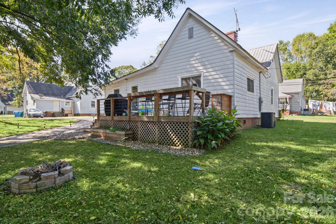
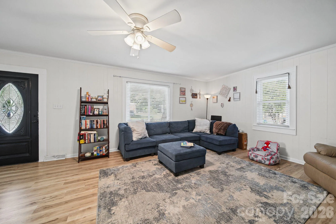
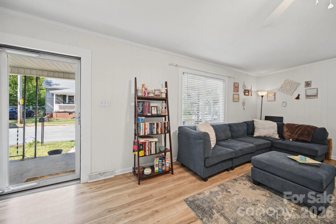
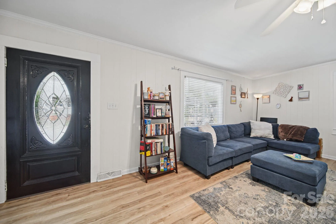
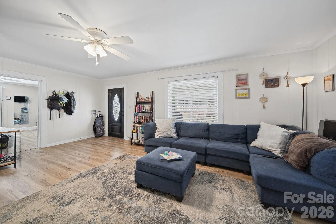
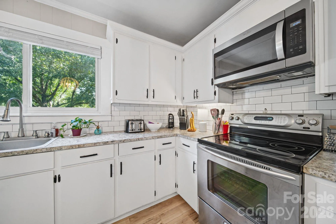
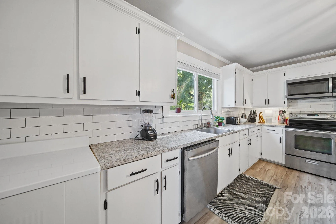
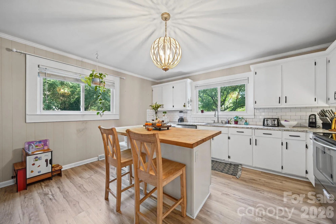
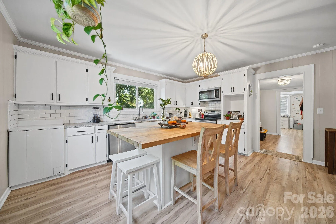
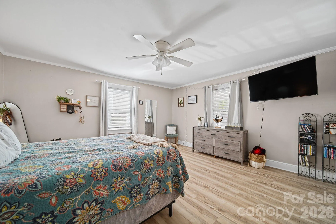
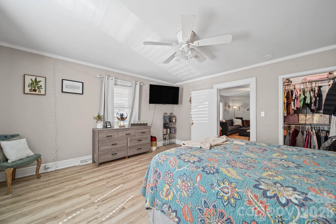
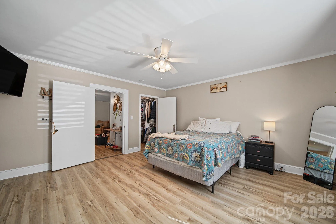

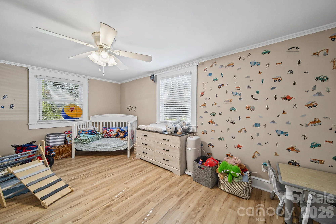
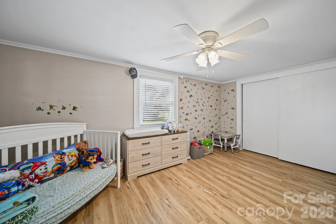
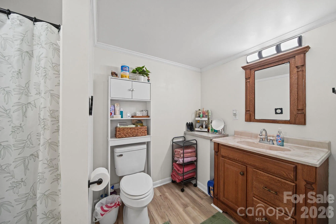
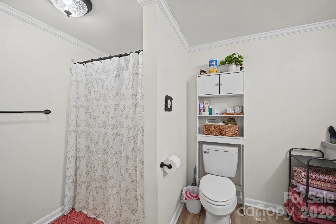
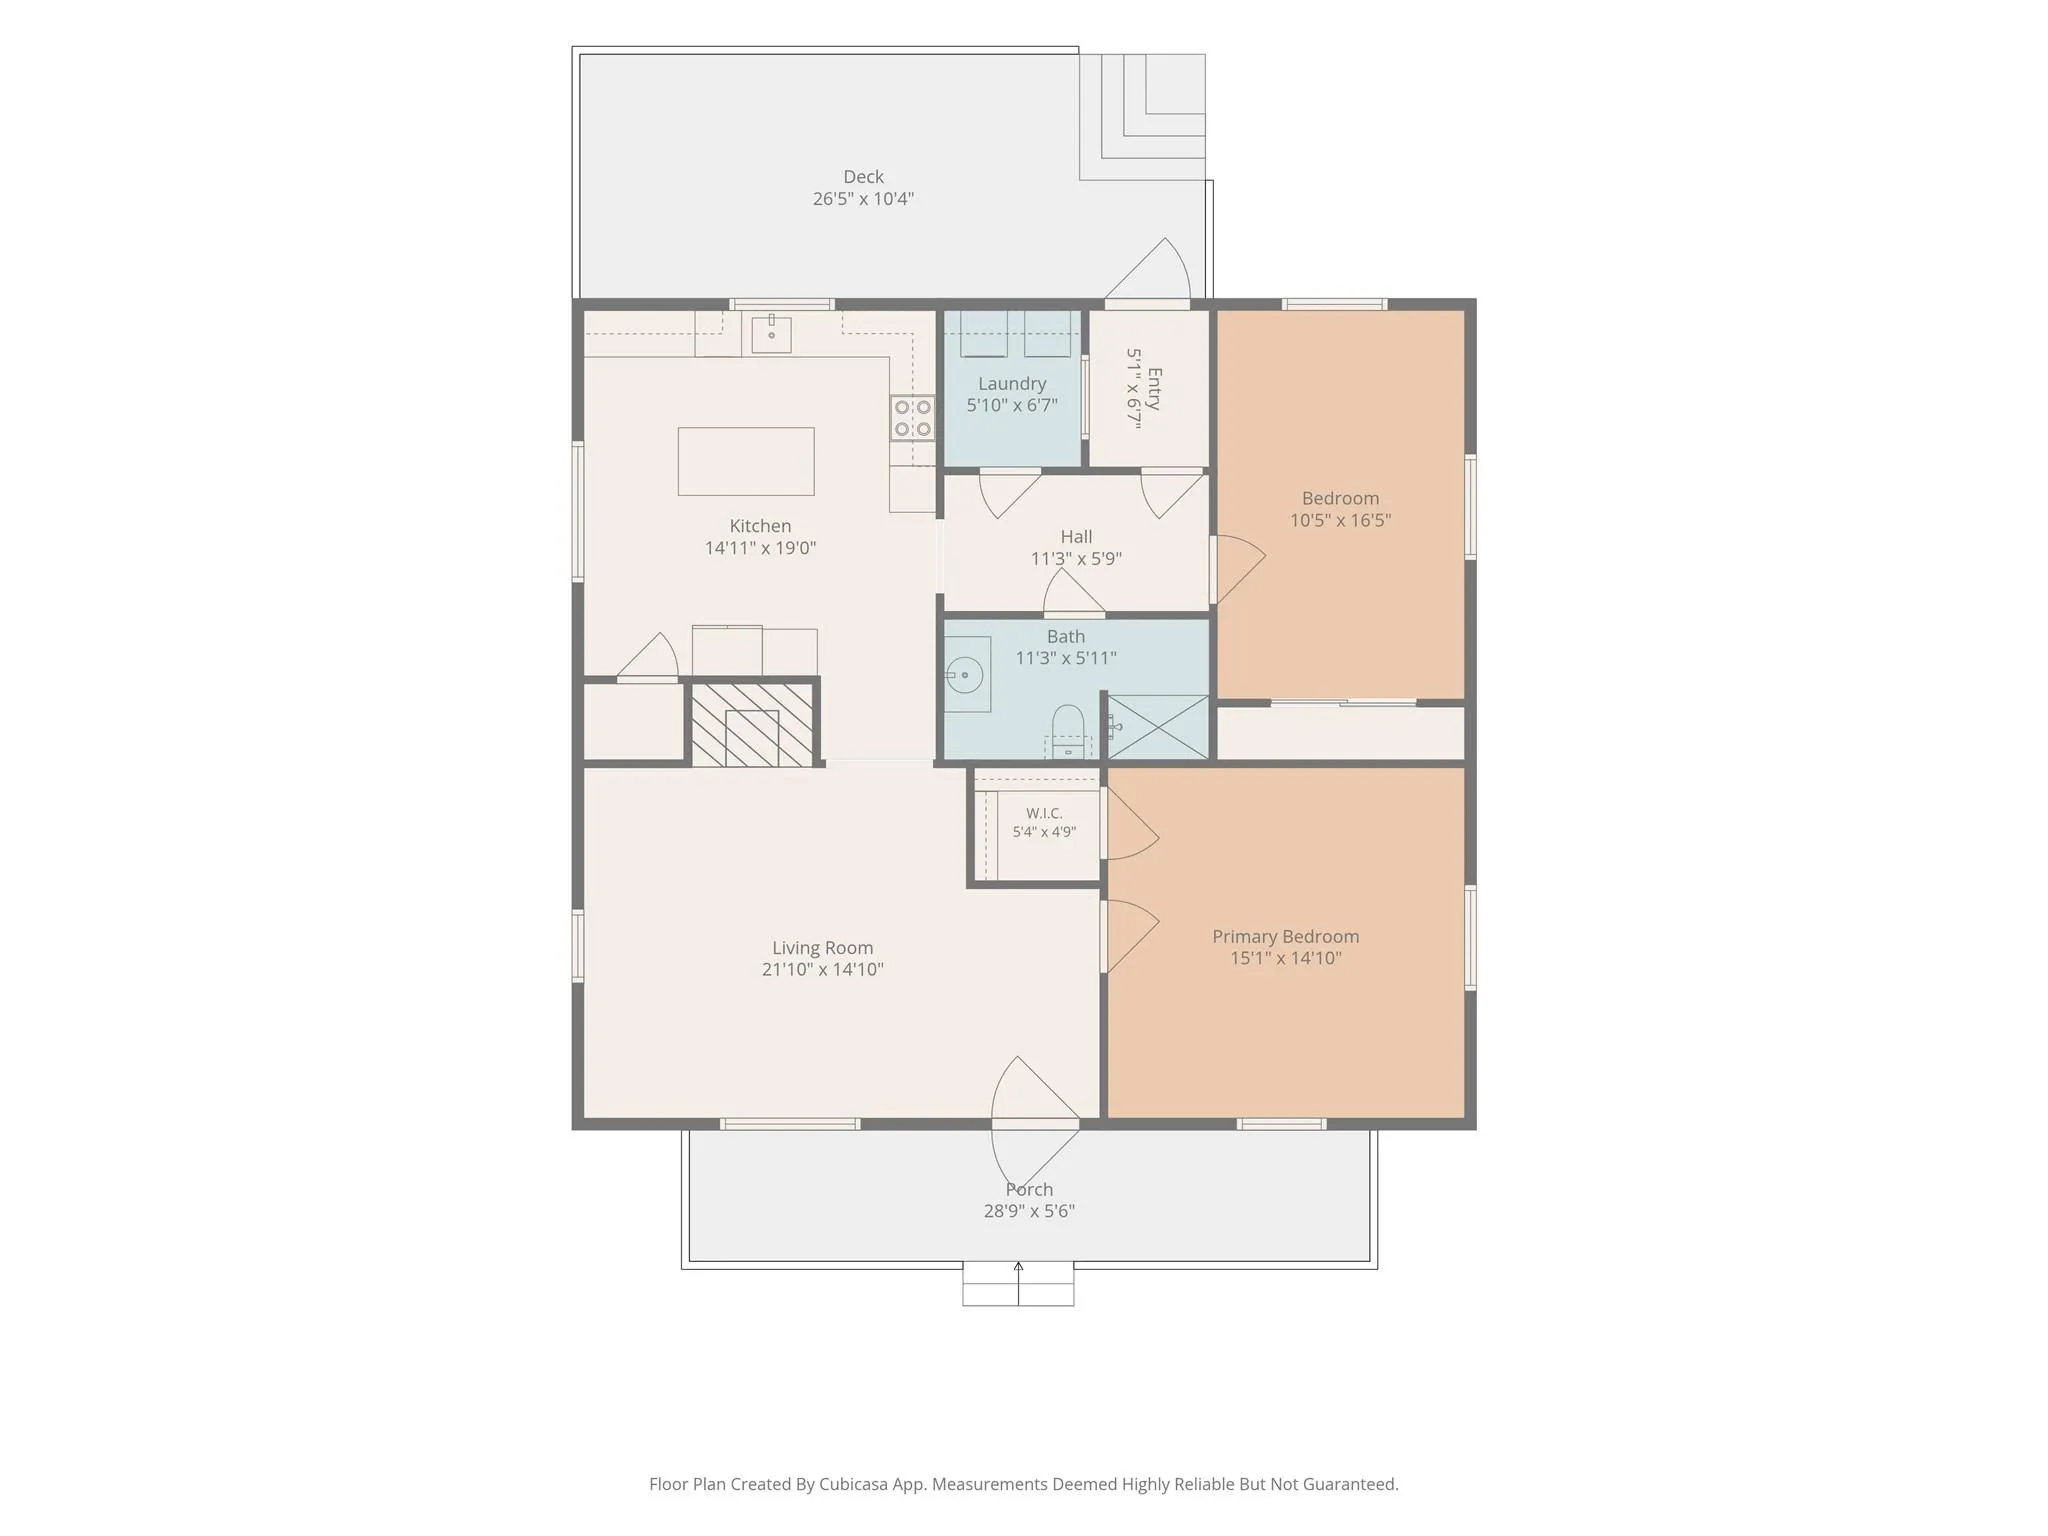
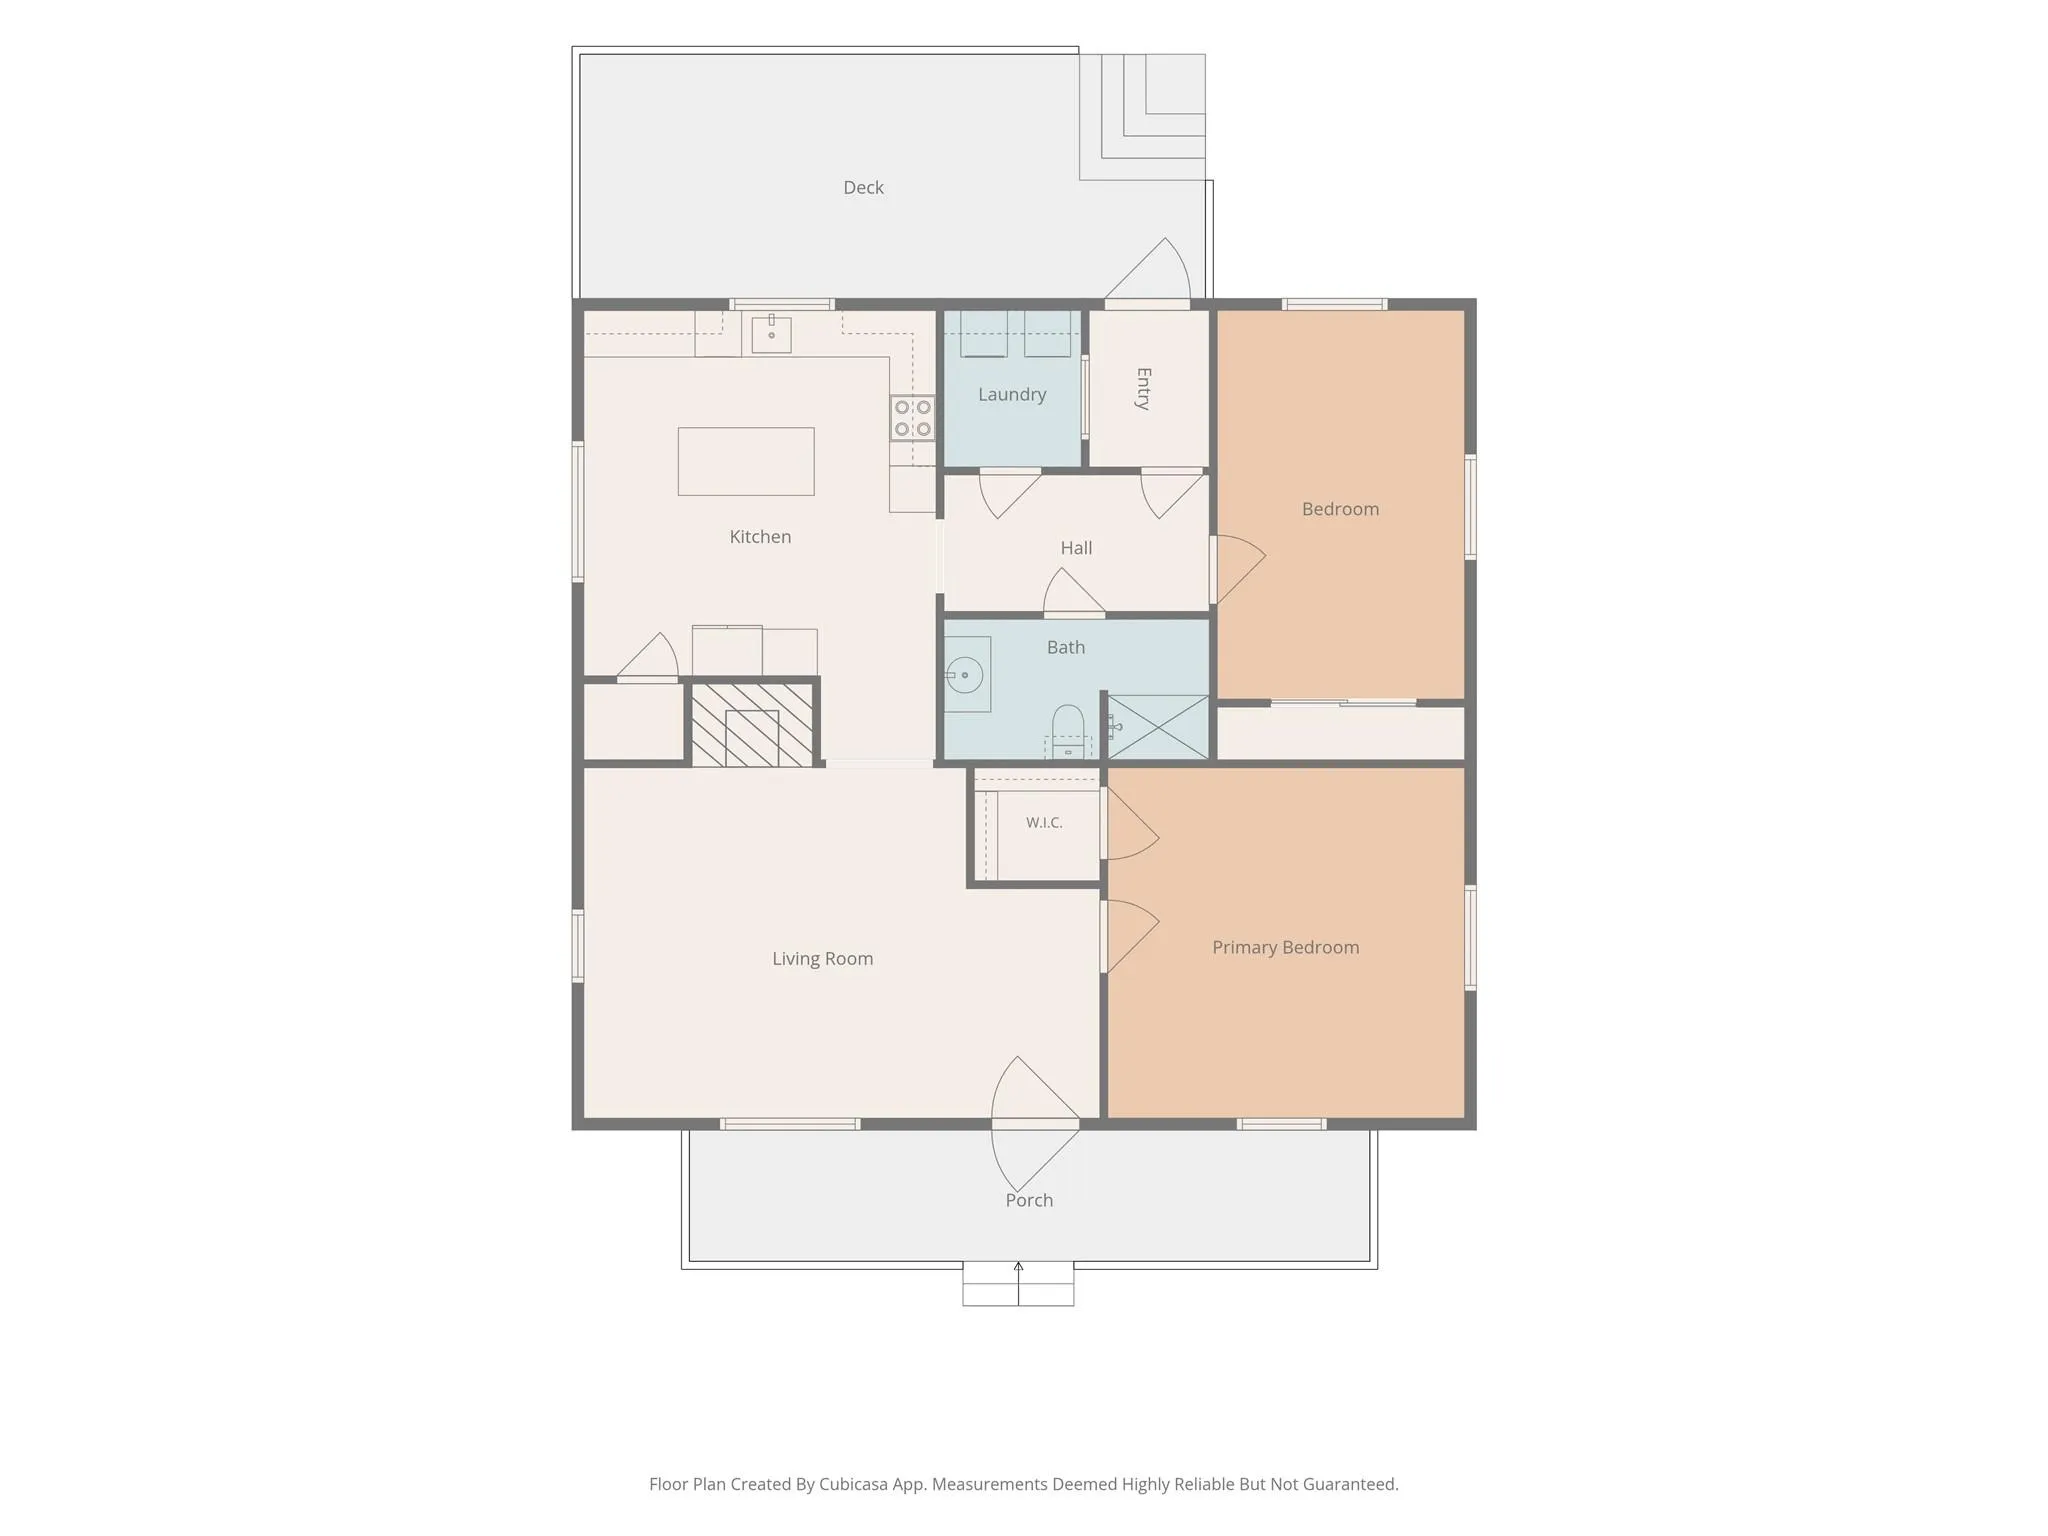
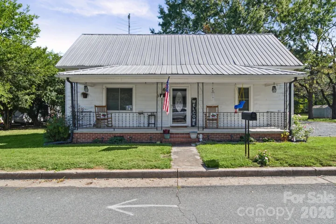
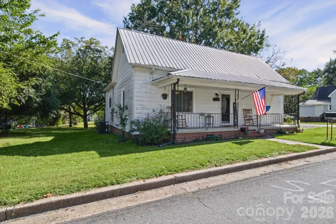
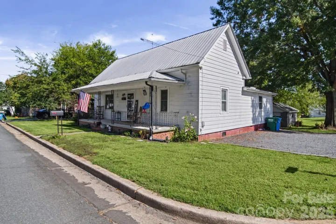
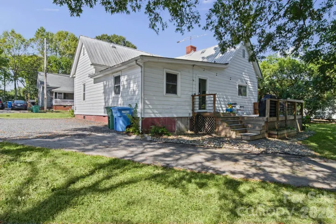
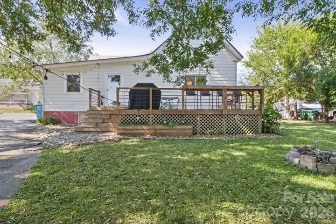
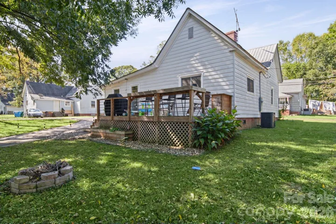
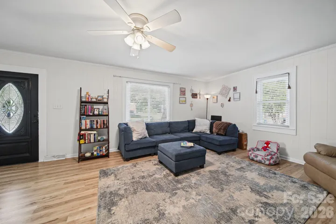
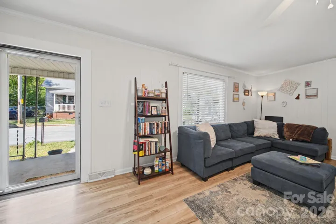
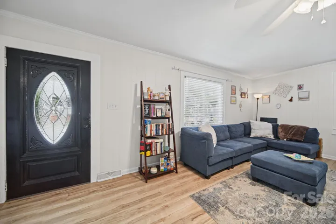
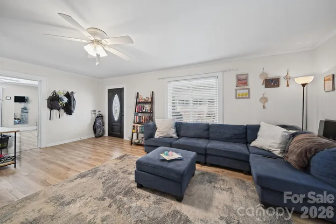
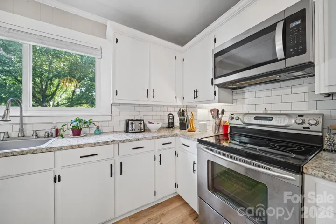
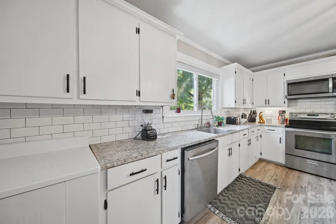
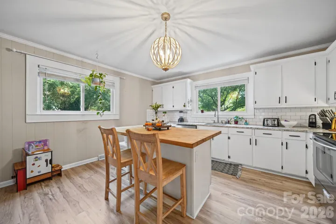
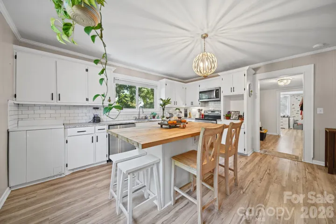
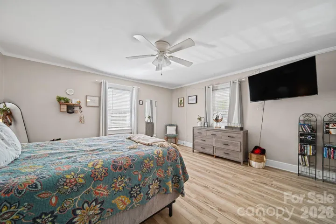
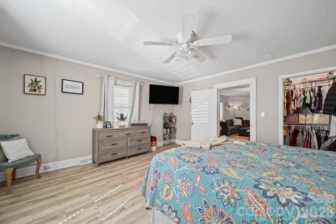
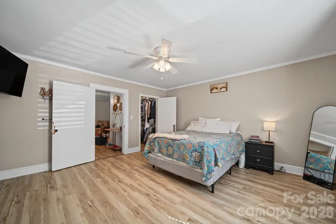

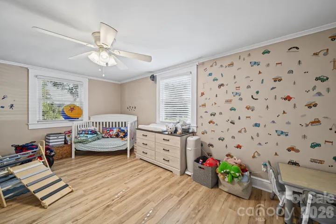
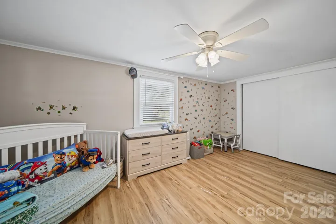
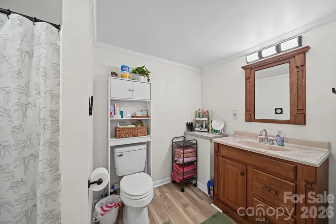
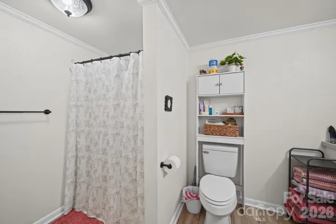
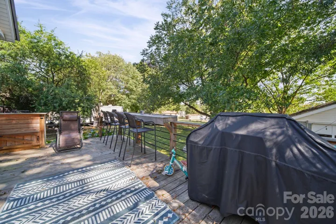
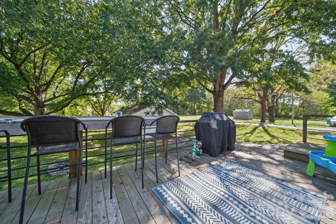
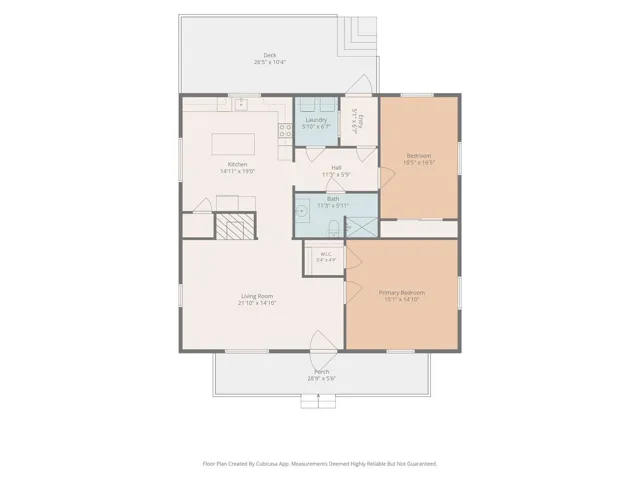
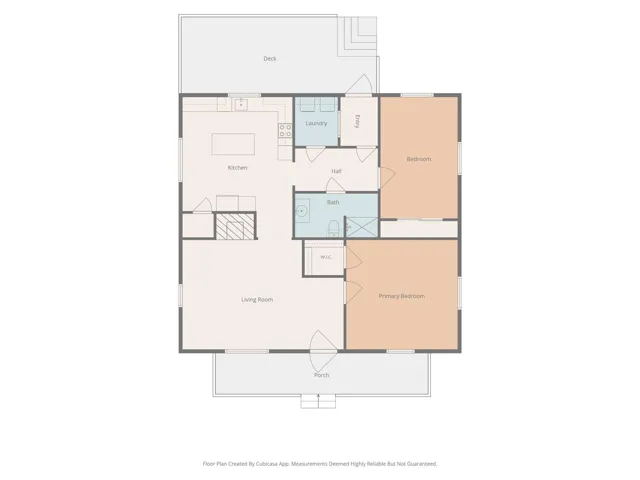
From the moment you step onto the charming rocking chair front porch, this super adorable 2-bedroom, 1-bathroom home welcomes you with a warmth that feels instantly familiar. Nestled beautifully on a large corner lot, the property underwent a complete transformation in 2022, beautifully blending modern convenience with cozy charm. Inside, a bright and open layout showcases updated flooring, contemporary fixtures, sleek countertops, and a crisp, modern palette. The heart of the home is the kitchen, where a central island invites loved ones to gather while meals are prepared on the stainless steel appliances. Down the hall, two oversized bedrooms offer a rare layout versatility—there is even the unique potential to easily split one bedroom into two to fit your changing needs. Peace of mind comes standard here, thanks to a new HVAC system installed during the renovation to keep you comfortable through every season.
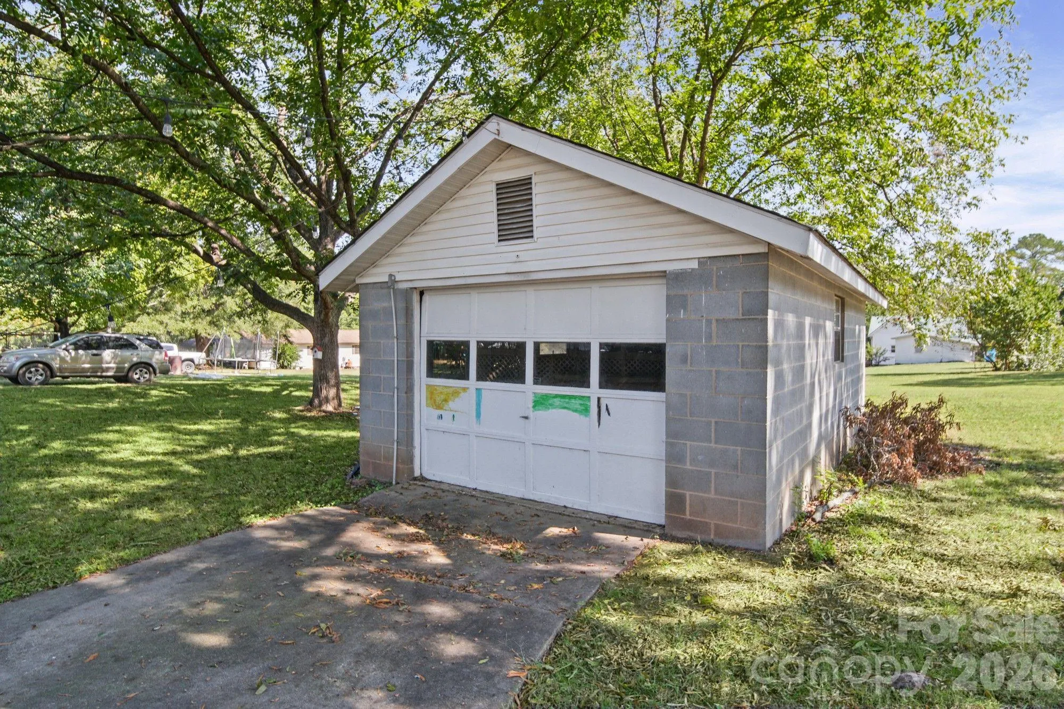
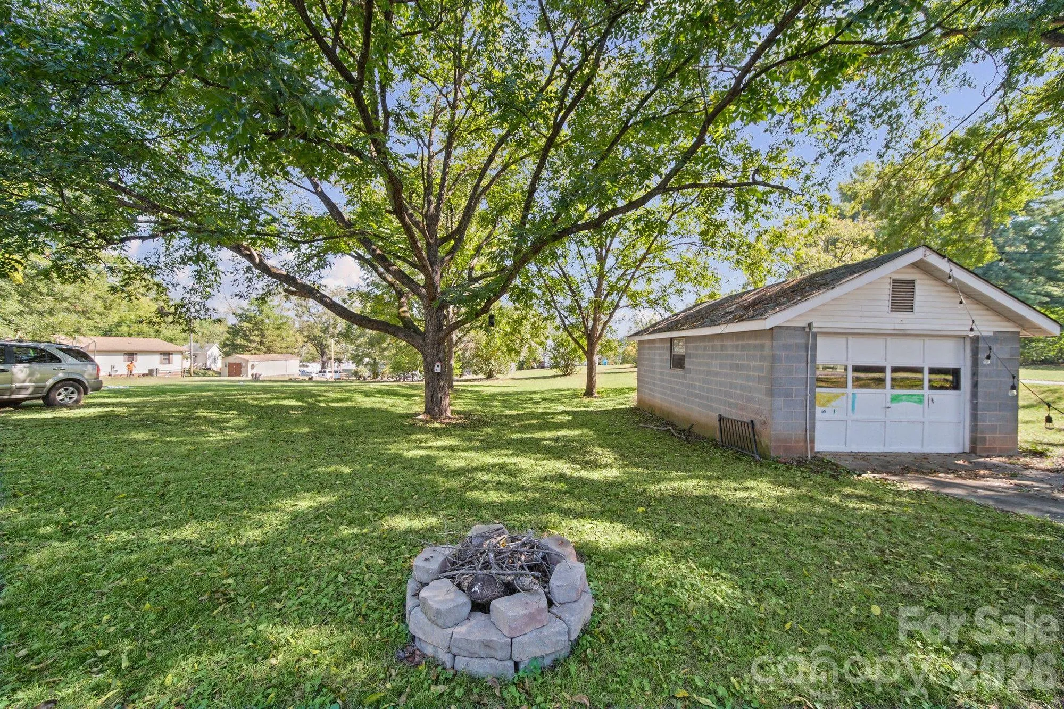
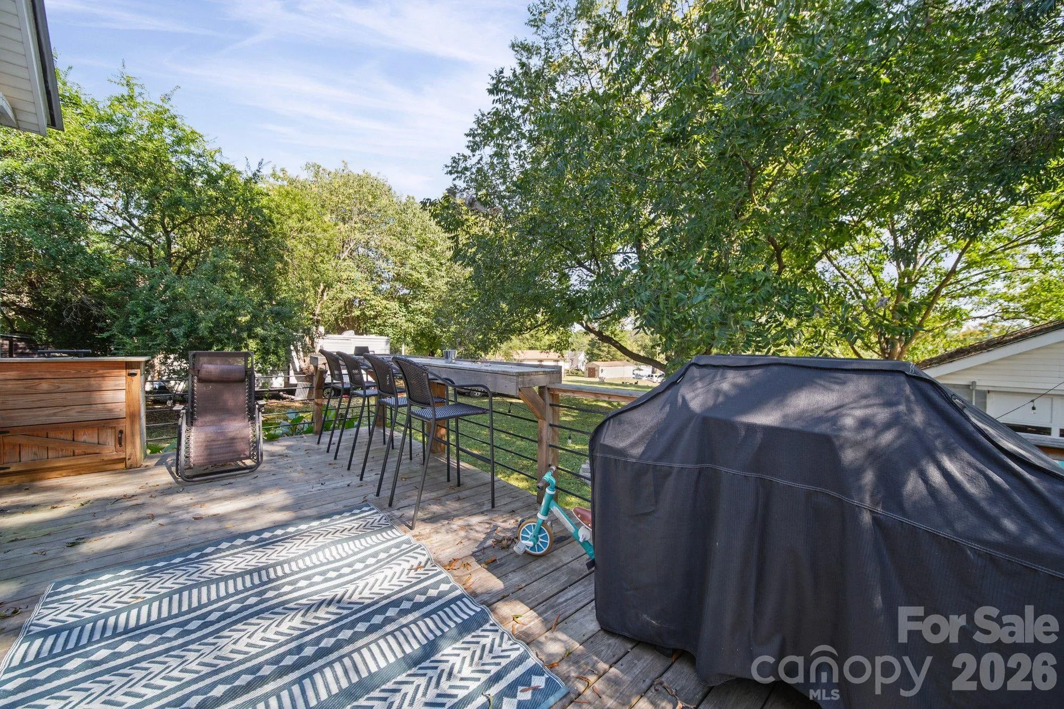
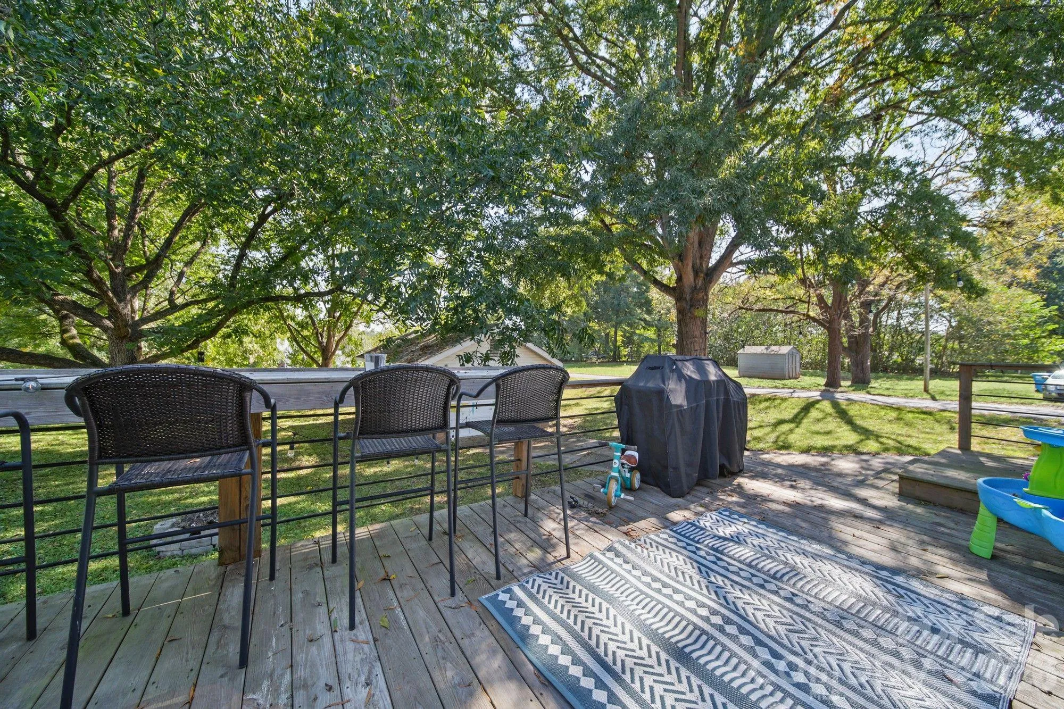
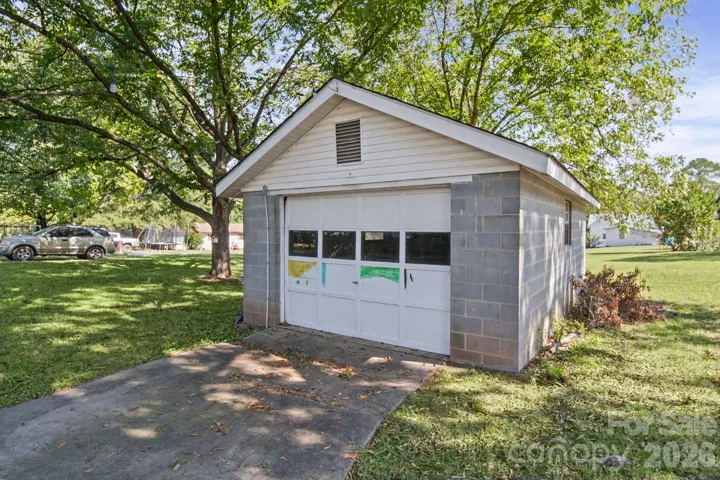
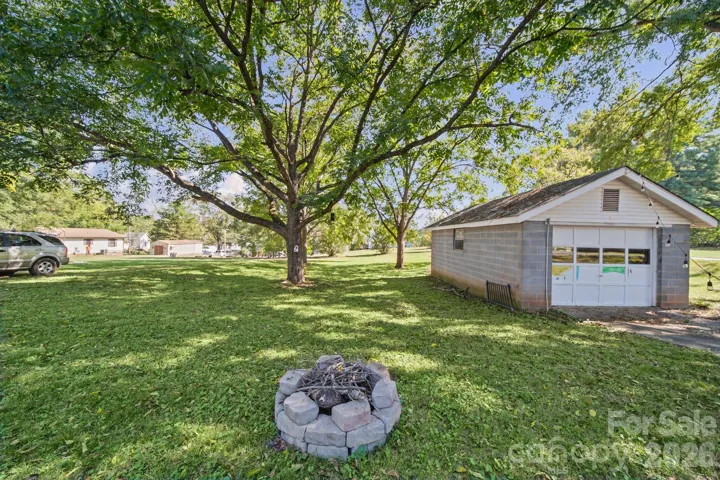
Beyond the front door, your own private outdoor sanctuary awaits. You can spend quiet mornings sipping coffee on the front porch greeting neighbors, or retreat to the huge back deck for lively evening barbecues. The expansive backyard is framed by mature trees, casting gentle shade and creating a peaceful wildlife refuge that sings with the songs of visiting birds. For the hobbyist, gardener, or anyone needing extra space, the detached garage provides the perfect footprint for a workshop or seasonal storage. Superbly situated, this home places you centrally to local restaurants, medical facilities, shopping, and community parks. Whether you are looking to plant roots as a first-time home buyer or seeking the simplified comfort of downsizing, this property isn’t just a house—it is the backdrop for your next chapter.
- Heating System:
- Heat Pump
- Cooling System:
- Central Air, Ceiling Fan(s)
- Patio:
- Front Porch, Covered, Deck
- Parking:
- Driveway, Parking Space(s), Detached Garage
- Exterior Features:
- Fire Pit
- Flooring:
- Vinyl
- Interior Features:
- Kitchen Island
- Laundry Features:
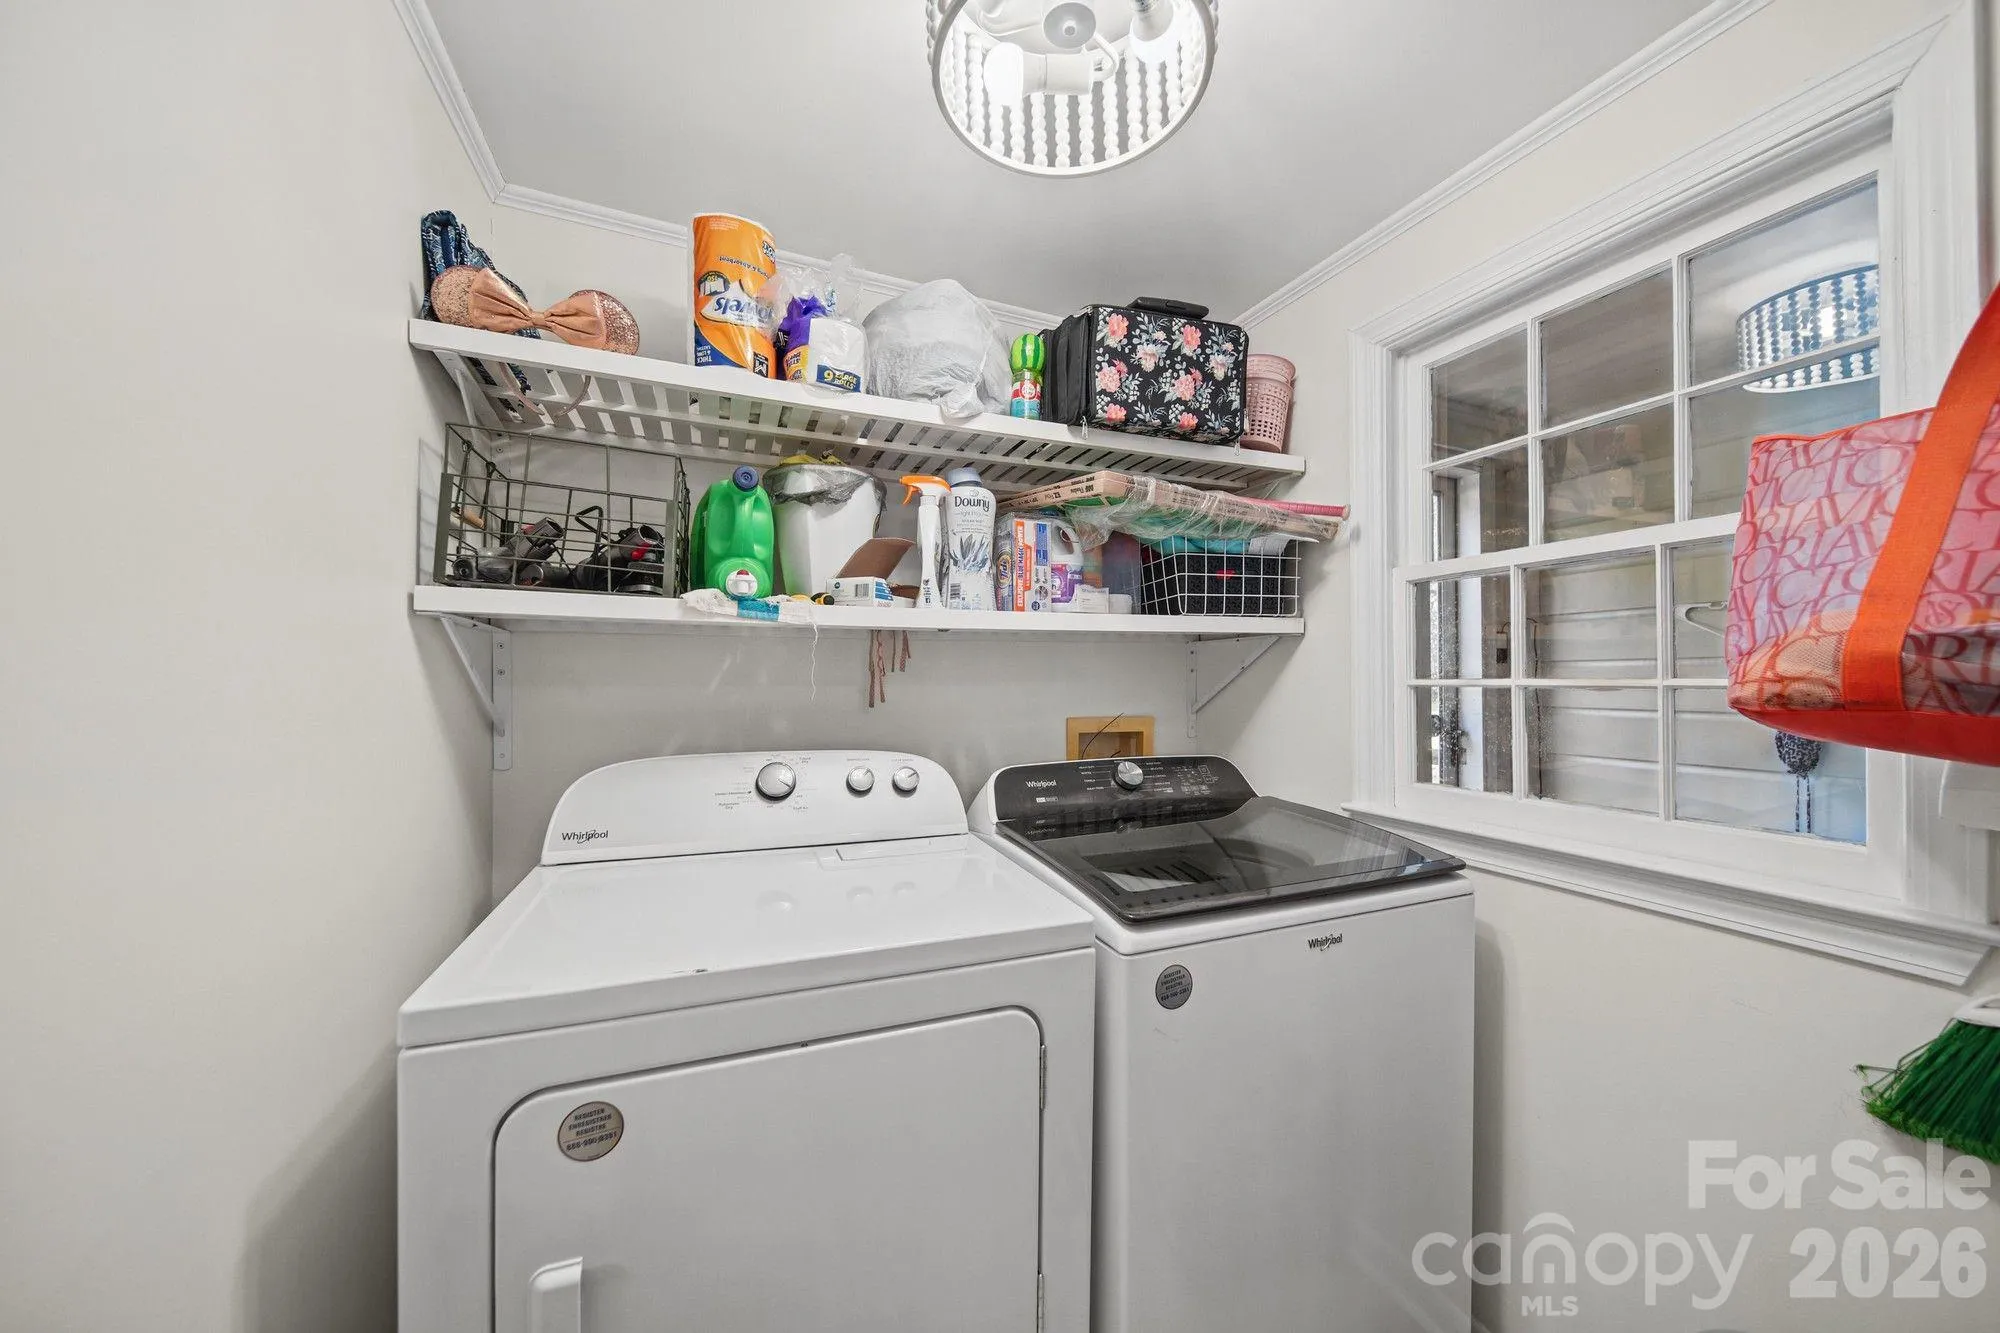
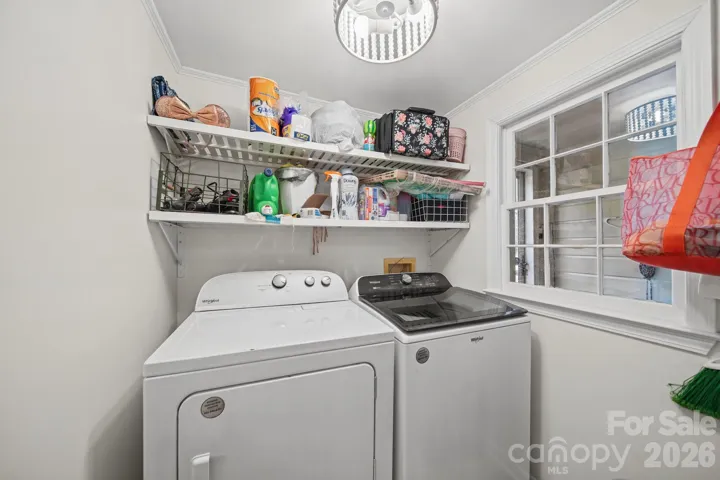
- Laundry Room, Main Level, Inside
- Sewer:
- Public Sewer
- Window Features:
- Insulated Window(s)
- Appliances:
- Refrigerator, Dishwasher, Microwave, Electric Water Heater, Electric Range
- Country:
- US
- State:
- NC
- County:
- Stanly
- City:
- Albemarle
- Street:
- American & Efird Mills Inc
- Zipcode:
- 28001
- Street:
- Austin
- Street Number:
- 626
- Street Suffix:
- Street
- Longitude:
- W81° 47' 29''
- Latitude:
- N35° 21' 24.4''
- Directions:
- From US 52 Hwy N turn left onto Efrid St to a right on Austin St....home on right (corner of Austin St & Furr St)
- Elementary School:
- Central Albemarle
- High School:
- Albemarle
- Middle School:
- Albemarle
- Office Name:
- Hunter Homes Realty
- Agent Name:
- Tina Hunter Howell
- TaxAnnualAmount:
- $0
- TaxAssessedValue:
- $0
- AssociationFee:
- $0
- Construction Materials:
- Vinyl, Aluminum
- Foundation Details:
- Crawl Space
- Garage:
- 1
- Levels:
- One
- Lot Features:
- Level, Corner Lot
- Lot Size Dimensions:
- 81 X 185
- Water Source:
- City
- List Agent Mls Id:
- 11865
- List Office Mls Id:
- 6371
- Listing Term:
- Cash,Conventional,FHA,USDA Loan,VA Loan
- Mls Status:
- Active
- Modification Timestamp:
- 2026-10-09T09:03:17Z
- Originating System Name:
- Canopy
- Special Listing Conditions:
- None
- Status Change Timestamp:
- 2026-10-08T19:36:24Z
Residential For Sale
626 Austin Street, Albemarle, North Carolina 28001
- Property Type :
- Residential
- Listing Type :
- For Sale
- Listing ID :
- 4430962
- Price :
- $239,900
- Bedrooms :
- 2
- Bathrooms :
- 1
- Square Footage :
- 1,335 Sqft
- Year Built :
- 1915
- Status :
- Active
- Full Bathrooms :
- 1
- Property Sub Type :
- Single Family Residence
- Roof:
- Metal

