
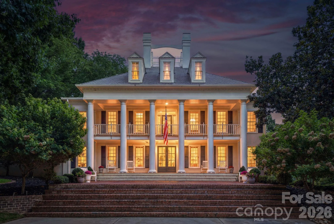
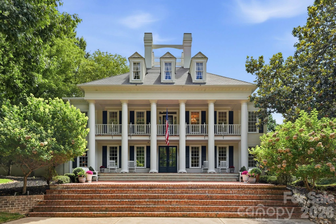
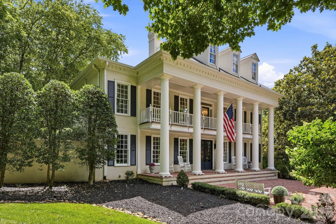
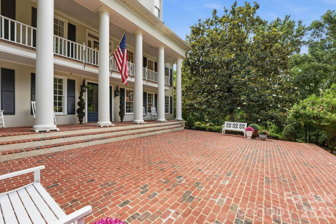
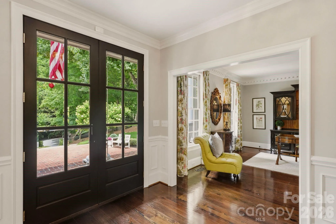
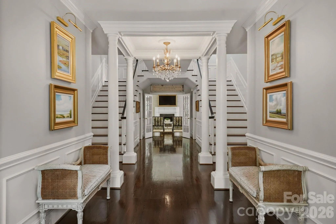
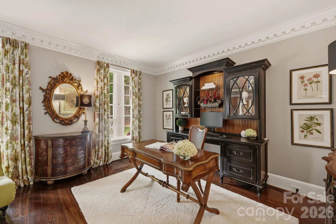

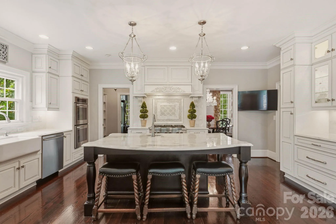
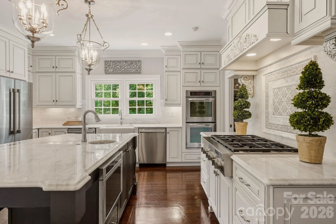
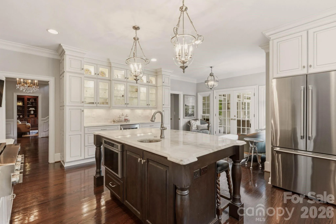
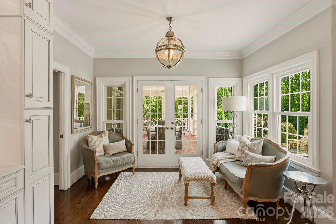
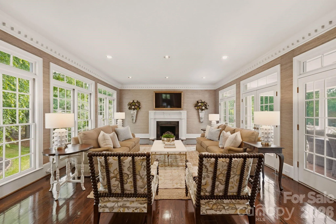
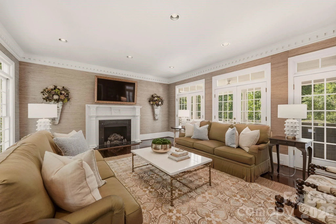
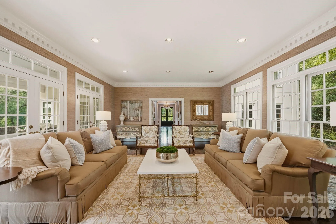
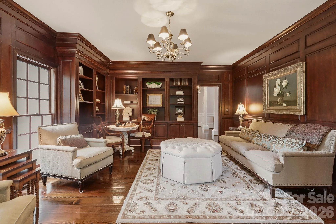
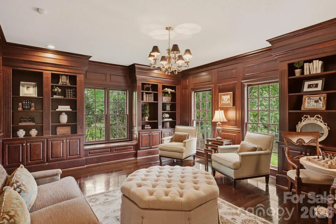
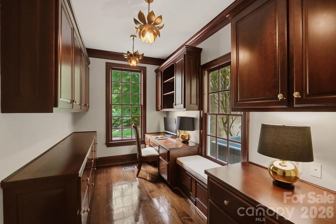
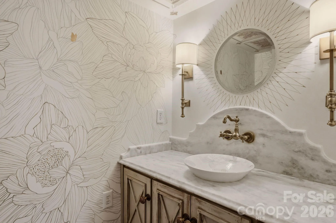
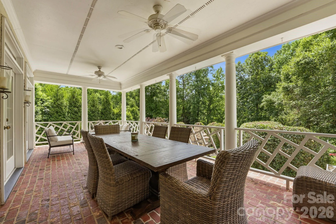
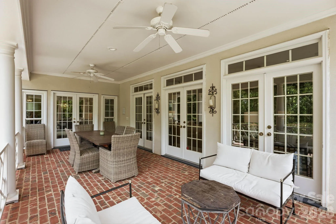
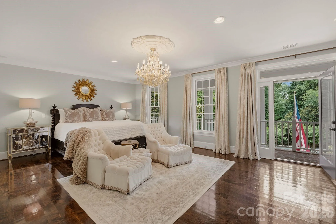
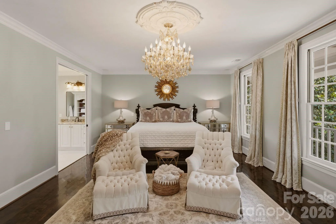
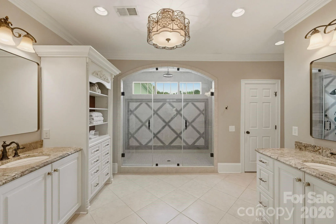
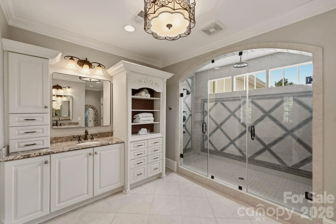
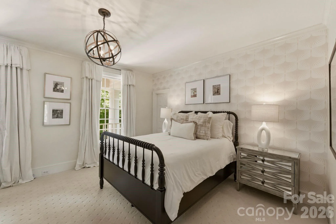
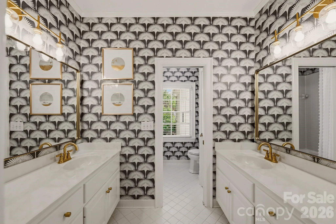
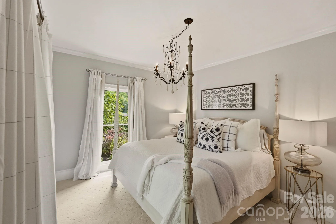
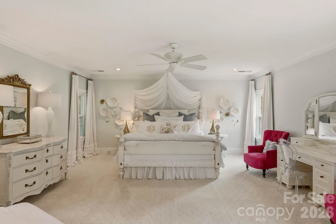
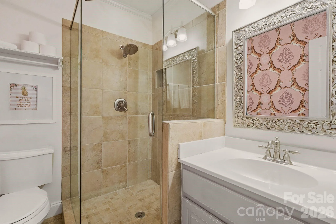
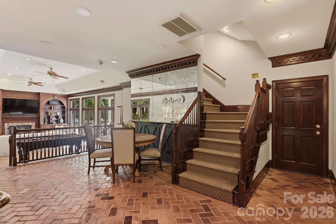
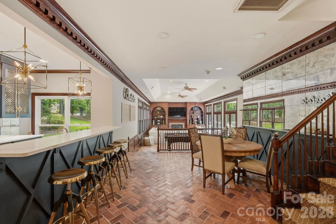
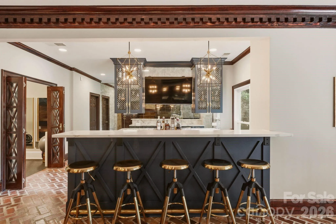
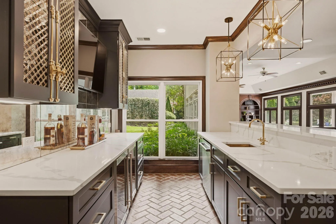
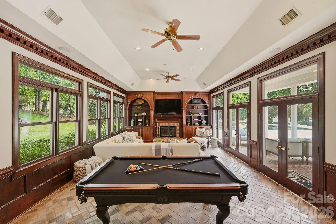
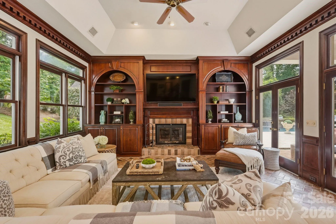
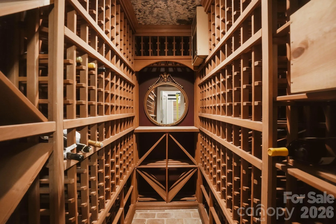
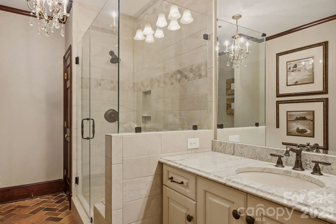
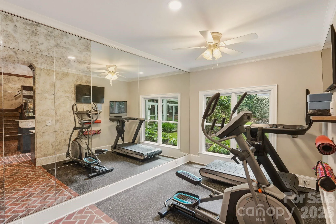
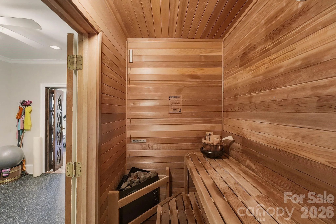
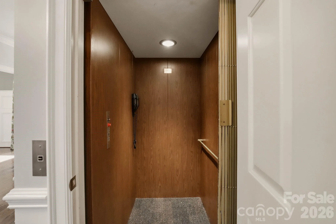
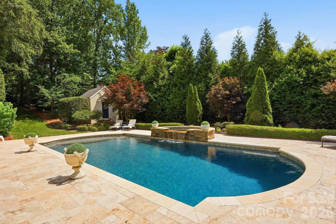
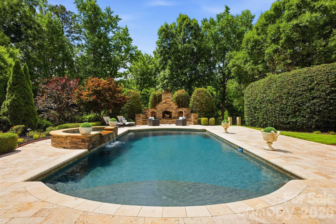
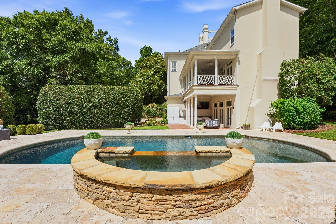
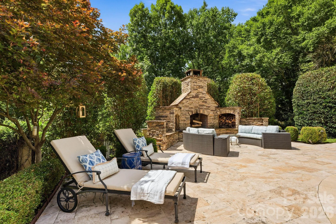
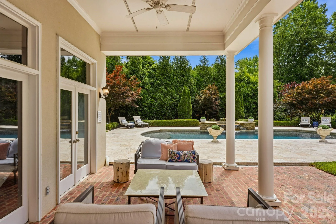
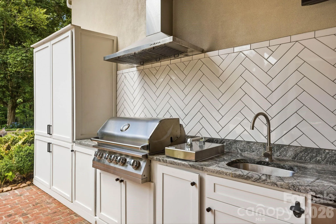
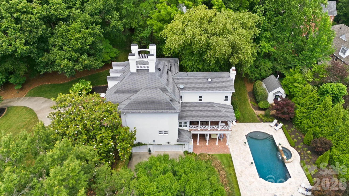
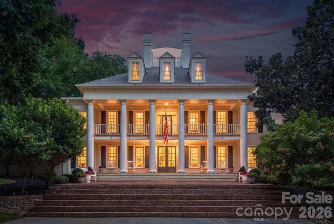
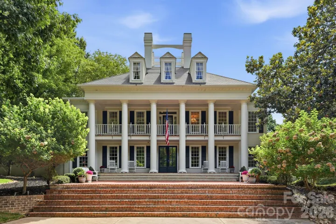
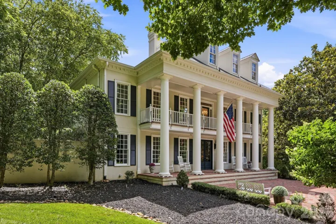
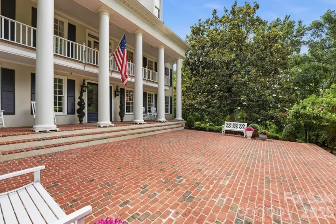
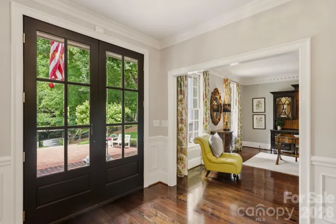
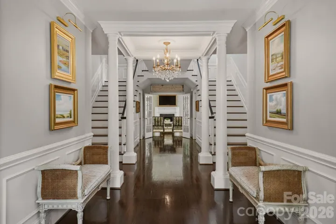
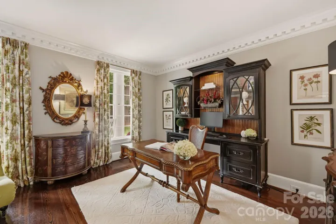
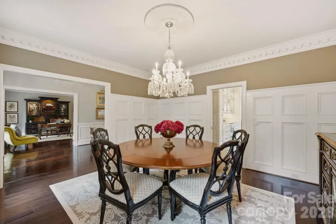
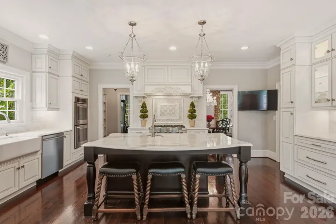
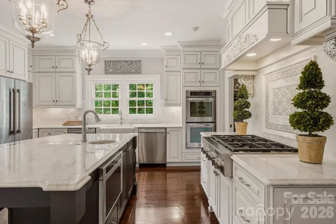
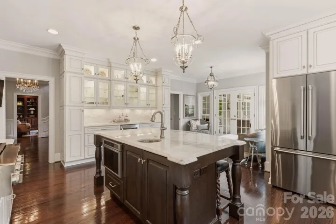
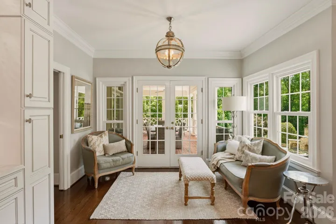
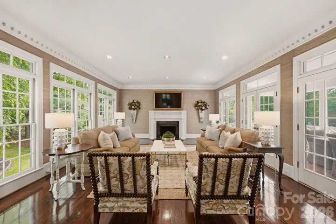
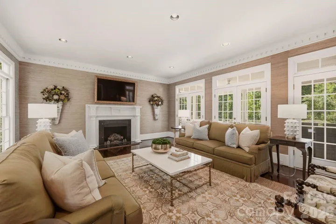
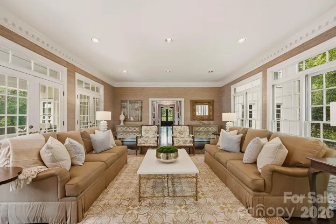
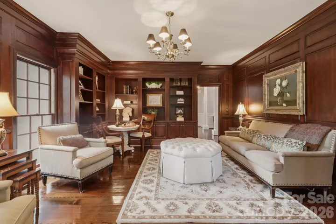
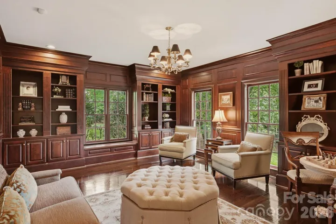
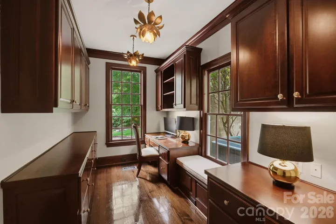
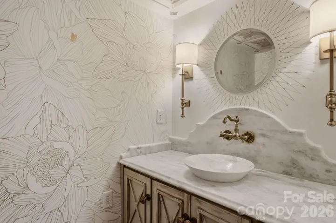
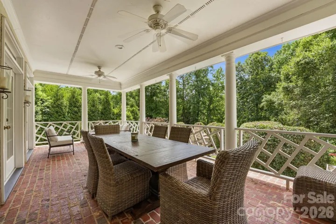
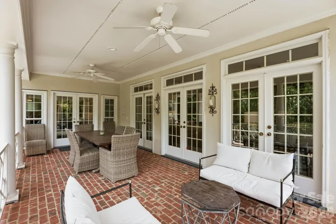
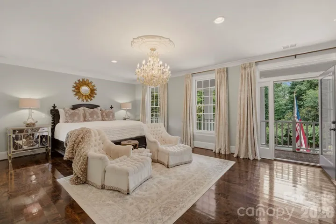
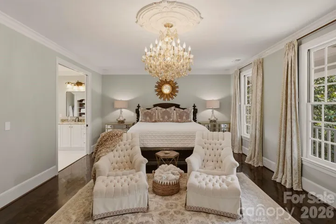
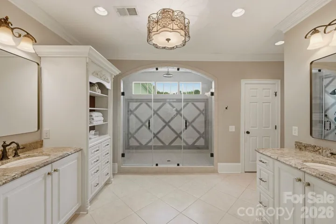
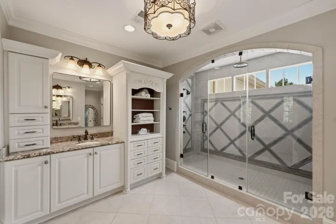
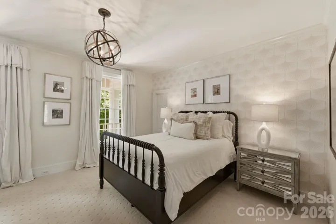
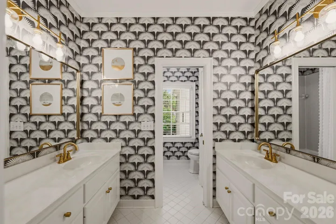
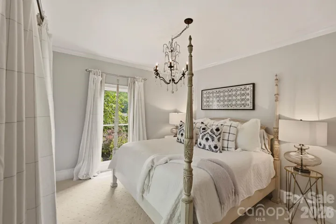
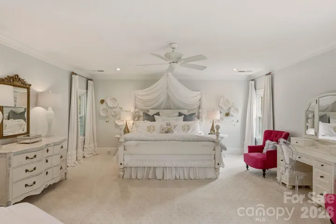
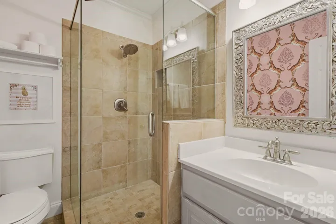
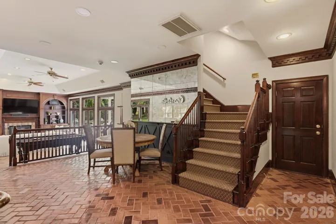
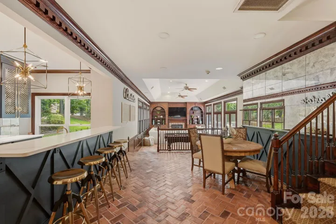
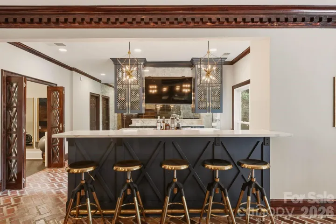
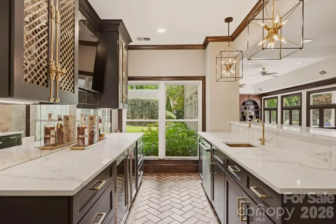
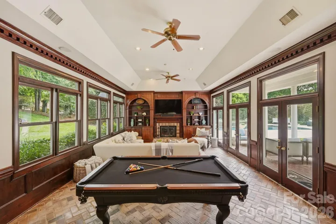
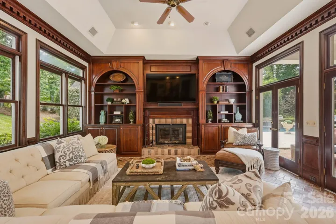
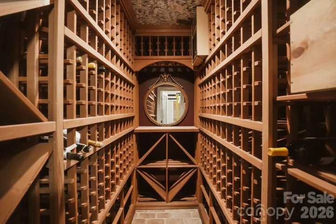
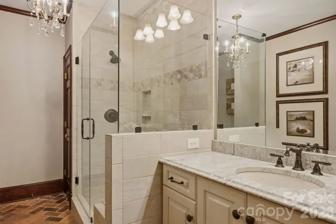
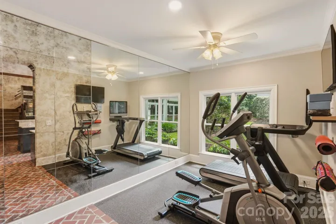
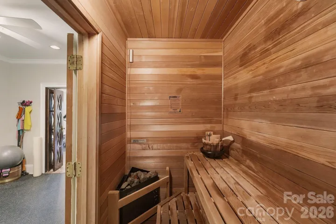
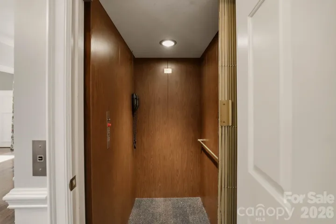
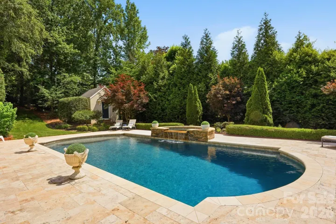
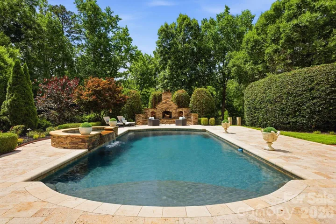
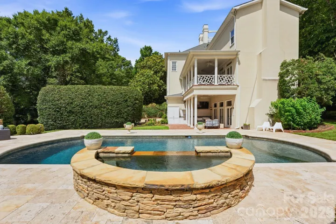
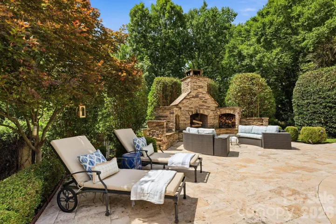
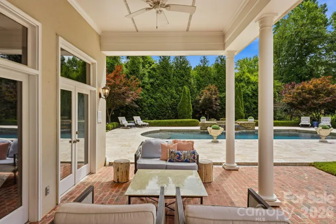
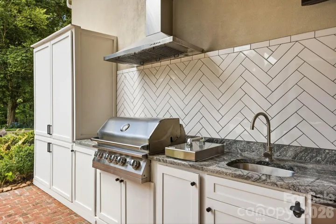
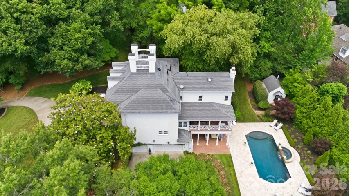
Idyllic setting in exclusive Hemby Acres. This gorgeous home is a replica of a Savannah Tidewater Home. Situated on almost 4 acres, with over 6200 sq ft of exquisite design and craftsmanship and located in a secluded enclave near The Arboretum. Elegant dual staircase open to the dining room and office leading to a beautiful great room that immediately captures the essence of Southern elegance. Highlights of the home include heart of pine flooring, a parlor and a private office, a chef’s kitchen with beautiful Carrara marble, four spacious BR’s and 4.5 BA’s The primary suite offers custom built-ins and a private walk-out balcony, along with a spa-like primary BA. An elevator provides access to all three levels. The covered veranda off the kitchen is conveniently located next to the family room and is perfect for outdoor entertainment. The full walk-out basement features renovated full bar, two workout rooms, a temperature-controlled walk-in wine room, and a sauna. The outdoor oasis features a resort-style saltwater heated pool, spa with a waterfall feature, and a stone fireplace. The outdoor kitchen offers a built-in gas grill, gas burner, refrigerator and sink. There is a well for irrigation. The three-car garage includes a separate workroom.
- Swimming Pool:
- In Ground, Fenced, Pool/Spa Combo, Salt Water
- Heating System:
- Forced Air, Natural Gas
- Cooling System:
- Central Air
- Basement:
- Basement Shop, Exterior Entry, Interior Entry, Finished, Walk-Out Access
- Fence:
- Fenced
- Fireplace:
- Great Room, Gas Log, Outside, Wood Burning, Recreation Room
- Patio:
- Front Porch, Balcony, Covered, Terrace
- Parking:
- Attached Garage, Circular Driveway, Electric Gate
- Architectural Style:
- Traditional
- Exterior Features:
- In-Ground Irrigation, Outdoor Kitchen, Gas Grill
- Flooring:
- Wood, Carpet, Tile
- Interior Features:
- Elevator, Entrance Foyer, Kitchen Island, Walk-In Pantry, Wet Bar, Built-in Features, Sauna
- Laundry Features:
- Laundry Room
- Pool Private Yn:
- 1
- Sewer:
- Public Sewer
- Appliances:
- Dishwasher, Microwave, Gas Range, Disposal, Gas Water Heater
- Country:
- US
- State:
- NC
- County:
- Mecklenburg
- City:
- Charlotte
- Street:
- Hemby Acres
- Zipcode:
- 28270
- Street:
- Oakmeade
- Street Number:
- 2611
- Street Suffix:
- Drive
- Longitude:
- W81° 13' 58.7''
- Latitude:
- N35° 5' 42.5''
- Elementary School:
- Elizabeth Lane
- High School:
- Providence
- Middle School:
- South Charlotte
- Office Name:
- Corcoran HM Properties
- Agent Name:
- Susan May
- TaxAnnualAmount:
- $0
- TaxAssessedValue:
- $0
- AssociationFee:
- $0
- Construction Materials:
- Hard Stucco
- Foundation Details:
- Basement
- Garage:
- 3
- Levels:
- Two
- Lot Features:
- Cul-De-Sac
- Water Source:
- City
- Co List Agent Full Name:
- Valerie Mitchener
- Co List Agent Mls Id:
- 94124
- Co List Office Mls Id:
- 1316
- Co List Office Name:
- Corcoran HM Properties
- List Agent Mls Id:
- 15066
- List Office Mls Id:
- 1316
- Listing Term:
- Cash,Conventional
- Mls Status:
- Active
- Modification Timestamp:
- 2026-10-20T01:33:06Z
- Originating System Name:
- Canopy
- Special Listing Conditions:
- None
- Status Change Timestamp:
- 2026-09-08T19:18:26Z
Residential For Sale
2611 Oakmeade Drive, Charlotte, North Carolina 28270
- Property Type :
- Residential
- Listing Type :
- For Sale
- Listing ID :
- 4416855
- Price :
- $3,100,000
- Bedrooms :
- 4
- Bathrooms :
- 5
- Half Bathrooms :
- 1
- Square Footage :
- 6,315 Sqft
- Year Built :
- 1988
- Status :
- Active
- Full Bathrooms :
- 4
- Property Sub Type :
- Single Family Residence
- Roof:
- Architectural Shingle

