
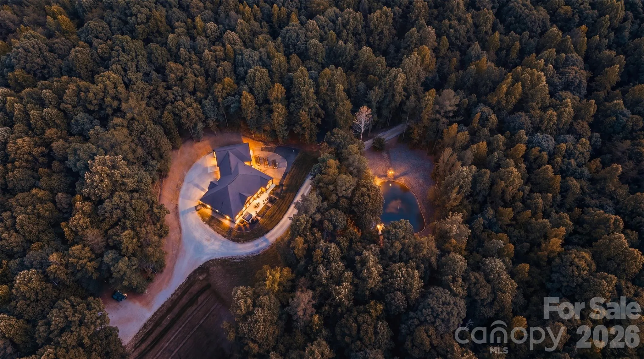
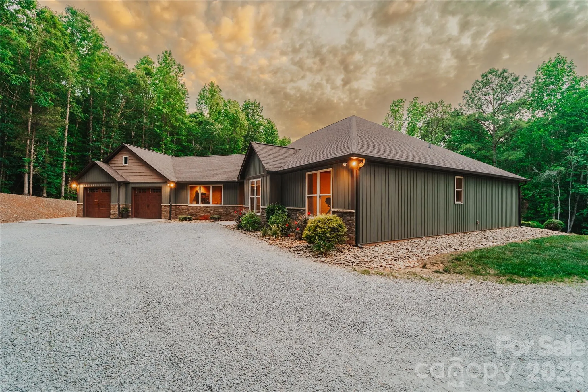
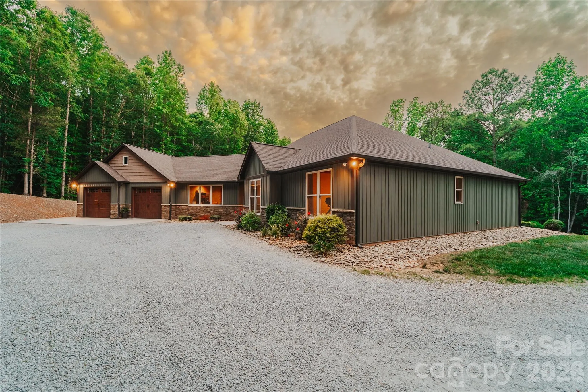
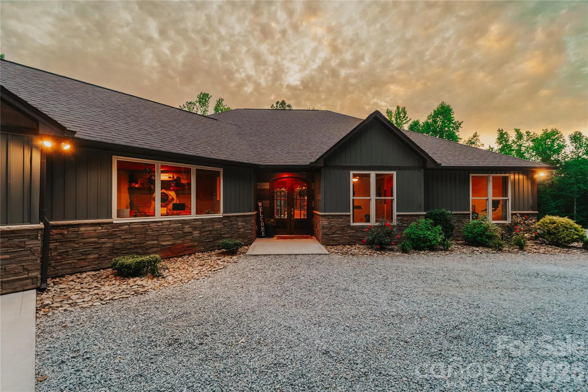
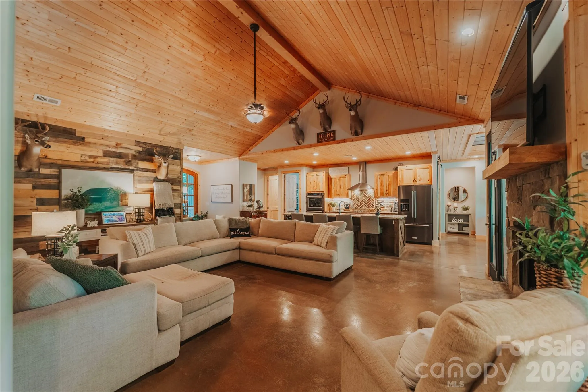
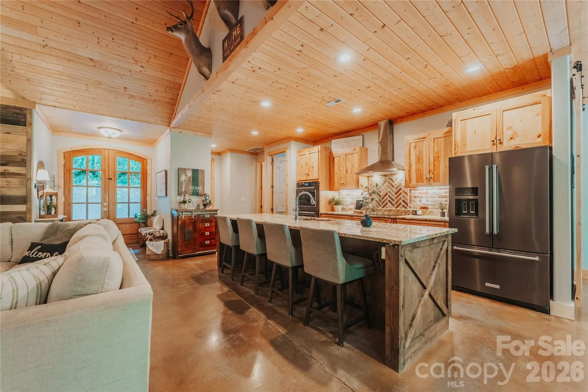
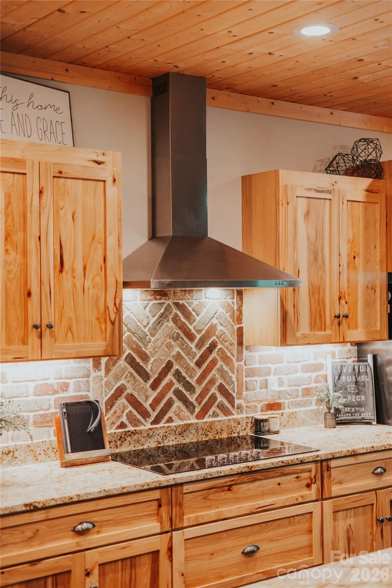
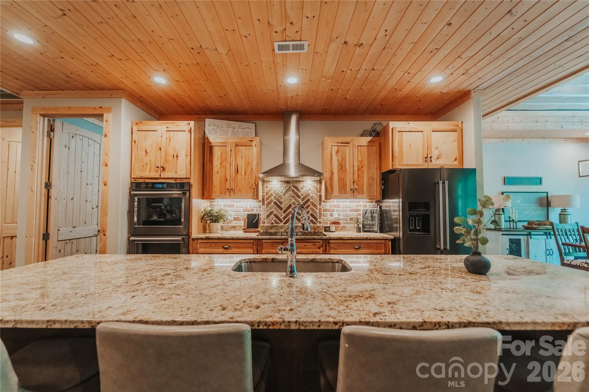
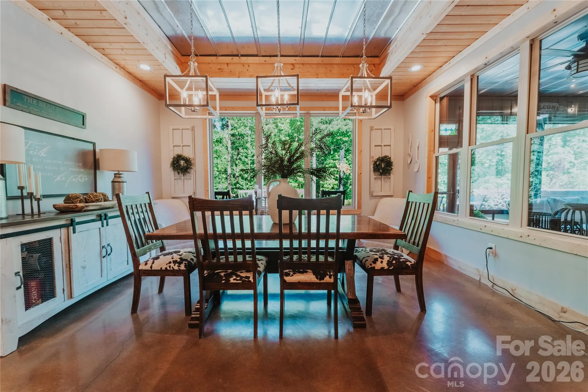
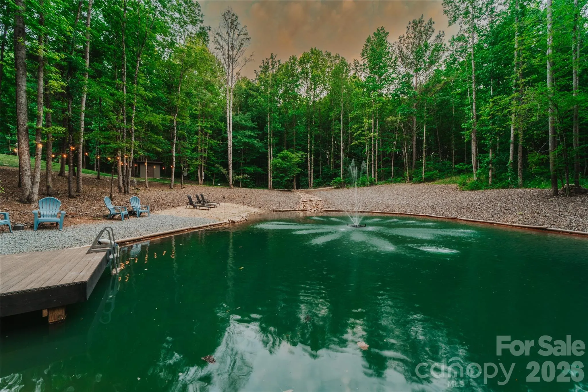
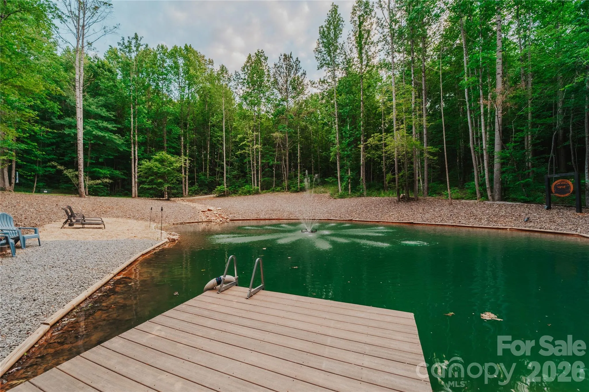
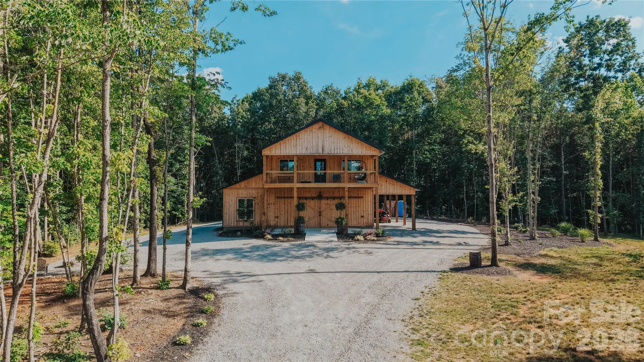
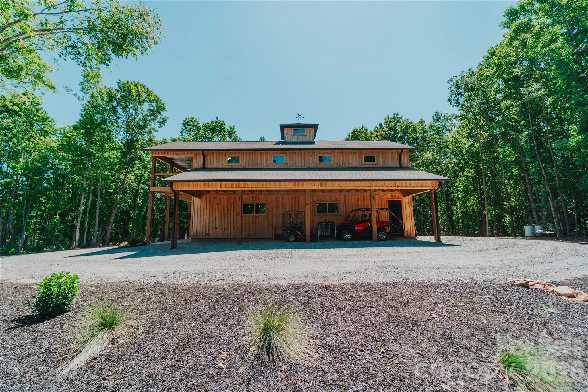


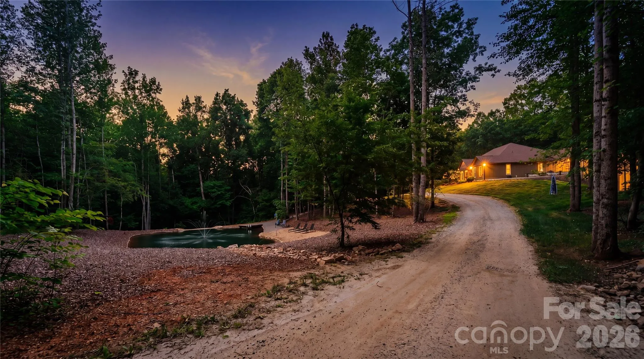

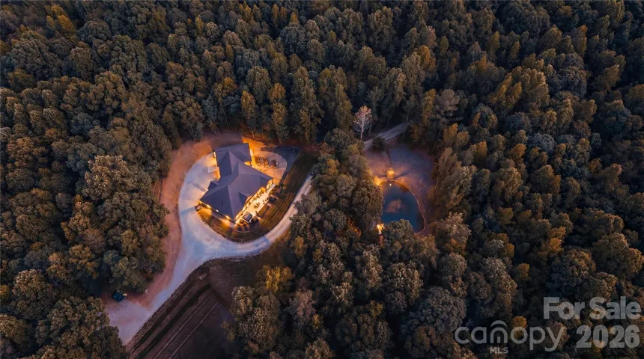


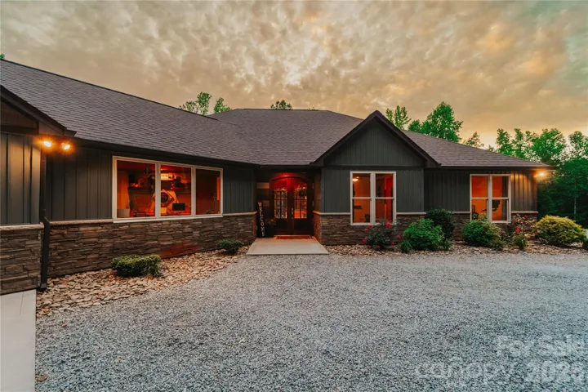








Welcome to a truly one of a kind estate offering the perfect blend of luxury, privacy, recreation, and income potential. Conveniently located to Charlotte, Mooresville, Hickory, and Statesville and approximately 40 minutes from the Charlotte Douglas International Airport, this exceptional property also benefits from low taxes and a highly regarded school district.
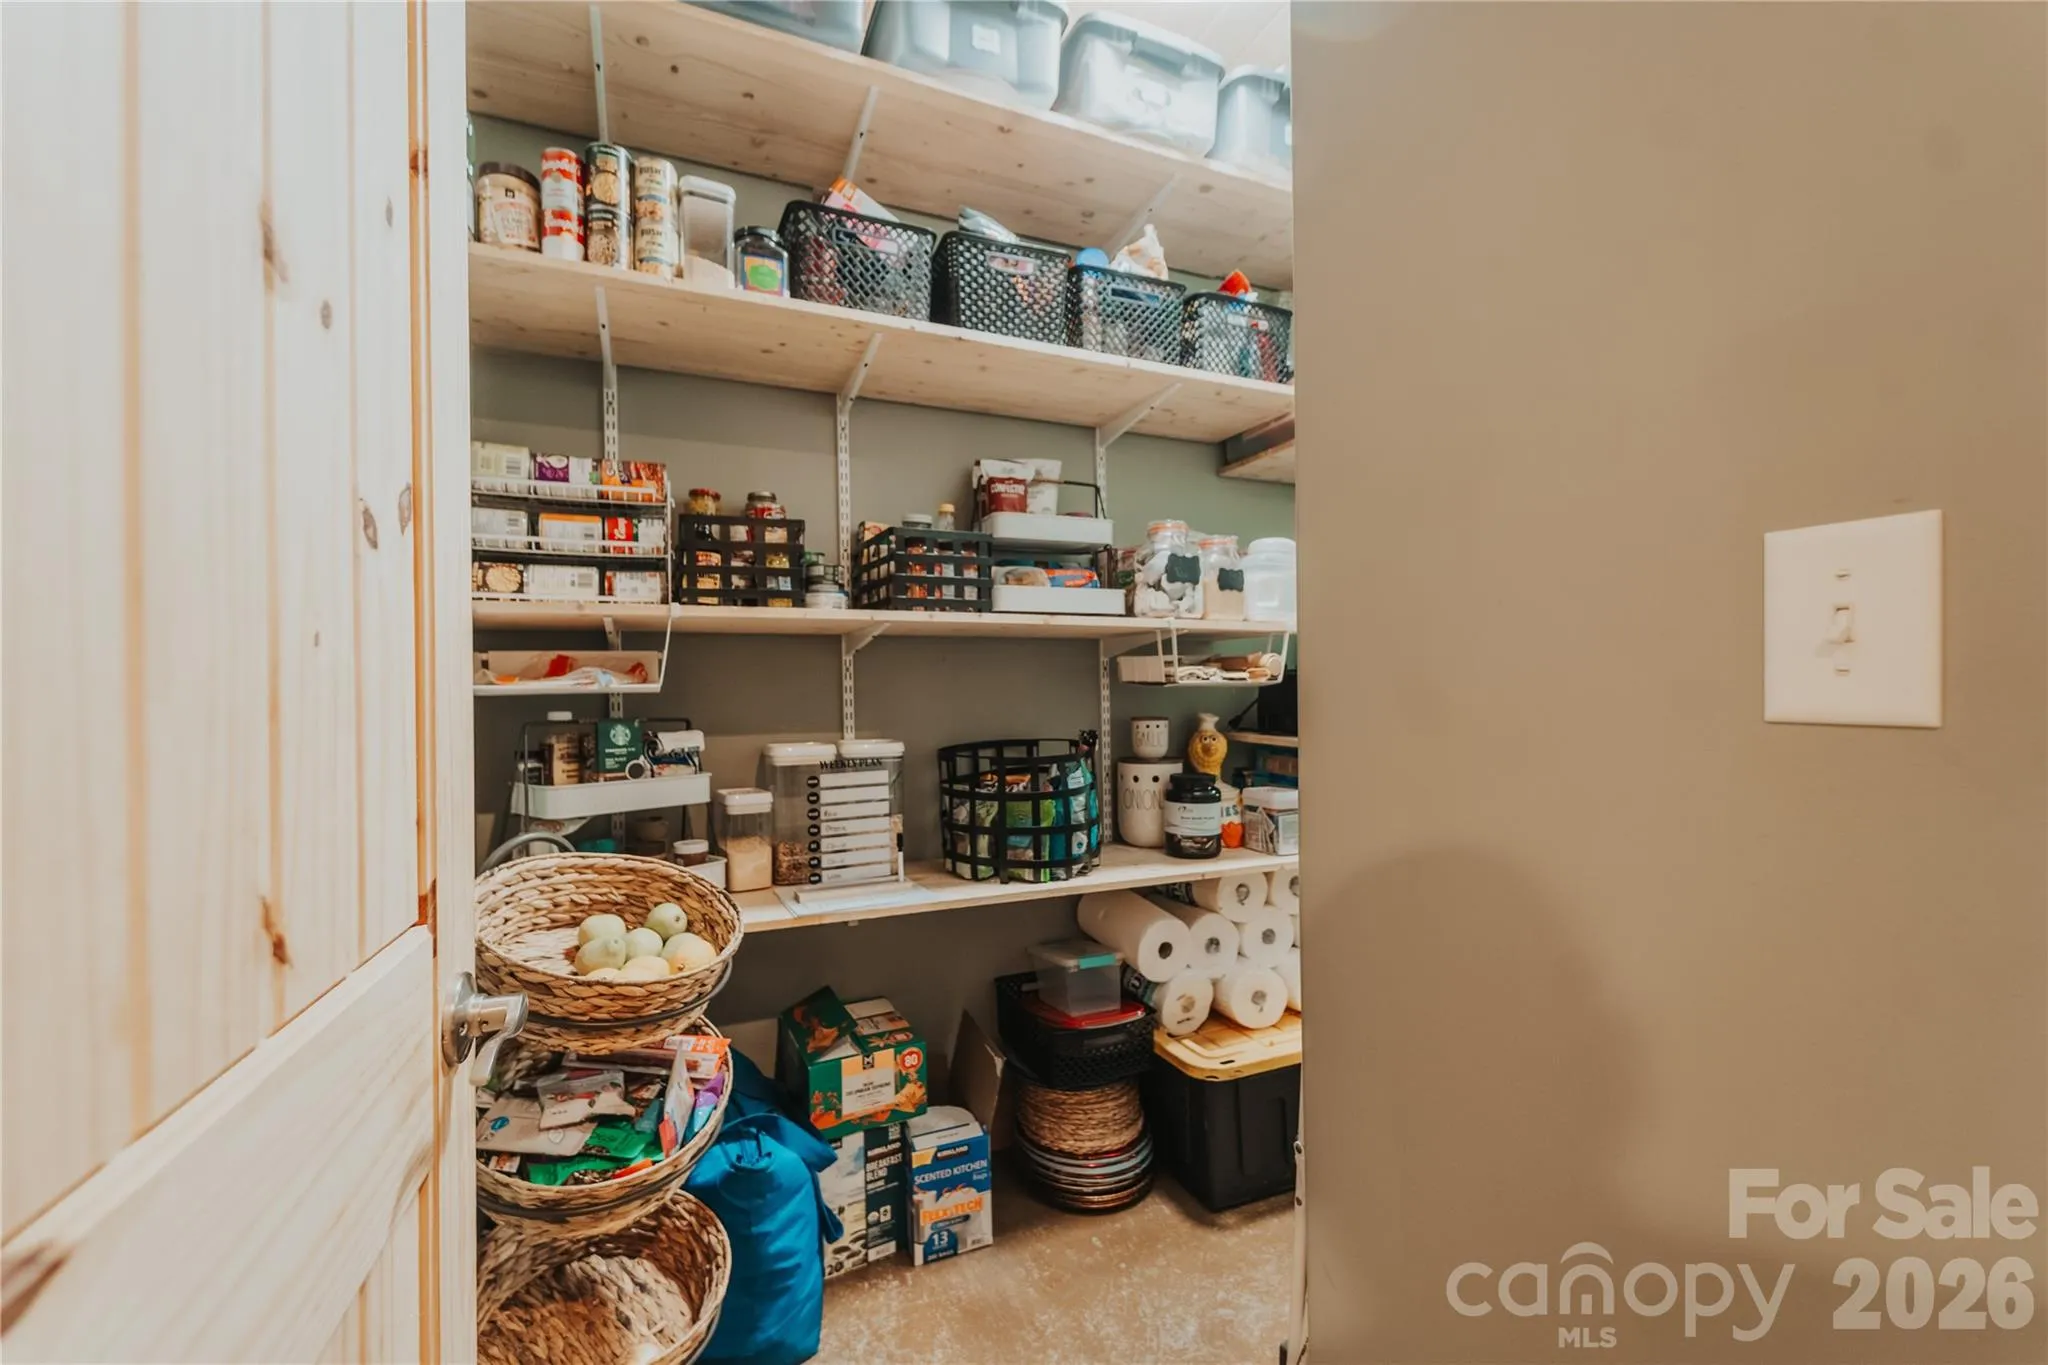
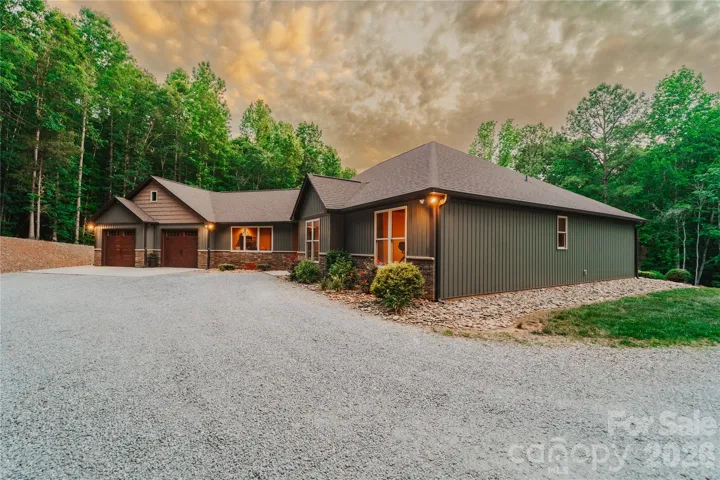
Imagine pulling up to your own private gated entrance and instantly feeling that deep sense of “I’m finally home”. The custom home features over 2800 sq ft of thoughtfully designed living space with 4 br and 3.5 baths, an open-concept floor plan, two fireplaces, a walk-through pantry, and extended two car garage and the peace of mind of a whole-house generator and 2 hot water heaters for convenience.
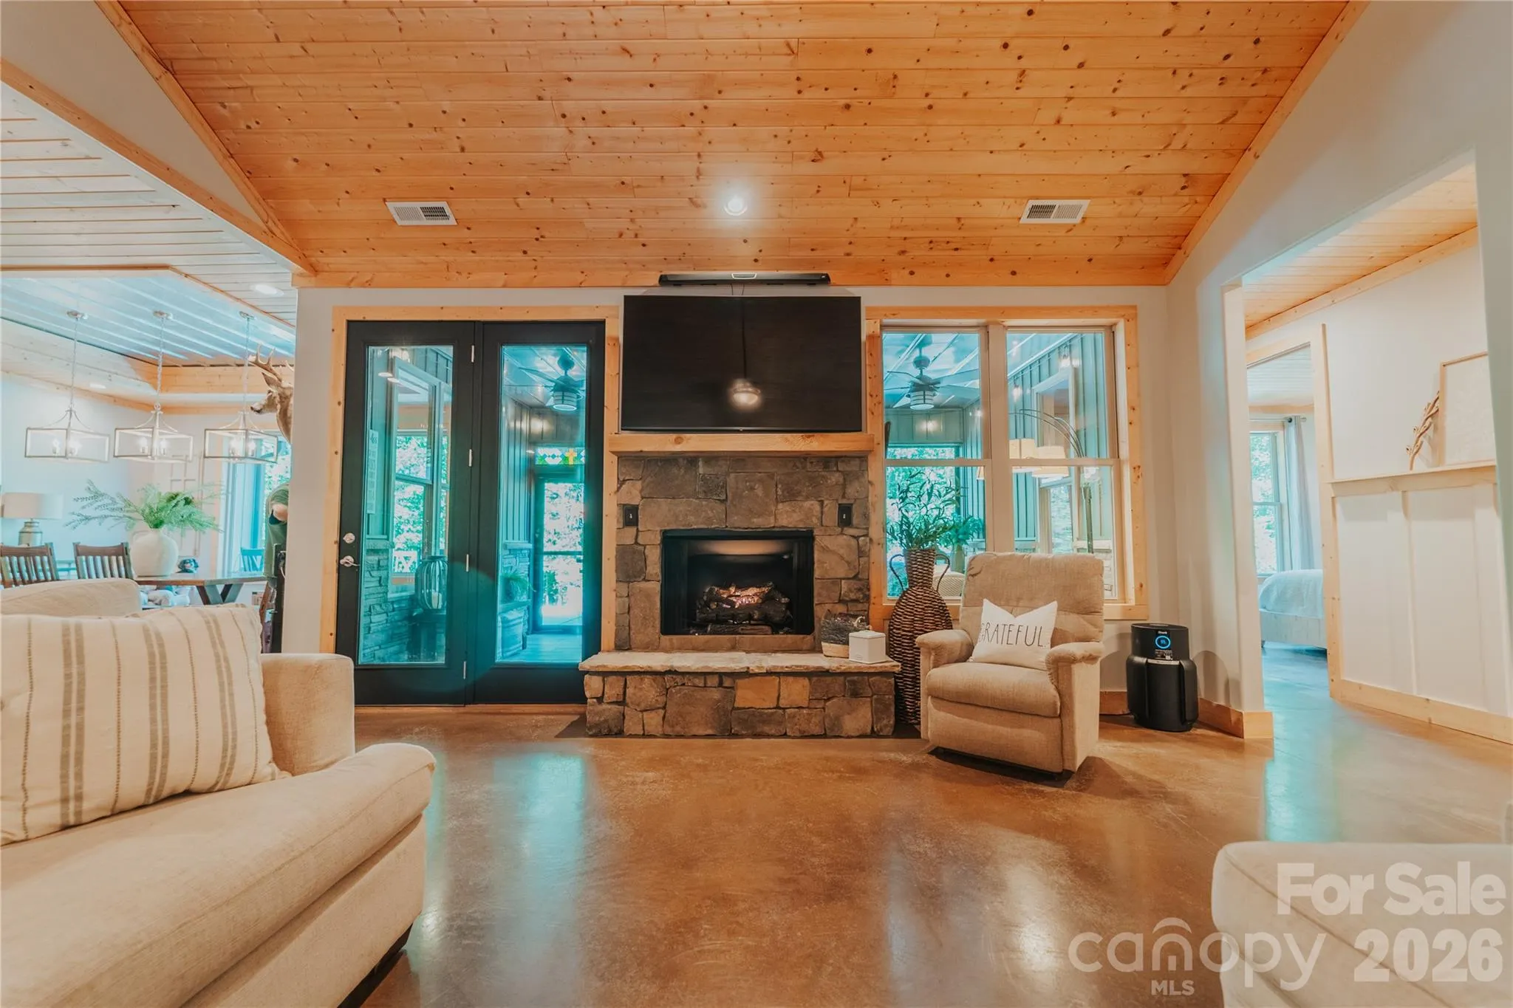
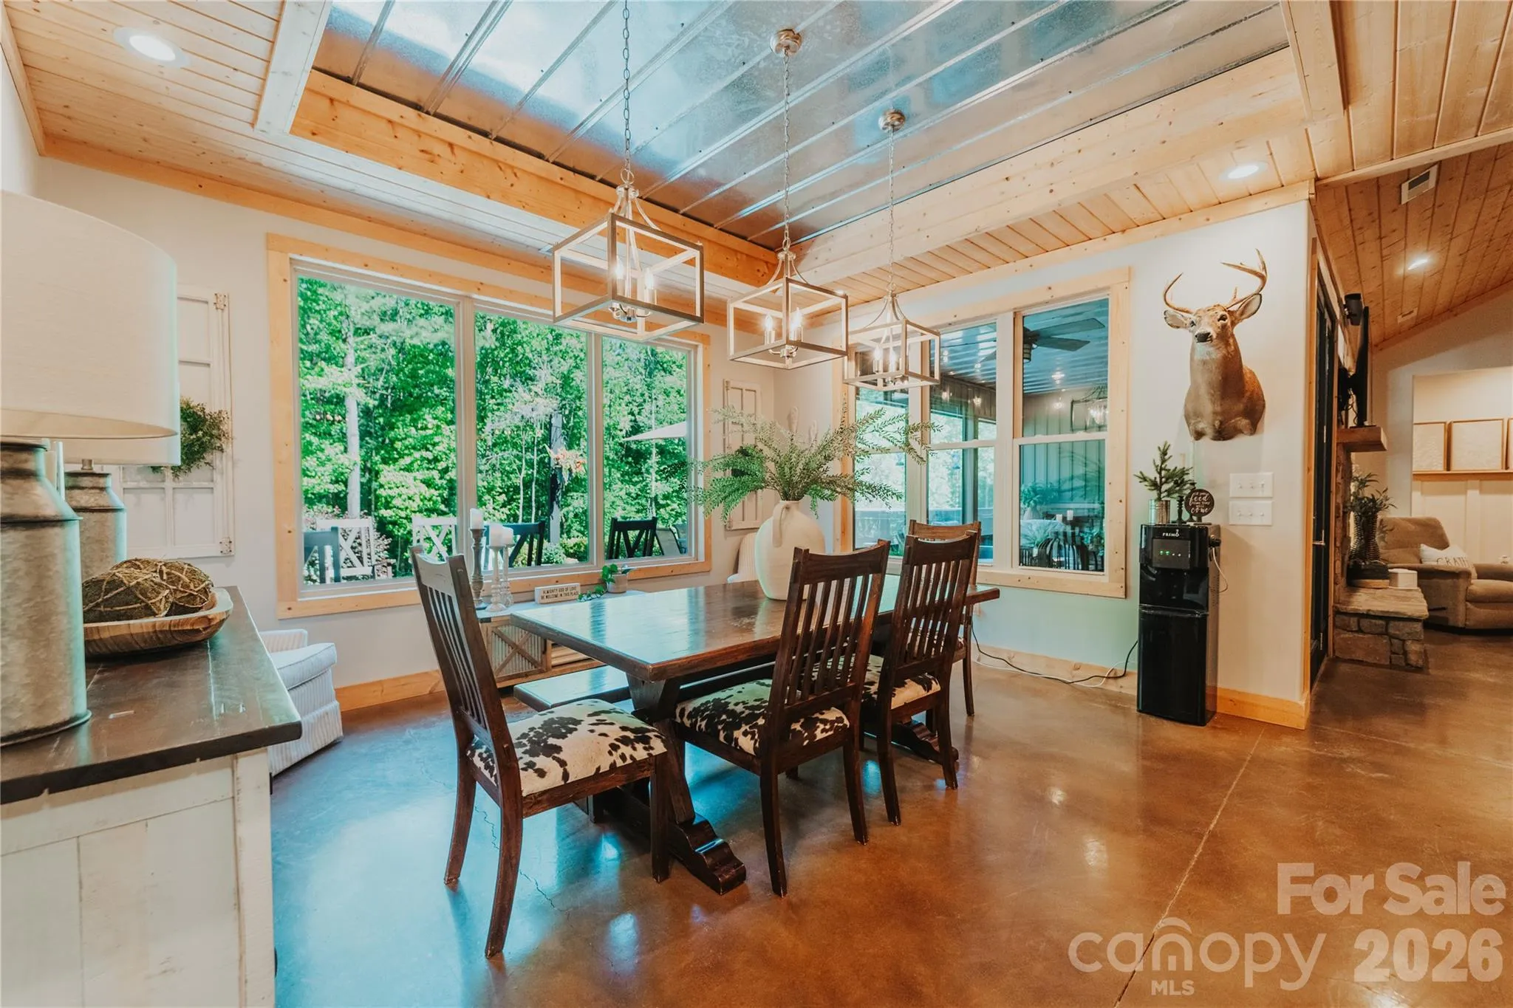
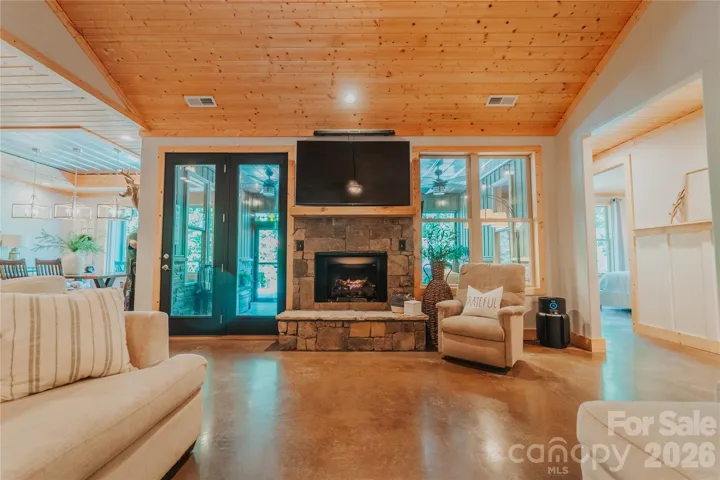
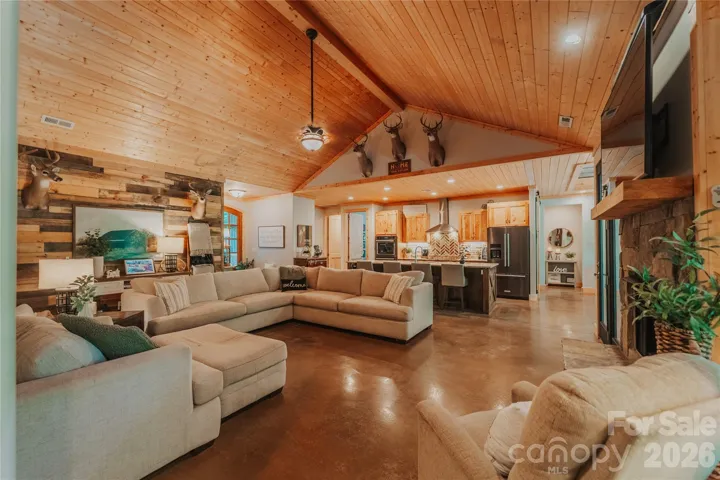
The moment you step inside the home, you’re greeted by an impressive foyer that flows into a warm, open concept living space. Soaring vaulted ceilings and a cozy fireplace in the living room set the tone for relaxed evenings and unforgettable gatherings.
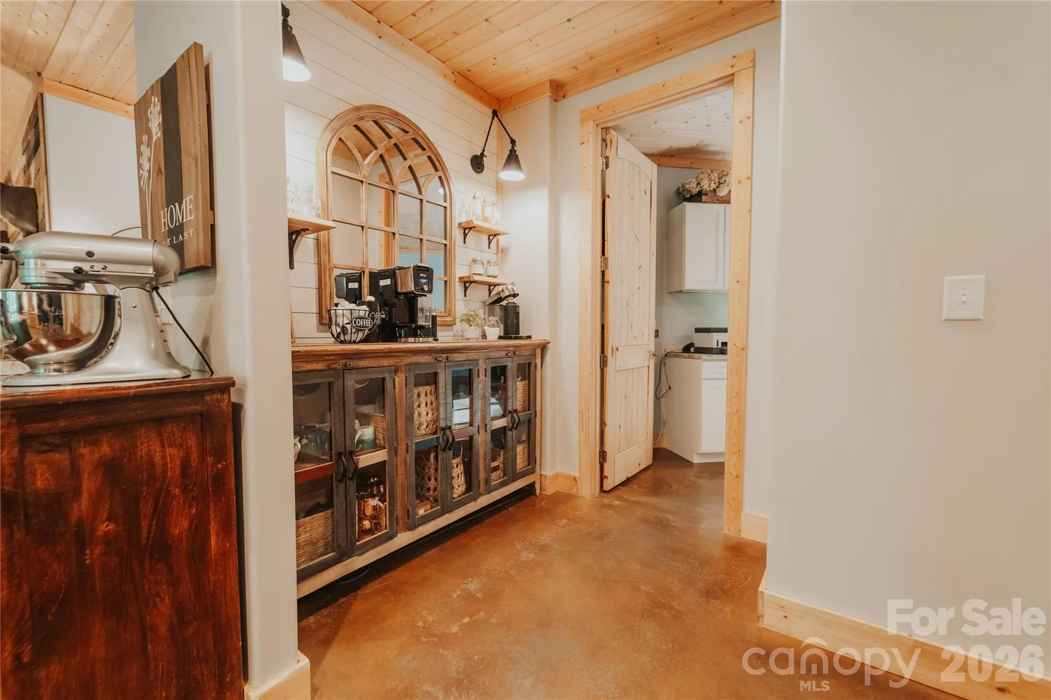
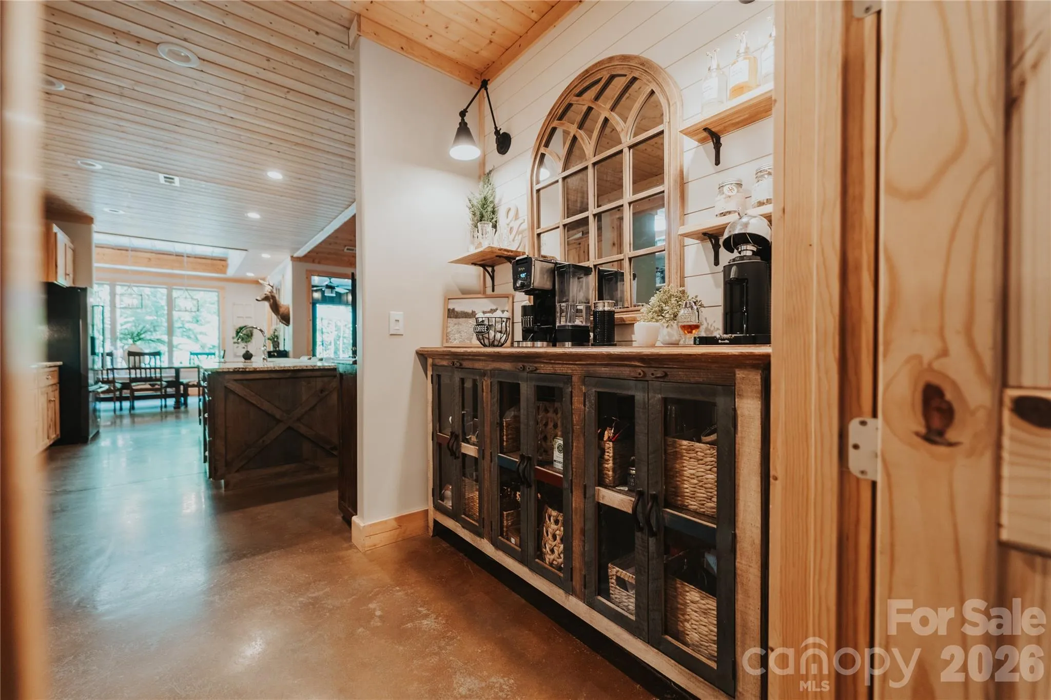
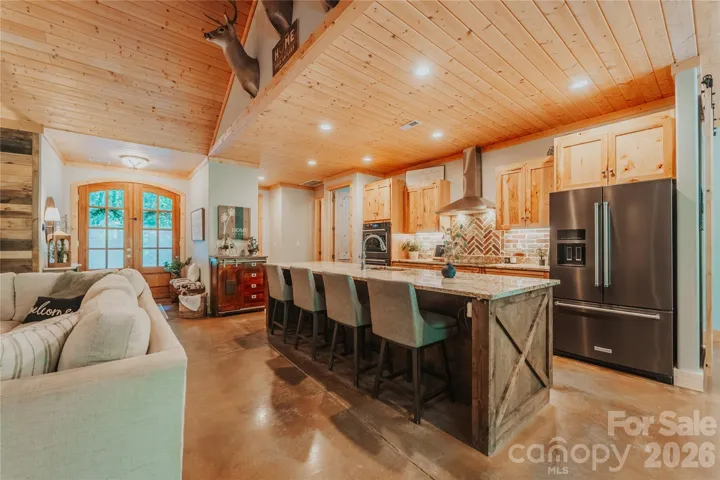
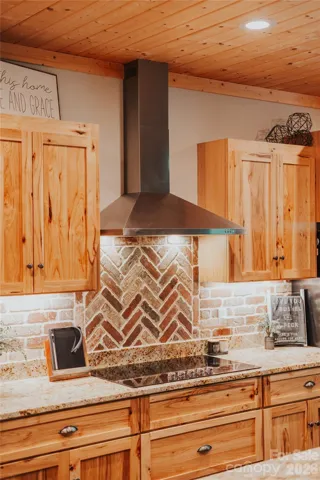
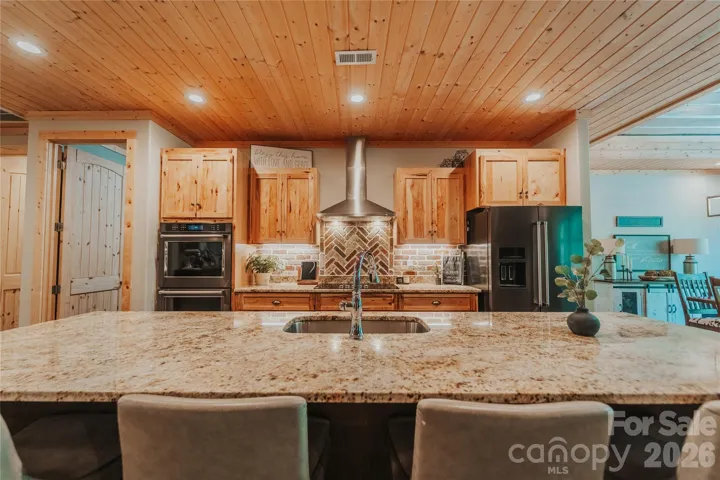
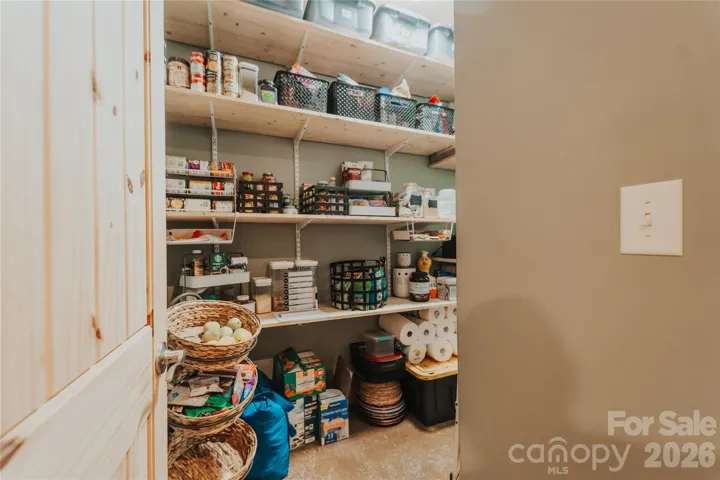
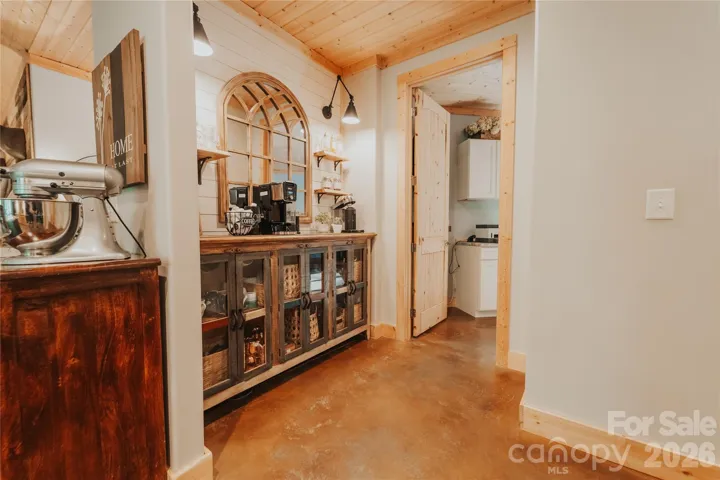
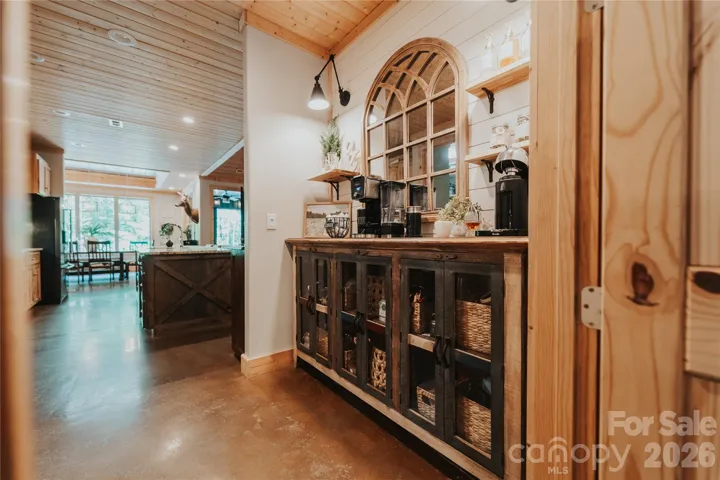
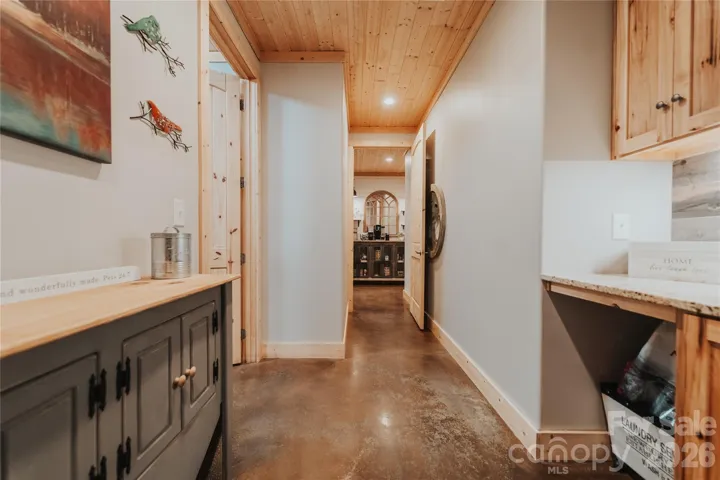
The oversized gourmet kitchen is an absolute showstopper and is loaded with high-end KitchenAid appliances, a massive breakfast bar, incredible prep space, a huge walk-through pantry, and a dedicated coffee bar that’s perfect for lazy mornings or entertaining guests.
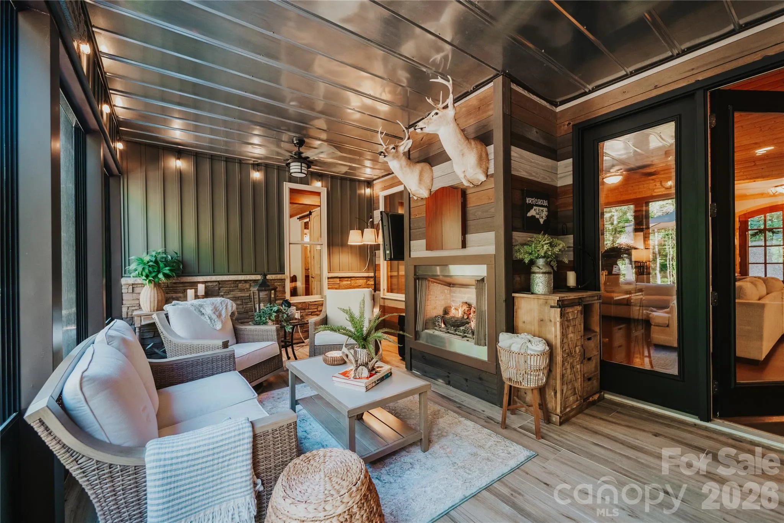
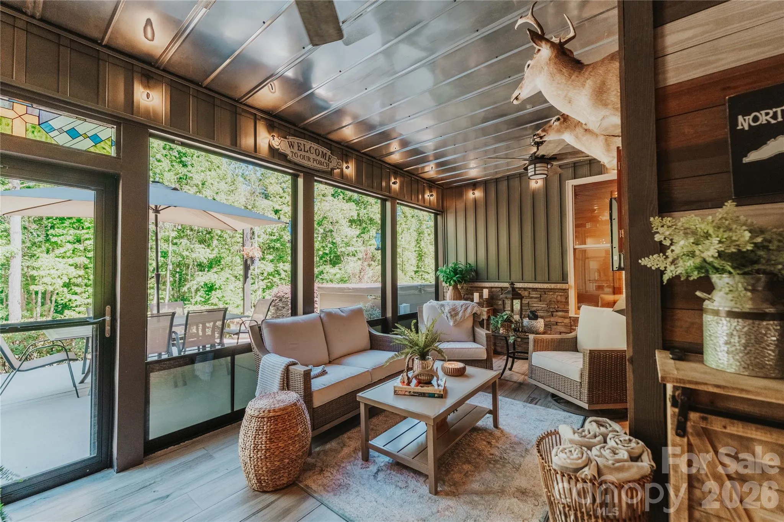
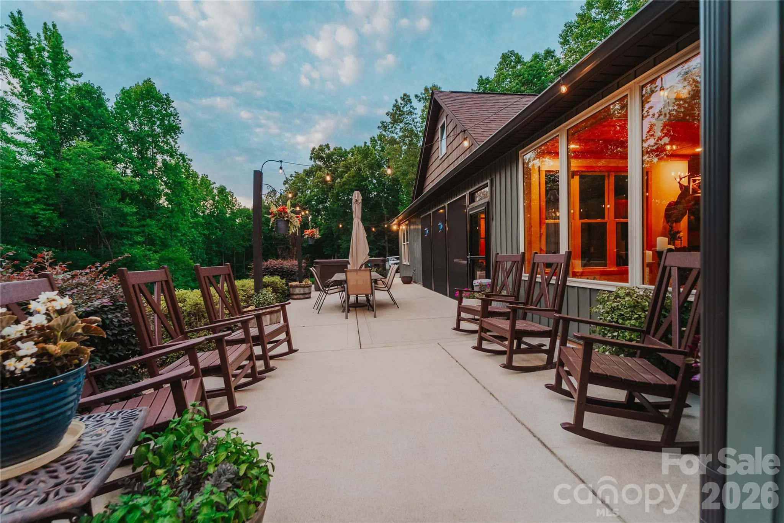
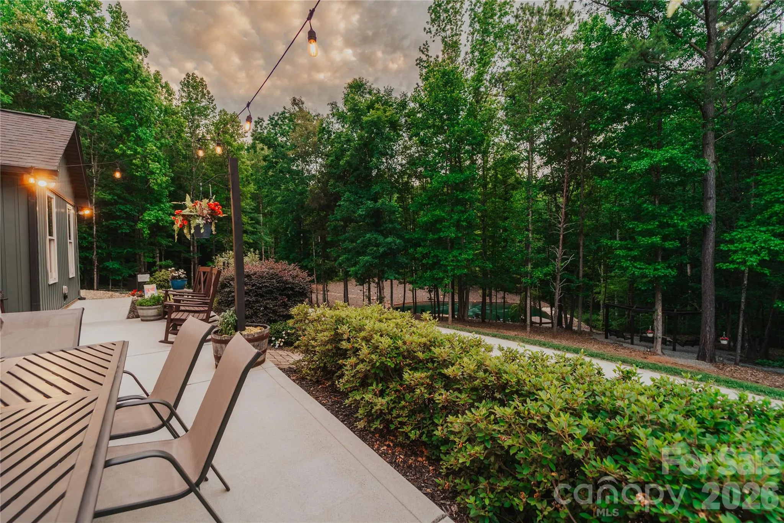
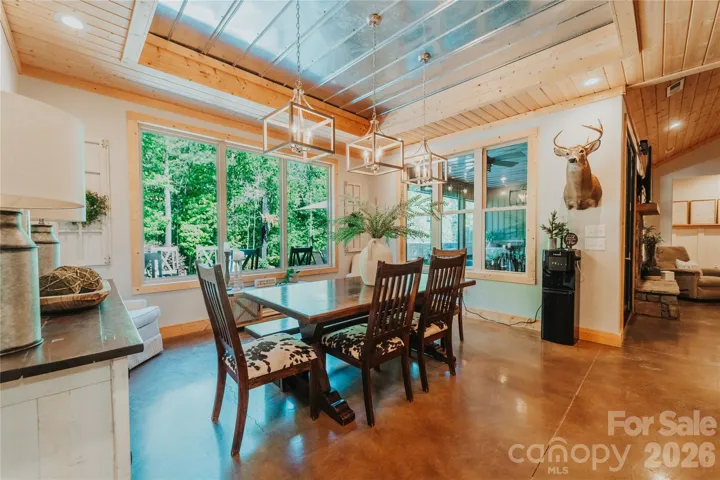
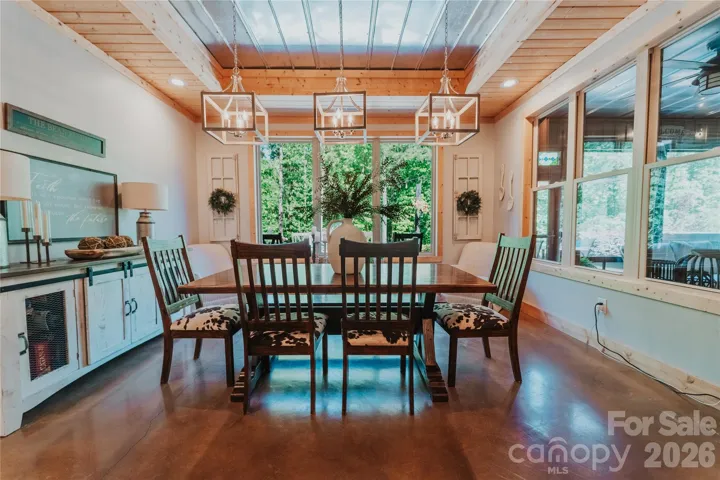
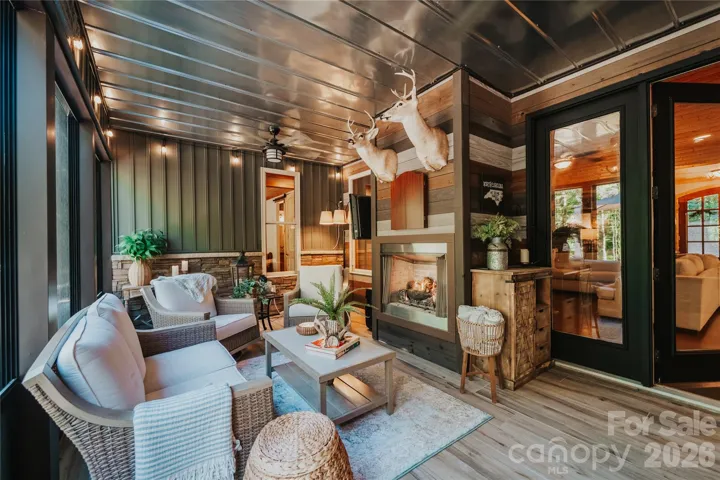
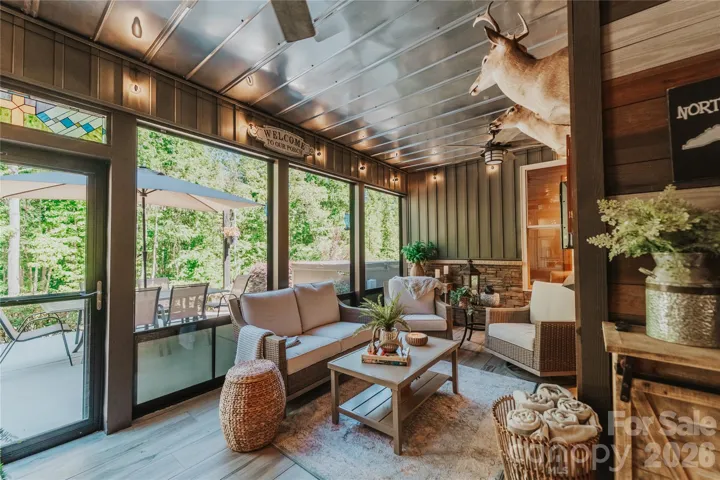
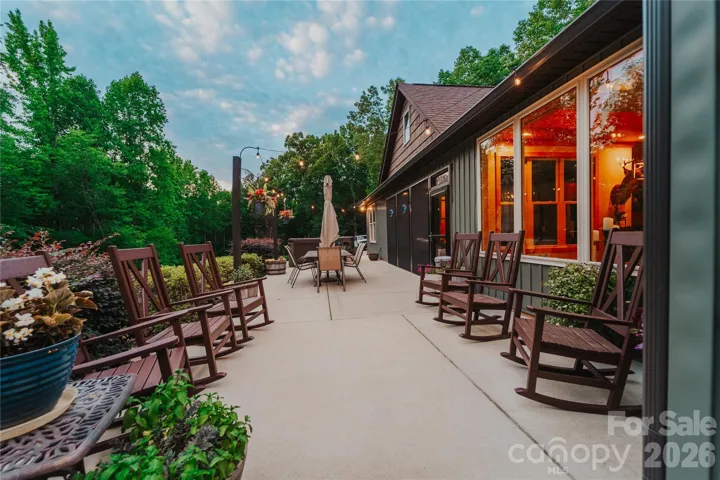
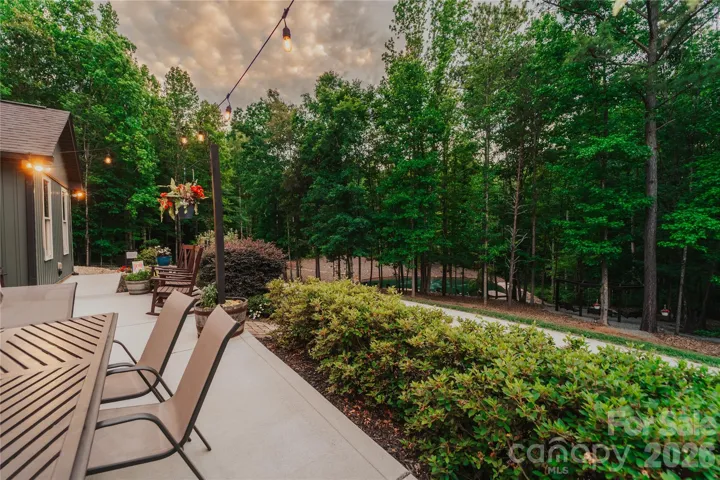
Just off the kitchen, the sun drenched three season room with its own fireplace feels like your personal sanctuary. Picture yourself curled up with a book, watching the sunlight dance through the trees, or stepping out onto the expansive patio overlooking your private pond, fire pit, and garden. This is where memories will be made.
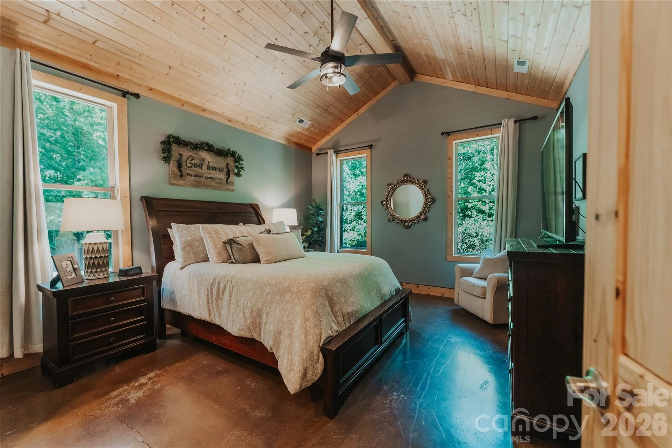
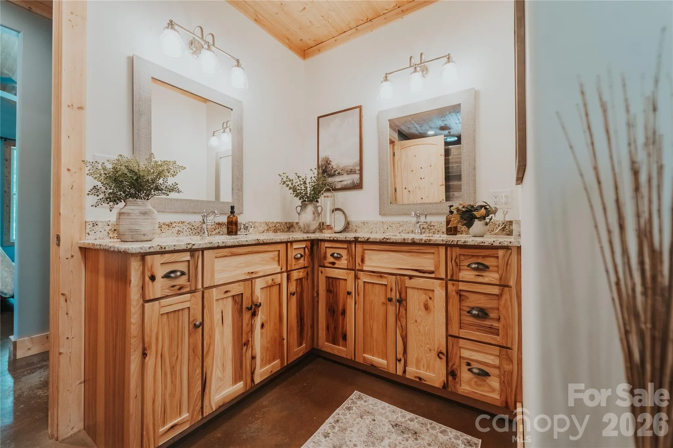
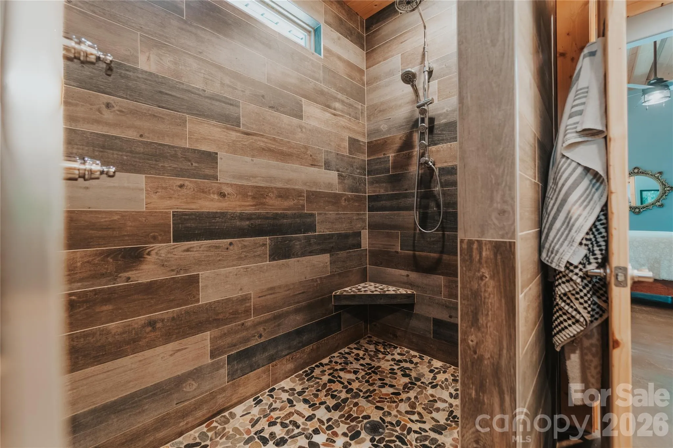
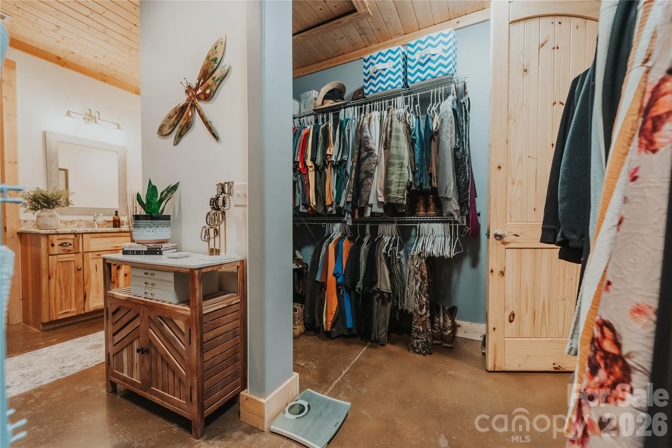
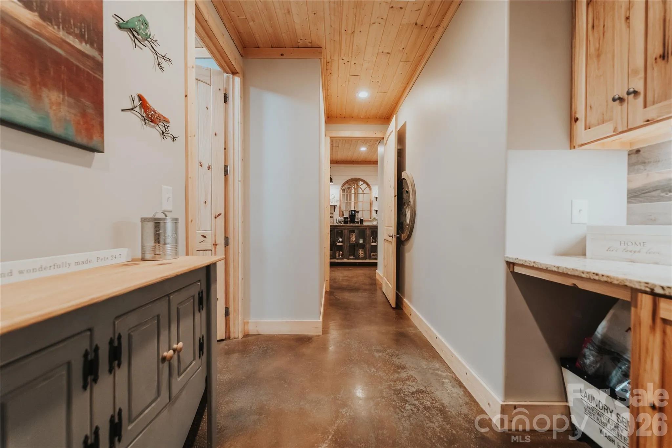
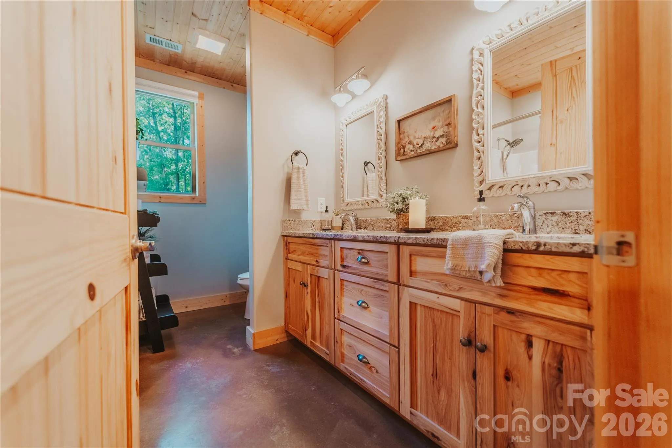
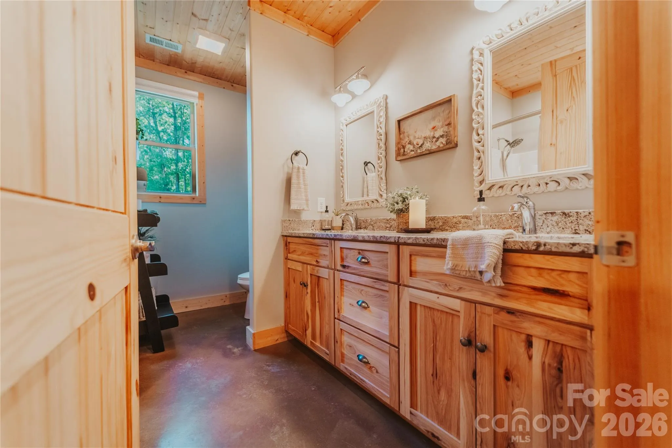
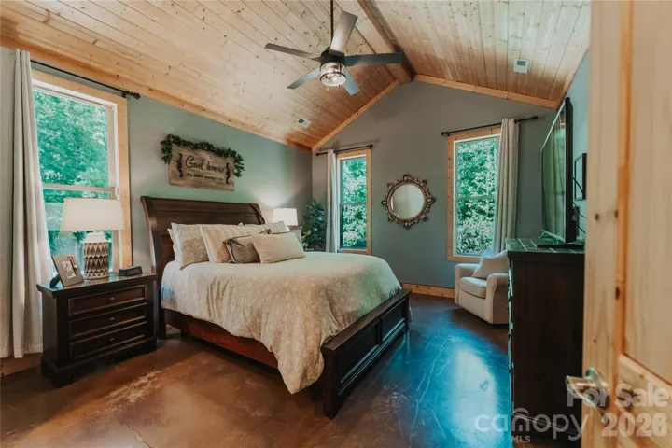
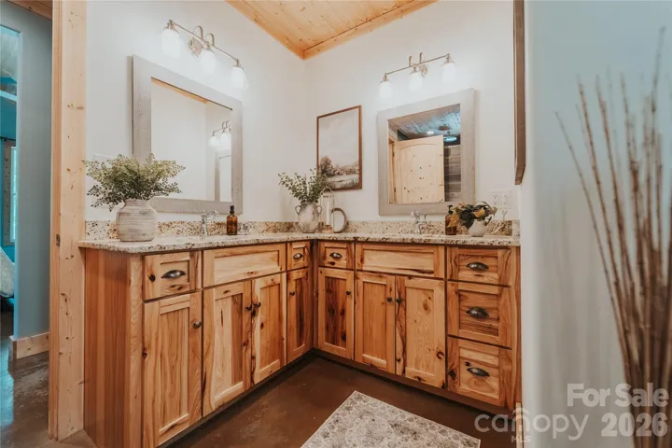
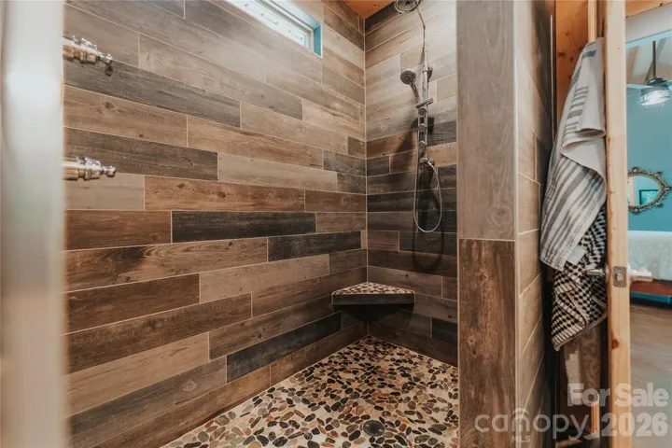
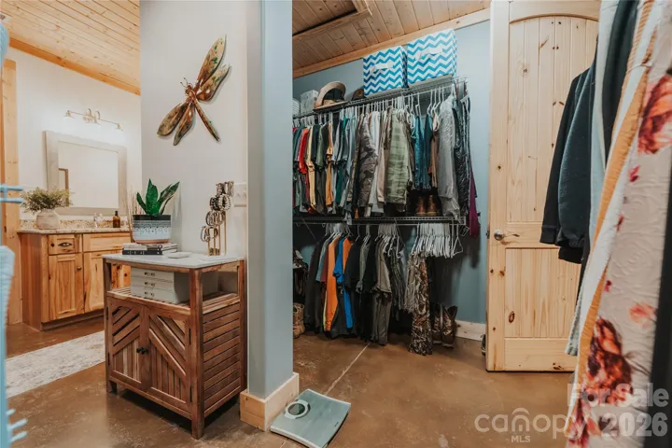
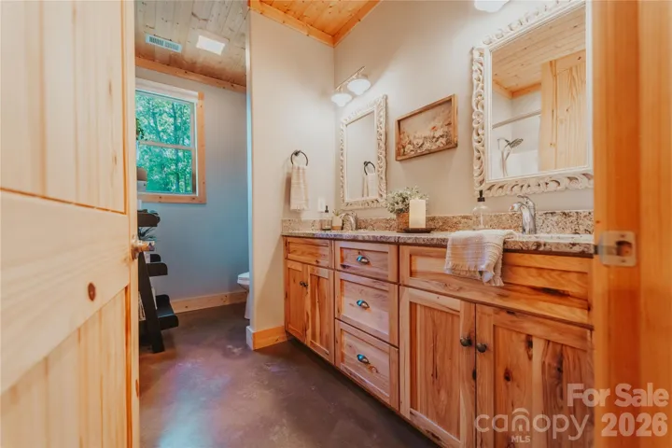
The thoughtfully designed split-bedroom layout gives everyone their own space. The primary suite is pure luxury vaulted ceilings, a spa-like ensuite with his-and-hers sinks and a beautifully tiled shower, plus a massive walk-in closet that leads into an exceptionally functional laundry room. Complete with storage galore, a laundry sink, and folding counter.
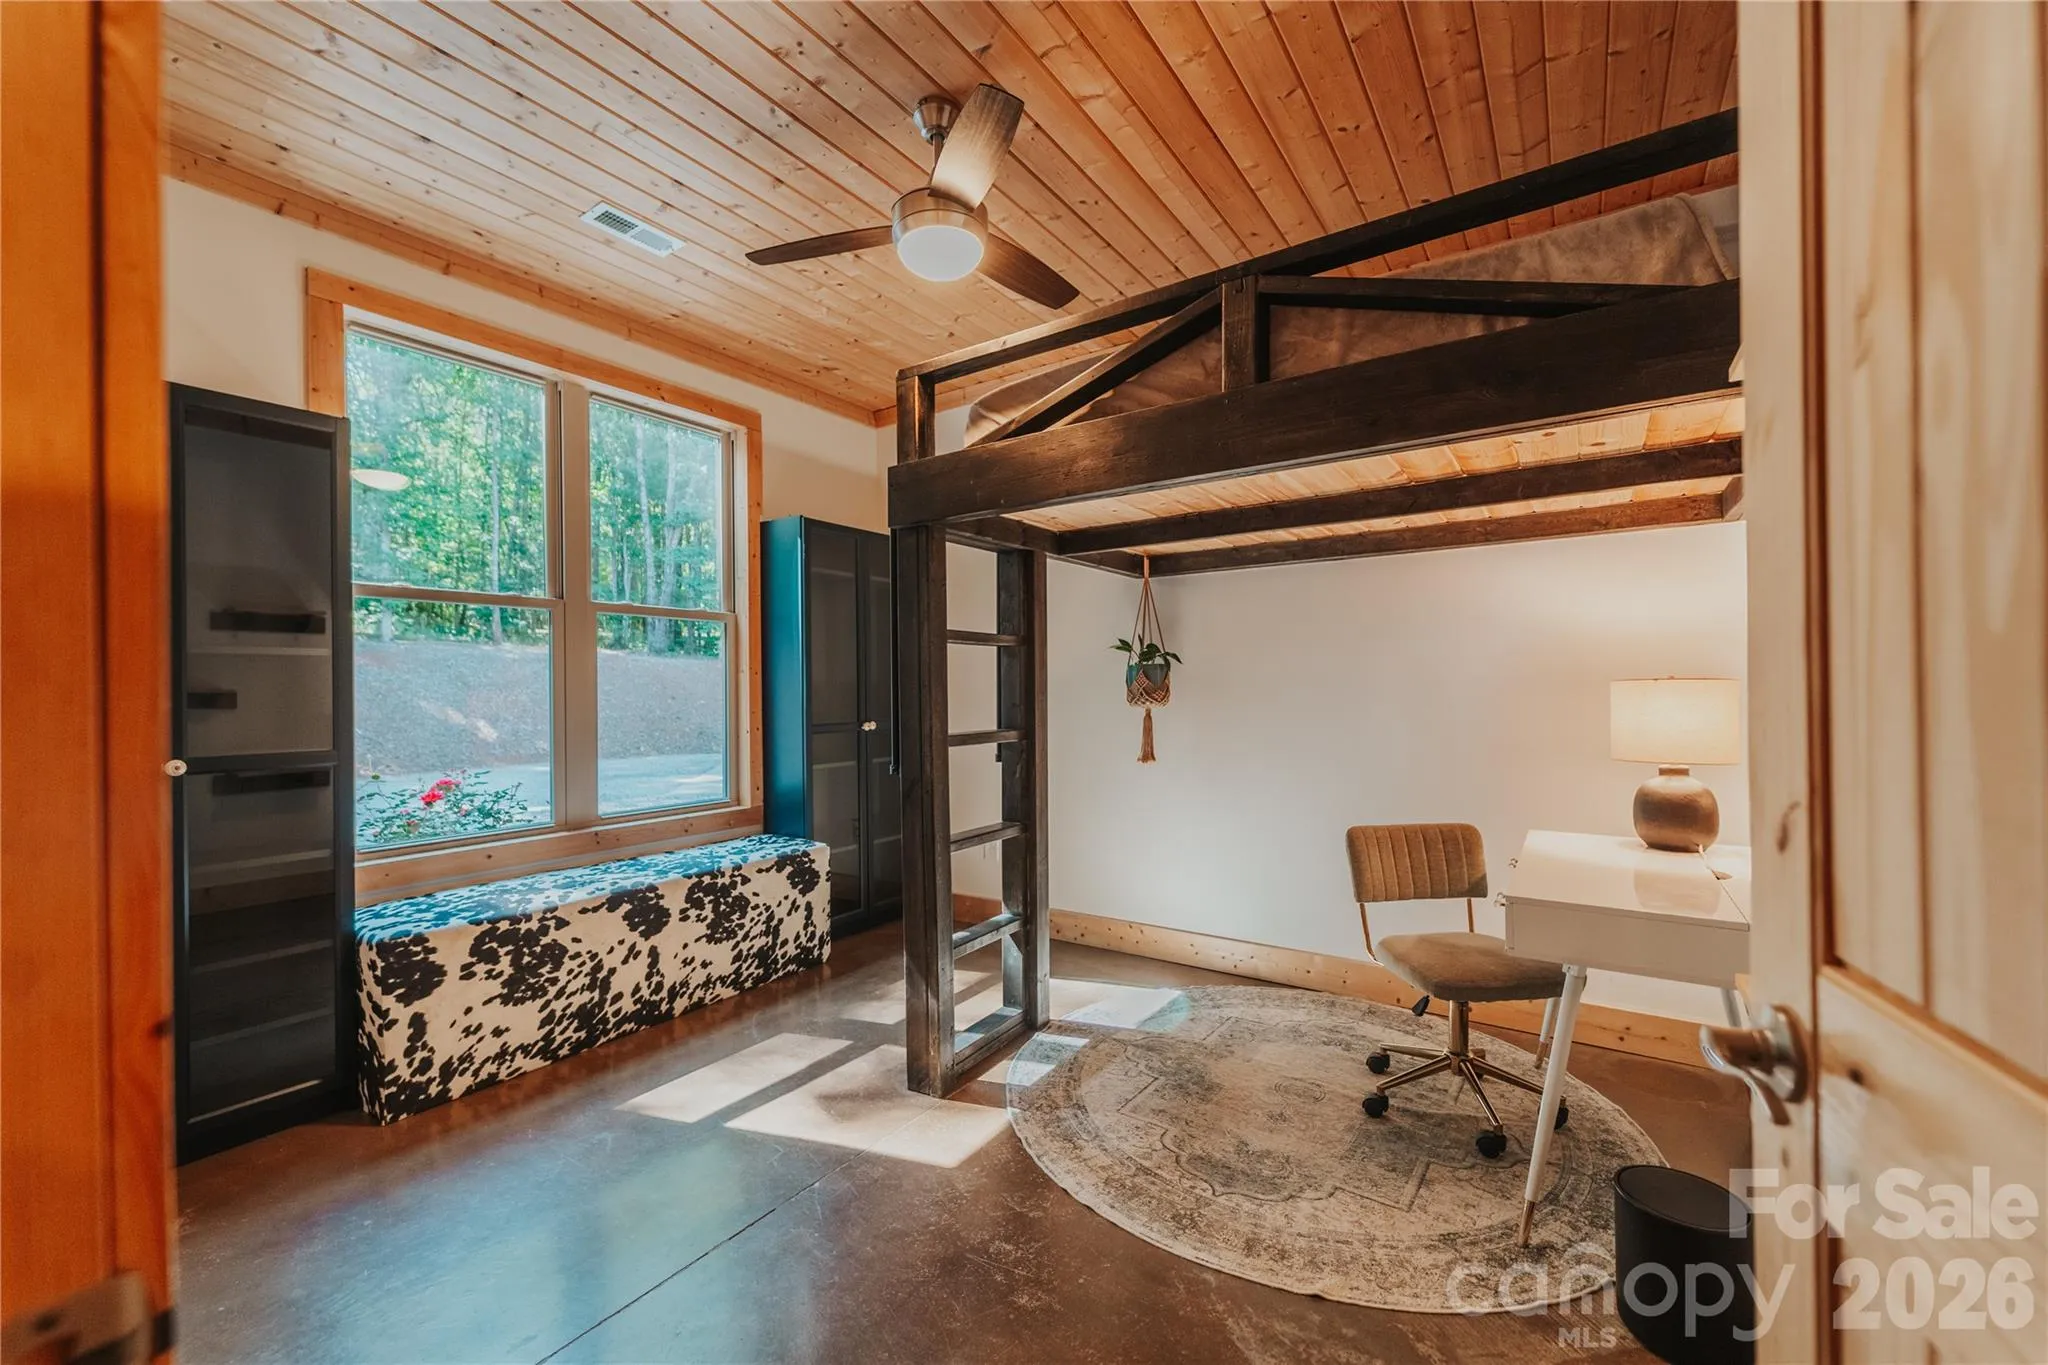
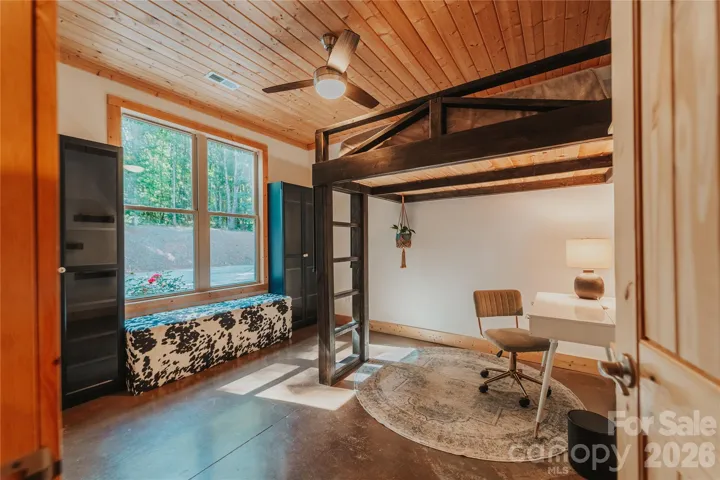
On the other side of the home, you’ll find a large bedroom with its own full bathroom that is ideal for guests or as a second primary ensuite. Two additional bedrooms share another full bath, and one includes a charming loft that’s included in the sale.
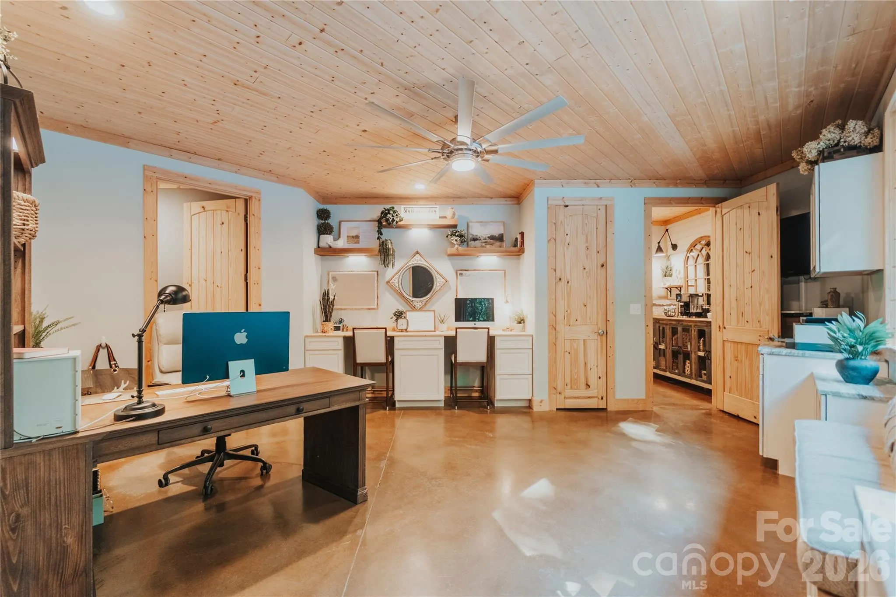
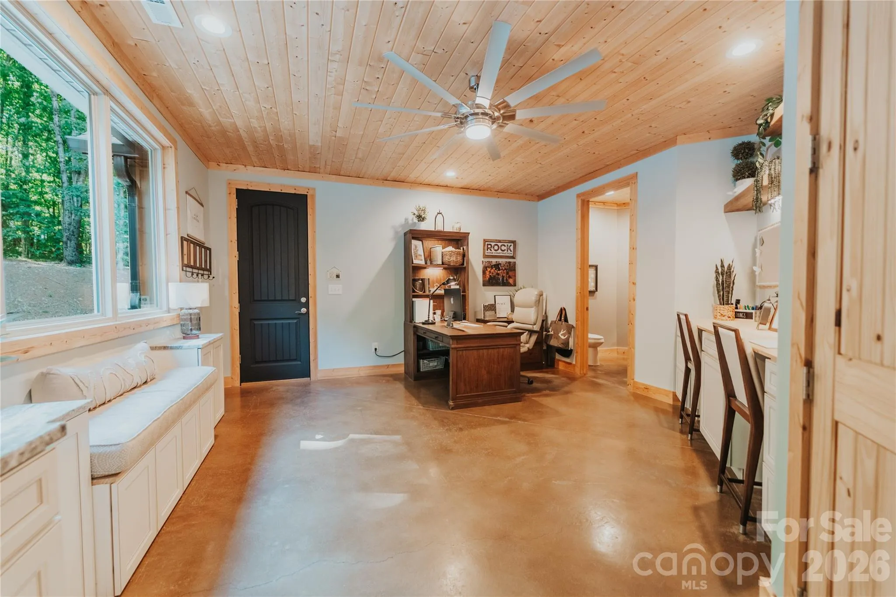
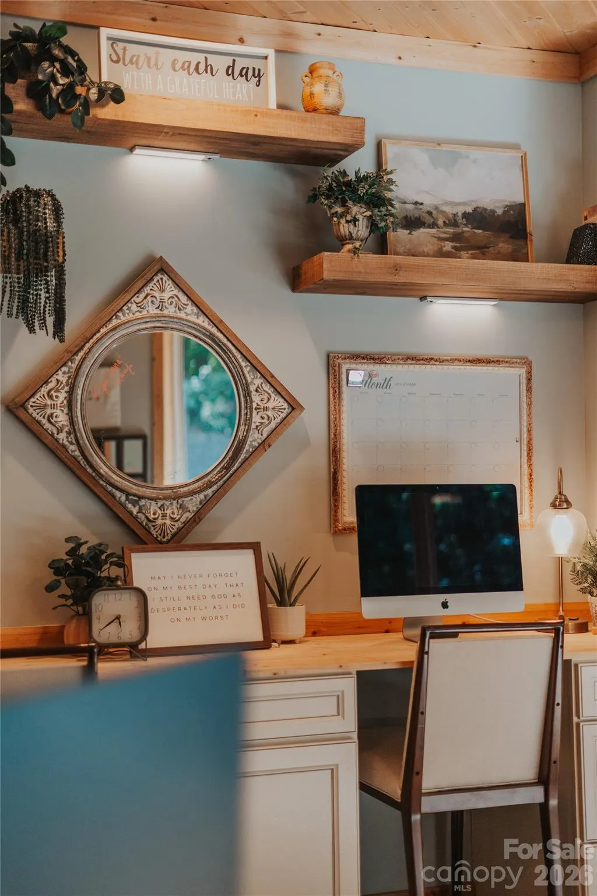
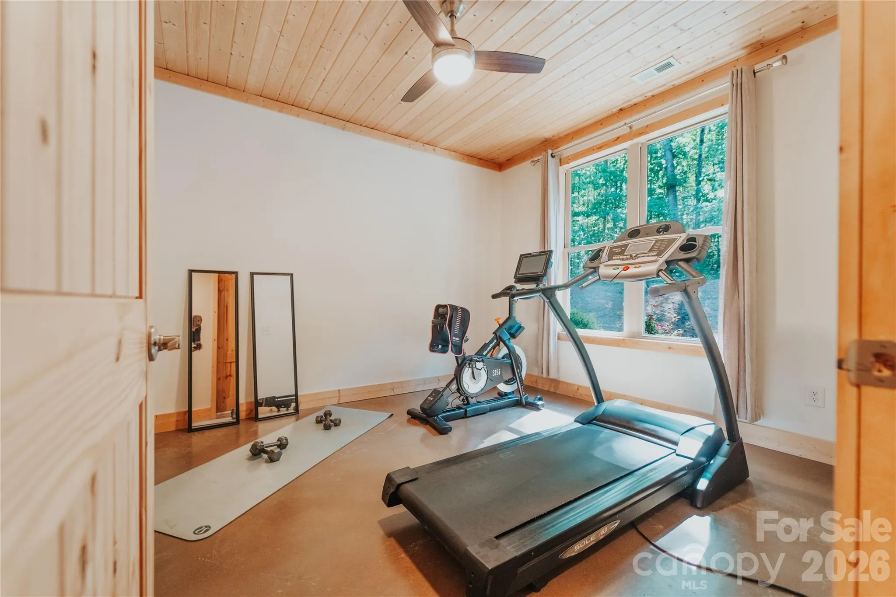
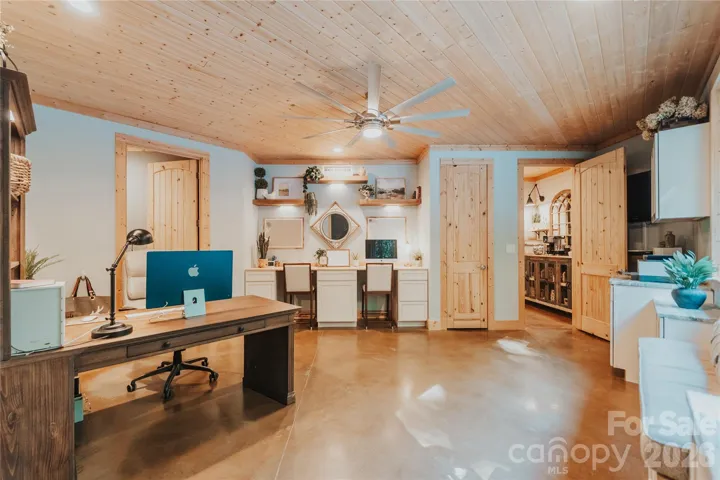
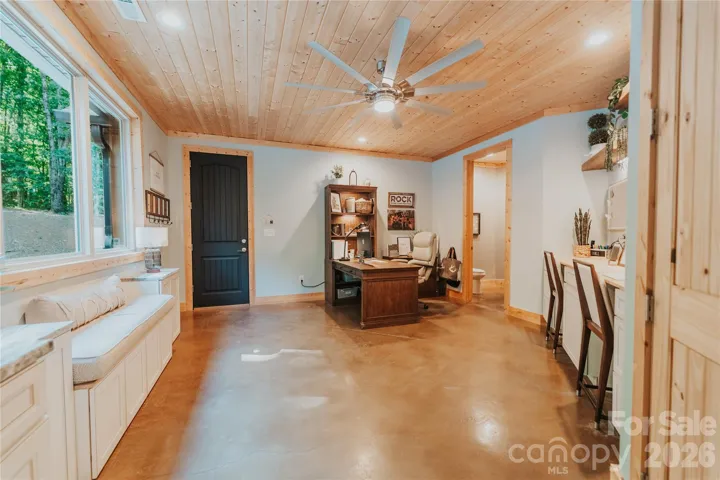
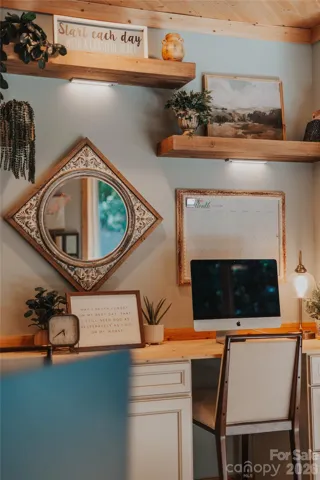
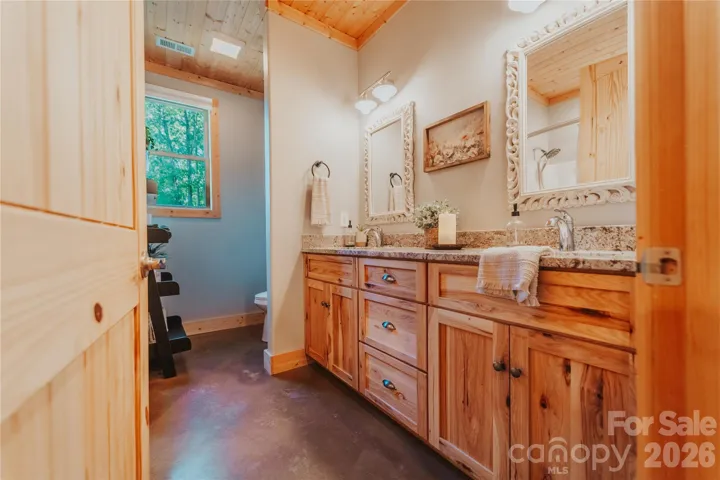
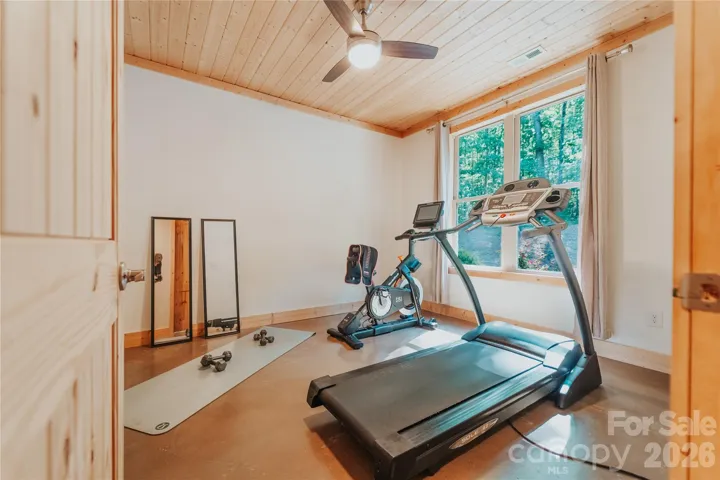
A spacious office with built-in desks and a half bath offers the perfect work-from-home setup, with convenient access to the two-car garage. The garage is complete with extra bump-out space perfect for a home gym or additional storage.
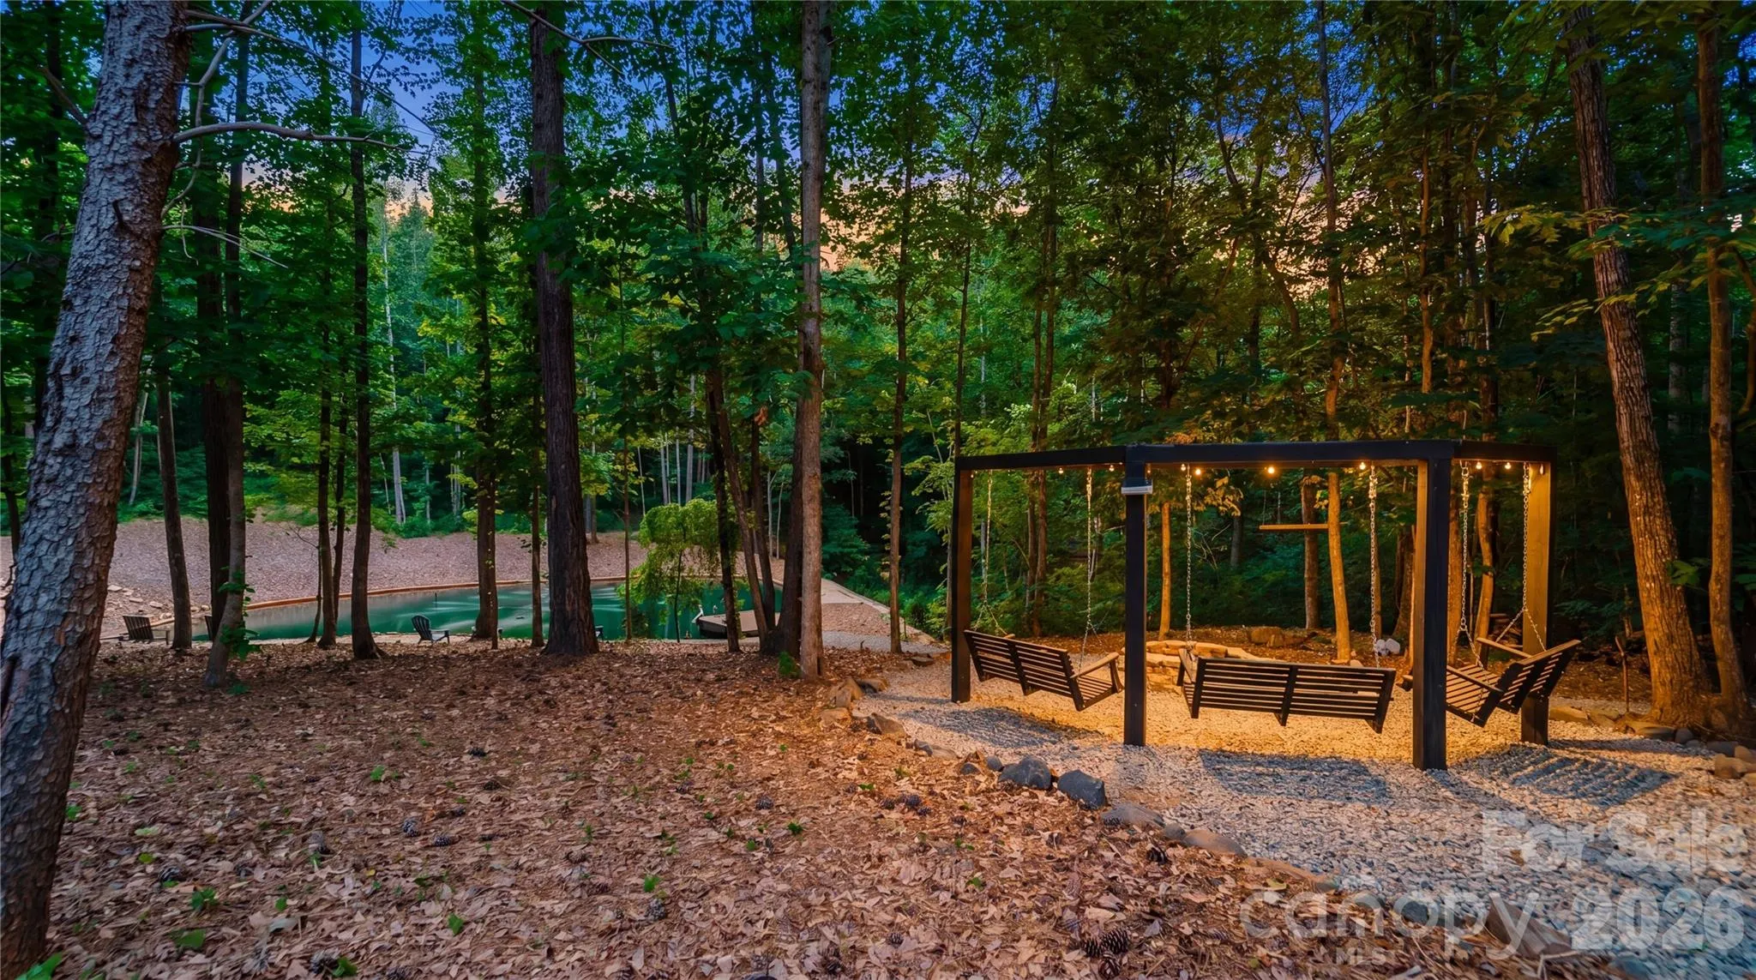
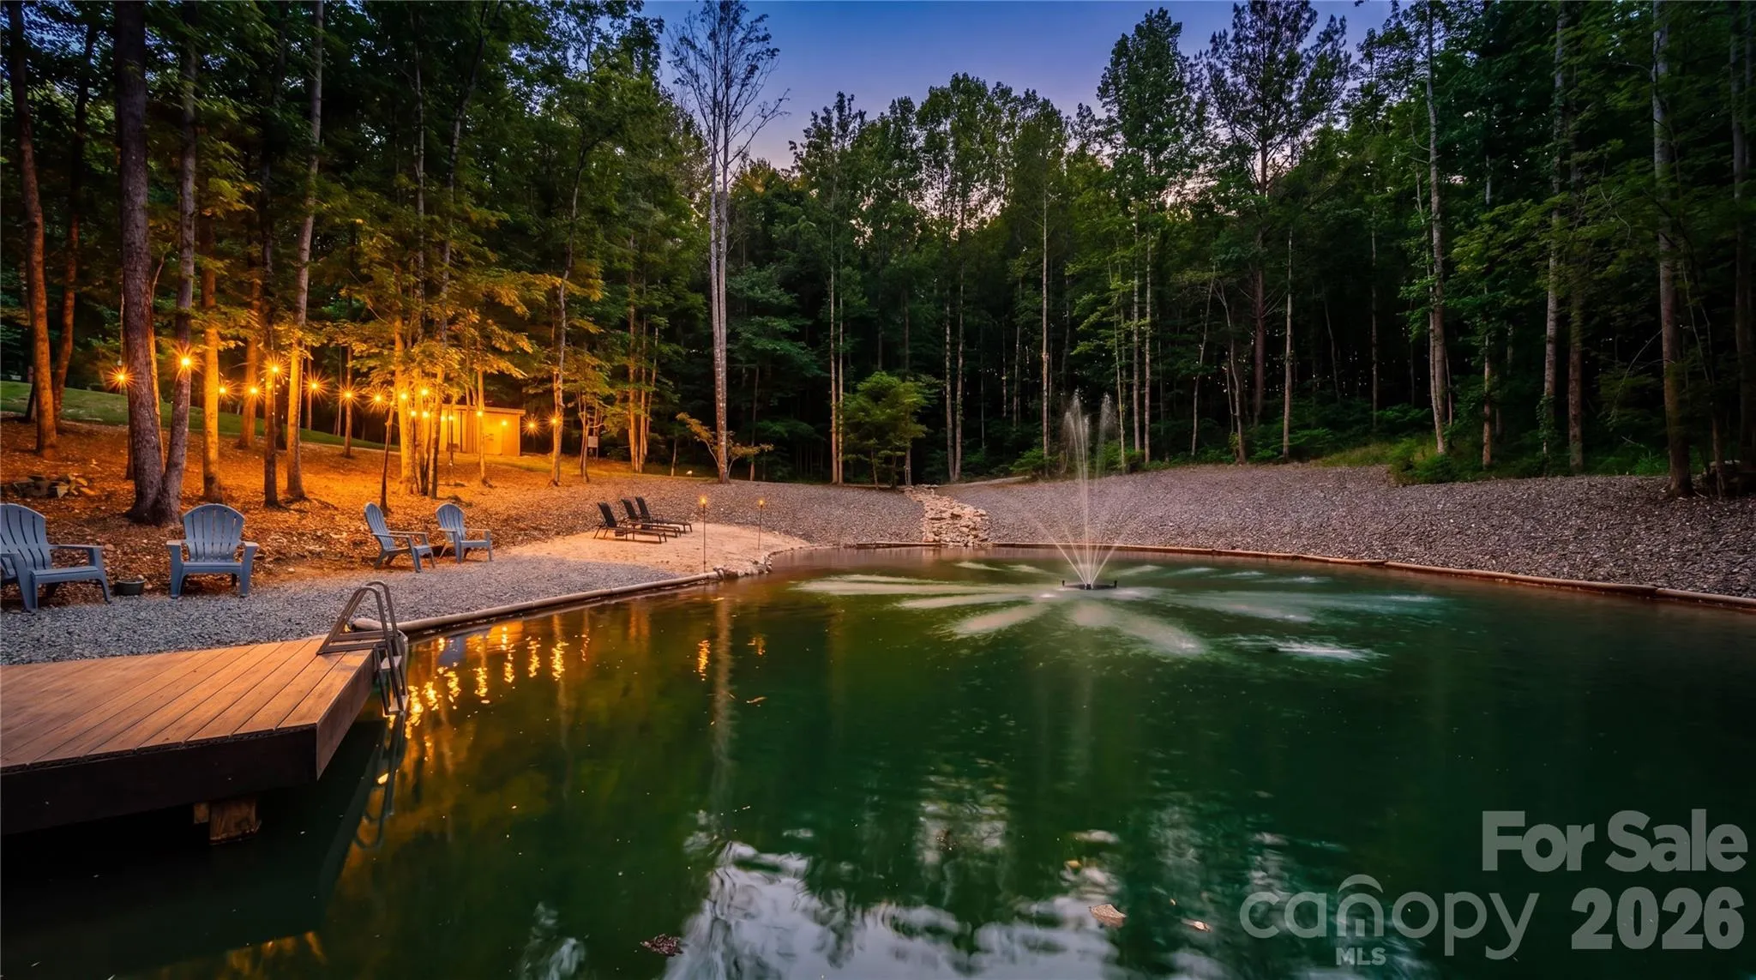
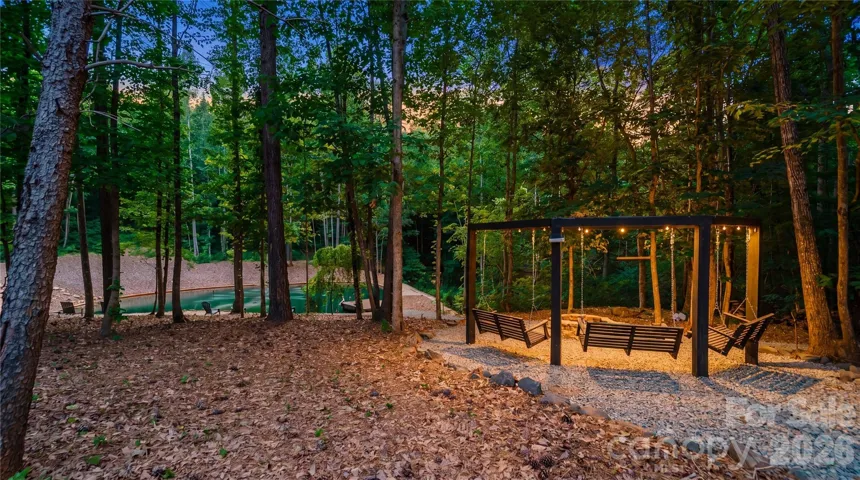
Step outside to your own private paradise featuring more than 20 acre a pond, couple of fire pits over 200 feet of serine creek frontage for outdoor adventures. Outdoor enthusiast will appreciate the abundant wildlife, including deer and turkey, making this an exceptional property for nature lovers and seasonal hunting.
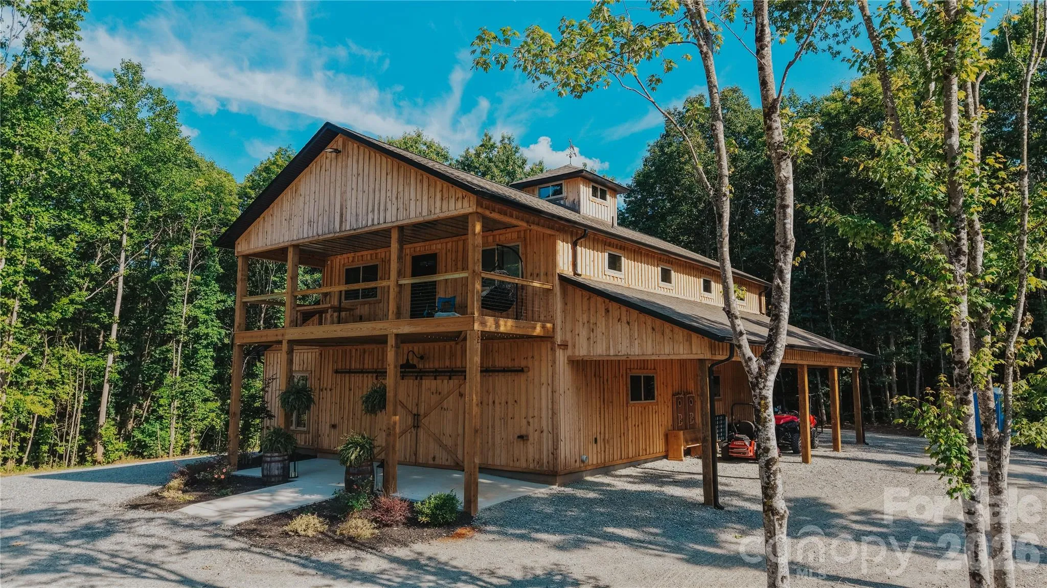
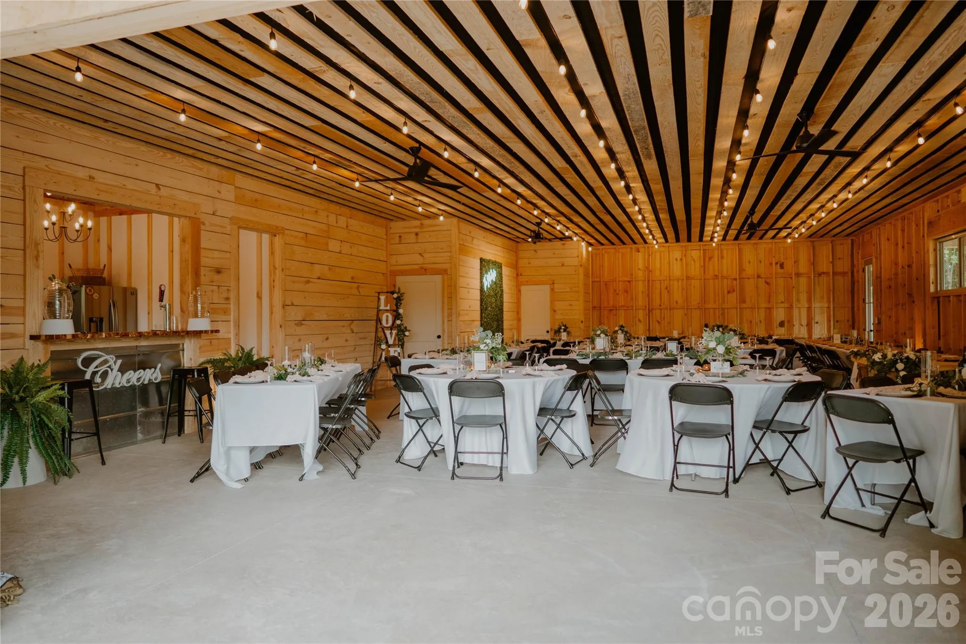
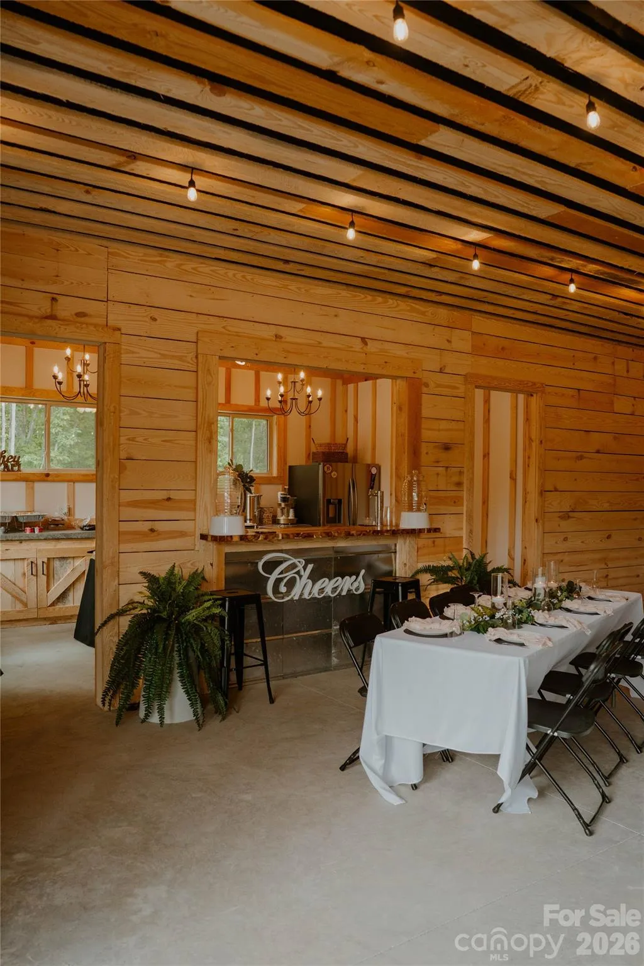
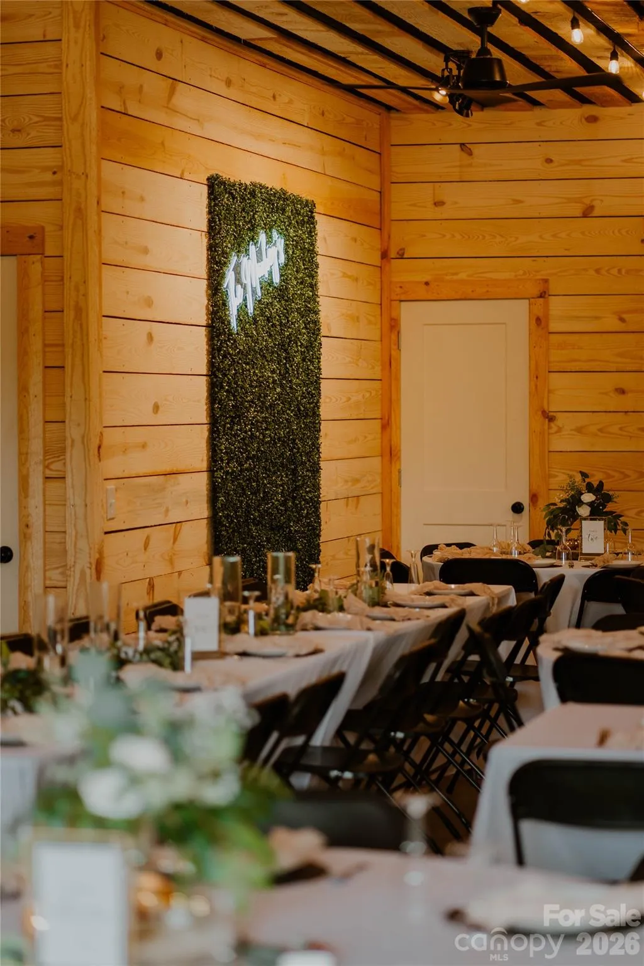
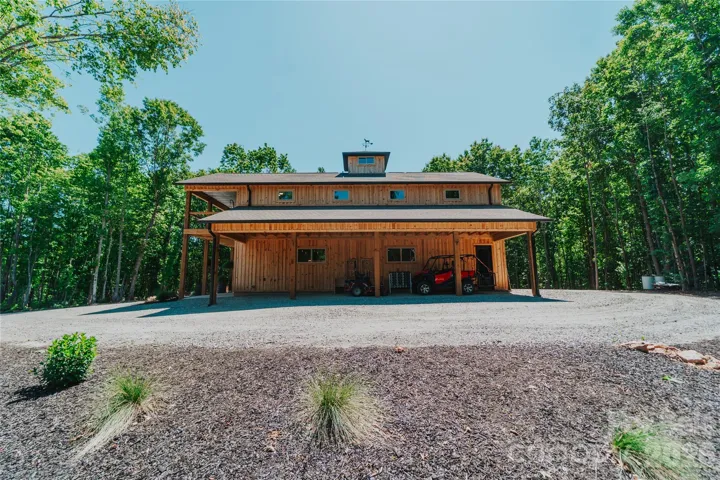
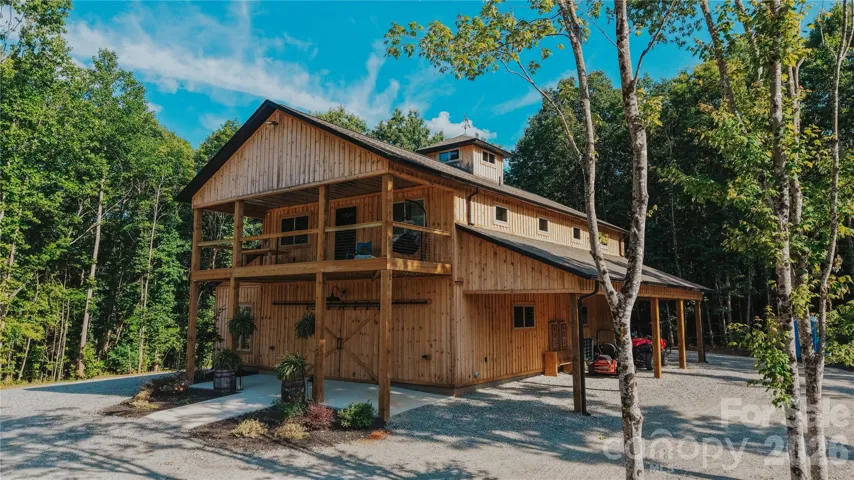
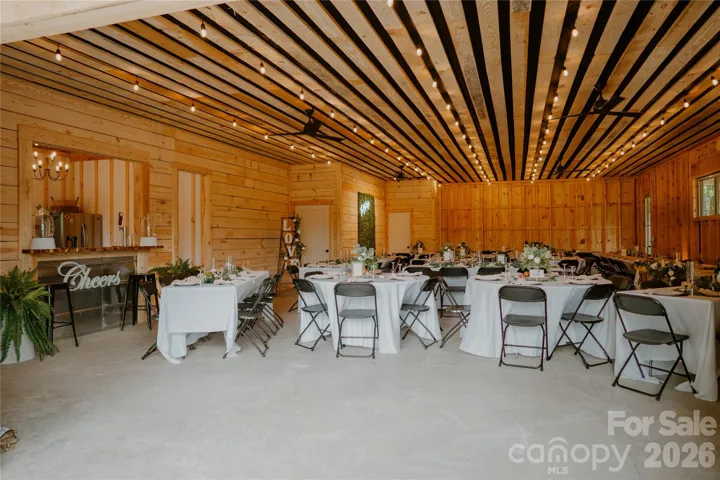
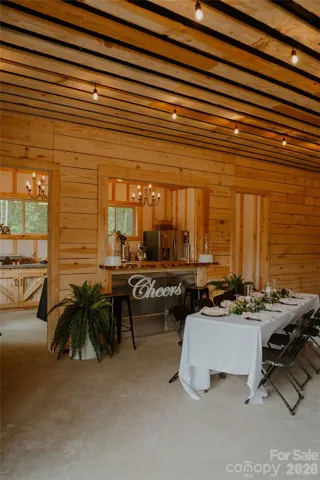
Adding incredible versatility is an impressive 3350 sq ft barn. The upper level includes 750 sq ft of storage and a beautifully finished 750 sq ft one bedroom one bath apartment, ideal for quests, extended family, or rental income. The lower level offer a half bath and spray foam insulation, a kitchenette and endless possibilities. Whether you envision hosting weddings and special events, operating a business, creating a workshop or expanding your recreational space, this barn is ready to bring your vision to life.
With its unique combination of luxury living, breathtaking acreage, recreational opportunities, and exceptional income-producing potential this is far more than a home its a lifestyle and an investment all in one. Homes like this don’t come around often set up your private tour today.
- Heating System:
- Heat Pump
- Cooling System:
- Central Air, Ceiling Fan(s)
- Fireplace:
- Gas, Fire Pit, Outside, Living Room
- Patio:
- Patio, Enclosed
- Parking:
- Driveway, Attached Garage, Electric Gate
- Exterior Features:
- Fire Pit, Other - See Remarks
- Flooring:
- Concrete
- Interior Features:
- Breakfast Bar, Kitchen Island, Open Floorplan, Pantry, Walk-In Closet(s), Walk-In Pantry, Built-in Features, Attic Walk In, Split Bedroom, Storage
- Laundry Features:
- Laundry Room, Main Level, Sink, Inside
- Sewer:
- Septic Installed (Off Site)
- Utilities:
- Electricity Connected, Propane
- Window Features:
- Insulated Window(s)
- Appliances:
- Electric Cooktop, Dishwasher, Microwave, Wall Oven
- Country:
- US
- State:
- NC
- County:
- Catawba
- City:
- Catawba
- Street:
- none
- Zipcode:
- 28609
- Street:
- Mathis Church
- Street Number:
- 2620
- Street Suffix:
- Road
- Longitude:
- W82° 56' 40.1''
- Latitude:
- N35° 37' 8.9''
- Elementary School:
- Balls Creek
- High School:
- Bandys
- Middle School:
- Mill Creek
- Office Name:
- Keller Williams Advantage
- Agent Name:
- Dana Bean
- TaxAnnualAmount:
- $0
- TaxAssessedValue:
- $0
- AssociationFee:
- $0
- Construction Materials:
- Vinyl, Stone
- Foundation Details:
- Slab
- Garage:
- 2
- Levels:
- One
- Lot Features:
- Wooded, Private, Pond(s), Creek Front
- Previous Price:
- 2495000
- Video Url:
- https://www.dropbox.com/scl/fi/l9wh7ztbz75vto60xp8fq/Brad-Danashouse.mp4?rlkey=8rafcoopy9dzooku2binugbm6&st=xmf6j9pg&dl=0
- Virtual Tour:
- https://www.dropbox.com/scl/fi/l9wh7ztbz75vto60xp8fq/Brad-Danashouse.mp4?rlkey=8rafcoopy9dzooku2binugbm6&st=xmf6j9pg&dl=0
- Water Source:
- Well
- List Agent Mls Id:
- 41816
- List Office Mls Id:
- 8012
- Listing Term:
- Cash,Conventional
- Mls Status:
- Active
- Modification Timestamp:
- 2026-08-11T12:00:06Z
- Originating System Name:
- Canopy
- Special Listing Conditions:
- None
- Status Change Timestamp:
- 2026-05-23T20:50:03Z
Residential For Sale
2620 Mathis Church Road, Catawba, North Carolina 28609
- Property Type :
- Residential
- Listing Type :
- For Sale
- Listing ID :
- 4384920
- Price :
- $2,450,000
- Bedrooms :
- 5
- Bathrooms :
- 6
- Half Bathrooms :
- 2
- Square Footage :
- 2,823 Sqft
- Year Built :
- 2018
- Status :
- Active
- Full Bathrooms :
- 4
- Property Sub Type :
- Single Family Residence
- Roof:
- Composition

