
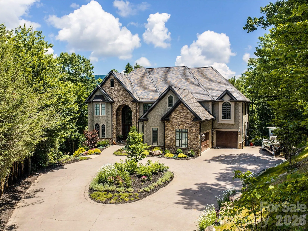
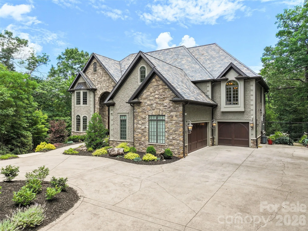
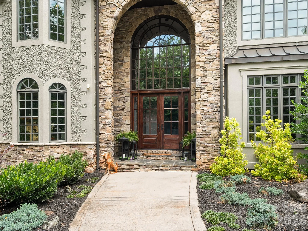
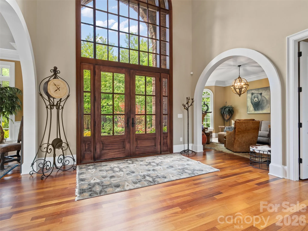
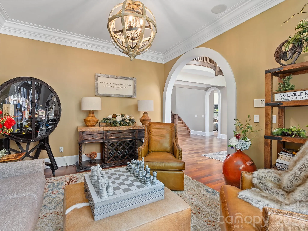
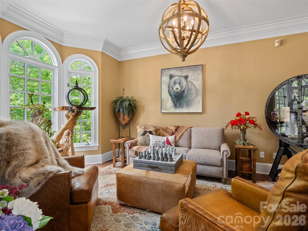
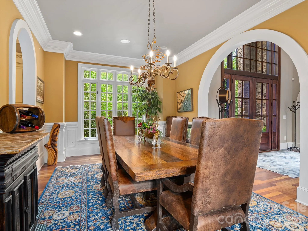
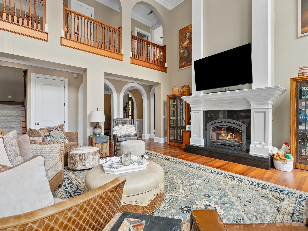
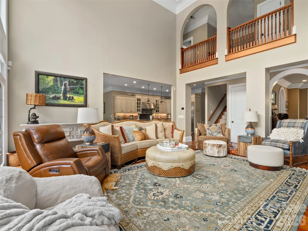
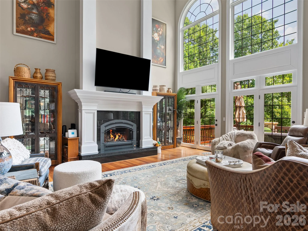
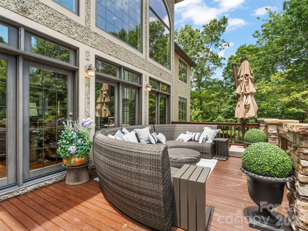
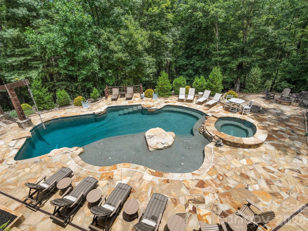
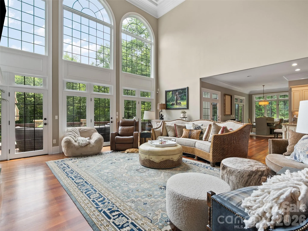
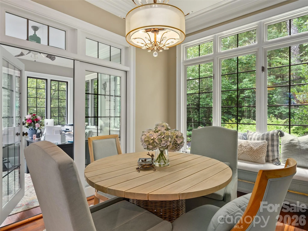
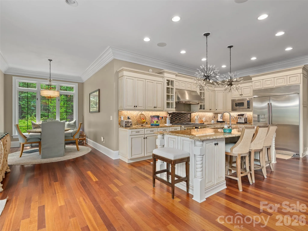
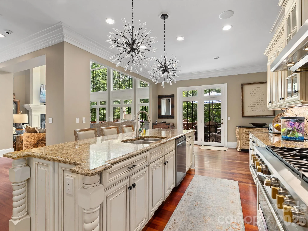
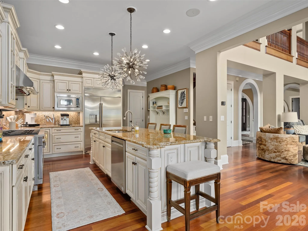
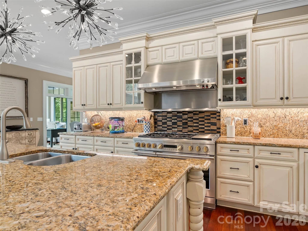
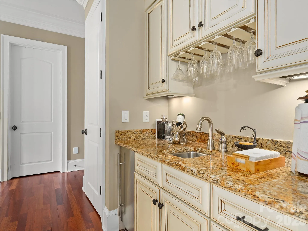
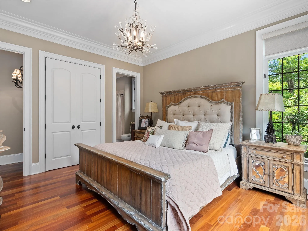
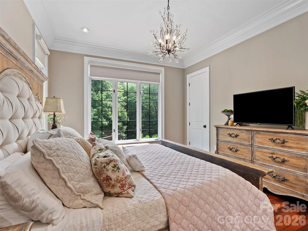
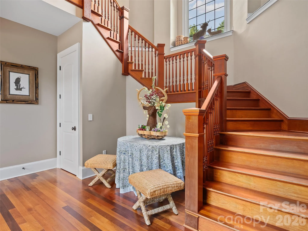
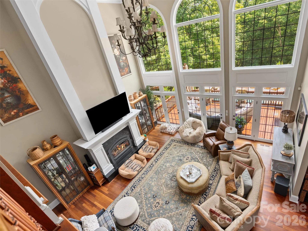
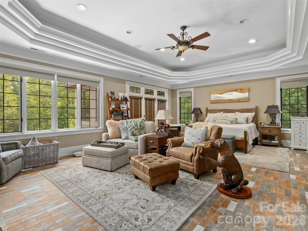
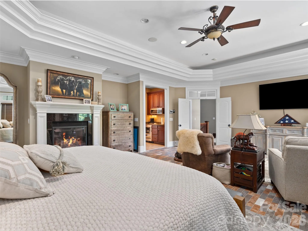
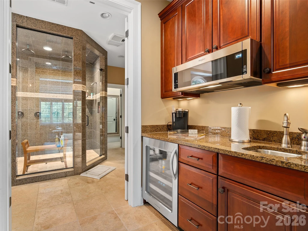
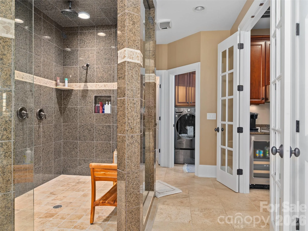
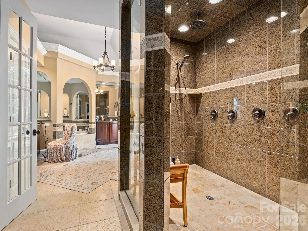
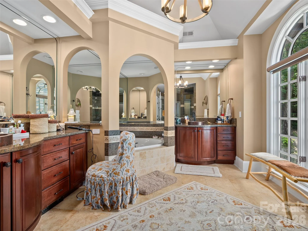
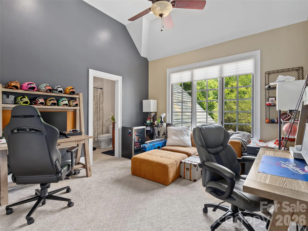
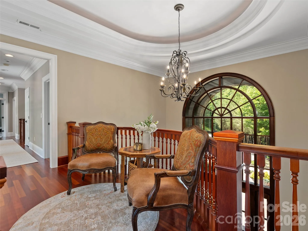
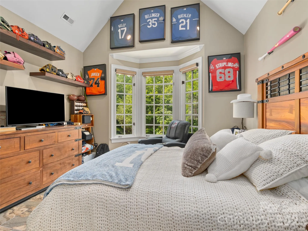
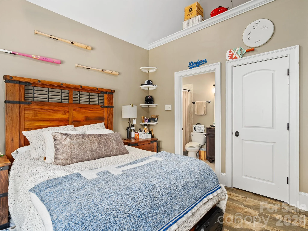
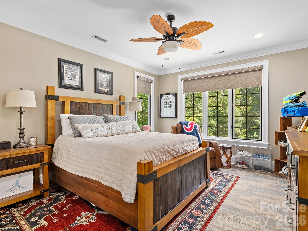
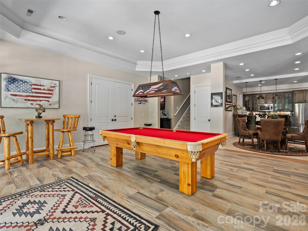
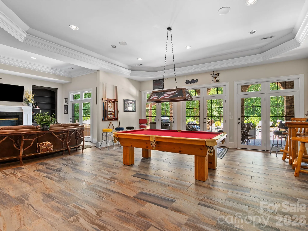
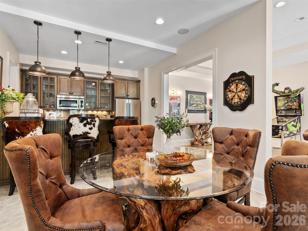
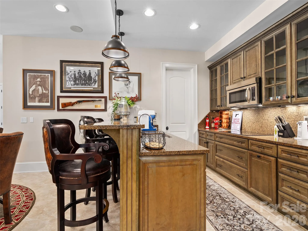

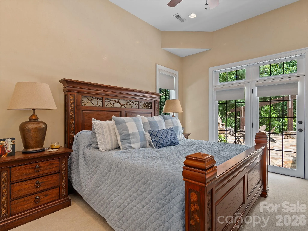
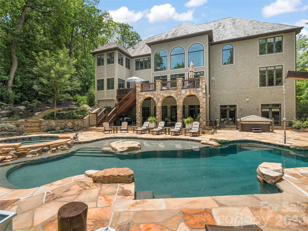
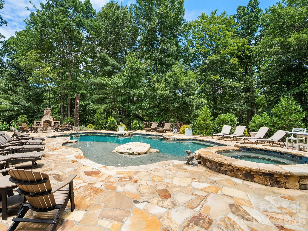
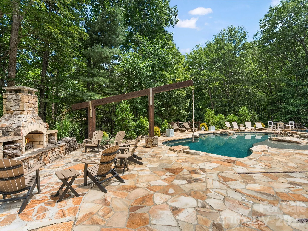
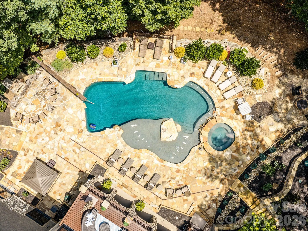
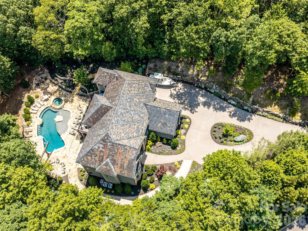
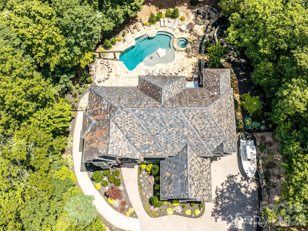
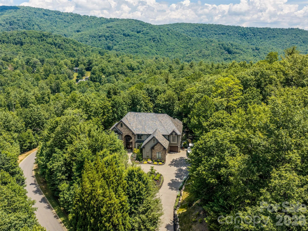
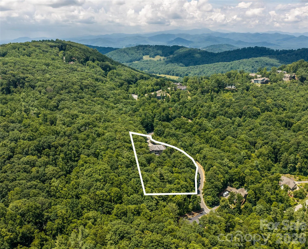
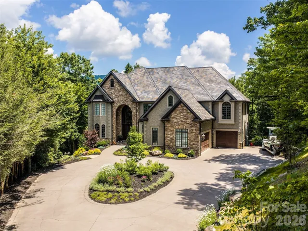


Nestled behind the stately gates of prestigious Poplar Ridge, one of Asheville’s most sought-after gated communities, this exceptional 2006 custom-built residence stands as a distinguished masterpiece that masterfully blends timeless architectural elegance with the refined comforts of elevated modern living, delivering an unparalleled lifestyle of sophistication, privacy, and effortless luxury on just over two private acres with tremendous potential to open up breathtaking mountain views. From the moment you arrive, impeccable craftsmanship reveals itself in every thoughtful detail, from the soaring tray and coffered ceilings that add dramatic height and grandeur to the graceful arched doorways that frame each transition with timeless beauty, and the rich, warm Brazilian cherry flooring that flows seamlessly throughout the home, infusing spaces with natural warmth and enduring quality. Designed for both grand-scale entertaining and intimate everyday enjoyment, the open-concept main level creates a highly livable environment where family and friends naturally gather, anchored by a gourmet kitchen that serves as the heart of the home. Here, custom cabinetry provides abundant storage and display space, complemented by premium Viking and Sub-Zero appliances that empower the most discerning chef, while a generous walk-in pantry ensures everything remains beautifully organized and within reach. Adjacent, a sunlit breakfast area bathed in natural light invites relaxed morning conversations and casual meals, flowing effortlessly into a sophisticated formal dining room perfect for memorable holiday gatherings, dinner parties, or celebratory occasions where the beauty of the surroundings enhances every experience. Throughout the main level, Lutron lighting allows precise control over ambiance, setting the perfect mood for any occasion, while the TSA choice security system and high-speed internet connectivity provide peace of mind and seamless modern convenience in this thoughtfully planned estate. Ascending to the upper level, the magnificent primary suite unfolds as a true private retreat, boasting its own sunroom for quiet reflection amid changing mountain light, a cozy fireplace for romantic evenings or peaceful reading, and a charming morning room that captures the first rays of dawn. The incomparable master bath and closet combination offers spa-inspired luxury, with expansive space, premium finishes, and every detail curated for relaxation & renewal, creating a personal sanctuary where the stresses of the day melt away. Additional bedrooms upstairs, along with flexible living spaces, provide exceptional versatility—whether accommodating visiting family & friends, supporting remote work in a dedicated office area, or serving as creative studios, hobby rooms, or recreation spaces for all ages. The terrace level further expands the possibilities with ample hangout space, ideal for a media room, game area, home gym, or additional guest quarters, ensuring the home adapts gracefully to evolving lifestyle needs. Stepping outside, the property transforms into a private resort-style oasis that rivals the finest mountain retreats, featuring a sparkling award-winning pool perfect for cooling swims on warm summer days, expansive terraces for al fresco dining & sunset watching, a soothing hot tub for year-round relaxation under the stars, & a welcoming fire pit encircled by lush, meticulously maintained landscaping that frames the natural beauty of the surrounding terrain. An outdoor kitchen stands ready to elevate entertaining, allowing hosts to prepare and serve meals while guests enjoy the refreshing mountain air and ever-changing natural scenery that defines Western North Carolina living. Practical luxuries abound, including a heated & cooled three-car garage that protects vehicles in all seasons while providing extra workspace or storage, a durable slate roof paired with elegant copper gutters that ensure longevity & timeless curb appeal.
- Swimming Pool:
- In Ground, Heated, Fenced
- Heating System:
- Heat Pump, Central, Propane, Ductless
- Cooling System:
- Central Air, Ductless, Heat Pump
- Basement:
- Interior Entry, Storage Space, Walk-Out Access, Walk-Up Access, Bath/Stubbed
- Fence:
- Partial
- Fireplace:
- Great Room, Family Room, Primary Bedroom, Gas Log, Gas Starter, Propane, Wood Burning
- Patio:
- Front Porch, Patio, Covered, Rear Porch, Deck
- Parking:
- Driveway, Attached Garage, Garage Door Opener
- Flooring:
- Wood, Carpet, Tile
- Interior Features:
- Breakfast Bar, Entrance Foyer, Kitchen Island, Pantry, Walk-In Closet(s), Walk-In Pantry, Wet Bar, Built-in Features, Sauna, Split Bedroom, Central Vacuum, Storage, Whirlpool
- Laundry Features:
- Laundry Room, Upper Level, In Basement
- Pool Private Yn:
- 1
- Sewer:
- Septic Installed
- Window Features:
- Insulated Window(s)
- Appliances:
- Refrigerator, Electric Oven, Dishwasher, Microwave, Exhaust Fan, Gas Range, Disposal, Double Oven, Dryer, Gas Water Heater, Tankless Water Heater, Washer, Propane Water Heater, Convection Oven
- Country:
- US
- State:
- NC
- County:
- Buncombe
- City:
- Asheville
- Street:
- Poplar Ridge
- Zipcode:
- 28803
- Street:
- Barrington
- Street Number:
- 413
- Street Suffix:
- Drive
- Longitude:
- W83° 31' 12.3''
- Latitude:
- N35° 30' 45.6''
- Directions:
- From U.S. 25A (Sweeten Creek Rd), take Mills Gap Road; Left on Pinners Cove Rd.; Stay on Pinners Cove Rd to Poplar Ridge entrance on right. Continue through gate onto Windover. Right on Hearthstone to top. Around traffic circle to Barrington. To #413 on right.
- Elementary School:
- Glen Arden/Koontz
- High School:
- T.C. Roberson
- Middle School:
- Cane Creek
- Office Name:
- Howard Hanna Beverly-Hanks Waynesville
- Agent Name:
- Brian K. Noland
- TaxAnnualAmount:
- $0
- TaxAssessedValue:
- $0
- AssociationFee:
- $0
- Community Features:
- Gated
- Construction Materials:
- Stone, Hard Stucco
- Foundation Details:
- Basement
- Garage:
- 3
- Levels:
- Two
- Lot Features:
- Level, Wooded, Private, Views
- Previous Price:
- 2495000
- Video Url:
- https://youtu.be/QiwYXyYCFl0
- Virtual Tour:
- https://youtu.be/QiwYXyYCFl0
- Water Source:
- City
- Association Fee:
- 297
- Association Fee Frequency:
- Monthly
- Association Yn:
- 1
- List Agent Mls Id:
- homer
- List Office Mls Id:
- NCM10056
- Listing Term:
- Cash,Conventional
- Mls Status:
- Active
- Modification Timestamp:
- 2026-10-07T15:58:05Z
- Originating System Name:
- Canopy
- Special Listing Conditions:
- None
- Status Change Timestamp:
- 2026-07-14T18:31:36Z
Residential For Sale
413 Barrington Drive, Asheville, North Carolina 28803
- Property Type :
- Residential
- Listing Type :
- For Sale
- Listing ID :
- 4403842
- Price :
- $2,445,000
- View :
- Year Round
- Bedrooms :
- 5
- Bathrooms :
- 8
- Half Bathrooms :
- 2
- Square Footage :
- 7,861 Sqft
- Year Built :
- 2006
- Status :
- Active
- Full Bathrooms :
- 6
- Property Sub Type :
- Single Family Residence
- Roof:
- Slate

