
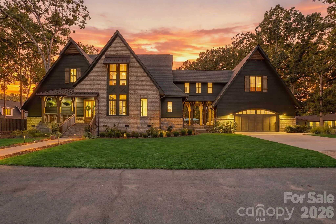
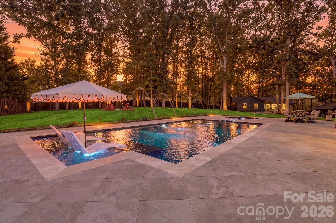
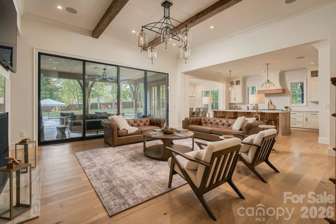
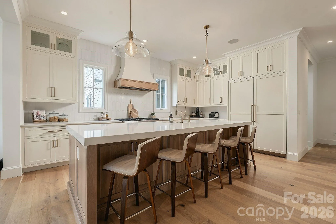
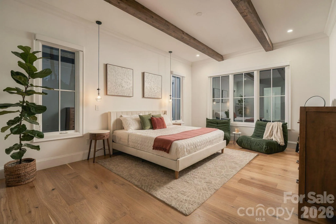
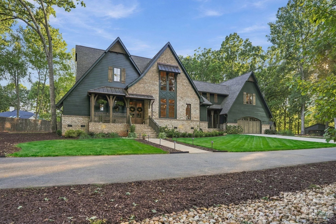
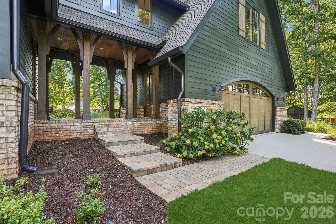
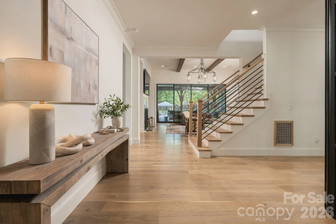
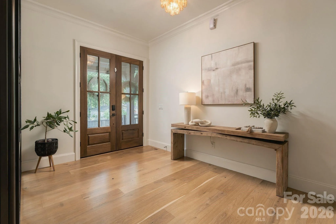
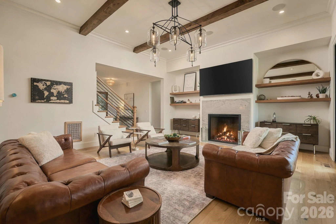
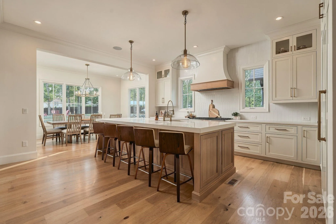
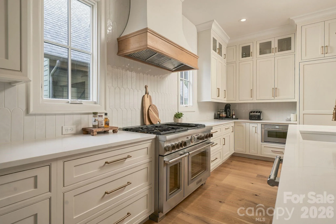
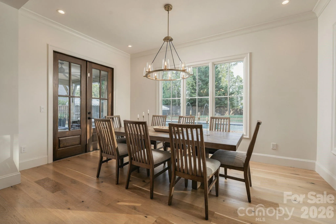
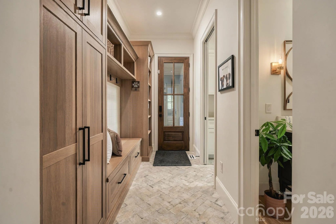
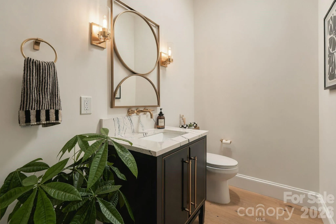
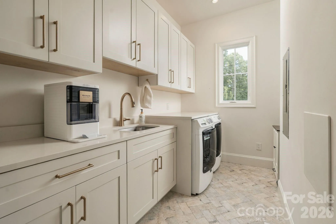
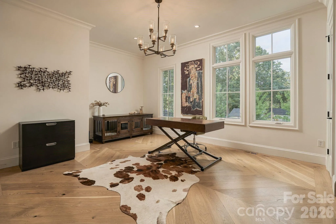
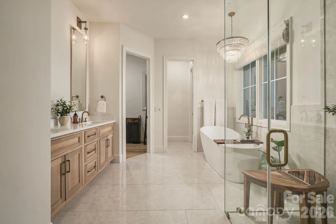
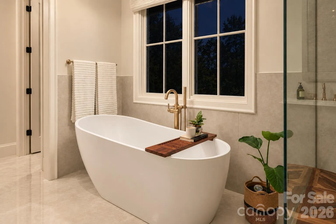
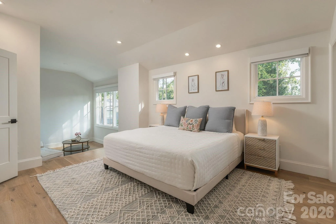
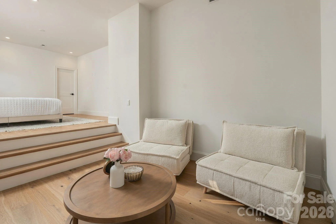
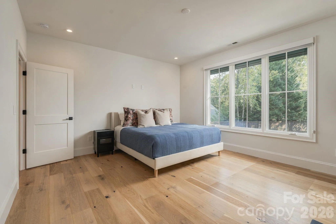
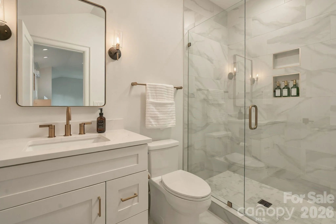
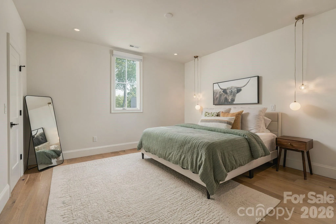
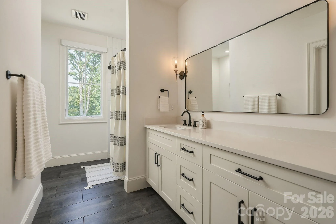
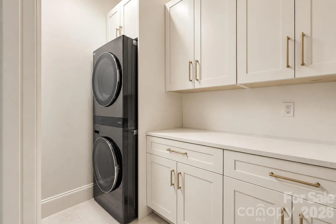
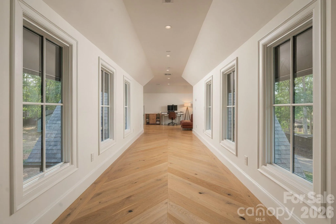
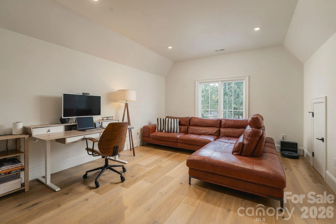
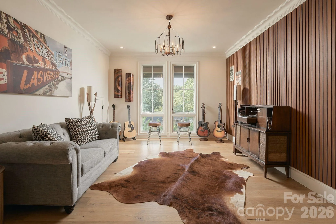
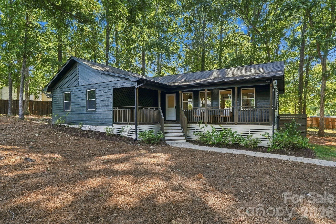
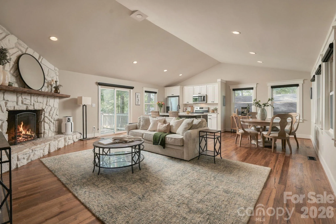
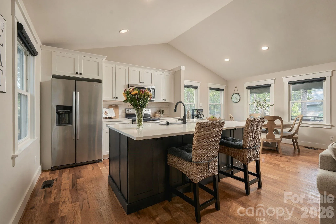
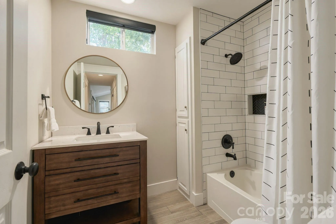
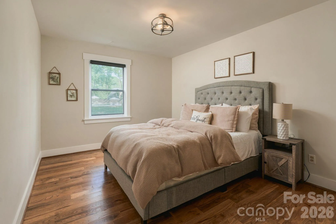
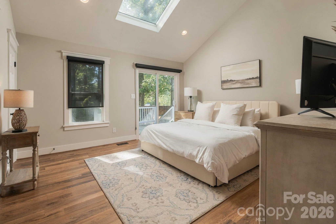
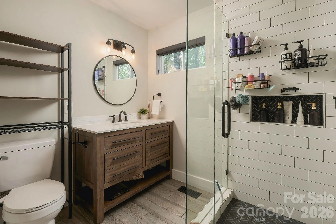
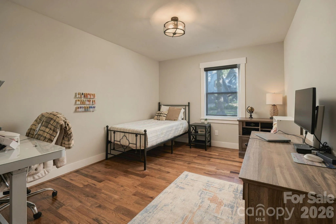
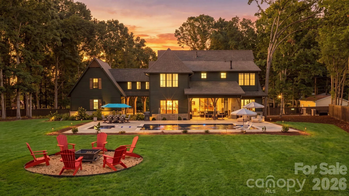
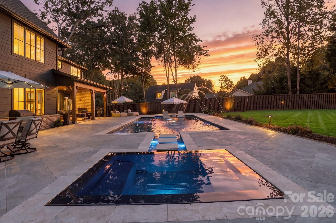
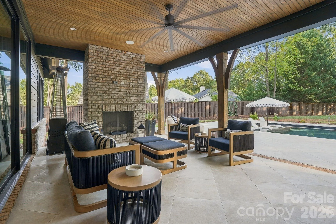
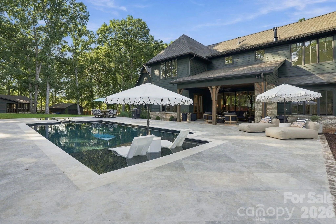
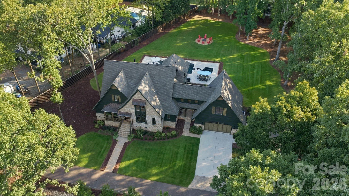
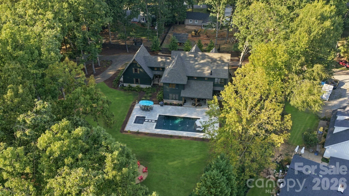
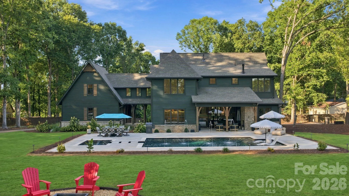
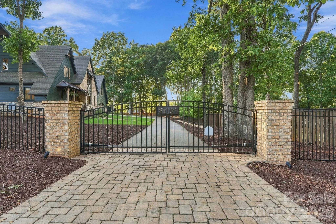
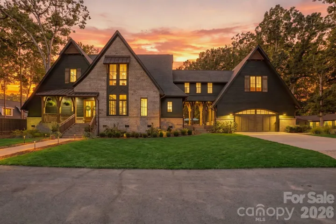
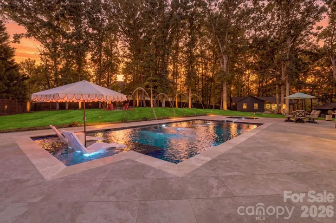
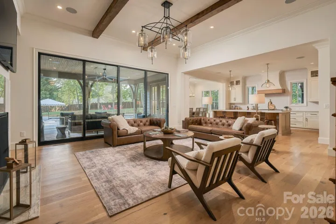
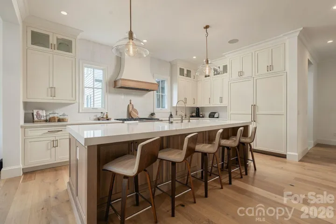
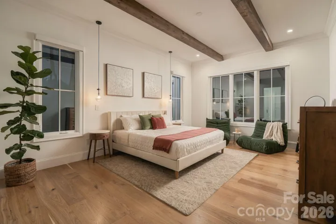
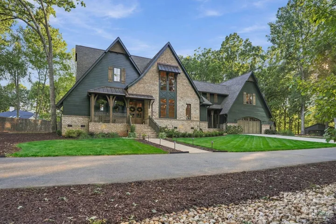
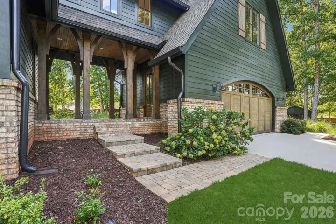
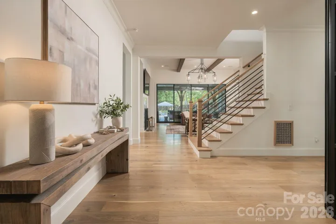
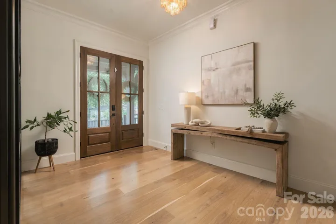
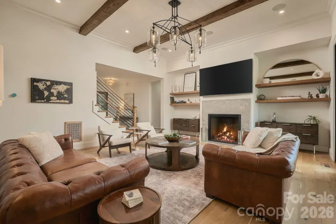
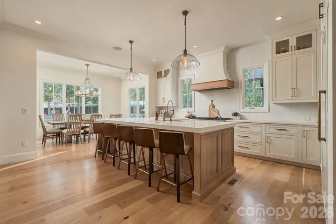
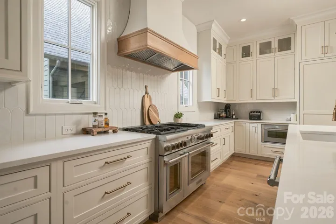
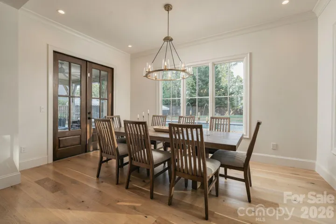
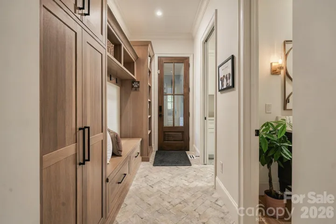
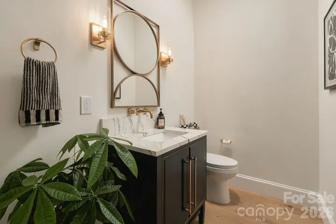
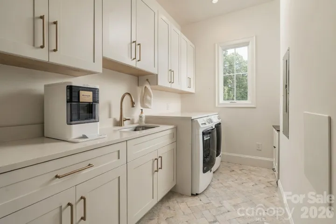
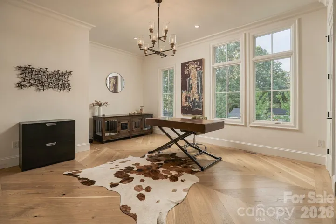
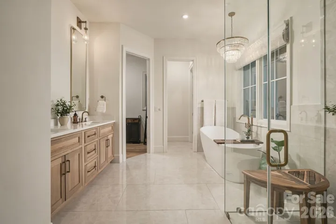
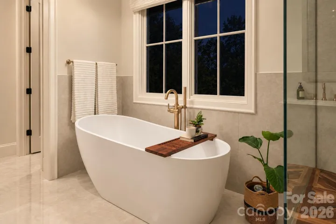
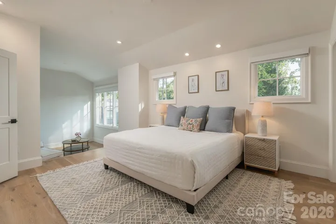
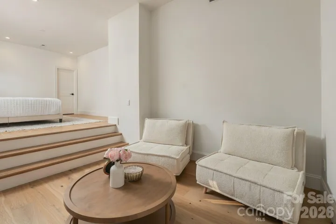
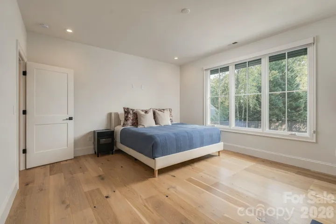
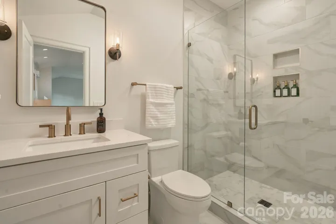
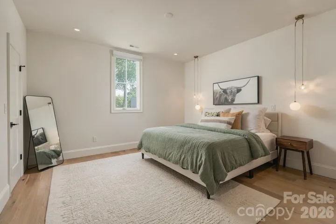
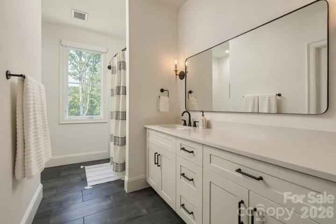
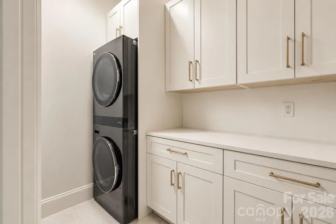
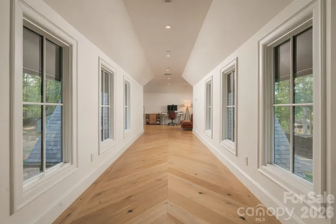
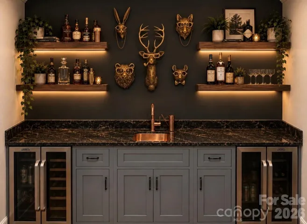
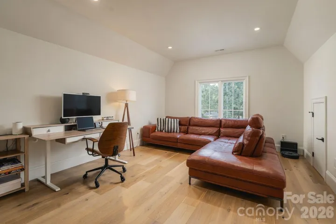
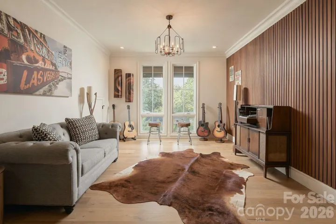
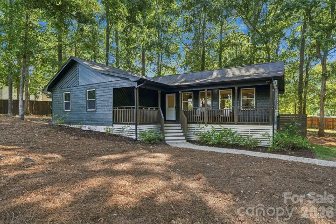
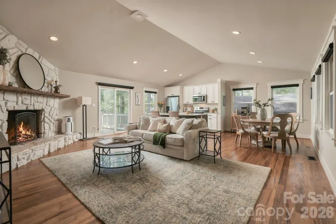
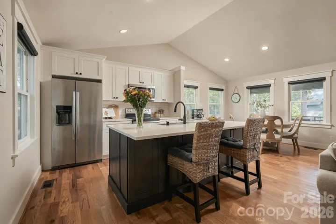
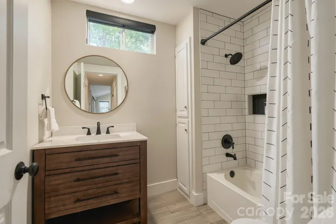
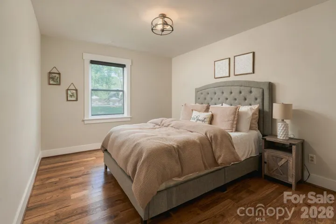
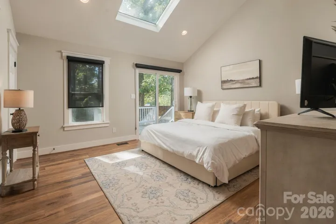
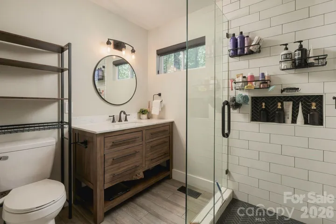
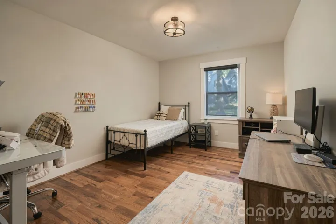
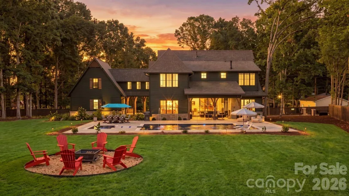
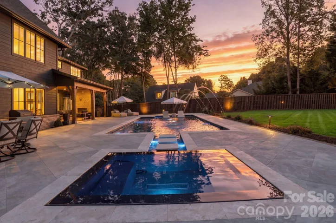
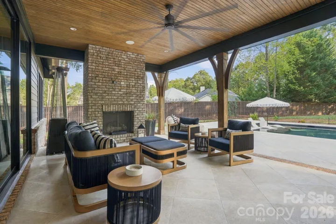
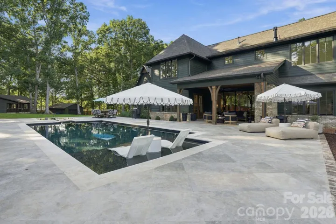
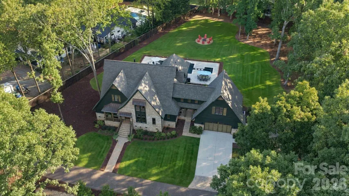
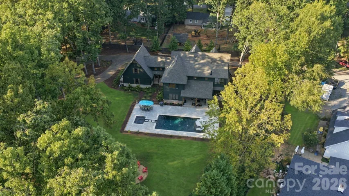
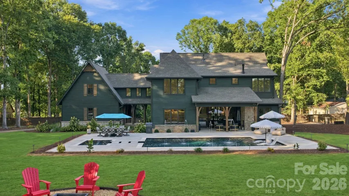
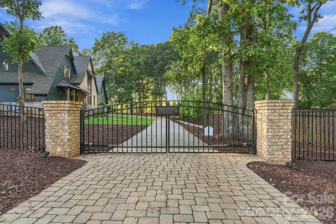
An exceptional private estate in the heart of Cornelius, this home offers a rare combination of luxury, privacy, and versatility on more than two acres of fully gated grounds. With the main house being built in 2023, this extraordinary compound features a 4,923-square-foot main residence, a separate 1,427-square-foot guest house with 3 bedrooms & 2 full baths, and a private heated saltwater pool with an infinity-edge spa. Beautifully updated guest house to complement the main residence, features hardwood floors throughout and timeless luxury finishes, offering exceptional flexibility for multigenerational living, extended guests, a private retreat, or additional living accommodations. The main residence showcases refined craftsmanship throughout, including white oak hardwoods, boxed white oak beams, a striking stained mahogany entry, expansive 12-foot multi-slide doors, and a sophisticated custom aluminum glass-enclosed office. The chef’s kitchen features custom solid-wood cabinetry and a premium Thermador appliance package with a 48-inch gas range and dual 30″ refrigerator/freezer combo. Thoughtful amenities include motorized shades in the primary bedroom & primary bath, two laundry rooms, whole-home technology prewiring, surround sound in the living room, kitchen & patio, two HVAC systems, a tankless gas water heater, and a direct-vent gas fireplace. Outside, beautifully landscaped grounds and exceptional privacy create a true estate-like setting, while the location places you minutes from Lake Norman, premier dining, shopping, and Charlotte. A truly distinctive offering where architectural elegance, modern luxury, and unparalleled versatility come together.
- Swimming Pool:
- In Ground, Outdoor Pool, Heated, Pool/Spa Combo, Salt Water
- Heating System:
- Central, Forced Air
- Cooling System:
- Central Air, Gas
- Fence:
- Full, Privacy
- Fireplace:
- Great Room, Porch
- Patio:
- Front Porch, Patio, Covered, Rear Porch, Deck
- Parking:
- Attached Garage, Garage Door Opener, Detached Garage
- Architectural Style:
- European
- Exterior Features:
- In-Ground Hot Tub / Spa
- Flooring:
- Wood, Tile
- Laundry Features:
- Laundry Room, Main Level, Upper Level, Multiple Locations, Sink
- Pool Private Yn:
- 1
- Sewer:
- Public Sewer
- Utilities:
- Natural Gas
- Waterfront Features:
- Boat Ramp – Community
- Window Features:
- Skylight(s)
- Appliances:
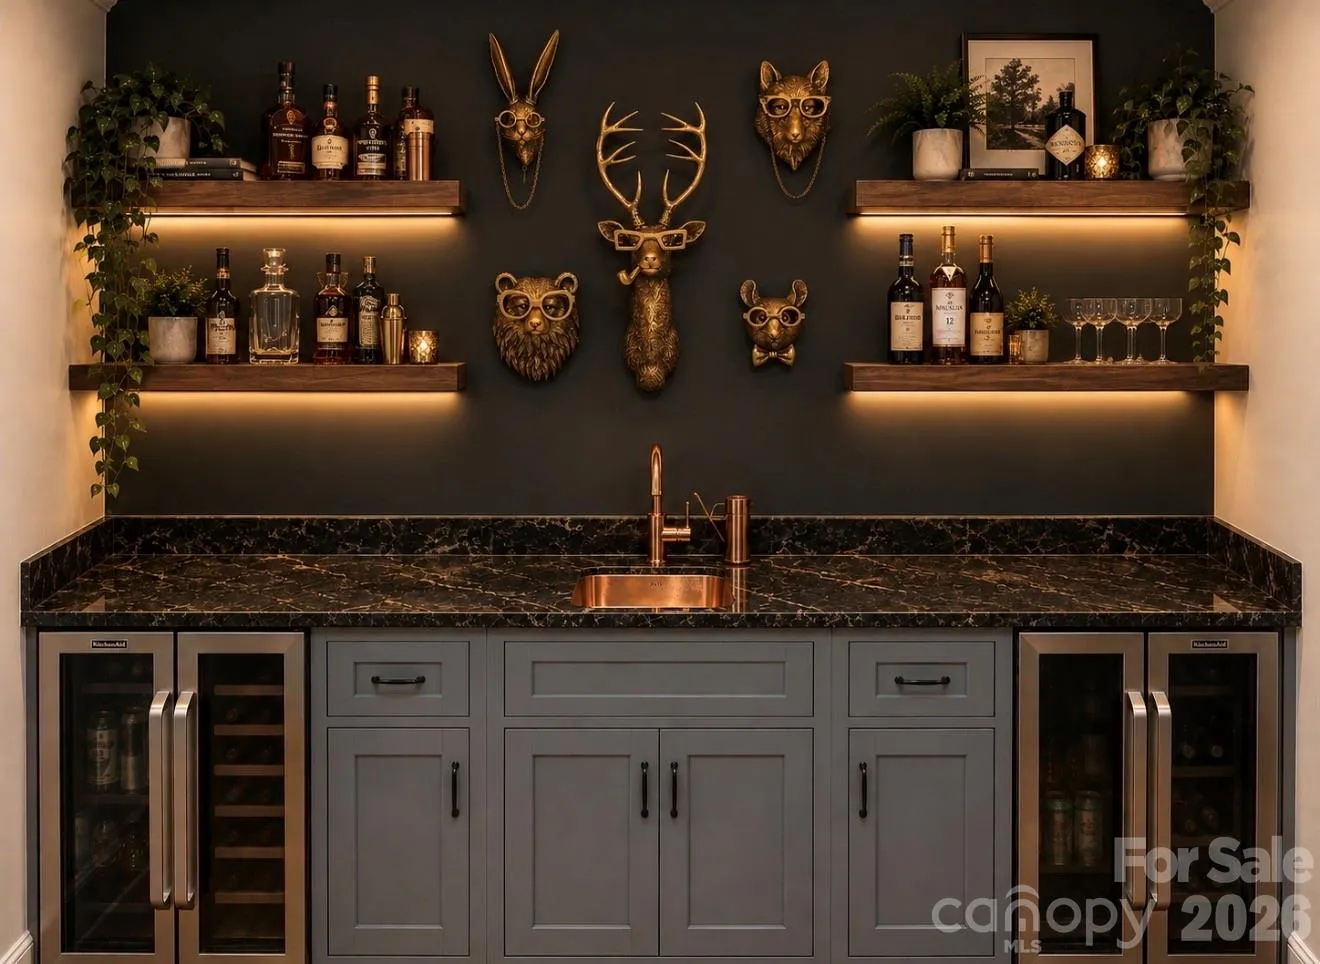
- Refrigerator, Dishwasher, Microwave, Gas Range, Bar Fridge, Disposal, Exhaust Hood, Tankless Water Heater
- Country:
- US
- State:
- NC
- County:
- Mecklenburg
- City:
- Cornelius
- Street:
- Rockridge Shores
- Zipcode:
- 28031
- Street:
- Schooner
- Street Number:
- 20020
- Street Suffix:
- Drive
- Longitude:
- W81° 7' 1.9''
- Latitude:
- N35° 29' 27''
- Zoning:
- GR
- Elementary School:
- Cornelius
- High School:
- William Amos Hough
- Middle School:
- Bailey
- Office Name:
- Realty One Group Revolution
- Agent Name:
- Tom Bramhall
- TaxAnnualAmount:
- $0
- TaxAssessedValue:
- $0
- AssociationFee:
- $0
- Community Features:
- Lake Access
- Construction Materials:
- Brick Partial, Hardboard Siding
- Foundation Details:
- Crawl Space
- Garage:
- 4
- Levels:
- Two
- Lot Features:
- Private, Cleared
- Water Source:
- City
- List Agent Mls Id:
- 76129
- List Office Mls Id:
- 1066702
- Listing Term:
- Cash,Conventional
- Mls Status:
- Active
- Modification Timestamp:
- 2026-10-21T12:52:06Z
- Originating System Name:
- Canopy
- Special Listing Conditions:
- None
- Status Change Timestamp:
- 2026-10-09T22:22:28Z
Residential For Sale
20020 Schooner Drive, Cornelius, North Carolina 28031
- Property Type :
- Residential
- Listing Type :
- For Sale
- Listing ID :
- 4424974
- Price :
- $3,799,000
- Bedrooms :
- 7
- Bathrooms :
- 7
- Half Bathrooms :
- 1
- Square Footage :
- 4,922 Sqft
- Year Built :
- 2023
- Status :
- Active
- Full Bathrooms :
- 6
- Property Sub Type :
- Single Family Residence
- Roof:
- Other - See Remarks, Architectural Shingle

